22 ANSON CLOSE
GRANTHAM, LINCOLNSHIRE NG31 7EN
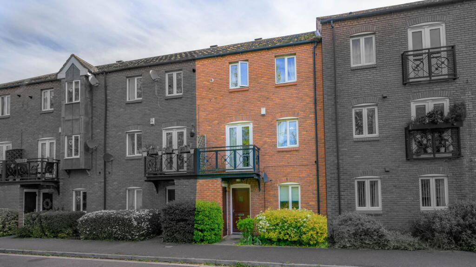
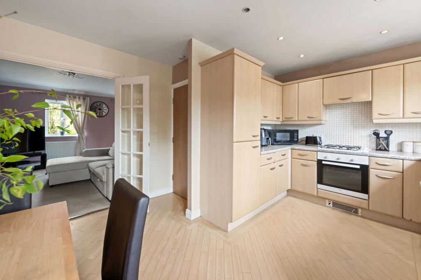
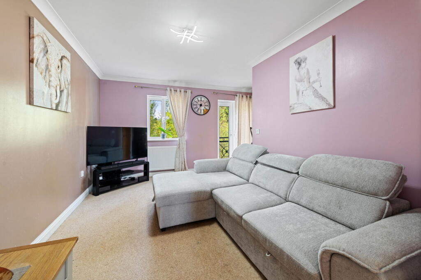
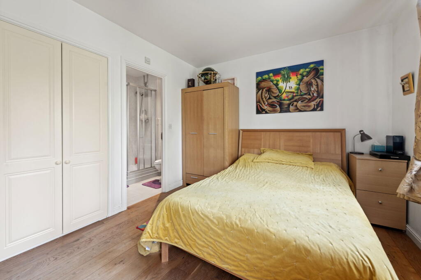
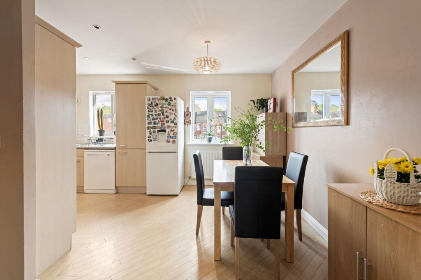
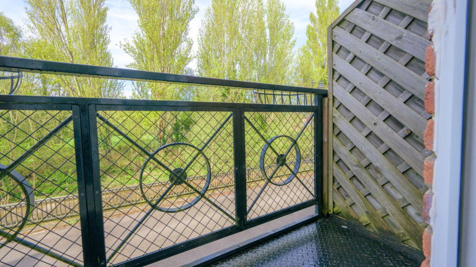
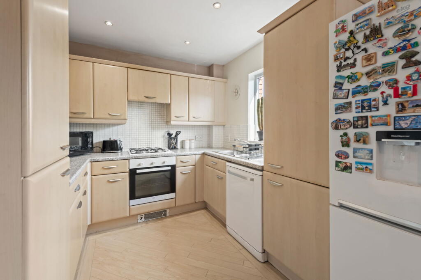
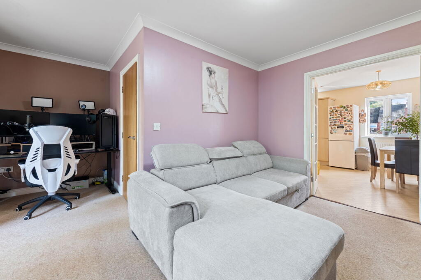
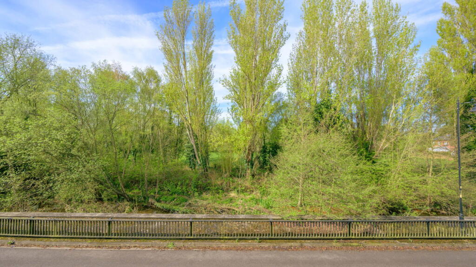
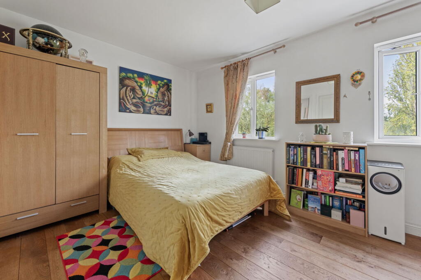
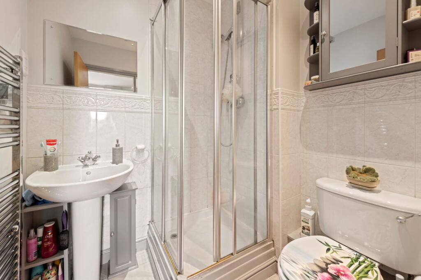
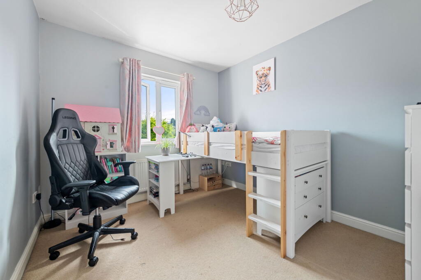
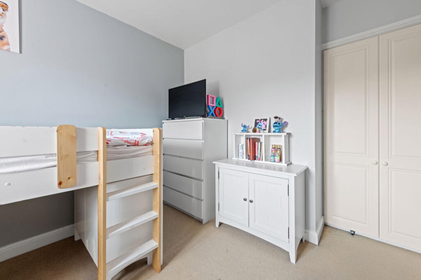
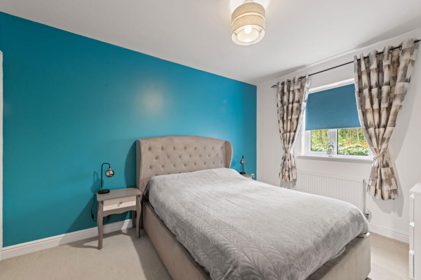
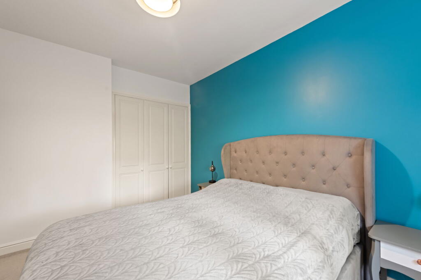
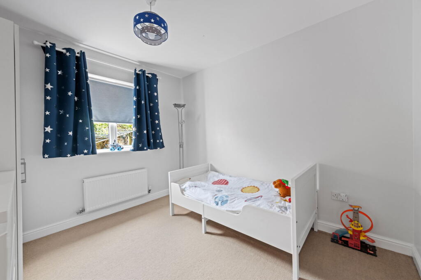
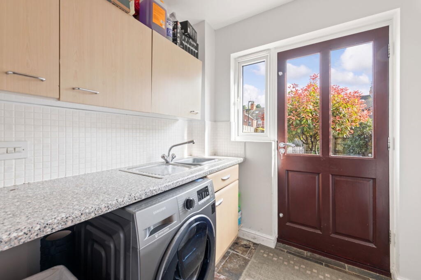
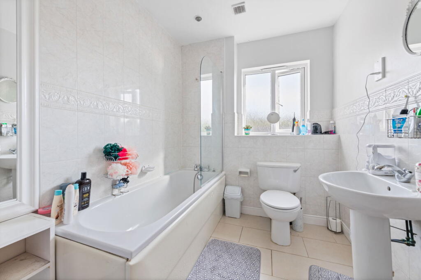
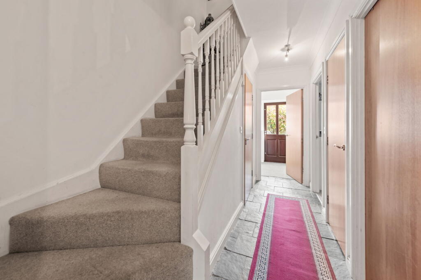
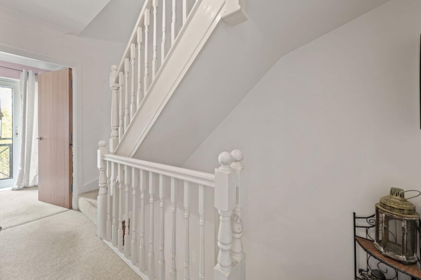
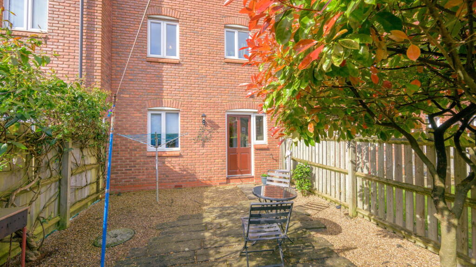
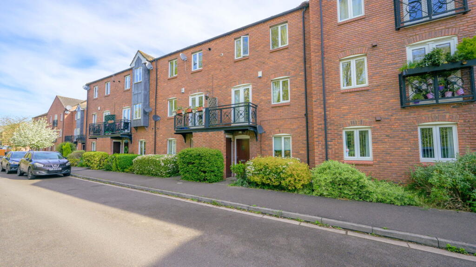
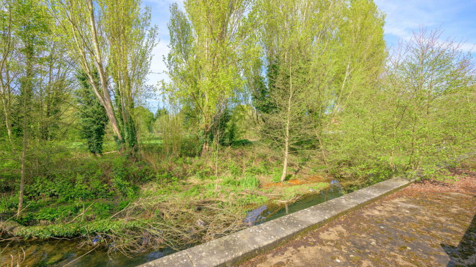
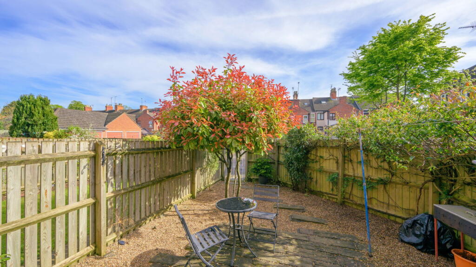
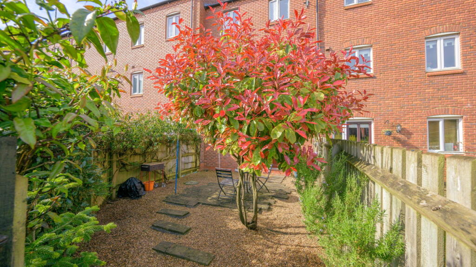
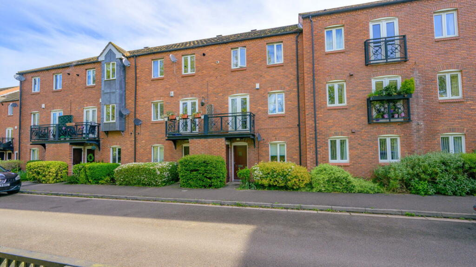
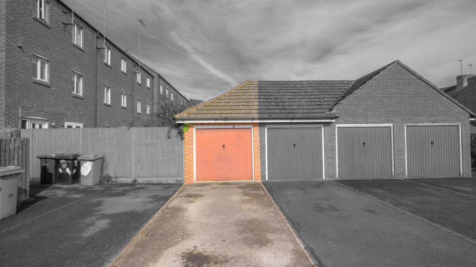
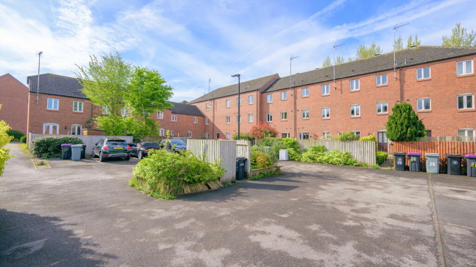
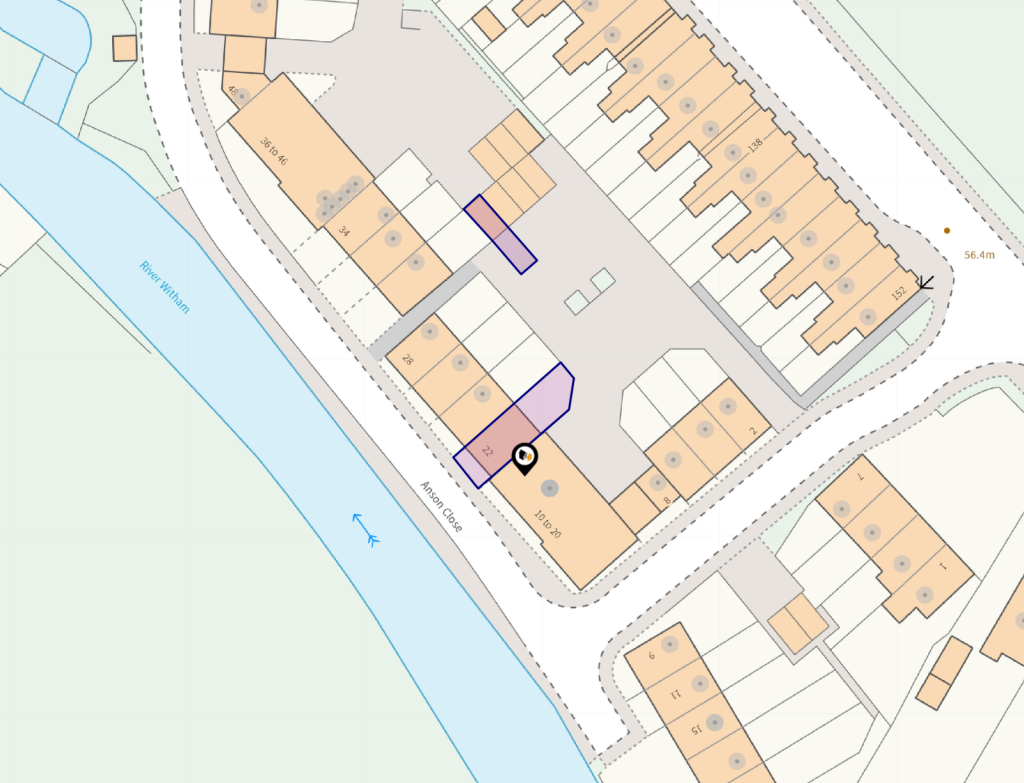
Photo 1 Photo 2 Photo 3 Photo 4 Photo 5 Photo 6 Photo 7 Photo 8 Photo 9 Photo 10 Photo 11 Photo 12 Photo 13 Photo 14 Photo 15 Photo 16 Photo 17 Photo 18 Photo 19 Photo 20 Photo 21 Photo 22 Photo 23 Photo 24 Photo 25 Photo 26 Photo 27 Photo 28 Photo 29
/ 29
Property details
Tenure
FREEHOLD
Floor area
118 m²
Council tax band
D
EPC rating
C
Last sold
£215,000 May 2026
Price per m²
£1,695/m²
Local average
£181,087 (+10.4%)
Deprivation
Decile 5 (16,211 of 33,755)
Street crime
281 incidents within 1 mile (Aug 2026)
Key features
- A Spacious Town House in a Convenient Location of Grantham
- FOUR DOUBLE BEDROOMS
- River Aspect to Front
- Lounge
- Kitchen Diner
- Downstairs Cloakroom and Utility
- Family Bathroom and En-Suite
- Off Road Parking and Garage
- NO ONWARD CHAIN
- EPC Rating C - Council Tax Band D
Additional details
- Parking
- Off street
- Garden
- Yes
- Listed property
- No
- Restrictions
- No
- Required access
- No
- Rights of way
- No
- Flooded in last 5 years
- No
- Flood defences
- No
Description
THE ACCOMMODATION INCLUDES
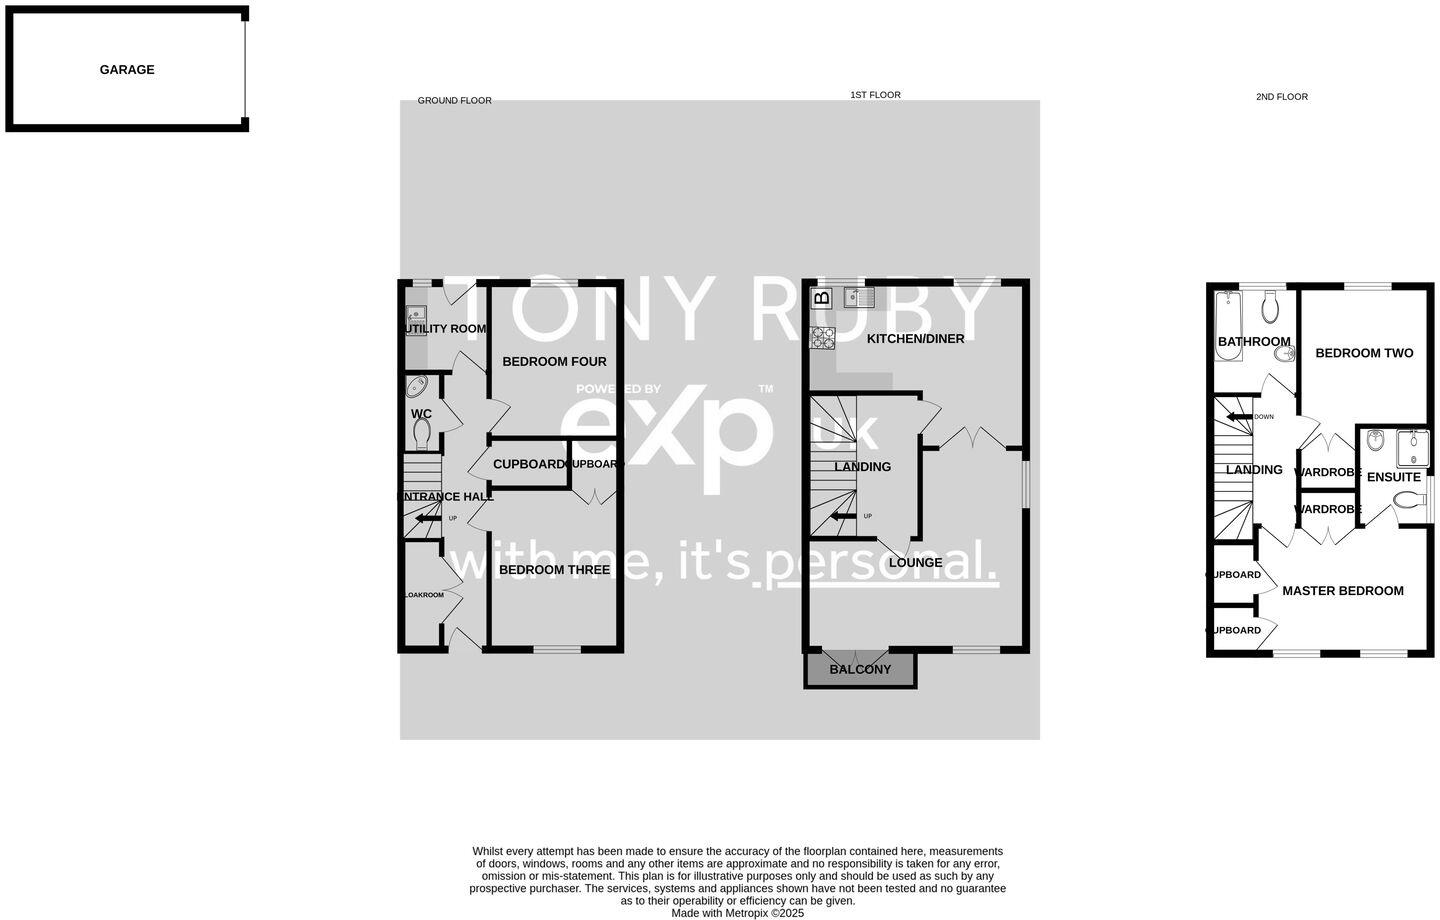
ENTRANCE HALL - Access to the property is through a wooden single-glazed half-obscure door into the Entrance Hall, having a single radiator, double doors leading into a storage cupboard and stairs rising to the First Floor.
BEDROOM THREE measuring 11’8” x 9’4” - Having a UPVC double-glazed window to the front aspect, single radiator and built-in wardrobes.
BEDROOM FOUR measuring 11’4” x 9’4” - Having a UPVC double-glazed window to the rear aspect and a single radiator.
UTILITY ROOM measuring 6’8” x 6’6” - Having a UPVC double-glazed window to the rear aspect, a wooden double-glazed door to the rear aspect and roll edge work surface with inset stainless steel sink and drainer with high rise mixer tap over, cupboards provide storage to the baseline with matching cupboards to the eyeline, space and plumbing for a washing machine and space for a tumble dryer.
CLOAKROOM - Having a single radiator, extractor fan, and a two-piece white suite comprising a low-level WC and a corner hand-wash basin.
FIRST FLOOR LANDING - Stairs rise from the Entrance Hall, having a single radiator, smoke alarm and stairs rising to the Second Floor.
KITCHEN/DINER measuring 16’1” x 12’0” maximum, reducing to 8’8” – Having two UPVC double-glazed windows to the rear aspect, single radiator, roll edge work surface with a stainless steel sink and drainer with high rise mixer tap over, cupboards and drawers provide storage to the baseline with matching cupboards to the eyeline, integrated fridge freezer, built in electric oven with gas hob and extractor hood above and space and plumbing for a dishwasher.
LOUNGE measuring 16’2’ x 13’9” maximum, reducing to 9’5” - Having a UPVC double-glazed window to the front aspect and UPVC double-glazed French doors out to a Juliette balcony with a view over the river and a single radiator.
SECOND FLOOR LANDING – Stairs rise from the First Floor landing, having a smoke alarm and loft access.
BEDROOM ONE measuring 13’10” maximum, reducing to 12’5” x 9’11” -Having two UPVC double-glazed windows to the front aspect, a single radiator and a range of built-in storage cupboards, one of which houses the gas central heating boiler.
ENSUITE SHOWER ROOM measuring 6’0” x 5’3”- Having a tall, modern radiator, extractor fan, and a three-piece white suite comprising a low-level WC, hand wash basin and a glazed shower cubicle with mains-fed shower.
BEDROOM TWO measuring 10’6” x 9’1” - Having a UPVC double-glazed window to the rear aspect, single radiator and built-in wardrobes.
FAMILY BATHROOM measuring 8’9” x 6’8” - Having a UPVC obscured double-glazed window to the rear aspect, extractor fan, single radiator and a three-piece white suite comprising a low-level WC, hand wash basin and panel bath with mains-fed shower over.
GARAGE measuring 17’4’ x 8’9” – Having a metal up and over door to the front with boarding providing storage into the roof void above. There is a parking space for one car in front of the garage.
OUTSIDE – To the front, a footpath leads to the front door with planted shrubs. The rear garden is of low maintenance with a gravel and patio area, with fencing to the boundaries, a gate to the rear, an outside tap, outside lights and shrubs to the borders.
AGENTS NOTE - This home is subject to a small annual payment to St Vincent's Mill Residents Association sent by Streets Solicitors for the upkeep of green spaces in the immediate area. The sellers have reported that the yearly payment was approximately £155 in 2024
MAINS SERVICES – Mains drainage, gas, water and electricity are connected.
COUNCIL TAX - This home is in Council Tax Band D according to the South Kesteven District Council website
AGENTS NOTE - Please be advised that the property details may be subject to change and must not be relied upon as an accurate description of this home. Although these details are considered materially correct, the accuracy cannot be guaranteed, and they do not form part of any contract. Where a title plan map image is available, we will use this in all marketing, but if it is not, we will add lines to what we believe are the boundaries of the subject property. All services and appliances must be considered 'untested', and a buyer should ensure their appointed solicitor collates any relevant information or service/warranty documentation. Please note that all dimensions are approximate/maximums and should not be relied upon for floor coverings.
ANTI-MONEY LAUNDERING REGULATIONS - We are required by law to conduct Anti-Money Laundering (AML) checks on all parties involved in selling or purchasing a property. We take this responsibility seriously and follow HMRC guidance to ensure the accuracy and continuous monitoring of these checks. Our partner, Movebutler, will conduct the initial checks on our behalf. They will contact you once your offer has been accepted to conclude, where possible, a biometric check with you electronically.
As an applicant, you will be charged a non-refundable fee of £30 (inclusive of VAT) per buyer for these checks. The fee covers data collection, manual checking, and monitoring. You must pay this amount directly to Movebutler and complete all Anti-Money Laundering (AML) checks before your offer can be formally accepted.
Referral Fees - We offer various services through our trusted partners to support buyers and sellers. While you are welcome to choose any provider, if you require a solicitor to manage your purchase or sale, we can refer you to one of our trusted, experienced local solicitors with whom we work regularly. We may receive a referral fee of up to £250 if you choose their services. We can refer you to one of our qualified financial advisors for mortgage or remortgage assistance. We may receive a referral fee, typically 20% of the procuration fee they collect from the lender.
Listed by
East Midlands
exp world uk limited
Reference: 161131097
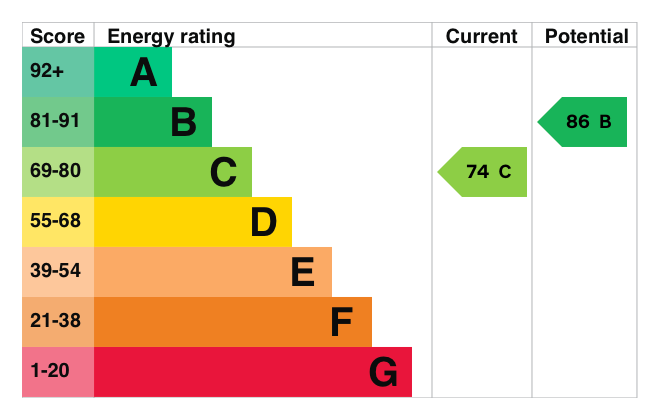
EPC Rating & Upgrade Cost
Current rating: C
Potential rating: B
Inspection date: 01/05/2025
Expiry date: 30/04/2035
Current heating cost: £867/year
Potential heating cost: £753/year
Est. upgrade cost to C: £9,950
Recommendations
- Party wall insulation (£300 - £600)
- Solar water heating (£4,000 - £6,000)
- Solar photovoltaic panels, 2.5 kWp (£3,500 - £5,500)
Flood risk
Zone: 1
Risk: Low
Job (default Low)
Registered land (INSPIRE)
This location falls inside an HM Land Registry INSPIRE registered freehold polygon.
Plot: ~97 m² (0.02 acres)
Source: HM Land Registry INSPIRE Index Polygons.
Floorplans
Floorplan 1
EPC Graphs
EPC 1
Price history
43% since 2009
| Event | Date | Price | % change |
|---|---|---|---|
| Sold | 28/05/2026 (4 months ago) | £215,000 | +41.1% |
| Sold | 20/03/2015 (11 years ago) | £152,400 | +1.6% |
| Sold | 30/10/2009 (16 years ago) | £150,000 | — |
Source: HM Land Registry Price Paid Data. Crown copyright.
Sold Comparables
Same street and nearby sales within 0.25 miles (last 5 years). Data from Land Registry Price Paid.
| Address | Price | Date | Type |
|---|---|---|---|
| 72 EDWARD STREET, GRANTHAM, SOUTH KESTEVEN, LINCOLNSHIRE, NG31 6JG | £177,300 | 23/03/2026 | Terraced |
| 82 HOUGHTON ROAD, GRANTHAM, SOUTH KESTEVEN, LINCOLNSHIRE, NG31 6JD | £185,000 | 10/02/2026 | Terraced |
| 79 EDWARD STREET, GRANTHAM, SOUTH KESTEVEN, LINCOLNSHIRE, NG31 6JF | £167,000 | 03/03/2025 | Terraced |
| 89 EDWARD STREET, GRANTHAM, SOUTH KESTEVEN, LINCOLNSHIRE, NG31 6JF | £135,000 | 21/02/2025 | Terraced |
| 28 ANSON CLOSE, GRANTHAM, SOUTH KESTEVEN, LINCOLNSHIRE, NG31 7EN | £220,000 | 06/12/2024 | Terraced |
| 30 ANSON CLOSE, GRANTHAM, SOUTH KESTEVEN, LINCOLNSHIRE, NG31 7EN | £230,000 | 01/12/2023 | Terraced |
| 47 ALBERT STREET, GRANTHAM, SOUTH KESTEVEN, LINCOLNSHIRE, NG31 6HY | £160,000 | 15/11/2023 | Terraced |
| 118 EDWARD STREET, GRANTHAM, SOUTH KESTEVEN, LINCOLNSHIRE, NG31 6JG | £155,000 | 07/11/2023 | Terraced |
| 51 ALBERT STREET, GRANTHAM, SOUTH KESTEVEN, LINCOLNSHIRE, NG31 6HY | £101,000 | 29/09/2023 | Terraced |
| 40 EDWARD STREET, GRANTHAM, SOUTH KESTEVEN, LINCOLNSHIRE, NG31 6JG | £125,000 | 08/08/2023 | Terraced |
| 1 BRIDGE STREET, GRANTHAM, SOUTH KESTEVEN, LINCOLNSHIRE, NG31 9AE | £145,000 | 27/06/2023 | Terraced |
| 32 EDWARD STREET, GRANTHAM, SOUTH KESTEVEN, LINCOLNSHIRE, NG31 6JG | £125,000 | 28/04/2023 | Terraced |
| 33 EDWARD STREET, GRANTHAM, SOUTH KESTEVEN, LINCOLNSHIRE, NG31 6JF | £110,000 | 20/03/2023 | Terraced |
| 136 BRIDGE END ROAD, GRANTHAM, SOUTH KESTEVEN, LINCOLNSHIRE, NG31 7ET | £125,000 | 03/02/2023 | Terraced |
| 24 EDWARD STREET, GRANTHAM, SOUTH KESTEVEN, LINCOLNSHIRE, NG31 6JG | £160,000 | 09/12/2022 | Terraced |
| 62 HOUGHTON ROAD, GRANTHAM, SOUTH KESTEVEN, LINCOLNSHIRE, NG31 6JD | £180,000 | 30/11/2022 | Terraced |
| 22 HOUGHTON ROAD, GRANTHAM, SOUTH KESTEVEN, LINCOLNSHIRE, NG31 6JD | £184,000 | 28/10/2022 | Terraced |
| 78 EDWARD STREET, GRANTHAM, SOUTH KESTEVEN, LINCOLNSHIRE, NG31 6JG | £165,000 | 24/10/2022 | Terraced |
| 48 HOUGHTON ROAD, GRANTHAM, SOUTH KESTEVEN, LINCOLNSHIRE, NG31 6JD | £162,500 | 24/10/2022 | Terraced |
| 60 HOUGHTON ROAD, GRANTHAM, SOUTH KESTEVEN, LINCOLNSHIRE, NG31 6JD | £180,000 | 26/09/2022 | Terraced |
Area average: £159,590 (20 sales)
Capital growth trend
Land Registry outcode average: last 12 months vs 5y and 10y ago (from sold prices).
House Price Index (HM Land Registry — official index, not sold-price averages): South Kesteven. Series: Terraced. As of July 2026.
Rental Range
Estimated market rent for South Kesteven. Low = conservative, Realistic = average, Optimistic = best case.
Based on Local Authority from postcode lookup → South Kesteven.
LHA (30th percentile) floor for Grantham & Newark: £873/mo (Apr 2025 – Mar 2026)
Location
Nearby
Nearest stations, universities and amenities (distance from property).
| Type | Name | Distance |
|---|---|---|
| Bus stop | Somerby Hill Garage | 0.0 miles |
| Shop | Art of Hair | 0.2 miles |
| Shop | Grantham Funeralcare | 0.3 miles |
| Train station | Grantham | 0.6 miles |
| University | Harlaxton College | 2.4 miles |
| Train station | Ancaster | 7.0 miles |
| Hospital | Rauceby Hospital | 9.2 miles |
Street-level crime
| Category | Count |
|---|---|
| Violence and sexual offences | 82 |
| Anti-social behaviour | 66 |
| Shoplifting | 54 |
| Criminal damage and arson | 23 |
| Public order | 22 |
| Burglary | 12 |
| Other theft | 8 |
| Vehicle crime | 4 |
| Robbery | 3 |
| Bicycle theft | 2 |
| Other crime | 2 |
| Drugs | 1 |
| Possession of weapons | 1 |
| Theft from the person | 1 |
| Total incidents | 281 |
Within 1 mile during Aug 2026. Source: data.police.uk (England & Wales).
Schools nearby
Nearest open schools with Ofsted ratings (England). Closed schools are not shown. Data from Get Information about Schools and Ofsted.
| Name | Type | Distance | Ofsted |
|---|---|---|---|
| St Anne's Church of England Primary School, Grantham | Primary | 0.3 miles | Good — 19 Nov 2014 |
| Greenfields Academy | Other | 0.5 miles | Good — 9 Feb 2020 |
| Dudley House School | Other | 0.5 miles | Good — 15 Jan 2024 |
| Grantham College | Other | 0.7 miles | — (No rating) |
| Kesteven and Grantham Girls' School | Secondary | 0.7 miles | Outstanding — 1 Nov 2023 |
Rental Comparables
Rental listings exist nearby, but none matched the 4-bedroom count for this property.
Rent-driven metrics
Based on Area rent estimate.
- Rent ratio — Monthly rent ÷ purchase price (1% rule). 1%+ = strong, 0.8–1% = okay, <0.8% = weak for cashflow.
- Max investor price — Rent ÷ 0.8%; the price at which rent would be 0.8% of price (Stoke-style target).
- Target investor price — Rent ÷ 1%; the price at which rent would be 1% of price (strong cashflow band).
- Gross yield — Annual rent as % of purchase price (no costs).