20 WALLER ROAD
BEACONSFIELD, BUCKINGHAMSHIRE HP9 2HE
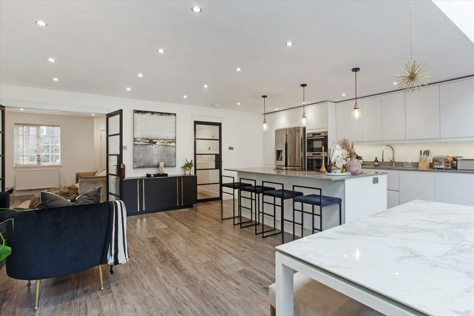
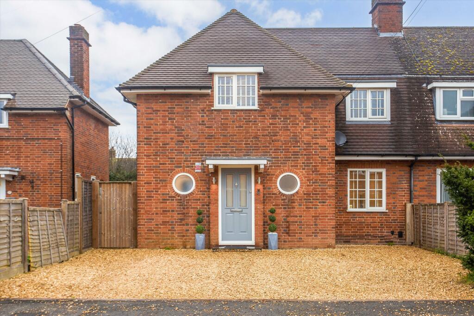
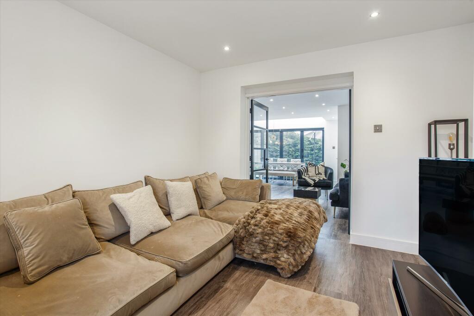
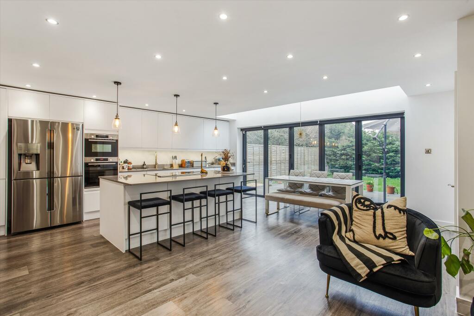
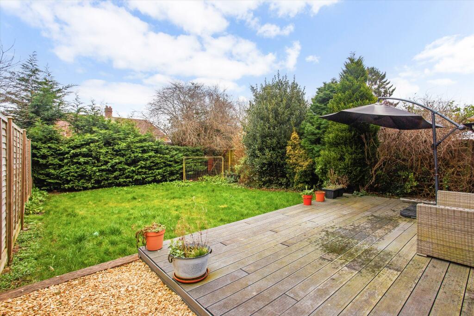
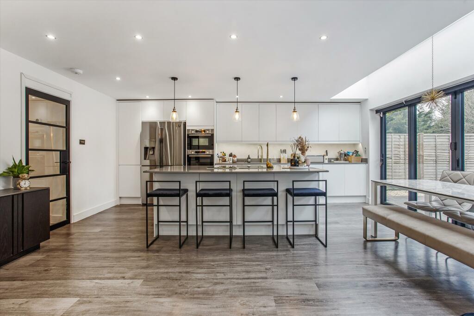
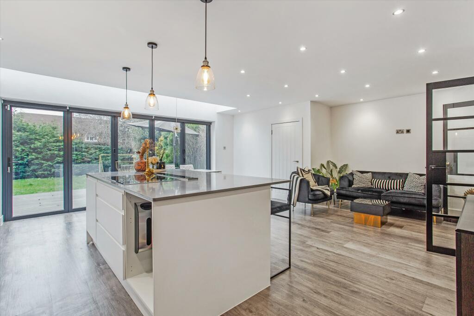
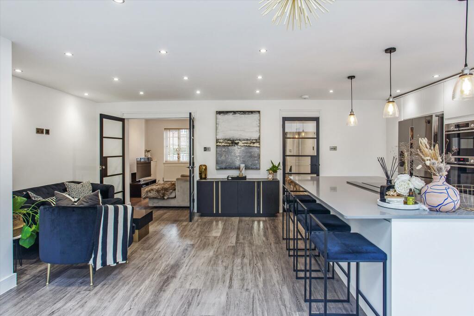
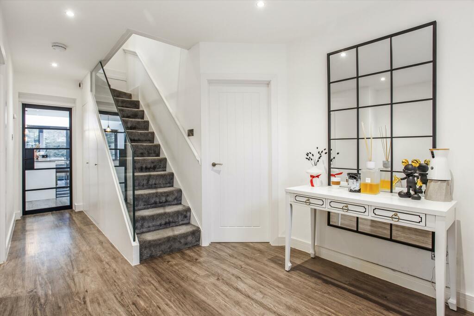
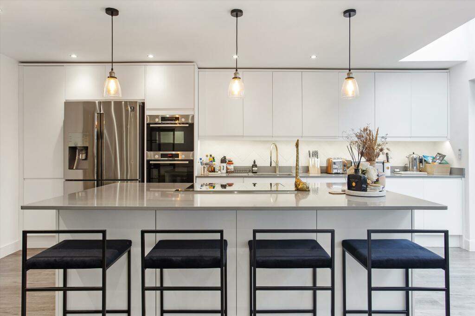
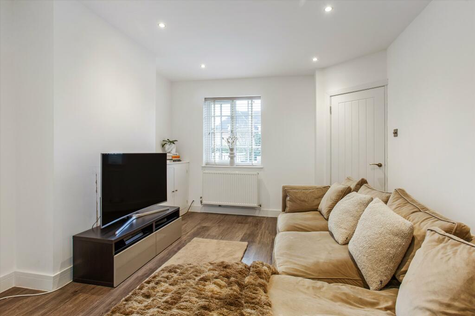
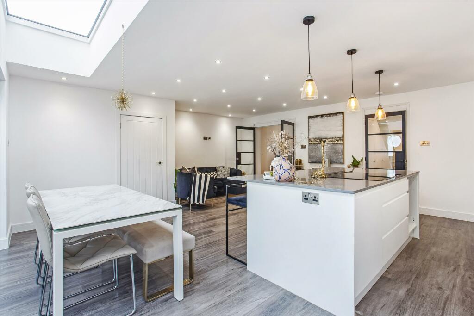
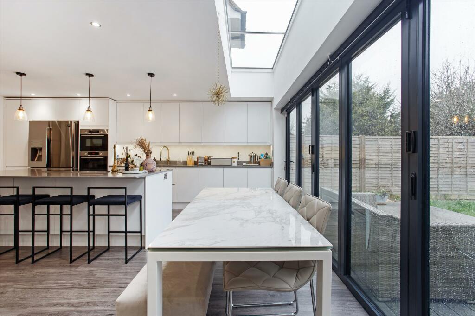
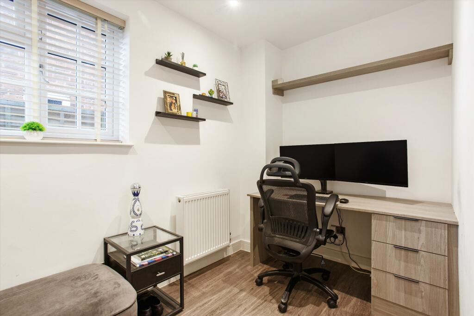
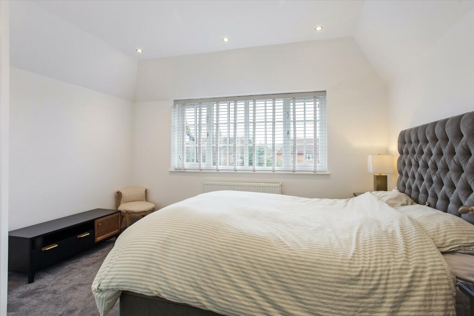
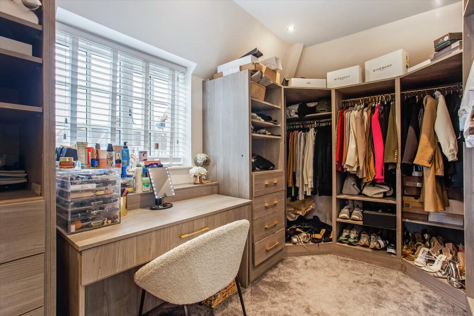
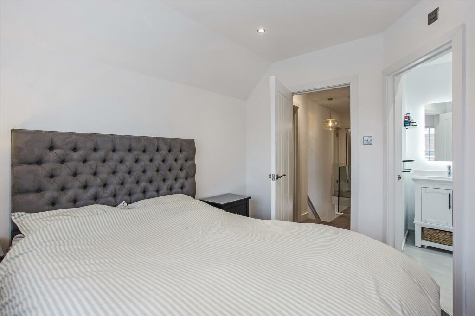
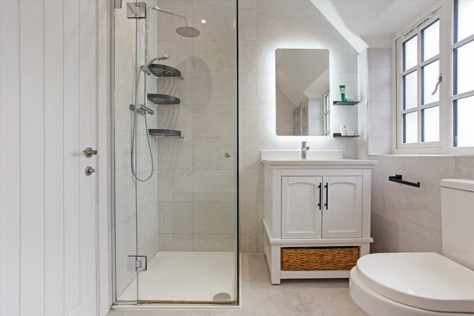
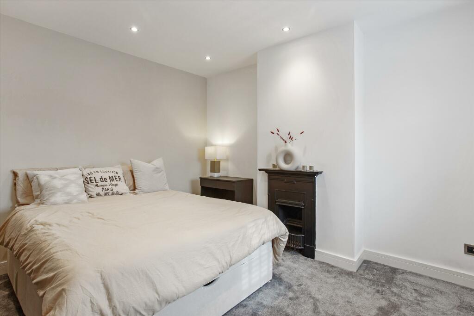
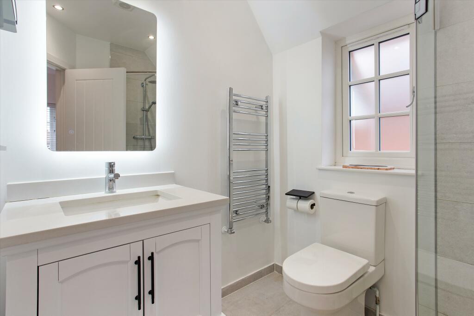
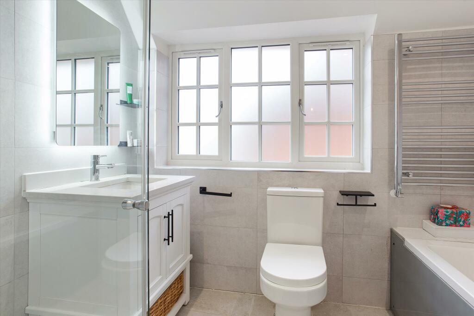
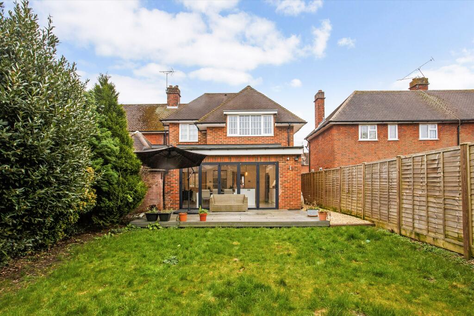
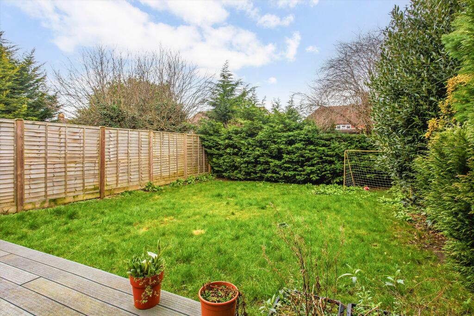
Photo 1 Photo 2 Photo 3 Photo 4 Photo 5 Photo 6 Photo 7 Photo 8 Photo 9 Photo 10 Photo 11 Photo 12 Photo 13 Photo 14 Photo 15 Photo 16 Photo 17 Photo 18 Photo 19 Photo 20 Photo 21 Photo 22 Photo 23
/ 23
Property details
Tenure
FREEHOLD
Floor area
67 m²
Council tax band
D
EPC rating
E
Year built
England and Wales: 1930-1949
Last sold
£830,000 Aug 2024
Price per m²
£11,940/m²
Local average
£799,079 (+0.1%)
Deprivation
Decile 8 (26,660 of 33,755)
Street crime
51 incidents within 1 mile (May 2026)
Key features
- 4 bedrooms
- 3 reception rooms
- 2 bathrooms
- 0.07 acres
- Modern
- Parking
- Patio
- Semi-Detached
- Town/City
- Private Parking
Additional details
- Parking
- Yes
- Garden
- Yes
Description
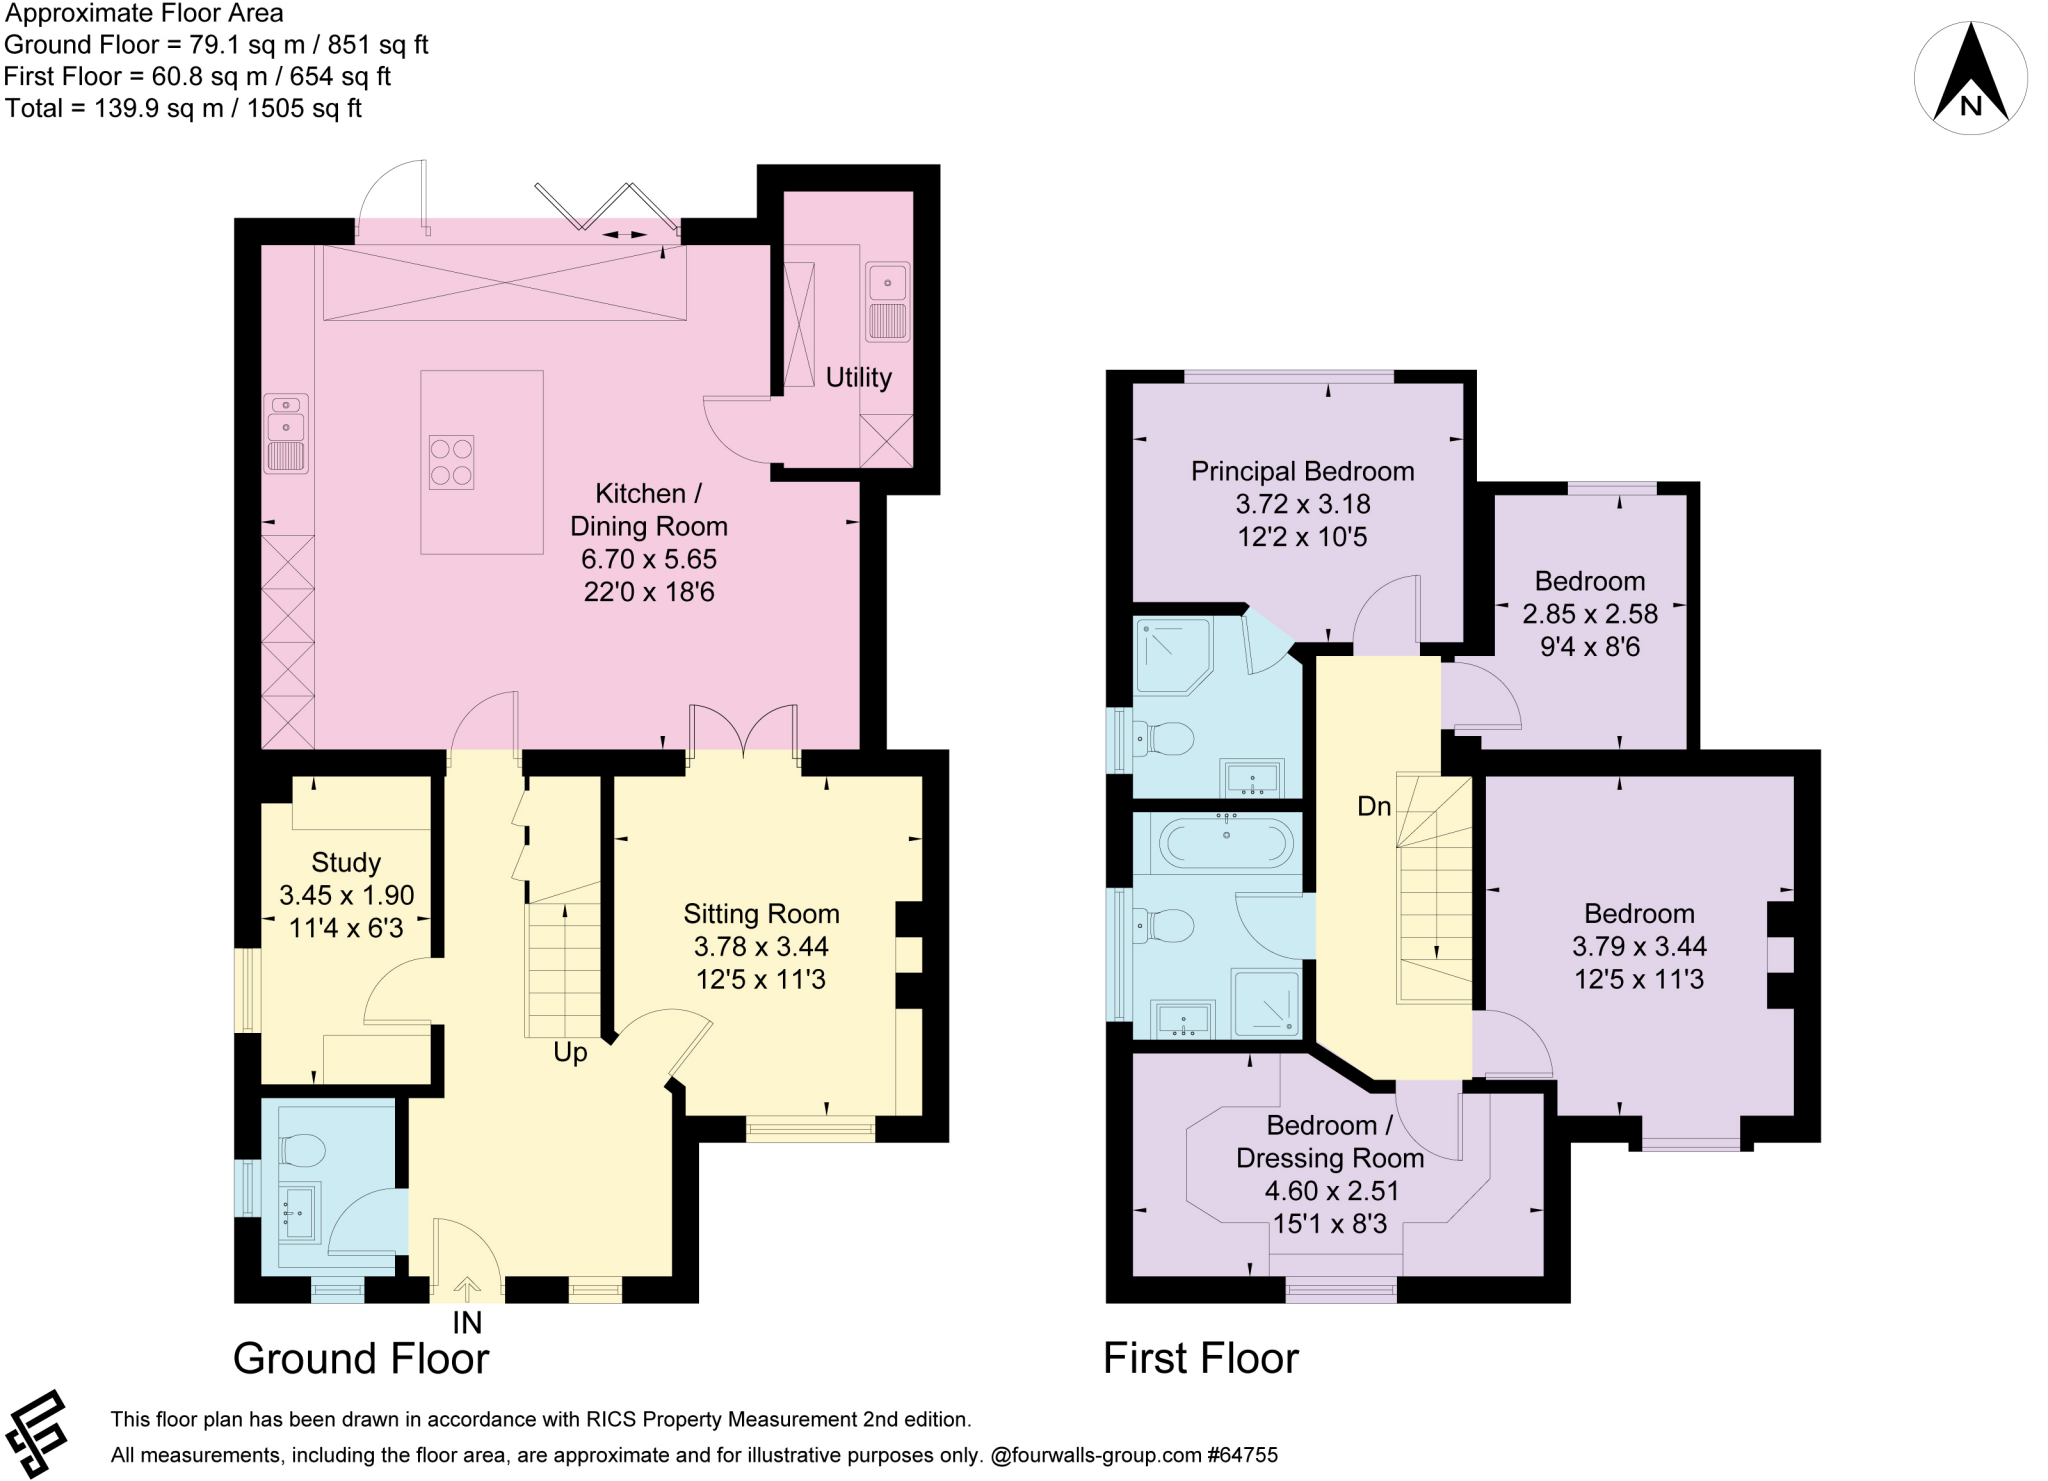
As you enter this home the entrance hall leads to the main reception rooms, a ground floor WC as well as a separate study, ideal for those who work from home. There is underfloor heating to the ground floor.
The home is well presented having undergone a complete renovation in the recent years, arranged over two floors it offers flexible and spacious living accommodation.
The open plan kitchen/dining room to the rear of the home is impressive. With a luxurious fitted kitchen and integrated appliances of a high quality. The bi-fold doors allow light to flood into this space and provide access to the landscaped garden beyond. Off the kitchen is a utility room, housing the appliances and additional storage cupboards. To the front of the home there is a separate reception room, perfect for a cosy night in.
Upstairs there are four bedrooms which include the principal bedroom with a contemporary en suite shower room. There are a further three bedrooms and a family bathroom with a standing shower also.
Outside the garden is mostly laid to lawn with a paved area perfect for dining outside on those warmer days. To the front of the home the private driveway provides off-street parking for multiple vehicles.
This home has the benefit of being offered to the market chain free.Beaconsfield Old Town 0.7 miles
Beaconsfield Train Station 0.8 miles
London Marylebone 26 minutes
M40 (J2) 1.3 miles
Gerrards Cross 4.2 miles
London Heathrow Airport 13.9 miles
Central London 26.3 miles
(All distances and times are approximate)
Listed by
Buckinghamshire & Hertfordshire
Knight Frank
Reference: 145566359
EPC Rating & Upgrade Cost
Current rating: E
Potential rating: B
Inspection date: 08/05/2018
Expiry date: 07/05/2028
Current heating cost: £730/year
Potential heating cost: £423/year
Est. upgrade cost to C: £24,798
Recommendations
- Increase loft insulation to 270 mm (£100 - £350)
- Floor insulation (solid floor) (£4,000 - £6,000)
- Add additional 80 mm jacket to hot water cylinder (£15 - £30)
- Draughtproof single-glazed windows (£80 - £120)
- Low energy lighting for all fixed outlets (£50)
- Upgrade heating controls (£350 - £450)
- Replace boiler with new condensing boiler (£2,200 - £3,000)
- Solar water heating (£4,000 - £6,000)
- Replace single glazed windows with low-E double glazing (£3,300 - £6,500)
- Solar photovoltaic panels, 2.5 kWp (£5,000 - £8,000)
Flood risk
Zone: 1
Risk: Low
Job (default Low)
Floorplans
Floorplan.jpg
EPC Graphs
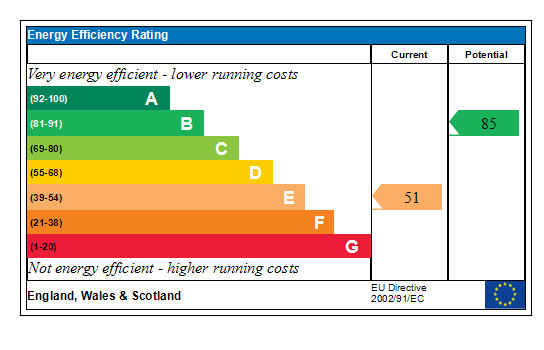
Generated EPC Graph.
Price history
8% since 2021
| Event | Date | Price | % change |
|---|---|---|---|
| Sold | 30/08/2024 (1 year ago) | £830,000 | +8.5% |
| Sold | 19/04/2021 (5 years ago) | £765,000 | — |
Source: HM Land Registry Price Paid Data. Crown copyright.
Sold Comparables
Same street and nearby sales within 0.25 miles (last 5 years). Data from Land Registry Price Paid.
| Address | Price | Date | Type |
|---|---|---|---|
| 43 HYDE GREEN, BEACONSFIELD, BUCKINGHAMSHIRE, HP9 2EP | £650,000 | 12/12/2025 | Semi-detached |
| 43 CANDLEMAS MEAD, BEACONSFIELD, BUCKINGHAMSHIRE, HP9 1AP | £860,000 | 08/12/2025 | Semi-detached |
| 41 CANDLEMAS MEAD, BEACONSFIELD, BUCKINGHAMSHIRE, HP9 1AP | £610,000 | 19/12/2022 | Semi-detached |
| 3 FROST ROAD, WILTON PARK, BEACONSFIELD, BUCKINGHAMSHIRE, HP9 2EQ | £705,000 | 11/11/2022 | Semi-detached |
| 17 WALLER ROAD, BEACONSFIELD, BUCKINGHAMSHIRE, HP9 2HD | £722,500 | 13/10/2022 | Semi-detached |
| 37 CANDLEMAS MEAD, BEACONSFIELD, BUCKINGHAMSHIRE, HP9 1AP | £575,000 | 03/10/2022 | Semi-detached |
| 7 FROST ROAD, WILTON PARK, BEACONSFIELD, BUCKINGHAMSHIRE, HP9 2EQ | £700,000 | 30/09/2022 | Semi-detached |
| 6 FROST ROAD, WILTON PARK, BEACONSFIELD, BUCKINGHAMSHIRE, HP9 2EQ | £670,000 | 01/09/2022 | Semi-detached |
| 5 FROST ROAD, WILTON PARK, BEACONSFIELD, BUCKINGHAMSHIRE, HP9 2EQ | £715,000 | 04/08/2022 | Semi-detached |
| 4 FROST ROAD, WILTON PARK, BEACONSFIELD, BUCKINGHAMSHIRE, HP9 2EQ | £865,000 | 03/08/2022 | Semi-detached |
| Same street 32 WALLER ROAD, BEACONSFIELD, BUCKINGHAMSHIRE, HP9 2HE | £620,000 | 29/07/2022 | Semi-detached |
| 27 WALLER ROAD, BEACONSFIELD, BUCKINGHAMSHIRE, HP9 2HD | £800,000 | 17/06/2022 | Semi-detached |
| 80 MAXWELL ROAD, BEACONSFIELD, BUCKINGHAMSHIRE, HP9 1QZ | £800,000 | 26/05/2022 | Semi-detached |
| 11 FERNHURST CLOSE, BEACONSFIELD, BUCKINGHAMSHIRE, HP9 1AN | £615,000 | 14/04/2022 | Semi-detached |
| 3 WALLER ROAD, BEACONSFIELD, BUCKINGHAMSHIRE, HP9 2HD | £630,000 | 11/04/2022 | Semi-detached |
| 1 MEADOW LANE, BEACONSFIELD, BUCKINGHAMSHIRE, HP9 1AL | £472,000 | 22/02/2022 | Semi-detached |
| 58 MAXWELL ROAD, BEACONSFIELD, BUCKINGHAMSHIRE, HP9 1QZ | £725,000 | 18/01/2022 | Semi-detached |
| 7 FERNHURST CLOSE, BEACONSFIELD, BUCKINGHAMSHIRE, HP9 1AN | £650,000 | 01/12/2021 | Semi-detached |
| 4 HYDE GREEN, BEACONSFIELD, BUCKINGHAMSHIRE, HP9 2ER | £542,000 | 30/11/2021 | Semi-detached |
| 48 GARVIN AVENUE, BEACONSFIELD, BUCKINGHAMSHIRE, HP9 1RB | £632,500 | 26/11/2021 | Semi-detached |
| 22 CANDLEMAS MEAD, BEACONSFIELD, BUCKINGHAMSHIRE, HP9 1AP | £669,000 | 27/09/2021 | Semi-detached |
Street average: £620,000 (1 sale)
Area average: £680,400 (20 sales)
Capital growth trend
Land Registry outcode average: last 12 months vs 5y and 10y ago (from sold prices).
House Price Index (HM Land Registry — official index, not sold-price averages): Buckinghamshire. Series: Semi-detached. As of April 2026.
Rental Range
Estimated market rent for Buckinghamshire. Low = conservative, Realistic = average, Optimistic = best case.
Based on Local Authority from postcode lookup → Buckinghamshire.
LHA (30th percentile) floor for Milton Keynes: £1,491/mo (Apr 2025 – Mar 2026)
Location
Nearby
Nearest stations, universities and amenities (distance from property).
| Type | Name | Distance |
|---|---|---|
| Bus stop | Waller Road | 0.1 miles |
| Shop | Timpson | 0.4 miles |
| Shop | Argos | 0.4 miles |
| Train station | Beaconsfield | 0.4 miles |
| Train station | Seer Green and Jordans | 1.2 miles |
| Hospital | Marlow Community Hospital | 6.3 miles |
| Hospital | St Mark's Hospital | 7.4 miles |
| University | Henley Business School | 11.1 miles |
Street-level crime
| Category | Count |
|---|---|
| Violence and sexual offences | 19 |
| Shoplifting | 9 |
| Criminal damage and arson | 6 |
| Public order | 5 |
| Anti-social behaviour | 3 |
| Vehicle crime | 3 |
| Other theft | 2 |
| Burglary | 1 |
| Drugs | 1 |
| Other crime | 1 |
| Robbery | 1 |
| Total incidents | 51 |
Within 1 mile during May 2026. Source: data.police.uk (England & Wales).
Schools nearby
Nearest open schools with Ofsted ratings (England). Closed schools are not shown. Data from Get Information about Schools and Ofsted.
| Name | Type | Distance | Ofsted |
|---|---|---|---|
| St Mary and All Saints CofE Primary School | Primary | 0.1 miles | Requires improvement — 21 Sep 2022 |
| Davenies School | Other | 0.3 miles | — (No rating) |
| Butlers Court School | Primary | 0.4 miles | Good — 6 Nov 2013 |
| The Beaconsfield School | Secondary | 0.5 miles | Good — 10 Mar 2019 |
| Beaconsfield High School | Secondary | 0.6 miles | Outstanding — 14 Jan 2020 |
Rental Comparables
Residential lets from OpenRent and Rightmove for the area (same bedroom count). Use to validate rent estimates. Student lets are excluded.
| Title | Rent | Beds | Distance | As seen on |
|---|---|---|---|---|
| 4 Bed Detached House, Candlemas Lane, HP9 | £3,250/mo | 4 | 0.22 miles | OpenRent |
| 4 Bed Detached House, Pear Tree Close, HP9 | £3,500/mo | 4 | 1.14 miles | OpenRent |
Average rent: £3,375/mo (2 listings)
Rent-driven metrics
Based on OpenRent comparables.
- Rent ratio — Monthly rent ÷ purchase price (1% rule). 1%+ = strong, 0.8–1% = okay, <0.8% = weak for cashflow.
- Max investor price — Rent ÷ 0.8%; the price at which rent would be 0.8% of price (Stoke-style target).
- Target investor price — Rent ÷ 1%; the price at which rent would be 1% of price (strong cashflow band).
- Gross yield — Annual rent as % of purchase price (no costs).
- Cost-to-rent — Price ÷ annual rent (from OpenRent comparables). Under 14× = strong, 14–16× = acceptable, 17×+ = compressed.
- Cashflow — Rent minus mortgage, 10% maintenance, £25/mo compliance. Assumes 75% LTV, 3.95% APR (5yr fixed), 25yr term.
- ROI — Annual profit ÷ cash in (deposit + 4% purchase costs).