Staden Lane
BUXTON, Derbyshire, SK17, SK17 9SX
£1,250,000
Picture 1 Picture 2 Picture 3 Picture 4 Picture 5 Picture 6 Picture 7 Picture 8 Picture 9 Picture 10 Picture 11 Picture 12 Picture 13 Picture 14 Picture 15 Picture 16 Picture 17 Picture 18 Picture 19 Picture 20 Picture 21 Picture 22 Picture 23 Picture 24 Picture 25 Picture 26 Picture 27 Picture 28 Picture 29 Picture 30 Picture 31 Picture 32 Picture 33 Picture 34 Picture 35 Picture 36 Picture 37 Picture 38 Picture 39 Picture 40 Picture 41 Picture 42 Picture 43 Picture 44 Picture 45 Picture 46 Picture 47 Picture 48 Picture 49 Picture 50 P Picture 52 Picture 53 Picture 54 Picture 55 Picture 56 Picture 57 Picture 58 Picture 59 Picture 60
/ 60
Property details
Tenure
FREEHOLD
Council tax band
TBC
Local average
£446,400 (+180%)
Deprivation
Decile 7 (20,404 of 33,755)
Street crime
94 incidents within 1 mile (May 2026)
Key features
- 12 Bedrooms
- Entrance Hall
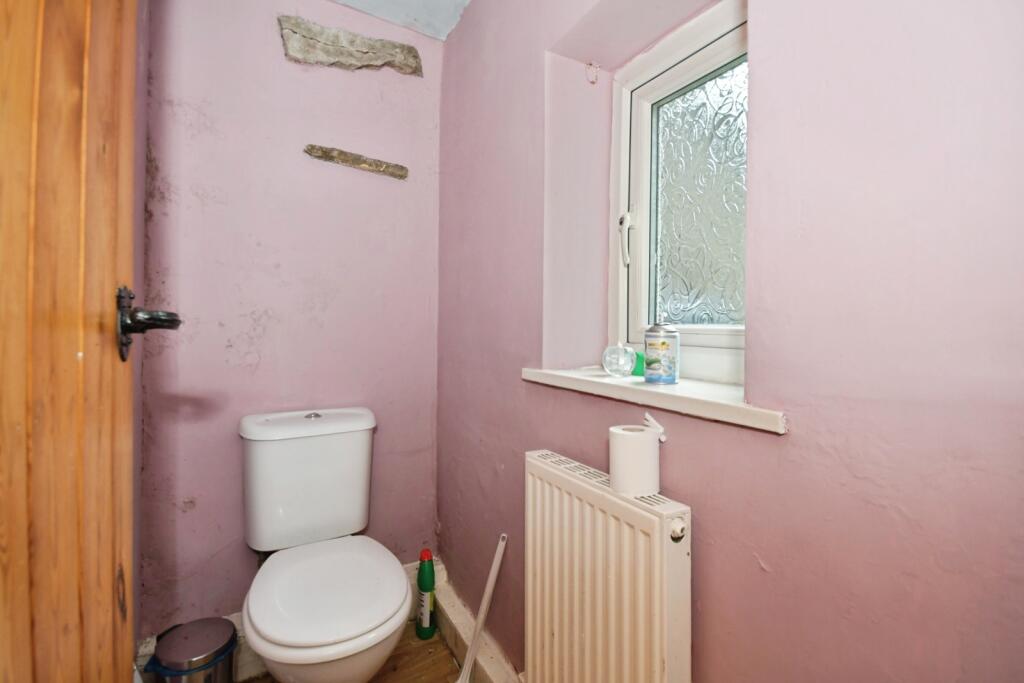
- Seperate Wc
- Lounge
- Dining Room
- Kitchen/Dining Room
- Utility Room
- En Suite
- Dressing Room
Additional details
- Parking
- Yes
- Garden
- Yes
Description
A Rare Lifestyle and Investment Opportunity
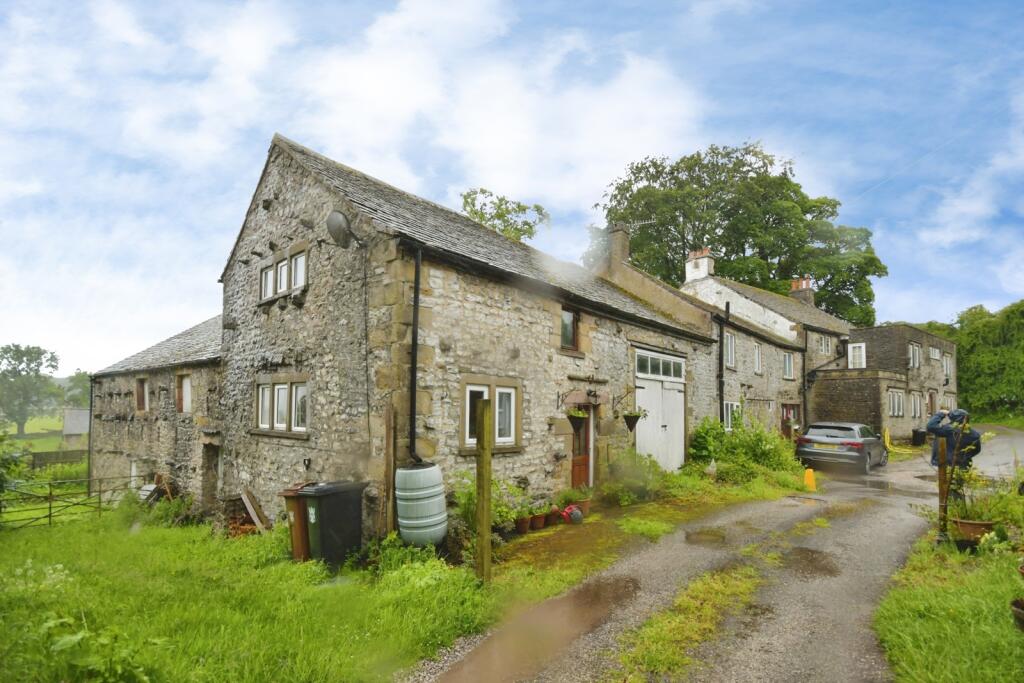
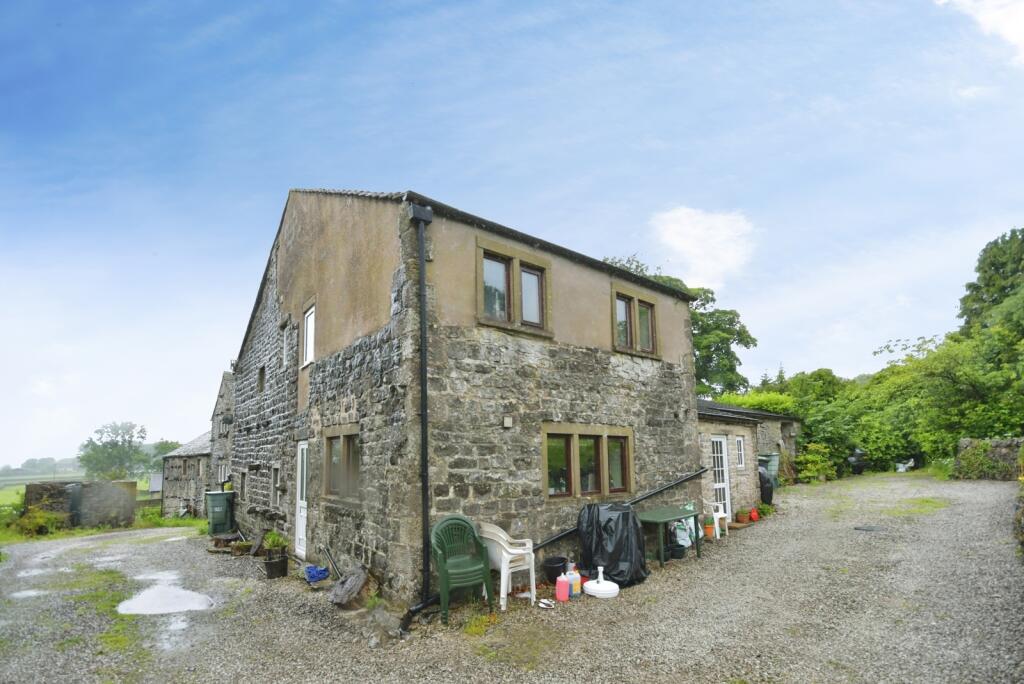
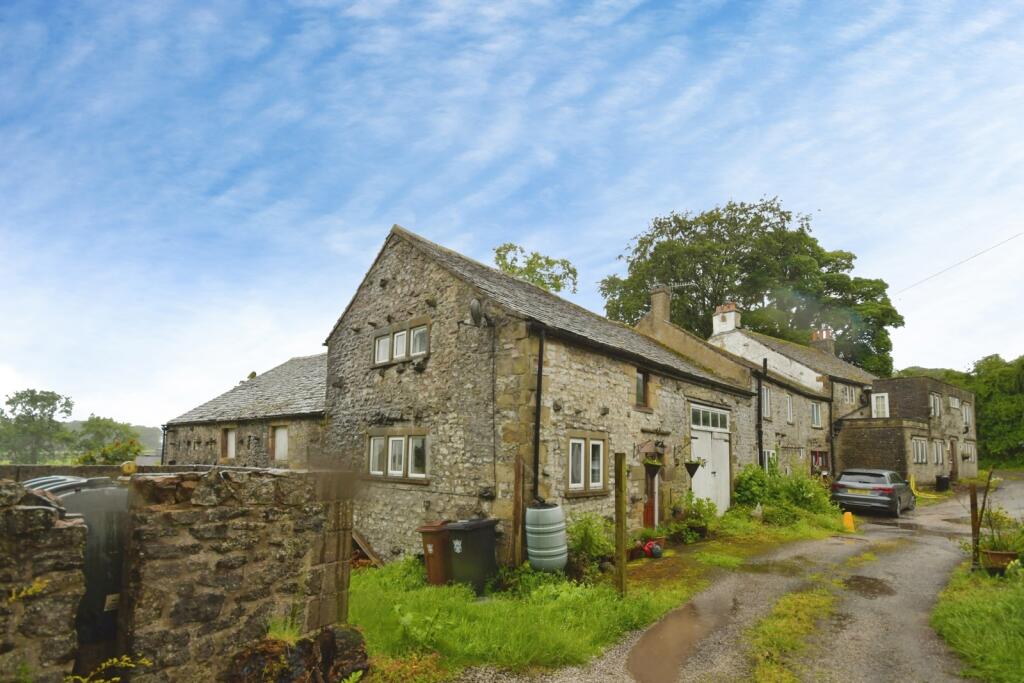
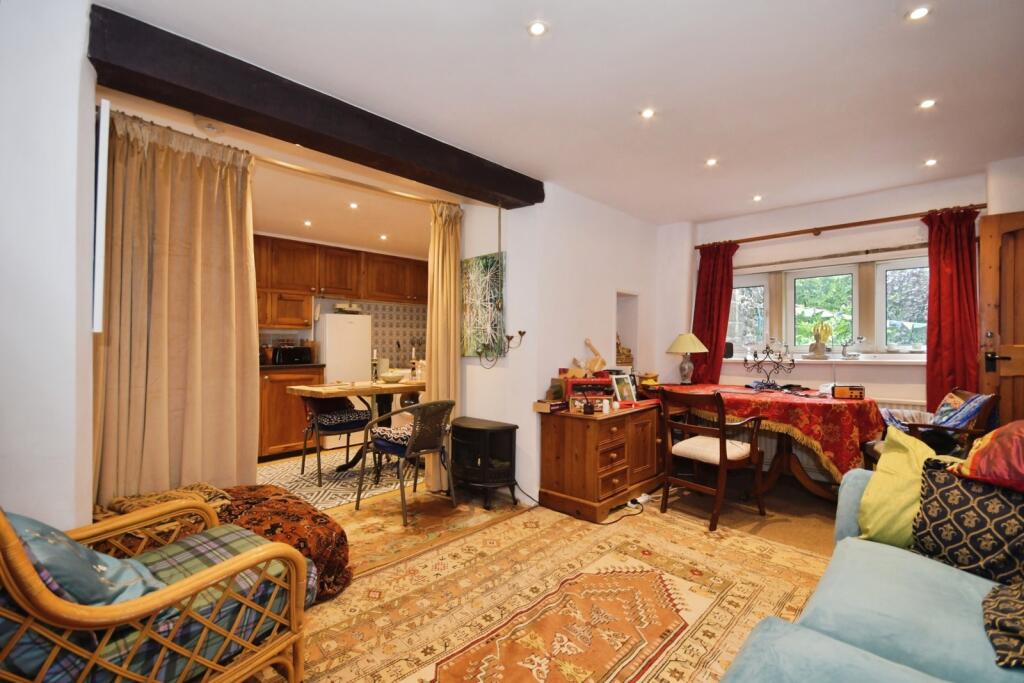
Occupying an enviable position within a peaceful hamlet on the outskirts of Buxton, Staden Manor presents a truly unique opportunity to acquire a substantial collection of characterful properties centred around the original manor house. Offering exceptional versatility, the estate lends itself to a variety of uses including multi-generational living, holiday accommodation, long-term lettings, boutique hospitality ventures, or the creation of an impressive single residential dwelling, subject to any necessary consents.
Enjoying attractive views across the surrounding countryside and set within generous grounds, the property combines period charm with significant potential for further enhancement. Comprising four separate dwellings, a substantial barn ripe for redevelopment, extensive parking and mature landscaped grounds, this is a rare offering that must be viewed to fully appreciate the scale, flexibility and opportunity available.
Key Features
Unique courtyard development centred around the original manor house
Four separate dwellings
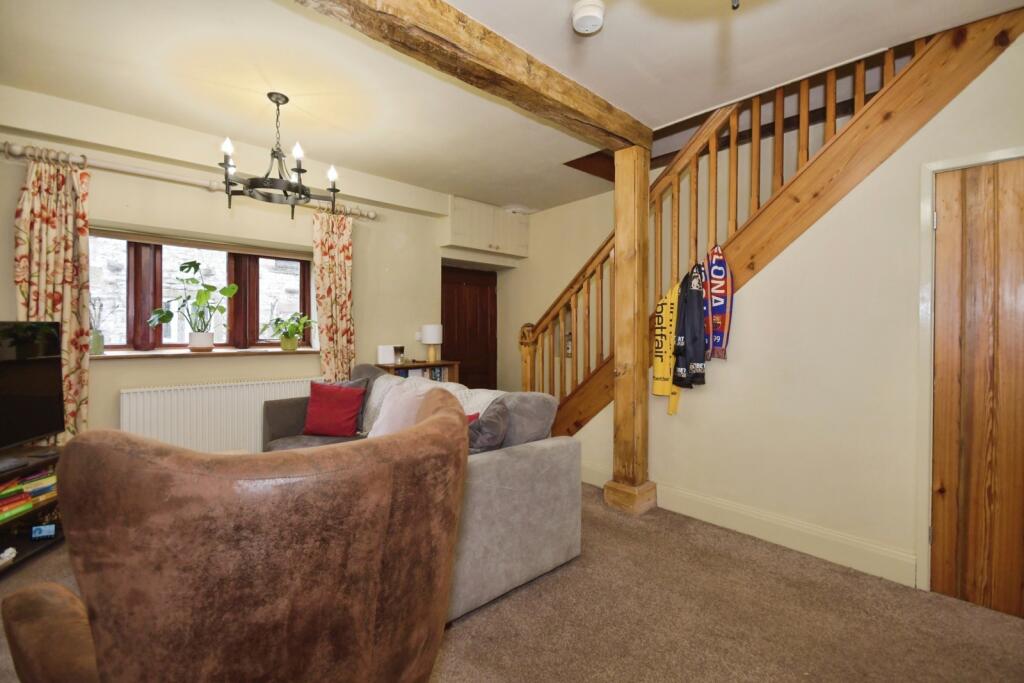
Five reception rooms
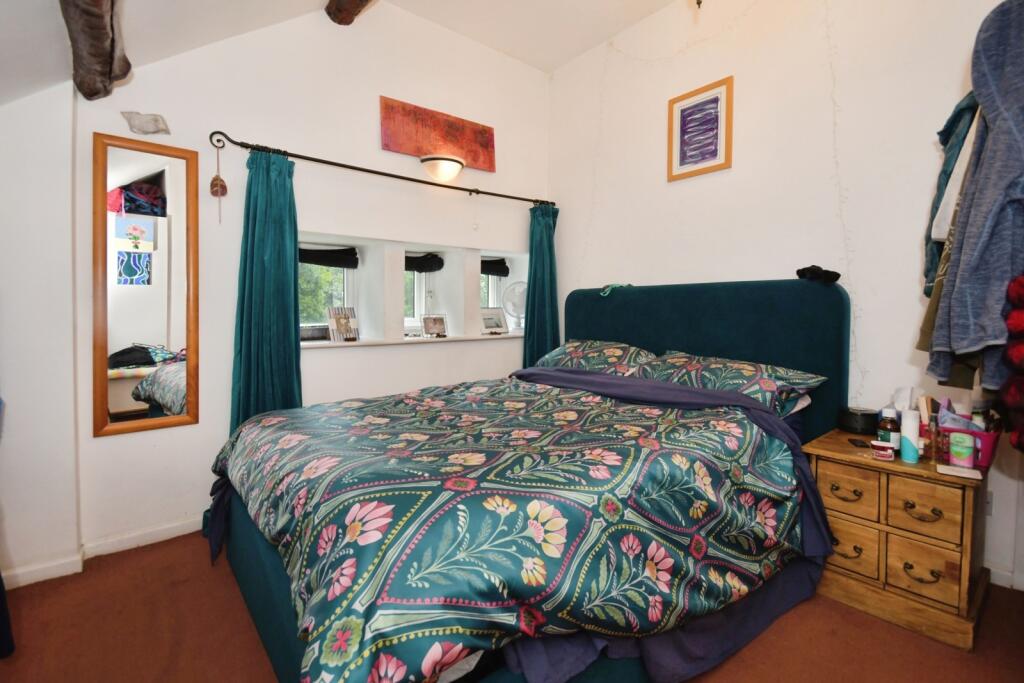
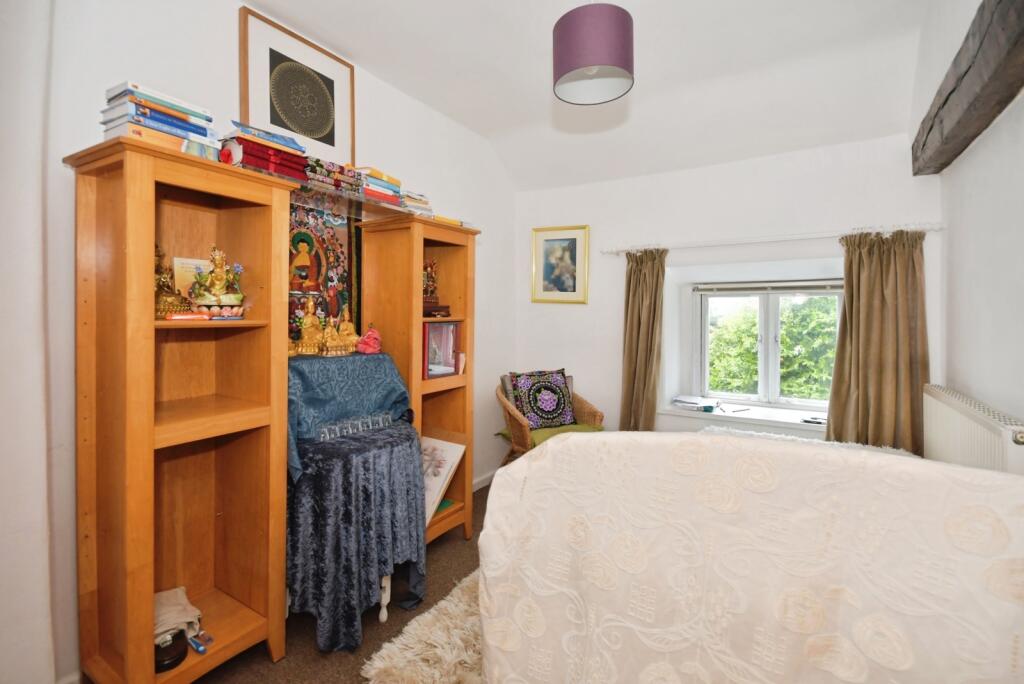
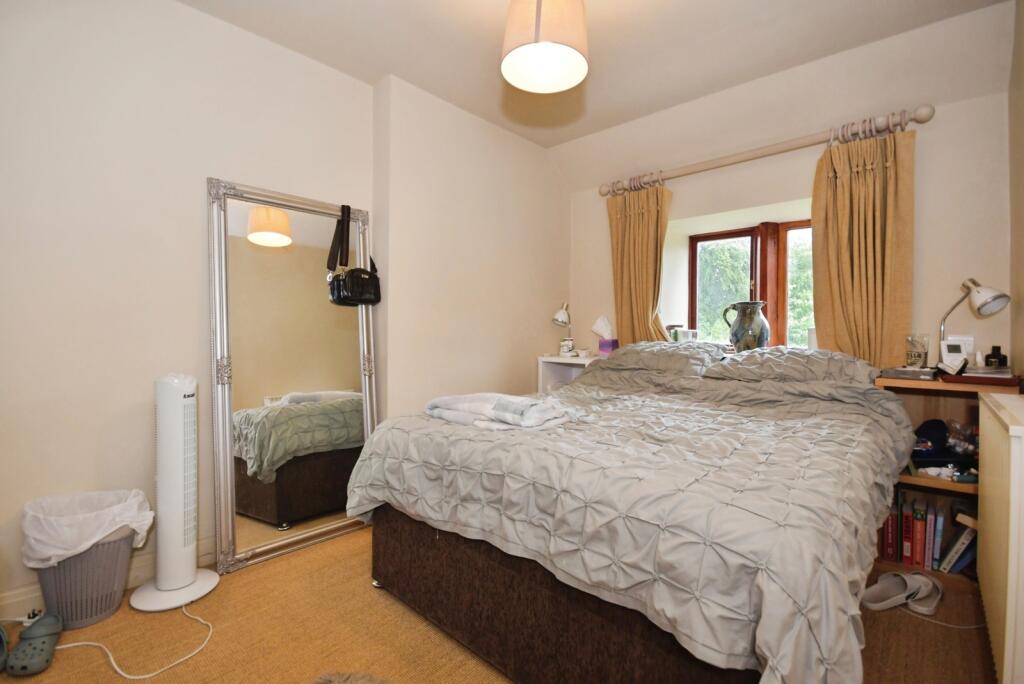
Twelve bedrooms
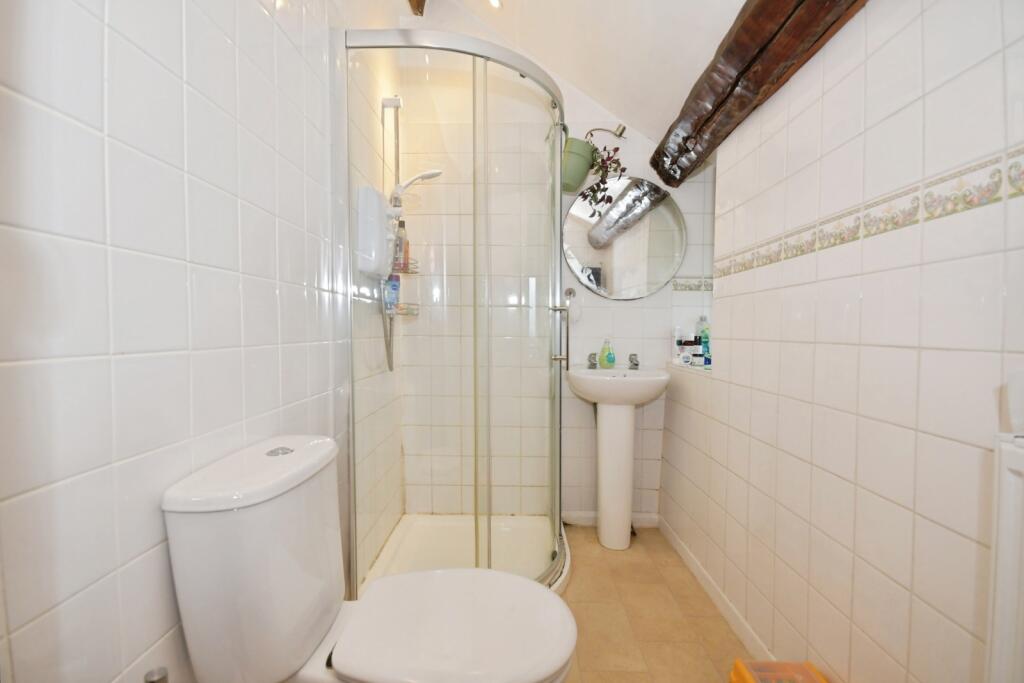
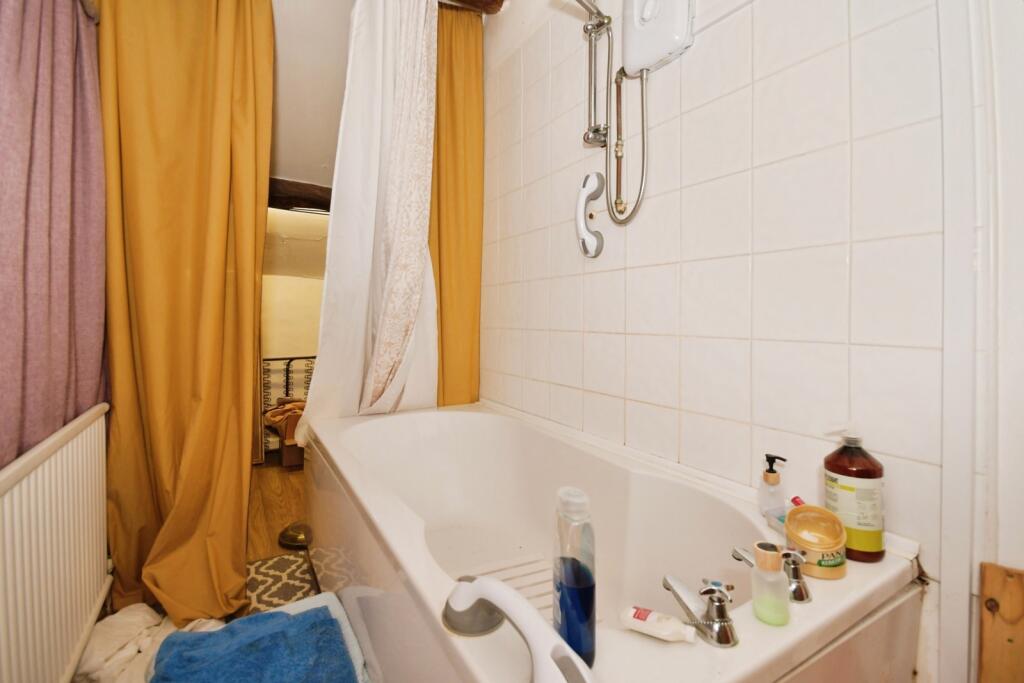
Ten bathrooms
Four kitchen/dining facilities
Ideal for multi-generational living
Potential for holiday lets, Airbnb or rental income
Substantial barn offering conversion potential (subject to planning permission)
Detached workshop with power and lighting
Extensive off-road parking
Generous grounds with mature boundaries and excellent privacy
Rural setting with countryside views
Convenient access to Buxton town centre
Staden Manor (Main Residence)
The principal residence offers substantial and well-proportioned accommodation, retaining a wealth of character throughout.
Ground Floor
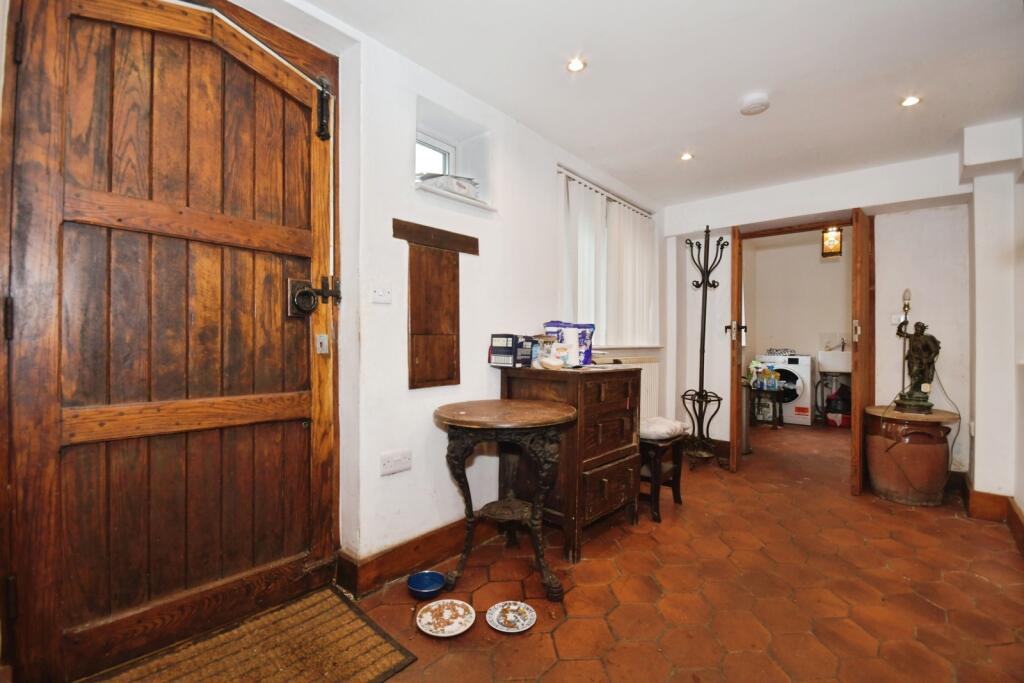
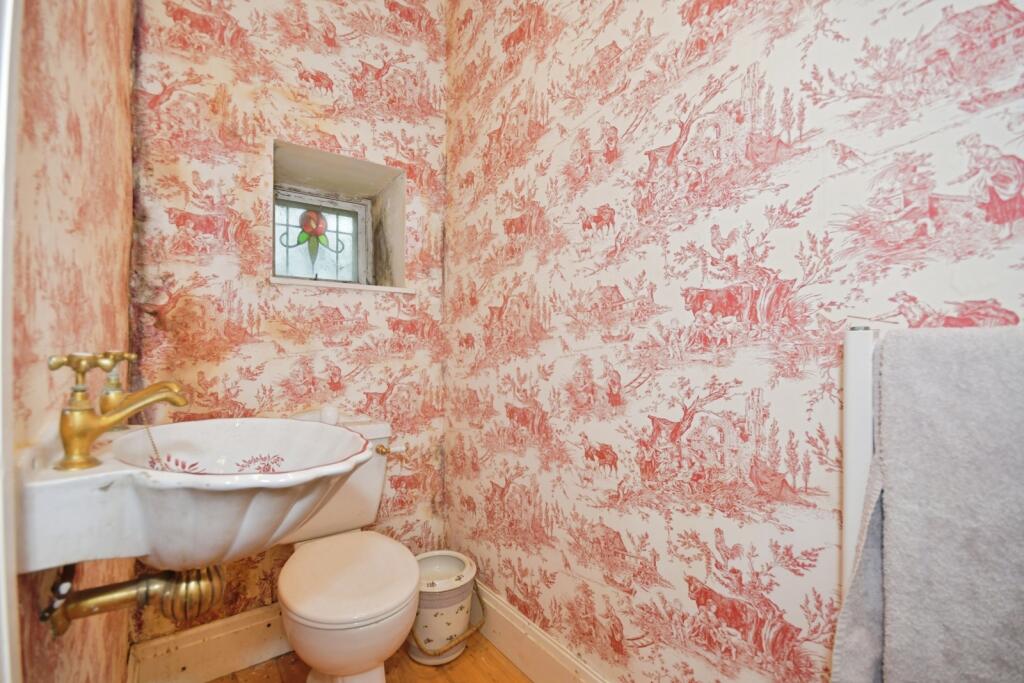
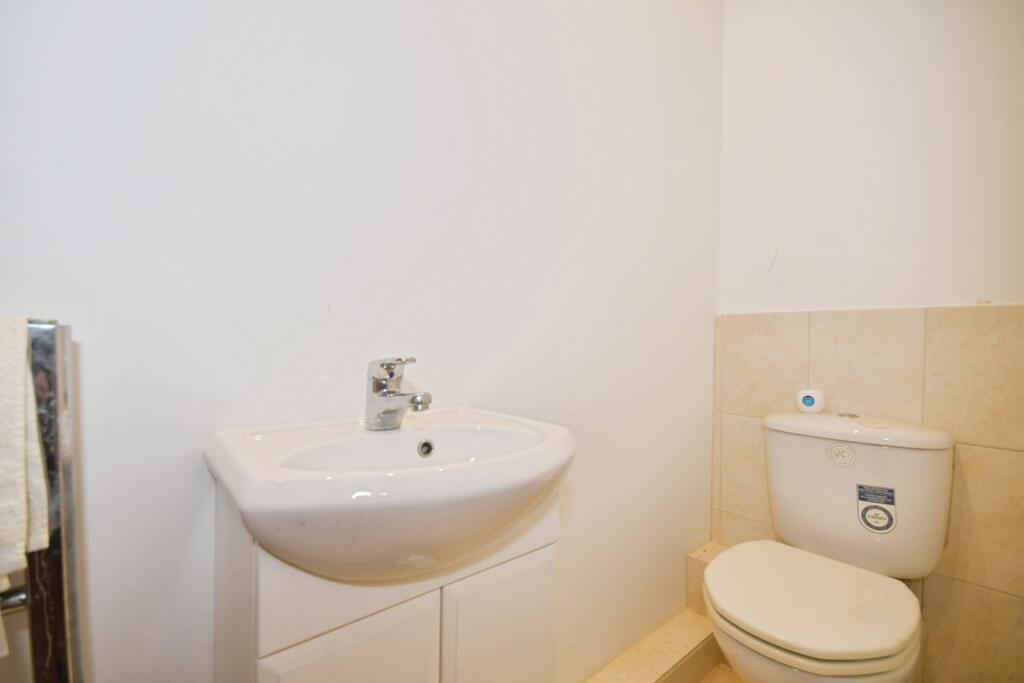
A welcoming entrance hallway with tiled flooring provides access to the main accommodation and a useful cloakroom/WC.
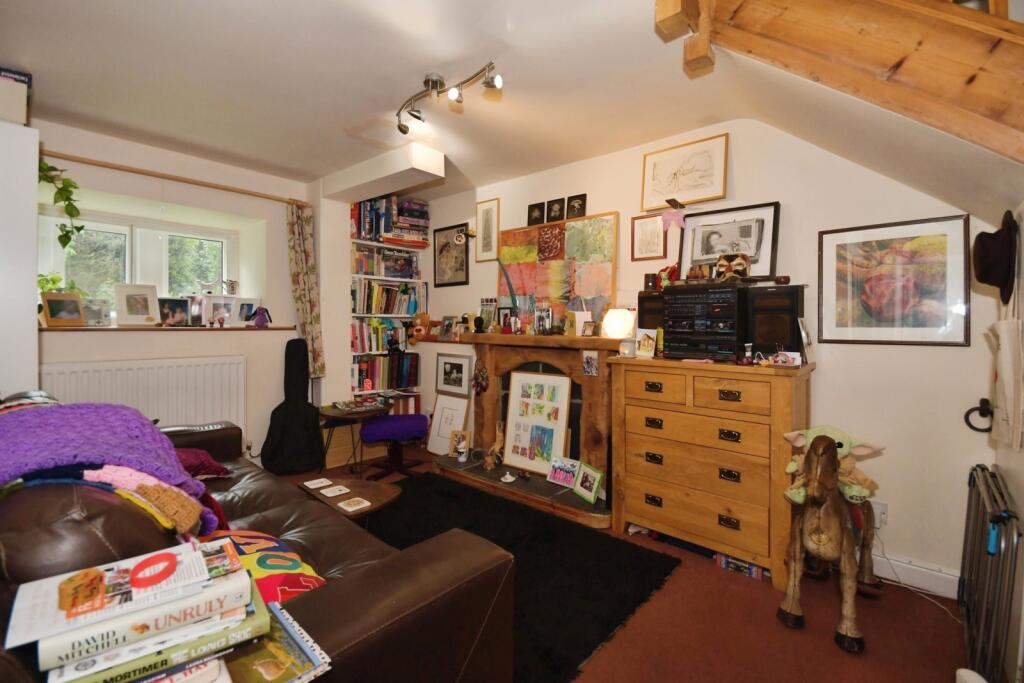
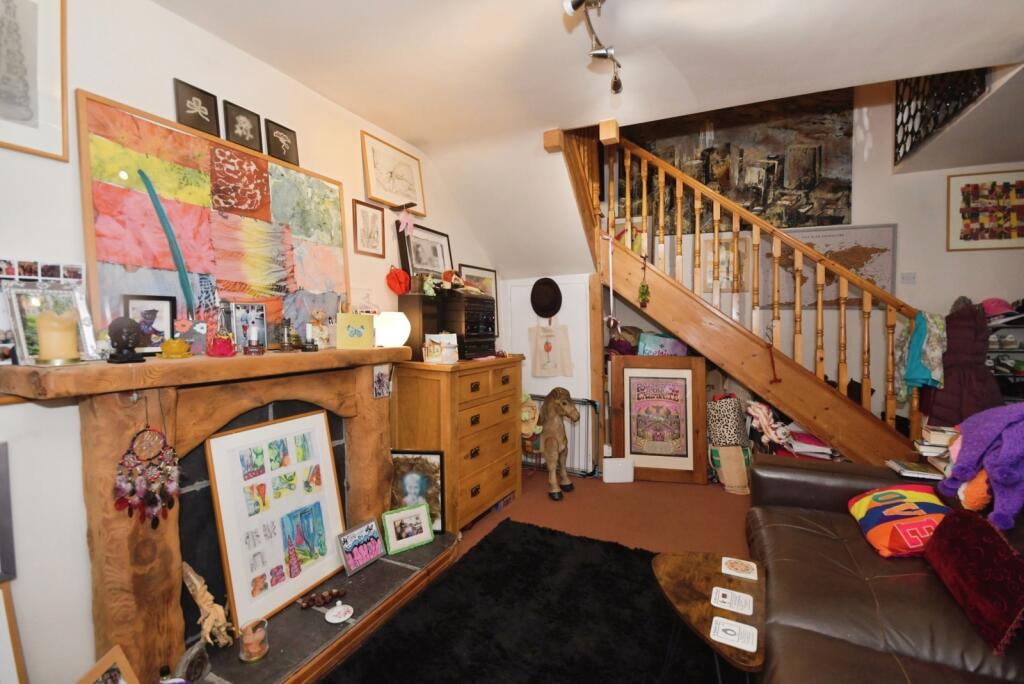
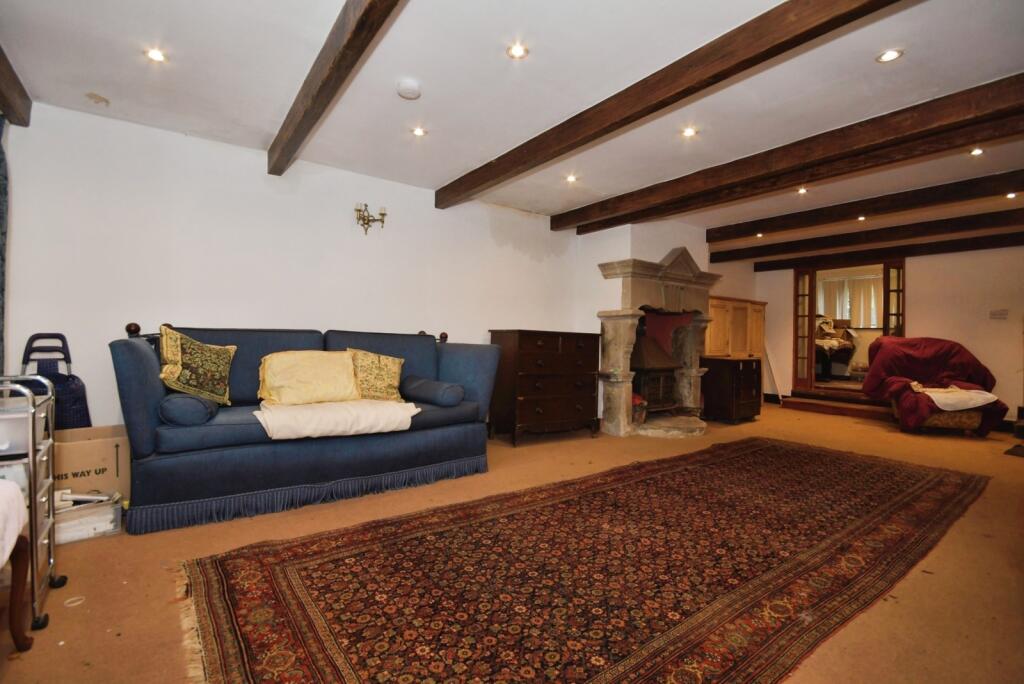
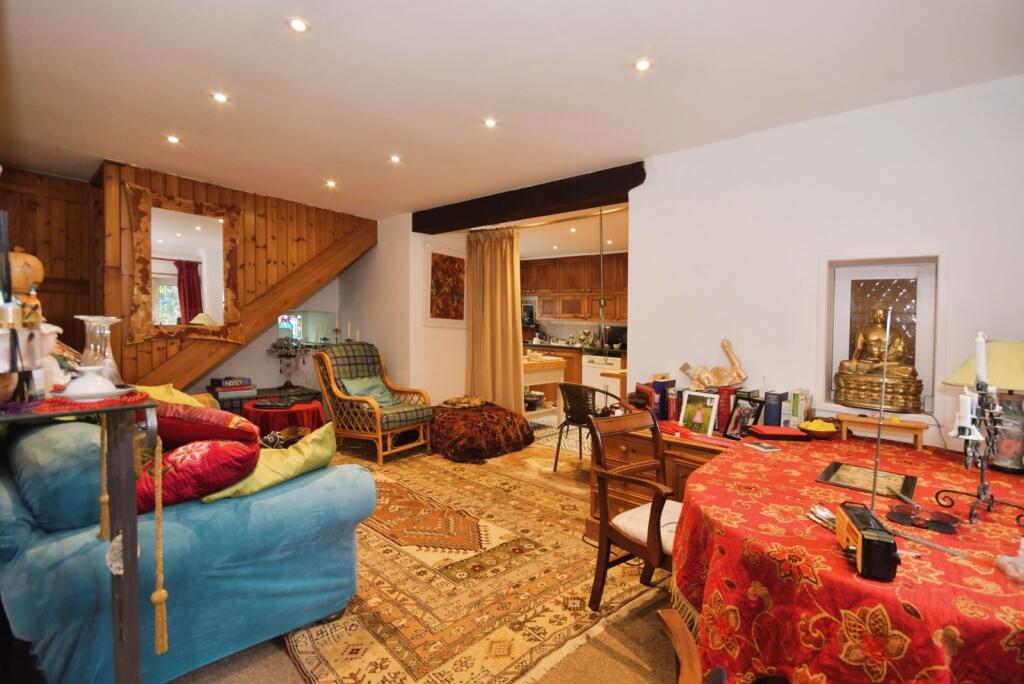
The impressive lounge is situated to the rear of the property and offers an excellent family living and entertaining space.
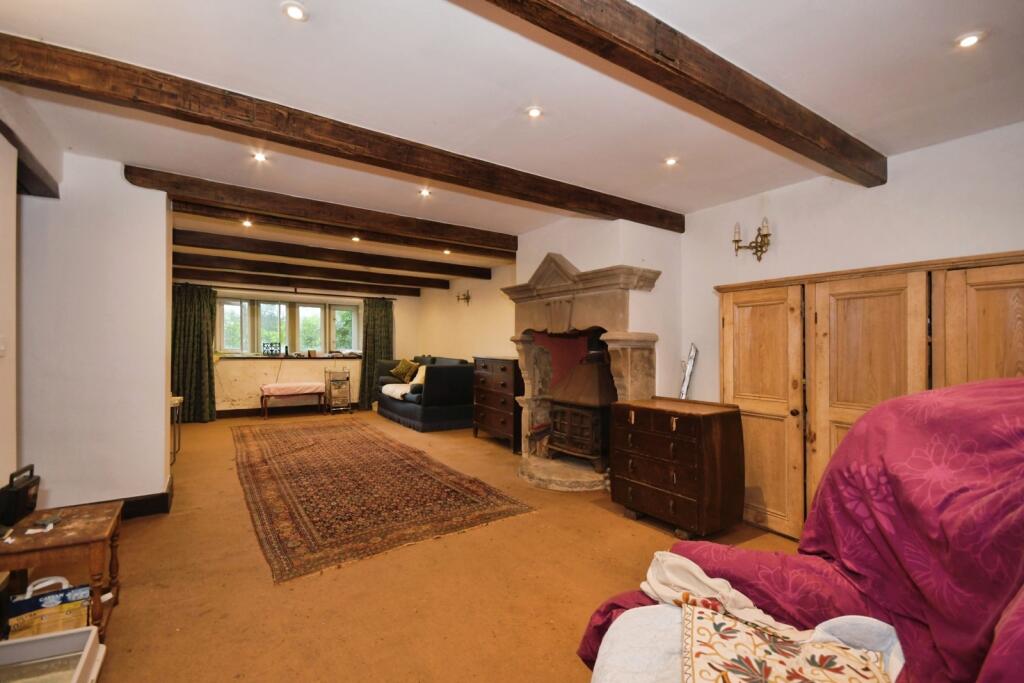
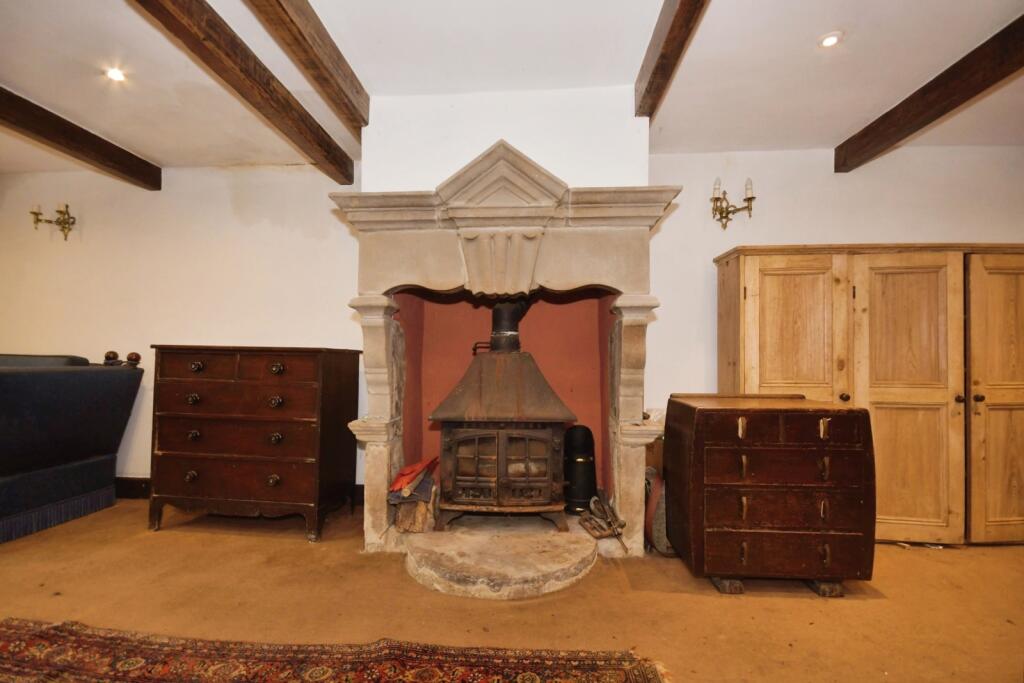
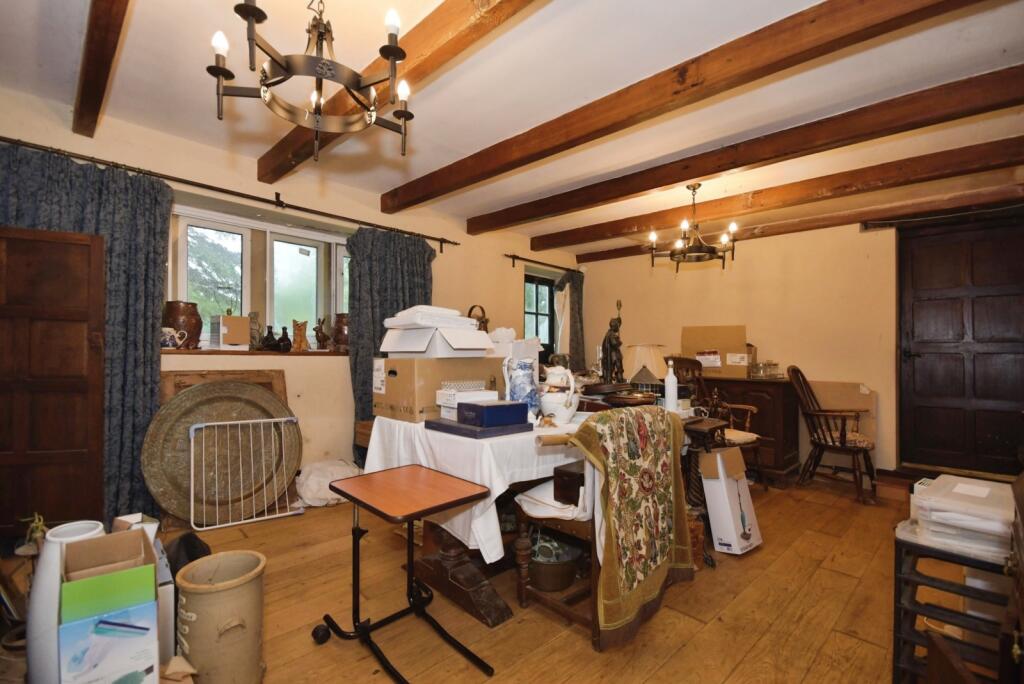
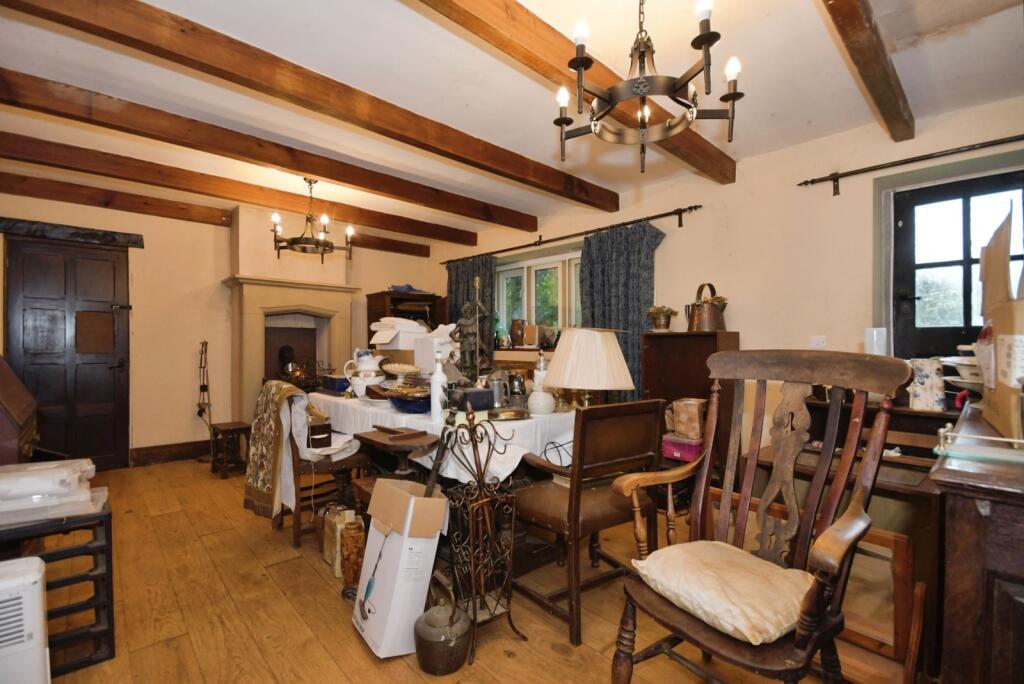
A formal dining room enjoys exposed beams and a striking stone fireplace incorporating a log-burning stove, creating a wonderful focal point. A door provides direct access to the rear gardens.
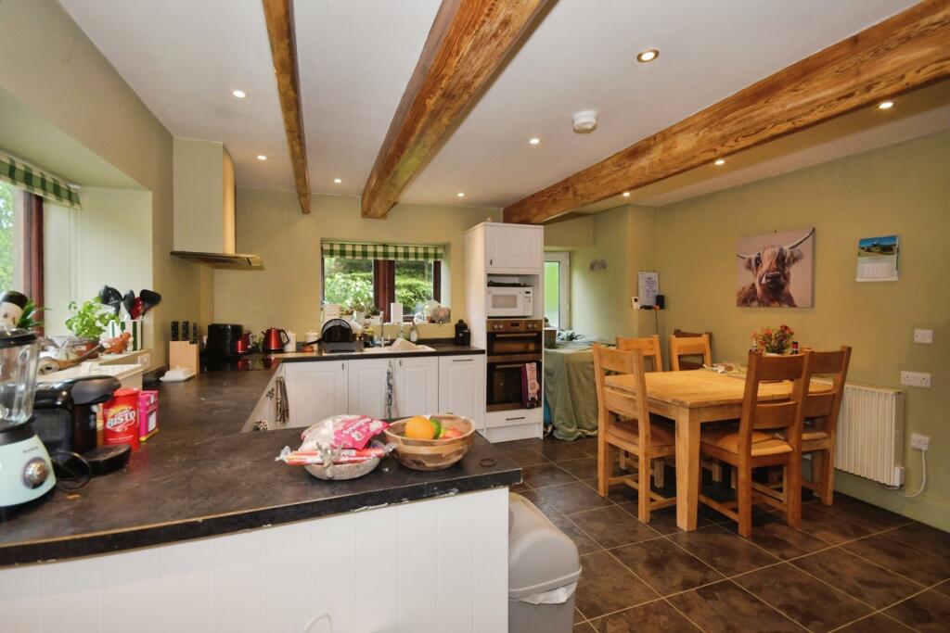
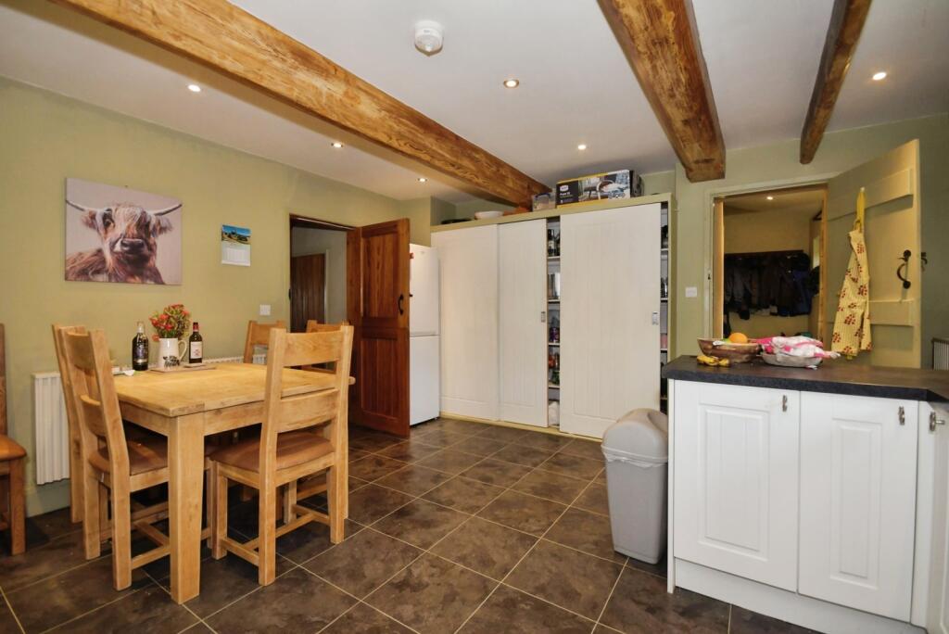
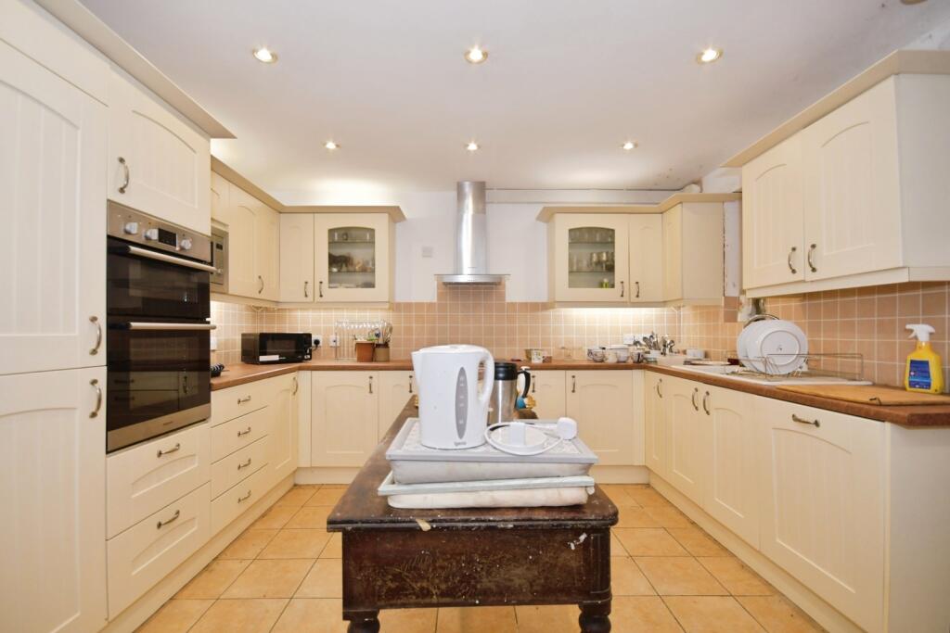
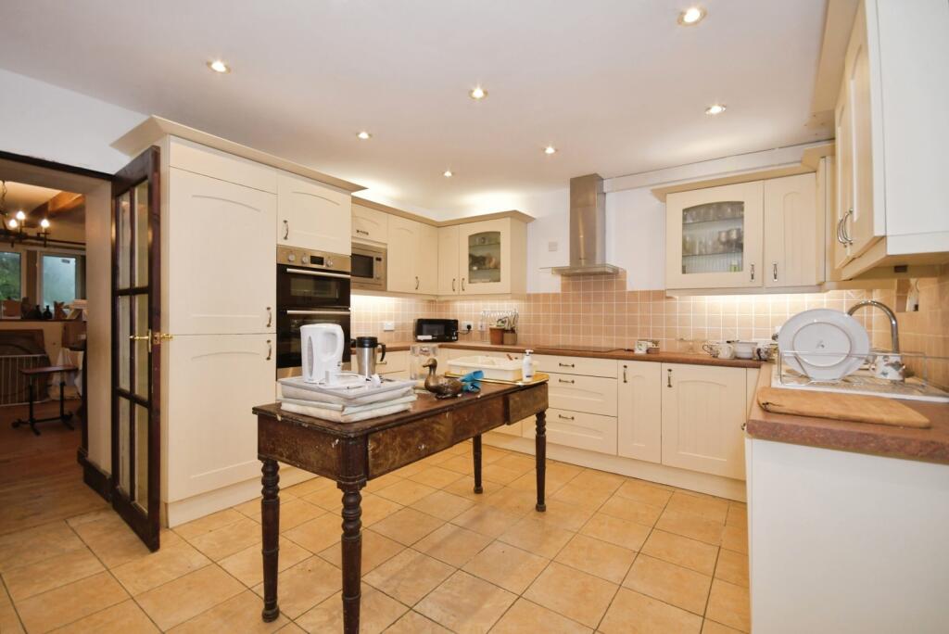
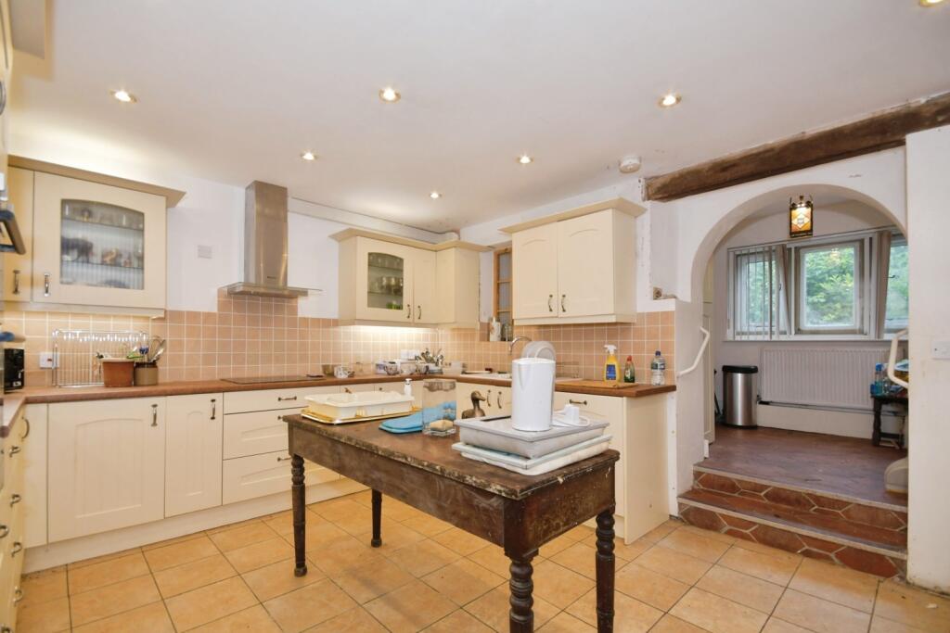
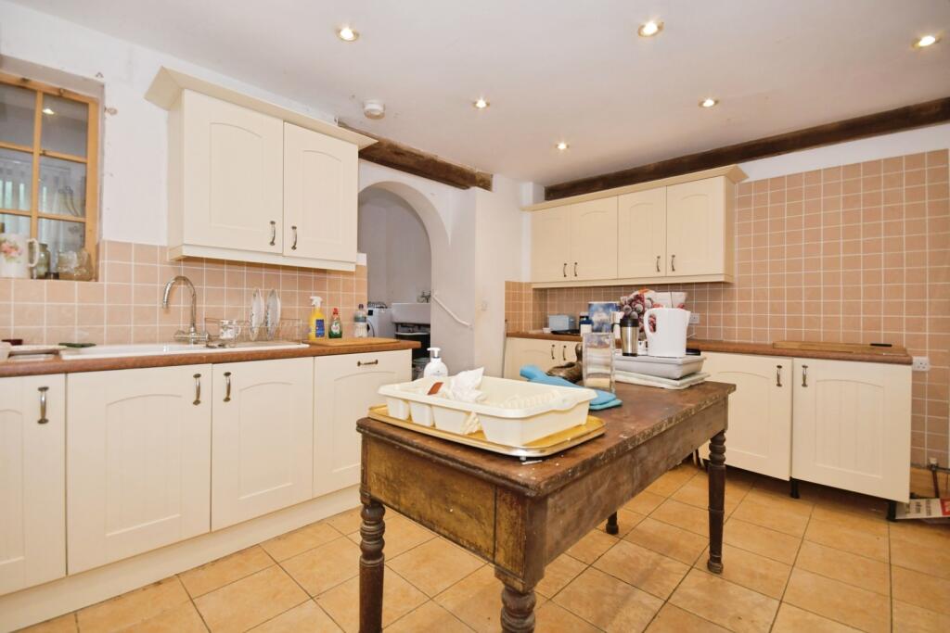
The spacious kitchen/dining room is fitted with a comprehensive range of base and wall-mounted units complemented by generous work surfaces. Integrated appliances include a dishwasher, double oven and microwave, whilst a four-ring halogen hob sits beneath a filter-style extractor hood.
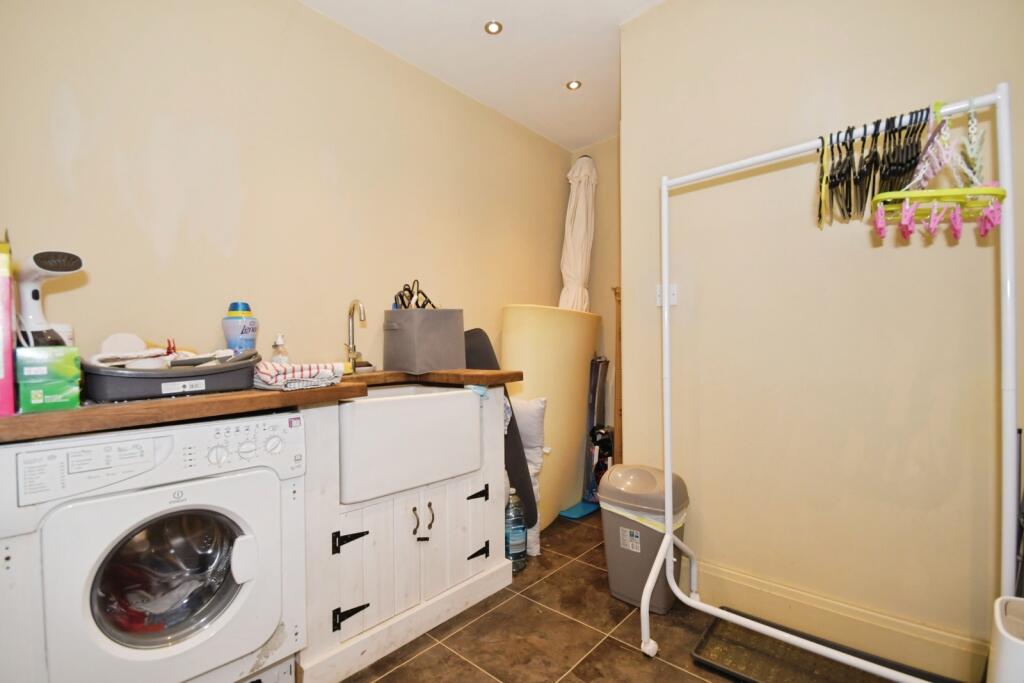
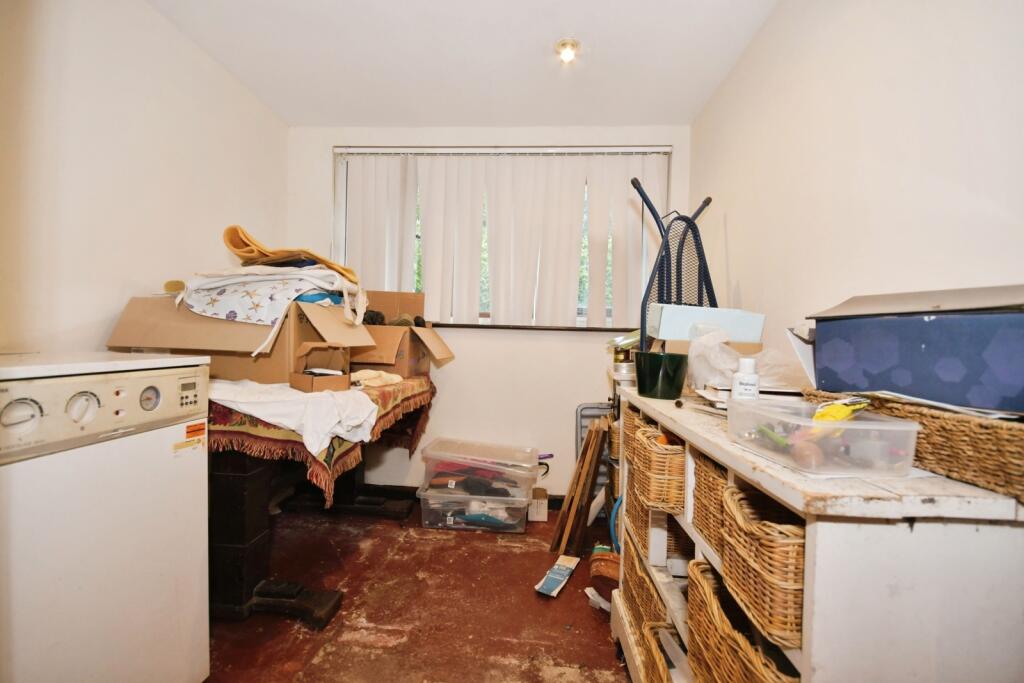
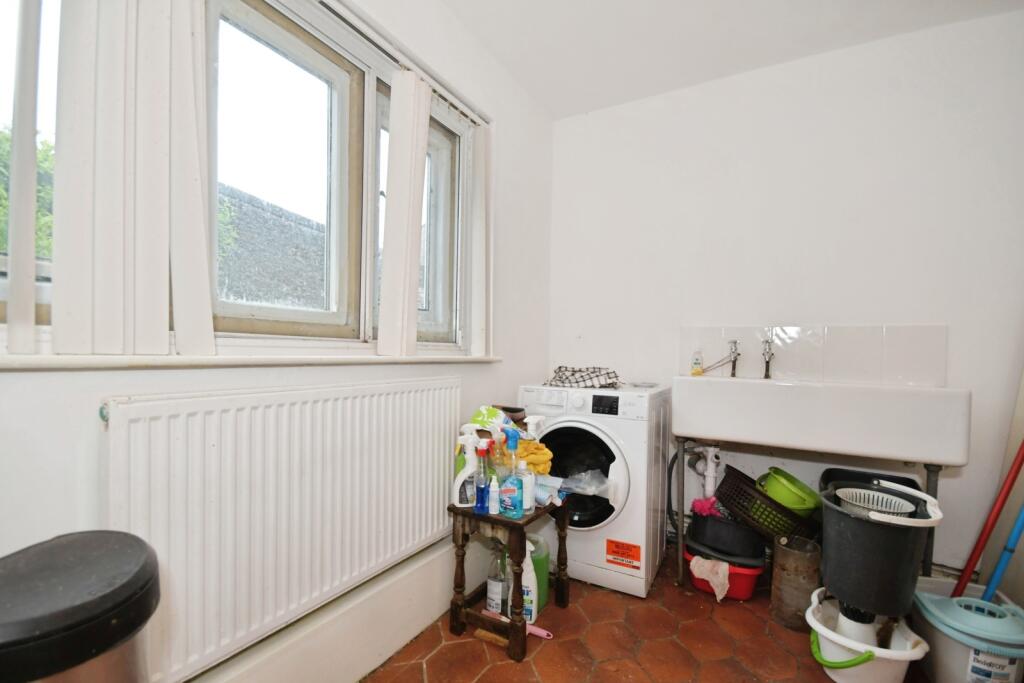
A separate utility room incorporates a Belfast sink and plumbing for automatic washing facilities.
The boiler room houses a floor-mounted Worcester oil-fired boiler.
First Floor
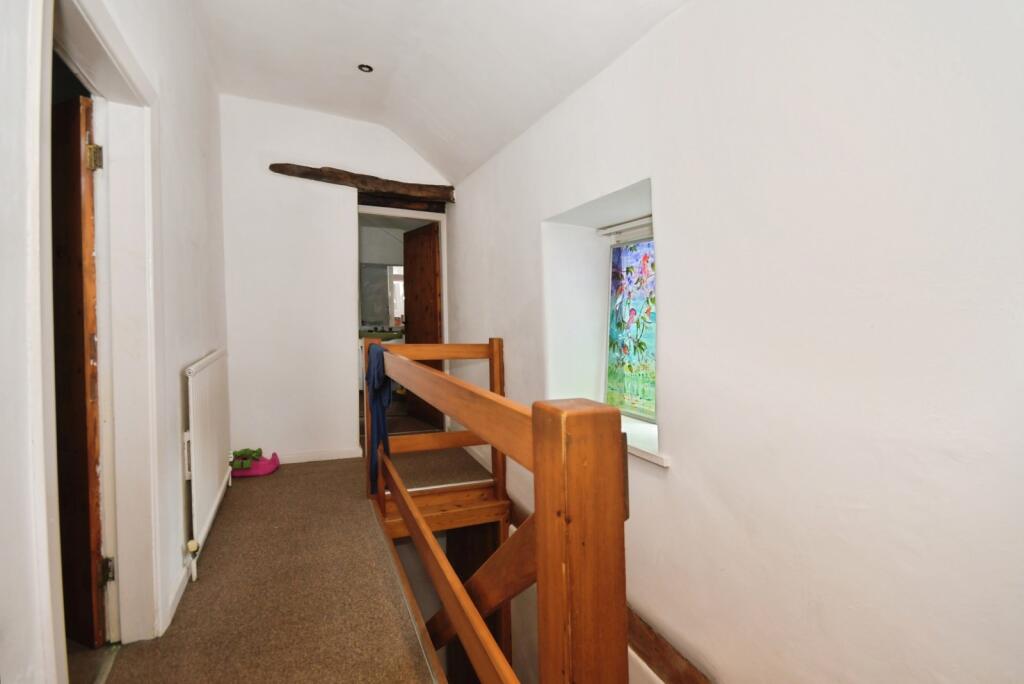
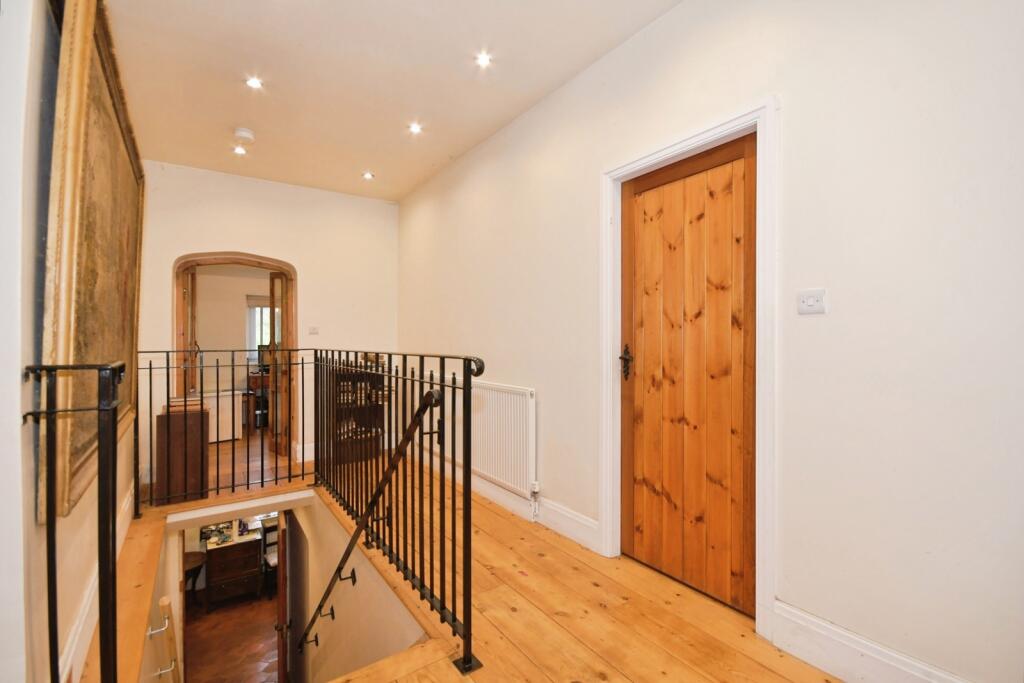
A staircase rises to the first-floor landing where there are:
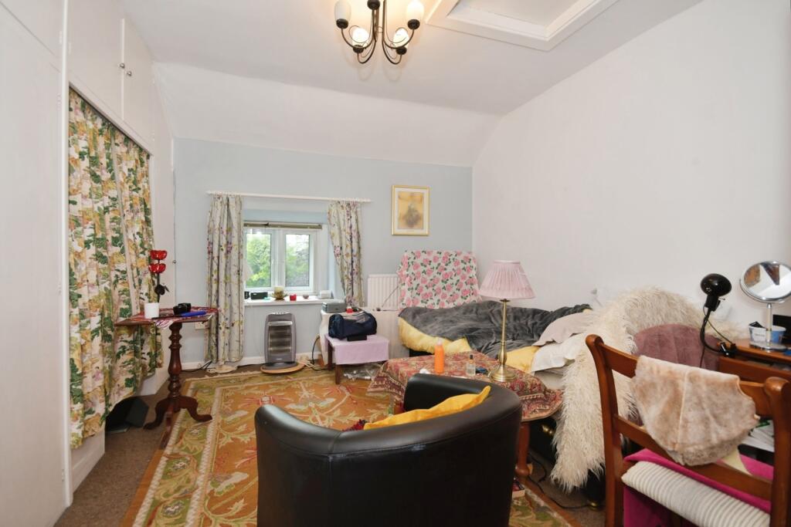
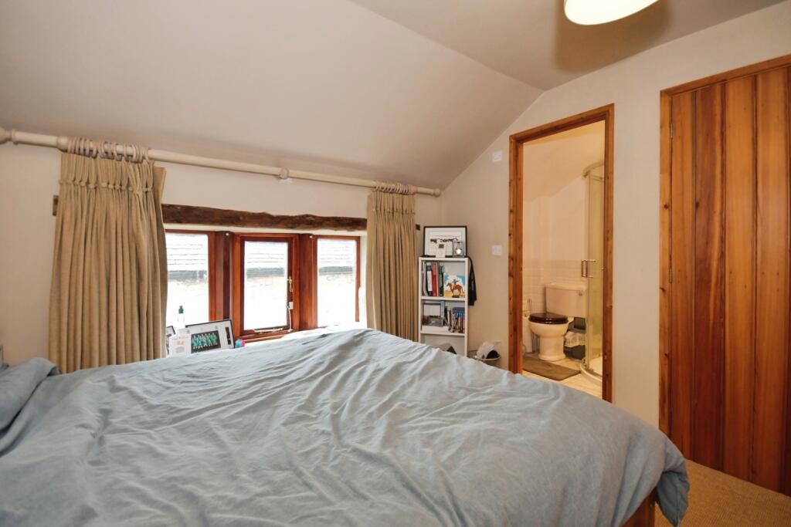
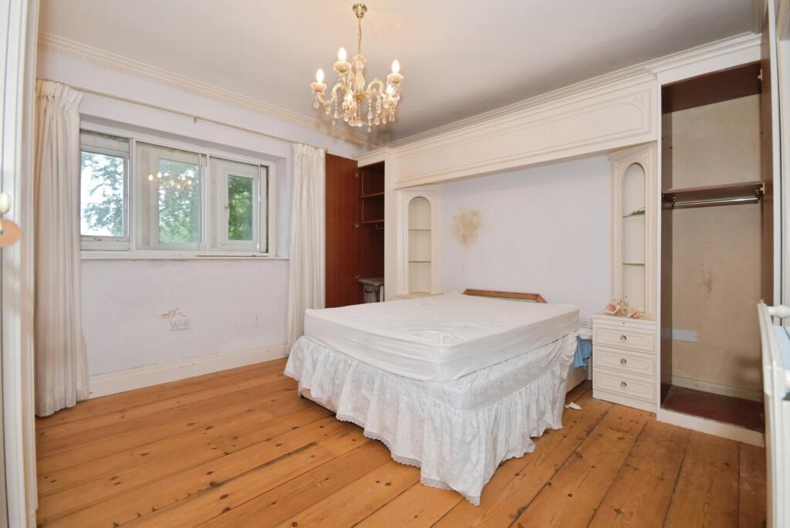
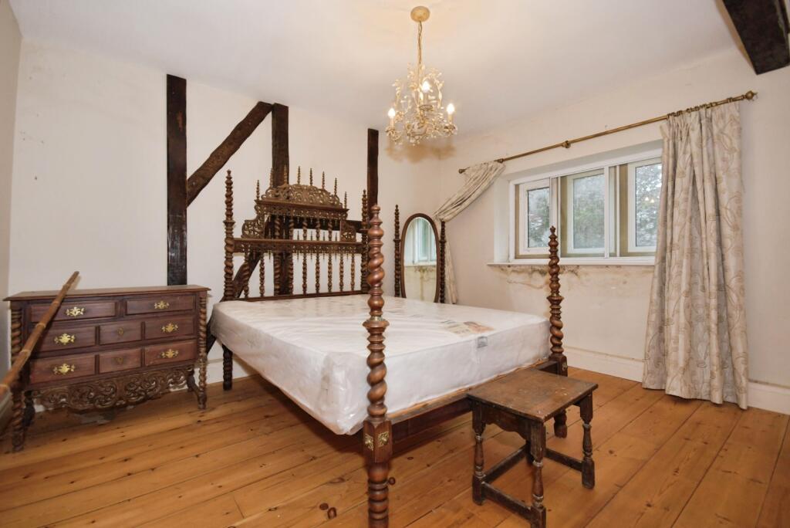
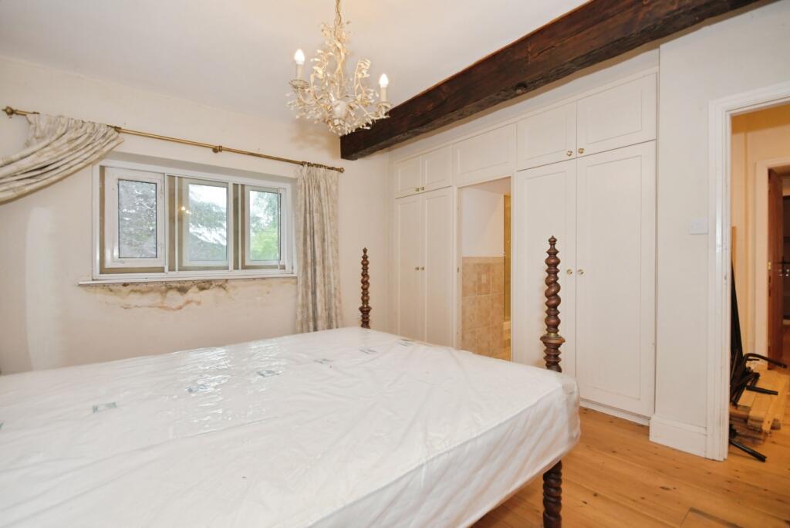
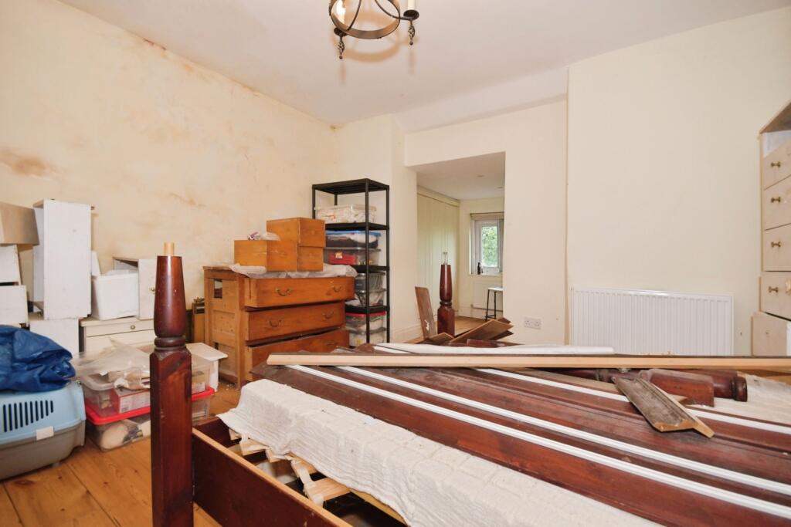
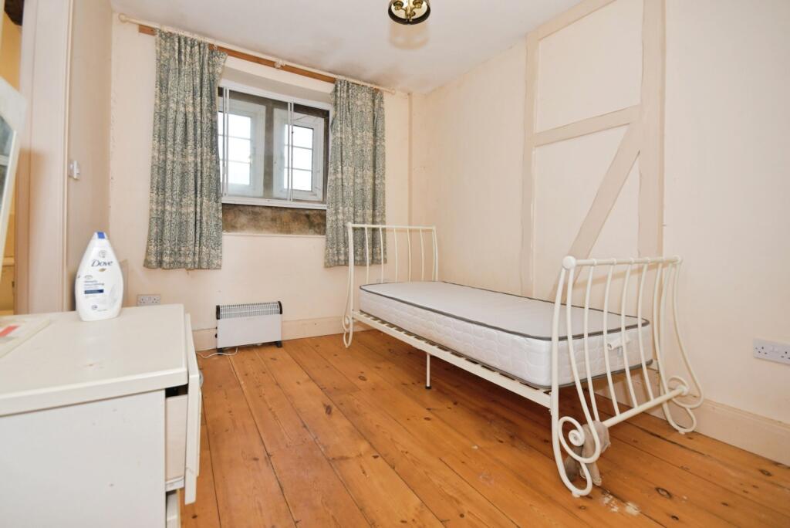
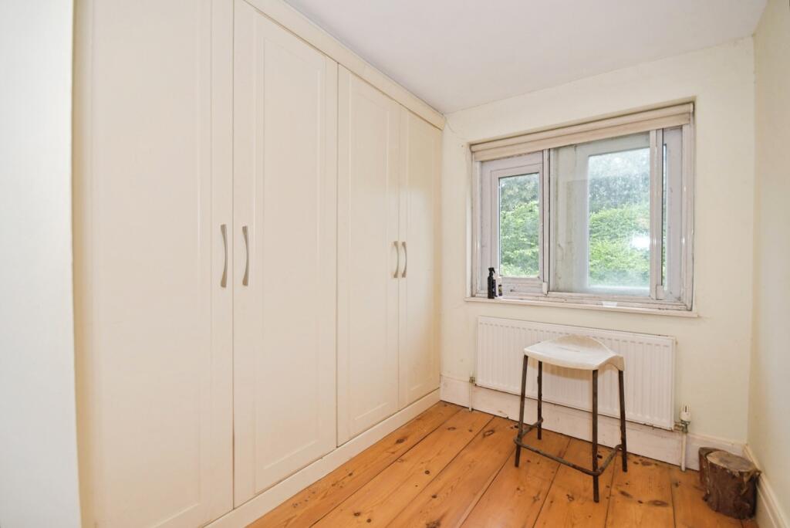
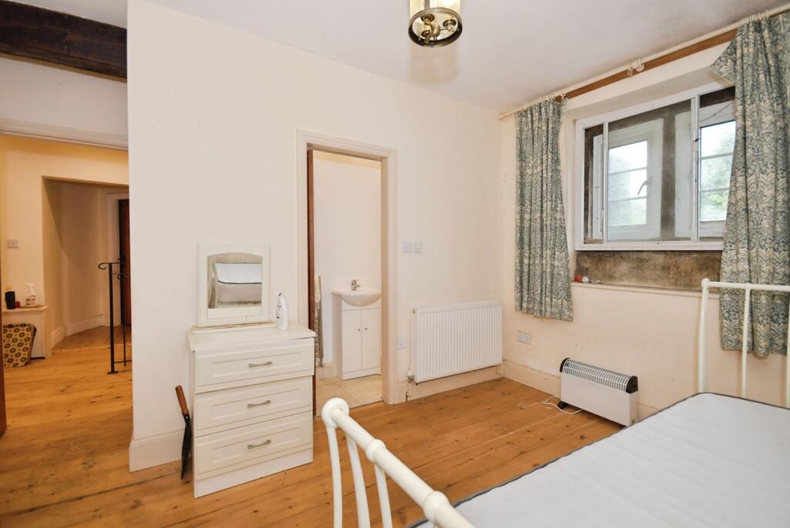
Four generously sized bedrooms
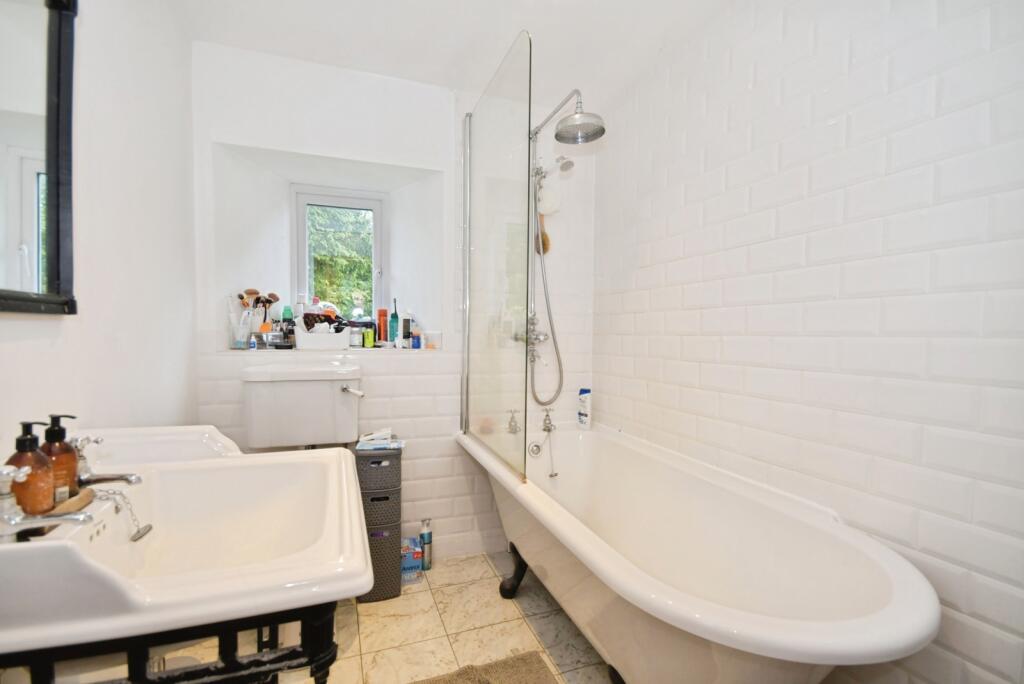
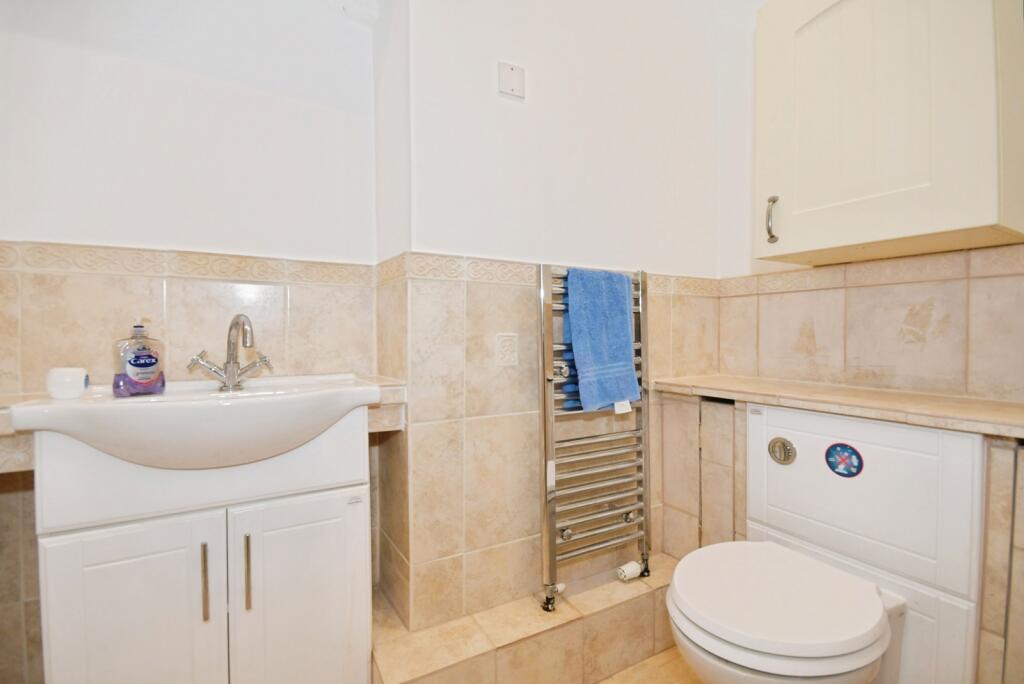
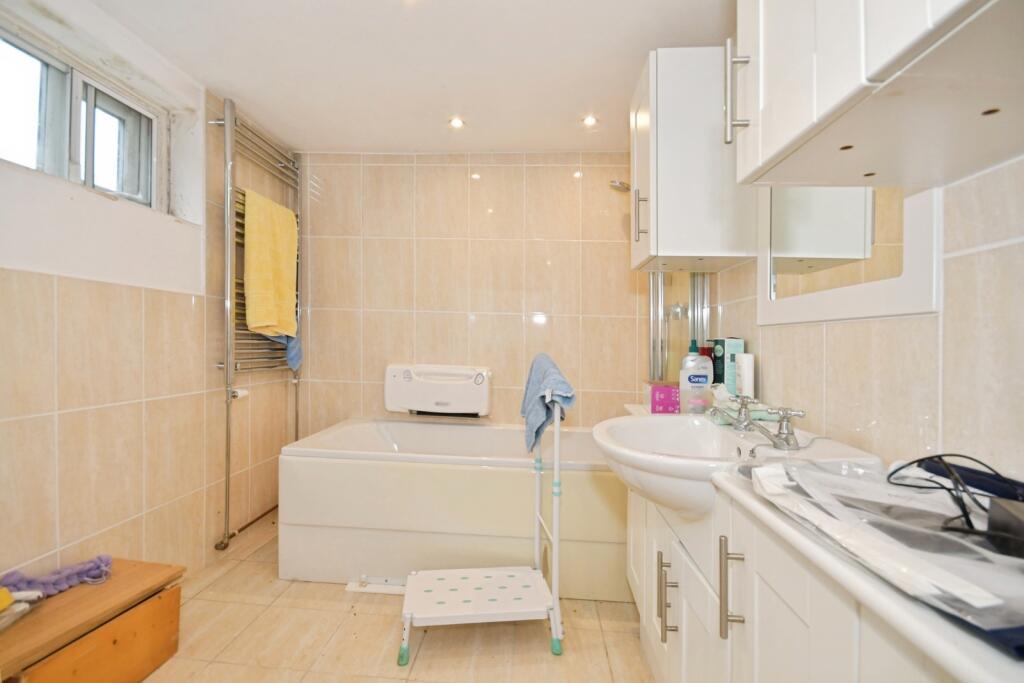
Four en-suite bath/shower rooms
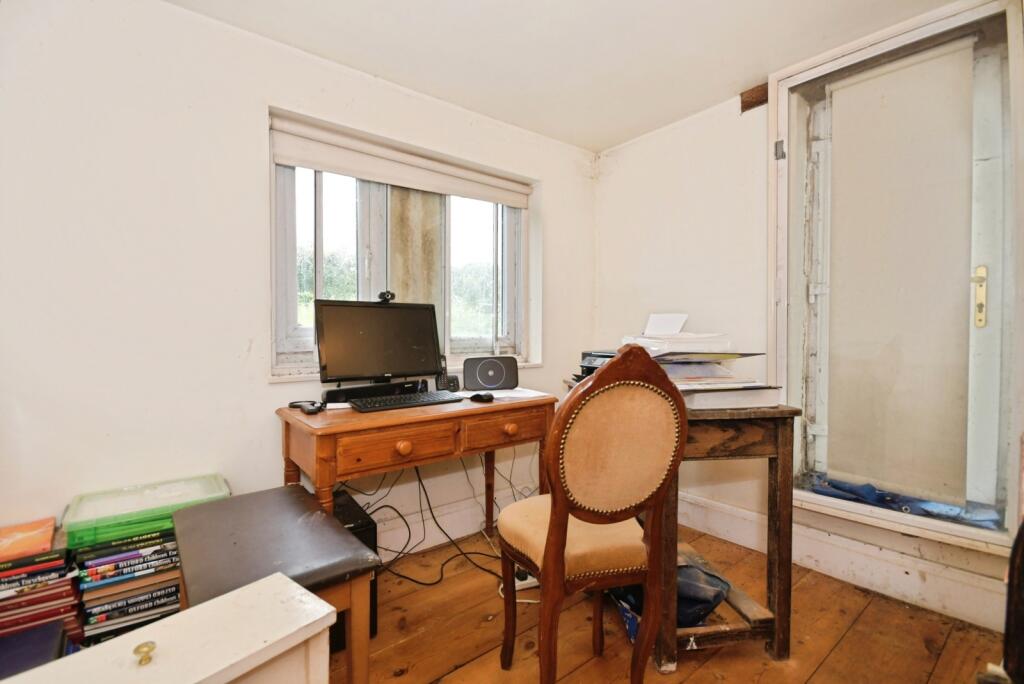
Study area
An internal connecting door links the manor house to the adjoining residence, providing flexibility for combined occupation if desired.
Adjoining Residence
Offering excellent additional accommodation, the second dwelling is ideal for dependant relatives, guest accommodation or rental purposes.
Ground Floor
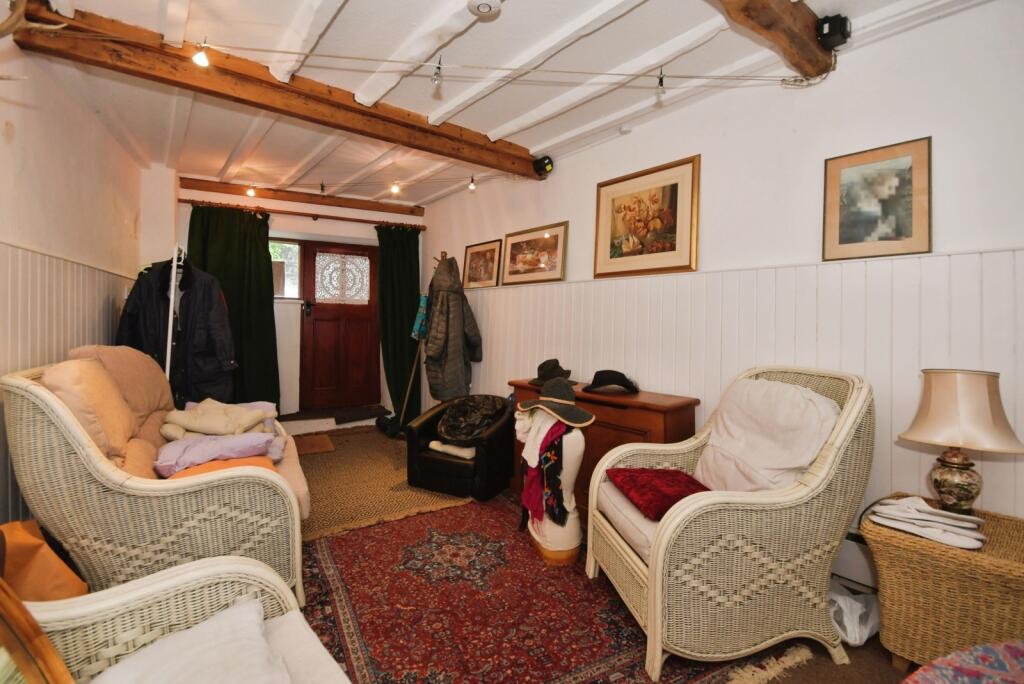
Living room
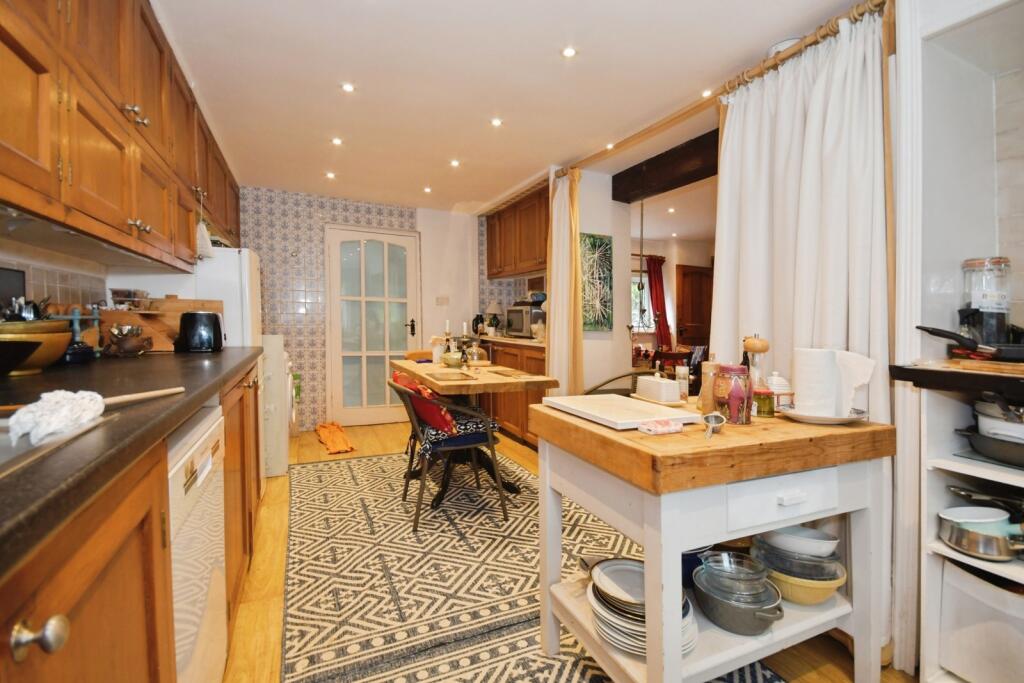
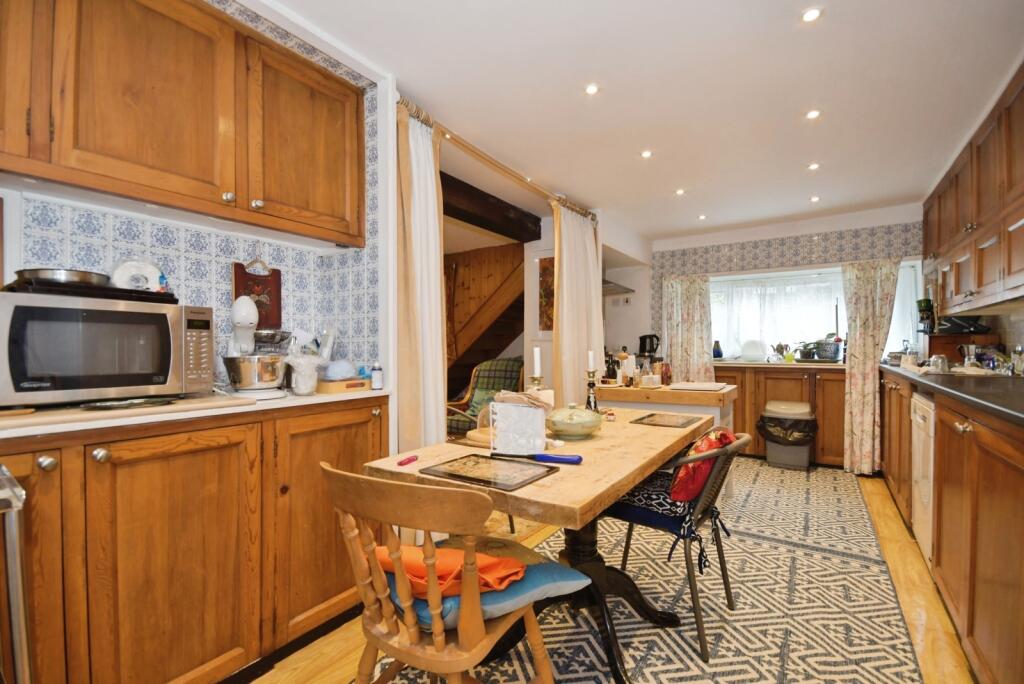
Kitchen/dining room
Utility room
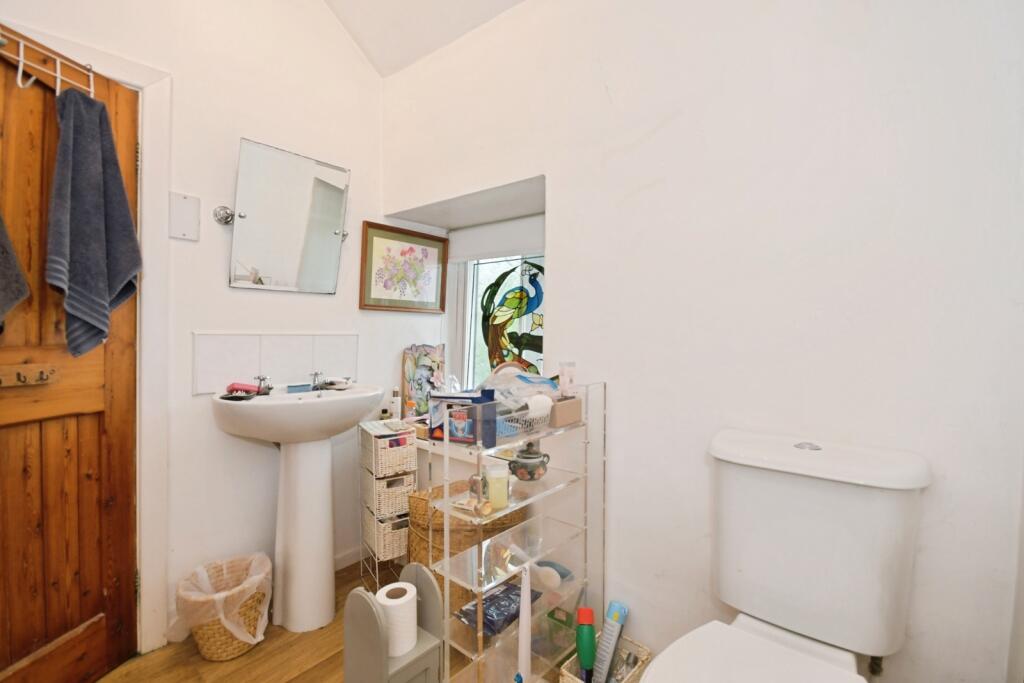
Separate WC
There is an additional room with access to the manor and external access door
First Floor
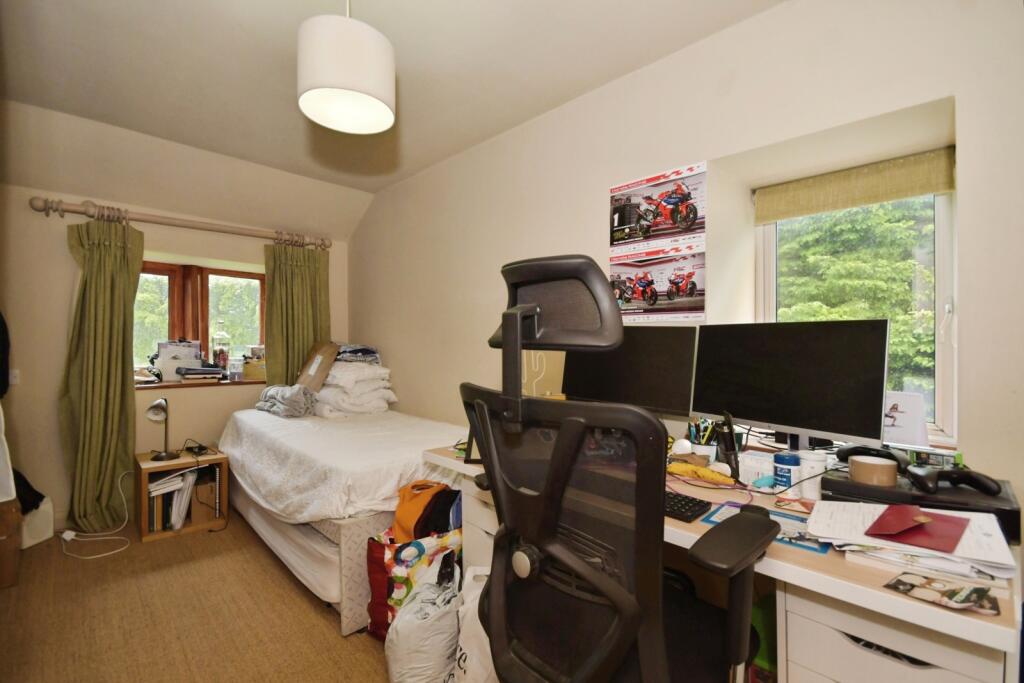
Three bedrooms
Family bathroom
Separate WC
Outside
To the rear is a private patio area providing a pleasant outdoor seating space.
An attached garage measures approximately 19'9" x 10'0", featuring double access doors, a concrete floor and vaulted ceiling.
Cottage Apartment / Third Dwelling
Accessed independently from the courtyard, this charming and more compact residence comprises:
Living room
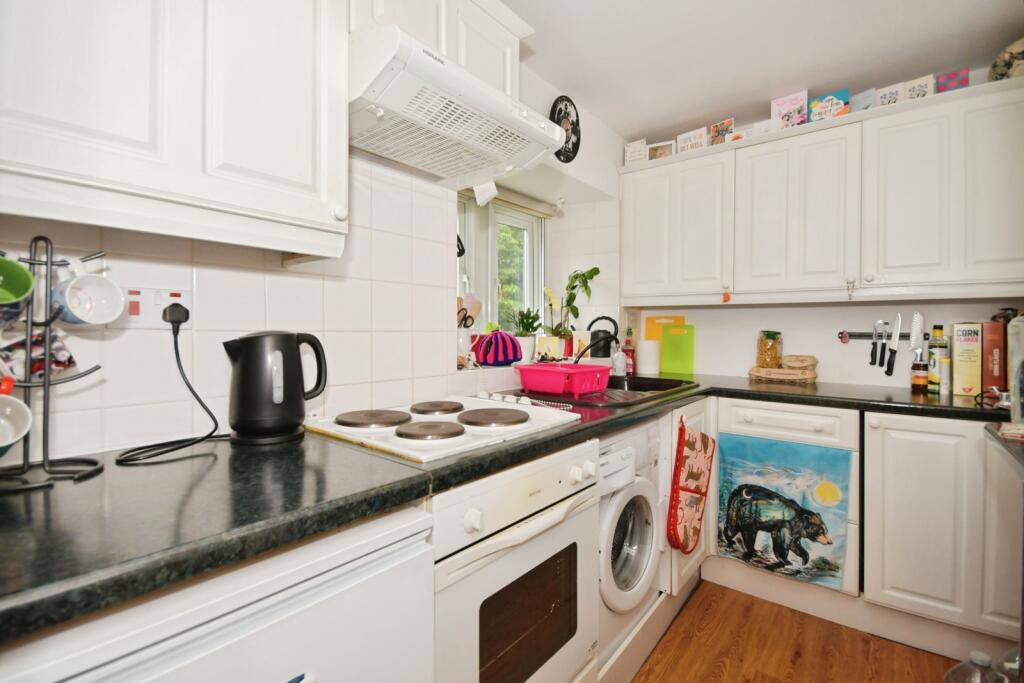
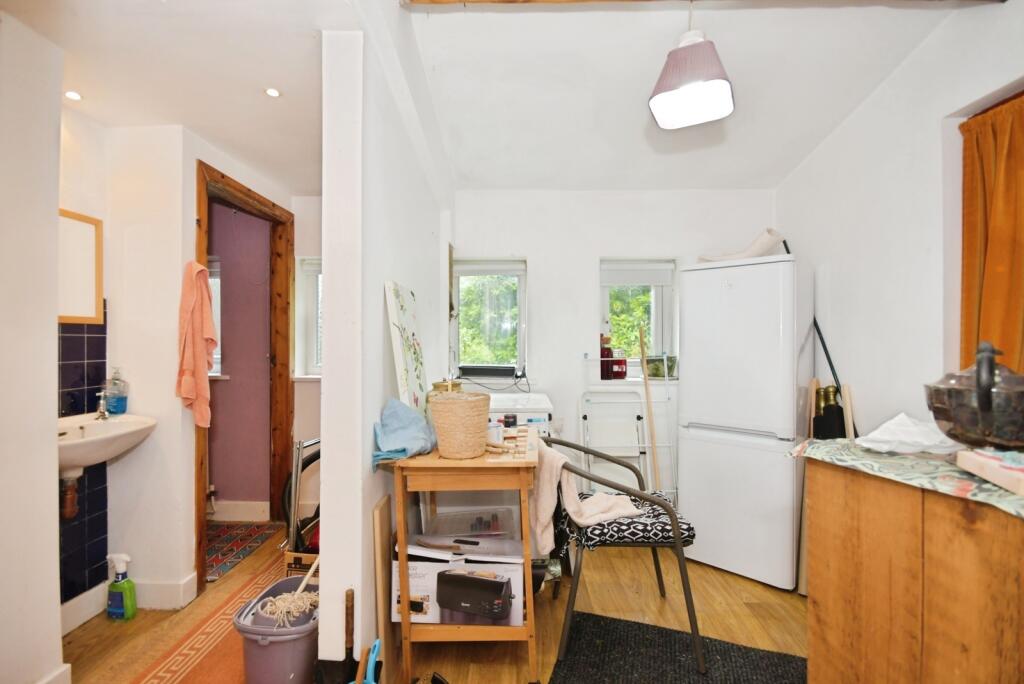
Kitchen
Double bedroom
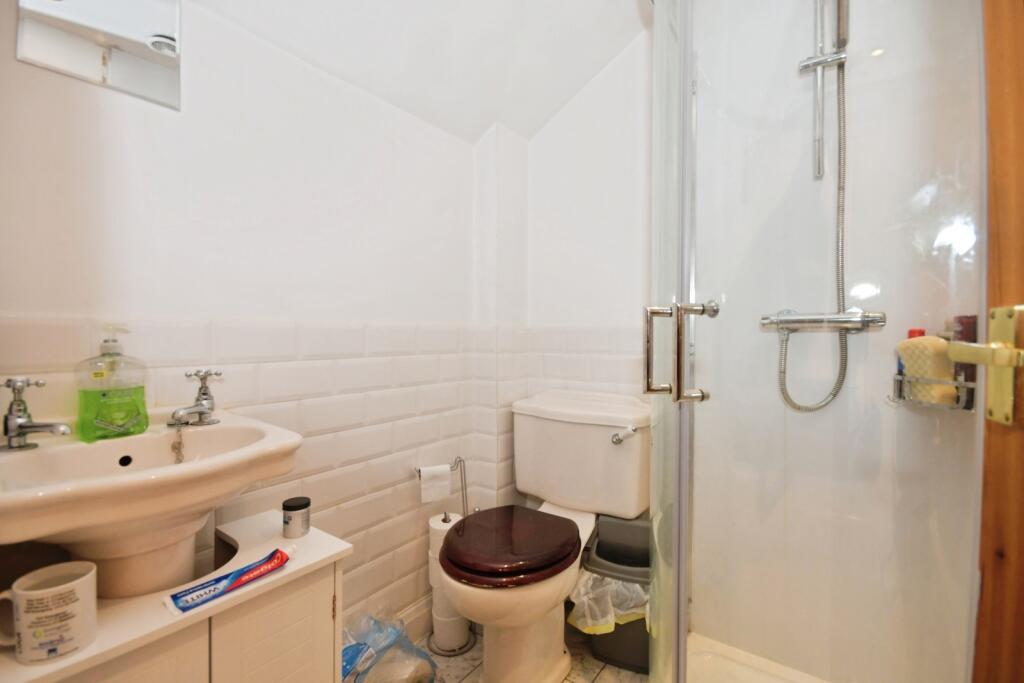
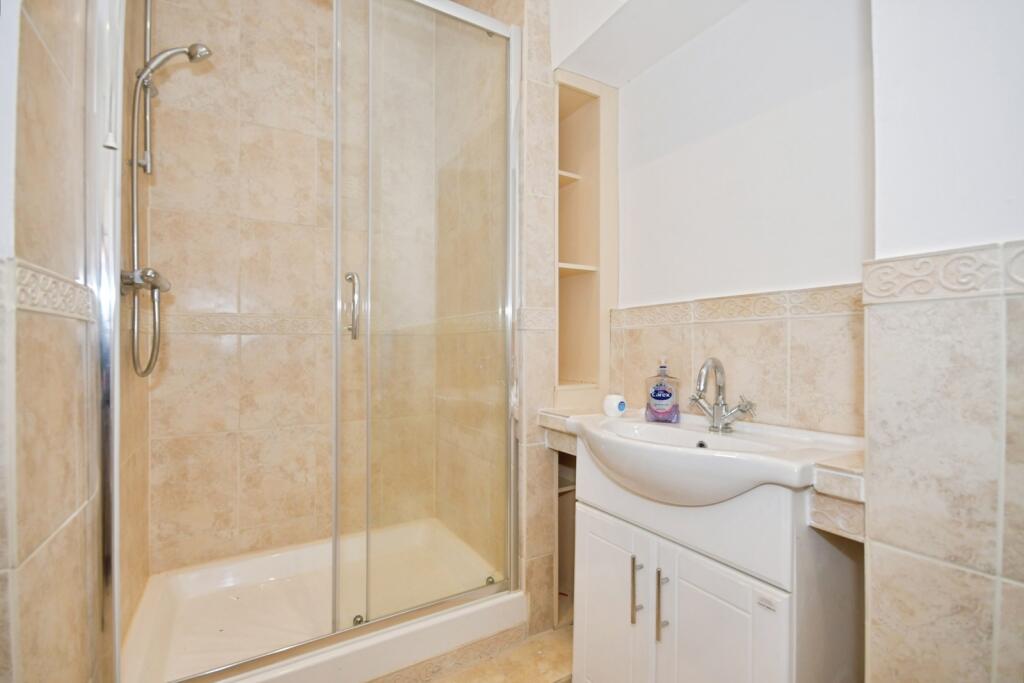
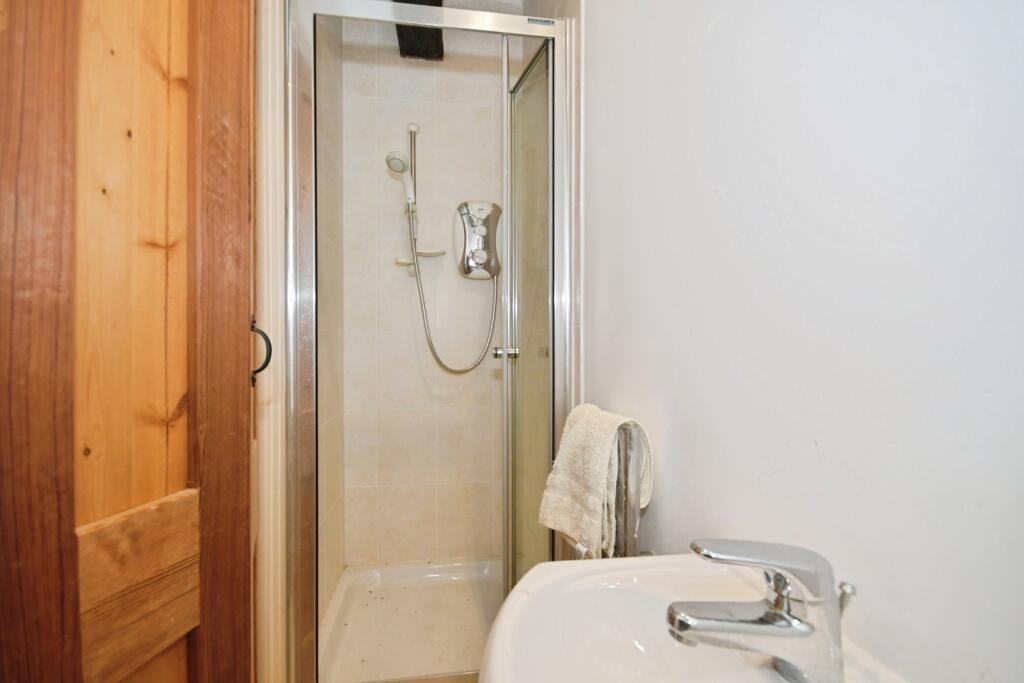
Shower room/WC
Attached is a former hayloft offering additional scope for improvement and further utilisation.
Barn
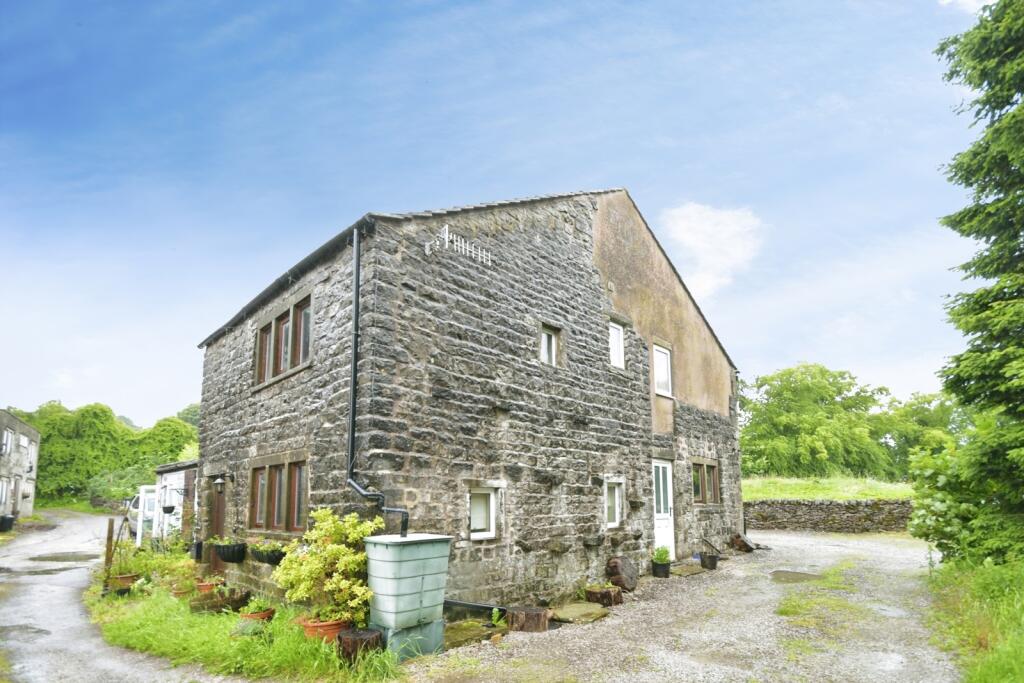
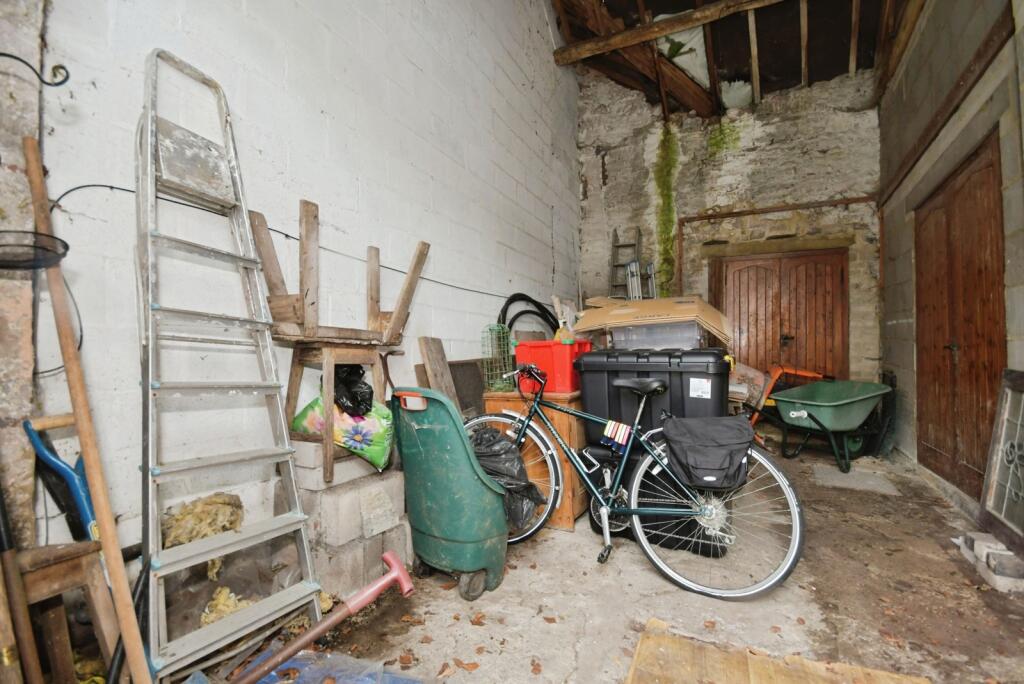
Adjoining the principal buildings is a substantial barn requiring renovation.
The barn presents an exciting opportunity for conversion or refurbishment, subject to obtaining all necessary planning consents and approvals. Whether utilised for additional accommodation, leisure facilities or ancillary uses, it represents a significant asset within the overall estate.
Staden Cottage
Positioned across the courtyard, Staden Cottage is a detached property providing comfortable family accommodation.
Ground Floor
Living room
Kitchen/dining room
Utility room
First Floor
Three bedrooms
Principal bedroom with en-suite facilities
Family bathroom
Additional Outbuilding
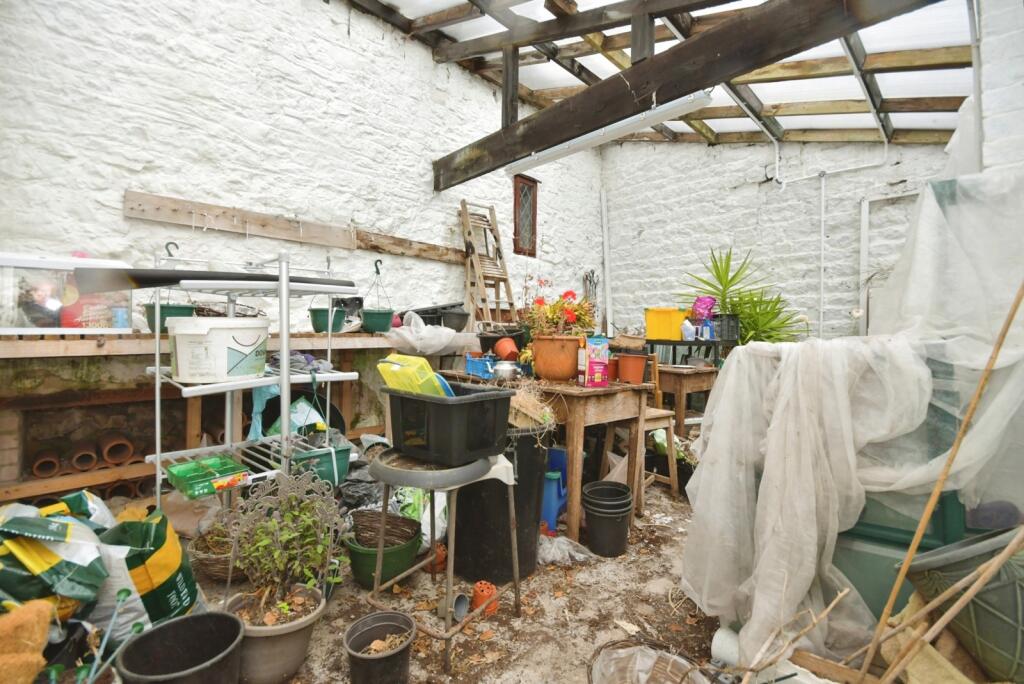
A detached workshop benefits from power and lighting and offers excellent storage or hobby space.
Gardens & Grounds
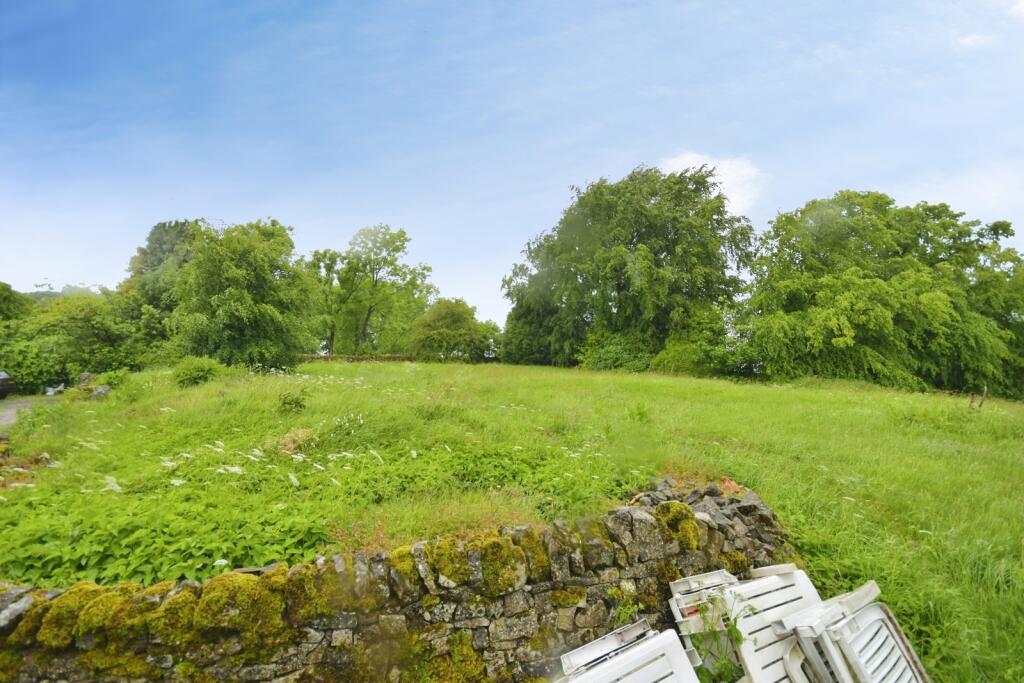
The estate occupies sizeable grounds with mature hedging creating a high degree of privacy and seclusion.
The grounds and plot extend to approximately 1.5 acres and comprise a mix of lawned gardens, courtyard areas, recreational space and extensive parking facilities. The attractive setting enhances the versatility of the estate, providing a wonderful environment for both residential occupation and commercial lifestyle opportunities.
Location
Staden is a sought-after rural hamlet situated on the outskirts of the historic spa town of Buxton. Surrounded by beautiful Derbyshire countryside, the location offers the perfect balance between rural tranquillity and accessibility.
Buxton provides an extensive range of amenities including independent shops, supermarkets, restaurants, cafés and leisure facilities. The town is renowned for its magnificent architecture, the world-famous Buxton Opera House and the Pavilion Gardens.
The surrounding Peak District National Park and Derbyshire Dales offer exceptional walking, cycling and outdoor pursuits, whilst excellent transport links connect the area to Manchester, Sheffield and the wider region.
Agent's Summary
A truly exceptional opportunity to acquire a substantial and versatile country estate comprising four separate dwellings, extensive ancillary buildings and significant future potential. Whether seeking a multi-generational family home, income-generating investment or lifestyle business opportunity, Staden Manor offers unrivalled flexibility in a delightful rural setting.
Viewing is highly recommended to fully appreciate the scale, character and opportunities presented by this remarkable property.Provide your feedback on BizChatAdd interior photos and captions
Listed by
Buxton
Countrywide UK Sales - Connells
Reference: 90497181
Flood risk
Zone: 1
Risk: Low
Job (default Low)
EPC Graphs
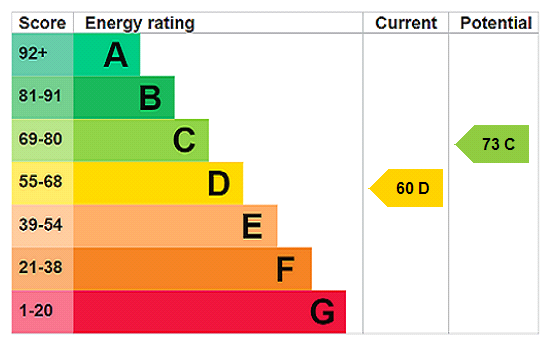
EPC Rating Graph
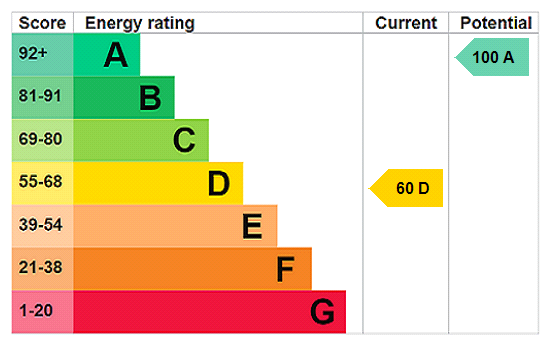
EPC Rating Graph
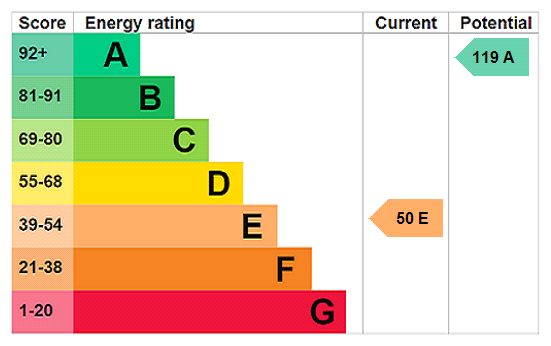
EPC Rating Graph
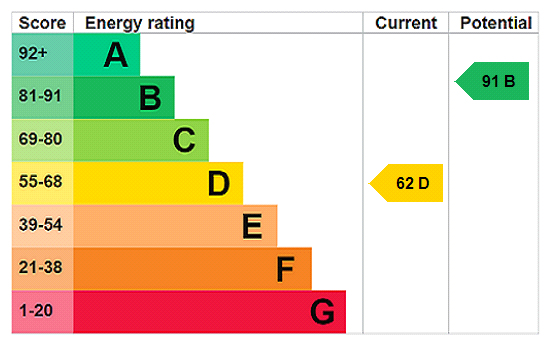
EPC Rating Graph
Price history
| Event | Date | Price | % change |
|---|---|---|---|
| Listed for sale | — | £1,250,000 | — |
Source: HM Land Registry Price Paid Data. Crown copyright.
Sold Comparables
Same street and nearby sales within 0.25 miles (last 5 years). Data from Land Registry Price Paid.
| Address | Price | Date | Type |
|---|---|---|---|
| THE BUNGALOW STADEN LANE, BUXTON, HIGH PEAK, DERBYSHIRE, SK17 9RZ | £880,000 | 10/06/2022 | Detached |
| SLADE HILL HOUSE STADEN LANE, BUXTON, HIGH PEAK, DERBYSHIRE, SK17 9SZ | £700,000 | 26/04/2022 | Detached |
Area average: £790,000 (2 sales)
Capital growth trend
Land Registry outcode average: last 12 months vs 5y and 10y ago (from sold prices).
House Price Index (HM Land Registry — official index, not sold-price averages): High Peak. Series: Detached. As of April 2026.
Rental Range
Estimated market rent for High Peak. Low = conservative, Realistic = average, Optimistic = best case.
Based on Local Authority from postcode lookup → High Peak.
LHA (30th percentile) floor for Peaks & Dales: £898/mo (Apr 2025 – Mar 2026)
Location
Address
Staden Lane
Nearby
Nearest stations, universities and amenities (distance from property).
| Type | Name | Distance |
|---|---|---|
| Bus stop | Buxton, Ashbourne Road / Staden Lane | 0.3 miles |
| Shop | Pets Corner | 0.4 miles |
| Shop | ExtraCare | 0.4 miles |
| Hospital | Buxton Hospital & Corbar Birth Centre | 0.7 miles |
| Train station | Buxton Miniature Railway | 1.3 miles |
| Train station | Buxton | 1.4 miles |
| University | University of Derby, Buxton | 1.4 miles |
| Hospital | Corbar hall | 1.7 miles |
| University | Tovell Building, Buxton & Leek College | 10.9 miles |
Street-level crime
| Category | Count |
|---|---|
| Violence and sexual offences | 36 |
| Anti-social behaviour | 24 |
| Shoplifting | 9 |
| Criminal damage and arson | 8 |
| Public order | 4 |
| Burglary | 3 |
| Drugs | 3 |
| Bicycle theft | 2 |
| Other crime | 2 |
| Other theft | 1 |
| Possession of weapons | 1 |
| Vehicle crime | 1 |
| Total incidents | 94 |
Within 1 mile during May 2026. Source: data.police.uk (England & Wales).
Schools nearby
Nearest open schools with Ofsted ratings (England). Closed schools are not shown. Data from Get Information about Schools and Ofsted.
| Name | Type | Distance | Ofsted |
|---|---|---|---|
| Harpur Hill Primary School | Primary | 0.7 miles | Good — 28 Apr 2019 |
| Buxton Junior School | Primary | 0.9 miles | Good — 1 Dec 2017 |
| Fairfield Endowed CofE (C) Junior School | Primary | 1.0 miles | Good — 16 Jun 2019 |
| Fairfield Infant and Nursery School | Primary | 1.0 miles | Good — 14 Nov 2018 |
| Buxton Infant School | Primary | 1.1 miles | Good — 30 Jan 2024 |
Rental Comparables
Loading rental comparables for this postcode. Refresh in a few minutes.
Rent-driven metrics
Based on Area rent estimate.
- Rent ratio — Monthly rent ÷ purchase price (1% rule). 1%+ = strong, 0.8–1% = okay, <0.8% = weak for cashflow.
- Max investor price — Rent ÷ 0.8%; the price at which rent would be 0.8% of price (Stoke-style target).
- Target investor price — Rent ÷ 1%; the price at which rent would be 1% of price (strong cashflow band).
- Gross yield — Annual rent as % of purchase price (no costs).
Enter House Number
Enter the house number to help us retrieve more accurate pricing history and property data.
Please log in to submit or correct the house number for this listing.
Log in to continue