26 JOHN RHODES WAY
STOKE-ON-TRENT, TUNSTALL, STOKE-ON-TRENT ST6 5XA



4dc0ad36-20260209_115151.jpg user_edited_photo-4bf23a7e_user-edited-a68a75b0-67 764f7a6e-20260209_115110.jpg 3c636e4c-20260209_115215.jpg 9166b470-20260209_113226.jpg 0fc7b2c7-20260209_113340.jpg 7b9f06f5-20260209_113232.jpg 99a9c76f-20260209_113312.jpg 320a2d95-20260209_113246.jpg 7c00b157-20260209_113320.jpg e0bfa9fe-20260209_113407.jpg 3d7076d2-20260209_113901.jpg 56b6cf0f-20260209_113647.jpg 46bdd4e1-20260209_113608.jpg ff2c8a94-20260209_113656.jpg 9ab62837-20260209_113622.jpg 512f2da7-20260209_113549.jpg e387090a-20260209_113555.jpg 98ccdcb8-20260209_113744.jpg 61b399aa-20260209_113737.jpg 3edfa0f2-20260209_113845.jpg be329e93-20260209_113803.jpg 09199c87-20260209_113913.jpg d1e355f6-20260209_113634.jpg 1b93a4a2-20260209_113939.jpg 57bc377f-20260209_113427.jpg 8d1123d8-20260209_113445.jpg 94e8ef27-20260209_114034.jpg e908c408-20260209_114039.jpg 732e60d3-20260209_114127.jpg 9727efb7-20260209_114119.jpg a4dcca1e-20260209_114105.jpg afe96d82-20260209_114058.jpg 779b05ad-20260209_114304.jpg 5d7baa7a-20260209_114232.jpg b5aed4fe-20260209_114228.jpg 5a133072-20260209_114241.jpg c71c99a8-20260209_114352.jpg 536631ec-20260209_114442.jpg effd6b68-20260209_114510.jpg c068099d-20260209_114458.jpg 689a53d6-20260209_114608.jpg 284fbe6a-20260209_114627.jpg e1db2c3a-20260209_114545.jpg 221bc3be-20260209_114709.jpg 61df8153-20260209_114729.jpg 8e5a77c5-20260209_114821.jpg d8ae27d1-20260209_114744.jpg e0c533f2-20260209_114801.jpg 1e022b21-20260209_114939.jpg 38a5602d-20260209_114953.jpg 366b41d8-20260209_115035.jpg d3391179-20260209_115037.jpg dee86b7f-20260209_114640.jpg c7b67ede-20260209_115143.jpg
/ 55
Property details
Tenure
FREEHOLD
Floor area
132 m²
Council tax band
D
Last sold
£335,000 Dec 2024
Local average
£253,765 (+37.9%)
Deprivation
Decile 8 (23,629 of 33,755)
Street crime
235 incidents within 1 mile (May 2026)
Key features
- A Beautifully Presented Executive Property.
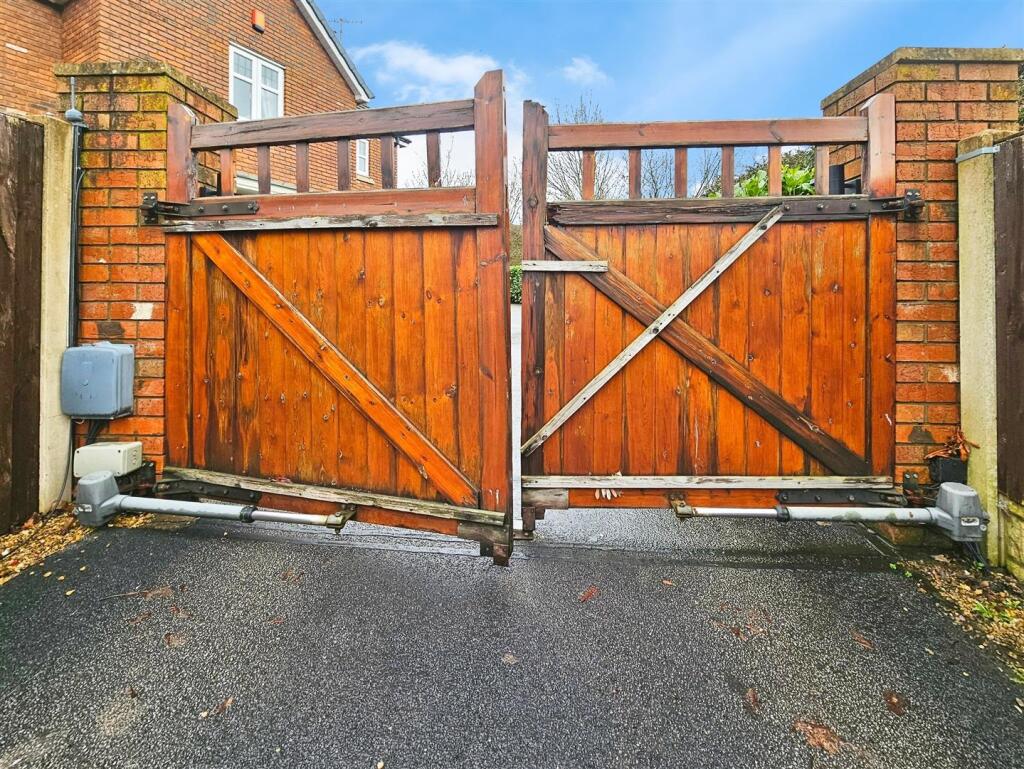
- Secure Electric Gates, Off Road Parking for 5 Vehicles and Garage.
- Four Bedrooms, with En Suite to the Master.
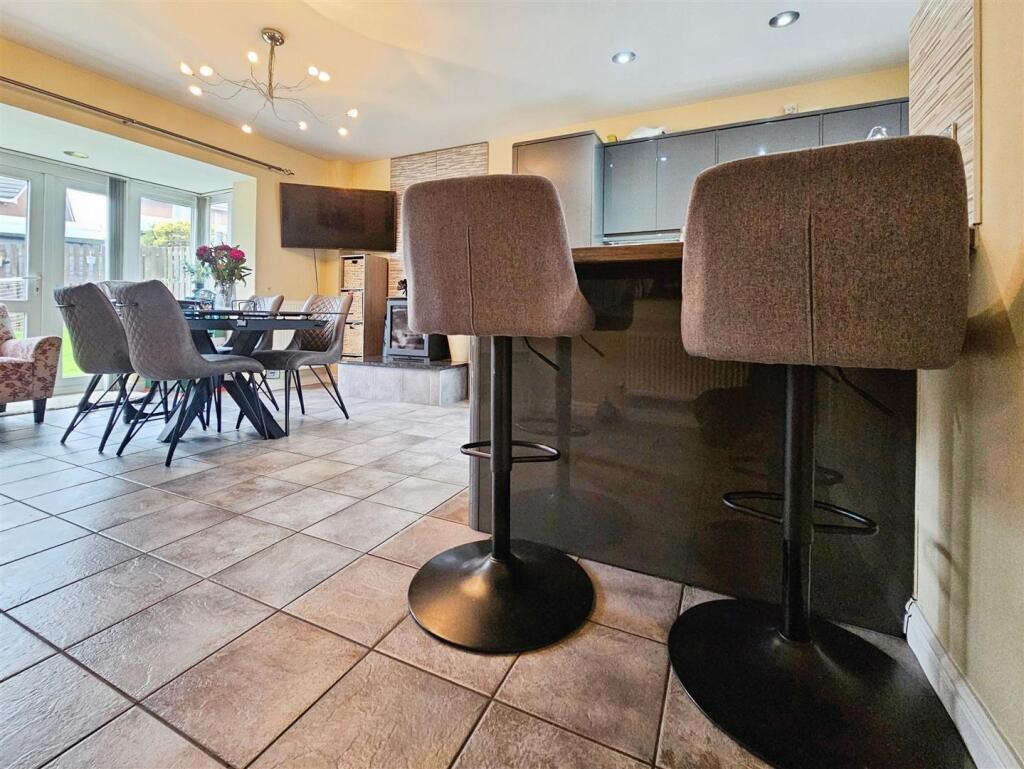
- Open Plan Kitchen / Dining Room and Spacious Living Room.
- A Larger Than Average Generous Plot.
- Freehold. Council Tax Band D.
Additional details
- Electricity
- Mains supply
- Broadband
- None
- Water
- Mains supply
- Sewerage
- Mains supply
- Heating
- Gas central
- Parking
- Yes
- Garden
- Yes
Description
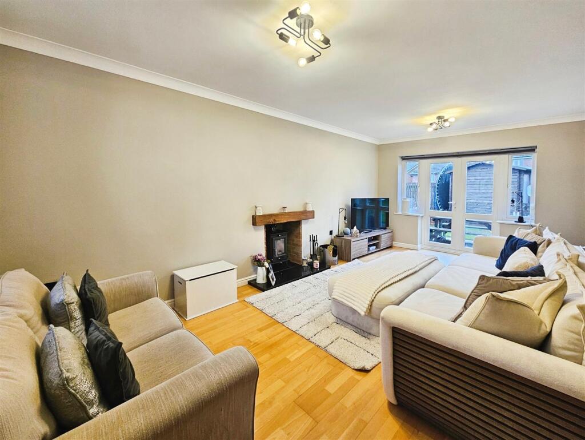
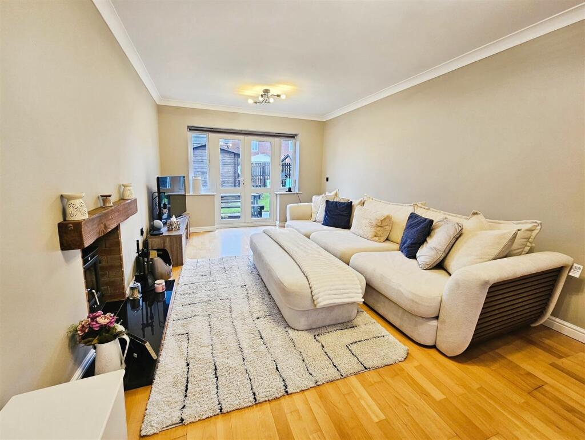
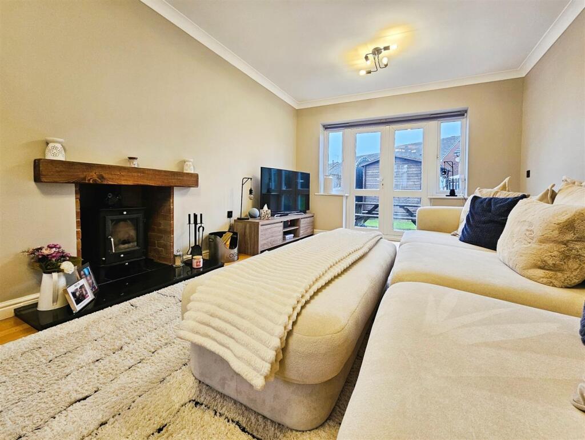
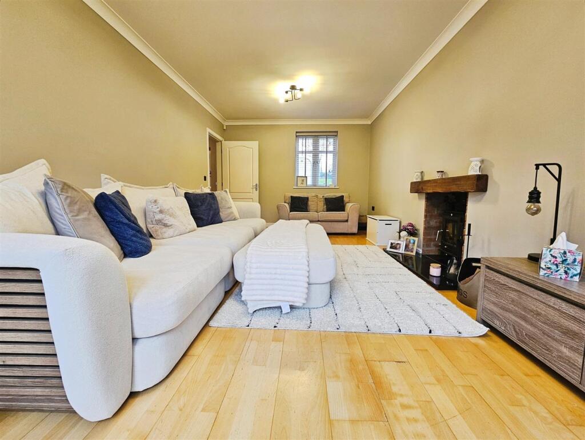
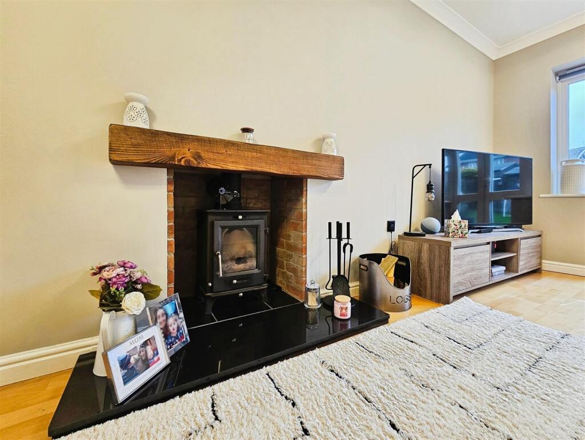
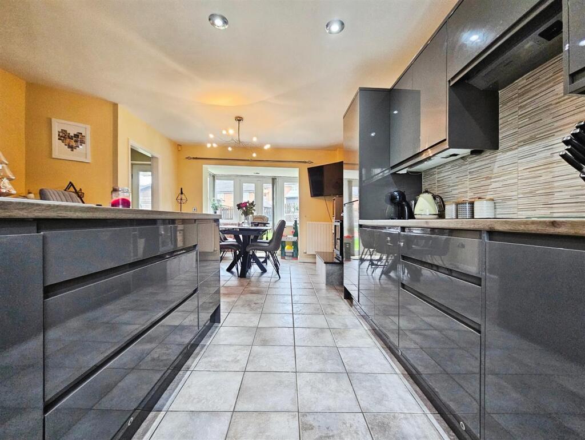
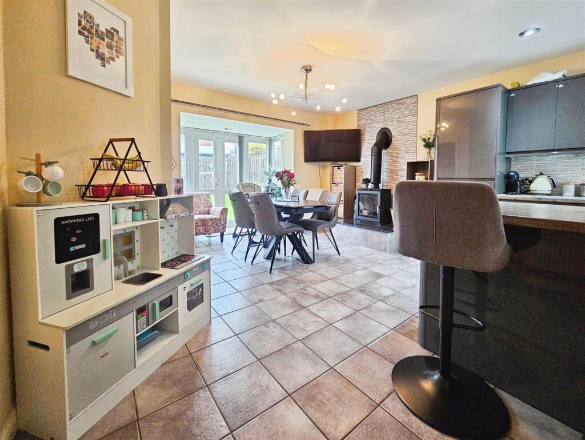
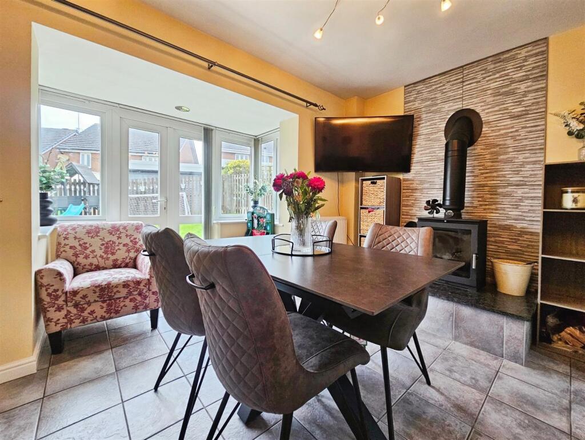
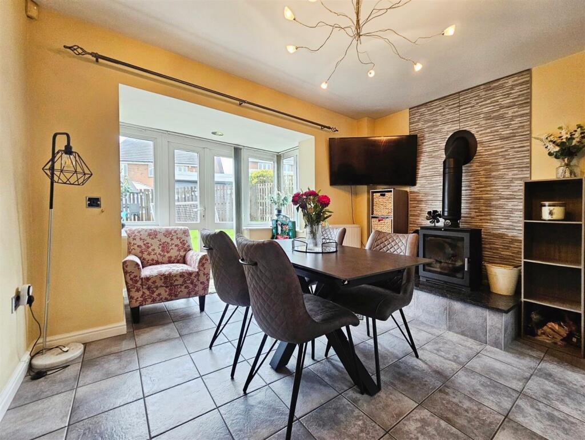
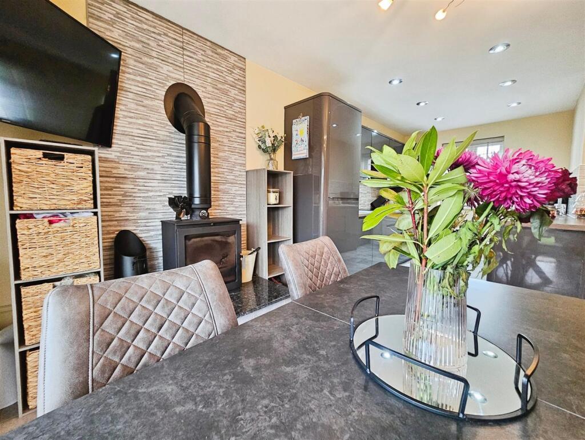
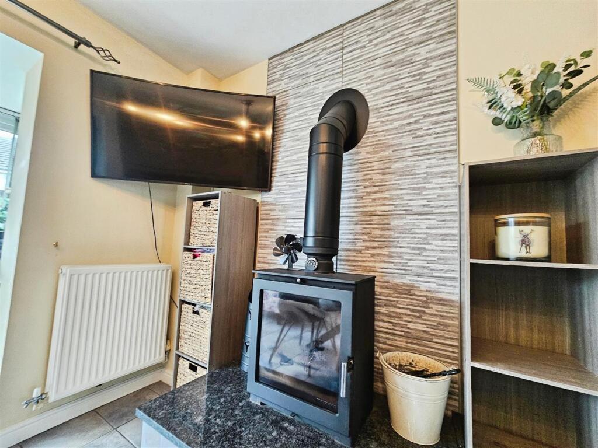
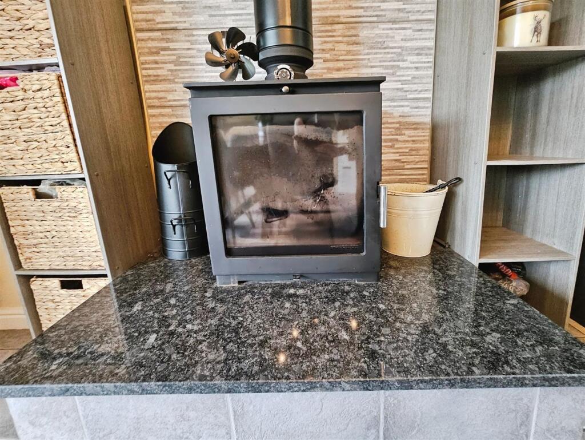
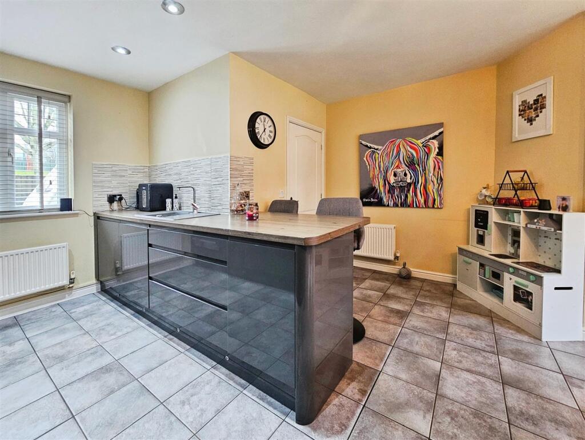
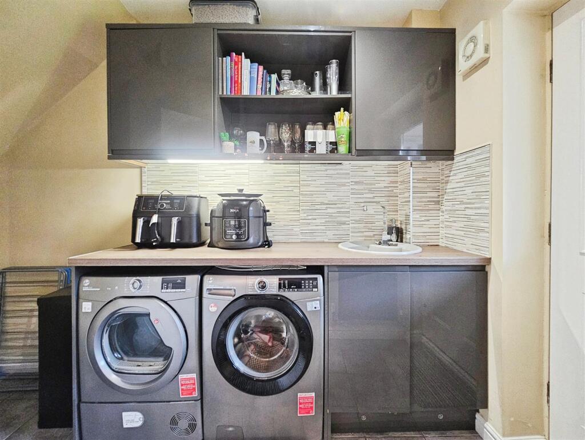
Upon entry, the home immediately impresses with an exceptionally spacious lounge, beautifully complemented by a feature log burner, creating an inviting yet sophisticated living environment. The heart of the home is the expansive open-plan dining kitchen, fitted with a comprehensive range of high-quality integrated appliances and enhanced by a multi-fuel burner, offering both style and practicality for modern family living and entertaining. Additional ground floor accommodation includes a separate utility room and a conveniently located guest cloakroom.
To the first floor, the property continues to impress with four substantial bedrooms, including a superb principal suite with contemporary en-suite shower room. A luxurious four-piece family bathroom serves the remaining bedrooms, finished to an exceptional standard.
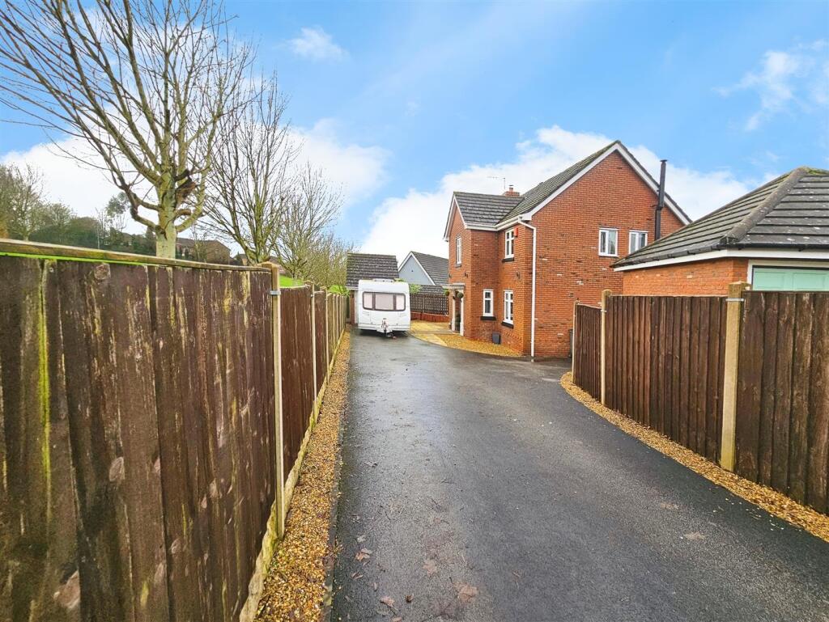
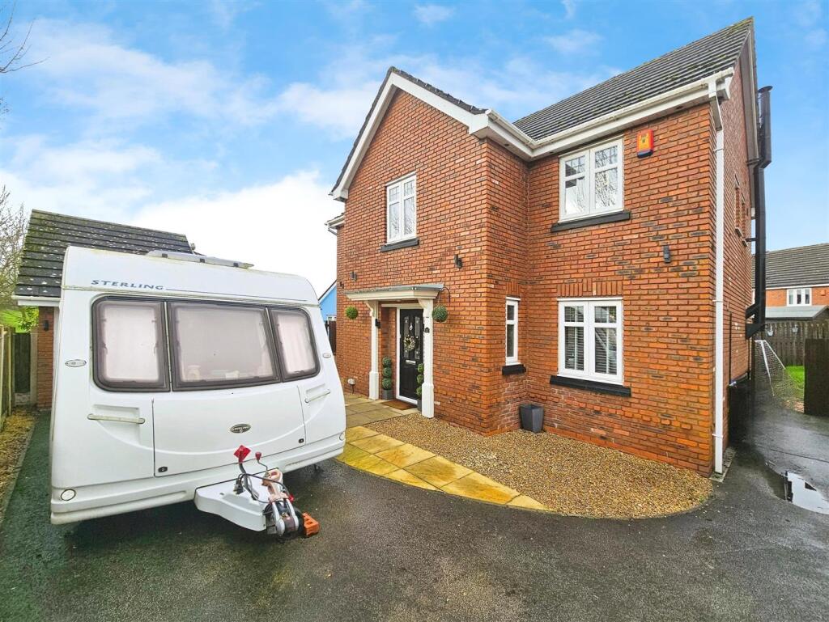
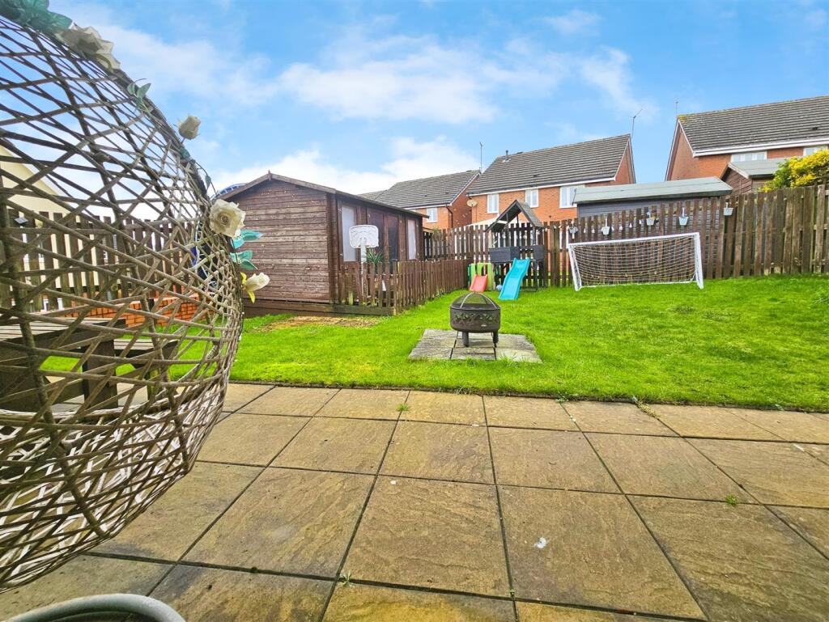
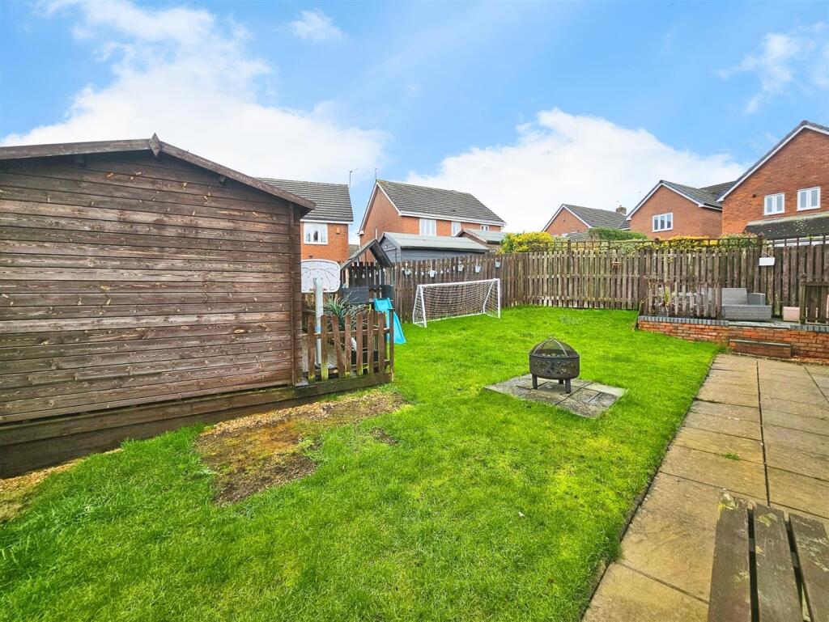
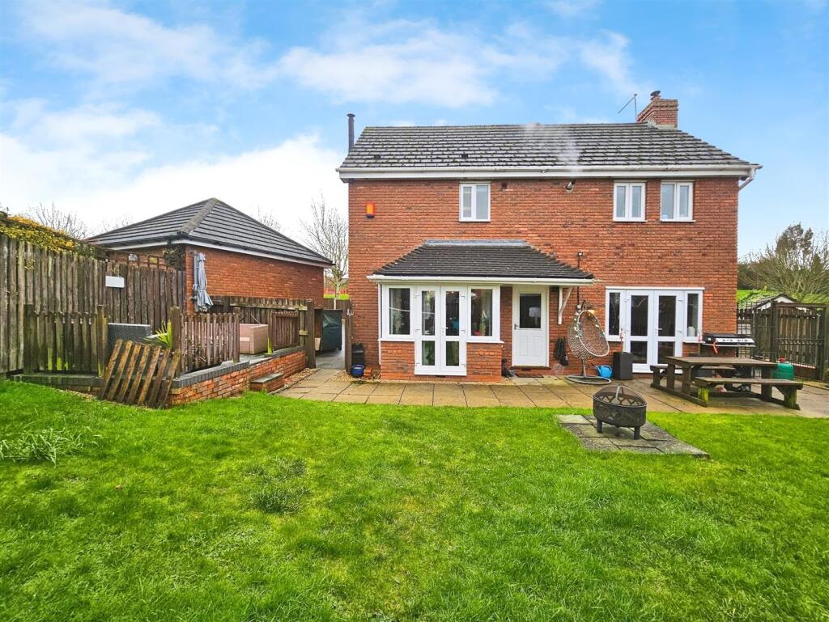
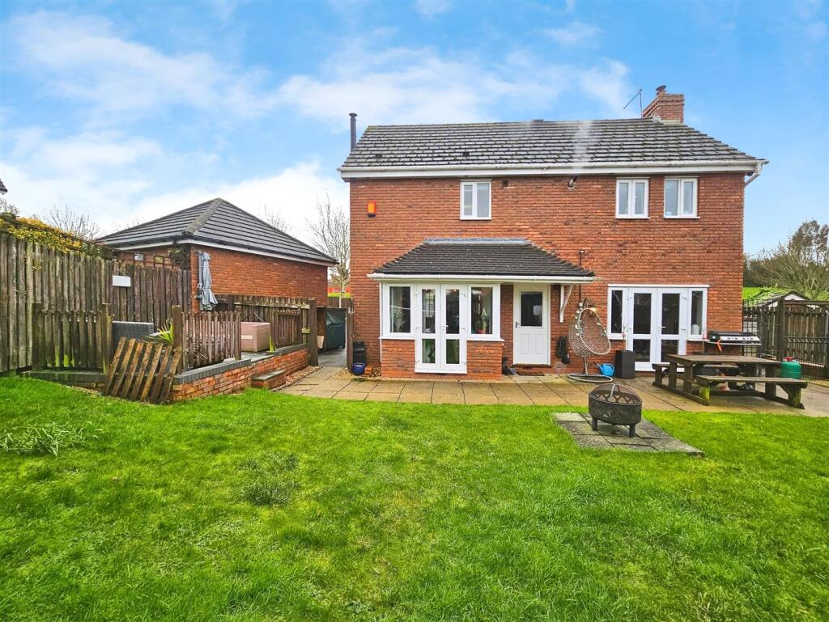
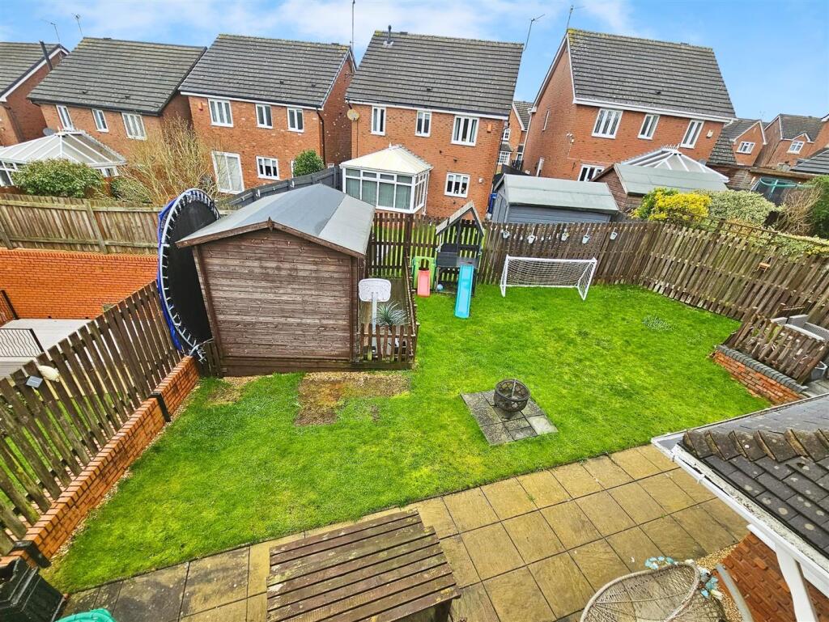
Externally, the property is approached via secure electric gates opening onto an extensive tarmac driveway, providing off-road parking for up to five vehicles. Gated access on both sides of the property leads to the beautifully maintained rear garden, predominantly laid to lawn and complemented by a paved patio terrace, ideal for outdoor dining and entertaining. Multiple timber log stores provide practical storage, while the timber summer house, complete with power, offers versatile potential for home working, leisure or studio use. Further benefits include external power and water supply, automatic security lighting, and a comprehensive CCTV system, enhancing both convenience and security.
This outstanding home offers a rare opportunity to acquire a luxurious, private residence in a sought-after and discreet setting.
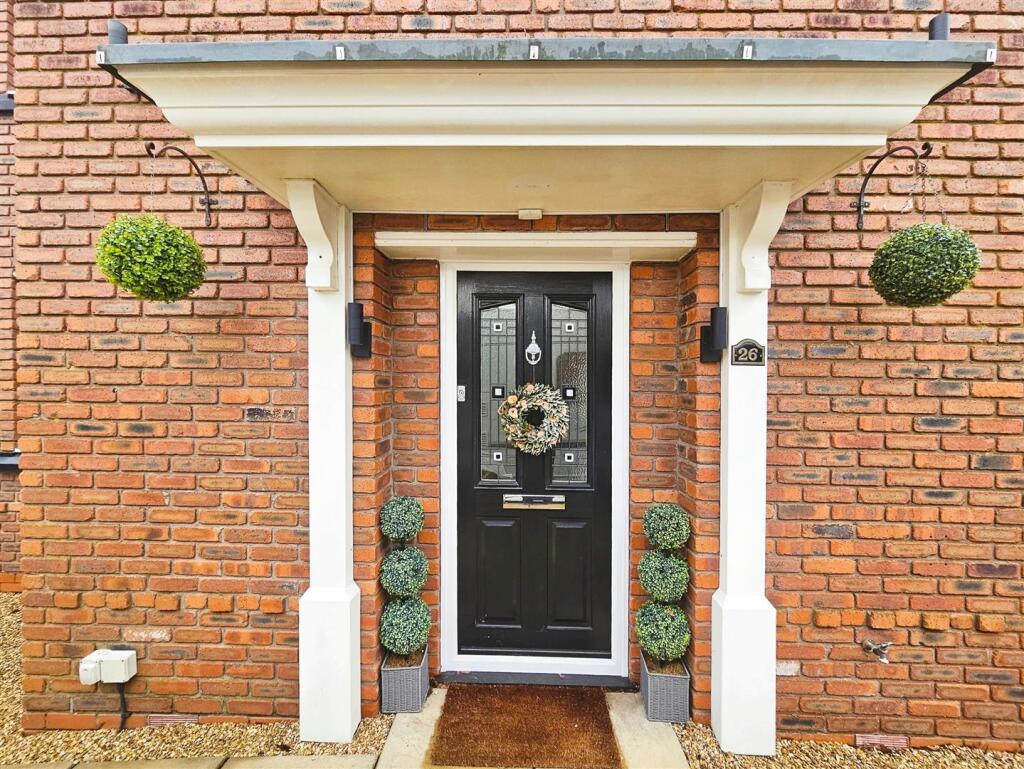
Entrance Hallway - Composite double glazed entrance door to the front elevation.
Coving to ceiling. Two built in storage cupboards. Access to the stairs. Solid wood flooring.
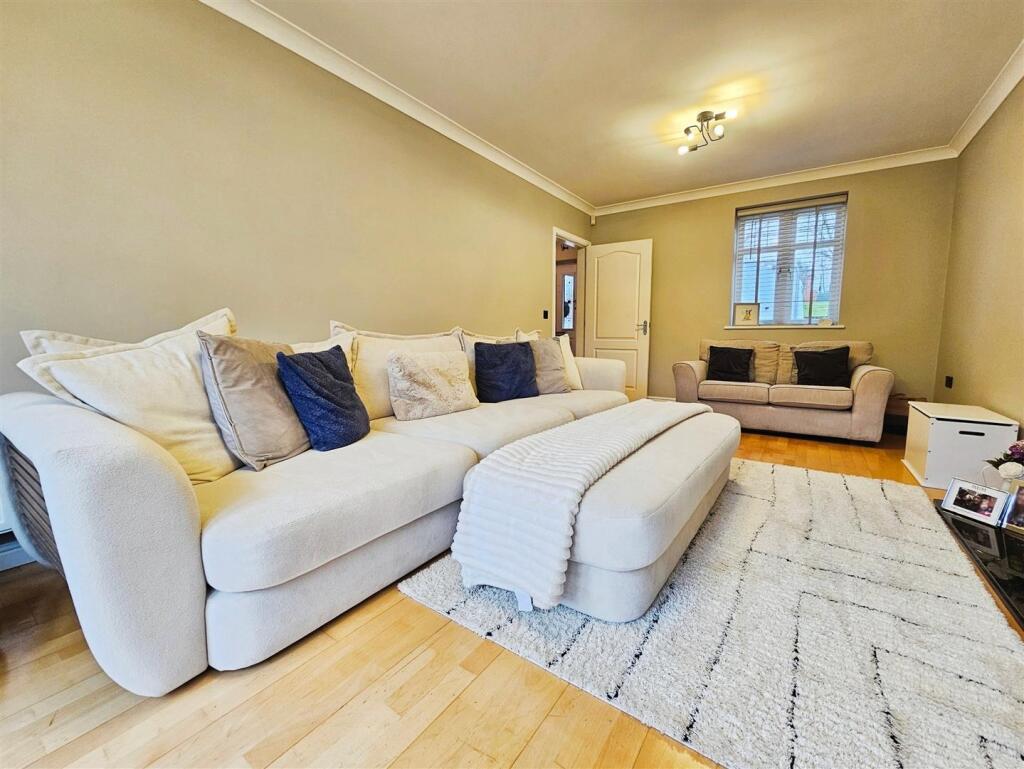
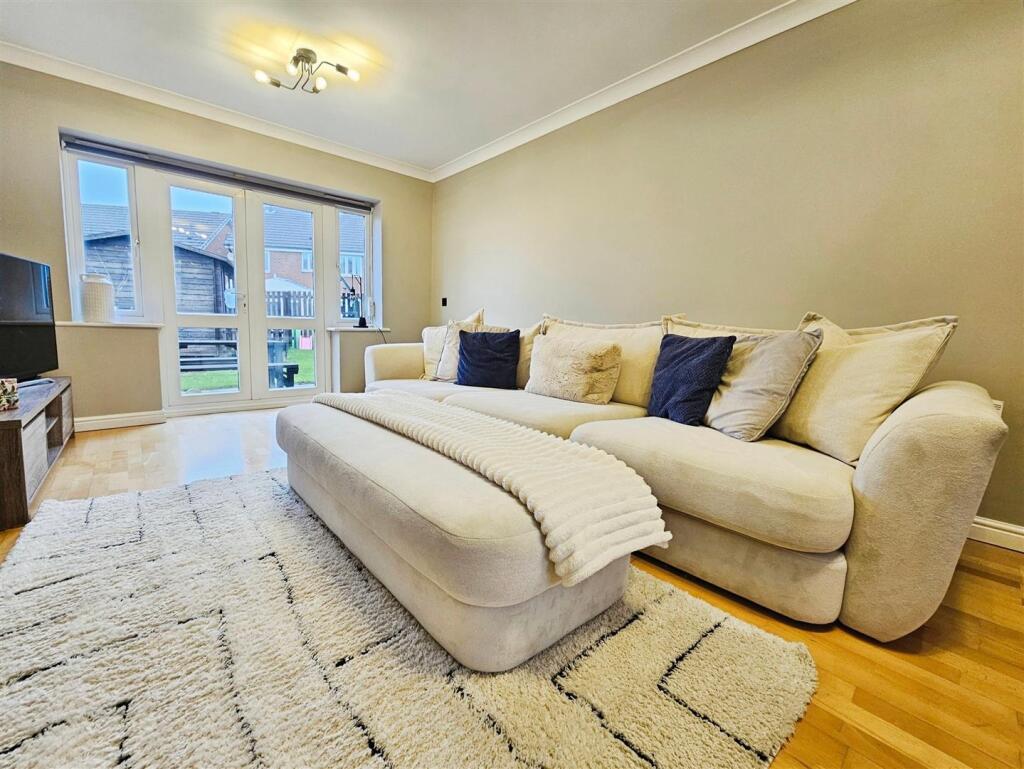
Living Room - 6.10m x 3.00m (20' x 9'10") - UPVC double glazed window to the front elevation with a fitted blind. UPVC double glazed french doors to the rear elevation.
Coving to the ceiling. Log burner with a solid oak mantle and a granite hearth. Two radiators. Solid wood flooring.
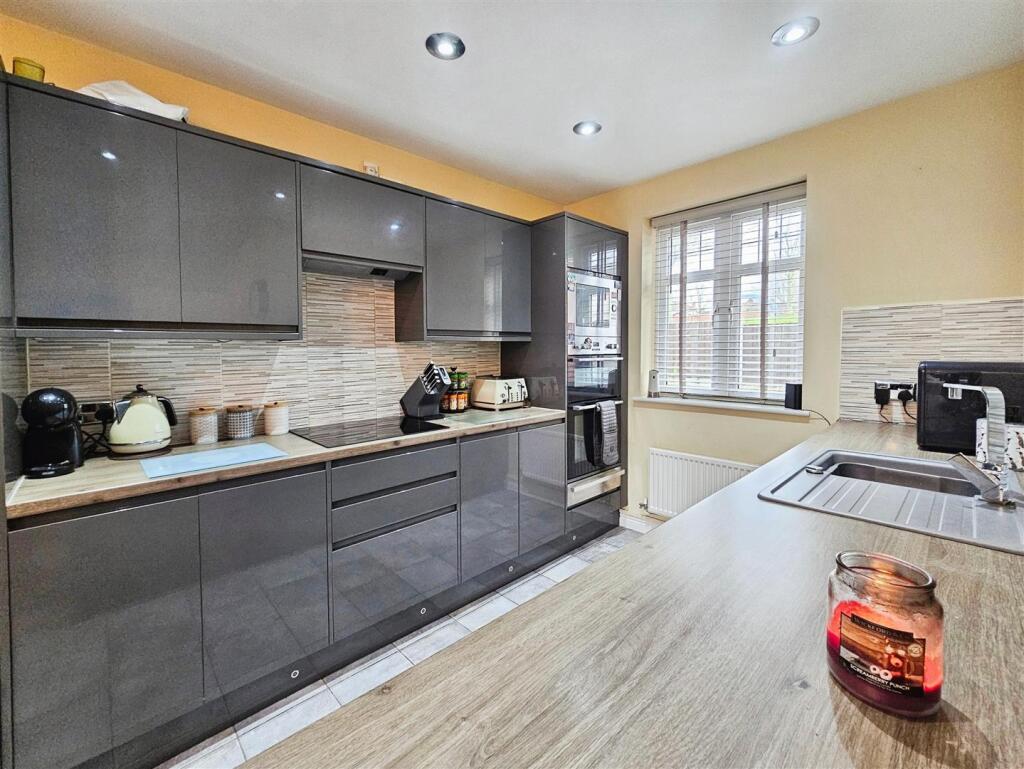
Kitchen - 7.01m x 4.34m (23' x 14'3") - UPVC double glazed window to the front elevation with fitted blinds.
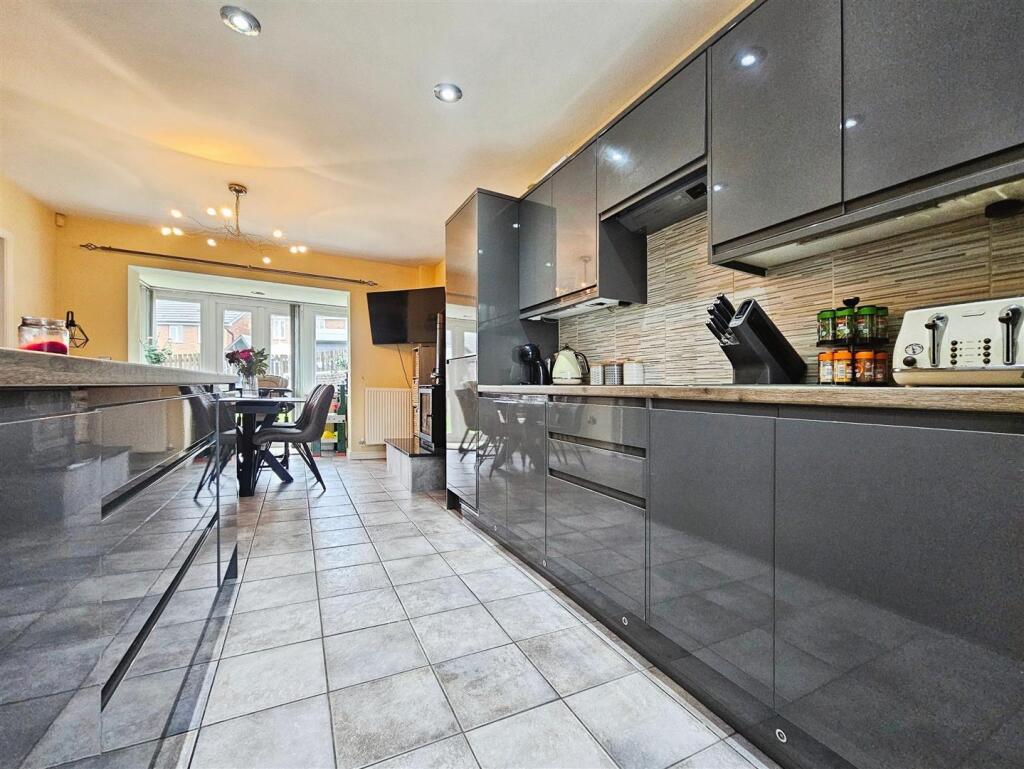
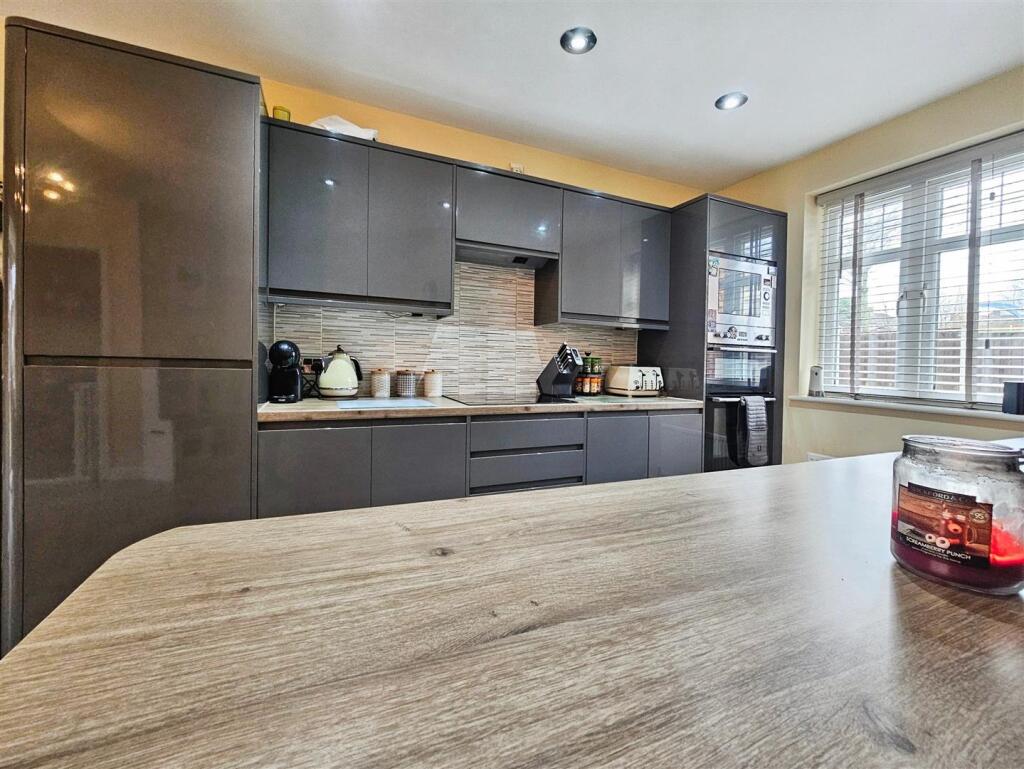
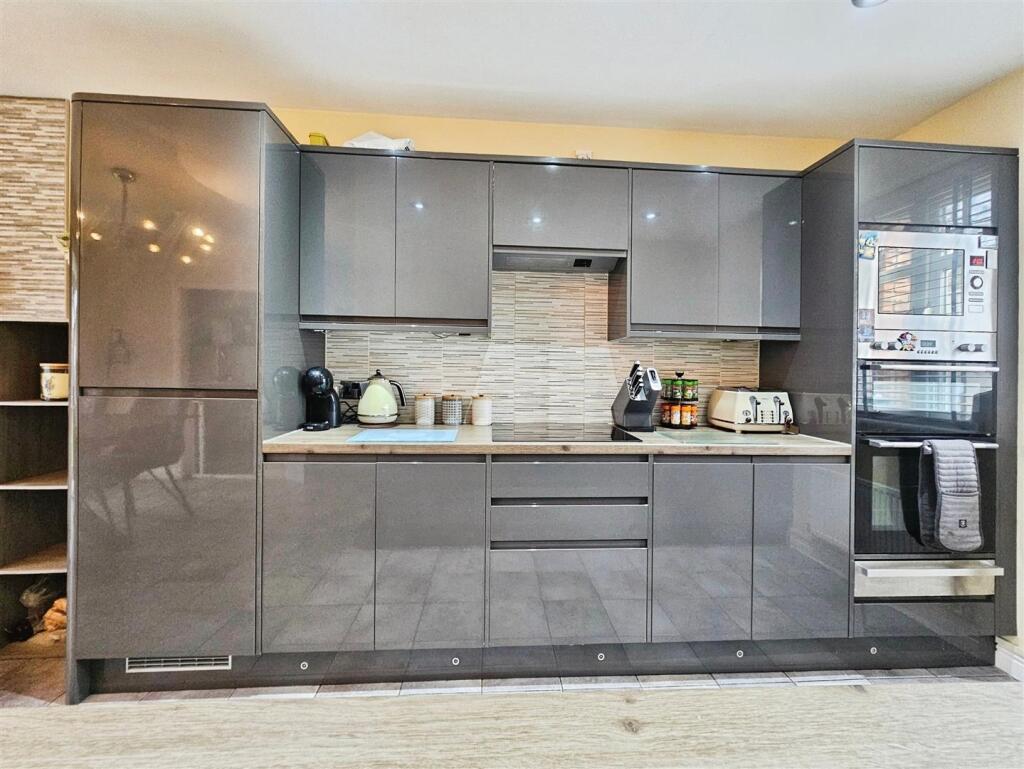
Contemporary high gloss fitted kitchen with a range of wall, base and drawer units and laminate work surfaces. Resin sink with a mixer tap and a drainer. Built in electric oven. Built in four ring induction hob. Integrated fridge freezer. Built in microwave. Integrated dishwasher. Built in breakfast bar. Under counter lights. Partially tiled walls. Recessed ceiling down lighters. Two Radiators. Tiled flooring.
Dining Area - UPVC double glazed french doors to the rear elevation.
Recessed ceiling down lighters. Multi fuel stove with a tiled surround and a granite hearth. Radiator. Tiled flooring.
Utility - 2.01m x 1.52m (6'7" x 5') - Composite double glazed entrance door to the side elevation.
Fitted wall and base units with laminate work surfaces. Pop up worktop power extention. Inset resin sink. Space and plumbing for a washing machine. Space for a tumble dryer. Partially tiled walls. Recessed ceiling down lighters. Tiled flooring.
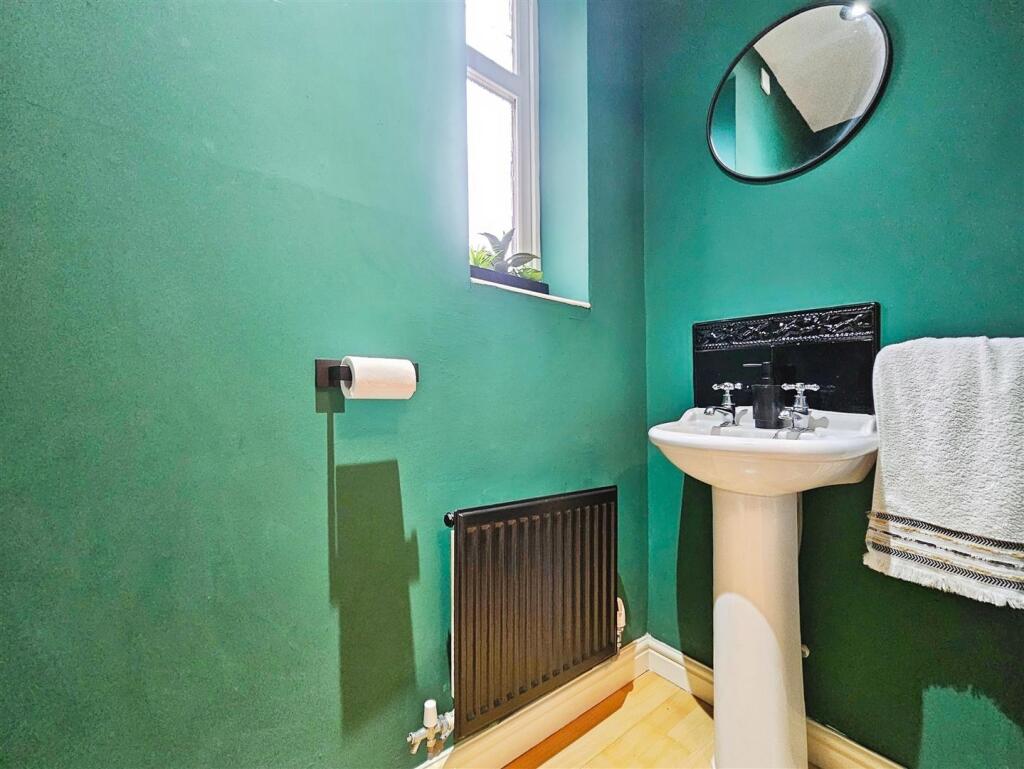
W.C - UPVC double glazed window to the side elevation.
Recessed ceiling down lighters. Pedestal wash hand basin with a tiled splashback. Mid level w.c. Radiator. Solid wood flooring.
Stairs And Landing - Access to the loft which is partially boarded and has a ladder.
Airing cupboard. Radiator.
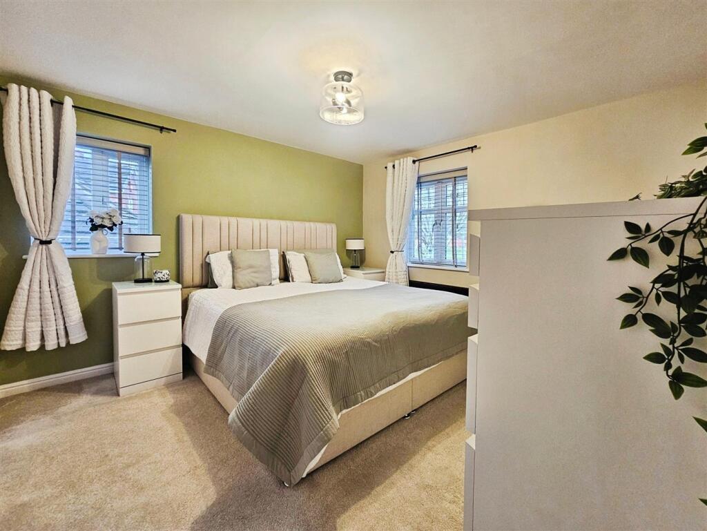
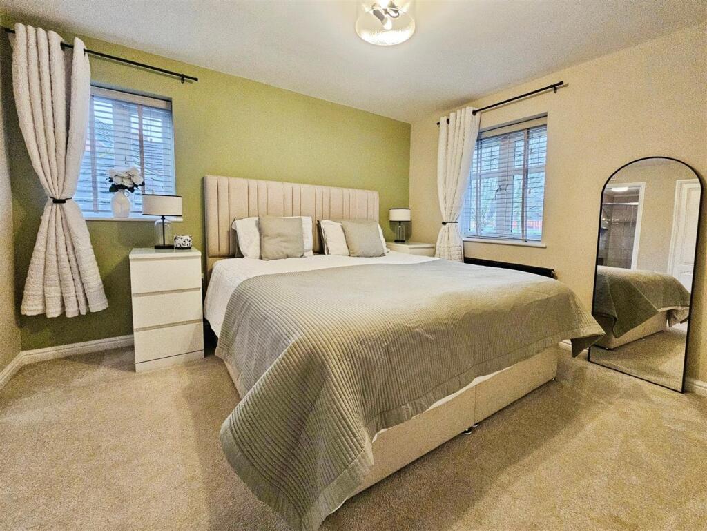
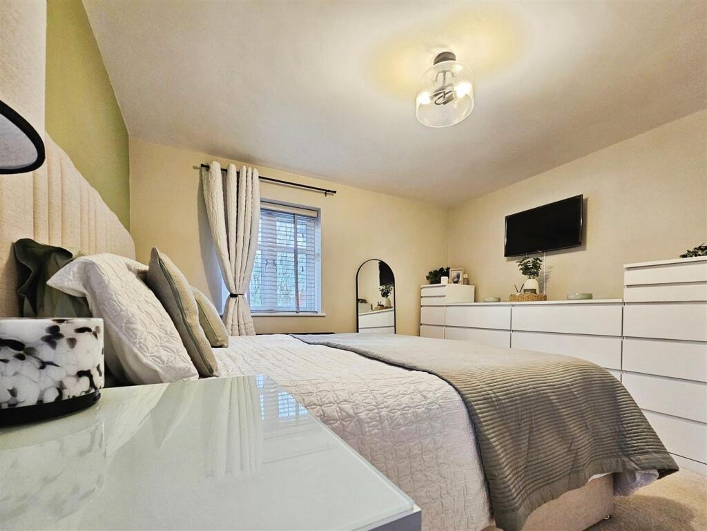
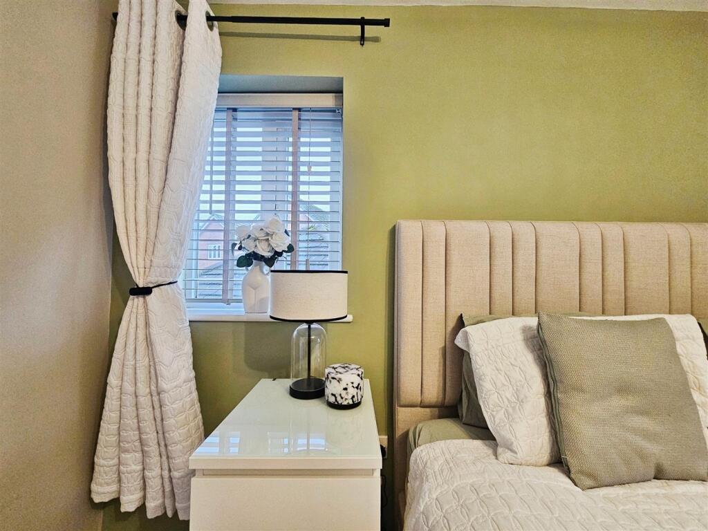
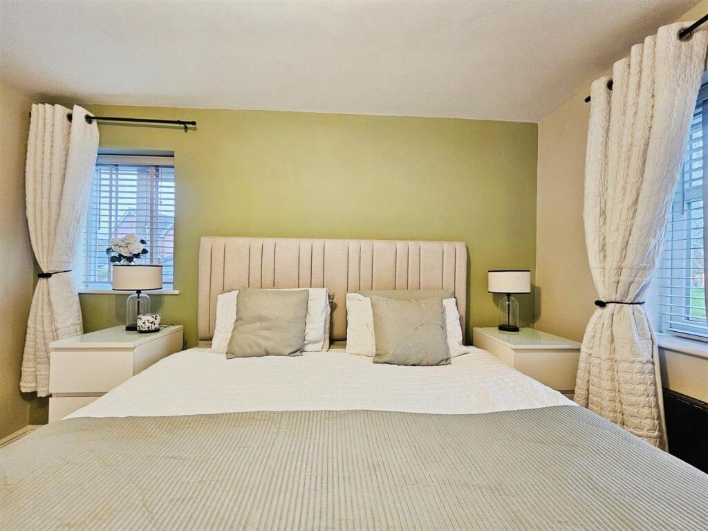
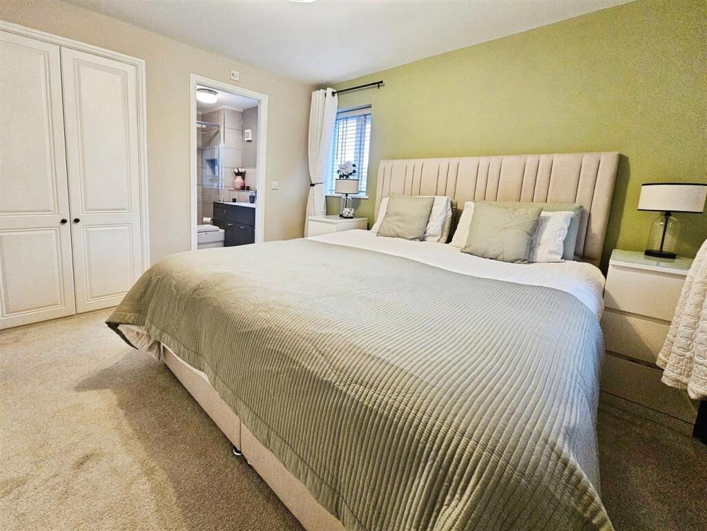
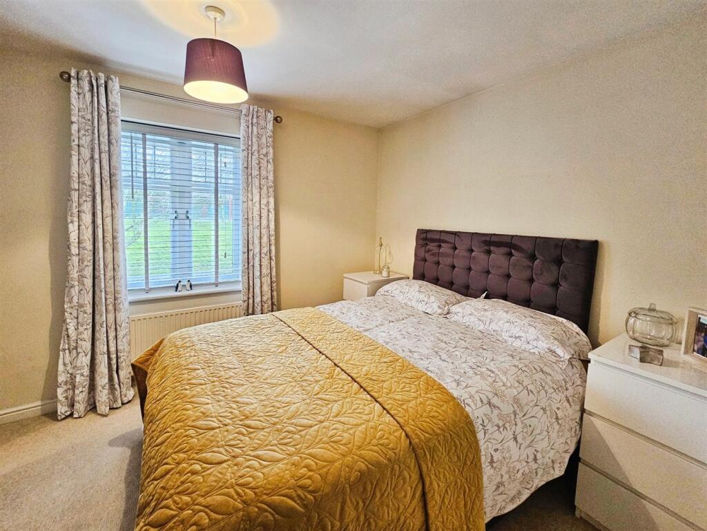
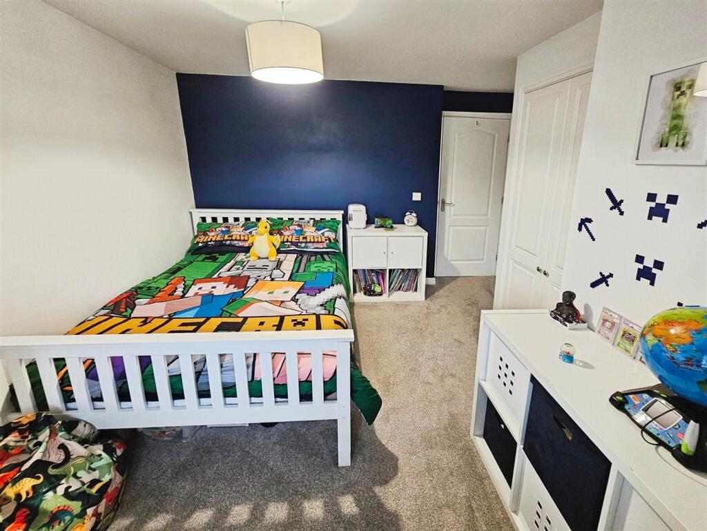
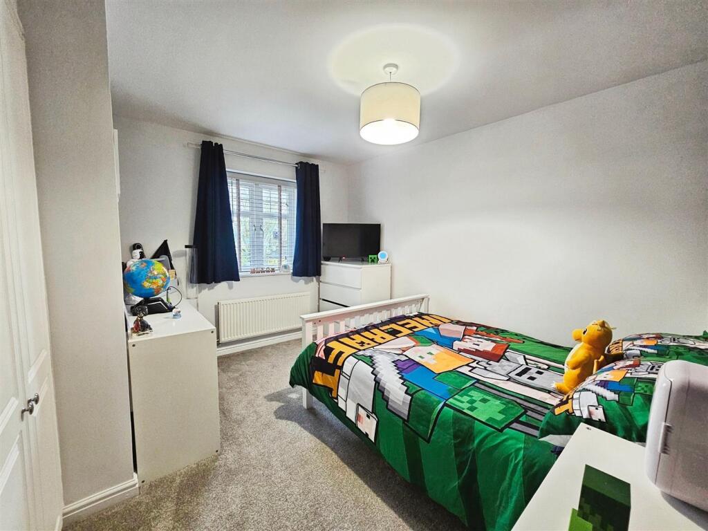
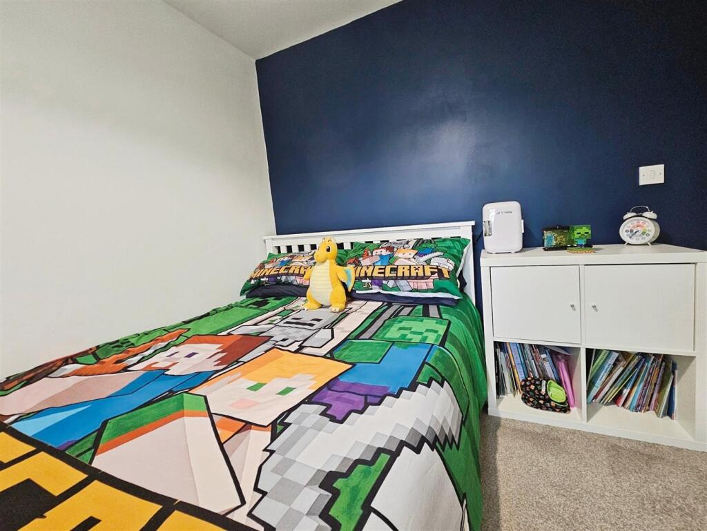
Bedroom One - 3.56m x 3.53m (11'8" x 11'7") - UPVC double glazed windows to the front and side elevations.
Built in three door wardrobe. Radiator.
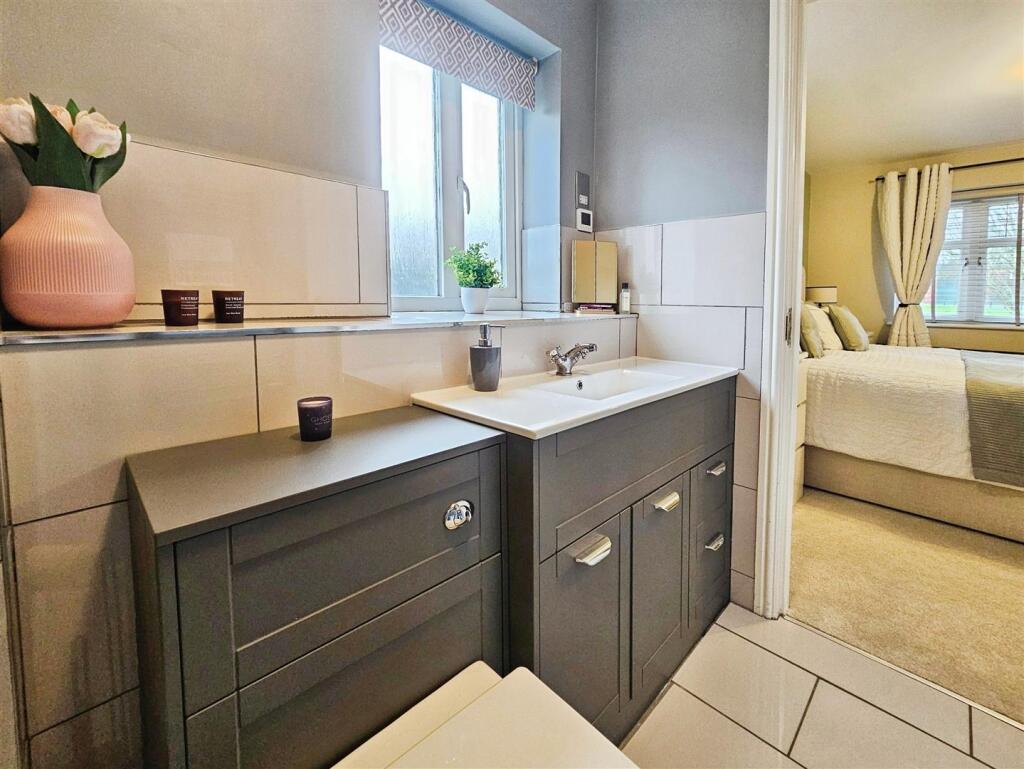
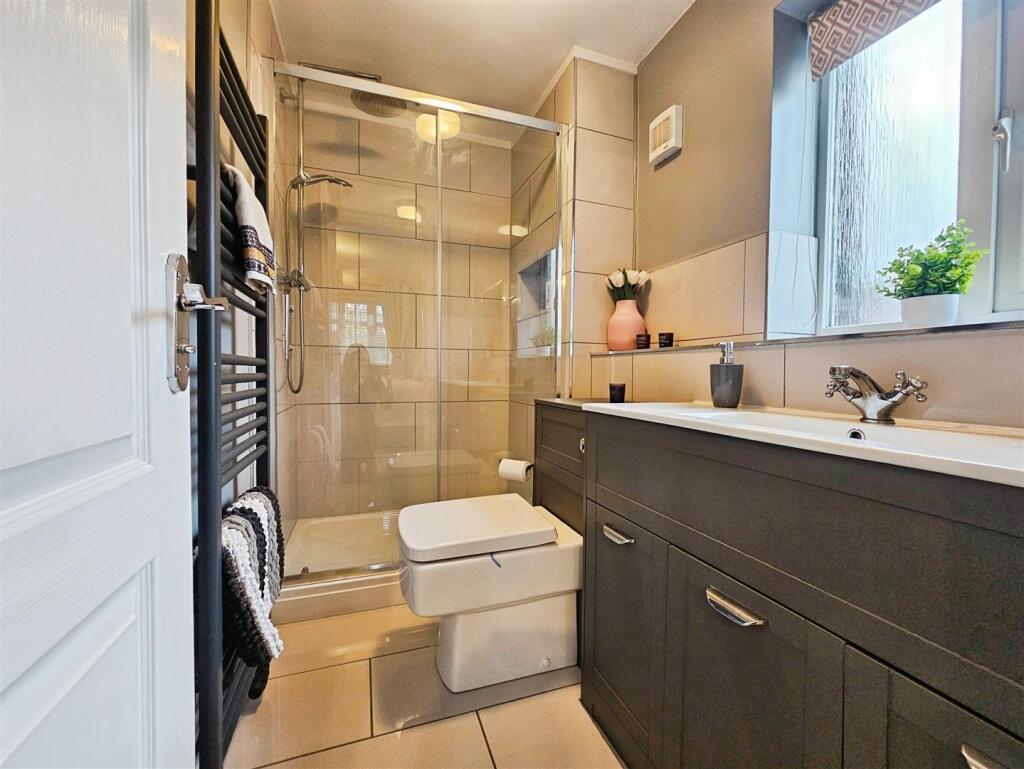
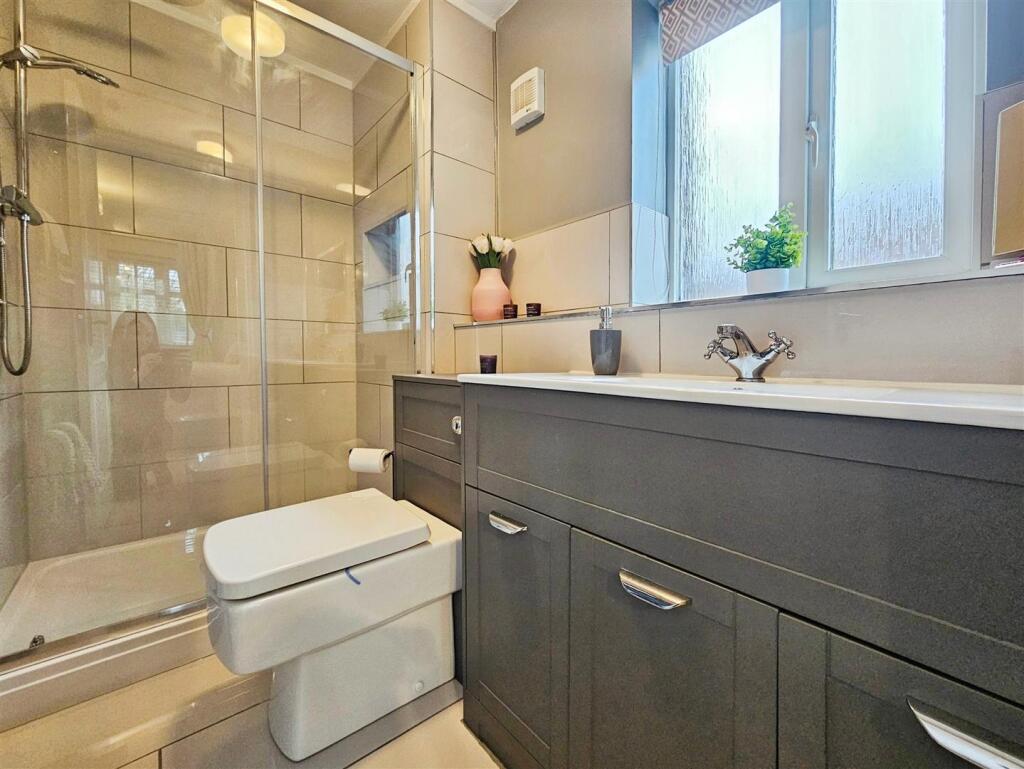
En Suite - UPVC double glazed window to the side elevation.
Vanity basin unit with storage under. Recessed w.c. Double shower enclosure with a power shower. Shaving socket. Extractor fan. Heated towel rail. Partially tiled walls. Tiled flooring with underfloor heating.
Bedroom Two - 3.51m x 2.74m (11'6" x 9') - UPVC double glazed window to the front elevation with fitted blinds.
Built in double wardrobe. Radiator.
Bedroom Three - 3.56m x 2.72m (11'8" x 8'11") - UPVC double glazed window to the front elevation with fitted blinds.
Built in storage cupboard. Radiator.
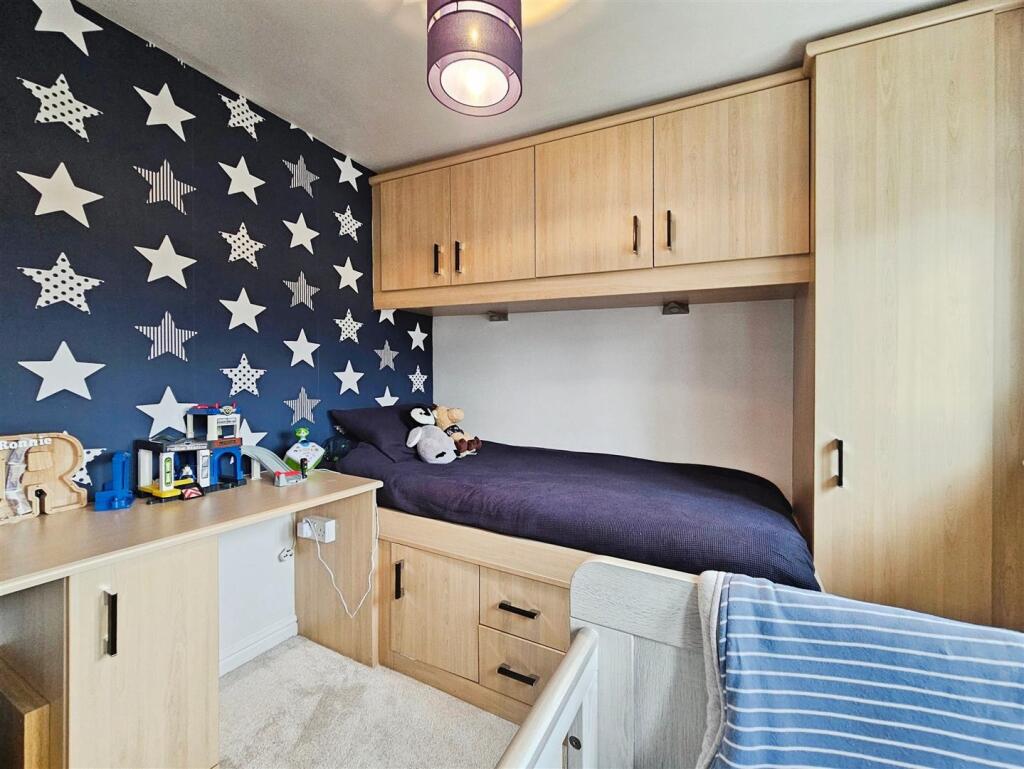
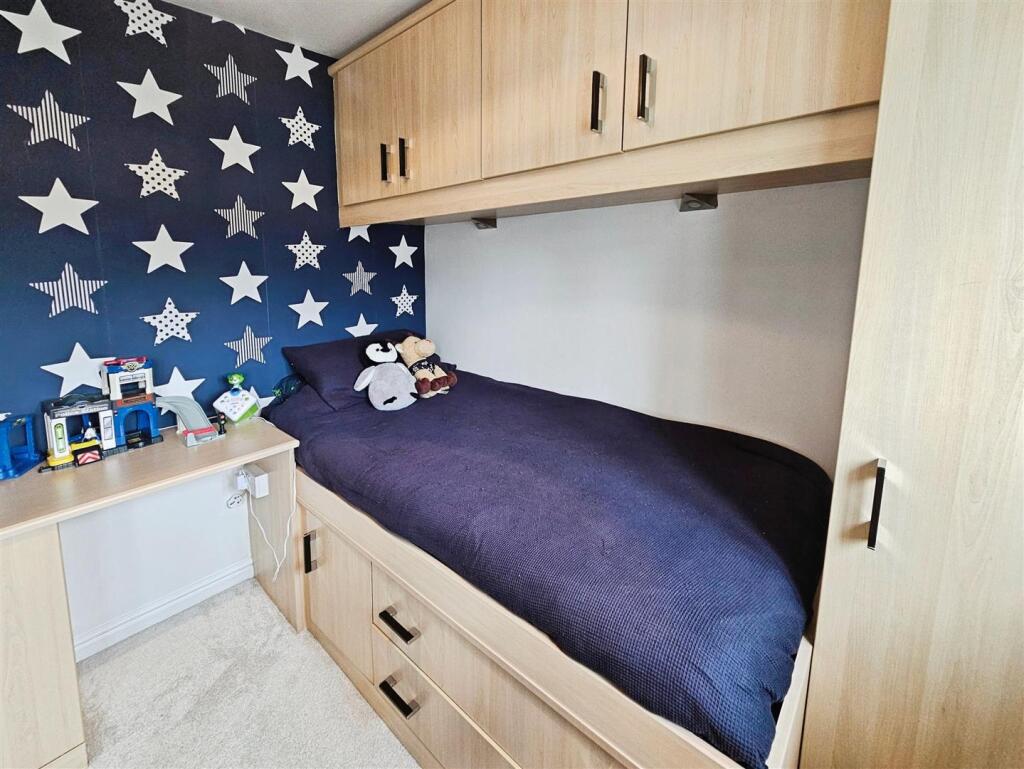
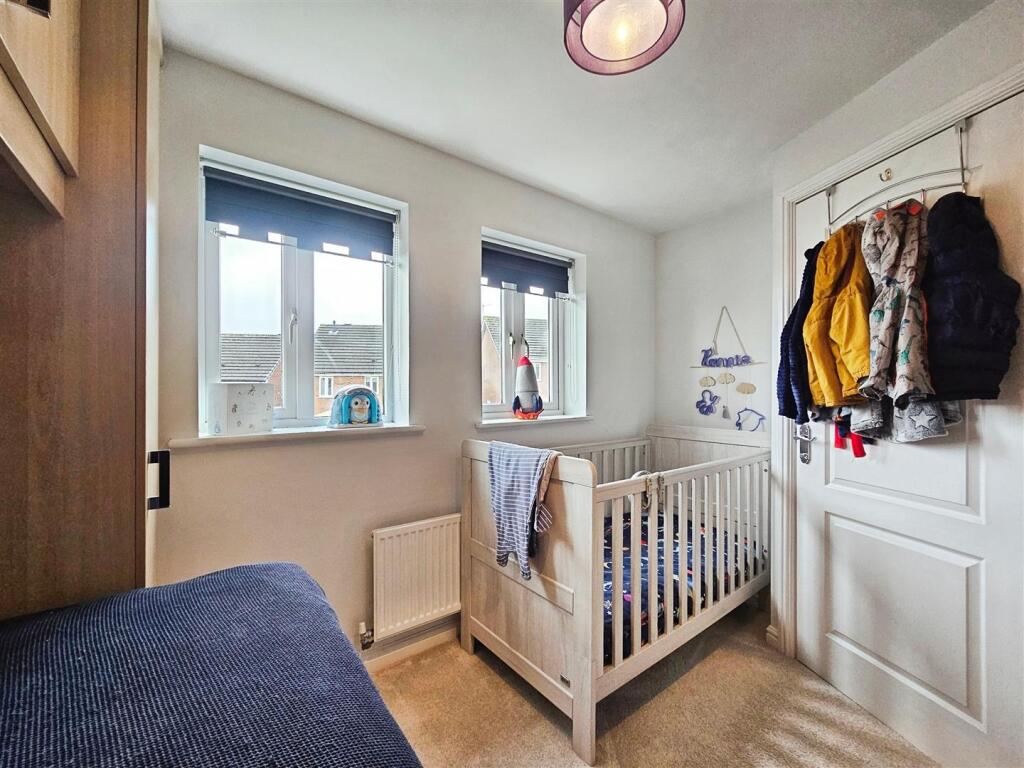
Bedroom Four - 3.30m x 2.44m (10'10" x 8') - Two UPVC double glazed windows to the rear elevation.
Fitted bedroom furniture including; a single bed, wardrobe, storage cupboard and dresser. Radiator.
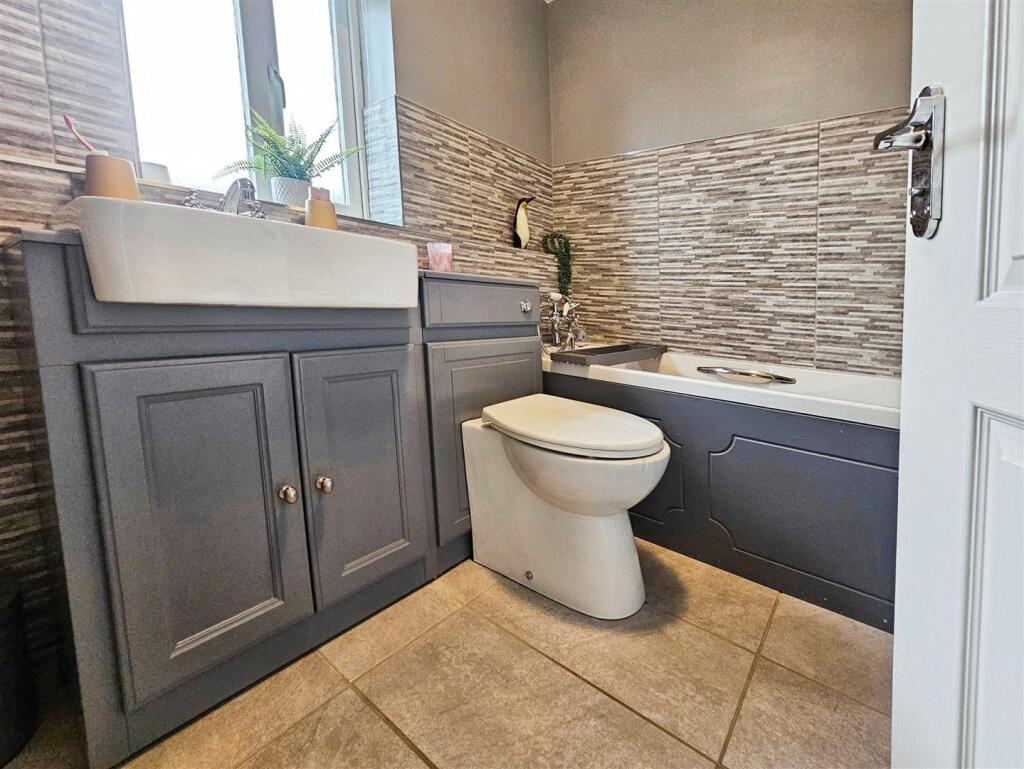
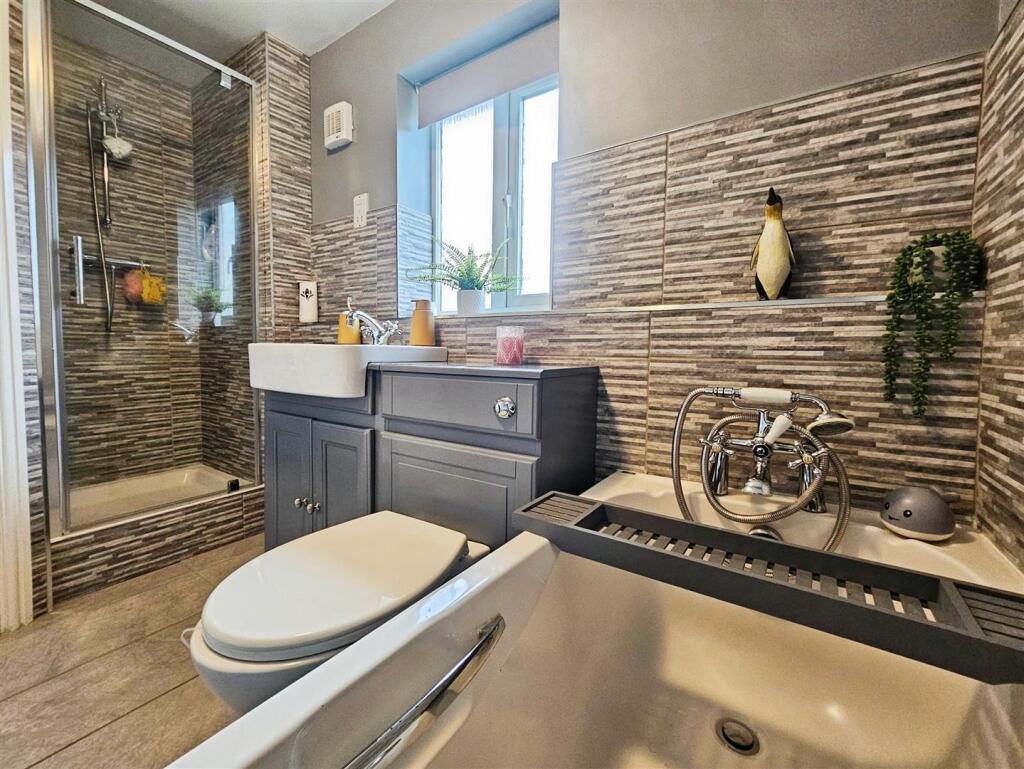
Family Bathroom - UPVC double glazed window to the rear elevation.
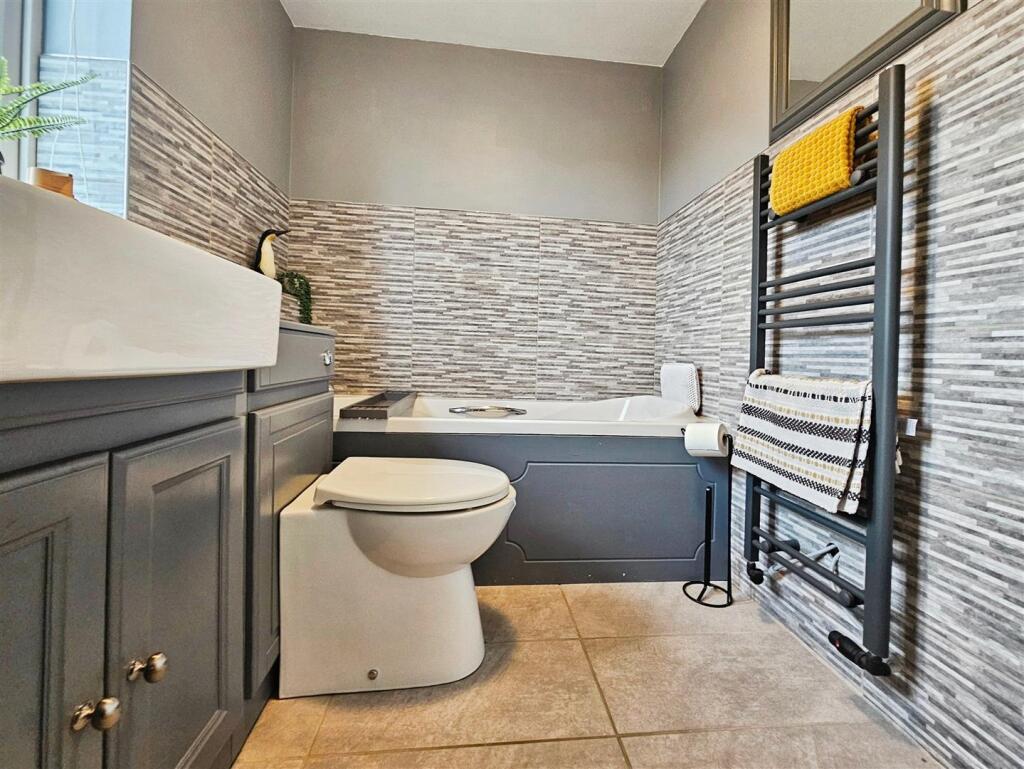
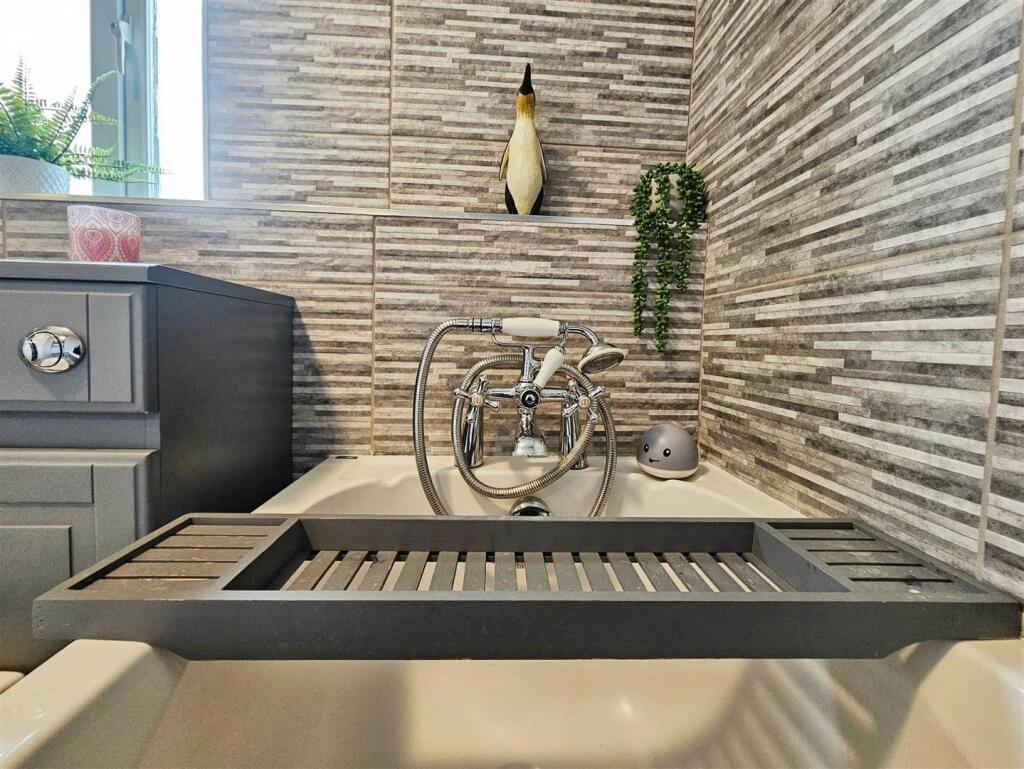
Four piece fitted bathroom suite comprising of; a panel bath with a handheld shower attachment, vanity basin unit with under counter storage, recessed w.c. and a shower enclosure with a wall mounted shower over. Extractor fan. Partially tiled walls. Heated towel rail. Shaver socket. Tiled flooring with under floor heating.
Garage - Up and over garage door to the front elevation.
Power and lighting.
Externally - Externally, to the front of the property, there are electric secure gates opening onto a tarmac driveway, providing off-road parking for up to five vehicles. Gates on either side of the property lead to the rear garden, which is mainly laid to lawn and features a paved patio area, along with multiple timber log-store sheds. A timber summer house, complete with power, offers versatile potential for a variety of uses. Additional external features include an outside tap, automatic security lighting, and a CCTV system.
Additional Information - Freehold. Council Tax Band D.
Total Floor Ares: 1420 Square Meters / 132 Square Meters.
Disclaimer - Although we try to ensure accuracy, these details are set out for guidance purposes only and do not form part of a contract or offer. Please note that some photographs have been taken with a wide-angle lens. A final inspection prior to exchange of contracts is recommended. No person in the employment of Carters Estate Agents Ltd has any authority to make any representation or warranty in relation to this property. We obtain some of the property information from land registry as part of our instruction and as we are not legal advisers we can only pass on the information and not comment or advise on any legal aspect of the property. You should take advise from a suitably authorised licensed conveyancer or solicitor in this respect.
Listed by
Biddulph
Carters Estate Agents Ltd
Reference: 172083875
EPC Rating & Upgrade Cost
Fetching EPC data… Refresh this page in a moment.
Flood risk
Zone: 1
Risk: Low
Job (default Low)
Floorplans
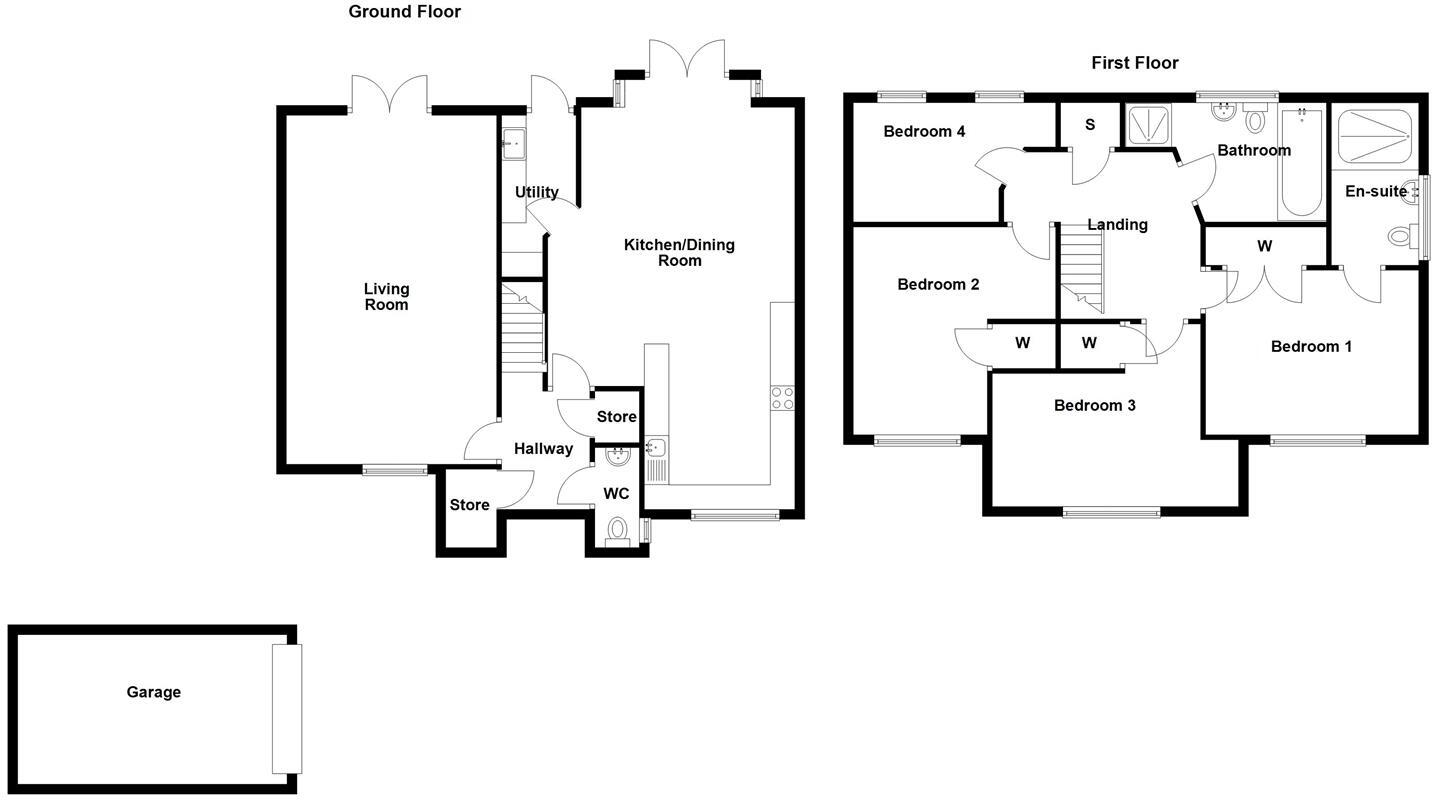
26 John Rhodes - NEW.JPG
EPC Graphs
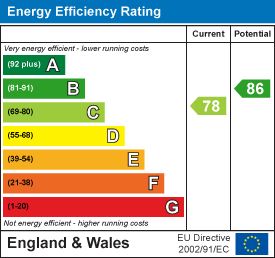
EE Rating
Price history
| Event | Date | Price | % change |
|---|---|---|---|
| Listed for sale | — | £350,000 | +4.5% |
| Sold | 19/12/2024 (1 year ago) | £335,000 | — |
Source: HM Land Registry Price Paid Data. Crown copyright.
Sold Comparables
Same street and nearby sales within 0.25 miles (last 5 years). Data from Land Registry Price Paid.
| Address | Price | Date | Type |
|---|---|---|---|
| Same street 42 JOHN RHODES WAY, TUNSTALL, STOKE-ON-TRENT, ST6 5XA | £240,000 | 11/12/2023 | Detached |
| 42 SPITFIRE WAY, STOKE-ON-TRENT, ST6 5XQ | £278,000 | 31/10/2022 | Detached |
| 6 GEORGE EARDLEY CLOSE, STOKE-ON-TRENT, ST6 5XD | £255,000 | 16/09/2022 | Detached |
| 36 WILLIAM COLTMAN WAY, STOKE-ON-TRENT, ST6 5XB | £290,000 | 08/07/2022 | Detached |
| Same street 31 JOHN RHODES WAY, TUNSTALL, STOKE-ON-TRENT, ST6 5XA | £250,000 | 04/03/2022 | Detached |
| 8 HURRICANE GROVE, STOKE-ON-TRENT, ST6 5XJ | £240,000 | 05/11/2021 | Detached |
| 36 SPITFIRE WAY, STOKE-ON-TRENT, ST6 5XQ | £160,000 | 08/09/2021 | Detached |
Street average: £245,000 (2 sales)
Area average: £244,600 (5 sales)
Capital growth trend
Land Registry outcode average: last 12 months vs 5y and 10y ago (from sold prices).
House Price Index (HM Land Registry — official index, not sold-price averages): Stoke-on-Trent. Series: Detached. As of April 2026.
Rental Range
Estimated market rent for Stoke-on-Trent. Low = conservative, Realistic = average, Optimistic = best case.
Based on Local Authority from postcode lookup → Stoke-on-Trent.
LHA (30th percentile) floor for Staffordshire North: £798/mo (Apr 2025 – Mar 2026)
Location
Nearby
Nearest stations, universities and amenities (distance from property).
| Type | Name | Distance |
|---|---|---|
| Bus stop | Unknown | 0.4 miles |
| Bus stop | Tunstall, Furlong Road / Medical Centre | 0.4 miles |
| Shop | Copy-CAD | 0.5 miles |
| Shop | Vana Mini Market | 0.7 miles |
| Hospital | Haywood Hospital Walk-in Centre | 1.3 miles |
| Train station | Longport | 1.6 miles |
| Train station | Kidsgrove | 1.8 miles |
| University | Keele University | 5.0 miles |
| Hospital | North Staffordshire Nuffield Hospital | 5.4 miles |
| University | Buxton & Leek College | 8.6 miles |
Street-level crime
| Category | Count |
|---|---|
| Violence and sexual offences | 86 |
| Anti-social behaviour | 38 |
| Criminal damage and arson | 21 |
| Shoplifting | 20 |
| Vehicle crime | 17 |
| Public order | 16 |
| Other theft | 14 |
| Other crime | 8 |
| Burglary | 6 |
| Robbery | 4 |
| Drugs | 2 |
| Possession of weapons | 2 |
| Bicycle theft | 1 |
| Total incidents | 235 |
Within 1 mile during May 2026. Source: data.police.uk (England & Wales).
Schools nearby
Nearest open schools with Ofsted ratings (England). Closed schools are not shown. Data from Get Information about Schools and Ofsted.
| Name | Type | Distance | Ofsted |
|---|---|---|---|
| Summerbank Primary Academy | Primary | 0.2 miles | Good — 10 Dec 2023 |
| Star Academy, Sandyford | Primary | 0.4 miles | Good — 9 Nov 2022 |
| Active Wellbeing School | Other | 0.6 miles | Requires improvement — 29 Nov 2023 |
| St Mary's Church of England Primary School | Primary | 0.6 miles | Outstanding — 13 Jun 2024 |
| Goldenhill Primary Academy | Primary | 0.7 miles | Good — 4 Dec 2023 |
Rental Comparables
Residential lets from OpenRent and Rightmove for the area (same bedroom count). Use to validate rent estimates. Student lets are excluded.
| Title | Rent | Beds | Distance | As seen on |
|---|---|---|---|---|
| The Boulevard, Stoke-on-Trent, ST6 | £595/mo | — | 0.66 miles | Rightmove |
| High Street, Tunstall | £550/mo | — | 0.75 miles | Rightmove |
| Scott Lidgett Road, Stoke-On-Trent, ST6 | £498/mo | 4 | 1.69 miles | Rightmove |
| Lingard Street, Burslem, Stoke-on-Trent, ST6 | £750/mo | — | 1.8 miles | Rightmove |
Average rent: £598/mo (4 listings)
Rent-driven metrics
Based on OpenRent comparables.
- Rent ratio — Monthly rent ÷ purchase price (1% rule). 1%+ = strong, 0.8–1% = okay, <0.8% = weak for cashflow.
- Max investor price — Rent ÷ 0.8%; the price at which rent would be 0.8% of price (Stoke-style target).
- Target investor price — Rent ÷ 1%; the price at which rent would be 1% of price (strong cashflow band).
- Gross yield — Annual rent as % of purchase price (no costs).
- Cost-to-rent — Price ÷ annual rent (from OpenRent comparables). Under 14× = strong, 14–16× = acceptable, 17×+ = compressed.
- Cashflow — Rent minus mortgage, 10% maintenance, £25/mo compliance. Assumes 75% LTV, 3.95% APR (5yr fixed), 25yr term.
- ROI — Annual profit ÷ cash in (deposit + 4% purchase costs).