514 LIGHTWOOD ROAD
STOKE-ON-TRENT, STOKE-ON-TRENT ST3 7EW
£320,000
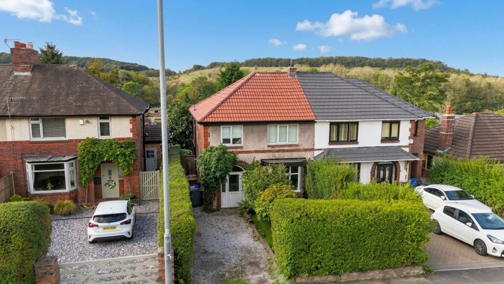
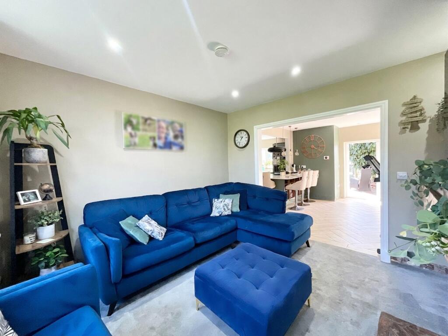
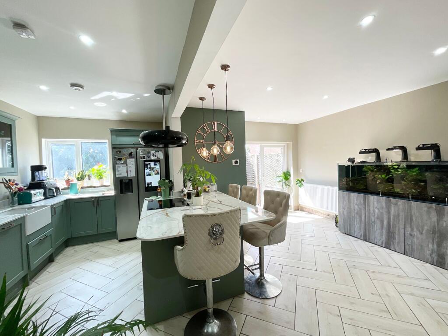
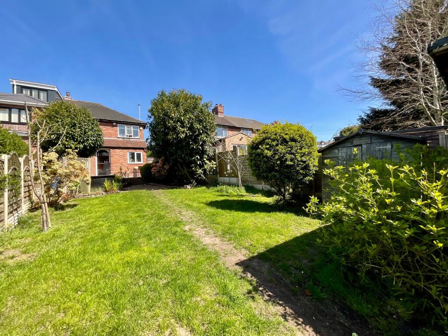
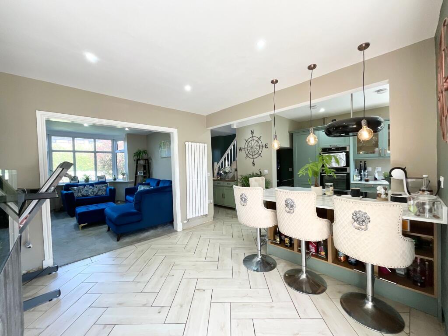
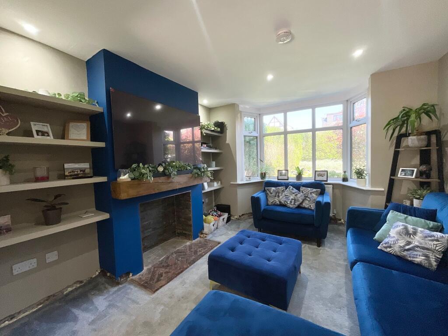
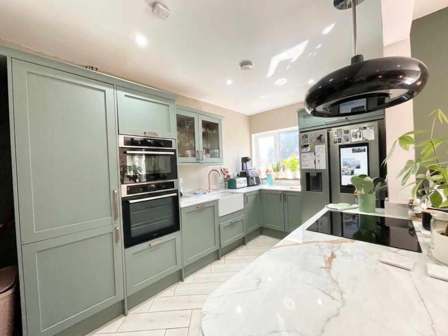
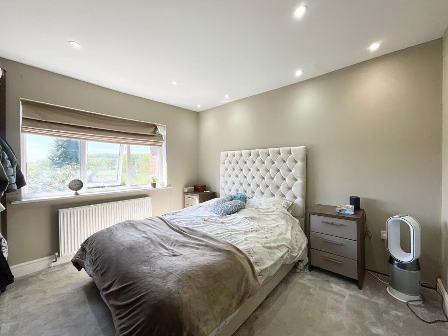
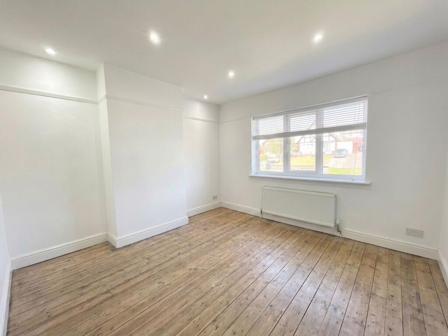
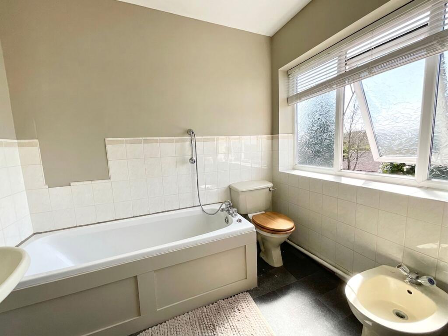
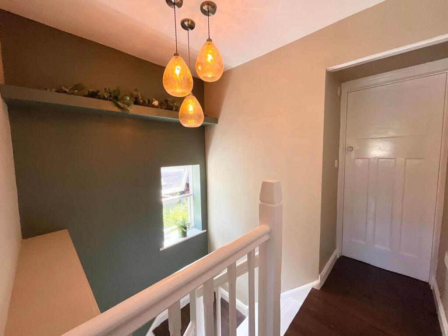
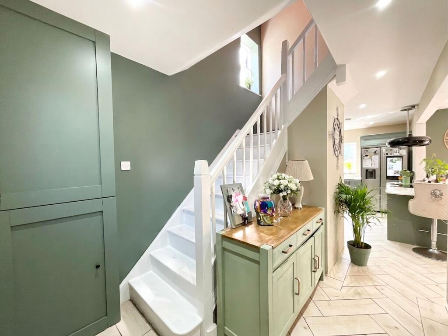
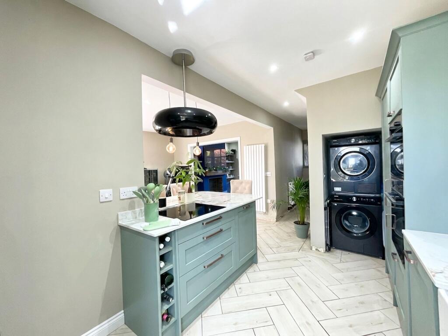
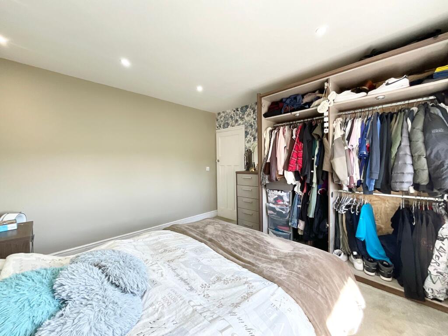
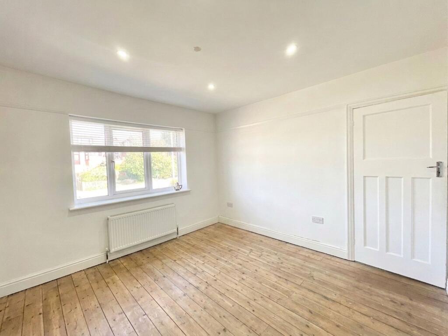
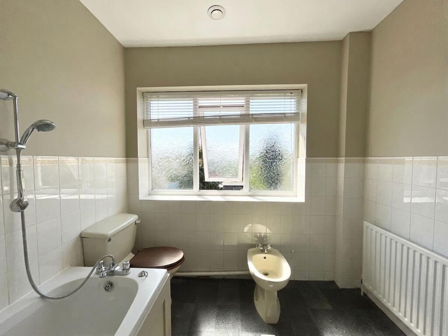
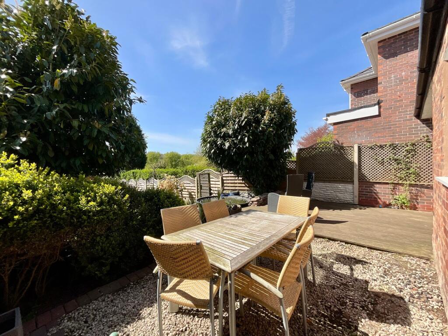
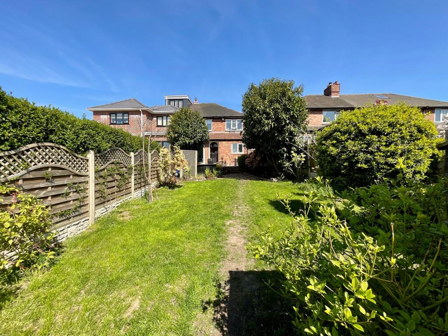
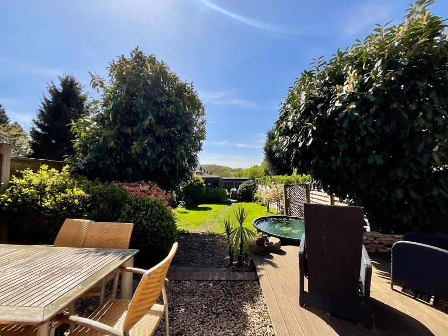
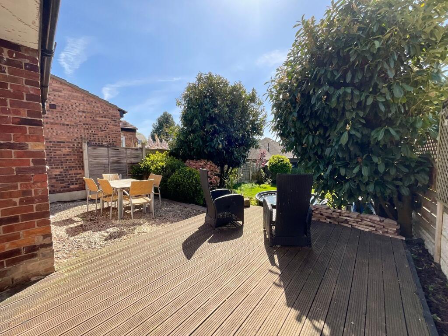
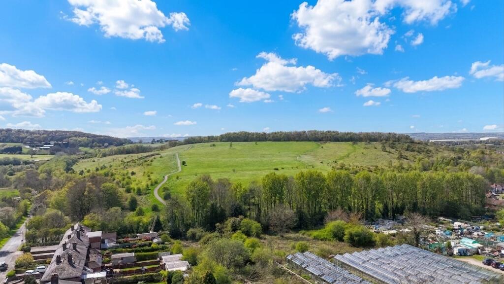
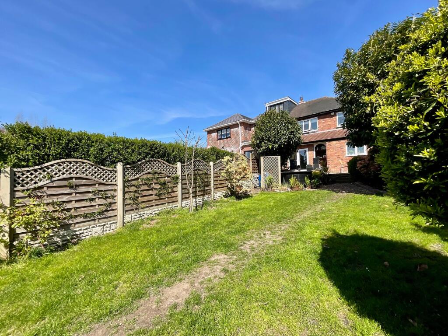
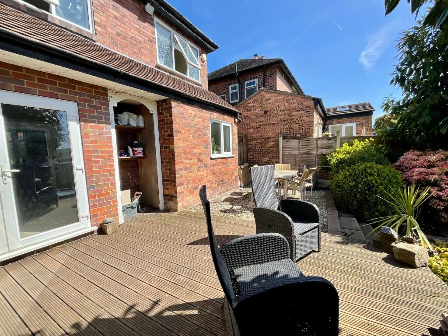
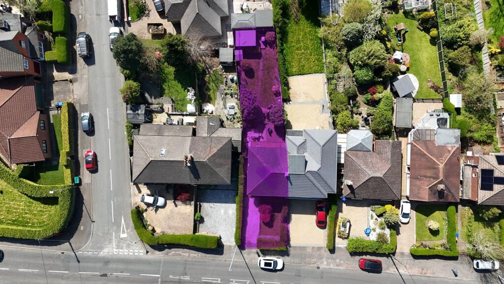
Photo 1 Photo 2 Photo 3 Photo 4 Photo 5 Photo 6 Photo 7 Photo 8 Photo 9 Photo 10 Photo 11 Photo 12 Photo 13 Photo 14 Photo 15 Photo 16 Photo 17 Photo 18 Photo 19 Photo 20 Photo 21 Photo 22 Photo 23 Photo 24
/ 24
Property details
Tenure
FREEHOLD
Floor area
89 m²
Council tax band
C
Last sold
£220,000 Oct 2023
Local average
£173,958 (+84%)
Deprivation
Decile 7 (21,127 of 33,755)
Street crime
191 incidents within 1 mile (Aug 2026)
Key features
- Three-bedroom semi-detached home on Lightwood Road, Lightwood. Perfect for first-time buyers, downsizers or growing families alike.
- Bay-fronted living room plus stunning refurbished open-plan kitchen diner with marble worktops, breakfast bar, dining space & French doors.
- Three versatile bedrooms ideal for family, guests or home office. Bathroom with panelled bath, WC, pedestal wash basin & bidet, well-sized with scope to update.
- South-west facing rear garden with decking and lawn, enjoying fantastic views over Florence Country Park. Front garden with mature shrubs and pebbled driveway for off-road parking.
- Situated on Lightwood Road in a sought-after area, offering excellent access to local amenities, schools, commuter links and countryside walks, perfect balance of convenience and lifestyle.
Additional details
- Electricity
- Mains supply
- Broadband
- FTTP (fibre to the premises)
- Water
- Mains supply
- Sewerage
- Mains supply
- Heating
- Gas central
- Parking
- Yes
- Garden
- Yes
- Restrictions
- No
- Rights of way
- No
- Flooded in last 5 years
- No
- Flood defences
- No
Description
Open-plan living? Tick. Lovely views? Tick. Space to grow, settle, or start out? Tick, tick, tick. Whether you’re upsizing, downsizing or stepping onto the ladder for the very first time, this one might just close the case for good…
Step up to the scene and the first clue presents itself, a welcoming porch, perfect for kicking off muddy shoes after a long day. The investigation continues as you’re led into a warm and inviting hallway, opening into the real star witness, an expansive, recently refurbished open-plan kitchen diner. And what a statement it makes… sleek marble worktops, ample storage, a Belfast sink, ceramic four-burner hob, oven, microwave, dishwasher and even space for more. Whether it’s busy mornings or laid-back evenings, this space is ready to handle it all. At the heart of it all sits a breakfast bar, ideal for morning coffees, quick bites or catching up at the end of the day, while there’s still space for a lovely dining table when it’s time to entertain. Glazed French doors to the rear allow natural light to pour in, effortlessly bringing the outdoors into your everyday living. Just when you think the case couldn’t get any stronger, the next room adds another compelling piece of evidence… a cosy living room, complete with a beautiful bay window, perfect for relaxing, unwinding, and watching the world go by.
Upstairs, the investigation continues, and the findings don’t disappoint…You’ll discover three versatile bedrooms, each ready to adapt to your needs, whether that’s peaceful nights, a productive home office, or space for a growing family. Whatever your heart desires, there’s a room here ready to deliver. And then there’s the bathroom, currently hosting a panelled bath, WC, pedestal wash hand basin and bidet, offering all the essentials, with plenty of potential for those looking to add their own stamp and style.
Step outside and the final pieces of the puzzle fall perfectly into place…To the rear, a beautifully positioned south-west facing garden awaits laid with a combination of decking and lawn, making it ideal for both relaxing and entertaining. And just when you think it couldn’t get any better, those far-reaching views over Florence Country Park provide a truly stunning backdrop… a view that’s hard to beat and even harder to leave. To the front, you’re welcomed by a garden with mature shrubbery, alongside a pebbled driveway offering convenient off-road parking.
So, what’s the verdict? All the evidence points to one conclusion… whether you’re upsizing, downsizing or taking that all-important first step onto the ladder, this home on Lightwood Road could be the one that finally closes the case.
Location
Lightwood is a sought-after residential suburb located to the south of Stoke-on-Trent, within easy reach of Longton, Meir and Trentham. With an elevated position, parts of Lightwood enjoy attractive views across the Potteries and surrounding Staffordshire countryside.
Lightwood offers a good range of local amenities for everyday living. There are several convenience stores, takeaways, cafés and local pubs nearby, with larger supermarkets and retail options in nearby Longton and Meir. Well-placed for access to green spaces such as Longton Park, Park Hall Country Park and the wider countryside surrounding Meir Heath and Rough Close. For families, there is a good selection of sought after schooling.
Excellent commuter connections across North Staffordshire and beyond. The A50 dual carriageway is just minutes away, providing quick access to the A500 and M6 motorway network for travel towards Derby, Stafford, Birmingham and Manchester. Stoke-on-Trent’s mainline station provides direct routes to London, Birmingham and Manchester.
EPC Rating: D
Listed by
Stone
James Du Pavey Ltd
Reference: 93997059
Flood risk
Zone: 1
Risk: Low
Job (default Low)
Registered land (INSPIRE)
This location falls inside an HM Land Registry INSPIRE registered freehold polygon.
Plot: ~317 m² (0.08 acres)
Source: HM Land Registry INSPIRE Index Polygons.
Floorplans
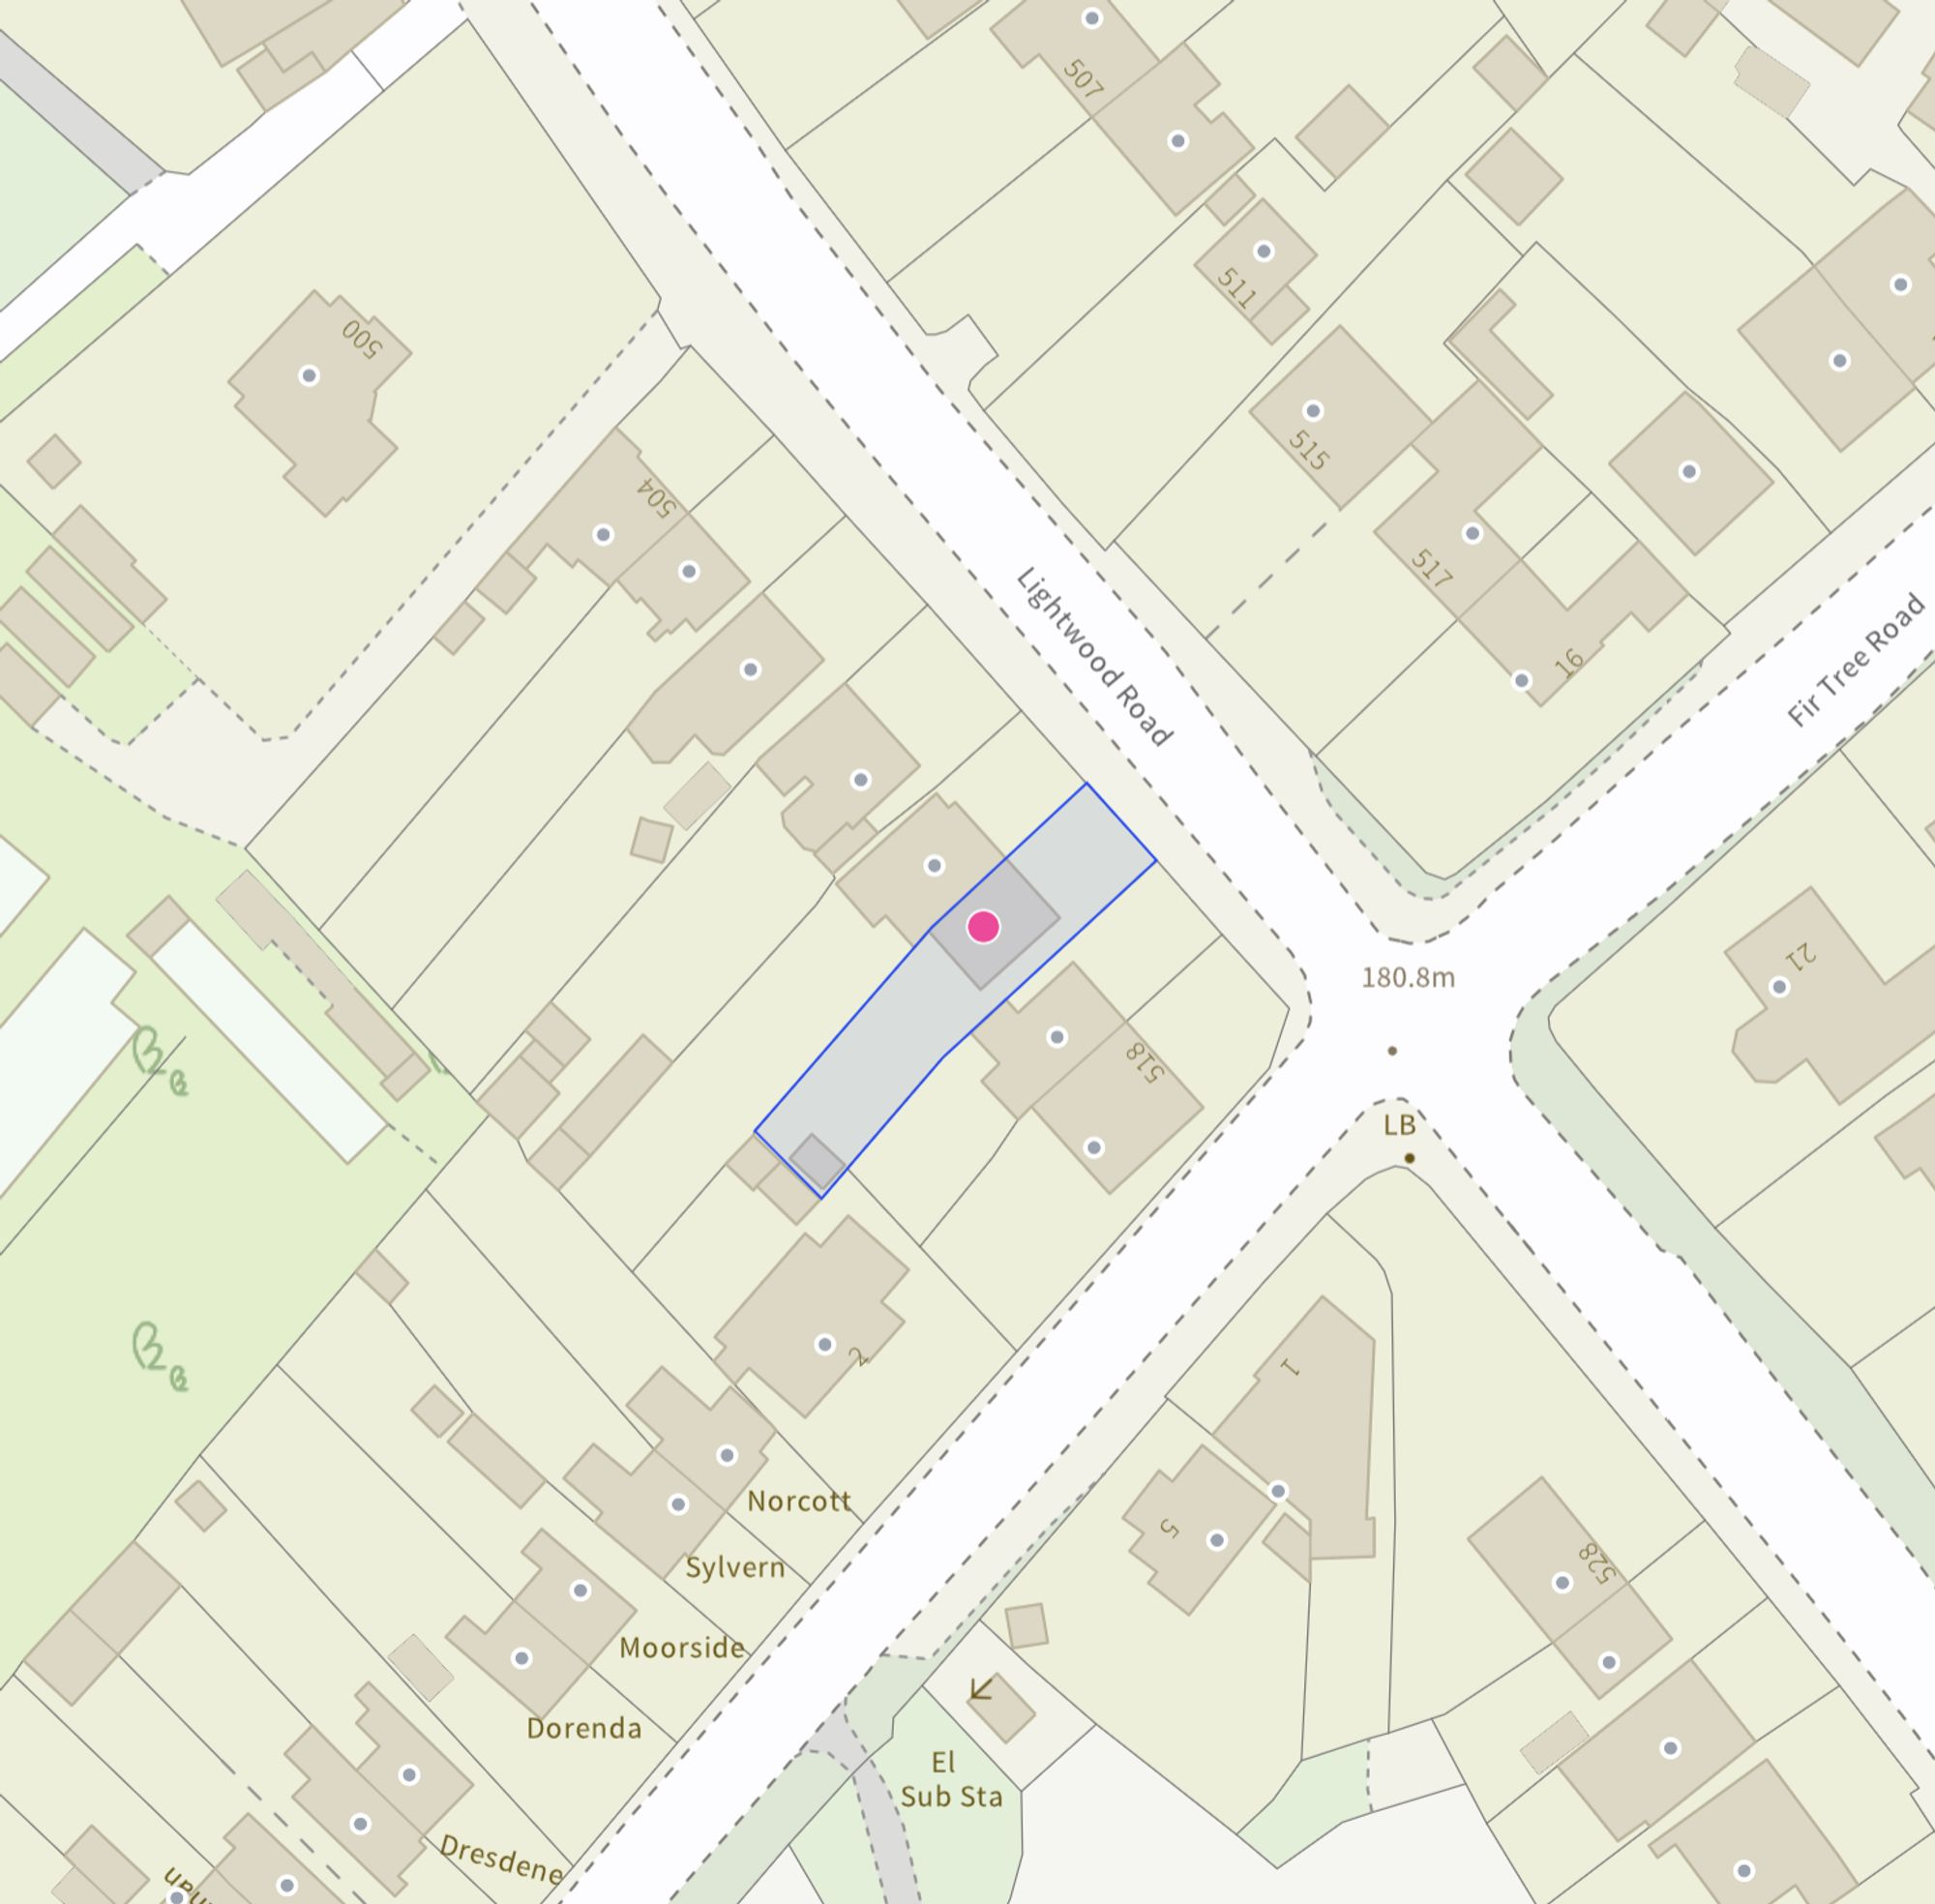
Site Plan
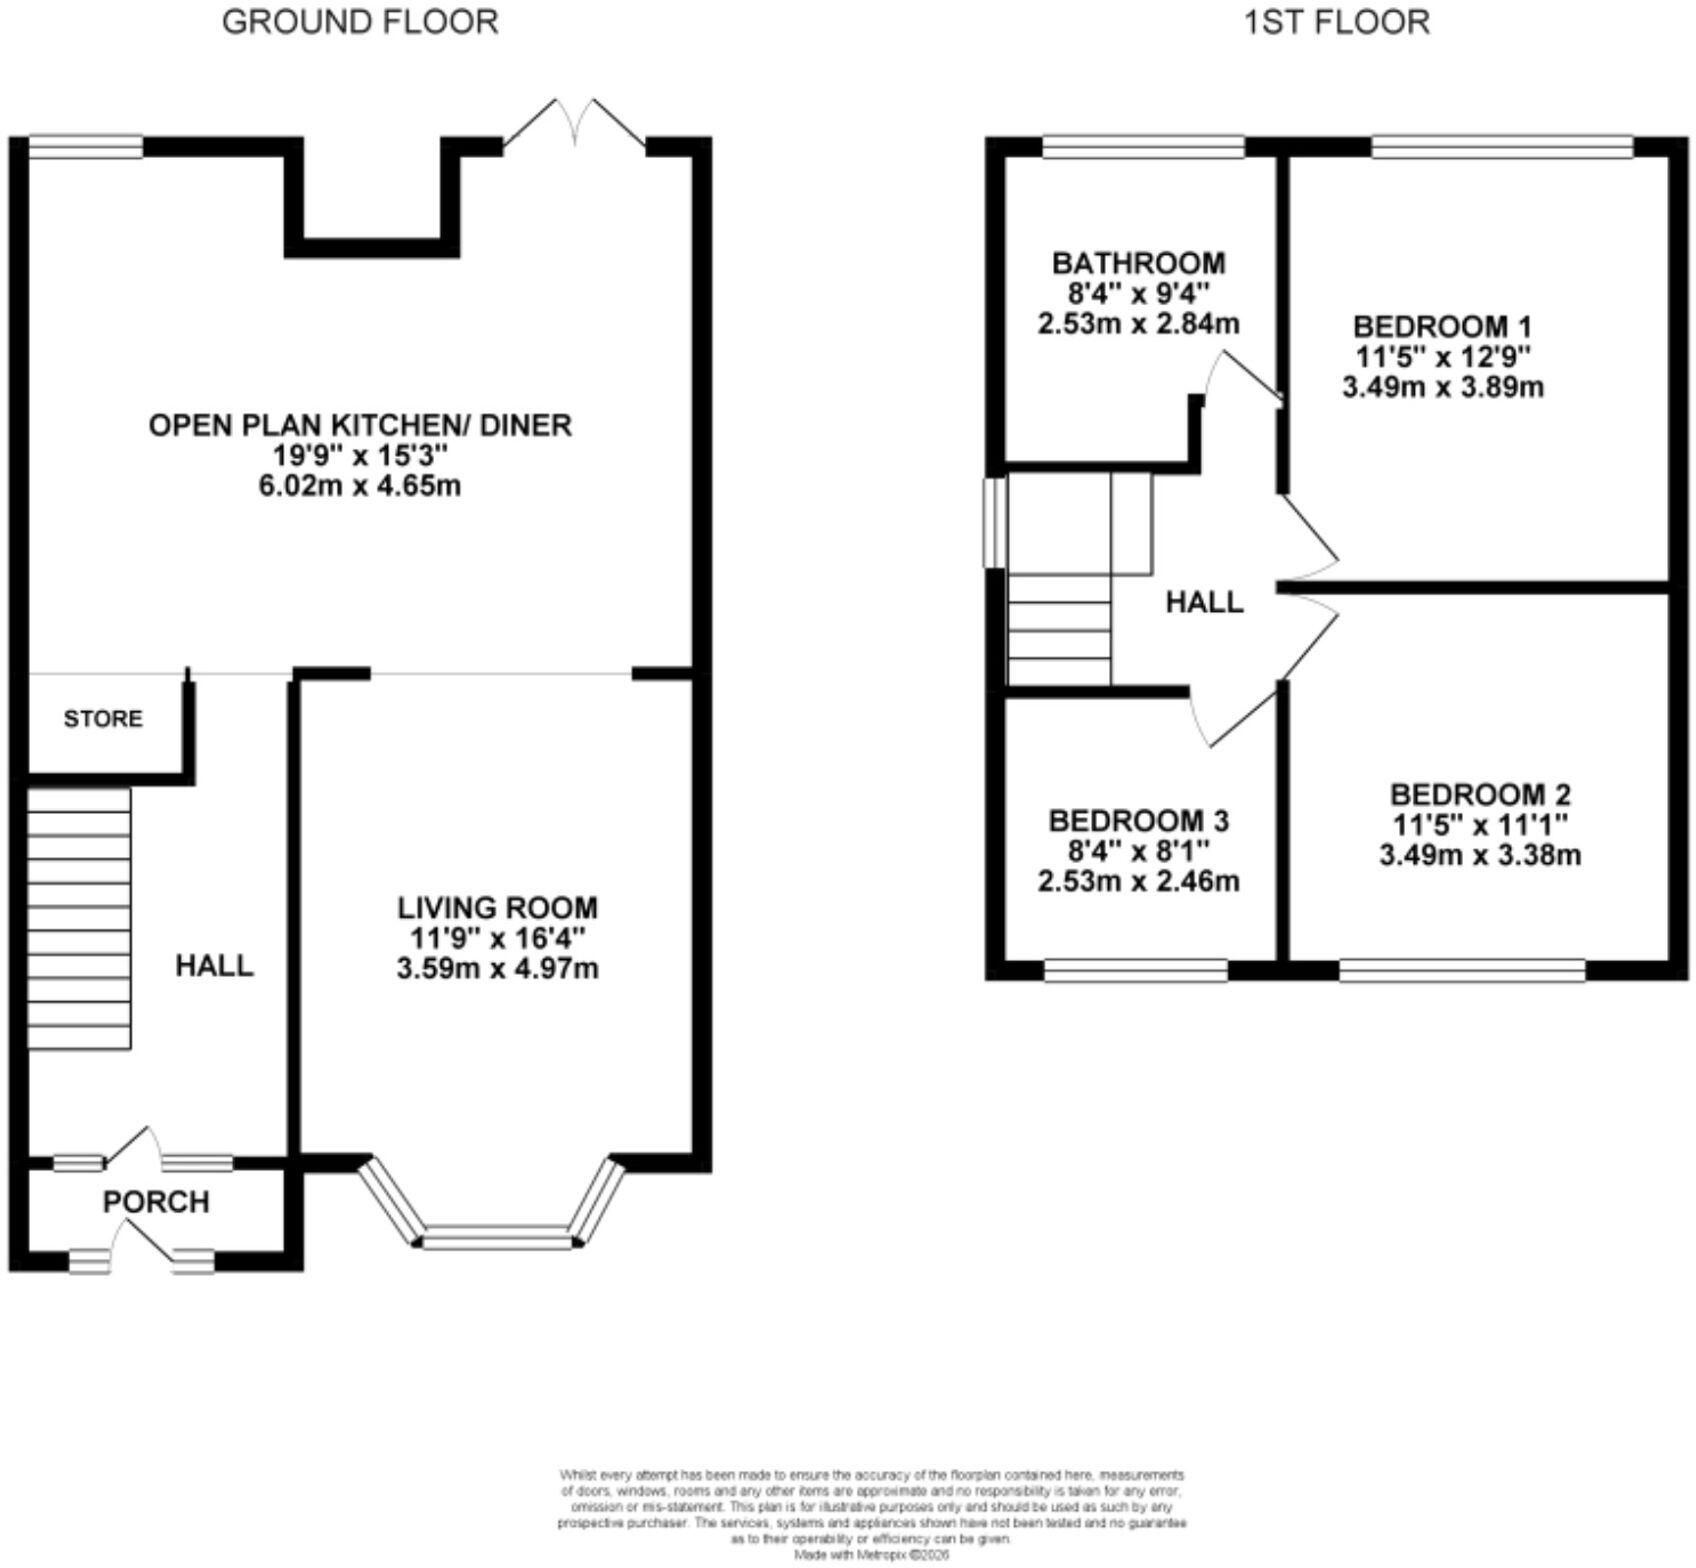
All
FENSA Certificates
This property has 1 FENSA certificate(s) on record, indicating window/door installations by FENSA-approved installers.
FENSA Certificate #9934683
Property Details
Street: 514 Lightwood Road
Town: STOKE-ON-TRENT
Postcode: ST3 7EW
Installation Details
Items: 1 door
Certificate Issued: 26/11/2013
Work Completed: 08/11/2013
This certificate data was retrieved from FENSA's database
What is FENSA? FENSA (Fenestration Self-Assessment Scheme) is a government-authorised scheme that monitors building regulation compliance for replacement windows and doors. Certificates indicate that work was completed by FENSA-approved installers.
Price history
| Event | Date | Price | % change |
|---|---|---|---|
| Listed for sale | — | £320,000 | +45.5% |
| Sold | 31/10/2023 (2 years ago) | £220,000 | — |
Source: HM Land Registry Price Paid Data. Crown copyright.
Sold Comparables
Same street and nearby sales within 0.25 miles (last 5 years). Data from Land Registry Price Paid.
| Address | Price | Date | Type |
|---|---|---|---|
| 439 LIGHTWOOD ROAD, STOKE-ON-TRENT, ST3 7EX | £247,000 | 05/01/2026 | Semi-detached |
| 13 HARLECH AVENUE, STOKE-ON-TRENT, ST3 7EU | £164,000 | 05/09/2025 | Semi-detached |
| 5 STARWOOD ROAD, STOKE-ON-TRENT, ST3 7EP | £220,000 | 16/08/2024 | Semi-detached |
| 9 HARLECH AVENUE, STOKE-ON-TRENT, ST3 7EU | £203,000 | 17/11/2023 | Semi-detached |
| 6 HARLECH AVENUE, STOKE-ON-TRENT, ST3 7EU | £191,500 | 01/06/2023 | Semi-detached |
| 9 STARWOOD ROAD, STOKE-ON-TRENT, ST3 7EP | £206,000 | 01/06/2023 | Semi-detached |
| 528 LIGHTWOOD ROAD, STOKE-ON-TRENT, ST3 7EH | £340,000 | 09/05/2023 | Semi-detached |
| 7 DOVECOTE PLACE, STOKE-ON-TRENT, ST3 7YR | £160,000 | 16/12/2022 | Semi-detached |
| 197 STAR & GARTER ROAD, STOKE-ON-TRENT, ST3 7HJ | £190,000 | 29/07/2022 | Semi-detached |
| 600 LIGHTWOOD ROAD, STOKE-ON-TRENT, ST3 7EQ | £239,850 | 29/07/2022 | Semi-detached |
| 4 STARWOOD ROAD, STOKE-ON-TRENT, ST3 7EP | £237,000 | 24/06/2022 | Semi-detached |
| 89 STAR & GARTER ROAD, STOKE-ON-TRENT, ST3 7HN | £149,950 | 21/04/2022 | Semi-detached |
| 31 STARWOOD ROAD, STOKE-ON-TRENT, ST3 7EP | £205,000 | 01/04/2022 | Semi-detached |
| 40 CHAROLAIS CRESCENT, STOKE-ON-TRENT, ST3 4TE | £137,500 | 17/12/2021 | Semi-detached |
Area average: £206,486 (14 sales)
Capital growth trend
Land Registry outcode average: last 12 months vs 5y and 10y ago (from sold prices).
House Price Index (HM Land Registry — official index, not sold-price averages): Stoke-on-Trent. Series: Semi-detached. As of July 2026.
Rental Range
Estimated market rent for Stoke-on-Trent. Low = conservative, Realistic = average, Optimistic = best case.
Based on Local Authority from postcode lookup → Stoke-on-Trent.
LHA (30th percentile) floor for Staffordshire North: £593/mo (Apr 2025 – Mar 2026)
Location
Nearby
Nearest stations, universities and amenities (distance from property).
| Type | Name | Distance |
|---|---|---|
| Shop | Mr Tyre Longton | 0.4 miles |
| Shop | The Co-operative Food | 0.5 miles |
| Bus stop | Unknown | 0.6 miles |
| Train station | Longton | 1.4 miles |
| Train station | Blythe Bridge | 2.2 miles |
| Hospital | North Staffordshire Hospital | 4.5 miles |
| Hospital | Royal Stoke University Hospital | 4.5 miles |
| University | Keele University | 6.6 miles |
| University | Buxton & Leek College | 10.1 miles |
Street-level crime
| Category | Count |
|---|---|
| Violence and sexual offences | 76 |
| Anti-social behaviour | 36 |
| Public order | 20 |
| Criminal damage and arson | 15 |
| Burglary | 11 |
| Vehicle crime | 9 |
| Other theft | 8 |
| Other crime | 5 |
| Drugs | 4 |
| Shoplifting | 4 |
| Bicycle theft | 2 |
| Possession of weapons | 1 |
| Total incidents | 191 |
Within 1 mile during Aug 2026. Source: data.police.uk (England & Wales).
Schools nearby
Nearest open schools with Ofsted ratings (England). Closed schools are not shown. Data from Get Information about Schools and Ofsted.
| Name | Type | Distance | Ofsted |
|---|---|---|---|
| Ormiston Meridian Academy | Secondary | 0.1 miles | Good — 3 Feb 2022 |
| St Augustine's Catholic Academy | Primary | 0.4 miles | Good — 5 Jun 2019 |
| Belgrave St Bartholomew's Academy | Primary | 0.5 miles | Outstanding — 5 May 2017 |
| Alexandra Junior School | Primary | 0.5 miles | Good — 15 Jan 2023 |
| Alexandra Infants' School | Primary | 0.6 miles | Requires improvement — 22 Jan 2023 |
Rental Comparables
Residential lets from OpenRent and Rightmove for the area (same bedroom count). Use to validate rent estimates. Student lets are excluded.
| Title | Rent | Beds | Distance | As seen on |
|---|---|---|---|---|
| Albert Avenue, Stoke-On-Trent, ST3 | £1,200/mo | 3 | 0.86 miles | Rightmove |
| Grosvenor Street, Stoke-on-Trent, Staffordshire, ST3 | £935/mo | 3 | 1.47 miles | Rightmove |
| Wyndham Road, Stoke-On-Trent, ST3 | £950/mo | 3 | 1.49 miles | Rightmove |
| Friar St, Stoke-On-Trent, ST3 | £1,025/mo | 3 | 1.49 miles | Rightmove |
| Coleridge Road, Blurton, Stoke-on-Trent | £1,195/mo | 3 | 1.56 miles | Rightmove |
| 269 Anchor Road, Stoke-On-Trent | £1,200/mo | — | 1.7 miles | Rightmove |
| Oldway Place,Longton, Stoke-on-Trent | £895/mo | 3 | 1.72 miles | Rightmove |
| Finstock Avenue, Blurton, Stoke-On-Trent, Staffordshire, ST3 3LA | £875/mo | 3 | 1.76 miles | Rightmove |
| Emsworth Road, Stoke-on-Trent, Staffordshire, ST3 | £775/mo | 3 | 1.77 miles | Rightmove |
| Soames Crescent, Longton | £1,100/mo | 3 | 2.07 miles | Rightmove |
| Roundway, Blurton | £1,135/mo | 3 | 2.1 miles | Rightmove |
Average rent: £1,026/mo (11 listings)
Rent-driven metrics
Based on OpenRent comparables.
- Rent ratio — Monthly rent ÷ purchase price (1% rule). 1%+ = strong, 0.8–1% = okay, <0.8% = weak for cashflow.
- Max investor price — Rent ÷ 0.8%; the price at which rent would be 0.8% of price (Stoke-style target).
- Target investor price — Rent ÷ 1%; the price at which rent would be 1% of price (strong cashflow band).
- Gross yield — Annual rent as % of purchase price (no costs).
- Cost-to-rent — Price ÷ annual rent (from OpenRent comparables). Under 14× = strong, 14–16× = acceptable, 17×+ = compressed.
- Cashflow — Rent minus mortgage, 10% maintenance, £25/mo compliance. Assumes 75% LTV, 3.95% APR (5yr fixed), 25yr term.
- ROI — Annual profit ÷ cash in (deposit + 4% purchase costs).