GLEBE HOUSE
THE STREET, CRANBROOK, FRITTENDEN, KENT TN17 2DG
Picture No. 28 Picture No. 11 Picture No. 07 Picture No. 06 Picture No. 05 Picture No. 10 Picture No. 08 Picture No. 04 Picture No. 09 Picture No. 12 Picture No. 24 Picture No. 31 Picture No. 32 Picture No. 27 Picture No. 26 Picture No. 19 Picture No. 20 Picture No. 21 Picture No. 22 Picture No. 23
/ 20
Property details
Tenure
FREEHOLD
Floor area
170 m²
Council tax band
TBC
EPC rating
D
Year built
England and Wales: 1967-1975
Last sold
£905,000 Feb 2025
Price per m²
£6,765/m²
Local average
£666,805 (+72.5%)
Deprivation
Decile 6 (17,416 of 33,755)
Street crime
4 incidents within 1 mile (May 2026)
Key features
- **Offered Chain Free**
- Beautifully presented and refurbished throughout
- Three reception rooms and four bedrooms
- Central village location
- Large Garden (approx 0.4 acres)
- Off street parking and garage
- Cranbrook School Catchment Area
- Staplehurst 2.8 miles
- Cranbrook 4.2 miles
Additional details
- Parking
- Garage, Driveway
- Garden
- Yes
Description
Description
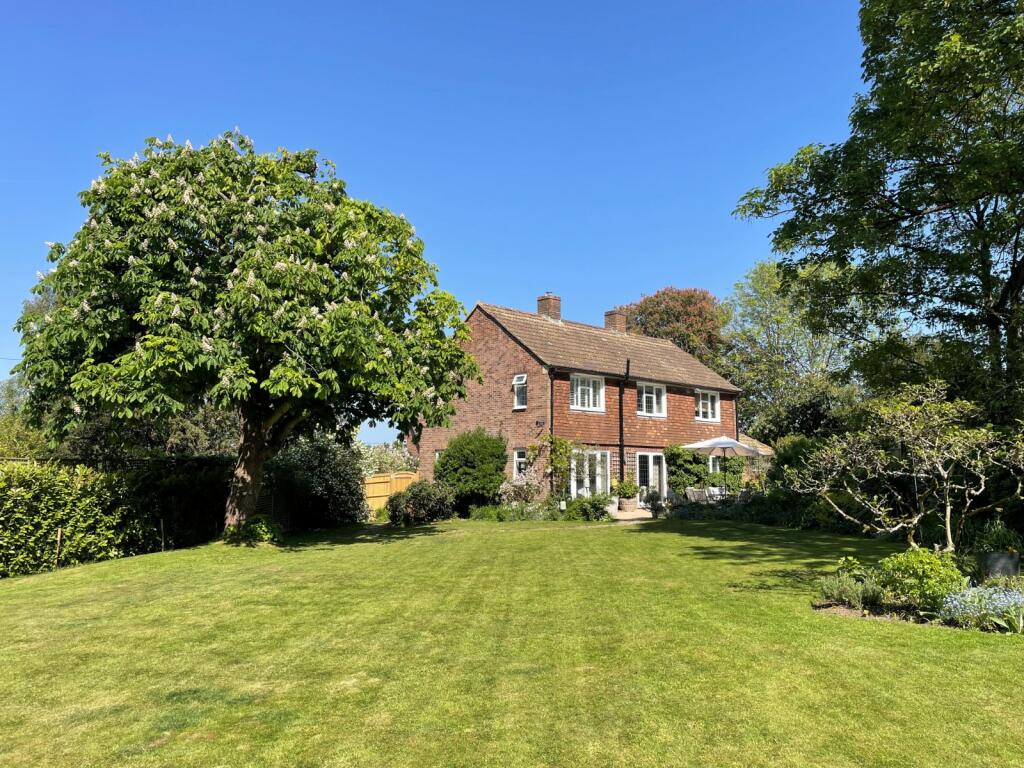
A detached house situated in a tucked away position in the centre of the village with external elevations of brick under a tiled roof. The house has been completely refurbished with underfloor heating throughout the ground floor. The accommodation is laid out over two floors as follows;
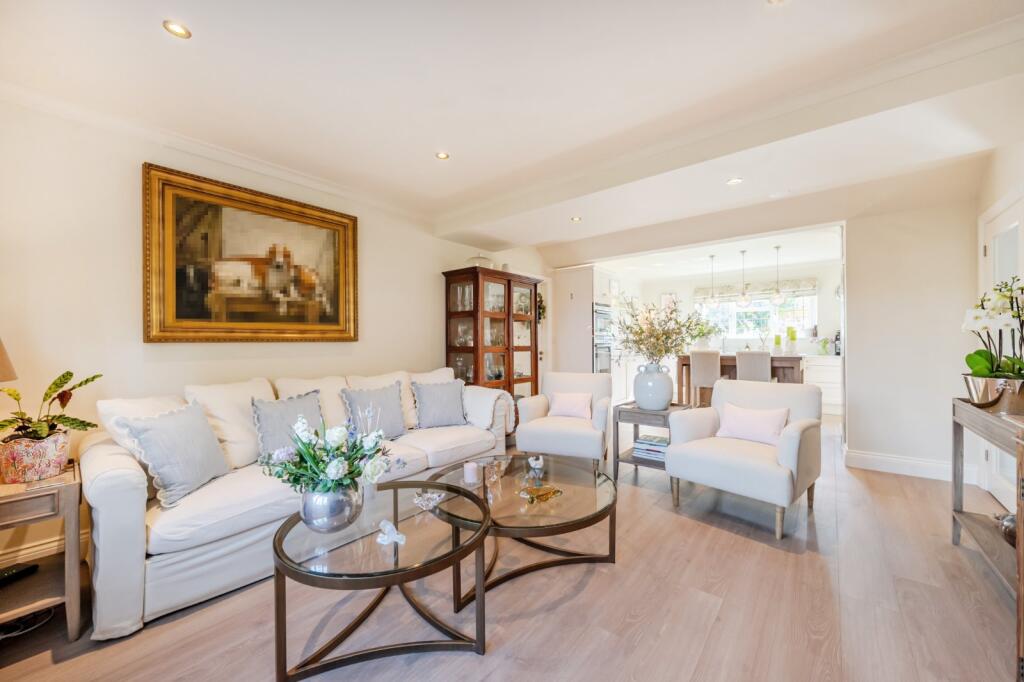
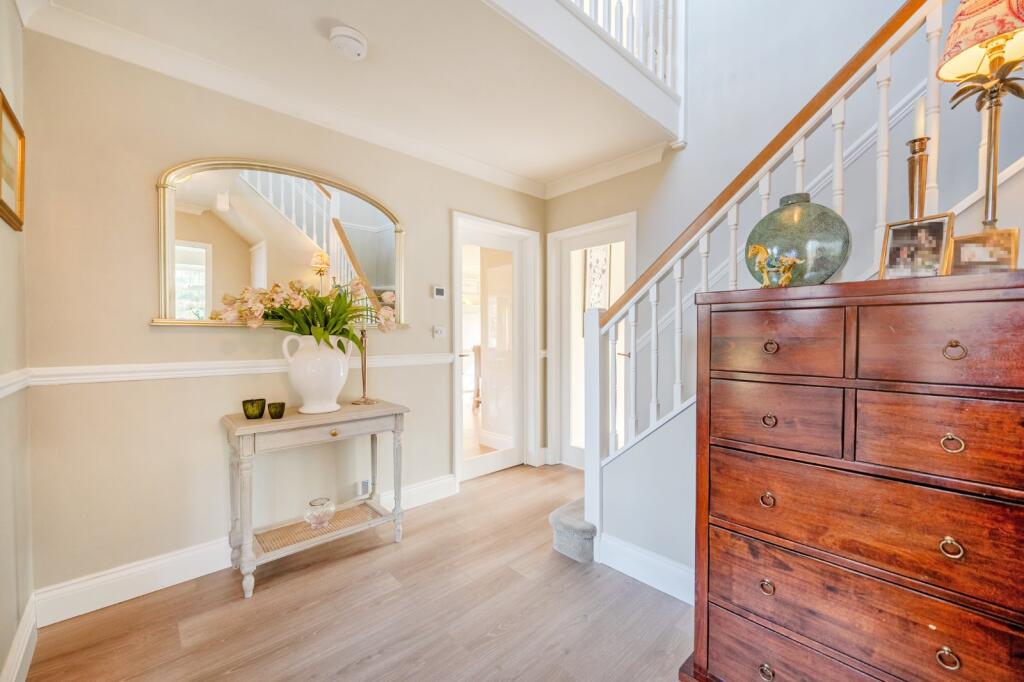
• Entrance porch from the driveway steps lead up to the front door which opens into a porch, a further door leads into the Entrance hall where there is a staircase rising to the first floor with storage below. Doors from the hallway lead to the dining room, sitting room and an open kitchen / family room
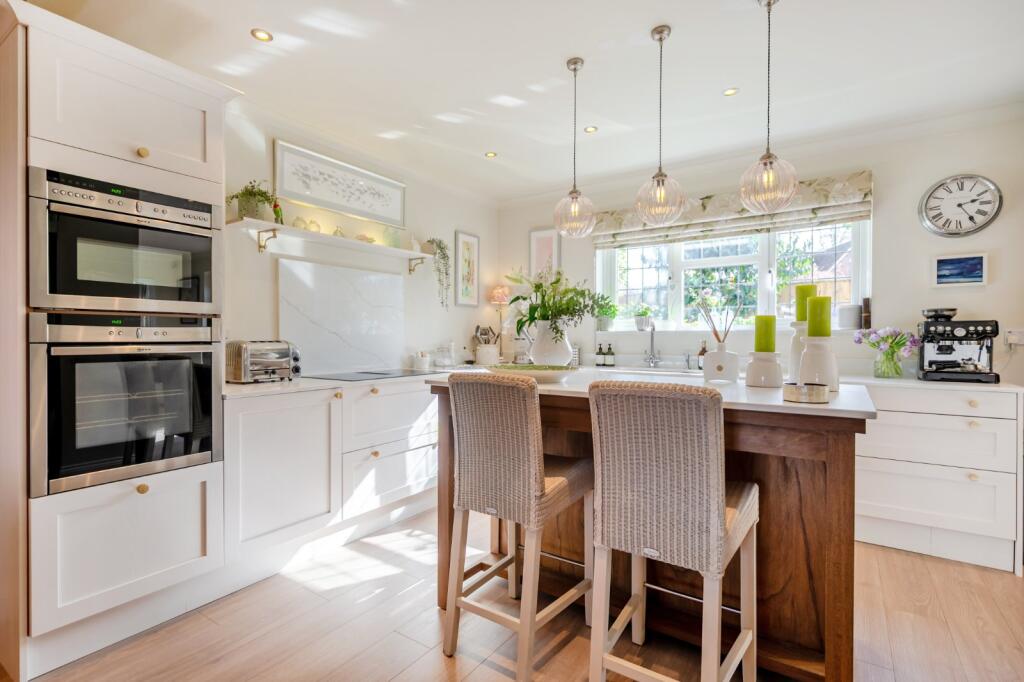
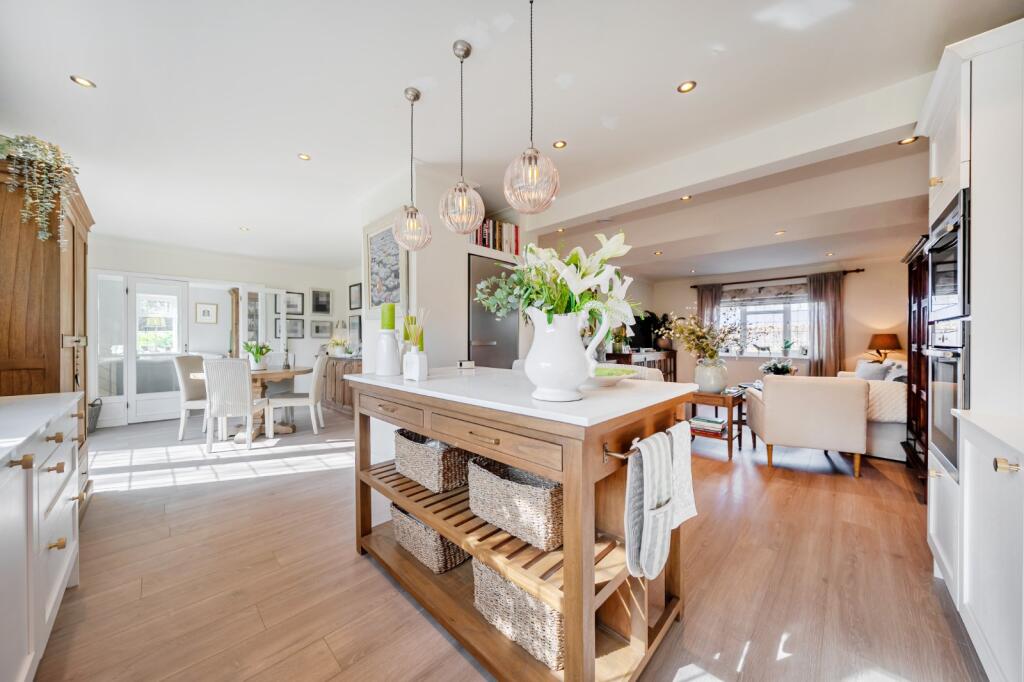
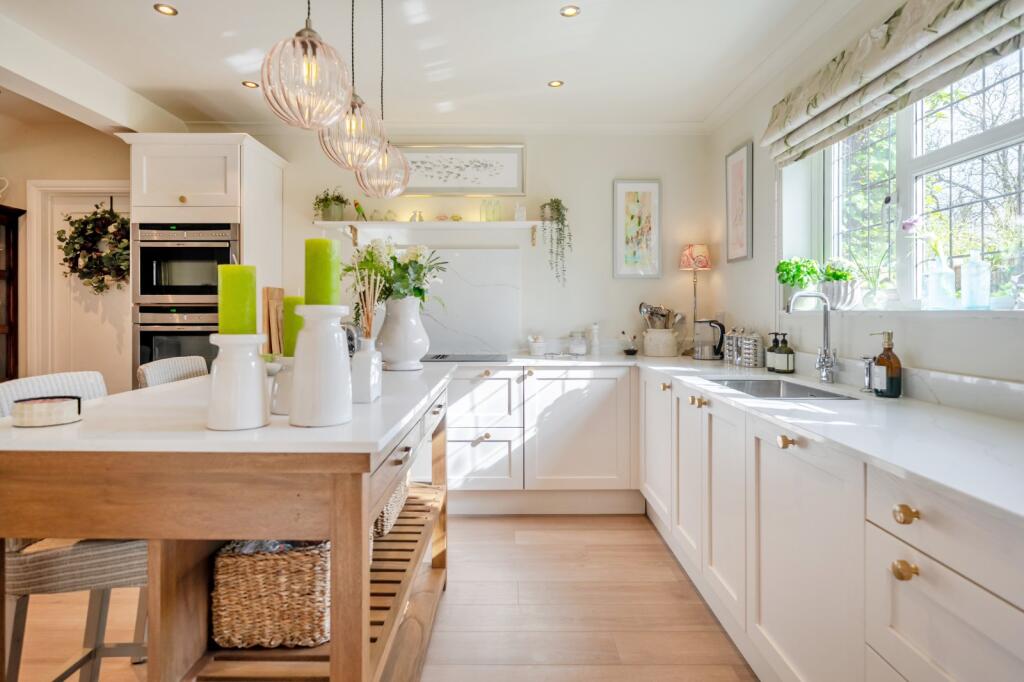
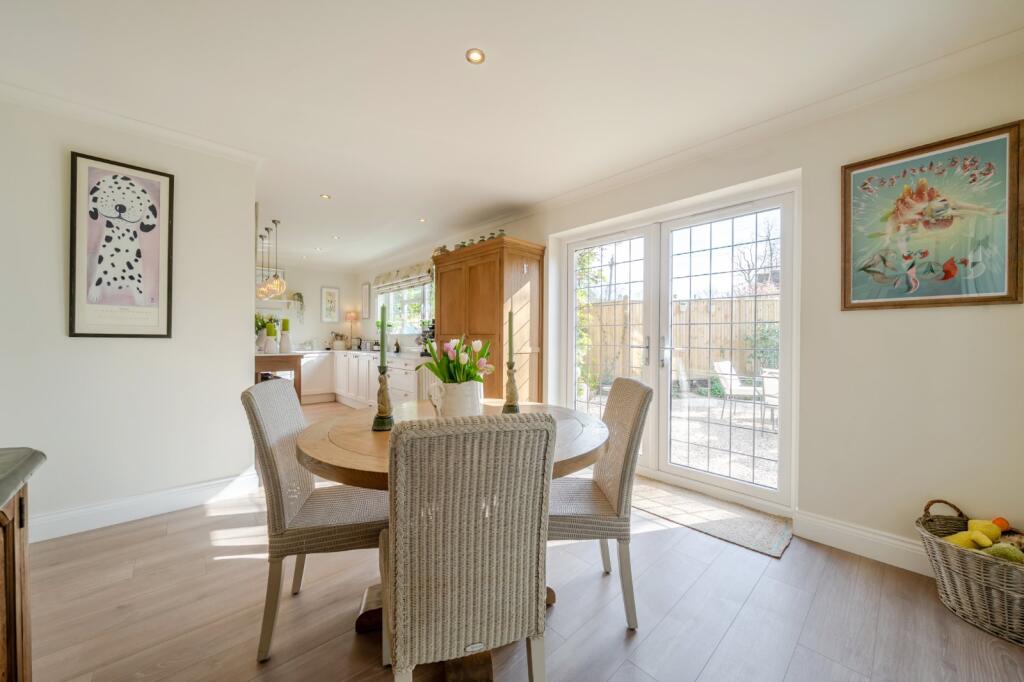
• An open plan kitchen family room has a fitted and bespoke painted wooden kitchen with a solid timber freestanding island. There are Quartz worktops with an inset stainless steel sink with mixer tap and low level cupboards and drawers. Appliances include two eye level Neff ovens, a self venting AEG induction hob, an integrated dishwasher and a free standing inset Miele fridge. There is also a useful solid timber double larder cupboard and windows overlook the garden. Off the kitchen area is a dining room which has double doors leading to the garden. A further door from the kitchen leads through to a utility / cloakroom where there is a WC and hand wash basin and space for a washing machine and dryer. A side door leads to a porch which gives access to the garden and driveway, garage and boiler room.
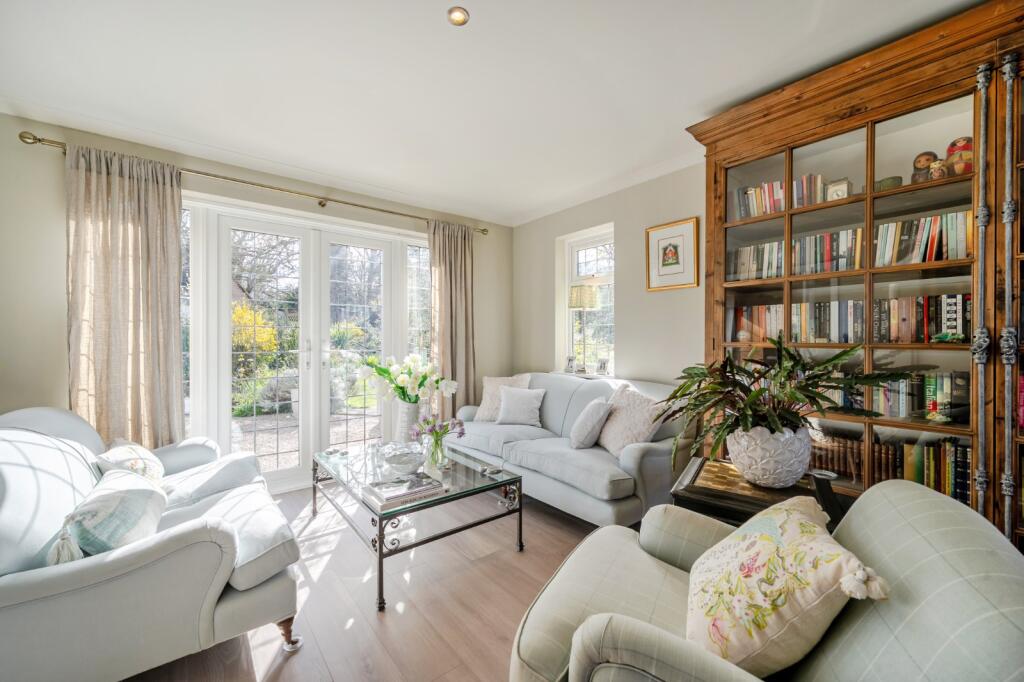
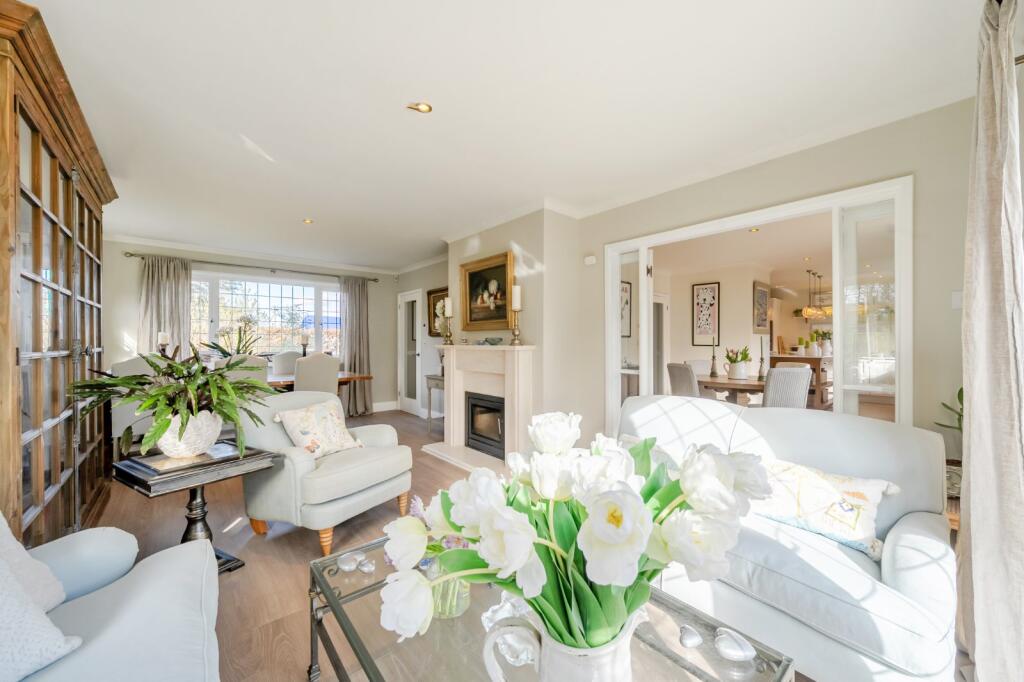
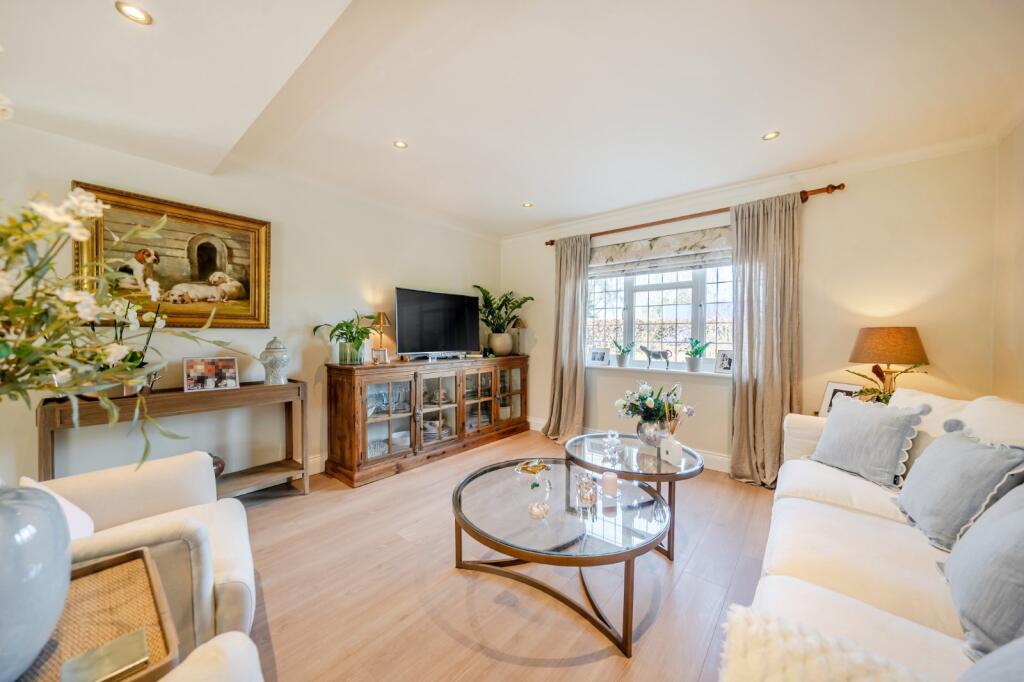
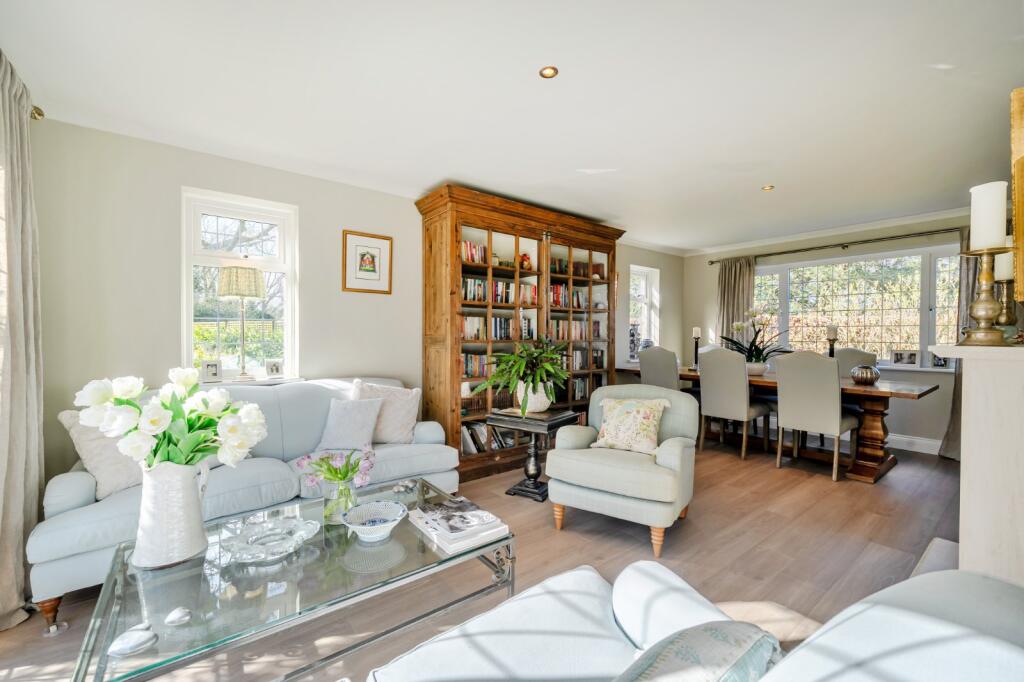
• The triple aspect sitting room has windows overlooking the front and side with double glazed french doors opening onto the rear garden. There is a stone fireplace with fitted inset Stovax wood burner with mantel above.
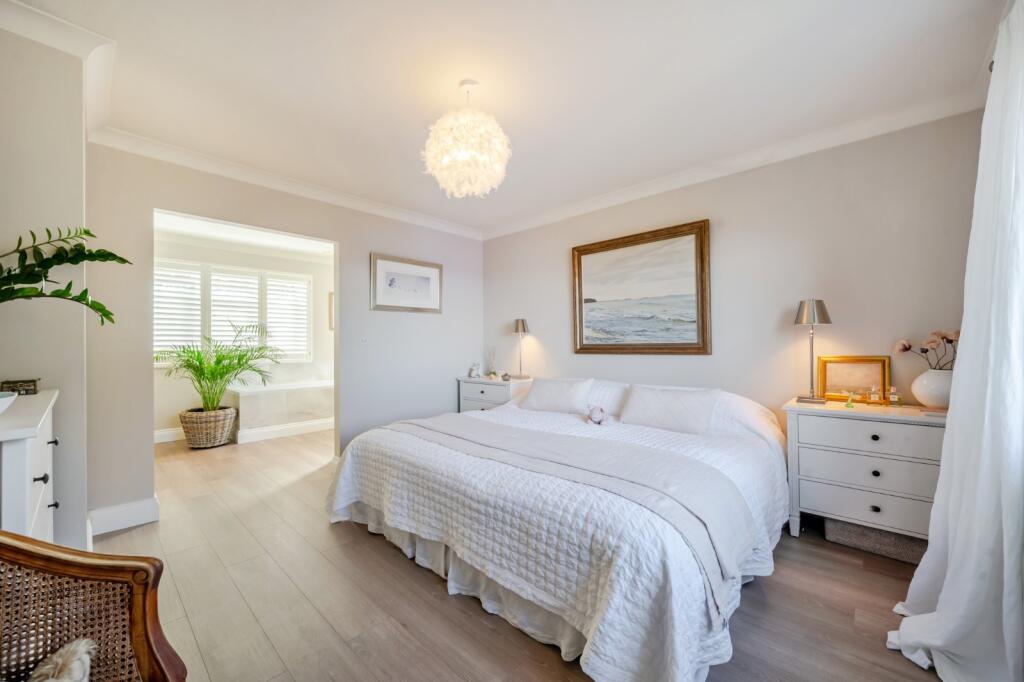
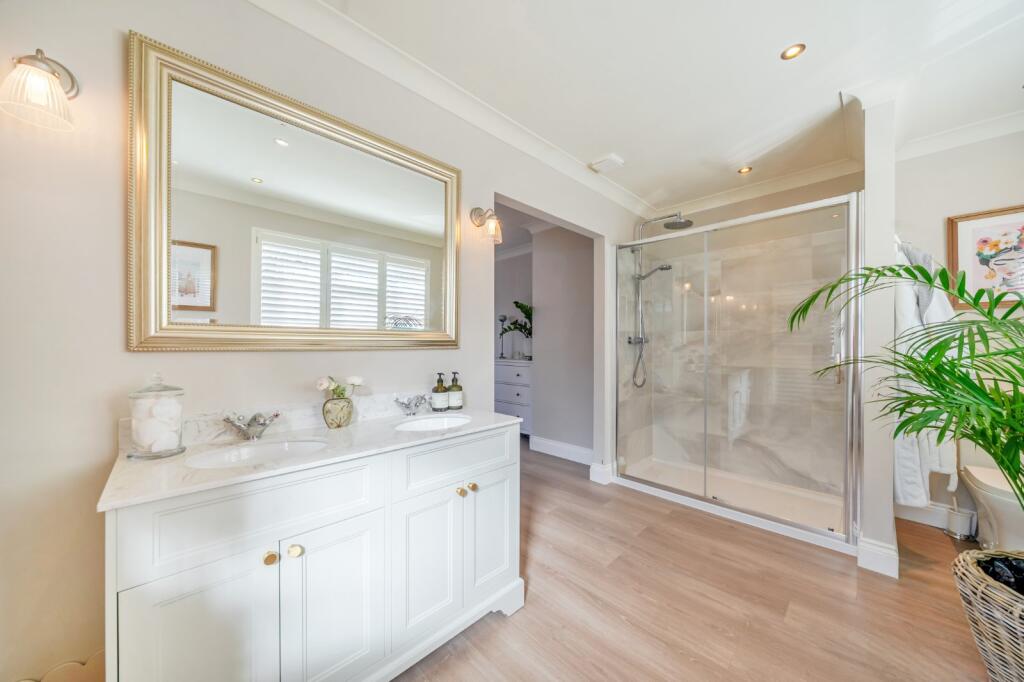
• The Main bedroom has a dual aspect and open through to the en suite bathroom which is fitted with a white suite comprising a bath, separate shower cubicle, a double sink unit and WC.
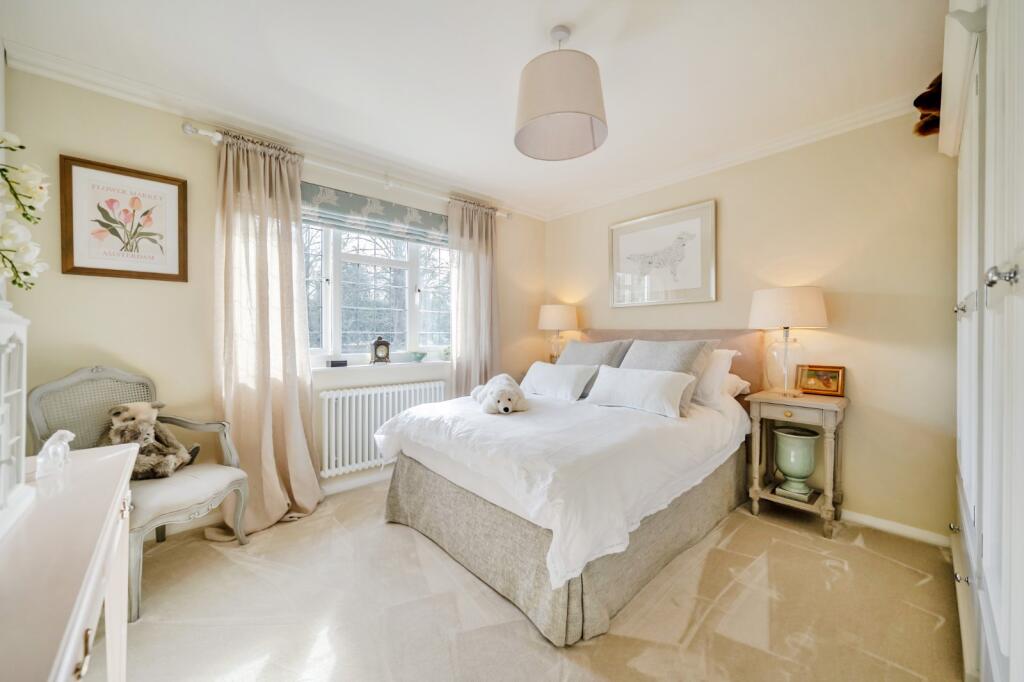
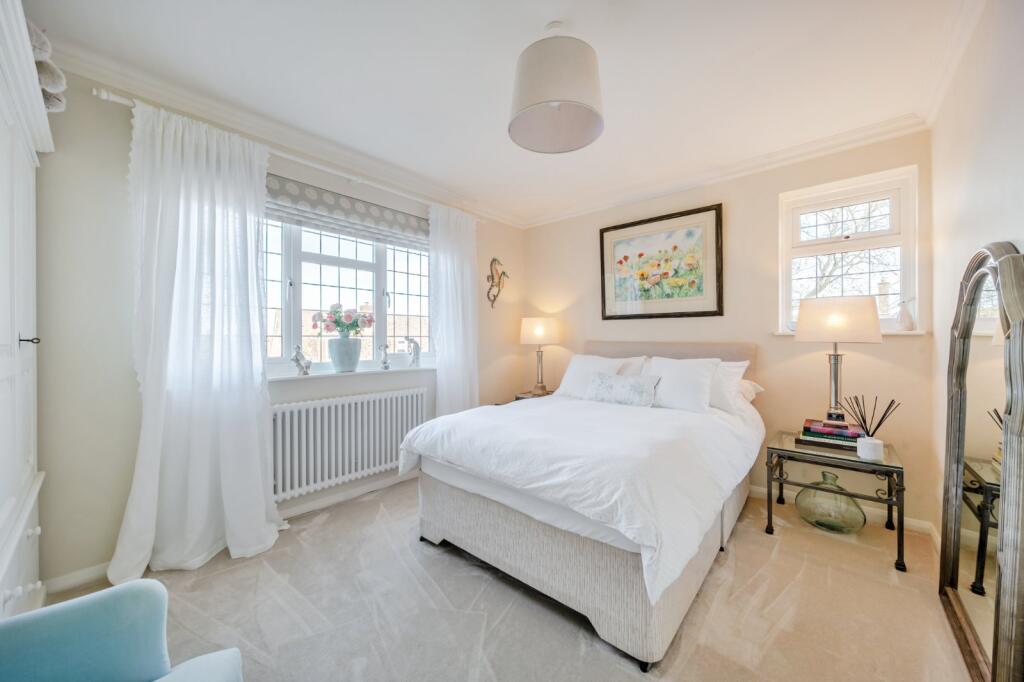
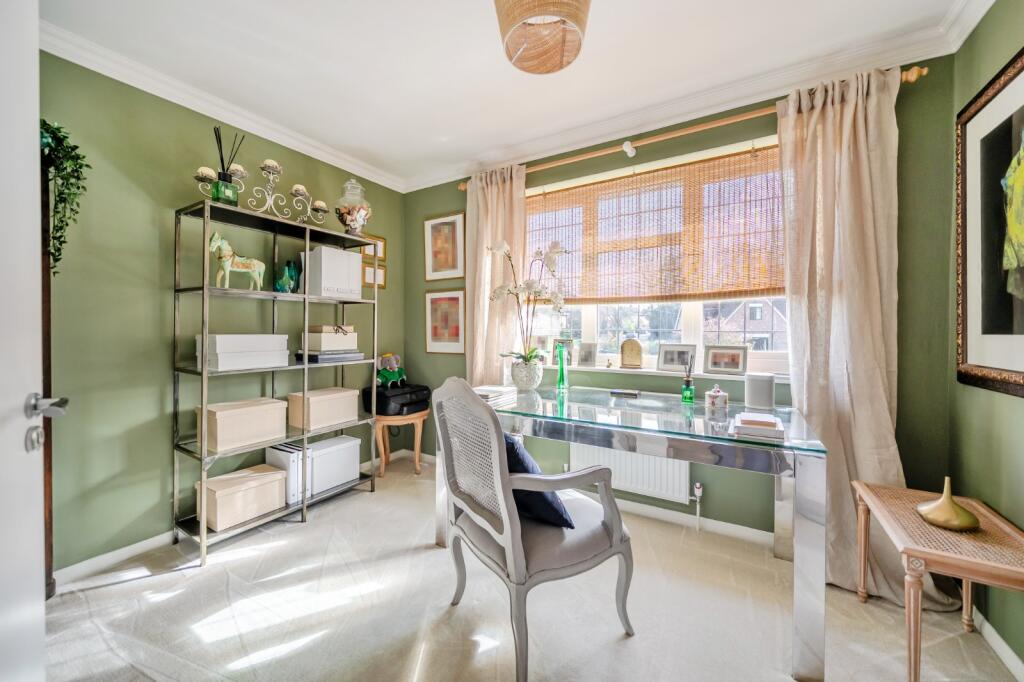
• Three further double bedrooms all with fitted wardrobe / cupboards; two bedrooms overlook the garden (one is currently being used as a study).
• Family bathroom is fitted with a free standing roll-top bath, a pedestal basin and a separate WC
Outside
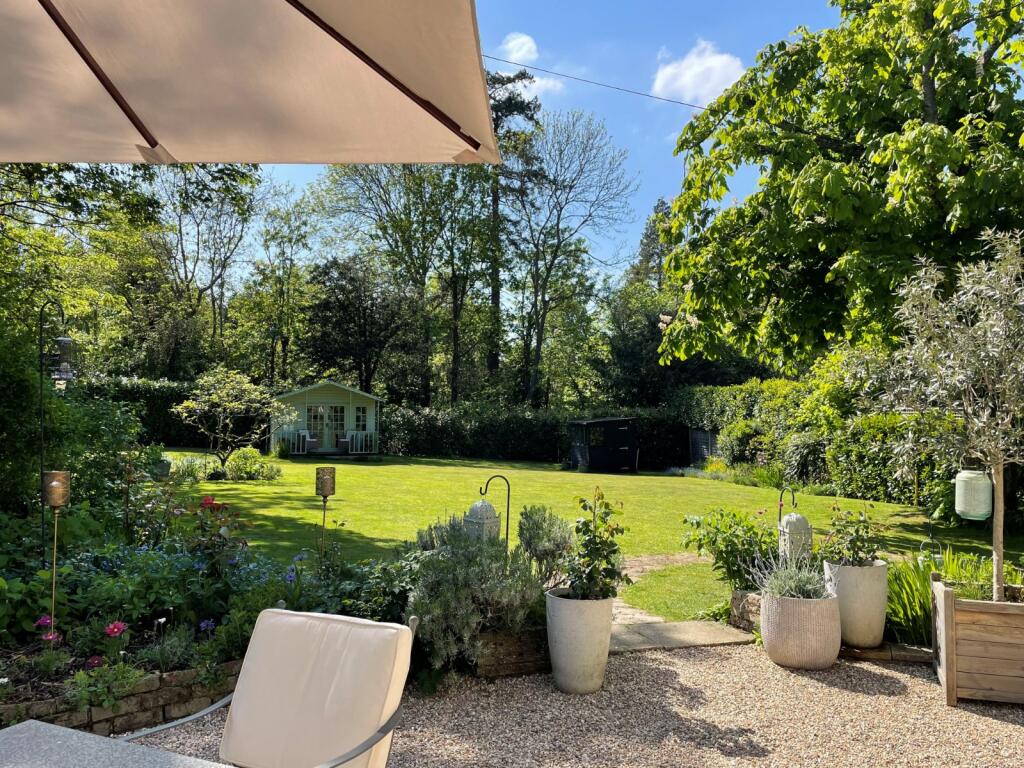
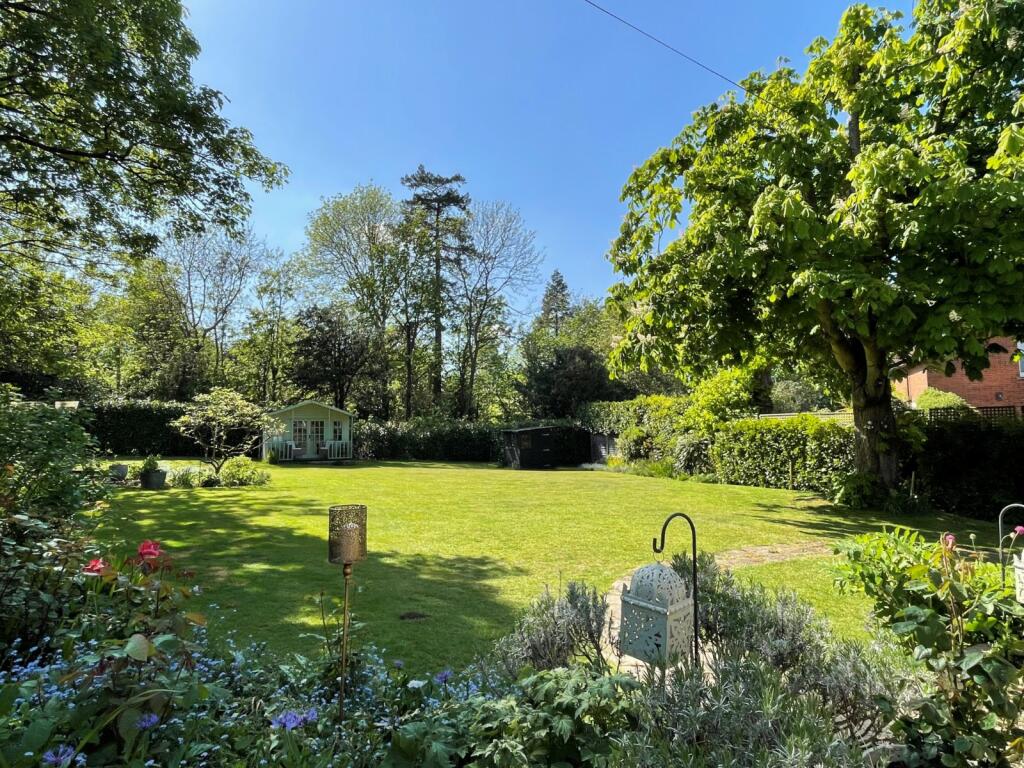
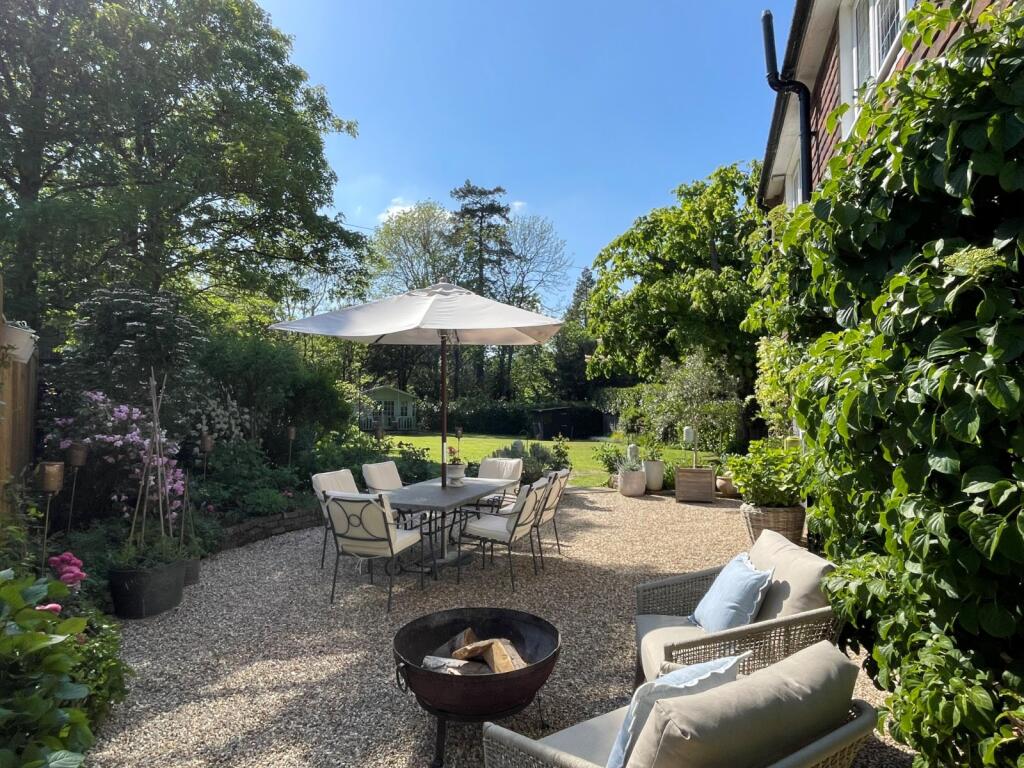
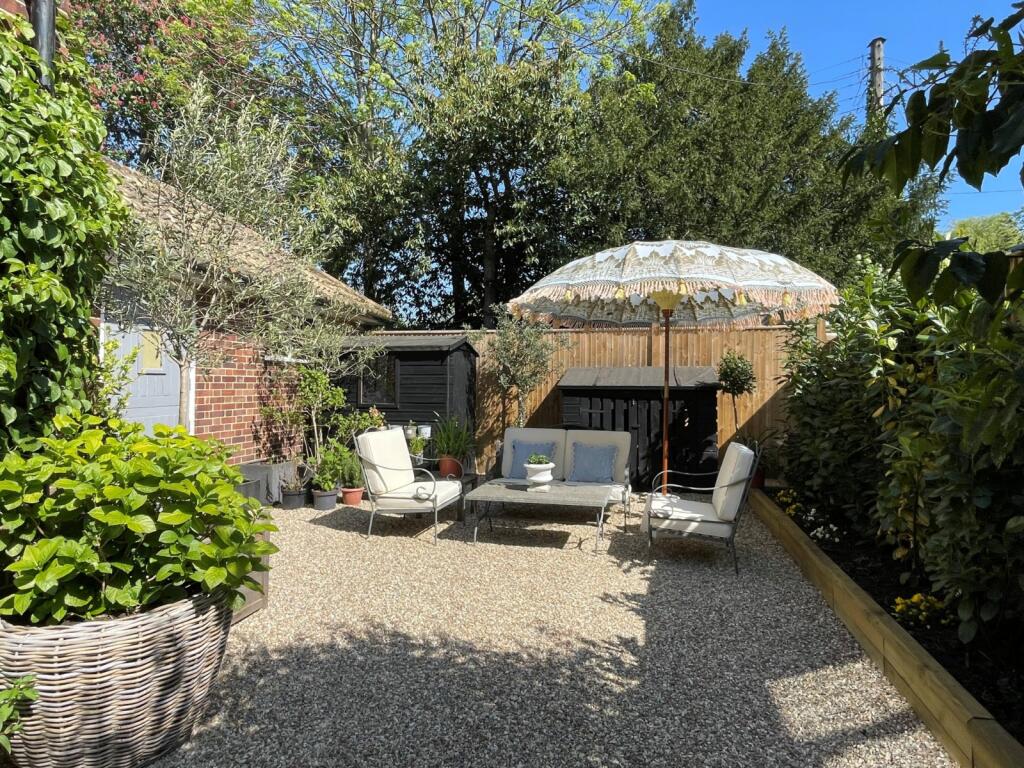
The house has its own driveway providing ample parking and access to an attached garage with an electric up and over door. The main garden is to the rear and comprises a gravelled terrace area beyond which is a landscaped garden which is mostly laid to lawn and enclosed by panel fencing and mature hedgerows with planted flower beds and borders and a summer seating area. Outbuildings include a summerhouse, a potting shed, two garden sheds and a log store.
Listed by
Tunbridge Wells
Batcheller Monkhouse Ltd
Reference: 174032042
EPC Rating & Upgrade Cost
Current rating: D
Potential rating: D
Inspection date: 26/03/2026
Expiry date: 25/03/2036
Current heating cost: £1,534/year
Potential heating cost: £1,534/year
Est. upgrade cost to C: £9,000
Recommendations
- Solar photovoltaic panels, 2.5 kWp (£8,000 - £10,000)
Flood risk
Zone: 1
Risk: Low
Job (default Low)
Floorplans
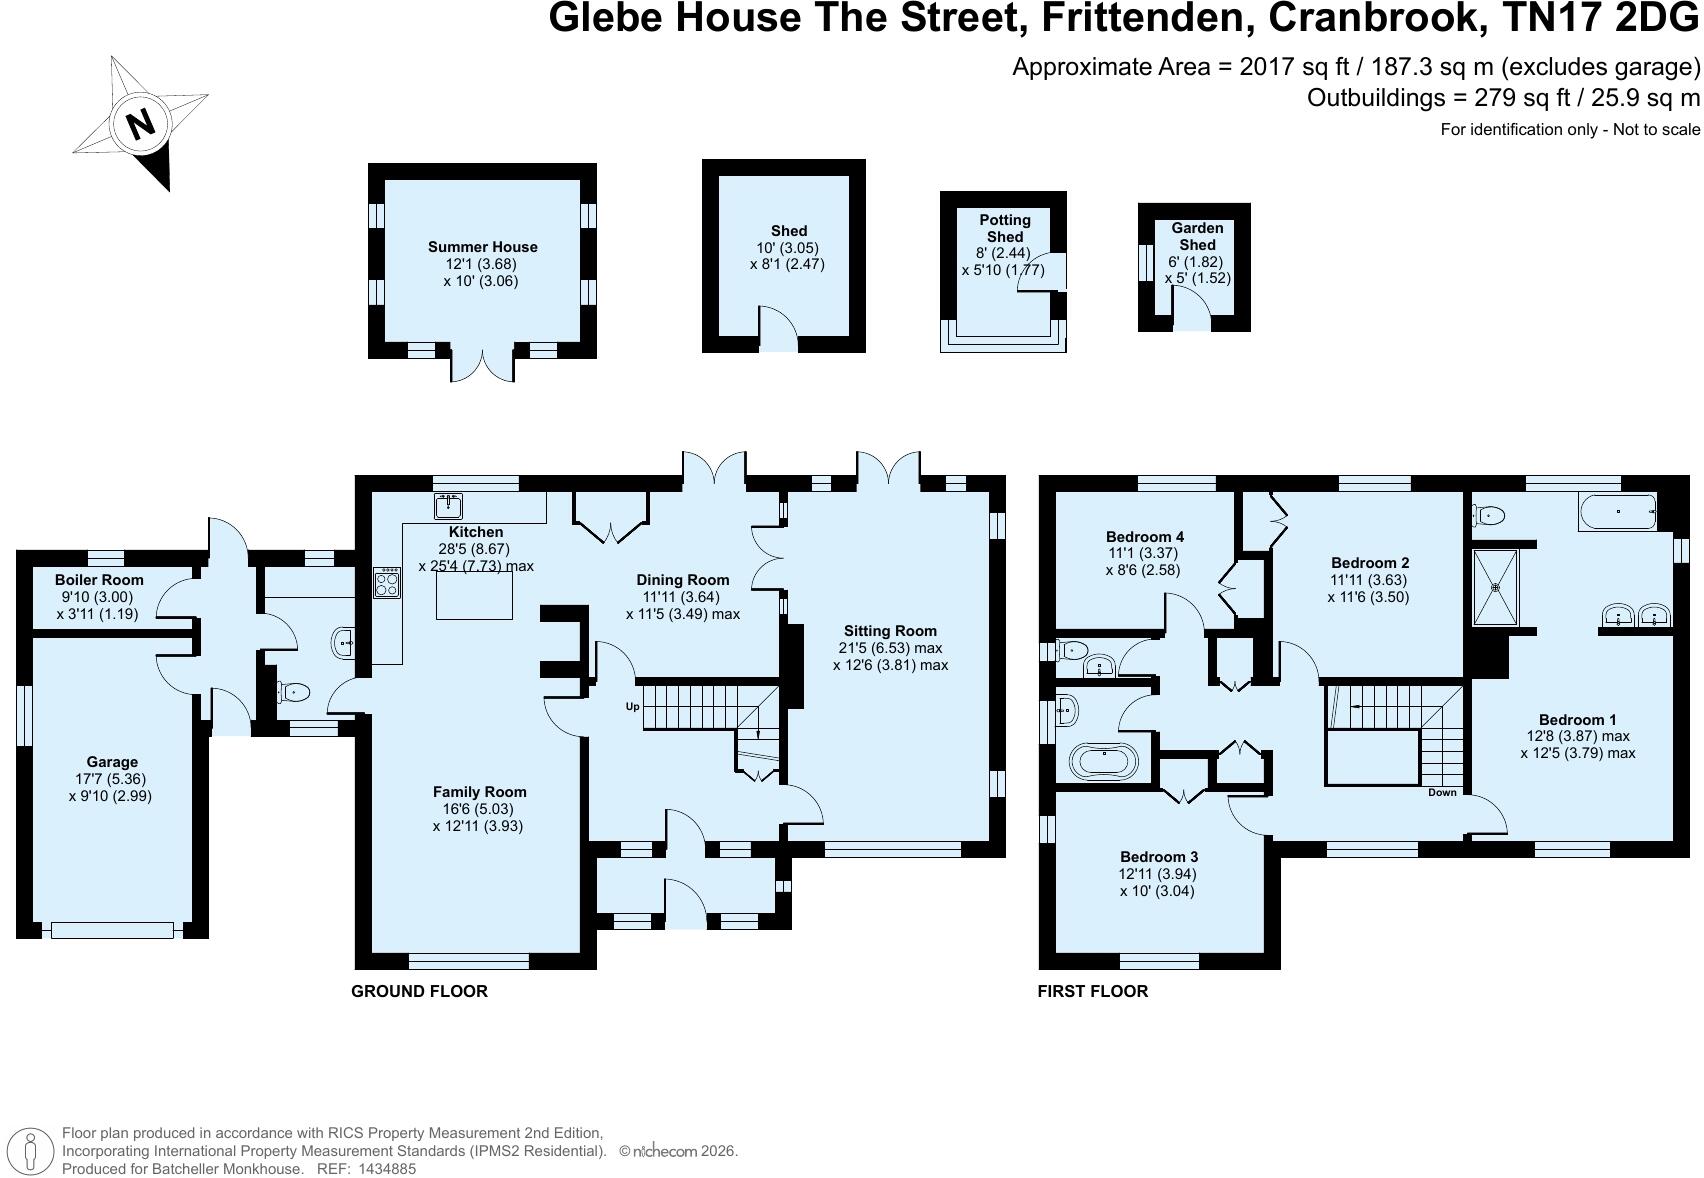
Floorplan
Price history
| Event | Date | Price | % change |
|---|---|---|---|
| Listed for sale | — | £1,150,000 | +27.1% |
| Sold | 14/02/2025 (1 year ago) | £905,000 | — |
Source: HM Land Registry Price Paid Data. Crown copyright.
Sold Comparables
Same street and nearby sales within 0.25 miles (last 5 years). Data from Land Registry Price Paid.
| Address | Price | Date | Type |
|---|---|---|---|
| 15 ST GEORGES MEADOW, SISSINGHURST, CRANBROOK, TUNBRIDGE WELLS, KENT, TN17 2EW | £590,000 | 31/03/2025 | Detached |
| 7 ST GEORGES MEADOW, SISSINGHURST, CRANBROOK, TUNBRIDGE WELLS, KENT, TN17 2EW | £400,000 | 29/11/2024 | Detached |
| Same street THE OLD RECTORY THE STREET, FRITTENDEN, CRANBROOK, TUNBRIDGE WELLS, KENT, TN17 2DG | £2,230,000 | 05/10/2022 | Detached |
| HOLLENDEN, FRITTENDEN, CRANBROOK, TUNBRIDGE WELLS, KENT, TN17 2EJ | £700,000 | 06/08/2021 | Detached |
Street average: £2,230,000 (1 sale)
Area average: £563,333 (3 sales)
Capital growth trend
Land Registry outcode average: last 12 months vs 5y and 10y ago (from sold prices).
House Price Index (HM Land Registry — official index, not sold-price averages): Tunbridge Wells. Series: Detached. As of April 2026.
Rental Range
Estimated market rent for Tunbridge Wells. Low = conservative, Realistic = average, Optimistic = best case.
Based on Local Authority from postcode lookup → Tunbridge Wells.
LHA (30th percentile) floor for Maidstone: £1,546/mo (Apr 2025 – Mar 2026)
Location
Address
Water Lane
Nearby
Nearest stations, universities and amenities (distance from property).
| Type | Name | Distance |
|---|---|---|
| Bus stop | Inn | 1.6 miles |
| Shop | Petsworld Pet Foods | 1.7 miles |
| Shop | Morrisons Daily | 2.0 miles |
| Train station | Headcorn | 2.3 miles |
| Train station | Staplehurst | 2.8 miles |
| Hospital | Ivy Court Surgery (temporary location) | 6.6 miles |
| Hospital | Hawkhurst Community Hospital | 7.8 miles |
| University | UCA Maidstone Studios | 9.8 miles |
| University | University for the Creative Arts, Maidstone TV Studios | 9.9 miles |
Street-level crime
| Category | Count |
|---|---|
| Violence and sexual offences | 3 |
| Burglary | 1 |
| Total incidents | 4 |
Within 1 mile during May 2026. Source: data.police.uk (England & Wales).
Schools nearby
Nearest open schools with Ofsted ratings (England). Closed schools are not shown. Data from Get Information about Schools and Ofsted.
| Name | Type | Distance | Ofsted |
|---|---|---|---|
| Frittenden Church of England Primary School | Primary | 0.1 miles | Requires improvement — 15 Jan 2023 |
| Staplehurst School | Primary | 2.3 miles | Good — 13 Mar 2022 |
| Headcorn Primary School | Primary | 2.4 miles | — (Inspected (no overall grade)) |
| Sissinghurst Voluntary Aided Church of England Primary School | Primary | 2.6 miles | Requires improvement — 27 Apr 2023 |
| John Mayne Church of England Primary School | Primary | 2.8 miles | Good — 28 Feb 2018 |
Rental Comparables
Loading rental comparables for this postcode. Refresh in a few minutes.
Rent-driven metrics
Based on Area rent estimate.
- Rent ratio — Monthly rent ÷ purchase price (1% rule). 1%+ = strong, 0.8–1% = okay, <0.8% = weak for cashflow.
- Max investor price — Rent ÷ 0.8%; the price at which rent would be 0.8% of price (Stoke-style target).
- Target investor price — Rent ÷ 1%; the price at which rent would be 1% of price (strong cashflow band).
- Gross yield — Annual rent as % of purchase price (no costs).