133 RUGELEY ROAD
CANNOCK, HAZEL SLADE, STAFFORDSHIRE WS12 0PG
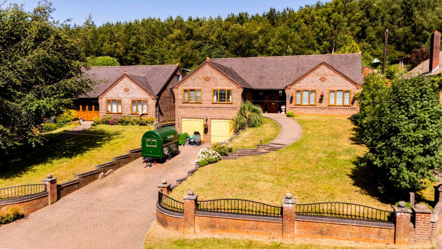
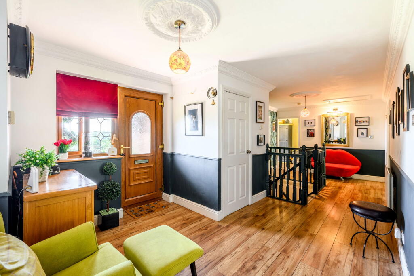
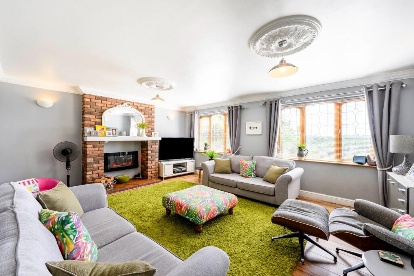
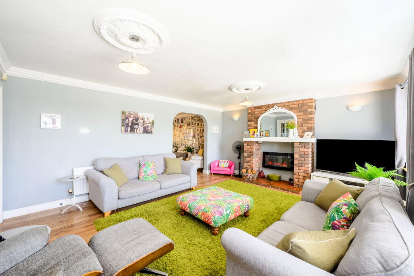
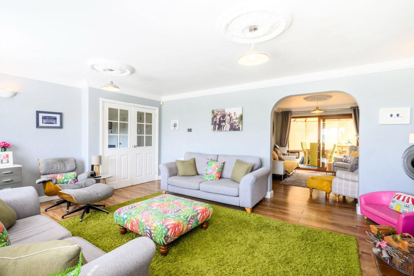
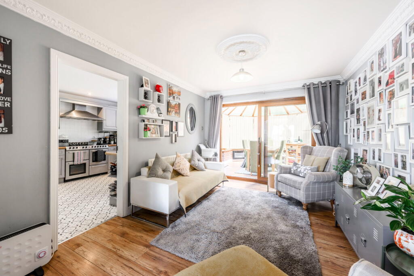
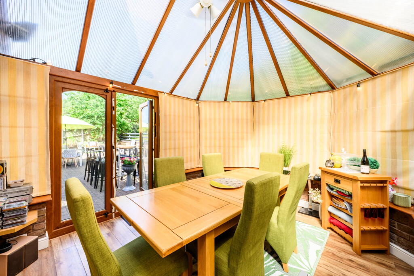
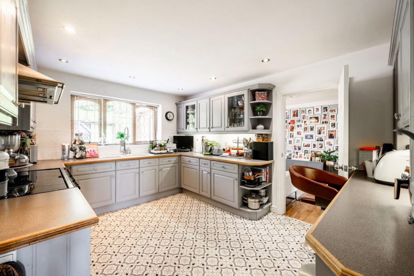
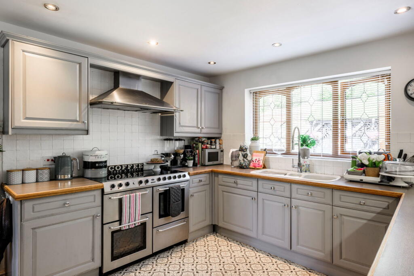
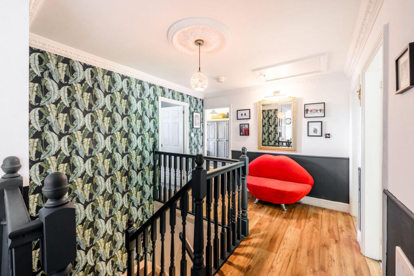
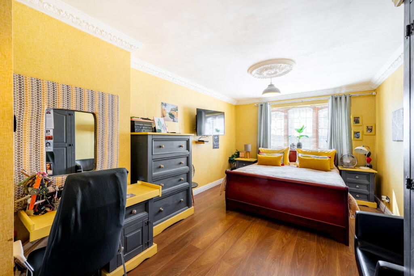
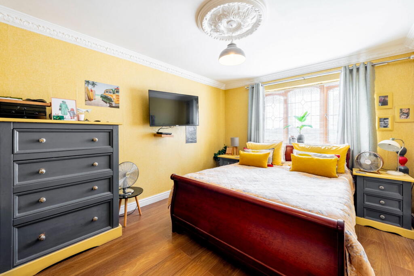
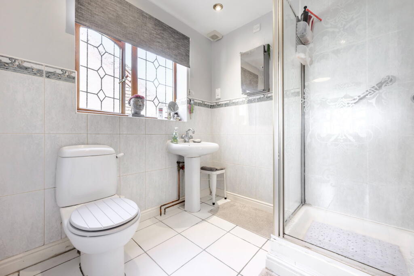
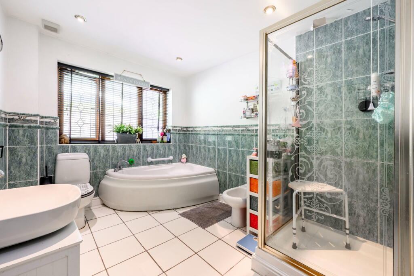
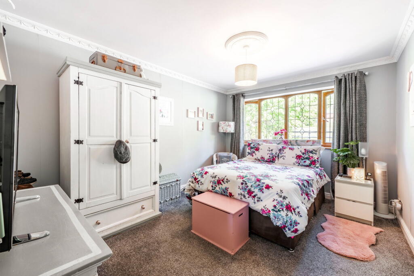
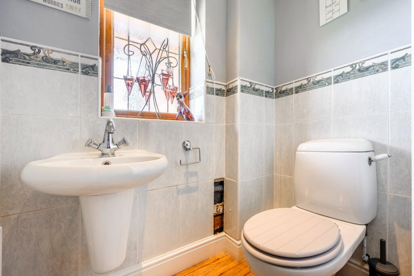
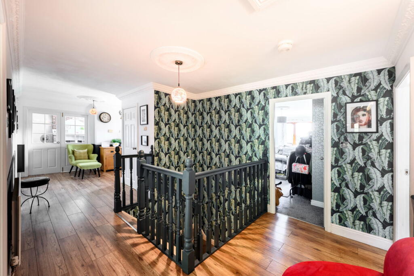
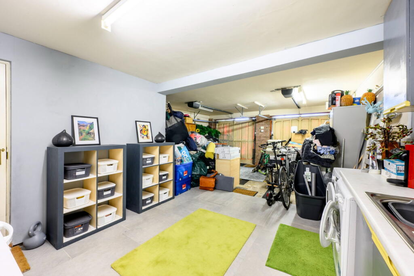
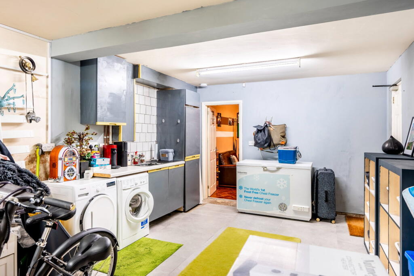
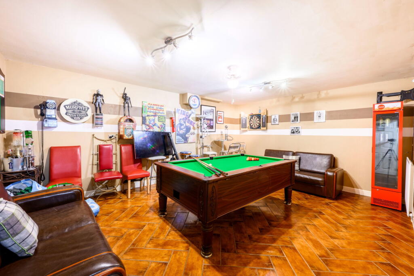
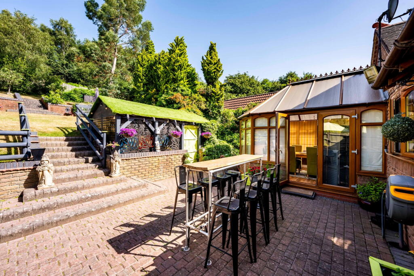
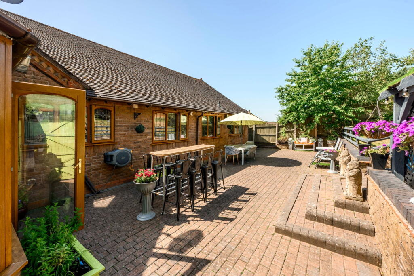
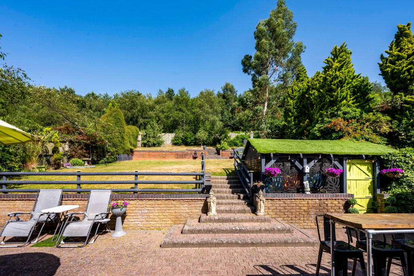
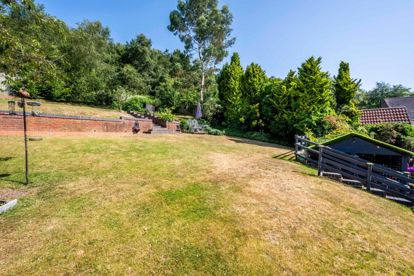
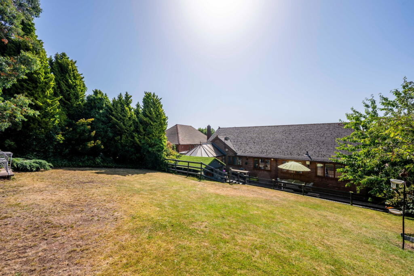
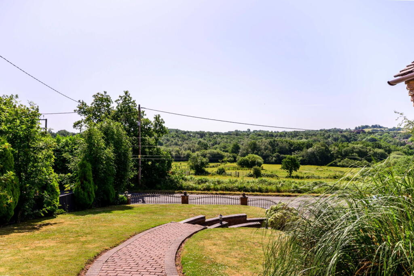
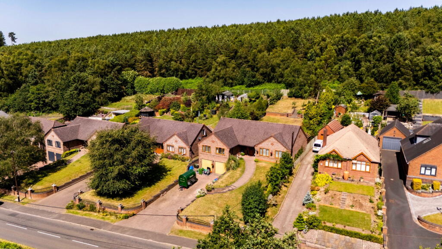
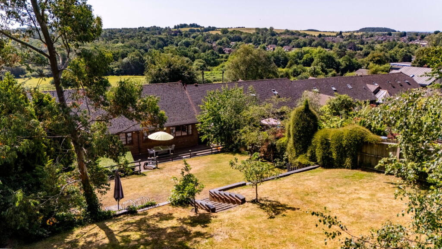
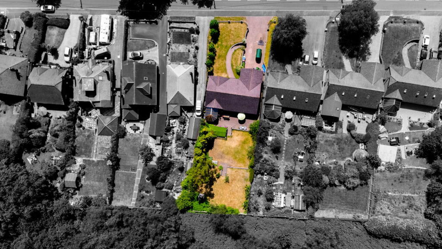
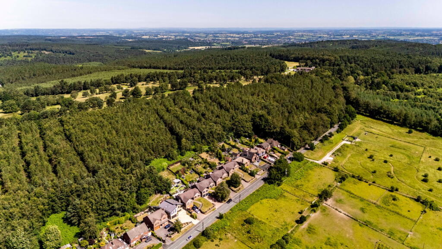
Photo 1 Photo 2 Photo 3 Photo 4 Photo 5 Photo 6 Photo 7 Photo 8 Photo 9 Photo 10 Photo 11 Photo 12 Photo 13 Photo 14 Photo 15 Photo 16 Photo 17 Photo 18 Photo 19 Photo 20 Photo 21 Photo 22 Photo 23 Photo 24 Photo 25 Photo 26 Photo 27 Photo 28 Photo 29 Photo 30
/ 30
Property details
Tenure
FREEHOLD
Last sold
£275,000 Aug 2001
Local average
£320,459 (+173%)
Deprivation
Decile 5 (16,167 of 33,755)
Street crime
14 incidents within 1 mile (Jun 2026)
Key features
- An exceptionally spacious family home overlooking beautiful open countryside
- Perfect for anyone who loves the outdoors with Cannock Chase and Beaudesert Golf Club on your doorstep
- Lounge, Dining room and Conservatory
- Kitchen with excellent storage
- Four double bedrooms
- Ensuite and a large family bathroom
- Double garage with utility
- Games room/Gym
- Landscaped, private garden with large patio
- Excellent location close to Cannock, Rugeley and Lichfield
Additional details
- Parking
- Yes
- Garden
- Yes
Description
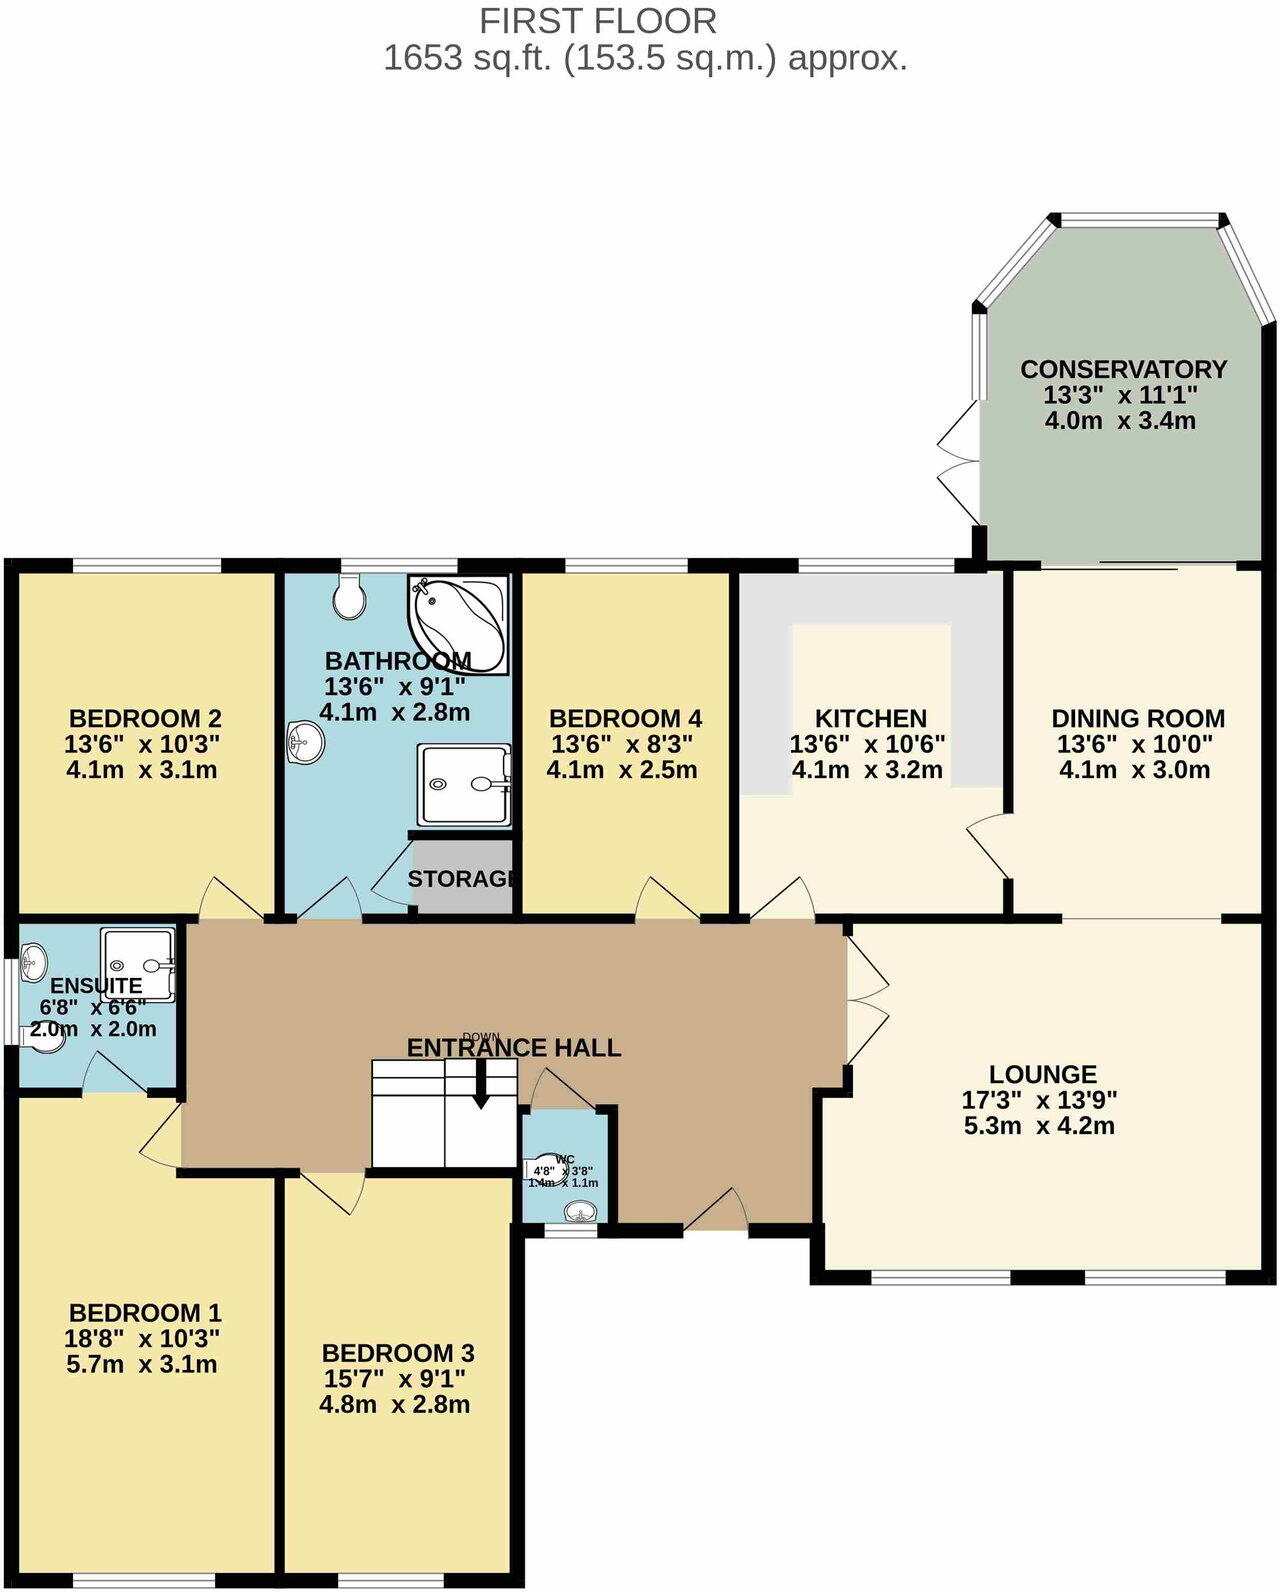
The welcoming entrance hall leads to a conveniently placed WC, a practical touch for busy households. The main living floor seamlessly transitions into a bright lounge (5.26m x 4.19m), offering a comfortable hub for family relaxation and quality time, soaking up the amazing far reaching outlook over open countryside. Adjacent is the dining room (4.11m x 3.05m), ideal for memorable family meals and hosting gatherings with friends.
Further enhancing the living space is a delightful conservatory (4.04m x 3.38m), providing a sun-drenched retreat perfect for children's play or a quiet corner for parents to unwind. The well-appointed kitchen (4.11m x 3.2m) is ready for preparing family feasts and managing daily routines with ease.
You'll then discover four comfortable bedrooms designed with family in mind. Bedroom One (5.69m x 3.12m) offers a spacious principal suite complete with its own private ensuite, providing a peaceful sanctuary for parents. Bedroom Two (4.11m x 3.12m), Bedroom Three (4.75m x 2.77m), and Bedroom Four (4.11m x 2.51m) provide ample accommodation, ensuring each family member has their own comfortable space to grow.
The large family bathroom (4.11m x 2.77m) is thoughtfully designed to cater to the demands of a busy family morning routine with a bath and walk in shower,
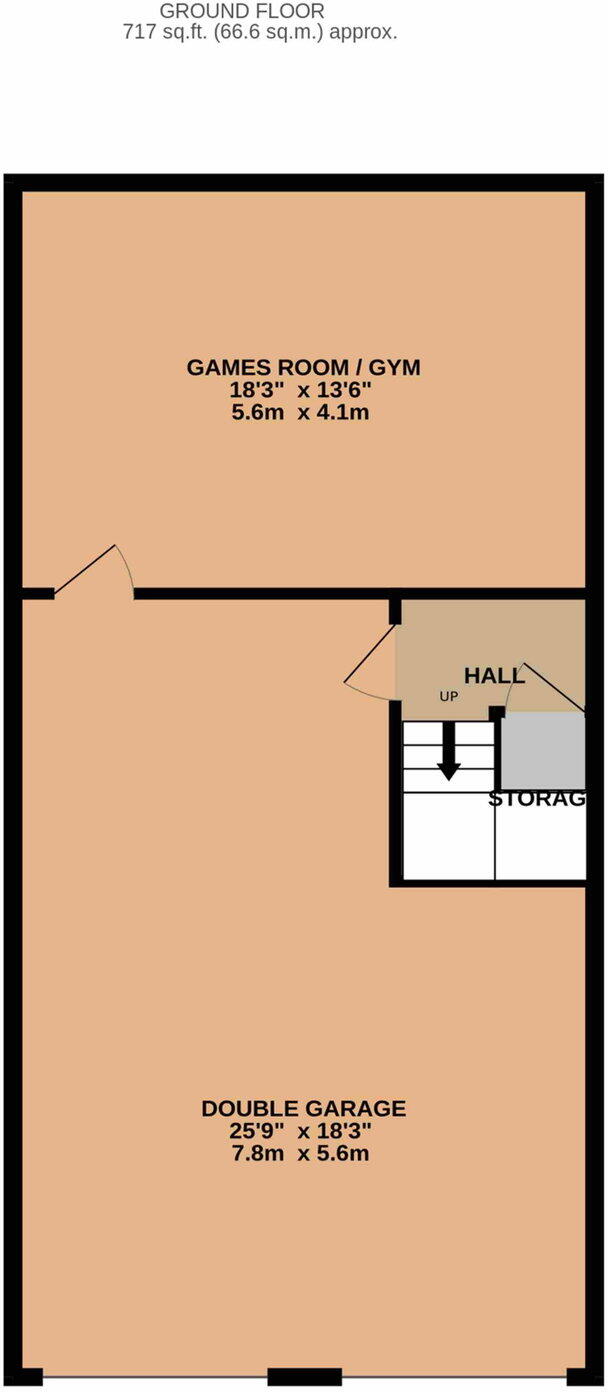
Adding to the property's undeniable appeal for families, a substantial double garage also incorporates a utility room (7.85m x 5.56m), providing invaluable practical space for laundry, muddy boots, and sports equipment. A dedicated games room or gym (5.56m x 4.11m) offers a fantastic flexible area for children's play, family recreation, or a home gym, catering to a variety of family lifestyle needs.
Outside, the house has been beautifully landscaped with a stunning spacious patio area and expanse of lawn and the whole garden enjoys a lovely private outlook as it backs onto the fabulous Beaudesert Gold Club. It is a wonderful house for anyone who enjoys the outdoors with a wealth of walks, equestrian routes and cycle paths on your doorstep.
Located in this quiet and un spoilt location, the house benefits from excellent access to local amenities, including reputable schools and convenient transport links, with Cannock, Rugeley and Lichfield all within close proximity.
This is a superb opportunity to acquire a spacious, versatile, and truly family-friendly residence, and I cannot wait to show you around.
Entrance Hall
WC
Lounge - 5.26m x 4.19m (17'3" x 13'9")
Dining Room - 4.11m x 3.05m (13'6" x 10'0")
Conservatory - 4.04m x 3.38m (13'3" x 11'1")
Kitchen - 4.11m x 3.2m (13'6" x 10'6")
Bedroom One - 5.69m x 3.12m (18'8" x 10'3")
Ensuite
Bedroom Two - 4.11m x 3.12m (13'6" x 10'3")
Bedroom Three - 4.75m x 2.77m (15'7" x 9'1")
Bedroom Four - 4.11m x 2.51m (13'6" x 8'3")
Bathroom - 4.11m x 2.77m (13'6" x 9'1")
Double Garage/Utility Room - 7.85m x 5.56m (25'9" x 18'3")
Games Room/Gym - 5.56m x 4.11m (18'3" x 13'6")
Listed by
West Midlands
exp world uk limited
Reference: 91646247
EPC Rating & Upgrade Cost
Fetching EPC data… Refresh this page in a moment.
Flood risk
Zone: 1
Risk: Low
Job (default Low)
Registered land (INSPIRE)
This location falls inside an HM Land Registry INSPIRE registered freehold polygon.
Plot: ~309 m² (0.08 acres)
Source: HM Land Registry INSPIRE Index Polygons.
Floorplans
Floorplan 1
Floorplan 2
Price history
| Event | Date | Price | % change |
|---|---|---|---|
| Listed for sale | — | £875,000 | +218.2% |
| Sold | 22/08/2001 (25 years ago) | £275,000 | — |
Source: HM Land Registry Price Paid Data. Crown copyright.
Sold Comparables
Same street and nearby sales within 0.25 miles (last 5 years). Data from Land Registry Price Paid.
| Address | Price | Date | Type |
|---|---|---|---|
| Same street 99 RUGELEY ROAD, HAZEL SLADE, CANNOCK, CANNOCK CHASE, STAFFORDSHIRE, WS12 0PG | £287,000 | 09/09/2024 | Semi-detached |
| 3 HORNBEAM CRESCENT, CANNOCK, CANNOCK CHASE, STAFFORDSHIRE, WS12 0SU | £270,000 | 28/07/2023 | Detached |
| 63 RUGELEY ROAD, HAZEL SLADE, CANNOCK, CANNOCK CHASE, STAFFORDSHIRE, WS12 0PQ | £280,000 | 17/02/2023 | Detached |
| 61 RUGELEY ROAD, HAZEL SLADE, CANNOCK, CANNOCK CHASE, STAFFORDSHIRE, WS12 0PQ | £320,000 | 17/10/2022 | Detached |
| 4 HAZEL DRIVE, CANNOCK, CANNOCK CHASE, STAFFORDSHIRE, WS12 0SS | £318,000 | 25/02/2022 | Detached |
| Same street 95 RUGELEY ROAD, HAZEL SLADE, CANNOCK, CANNOCK CHASE, STAFFORDSHIRE, WS12 0PG | £220,000 | 05/11/2021 | Semi-detached |
| 1 ALDER WAY, CANNOCK, CANNOCK CHASE, STAFFORDSHIRE, WS12 0SX | £225,000 | 22/10/2021 | Detached |
Street average: £253,500 (2 sales)
Area average: £282,600 (5 sales)
Capital growth trend
Land Registry outcode average: last 12 months vs 5y and 10y ago (from sold prices).
House Price Index (HM Land Registry — official index, not sold-price averages): Cannock Chase. Series: Detached. As of May 2026.
Rental Range
Estimated market rent for Cannock Chase. Low = conservative, Realistic = average, Optimistic = best case.
Based on Local Authority from postcode lookup → Cannock Chase.
LHA (30th percentile) floor for Mid Staffs: £992/mo (Apr 2025 – Mar 2026)
Location
Nearby
Nearest stations, universities and amenities (distance from property).
| Type | Name | Distance |
|---|---|---|
| Bus stop | Hazelslade Primary School | 0.1 miles |
| Bus stop | Blackthorne Crescent | 0.1 miles |
| Shop | Run and Ride | 1.2 miles |
| Shop | Whitehouse Butchers | 1.3 miles |
| Train station | Hednesford | 1.5 miles |
| Train station | Norton Lakeside Halt | 2.8 miles |
| Hospital | Samuel Johnson Community Hospital | 6.6 miles |
| University | Staffordshire University Blackheath Lane Site | 8.1 miles |
| Hospital | County Hospital | 8.6 miles |
| University | University of Wolverhampton, Walsall Campus | 9.9 miles |
Street-level crime
| Category | Count |
|---|---|
| Violence and sexual offences | 5 |
| Criminal damage and arson | 3 |
| Anti-social behaviour | 2 |
| Bicycle theft | 1 |
| Other theft | 1 |
| Shoplifting | 1 |
| Vehicle crime | 1 |
| Total incidents | 14 |
Within 1 mile during Jun 2026. Source: data.police.uk (England & Wales).
Schools nearby
Nearest open schools with Ofsted ratings (England). Closed schools are not shown. Data from Get Information about Schools and Ofsted.
| Name | Type | Distance | Ofsted |
|---|---|---|---|
| Hazel Slade Primary Academy | Primary | 0.1 miles | Good — 10 Nov 2014 |
| St Peter's CofE Primary Academy | Primary | 1.2 miles | Good — 26 Jan 2023 |
| Kingsmead School | Secondary | 1.5 miles | Good — 24 Jan 2022 |
| Hednesford Nursery School | Nursery | 1.5 miles | Good — 21 Sep 2022 |
| St Joseph's Catholic Primary School | Primary | 1.6 miles | Good — 17 Dec 2013 |
Rental Comparables
Loading rental comparables for this postcode. Refresh in a few minutes.
Rent-driven metrics
Based on Area rent estimate.
- Rent ratio — Monthly rent ÷ purchase price (1% rule). 1%+ = strong, 0.8–1% = okay, <0.8% = weak for cashflow.
- Max investor price — Rent ÷ 0.8%; the price at which rent would be 0.8% of price (Stoke-style target).
- Target investor price — Rent ÷ 1%; the price at which rent would be 1% of price (strong cashflow band).
- Gross yield — Annual rent as % of purchase price (no costs).