35 BENNETT DRIVE
BANBURY, OXFORDSHIRE OX16 1HX
£1,500 pcm
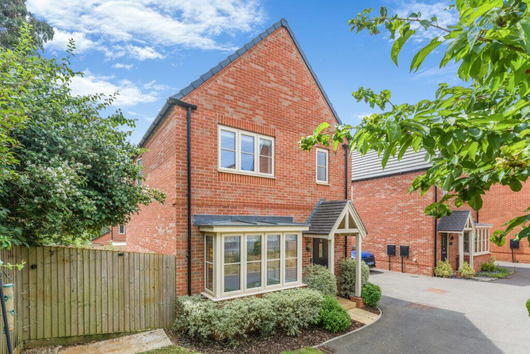
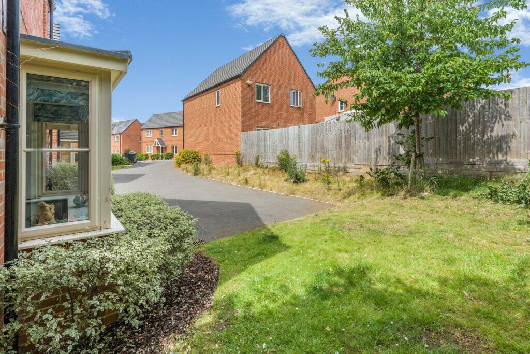
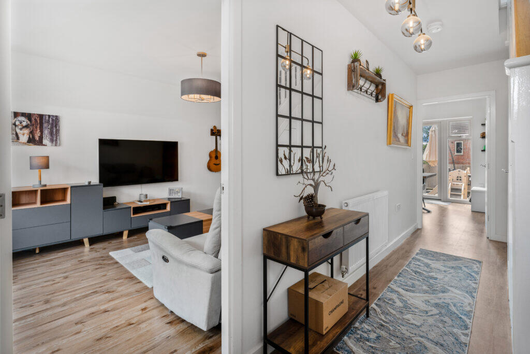
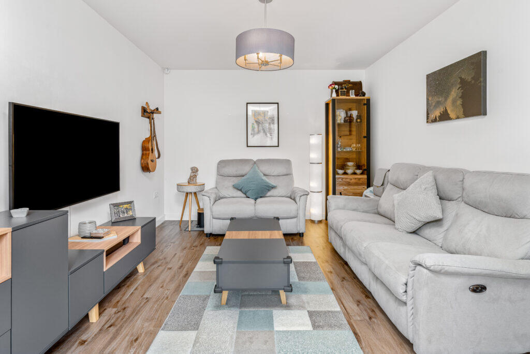
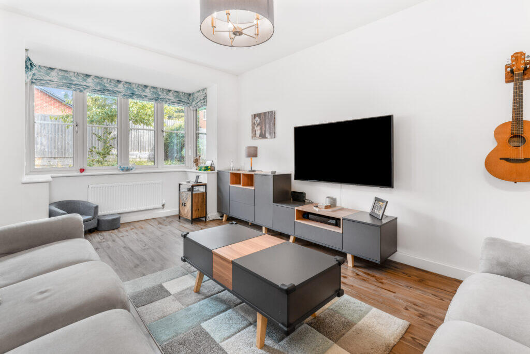
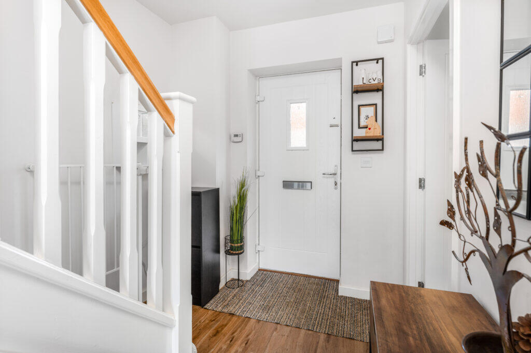
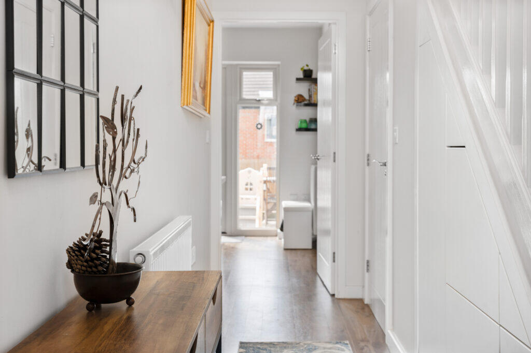
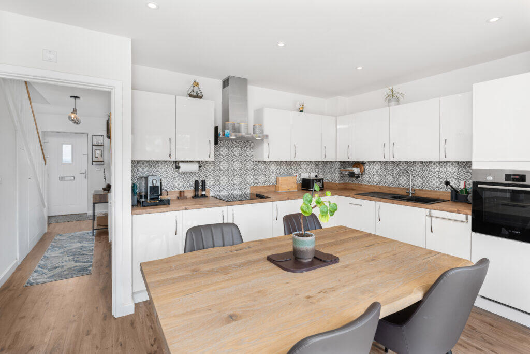
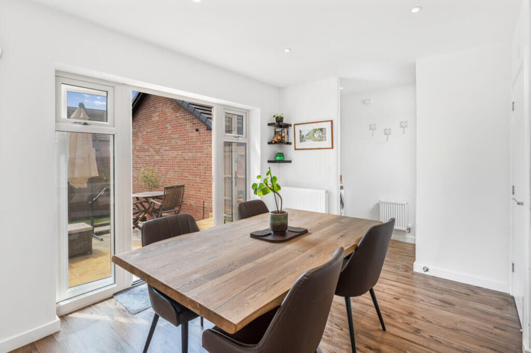
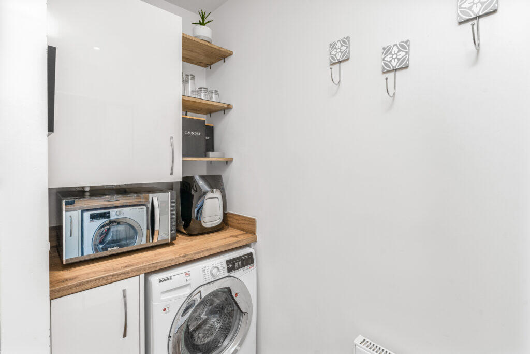
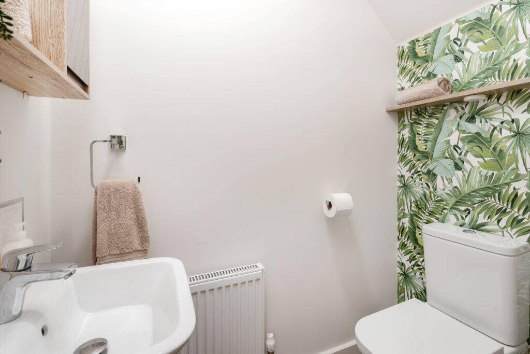
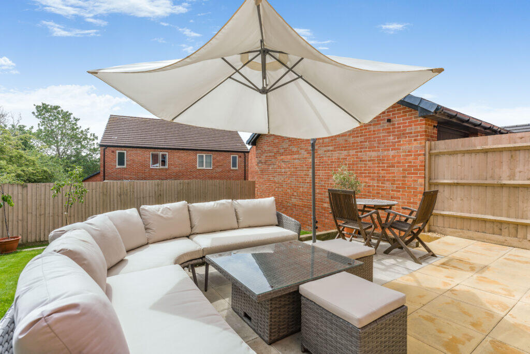
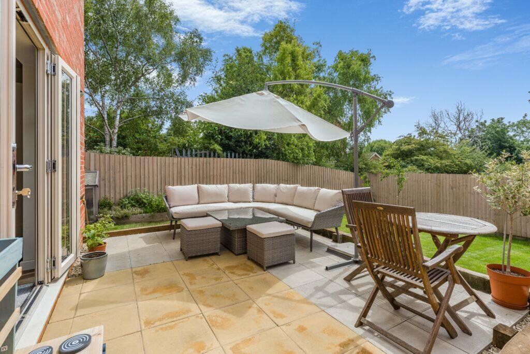
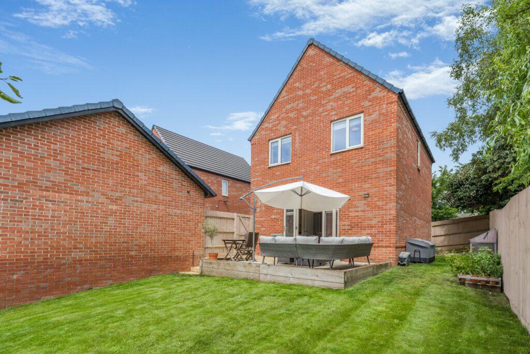
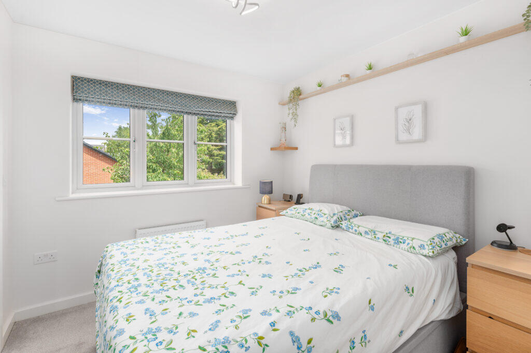
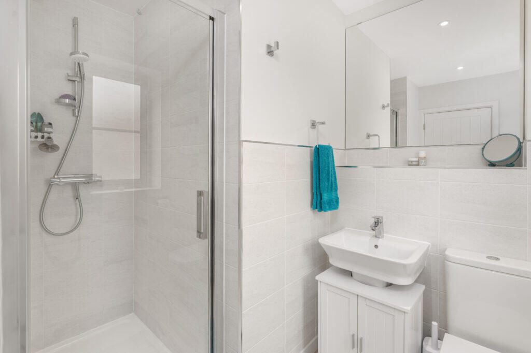
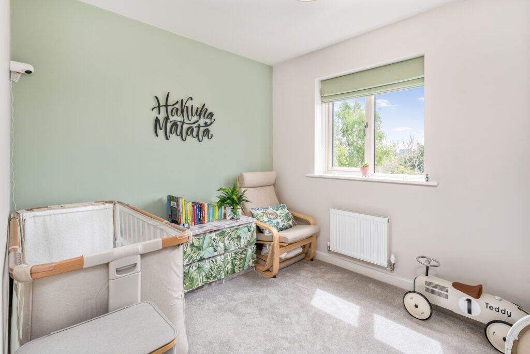
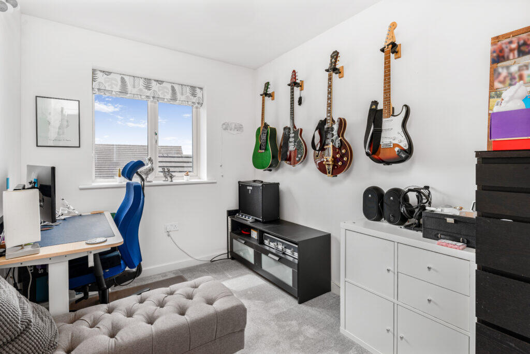
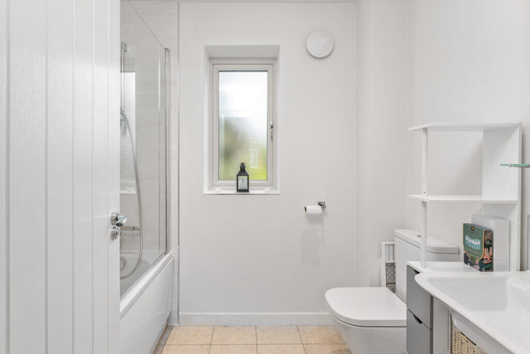
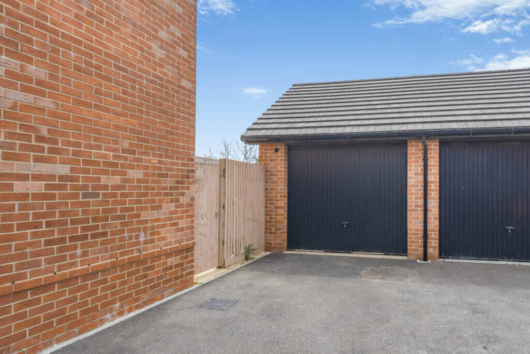
Photo 1 Photo 2 Photo 3 Photo 4 Photo 5 Photo 6 Photo 7 Photo 8 Photo 9 Photo 10 Photo 11 Photo 12 Photo 13 Photo 14 Photo 15 Photo 16 Photo 17 Photo 18 Photo 19 Photo 20 Photo 21
/ 21
Property details
Floor area
90 m²
Council tax band
D
EPC rating
B
Street crime
157 incidents within 1 mile (May 2026)
Key features
- 3 Bedrooms
- 2 Bathrooms
- Allocated car parking
- Integrated appliances
- Quiet location
- Spacious living areas
Additional details
- Parking
- Driveway
- Garden
- Front garden
Description
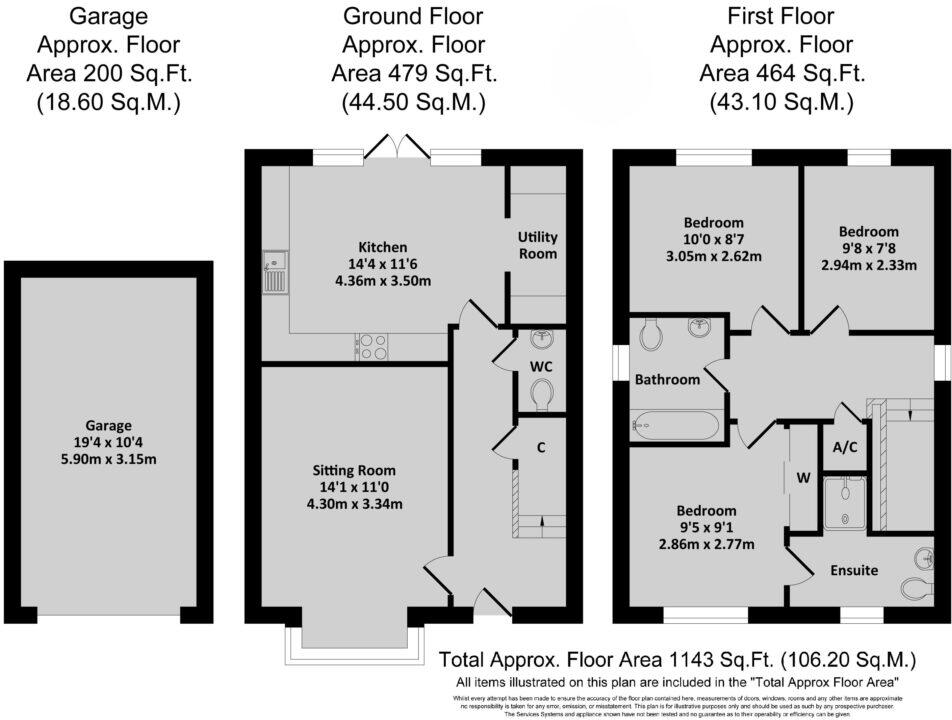
A spacious hallway with access to the sitting room and the kitchen, along with a downstairs w.c. Built in storage.
Sitting room 14'1 x 11'0
Large sitting room with box window to the front aspect and high quality flooring throughout.
Kitchen/Diner 14'4 X 11'6
A large kitchen with a range of high gloss cream cabinets with wood effect worktops. Integrated electric oven, four ring hob and extractor hood. The property also offers an integrated fridge/freezer and dishwasher. French doors leading to garden. Utility area connected which includes space for a washing machine and tumble dryer.
Bedroom One 9'5 x 9'1
Good size double bedroom with vaulted ceilings, mirror fronted wardrobes and a window to front aspect. En suite with shower, wash hand basin and low level w/c.
Bedroom Two 10'0 x 8'7
Window to rear aspect.
Bedroom Three 9'8 x 7'8
Window to rear aspect.
Bathroom
White suite comprising of bath, low level w/c and wash hand basin. Heated towel rail and window to side aspect.
Garden
Large paved patio adjoining the house with tap and external power sockets. Lawn which continues to the side aspect of the property.
Garage
Large paved patio adjoining the house with tap and external power sockets. Lawn which continues to the side aspect of the property.
Heating
Gas central heating.
Parking
Driveway provides parking for up to three vehicles. Ohme electric charging point is also accessed on the driveway.
EPC Rating
B
Council Tax
Band D
Reference
727
Listed by
Banbury
Stepping Stones
Reference: 172597994
EPC Rating & Upgrade Cost
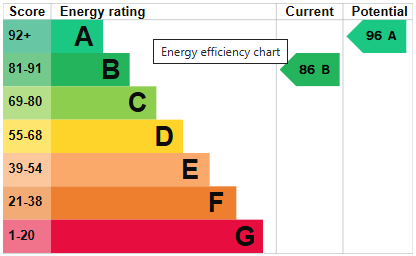
Current rating: B
Potential rating: A
Inspection date: 02/06/2020
Expiry date: 01/06/2030
Current heating cost: £227/year
Potential heating cost: £227/year
Est. upgrade cost to C: £4,500
Recommendations
- Solar photovoltaic panels, 2.5 kWp (£3,500 - £5,500)
Flood risk
Zone: 1
Risk: Low
Job (default Low)
Floorplans
Floorplan 1
EPC Graphs
EPC 1
Rental Range
Estimated market rent for Cherwell. Low = conservative, Realistic = average, Optimistic = best case.
Based on Local Authority from postcode lookup → Cherwell.
LHA (30th percentile) floor for Cherwell Valley: £1,182/mo (Apr 2025 – Mar 2026)
Location
Nearby
Nearest stations, universities and amenities (distance from property).
| Type | Name | Distance |
|---|---|---|
| Bus stop | Edinburgh Way | 0.2 miles |
| Shop | Londis | 0.3 miles |
| Shop | Rowley's Food Store | 0.5 miles |
| Hospital | Horton Midwifery-led Unit | 1.7 miles |
| Train station | Banbury | 1.8 miles |
| Train station | King's Sutton | 4.8 miles |
| Hospital | Hospital Car Park | 10.8 miles |
Street-level crime
| Category | Count |
|---|---|
| Violence and sexual offences | 84 |
| Anti-social behaviour | 22 |
| Criminal damage and arson | 17 |
| Public order | 9 |
| Vehicle crime | 7 |
| Other theft | 5 |
| Drugs | 4 |
| Other crime | 4 |
| Possession of weapons | 3 |
| Burglary | 1 |
| Theft from the person | 1 |
| Total incidents | 157 |
Within 1 mile during May 2026. Source: data.police.uk (England & Wales).
Schools nearby
Nearest open schools with Ofsted ratings (England). Closed schools are not shown. Data from Get Information about Schools and Ofsted.
| Name | Type | Distance | Ofsted |
|---|---|---|---|
| William Morris Primary School | Primary | 0.3 miles | Outstanding — 18 Oct 2018 |
| St Joseph's Catholic Primary School, Banbury | Primary | 0.5 miles | Requires improvement — 7 Mar 2023 |
| North Oxfordshire Academy | Secondary | 0.5 miles | Good — 25 Feb 2013 |
| Orchard Fields Community School | Primary | 0.7 miles | Good — 14 Mar 2019 |
| Hill View Primary School | Primary | 0.7 miles | Good — 9 Mar 2022 |
Rental Comparables
Residential lets from OpenRent and Rightmove for the area (same bedroom count). Use to validate rent estimates. Student lets are excluded.
| Title | Rent | Beds | Distance | As seen on |
|---|---|---|---|---|
| 3 Bed Semi-Detached House, Prescott Avenue, OX16 | £1,400/mo | 3 | 0.37 miles | OpenRent |
Average rent: £1,400/mo (1 listing)