Chelford Road
Knutsford, WA16, WA16 8NN
£1,795,000
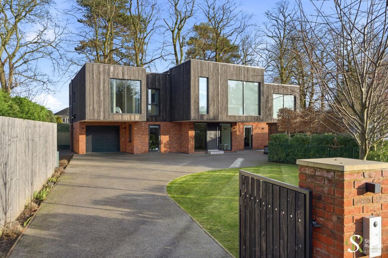
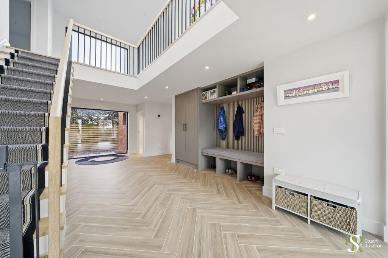
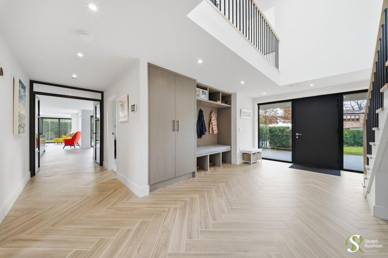
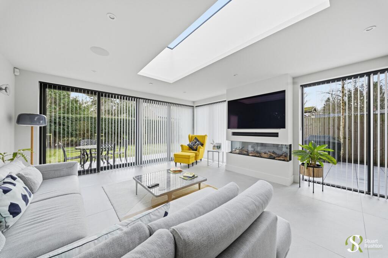
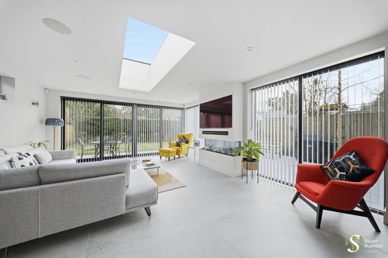
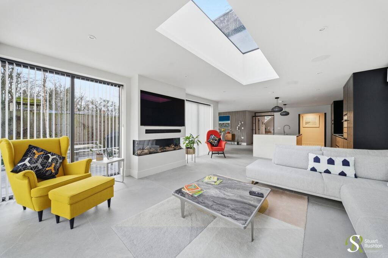
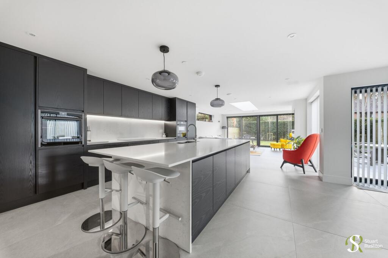
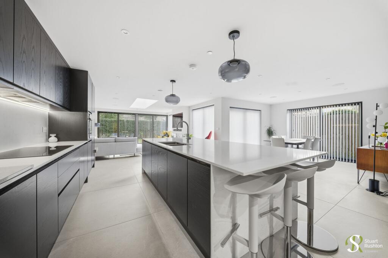
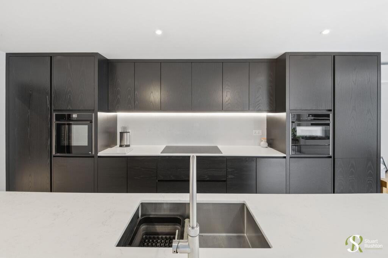
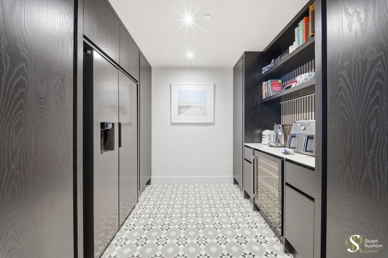
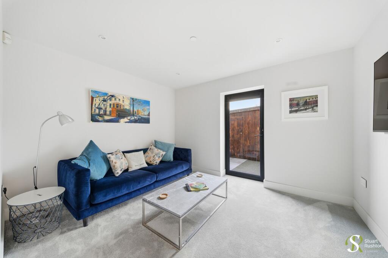
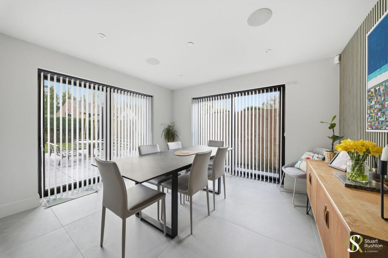
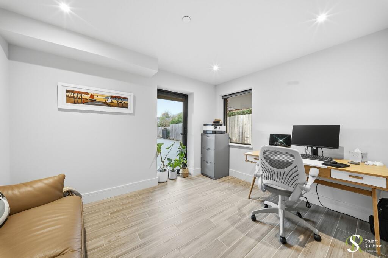
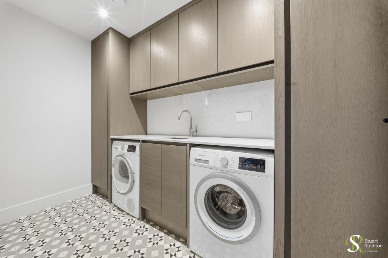
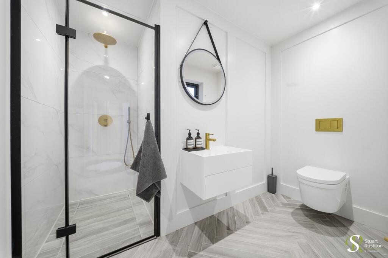
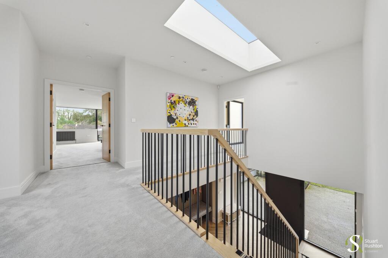
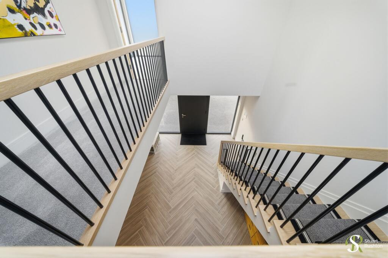
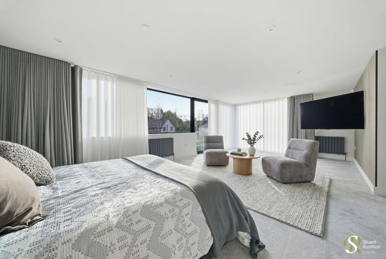
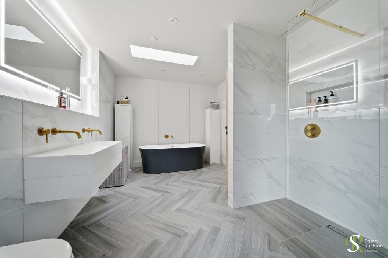
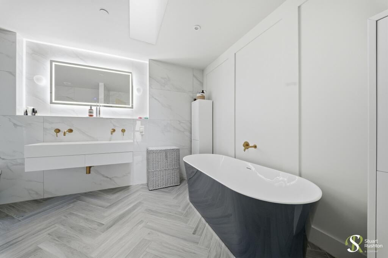
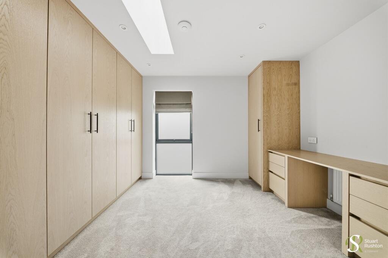
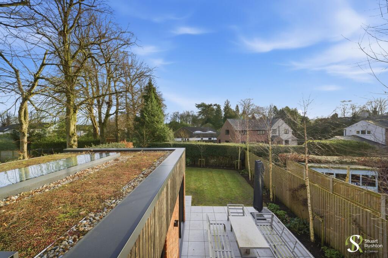
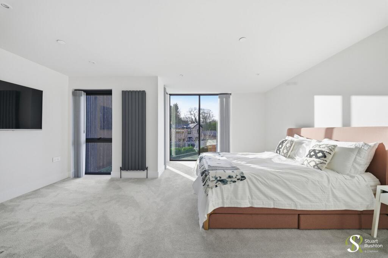
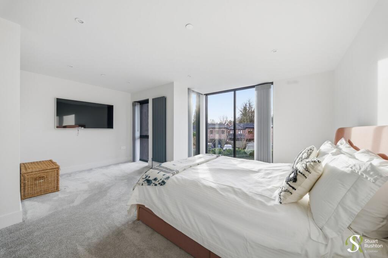
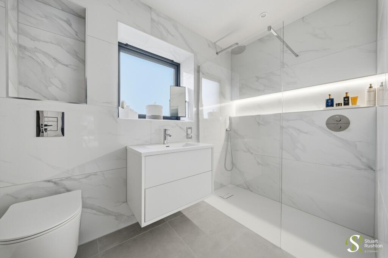
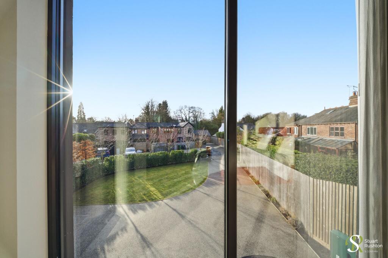
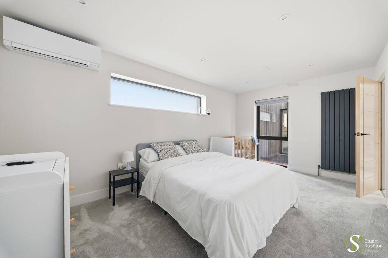
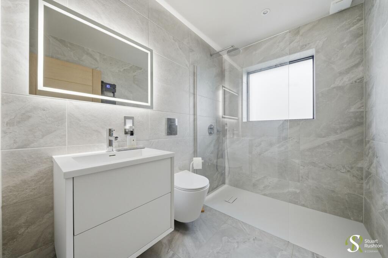
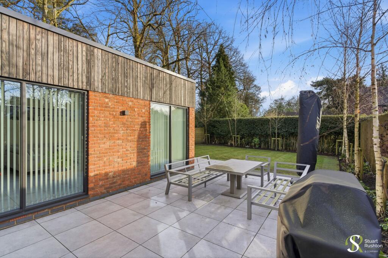
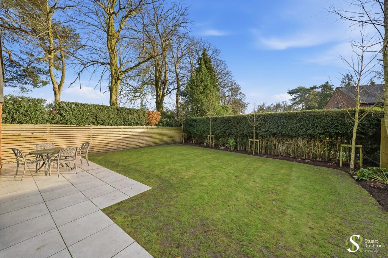
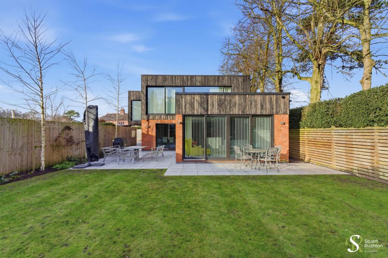
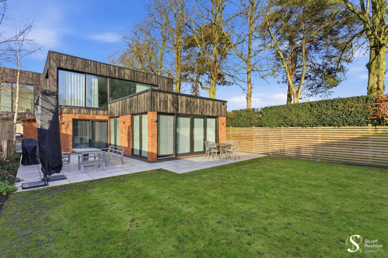
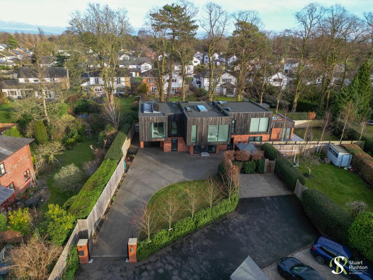
Photo 1 Photo 2 Photo 3 Photo 4 Photo 5 Photo 6 Photo 7 Photo 8 Photo 9 Photo 10 Photo 11 Photo 12 Photo 13 Photo 14 Photo 15 Photo 16 Photo 17 Photo 18 Photo 19 Photo 20 Photo 21 Photo 22 Photo 23 Photo 24 Photo 25 Photo 26 Photo 27 Photo 28 Photo 29 Photo 30 Photo 31 Photo 32 Photo 33
/ 33
Property details
Tenure
FREEHOLD
Council tax band
H
Local average
£844,904 (+112.5%)
Deprivation
Decile 10 (33,693 of 33,755)
Street crime
52 incidents within 1 mile (May 2026)
Key features
- An exceptional contemporary new house (2023), situated in a tucked away location within walking distance of the town centre
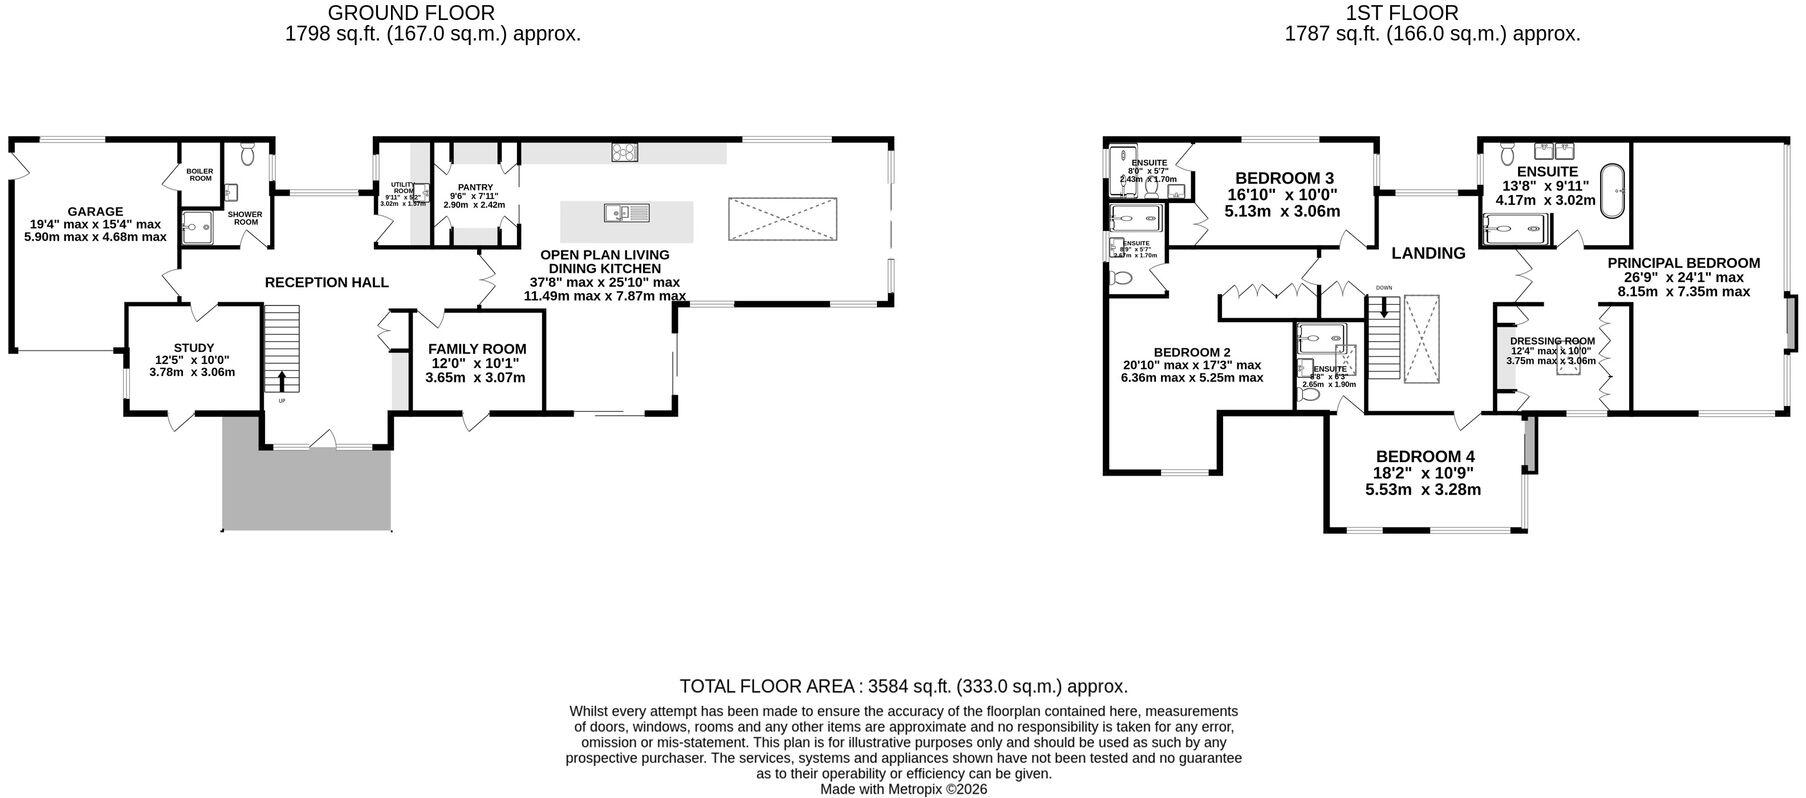
- Four bedrooms, four bathrooms and three reception rooms, 3600 square feet in all
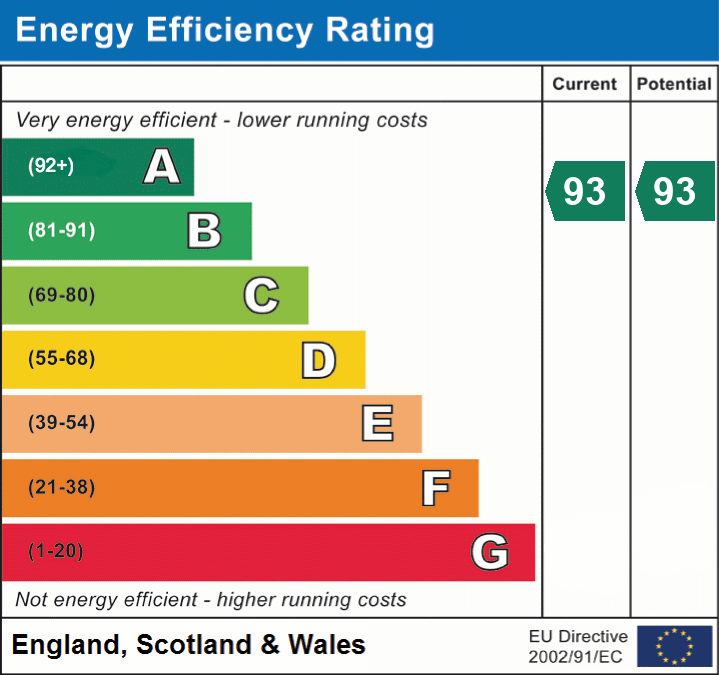
- Superb build quality, and very energy efficient A rated home
- Immaculate interior, flooded with natural light, private, gated gardens and grounds
Additional details
- Electricity
- Mains supply, Solar PV panels
- Water
- Mains supply
- Sewerage
- Mains supply
- Heating
- Electric, Solar, Air source heat pump
- Parking
- Yes
- Garden
- Yes
- Listed property
- No
- Restrictions
- No
- Required access
- No
- Rights of way
- No
- Flooded in last 5 years
- No
- Flood defences
- No
Description
The accommodation boasts a very spacious galleried reception hall with boot room area, downstairs shower room/wc, sitting room/snug, playroom/office, and huge open plan kitchen/living/dining room. Fitted with a lovely range of contemporary bespoke kitchen cabinets by Sheerin of Knutsford, including a large central island incorporating a breakfast bar and an adjacent matching prep kitchen/pantry and utility room the specification and appearance is excellent. There is also a large integral garage, which could could possibly be converted (subject to planning and regs) to enlarge the ground floor further.
The main bedroom suite is superb, with a large bedroom and sitting area, en suite and dressing room, in all about 700 square feet and hugely impressive, and the three further large double bedrooms all have en suites. There is also good space on the oversized galleried landing which could accommodate a study/library or small sitting area too.
The house sits well back from Chelford Road, and has its own remote entry gates and a good sized driveway and garage, The gardens are to the front and side of the house and are nicely landscaped with lawns and terraces and some maturing trees.
EPC Rating: A
Listed by
Knutsford
Stuart Rushton & Co
Reference: 171388454
EPC ratings on this postcode
We don't have a matched EPC for this property yet. Below are efficiency scores and details for other addresses on this postcode.
| Address | Current | Potential | Floor area | Age band | Type |
|---|---|---|---|---|---|
| 1 Over Place | 66 | 77 | 146 m² | England and Wales: 1996-2002 | House |
| 1 Over Place, Chelford Road | 60 | 63 | 159 m² | England and Wales: 1983-1990 | House |
| 1 Over Place, Knutsford | 66 | 77 | 146 m² | — | Detached |
| 2 Over Place, Chelford Road | 57 | 66 | 161 m² | England and Wales: 1983-1990 | House |
| 2 Over Place, Chelford Road, KNUTSFORD | 57 | 66 | 142 m² | England and Wales: 1983-1990 | Terraced |
| 29 Chelford Road | 65 | 73 | 122 m² | England and Wales: before 1900 | House |
| 29 Chelford Road, KNUTSFORD | 65 | 73 | 122 m² | England and Wales: before 1900 | Detached |
| 31, Chelford Road | 61 | 78 | 140 m² | England and Wales: before 1900 | House |
| 31, Chelford Road | 53 | 56 | 178 m² | England and Wales: before 1900 | House |
| 31, Chelford Road, KNUTSFORD | 61 | 78 | 140 m² | England and Wales: before 1900 | Detached |
| 33, Chelford Road | 59 | 70 | 130 m² | England and Wales: before 1900 | House |
| 33a Chelford Road | 93 | 93 | 319 m² | 2022 | House |
| 33a Chelford Road, KNUTSFORD | 93 | 93 | 319 m² | — | Detached |
| 35 Chelford Road | 71 | 86 | 99 m² | England and Wales: before 1900 | House |
| 35 Chelford Road, KNUTSFORD | 71 | 86 | 99 m² | England and Wales: before 1900 | Terraced |
Flood risk
Zone: 1
Risk: Low
Job (default Low)
Floorplans
All
EPC Graphs
EPC 1
Price history
| Event | Date | Price | % change |
|---|---|---|---|
| Listed for sale | — | £1,795,000 | — |
Source: HM Land Registry Price Paid Data. Crown copyright.
Sold Comparables
Same street and nearby sales within 0.25 miles (last 5 years). Data from Land Registry Price Paid.
| Address | Price | Date | Type |
|---|---|---|---|
| THE PINES, 22 LEYCESTER ROAD, KNUTSFORD, CHESHIRE EAST, WA16 8QR | £1,350,000 | 12/12/2025 | Detached |
| HAYSVILLE CHELFORD ROAD, KNUTSFORD, CHESHIRE EAST, WA16 8QP | £2,100,000 | 15/08/2025 | Detached |
| SANCTUM LEGH ROAD, KNUTSFORD, CHESHIRE EAST, WA16 8LP | £1,000,000 | 12/02/2025 | Detached |
| Same street HIGH TREES CHELFORD ROAD, KNUTSFORD, CHESHIRE EAST, WA16 8NN | £850,000 | 11/09/2023 | Detached |
| 6 CARRWOOD, KNUTSFORD, CHESHIRE EAST, WA16 8NG | £750,000 | 23/06/2023 | Detached |
| 52 FIR TREE AVENUE, KNUTSFORD, CHESHIRE EAST, WA16 8NF | £995,000 | 08/06/2023 | Detached |
| THE HOLLIES LEGH ROAD, KNUTSFORD, CHESHIRE EAST, WA16 8LS | £1,075,000 | 12/05/2023 | Detached |
| 5 RUTHERFORD DRIVE, KNUTSFORD, CHESHIRE EAST, WA16 8GX | £1,700,000 | 25/04/2023 | Detached |
| 5 FIR TREE AVENUE, KNUTSFORD, CHESHIRE EAST, WA16 8NF | £1,065,000 | 25/11/2022 | Detached |
| 24 CARRWOOD, KNUTSFORD, CHESHIRE EAST, WA16 8NE | £855,000 | 09/09/2022 | Detached |
| 7 WARWICK CLOSE, KNUTSFORD, CHESHIRE EAST, WA16 8NA | £840,000 | 01/09/2022 | Detached |
| 10 BALMORAL CLOSE, KNUTSFORD, CHESHIRE EAST, WA16 8LN | £875,000 | 31/08/2022 | Detached |
| THE COACH HOUSE LEGH ROAD, KNUTSFORD, CHESHIRE EAST, WA16 8LP | £2,050,000 | 11/08/2022 | Detached |
| Same street 39 CHELFORD ROAD, KNUTSFORD, CHESHIRE EAST, WA16 8NN | £341,250 | 01/12/2021 | Terraced |
| TITHE COTTAGE, 4 CHELFORD ROAD, KNUTSFORD, CHESHIRE EAST, WA16 8LY | £640,000 | 18/11/2021 | Detached |
| 14 BUCKINGHAM DRIVE, KNUTSFORD, CHESHIRE EAST, WA16 8LH | £729,000 | 22/09/2021 | Detached |
| 36 FIR TREE AVENUE, KNUTSFORD, CHESHIRE EAST, WA16 8NF | £1,175,000 | 17/09/2021 | Detached |
| HIGH MORLAND LODGE LEGH ROAD, KNUTSFORD, CHESHIRE EAST, WA16 8LP | £820,000 | 13/08/2021 | Detached |
| Same street 41 CHELFORD ROAD, KNUTSFORD, CHESHIRE EAST, WA16 8NN | £461,000 | 11/08/2021 | Terraced |
Street average: £550,750 (3 sales)
Area average: £1,126,188 (16 sales)
Capital growth trend
Land Registry outcode average: last 12 months vs 5y and 10y ago (from sold prices).
House Price Index (HM Land Registry — official index, not sold-price averages): Cheshire East. Series: Detached. As of April 2026.
Rental Range
Estimated market rent for Cheshire East. Low = conservative, Realistic = average, Optimistic = best case.
Based on Local Authority from postcode lookup → Cheshire East.
LHA (30th percentile) floor for East Lancs: £793/mo (Apr 2025 – Mar 2026)
Location
Address
Chelford Road
Nearby
Nearest stations, universities and amenities (distance from property).
| Type | Name | Distance |
|---|---|---|
| Bus stop | Knutsford, Chelford Road / Carrwood | 0.1 miles |
| Shop | Asda Express | 0.4 miles |
| Shop | Paradise Garage | 0.5 miles |
| Train station | Knutsford | 0.6 miles |
| Hospital | Knutsford and District Community Hospital | 0.9 miles |
| Train station | Mobberley | 2.5 miles |
| Hospital | Soss Moss Hospital | 3.9 miles |
| University | University of Chester - Warrington Campus | 11.3 miles |
| University | University Academy 92 | 11.5 miles |
Street-level crime
| Category | Count |
|---|---|
| Violence and sexual offences | 24 |
| Public order | 9 |
| Shoplifting | 4 |
| Anti-social behaviour | 3 |
| Drugs | 3 |
| Other theft | 3 |
| Burglary | 2 |
| Criminal damage and arson | 2 |
| Vehicle crime | 2 |
| Total incidents | 52 |
Within 1 mile during May 2026. Source: data.police.uk (England & Wales).
Schools nearby
Nearest open schools with Ofsted ratings (England). Closed schools are not shown. Data from Get Information about Schools and Ofsted.
| Name | Type | Distance | Ofsted |
|---|---|---|---|
| St Vincent De Paul Catholic Primary School | Primary | 0.4 miles | Good — 6 Jun 2013 |
| Manor Park Primary School and Nursery | Primary | 0.6 miles | Good — 13 Sep 2023 |
| Adelaide Heath Academy | Other | 0.7 miles | Good — 24 Jul 2024 |
| Bexton Primary School | Primary | 0.8 miles | Good — 5 Mar 2018 |
| Egerton Primary School | Primary | 0.8 miles | Good — 13 Feb 2023 |
Rental Comparables
Loading rental comparables for this postcode. Refresh in a few minutes.
Rent-driven metrics
Based on Area rent estimate.
- Rent ratio — Monthly rent ÷ purchase price (1% rule). 1%+ = strong, 0.8–1% = okay, <0.8% = weak for cashflow.
- Max investor price — Rent ÷ 0.8%; the price at which rent would be 0.8% of price (Stoke-style target).
- Target investor price — Rent ÷ 1%; the price at which rent would be 1% of price (strong cashflow band).
- Gross yield — Annual rent as % of purchase price (no costs).
Enter House Number
Enter the house number to help us retrieve more accurate pricing history and property data.
Please log in to submit or correct the house number for this listing.
Log in to continue