4 EDGE VIEW CRESCENT
ALDERLEY EDGE, CHESHIRE EAST SK9 7TB
£550,000
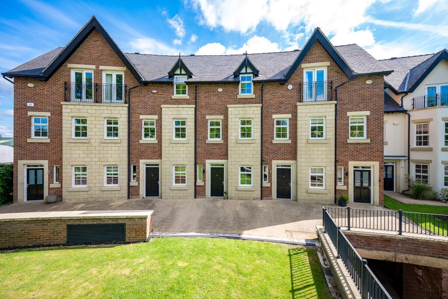
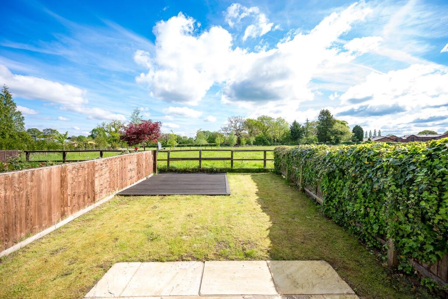
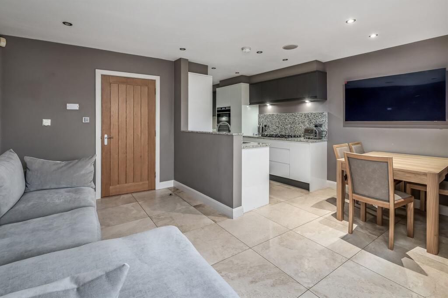
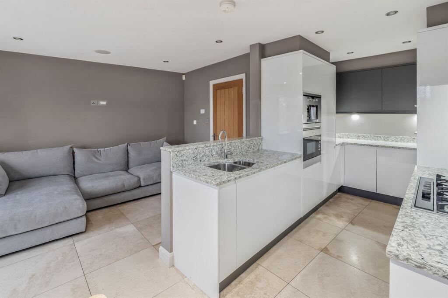
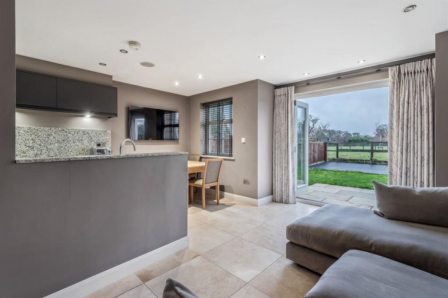
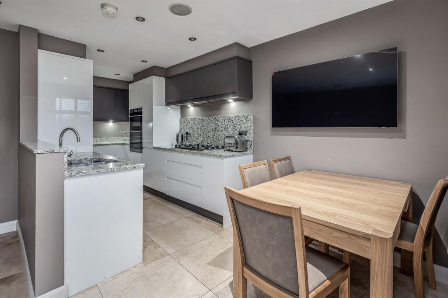
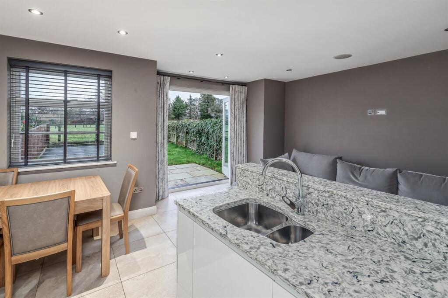
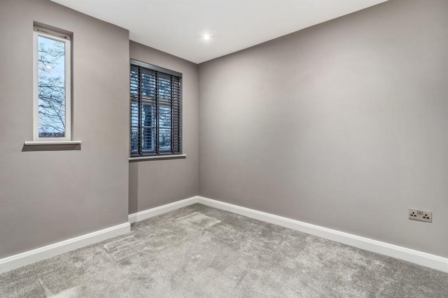
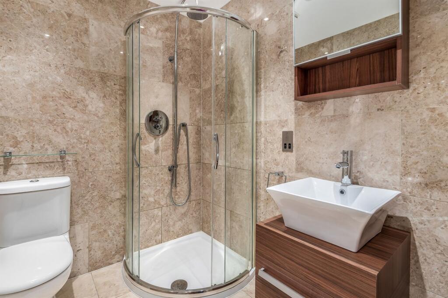
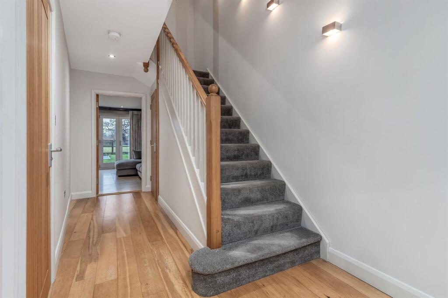
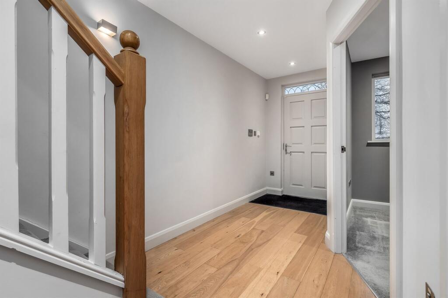
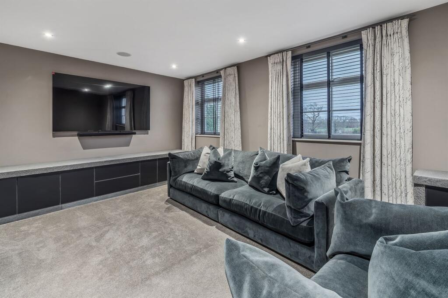
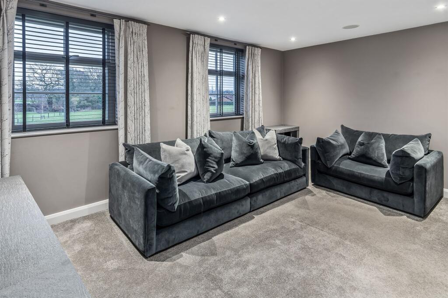
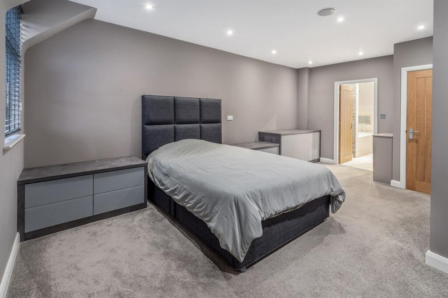
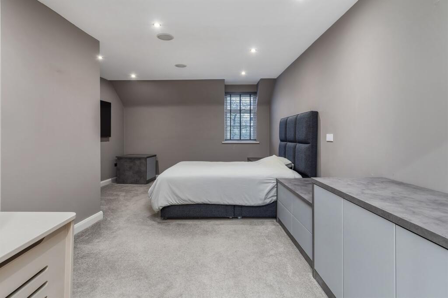
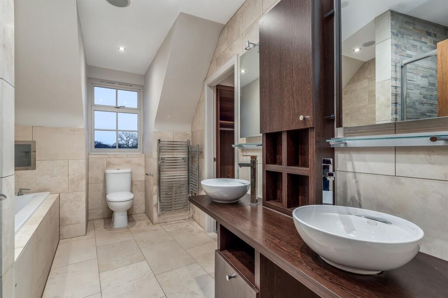
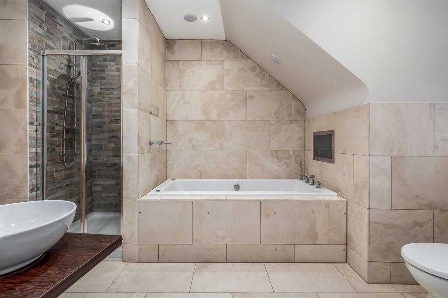
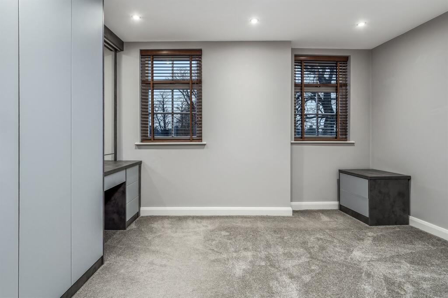
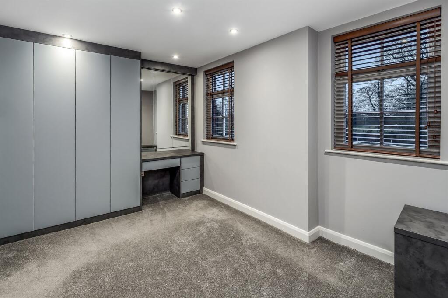
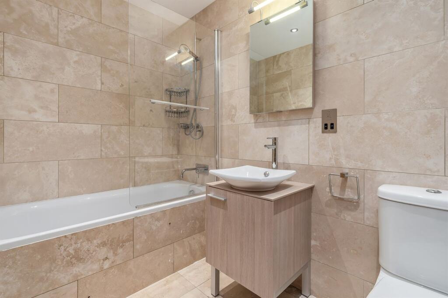
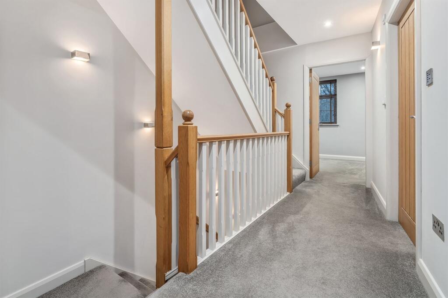
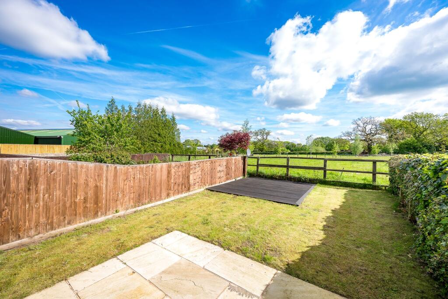
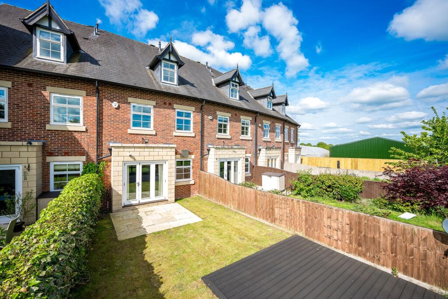
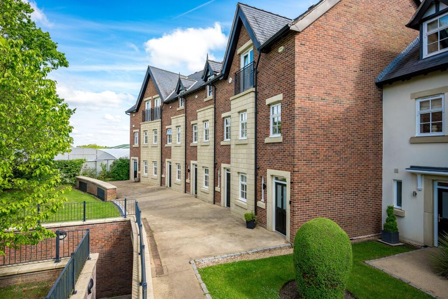
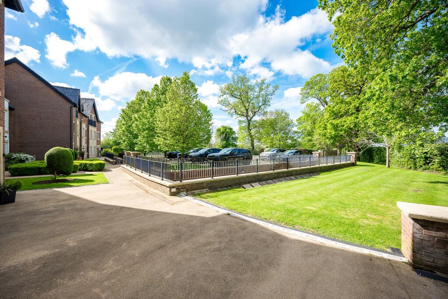
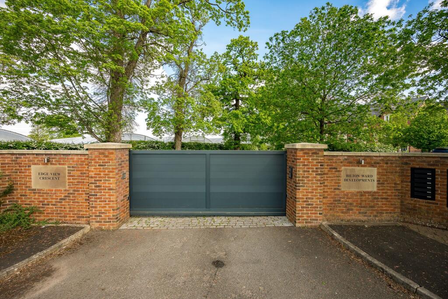
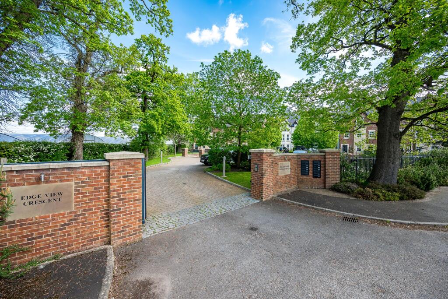
Photo 1 Photo 2 Other Other Other Other Other Other Other Other Other Other Other Other Other Other Other Other Other Other Other Photo 22 Photo 23 Photo 24 Photo 25 Photo 26 Photo 27
/ 27
Property details
Floor area
131 m²
Council tax band
F
EPC rating
C
Year built
England and Wales: 2003-2006
Last sold
£550,000 Dec 2023
Price per m²
£4,198/m²
Local average
£370,554 (+48.4%)
Deprivation
Decile 9 (28,188 of 33,755)
Street crime
3 incidents within 1 mile (Aug 2026)
Additional details
- Parking
- Yes
- Garden
- Yes
- Restrictions
- No
- Rights of way
- No
- Flooded in last 5 years
- No
- Flood defences
- No
Description
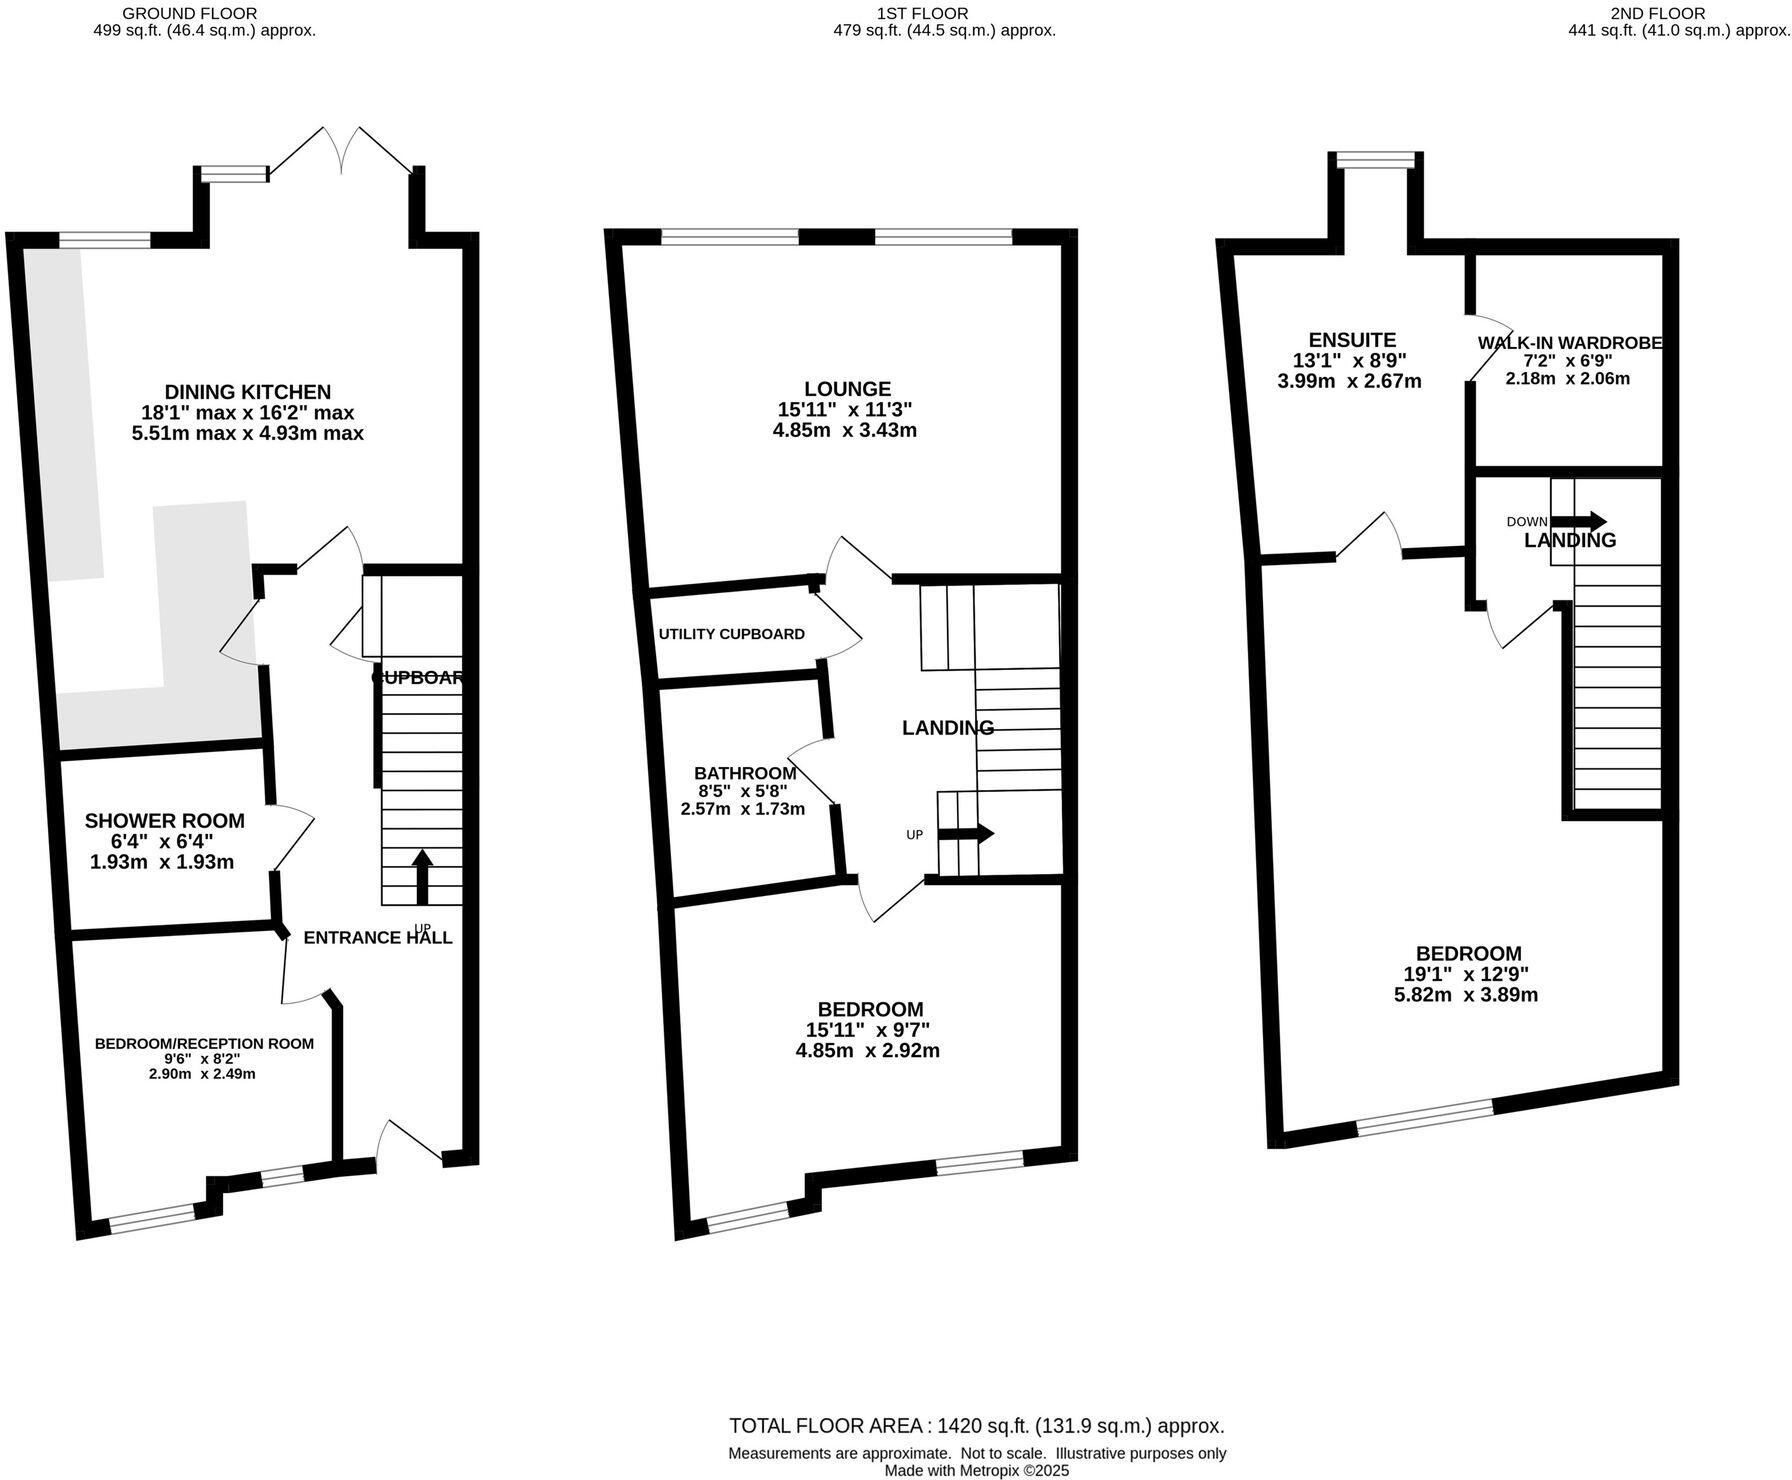
Upon entering the property you are welcomed into a generous reception hall, featuring an oak staircase to the first floor and offering a wonderful sense of space with a vista extending through to the rear garden and fields beyond. The principal living accommodation on the ground floor is a superb family dining kitchen. This impressive space has been imaginatively redesigned and is now larger than comparable properties within the development. Finished to a high specification, it features granite worktops and a comprehensive range of quality integrated appliances. There is ample room for both dining and relaxation, and large bi-folding doors flood the room with natural light while opening onto the rear garden, seamlessly connecting the indoor and outdoor spaces.
Flexibility is a key feature of this home and, also on the ground floor, there is an additional room that can be used as a bedroom or reception room, together with a convenient downstairs shower room. To the first floor, the generous lounge is positioned to the rear of the property, enjoying beautiful views over the garden and open aspects beyond, and benefits from recently installed fitted furniture. There is also a further spacious double bedroom with fitted storage and a beautifully appointed bathroom.The second floor is the true showpiece of the home, accommodating the luxurious principal suite. This level is designed to take full advantage of the outlook and provides a superb master bedroom with ensuite bathroom and walk-in wardrobe, creating a sense of privacy, space and indulgence.
Externally, the development offers outstanding security, with gated access to a large parking courtyard and this property benefits from two undercroft parking spaces. The front communal gardens are beautifully landscaped and meticulously maintained, while to the rear there is a comfortable, garden, mainly laid to lawn, with a patio and composite deck providing ideal outdoor seating areas. Beyond the garden are open fields, enhancing the sense of rural tranquillity.
Situated close to the village yet enjoying a delightful semi-rural setting, this exceptional home is offered for sale with no onward chain.
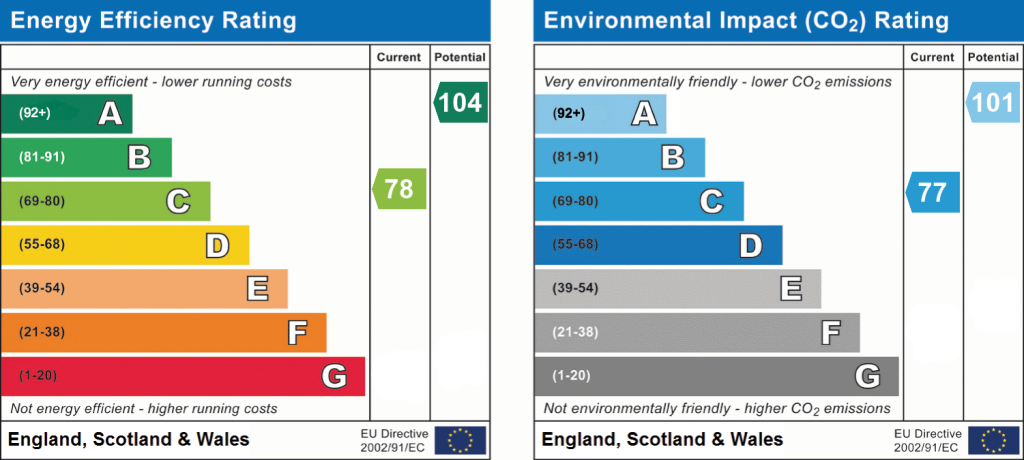
EPC Rating: C
Listed by
Alderley Edge
Gascoigne Halman - Connells
Reference: 174770672
EPC Rating & Upgrade Cost
Current rating: C
Potential rating: A
Inspection date: 28/01/2019
Expiry date: 27/01/2029
Current heating cost: £420/year
Potential heating cost: £431/year
Recommendations
- Low energy lighting for all fixed outlets (200)
- Solar water heating (6,000)
- Solar photovoltaic panels, 2.5 kWp (8,000)
- Wind turbine (25,000)
Flood risk
Zone: 1
Risk: Low
Job (default Low)
Registered land (INSPIRE)
This location falls inside an HM Land Registry INSPIRE registered freehold polygon.
Plot: ~3,382 m² (0.84 acres)
Source: HM Land Registry INSPIRE Index Polygons.
Floorplans
All
EPC Graphs
EPC 1
Price history
45% since 2019
| Event | Date | Price | % change |
|---|---|---|---|
| Listed for sale | — | £550,000 | 0% |
| Sold | 15/12/2023 (2 years ago) | £550,000 | +44.7% |
| Sold | 04/04/2019 (7 years ago) | £380,000 | — |
Source: HM Land Registry Price Paid Data. Crown copyright.
Sold Comparables
Same street and nearby sales within 0.25 miles (last 5 years). Data from Land Registry Price Paid.
| Address | Price | Date | Type |
|---|---|---|---|
| 1 EDGE VIEW CRESCENT, ALDERLEY EDGE, CHESHIRE EAST, SK9 7TB | £500,000 | 28/11/2025 | Terraced |
| 3 EDGE VIEW CRESCENT, ALDERLEY EDGE, CHESHIRE EAST, SK9 7TB | £475,000 | 25/11/2025 | Terraced |
| 12 EDGE VIEW CRESCENT, ALDERLEY EDGE, CHESHIRE EAST, SK9 7TB | £570,000 | 12/12/2024 | Terraced |
| 16 WARFORD CRESCENT, ALDERLEY EDGE, CHESHIRE EAST, SK9 7TW | £503,500 | 01/12/2023 | Terraced |
| 10 EDGE VIEW CRESCENT, ALDERLEY EDGE, CHESHIRE EAST, SK9 7TB | £495,000 | 06/11/2023 | Terraced |
| 3 EDGE VIEW CRESCENT, ALDERLEY EDGE, CHESHIRE EAST, SK9 7TB | £490,000 | 26/10/2022 | Terraced |
| 10 EDGE VIEW CRESCENT, ALDERLEY EDGE, CHESHIRE EAST, SK9 7TB | £460,000 | 20/05/2022 | Terraced |
Area average: £499,071 (7 sales)
Capital growth trend
Land Registry outcode average: last 12 months vs 5y and 10y ago (from sold prices).
House Price Index (HM Land Registry — official index, not sold-price averages): Cheshire East. Series: Terraced. As of July 2026.
Rental Range
Estimated market rent for Cheshire East. Low = conservative, Realistic = average, Optimistic = best case.
Based on Local Authority from postcode lookup → Cheshire East.
LHA (30th percentile) floor for West Pennine: £504/mo (Apr 2025 – Mar 2026)
Location
Nearby
Nearest stations, universities and amenities (distance from property).
| Type | Name | Distance |
|---|---|---|
| Bus stop | Great Warford, Ancoats Lane / Buttermere Drive | 0.7 miles |
| Bus stop | Chorley, Chelford Road / Cemetery Lodge | 0.9 miles |
| Shop | Myke Caulton Floral Couture | 1.5 miles |
| Train station | Chelford | 1.5 miles |
| Shop | Murphy's Barber Shop | 1.5 miles |
| Train station | Alderley Edge | 1.7 miles |
| Hospital | Rosemount Resource Centre | 5.6 miles |
| Hospital | Altrincham Hospital | 7.3 miles |
| University | Fallowfield Reception and Richmond Amenities Building | 10.9 miles |
Street-level crime
| Category | Count |
|---|---|
| Anti-social behaviour | 1 |
| Public order | 1 |
| Violence and sexual offences | 1 |
| Total incidents | 3 |
Within 1 mile during Aug 2026. Source: data.police.uk (England & Wales).
Schools nearby
Nearest open schools with Ofsted ratings (England). Closed schools are not shown. Data from Get Information about Schools and Ofsted.
| Name | Type | Distance | Ofsted |
|---|---|---|---|
| David Lewis School | Other | 0.7 miles | Good — 12 Jan 2015 |
| The David Lewis Centre | Other | 0.7 miles | — (No rating) |
| The Ryleys School | Other | 1.3 miles | — (No rating) |
| Chelford CofE Primary School | Primary | 1.4 miles | Good — 30 Nov 2023 |
| Nether Alderley Primary School | Primary | 1.5 miles | Good — 1 May 2012 |
Rental Comparables
Rental comparables data is not available for this property.
Rent-driven metrics
Based on Area rent estimate.
- Rent ratio — Monthly rent ÷ purchase price (1% rule). 1%+ = strong, 0.8–1% = okay, <0.8% = weak for cashflow.
- Max investor price — Rent ÷ 0.8%; the price at which rent would be 0.8% of price (Stoke-style target).
- Target investor price — Rent ÷ 1%; the price at which rent would be 1% of price (strong cashflow band).
- Gross yield — Annual rent as % of purchase price (no costs).