5 NIGHTINGALE WALK
STOKE-ON-TRENT, BLYTHE BRIDGE, STAFFORDSHIRE ST11 9TW
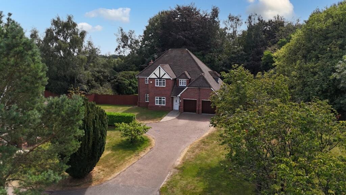
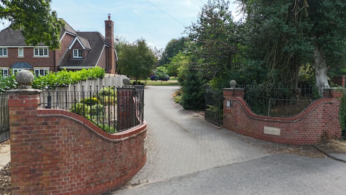
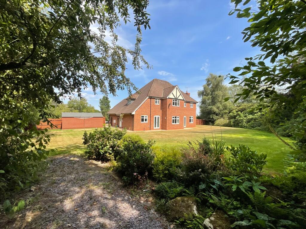
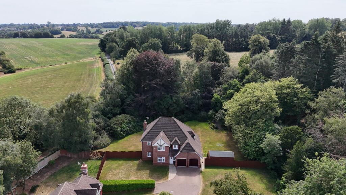
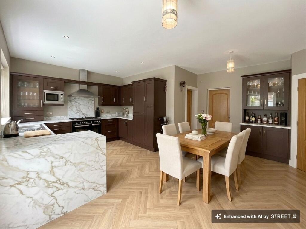
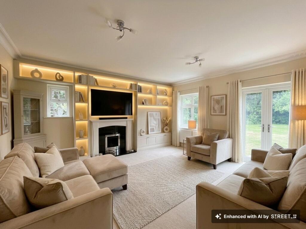
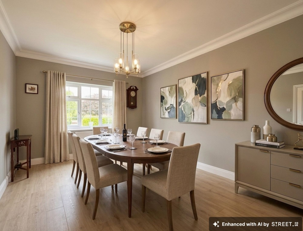
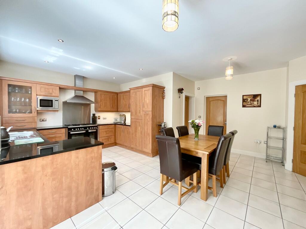
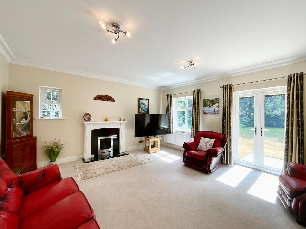
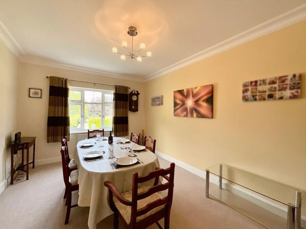
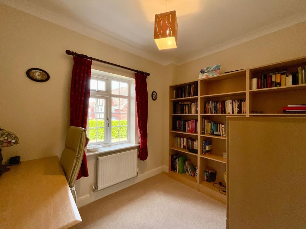
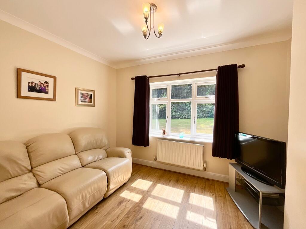
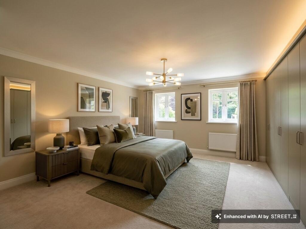
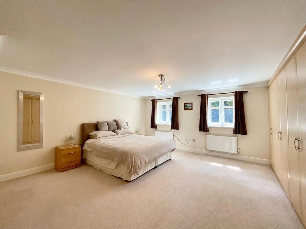
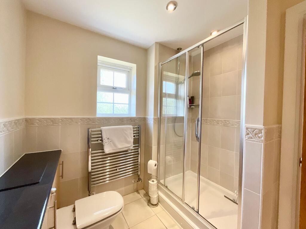
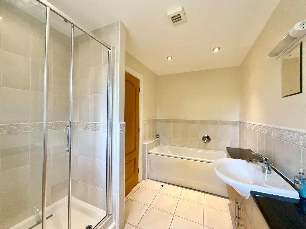
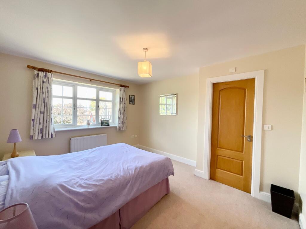
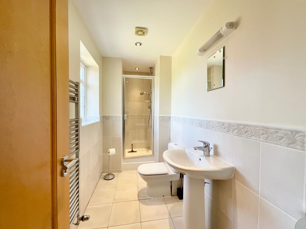
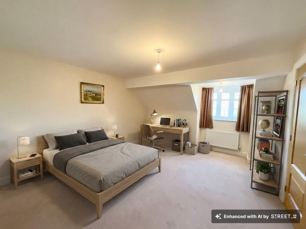
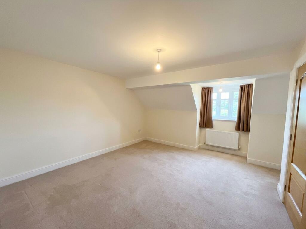
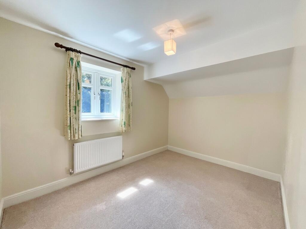
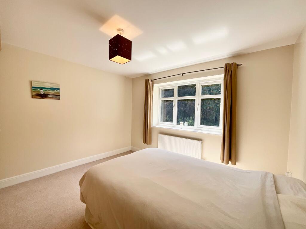
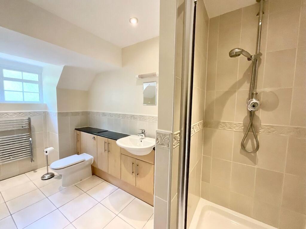
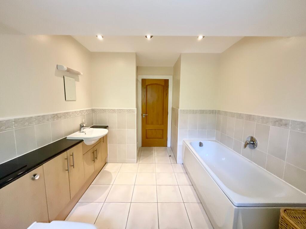
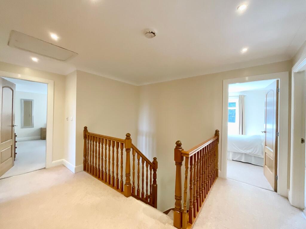
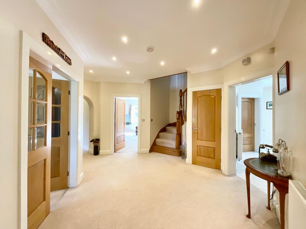
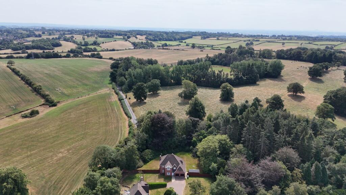
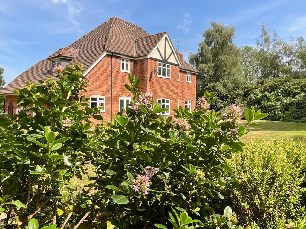
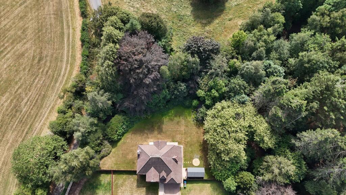
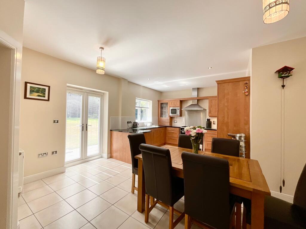
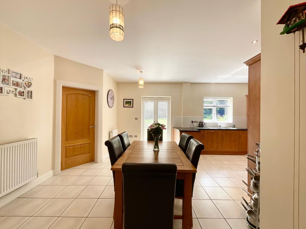
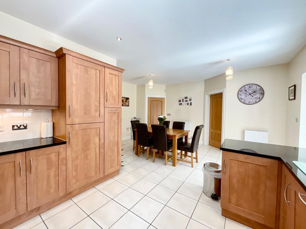
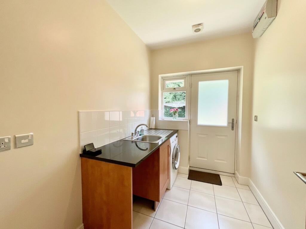
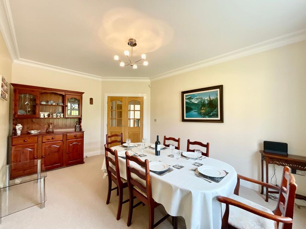
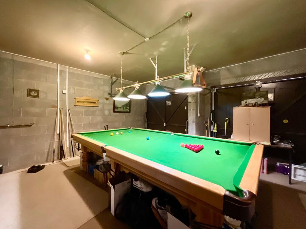

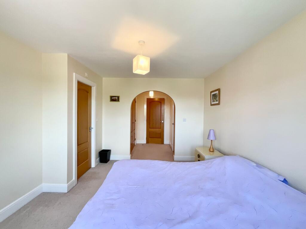
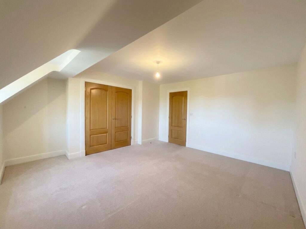
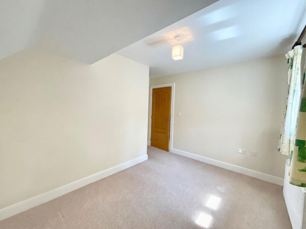
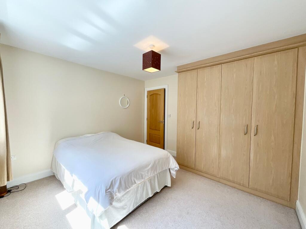
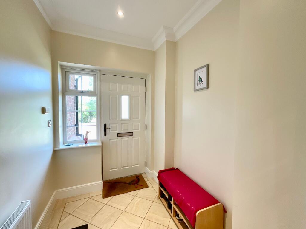
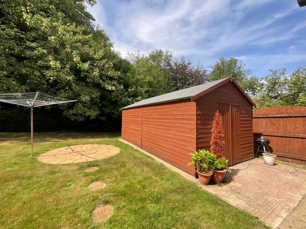
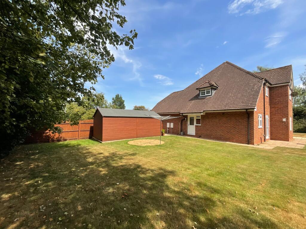
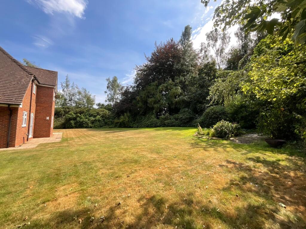
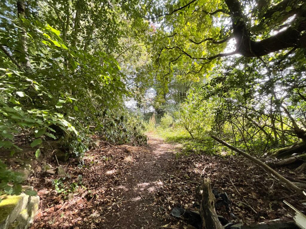
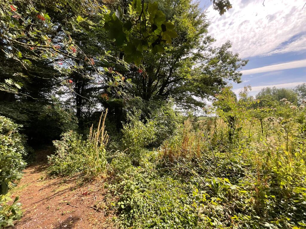
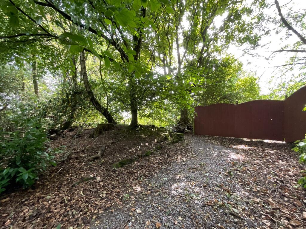
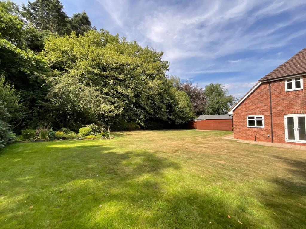
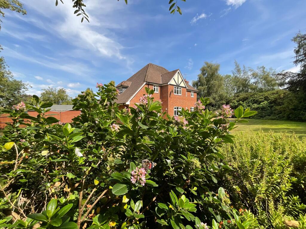
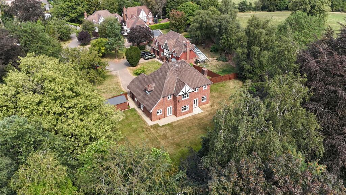
Photo 1 Photo 2 Photo 3 Photo 4 Photo 5 Photo 6 Photo 7 Photo 8 Photo 9 Photo 10 Photo 11 Photo 12 Photo 13 Photo 14 Photo 15 Photo 16 Photo 17 Photo 18 Photo 19 Photo 20 Photo 21 Photo 22 Photo 23 Photo 24 Photo 25 Photo 26 Photo 27 Photo 28 Photo 29 Photo 30 Photo 31 Photo 32 Photo 33 Photo 34 Photo 35 Photo 36 Photo 37 Photo 38 Photo 39 Photo 40 Photo 41 Photo 42 Photo 43 Photo 44 Photo 45 Photo 46 Photo 47 Photo 48 Photo 49 Photo 50 Photo 51
/ 51
Property details
Tenure
FREEHOLD
Floor area
214 m²
Council tax band
G
Last sold
£535,995 Dec 2005
Local average
£407,473 (+102.5%)
Deprivation
Decile 8 (24,423 of 33,755)
Street crime
6 incidents within 1 mile (Jun 2026)
Key features
- Set within a private gated community of just five executive homes, Nightingale Walk offers exceptional privacy, security and prestige in a peaceful village setting.
- Enjoy a rare opportunity to own the biggest plot of 0.70-acres within the development, featuring a south-facing garden, private woodland, walking path and endless outdoor possibilities.
- A beautifully designed detached residence offering generous living spaces, including multiple reception rooms, a study, utility room and a stunning open-plan kitchen.
- The impressive master suite includes fitted wardrobes and an en suite with bath and shower, while four further double bedrooms provide space for growing families, along with a family bathroom.
- Step beyond the landscaped gardens into your own hidden woodland oasis, complete with a walk-around path, perfect for relaxation, adventure and family memories.
Additional details
- Parking
- Yes
- Garden
- Yes
- Listed property
- No
- Restrictions
- No
- Required access
- No
- Rights of way
- No
- Flooded in last 5 years
- No
- Flood defences
- No
Description
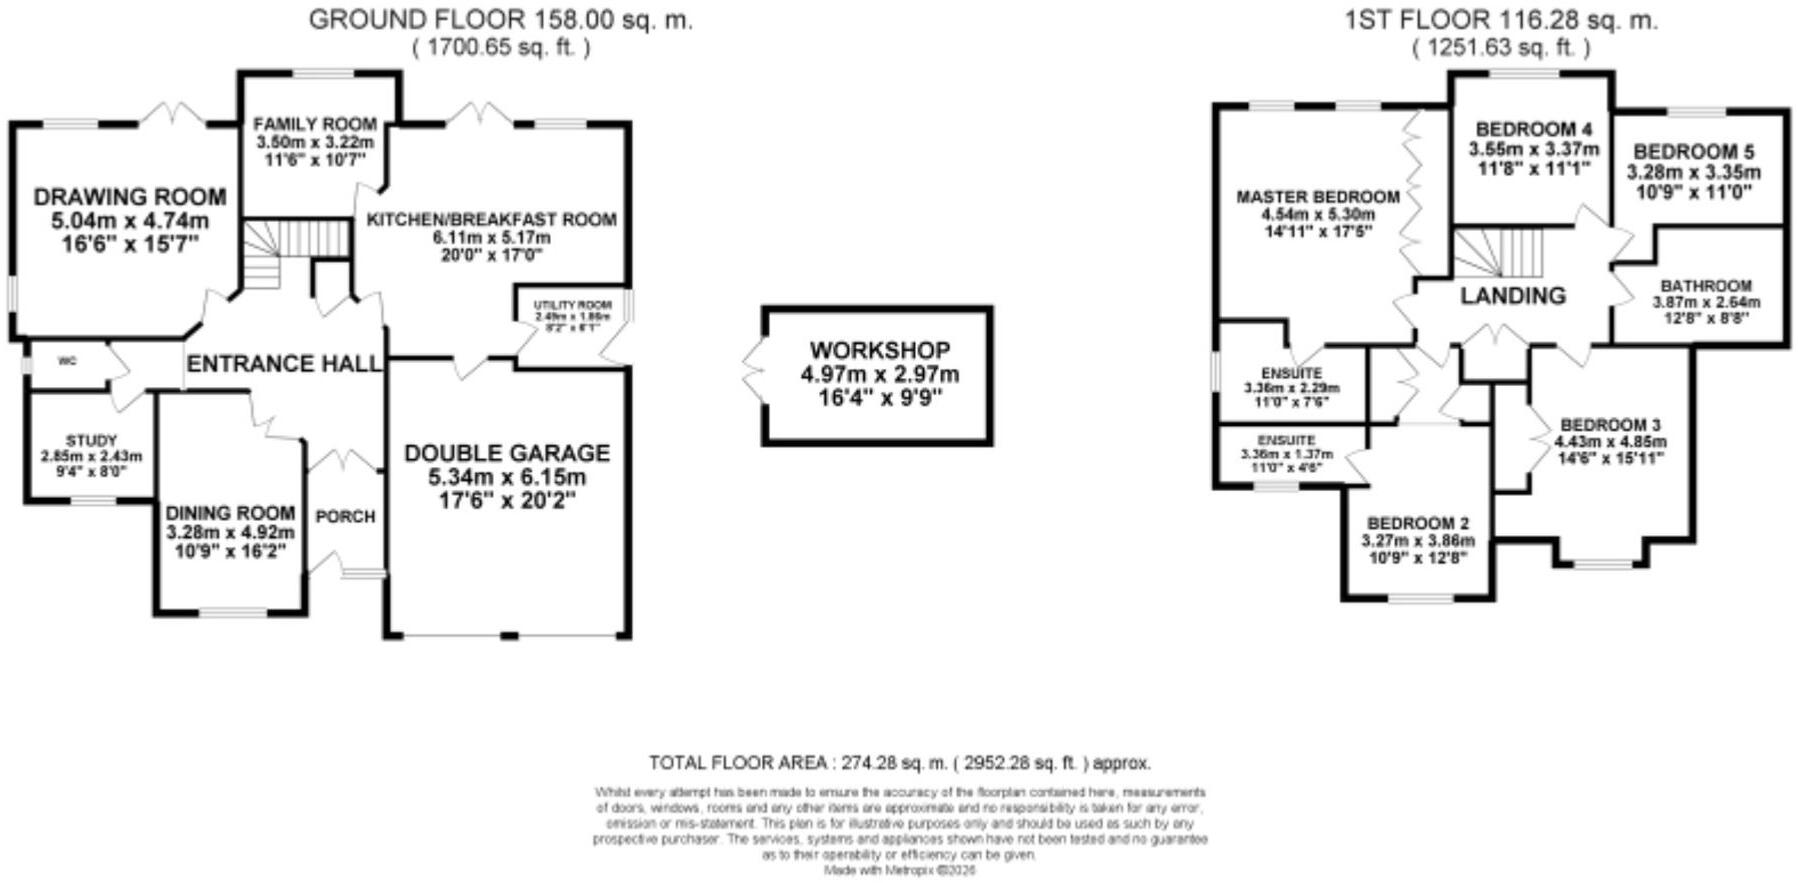
This outstanding home begins in the expansive entrance hall, which guides you seamlessly into every corner. The heart of this home? An open-plan kitchen/breakfast room that has been perfectly designed to offer a practical peninsula kitchen with shaker-style cabinetry with a range of integrated appliances, contrasting worktops, and a breakfast/dining area with glazed French doors leading to the garden. Off the kitchen, you’ll discover a cosy family room, ideal for a quiet snug area, plus a utility room. The living room boasts dual-aspect windows with a feature fire surround and additional French doors, making this home perfect for indoor/outdoor entertaining that the whole family will be able to enjoy. Hosting a formal dinner party? The dining room is perfectly equipped to host a number of people, while the study provides a quiet spot for working from home.
Upstairs has been designed with busy family life in mind, offering an expansive master bedroom with dual-aspect windows, fitted wardrobes, and an en suite with a shower and a bath. All four other bedrooms are generously sized doubles, two with fitted storage spaces and a further en suite shower room. The family bathroom boasts a bath and a separate shower.
Outside is one of the many fantastic things about this home. Sat within a 0.70-acre plot, this home boasts a directly South-facing rear garden with a spacious workshop shed and beautifully maintained grass lawn that continues into your own private woodland with a full walk-around path to use. This space is hidden from view but privately fenced for your own enjoyment; whether you have little ones who like to make dens or you wish to have a quiet oasis away from the house, the possibilities are endless. The gardens extend to the front of the home, where you will also discover a generously sized driveway with private off-road parking and access into a double integral garage.
Location
This home is tucked quietly away, accessed by a private electric gate. Having well-maintained nearby parks and being nestled in the quiet village of Stallington, Blythe Bridge, this property ensures tranquillity while offering proximity to essential amenities. Reputable schools, local shops and restaurants are all just a short drive away. For commuters, the home provides excellent road links and is nearby Blythe Bridge and Stone train stations. This is one jackpot you’ll be glad you didn’t miss.
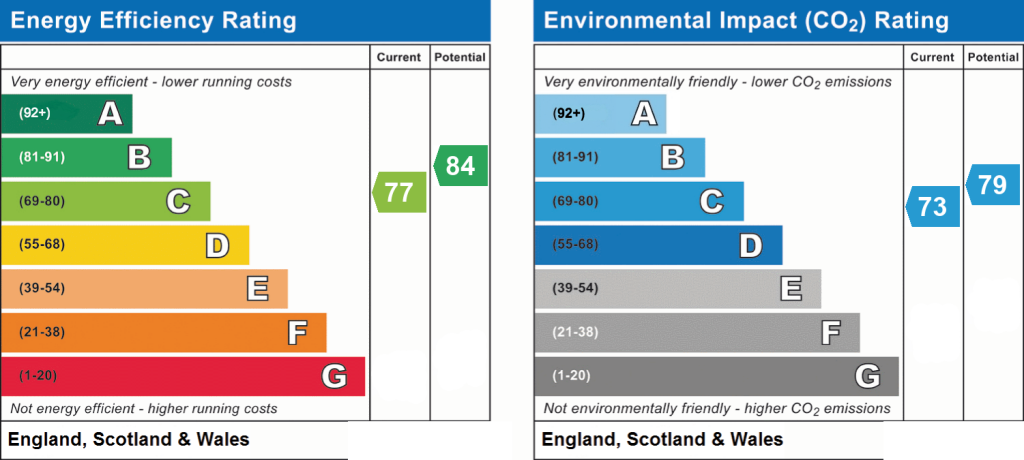
EPC Rating: C
Listed by
Stone
James Du Pavey Ltd
Reference: 91754013
EPC Rating & Upgrade Cost
Fetching EPC data… Refresh this page in a moment.
Flood risk
Zone: 1
Risk: Low
Job (default Low)
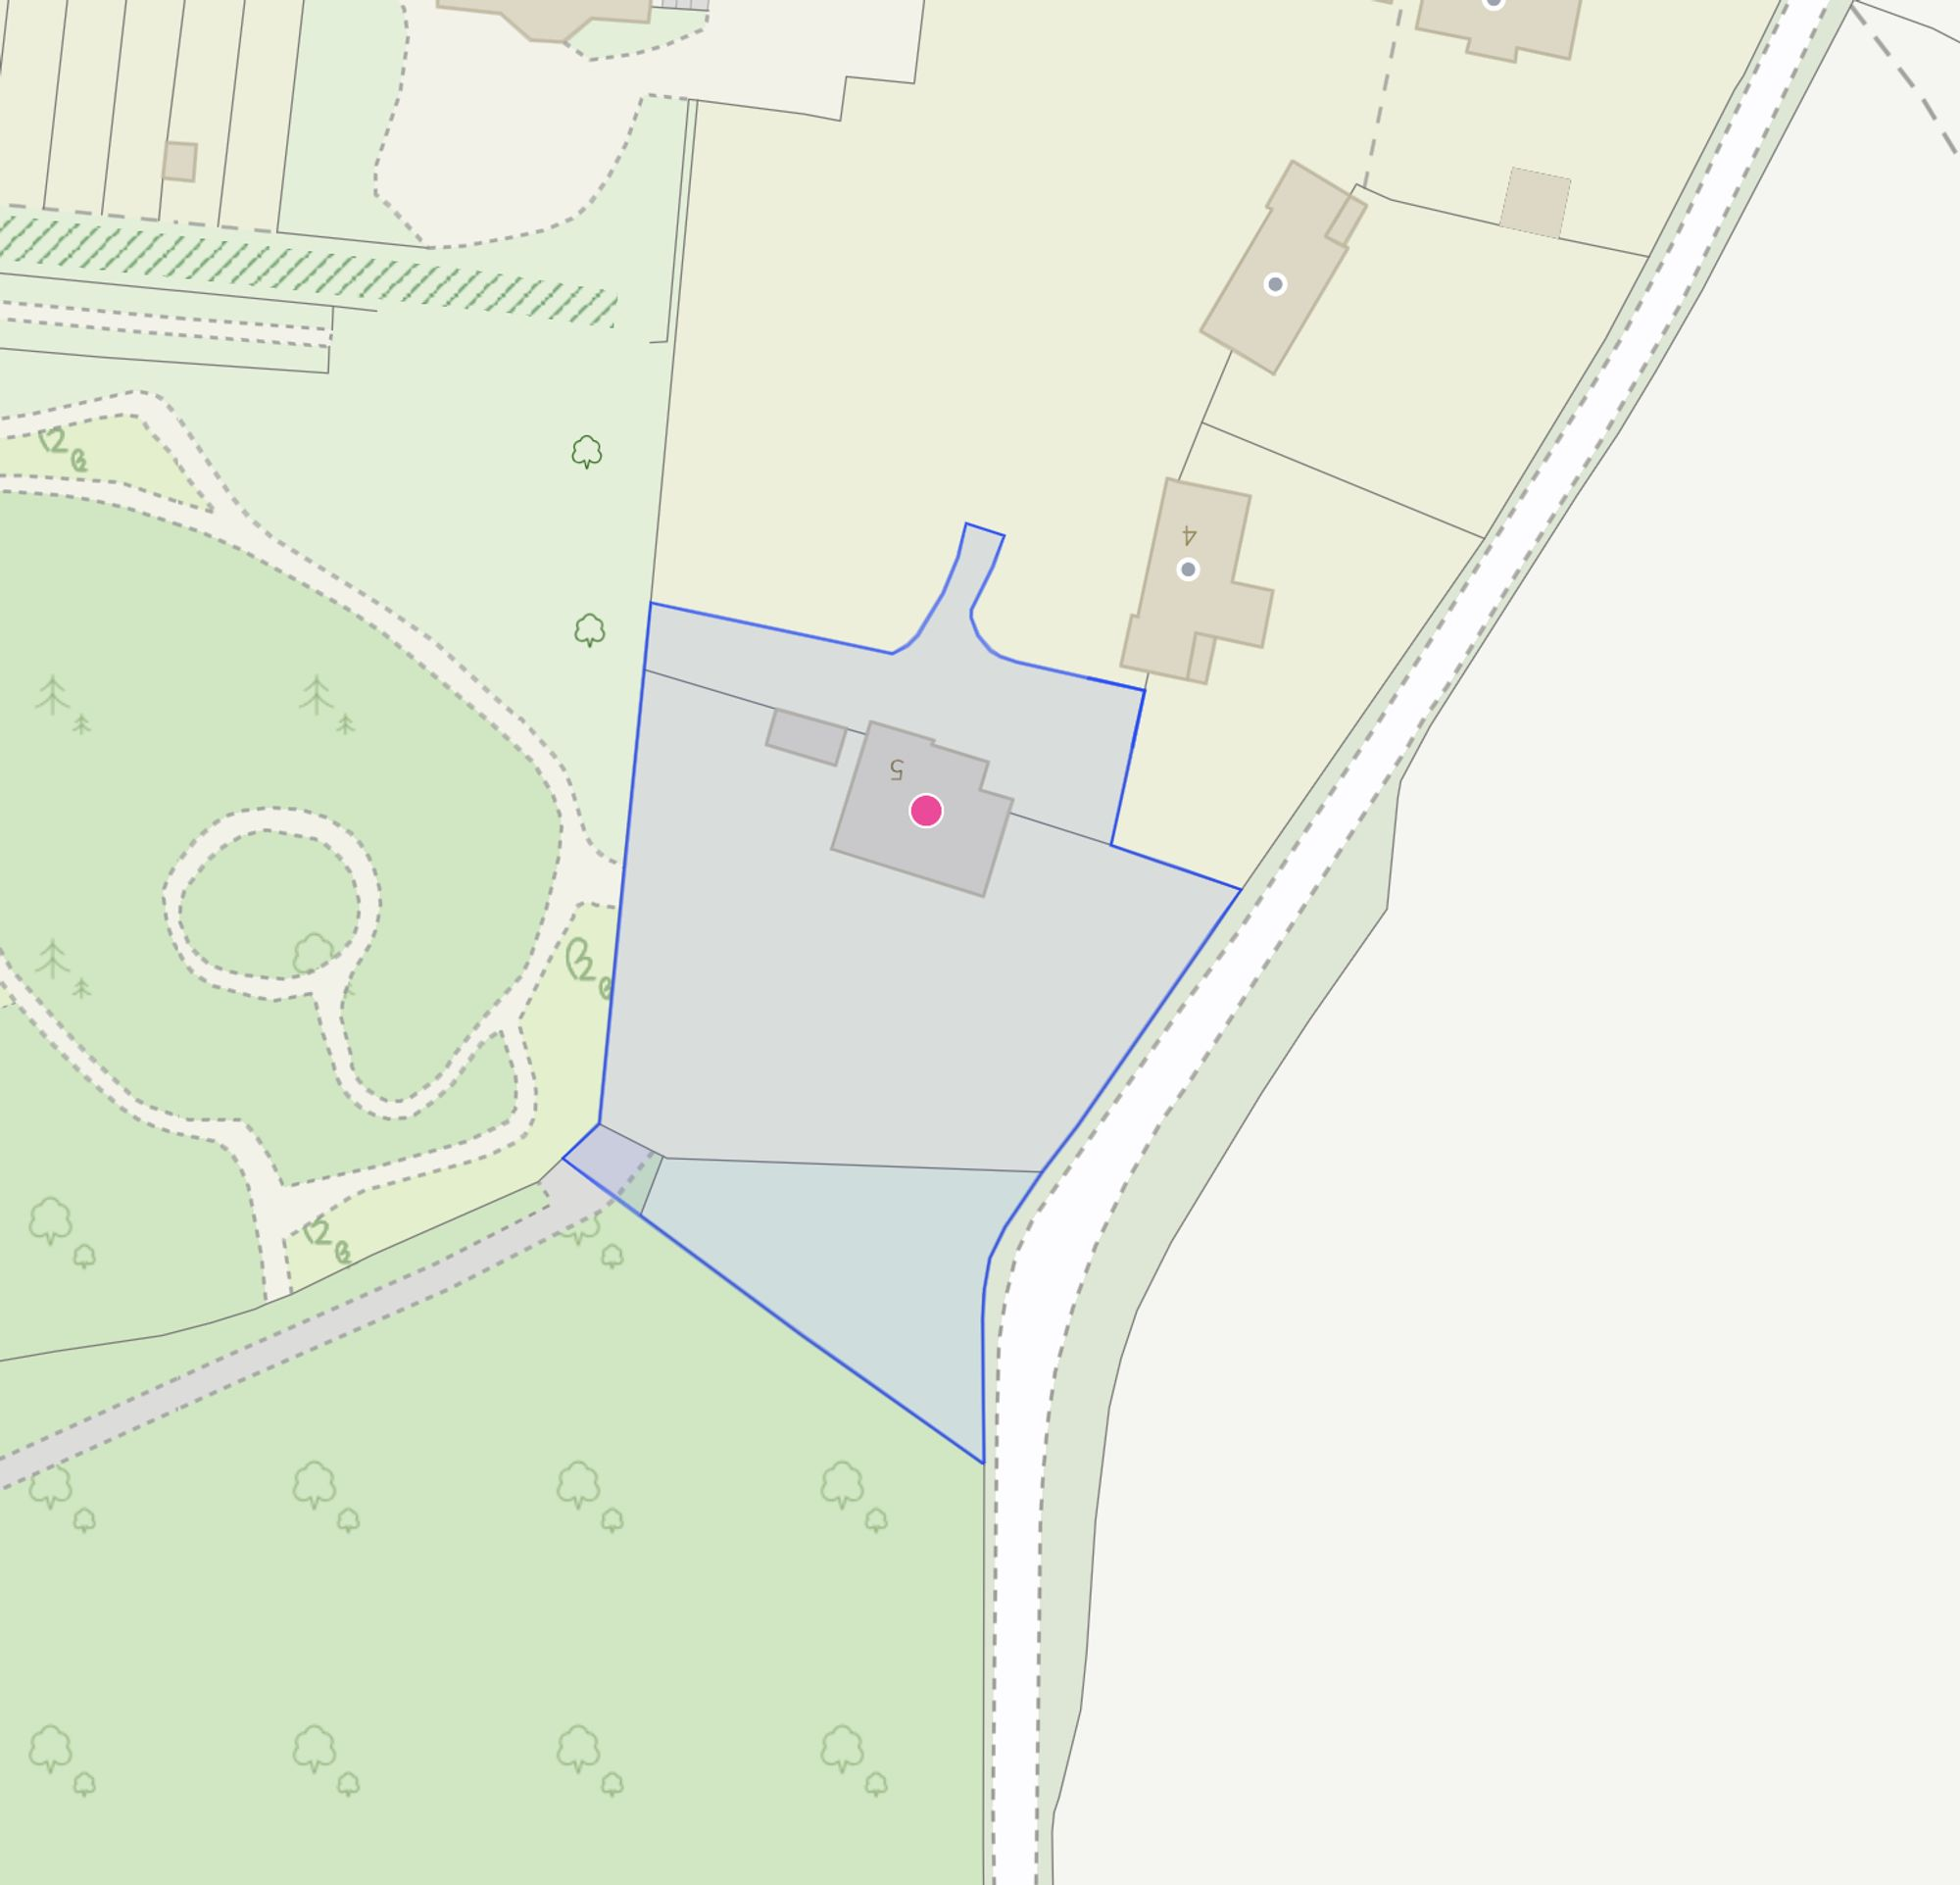
Registered land (INSPIRE)
This location falls inside an HM Land Registry INSPIRE registered freehold polygon.
Plot: ~2,880 m² (0.71 acres)
Source: HM Land Registry INSPIRE Index Polygons.
Floorplans
All
Site Plan
EPC Graphs
EPC 1
Price history
| Event | Date | Price | % change |
|---|---|---|---|
| Listed for sale | — | £825,000 | +53.9% |
| Sold | 22/12/2005 (20 years ago) | £535,995 | — |
Source: HM Land Registry Price Paid Data. Crown copyright.
Sold Comparables
Same street and nearby sales within 0.25 miles (last 5 years). Data from Land Registry Price Paid.
| Address | Price | Date | Type |
|---|---|---|---|
| 19 FRANKLIN DRIVE, BLYTHE BRIDGE, STOKE-ON-TRENT, STAFFORD, STAFFORDSHIRE, ST11 9TN | £675,000 | 14/07/2023 | Detached |
| 3 FRANKLIN DRIVE, BLYTHE BRIDGE, STOKE-ON-TRENT, STAFFORD, STAFFORDSHIRE, ST11 9TN | £540,000 | 14/11/2022 | Detached |
| 1 FRANKLIN DRIVE, BLYTHE BRIDGE, STOKE-ON-TRENT, STAFFORD, STAFFORDSHIRE, ST11 9TN | £550,000 | 29/09/2022 | Detached |
| 14 STALLINGTON MEWS, BLYTHE BRIDGE, STOKE-ON-TRENT, STAFFORD, STAFFORDSHIRE, ST11 9TX | £250,000 | 07/02/2022 | Detached |
| 16 BEAUMONT RISE, BLYTHE BRIDGE, STOKE-ON-TRENT, STAFFORD, STAFFORDSHIRE, ST11 9TU | £182,500 | 04/02/2022 | Detached |
| 15 HOFFMAN DRIVE, BLYTHE BRIDGE, STOKE-ON-TRENT, STAFFORD, STAFFORDSHIRE, ST11 9TL | £326,000 | 17/12/2021 | Detached |
Area average: £420,583 (6 sales)
Capital growth trend
Land Registry outcode average: last 12 months vs 5y and 10y ago (from sold prices).
House Price Index (HM Land Registry — official index, not sold-price averages): Stafford. Series: Detached. As of May 2026.
Rental Range
Estimated market rent for Stafford. Low = conservative, Realistic = average, Optimistic = best case.
Based on Local Authority from postcode lookup → Stafford.
LHA (30th percentile) floor for Staffordshire North: £798/mo (Apr 2025 – Mar 2026)
Location
Nearby
Nearest stations, universities and amenities (distance from property).
| Type | Name | Distance |
|---|---|---|
| Bus stop | Stallington Road | 0.2 miles |
| Train station | Blythe Bridge | 1.4 miles |
| Shop | Blythe Off Licence & Convenience Store | 1.5 miles |
| Shop | Westbridge Furniture | 1.5 miles |
| Train station | Caverswall Road | 1.9 miles |
| Hospital | North Staffordshire Nuffield Hospital | 6.5 miles |
| Hospital | Royal Stoke University Hospital | 6.6 miles |
| University | Keele University | 8.7 miles |
| University | Staffordshire University Blackheath Lane Site | 9.4 miles |
Street-level crime
| Category | Count |
|---|---|
| Violence and sexual offences | 6 |
| Total incidents | 6 |
Within 1 mile during Jun 2026. Source: data.police.uk (England & Wales).
Schools nearby
Nearest open schools with Ofsted ratings (England). Closed schools are not shown. Data from Get Information about Schools and Ofsted.
| Name | Type | Distance | Ofsted |
|---|---|---|---|
| Fulford Primary School | Primary | 0.9 miles | Good — 21 Dec 2012 |
| Meir Heath Academy | Primary | 1.0 miles | Good — 10 Feb 2012 |
| Springcroft Primary School | Primary | 1.3 miles | Good — 23 Jan 2023 |
| Portland School | Other | 1.4 miles | Inadequate — 2 Feb 2022 |
| The William Amory Primary School | Primary | 1.4 miles | Good — 17 Jul 2024 |
Rental Comparables
Loading rental comparables for this postcode. Refresh in a few minutes.
Rent-driven metrics
Based on Area rent estimate.
- Rent ratio — Monthly rent ÷ purchase price (1% rule). 1%+ = strong, 0.8–1% = okay, <0.8% = weak for cashflow.
- Max investor price — Rent ÷ 0.8%; the price at which rent would be 0.8% of price (Stoke-style target).
- Target investor price — Rent ÷ 1%; the price at which rent would be 1% of price (strong cashflow band).
- Gross yield — Annual rent as % of purchase price (no costs).