26 WILLOW WAY
BEDFORD, AMPTHILL, CENTRAL BEDFORDSHIRE MK45 2SJ
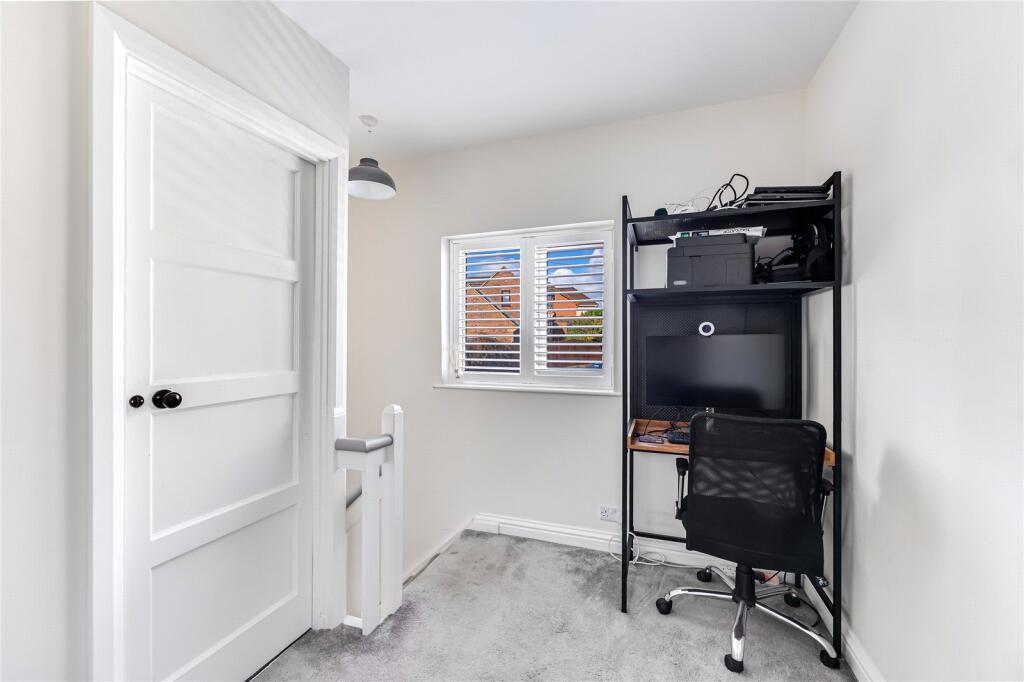
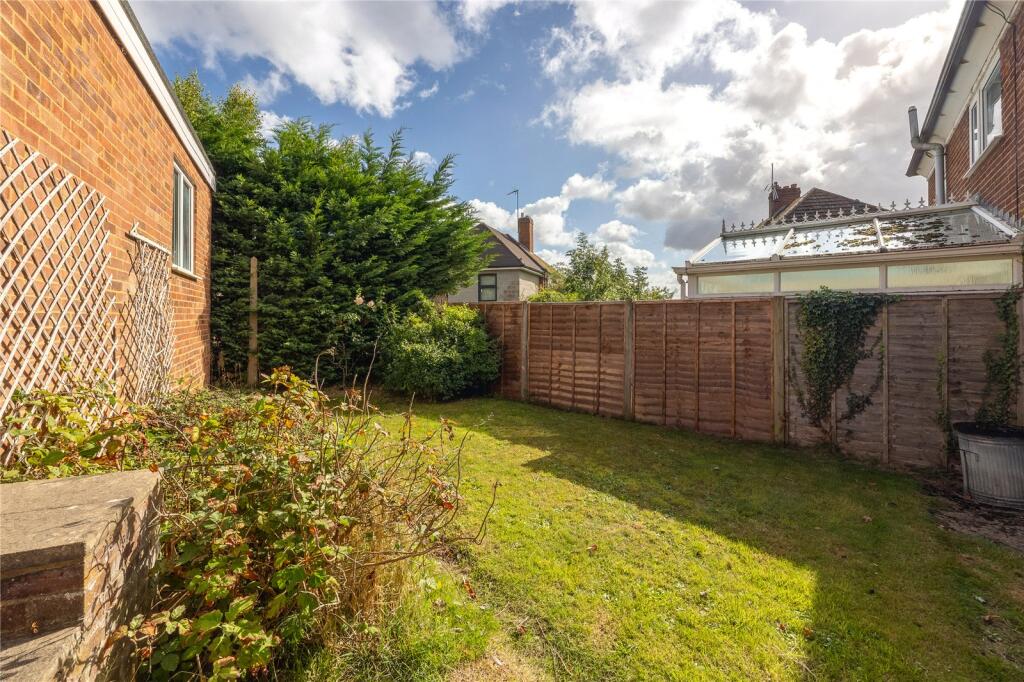
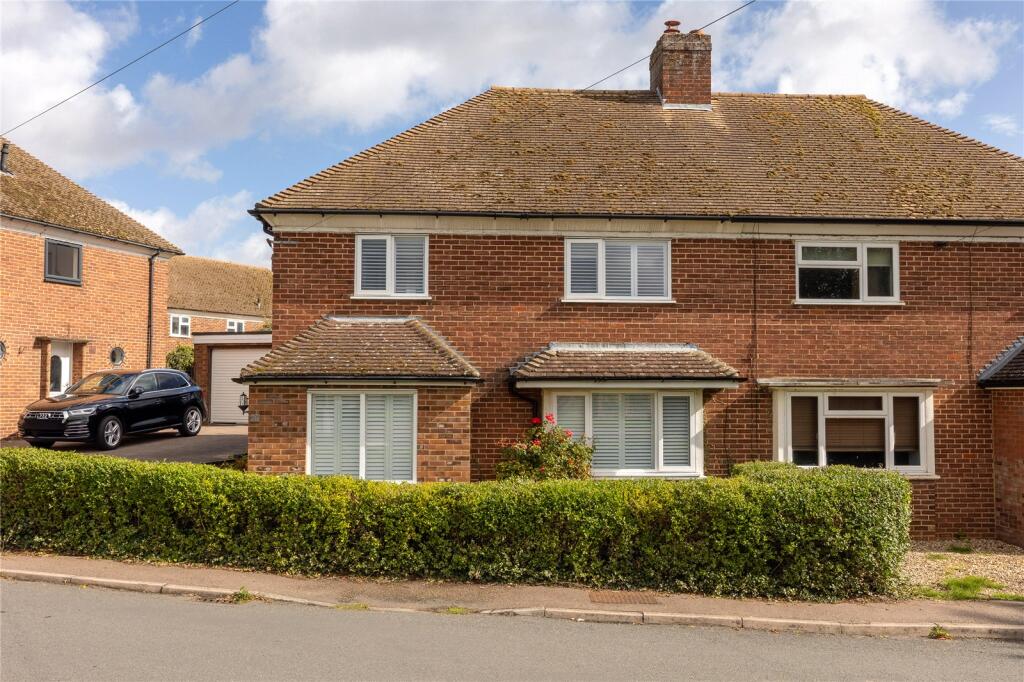
Property details
Tenure
FREEHOLD
Floor area
86 m²
Council tax band
C
EPC rating
D
Last sold
£410,000 Feb 2026
Price per m²
£4,651/m²
Local average
£382,353 (+4.6%)
Deprivation
Decile 9 (28,021 of 33,755)
Street crime
52 incidents within 1 mile (May 2026)
Key features
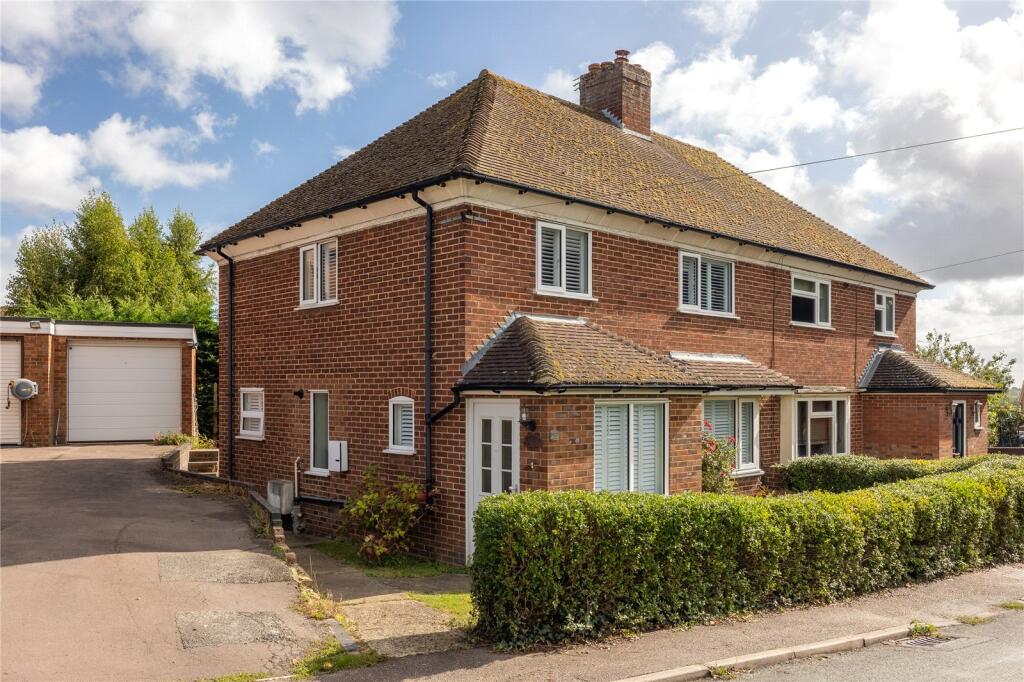
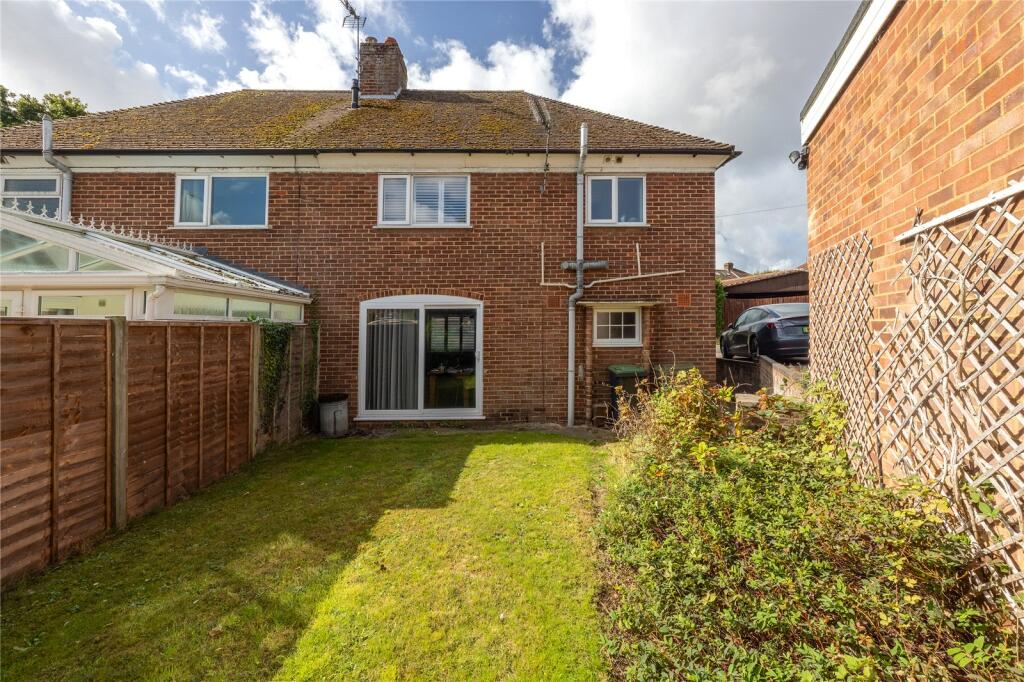
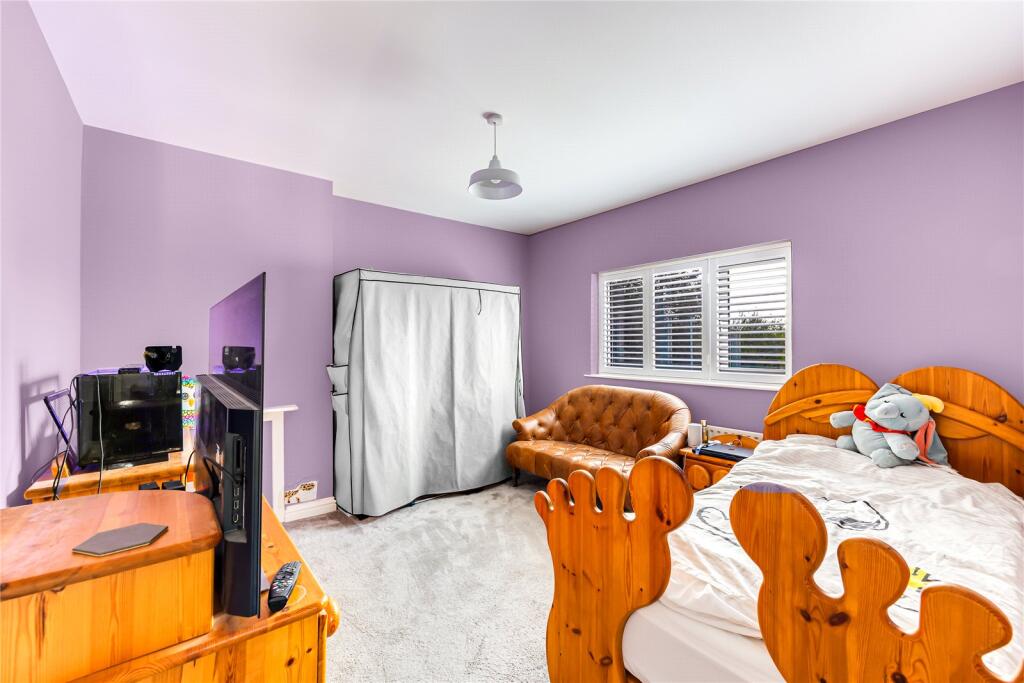
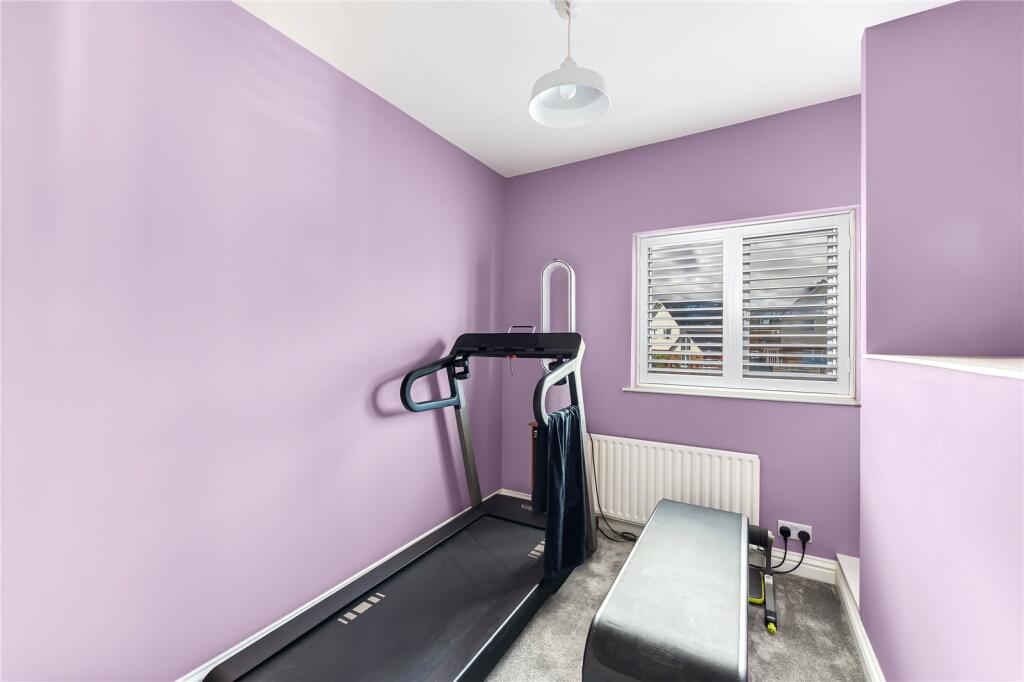
- Stylish three bedroom semi detached home having undergone significant updating/improvements throughout
- New boiler, central heating system, radiators & rewire
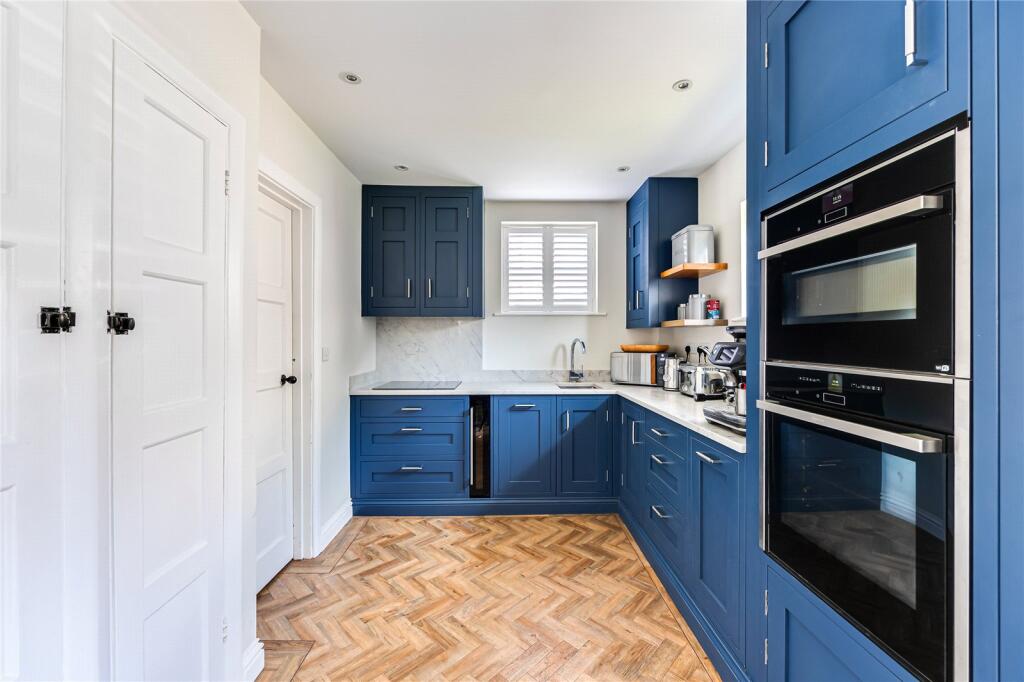
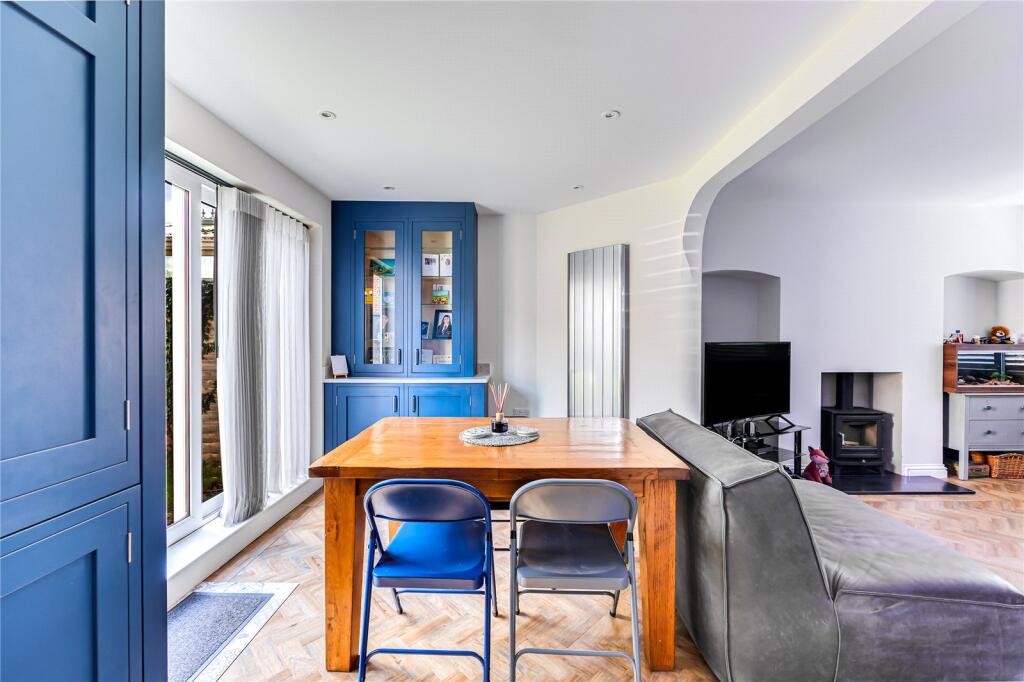
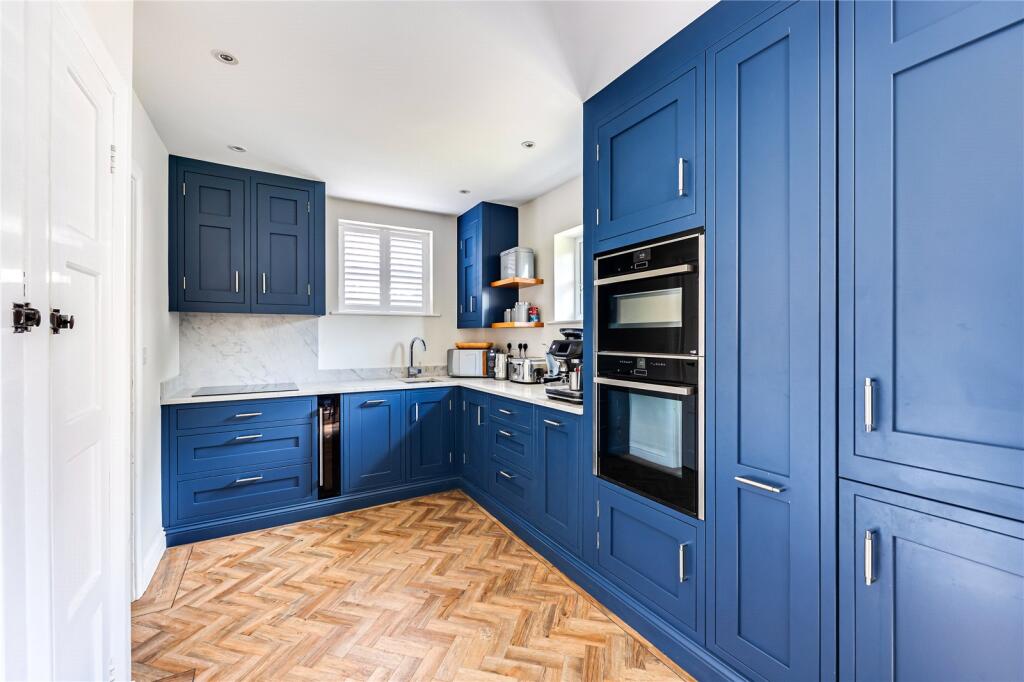
- Contemporary kitchen/dining room with Quartz work surfaces & high quality Neff & Bosch appliances
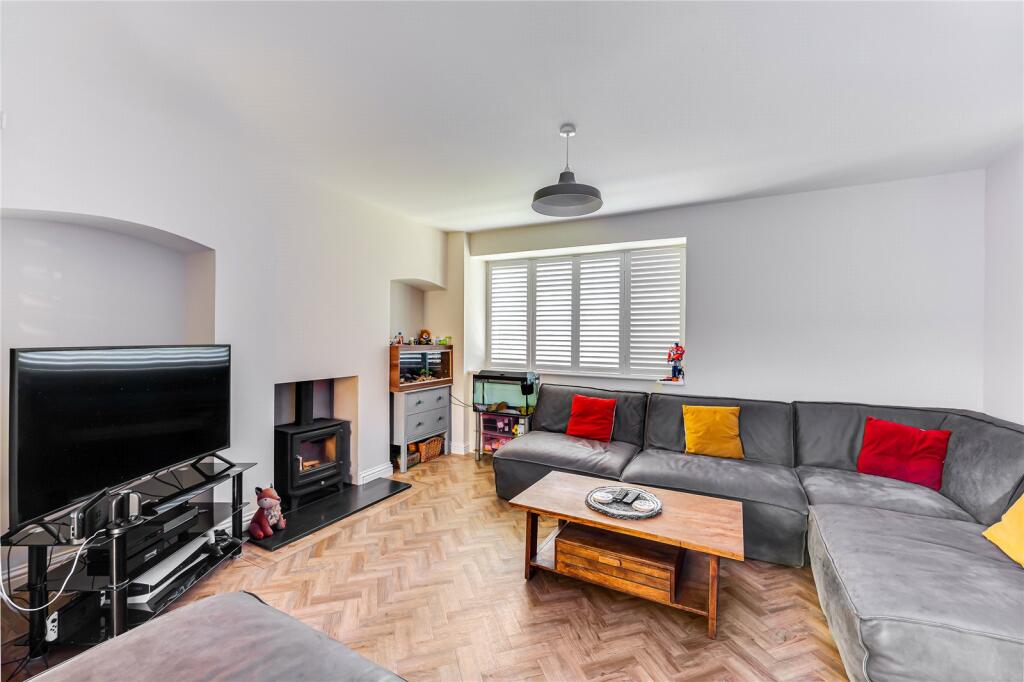
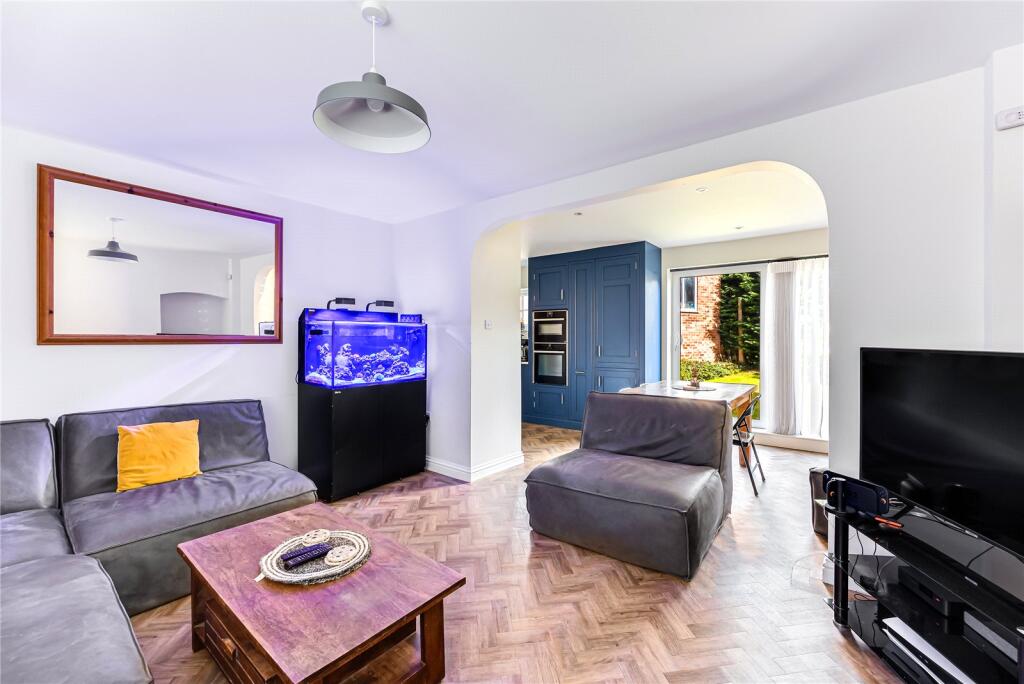
- Living room with striking log burning stove
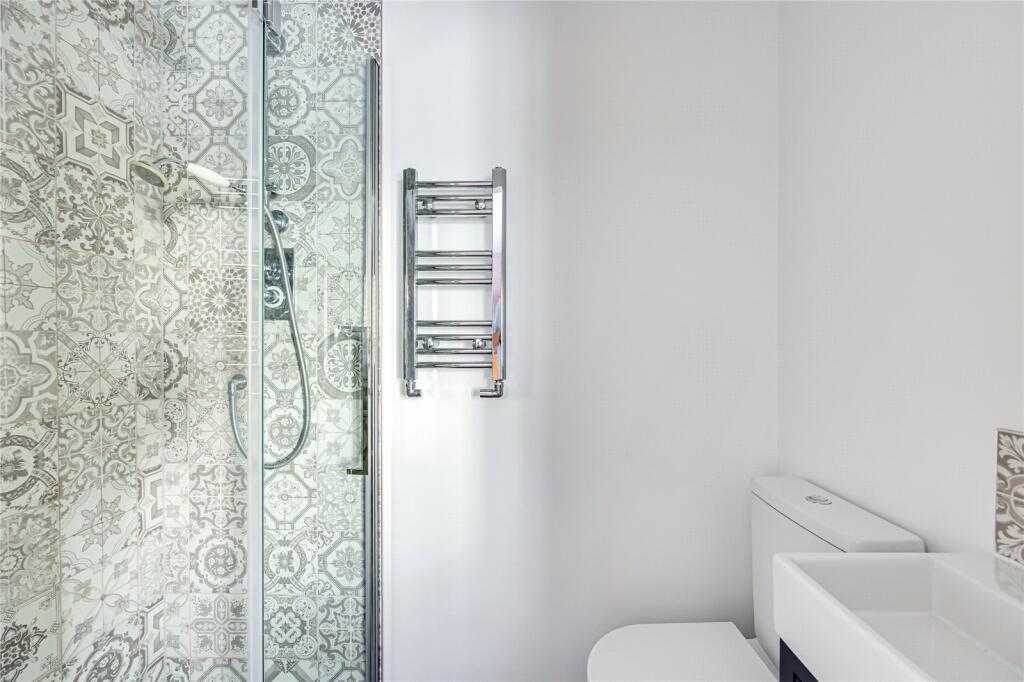
- Master bedroom with stylish en-suite
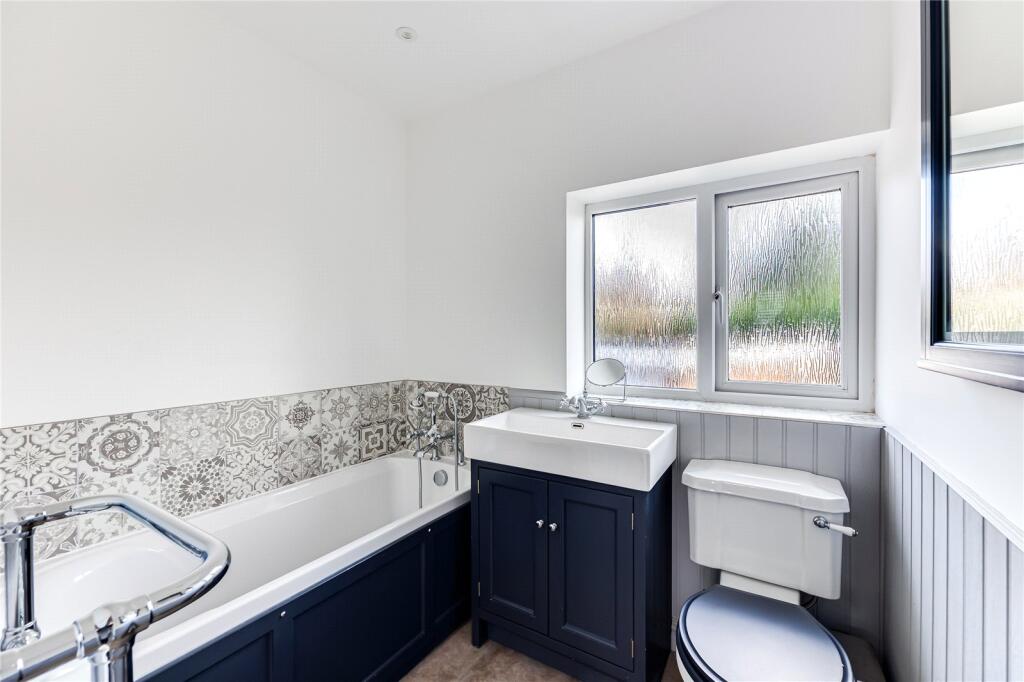
- Two further bedrooms serviced by a refitted bathroom
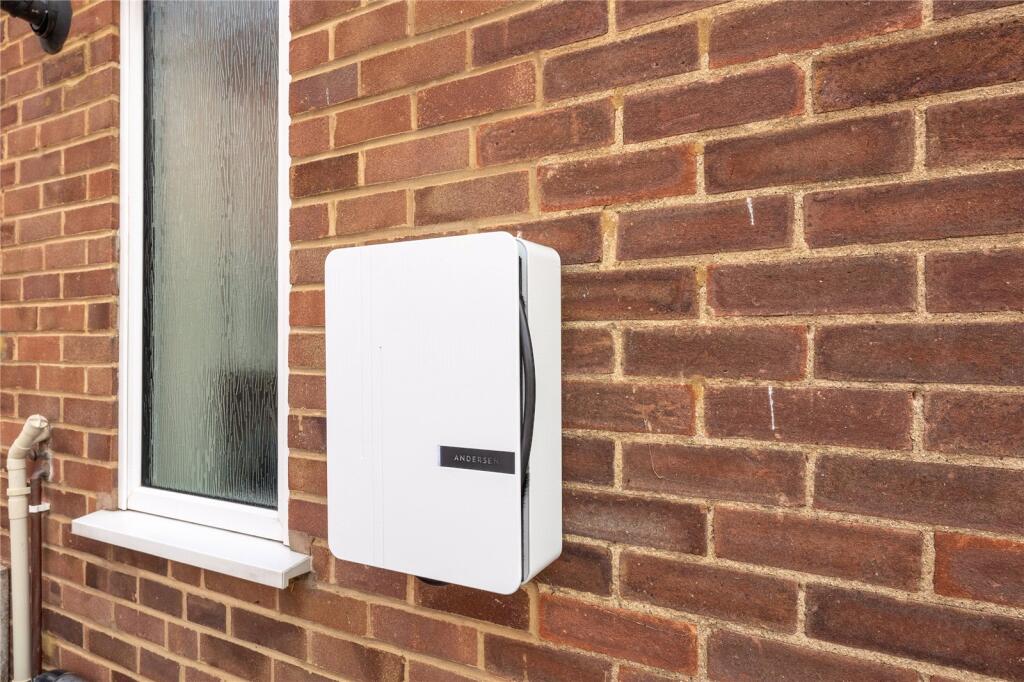
- Driveway, garage & useful EV charging point
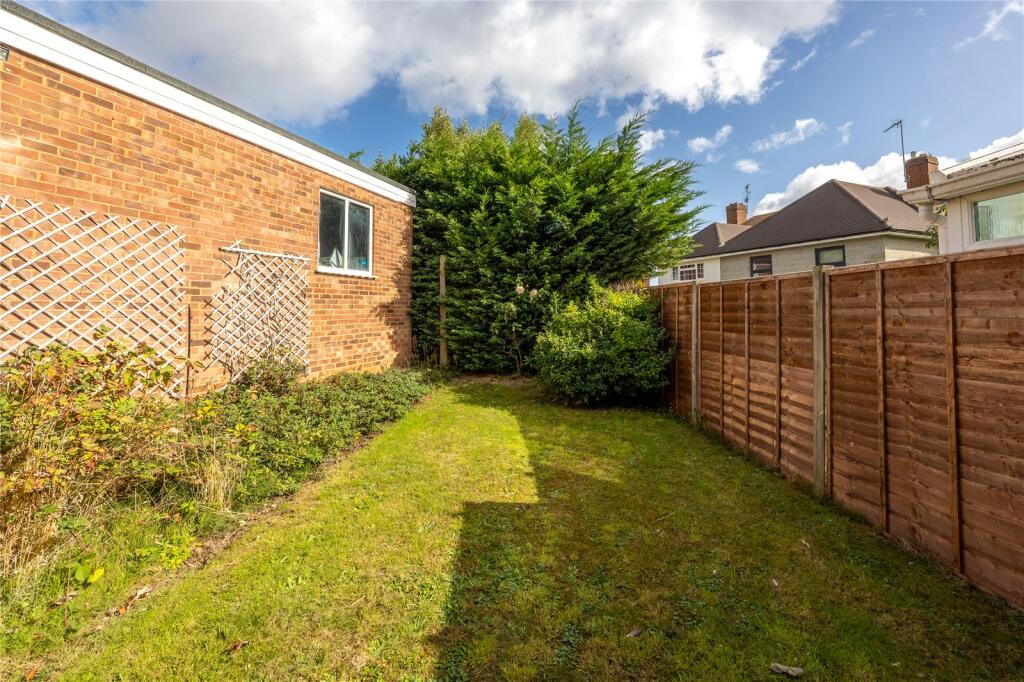
- Attractive rear garden
- Potential to extend into the loft (STPP)
Additional details
- Parking
- Garage, Driveway
- Garden
- Yes
Description
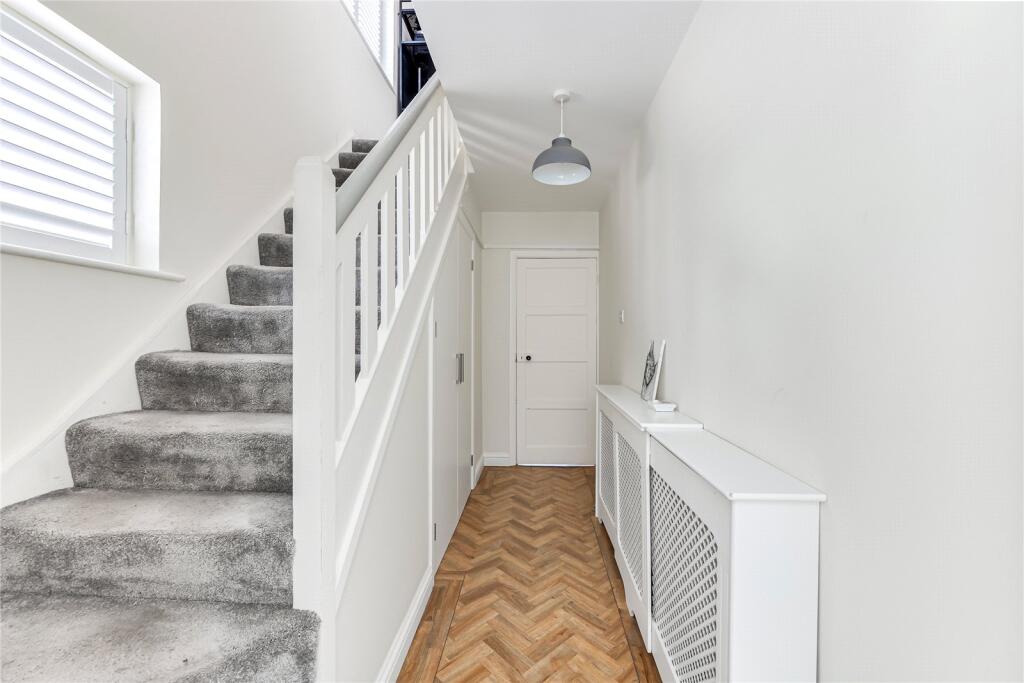
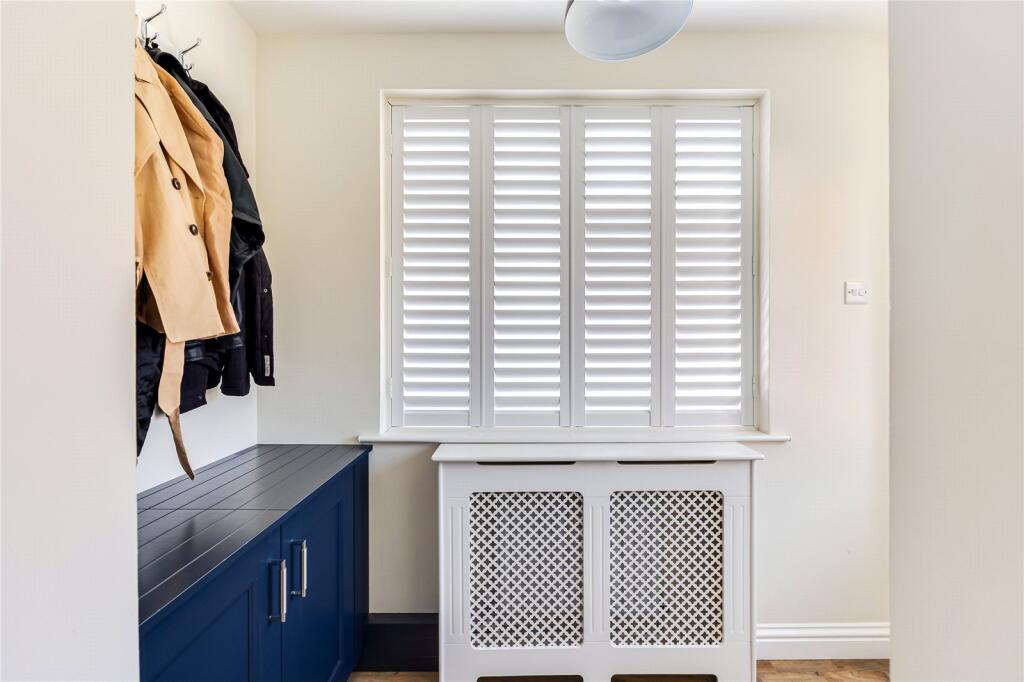
A newly built porch opens into a welcoming entrance hall, which leads directly into the impressive open-plan kitchen/dining room. Fitted with sleek quartz worktops, a full range of premium NEFF and Bosch integrated appliances, and modern cabinetry, this space has been carefully designed for both family life and entertaining. French doors open out onto the rear garden, creating a seamless connection between indoor and outdoor living.
From here, the accommodation flows naturally into the principal living room. A generous space, it centres around a striking log burner that provides both character and warmth, while the open-plan design ensures the kitchen and lounge complement each other beautifully.
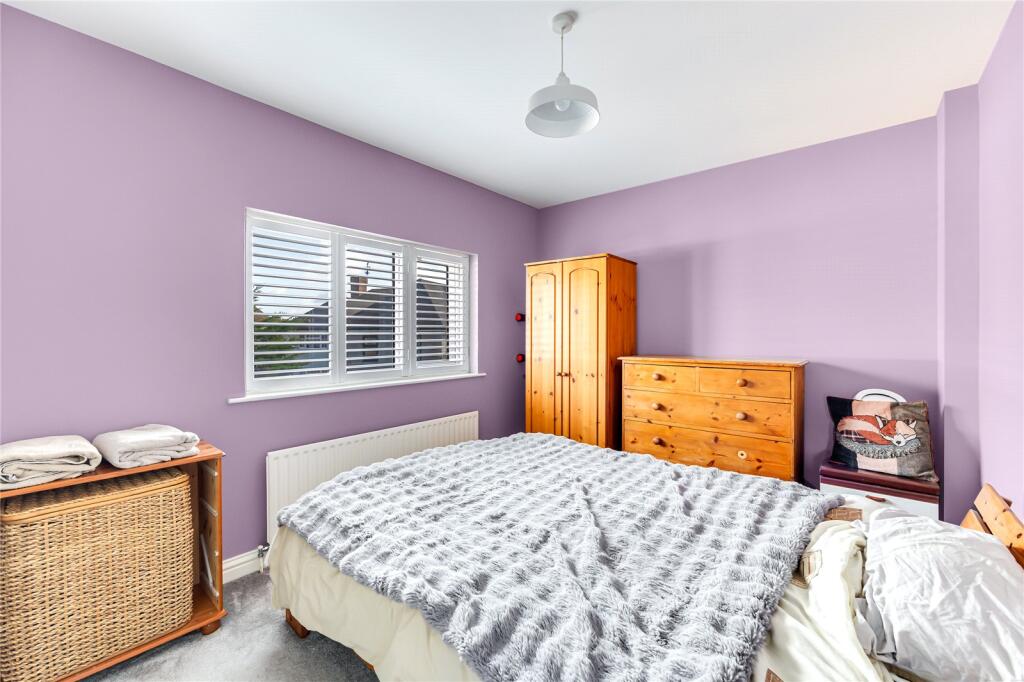
Upstairs, the property features three well-proportioned bedrooms. The master bedroom benefits from its own contemporary en-suite shower room, while the additional bedrooms are served by a stylish new family bathroom, finished with high-quality fittings and modern tiling.
The home has undergone a complete programme of renovation, including a full rewire, the installation of a new boiler, new radiators, and an entirely updated central heating system. A large utility cupboard provides valuable storage and houses the boiler, keeping the practicalities neatly tucked away. The loft has been fully boarded with lighting, offering excellent storage and clear potential for future conversion, while the property also lends itself to extension at the rear, subject to planning permission.
Externally, the home continues to impress. The frontage has strong kerb appeal, with a good-sized driveway, newly built porch, and an electric car charging point. To the rear, a landscaped garden provides both patio and lawn areas, perfect for relaxing or entertaining, while a garage offers further parking or storage options.
Willow Way is a peaceful and established road, perfectly positioned within easy reach of Ampthill town centre, which boasts a superb selection of independent shops, restaurants, cafés, and a Waitrose supermarket. Schooling is highly regarded, with Russell Lower, Firs Lower, Alameda Middle, and Redborne Upper all close by. For commuters, Flitwick mainline station provides fast direct links to London St Pancras in around 40 minutes, and the M1 and A6 are easily accessible.
This is a rare opportunity to acquire a home of exceptional quality, in one of Ampthill’s most sought-after locations, with scope for further growth. Viewing is highly recommended.
Listed by
Ampthill
Urban & Rural Property Services
Reference: 166999583
EPC Rating & Upgrade Cost
Current rating: D
Potential rating: B
Inspection date: 03/11/2020
Expiry date: 02/11/2030
Current heating cost: £578/year
Potential heating cost: £462/year
Est. upgrade cost to C: £17,525
Recommendations
- Floor insulation (solid floor) (£4,000 - £6,000)
- Low energy lighting for all fixed outlets (£25)
- Upgrade heating controls (£350 - £450)
- Replace boiler with new condensing boiler (£2,200 - £3,000)
- Solar water heating (£4,000 - £6,000)
- Solar photovoltaic panels, 2.5 kWp (£3,500 - £5,500)
Flood risk
Zone: 1
Risk: Low
Job (default Low)
Floorplans
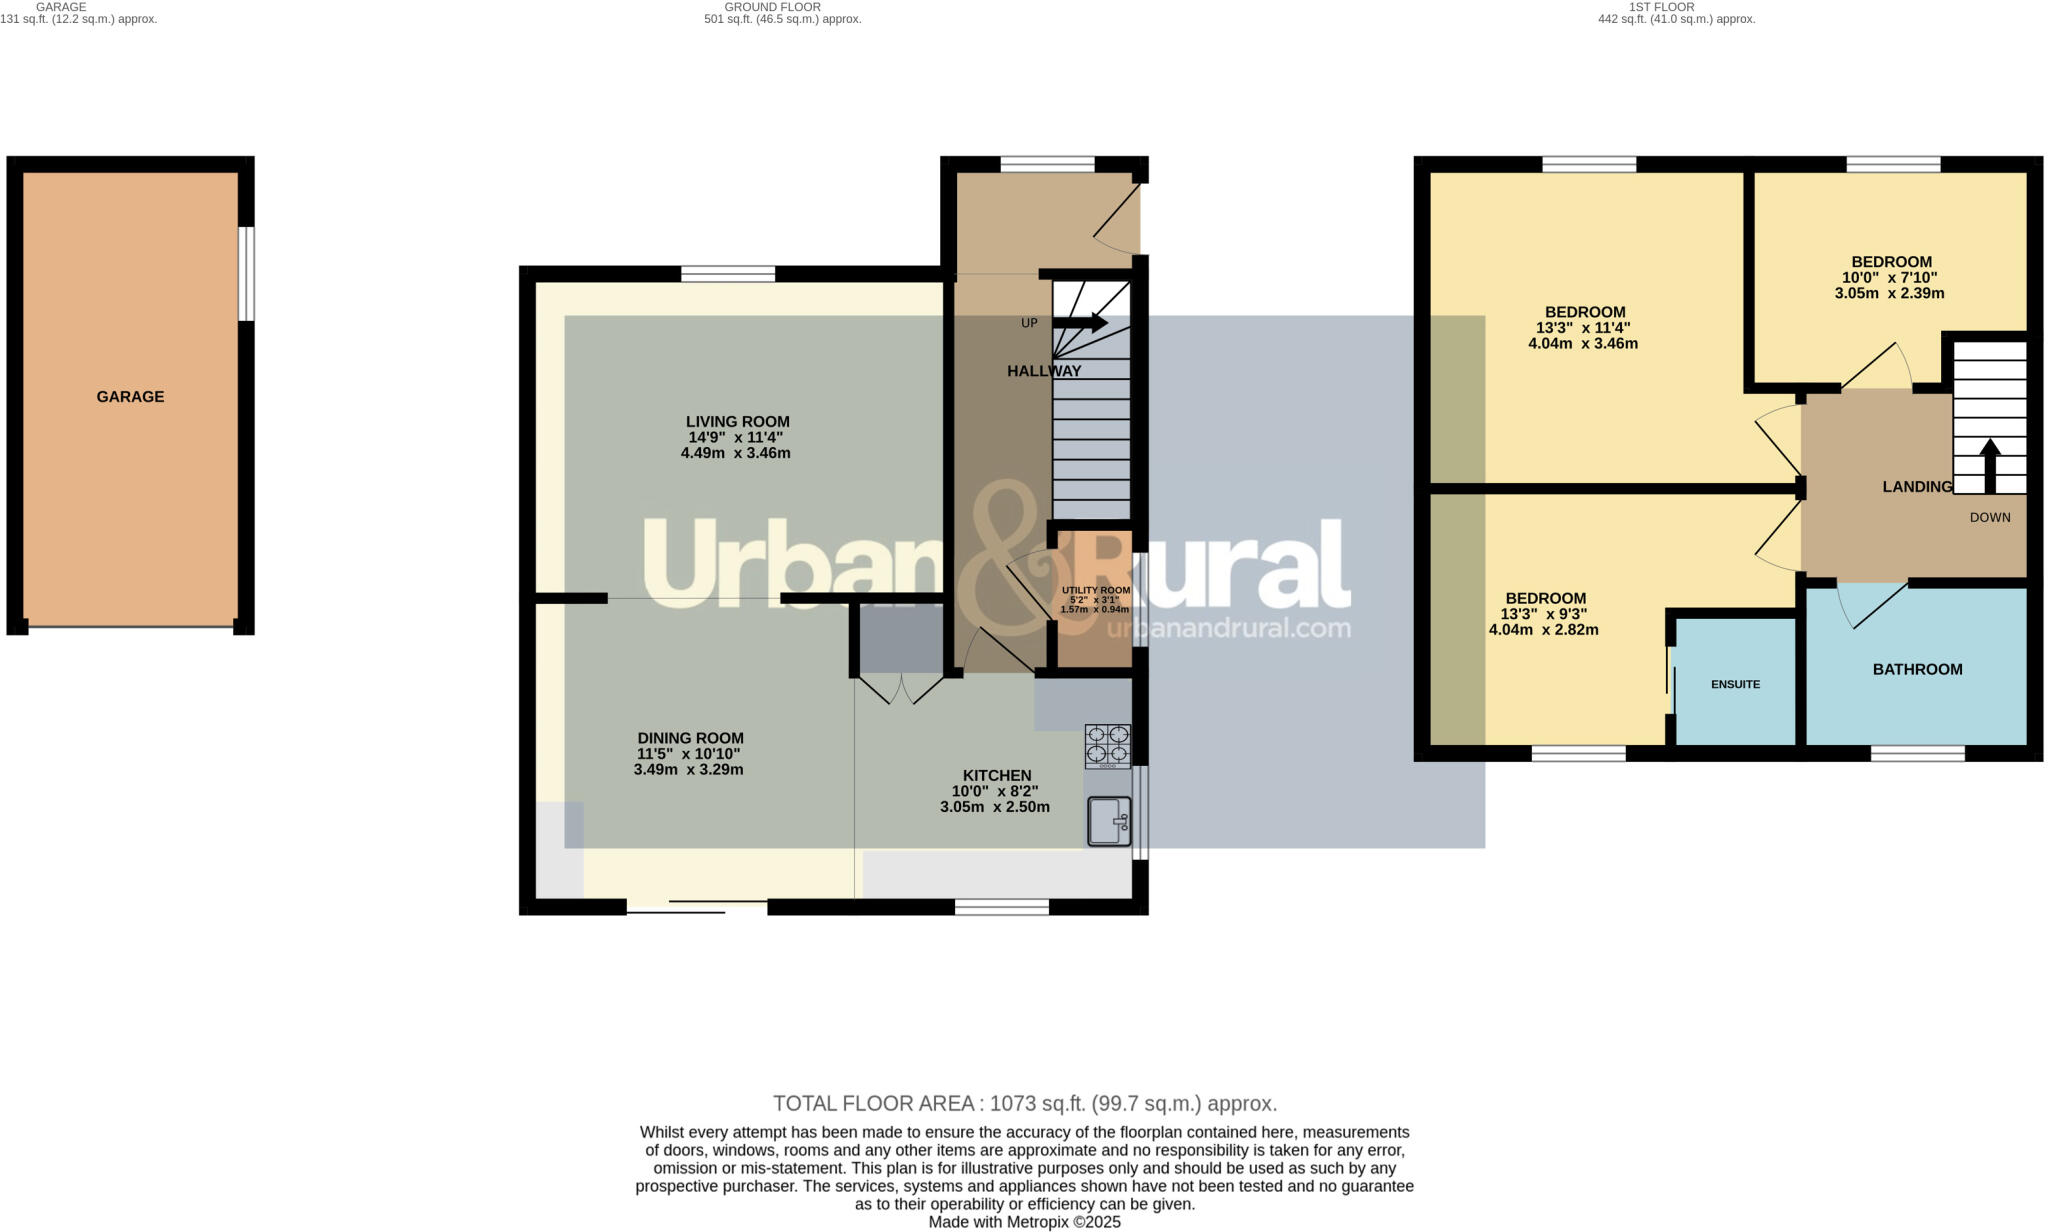
Floorplan
EPC Graphs
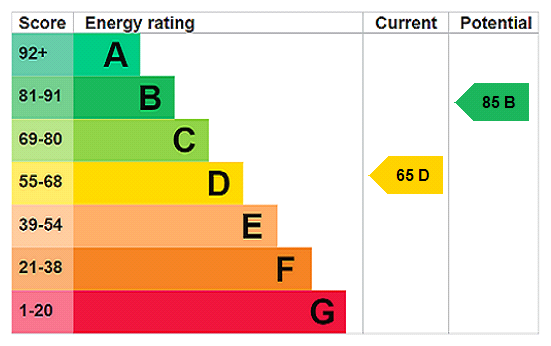
EPC Rating Graph
FENSA Certificates
This property has 2 FENSA certificate(s) on record, indicating window/door installations by FENSA-approved installers.
FENSA Certificate #7417346
Property Details
Street: 26 Willow Way
Town: Ampthill
Postcode: MK45 2SJ
Installation Details
Items: 10 windows
Certificate Issued: 10/06/2010
Work Completed: 06/05/2010
This certificate data was retrieved from FENSA's database
FENSA Certificate #14759869 Recent
Property Details
Street: 26 Willow Way
Town: Ampthill
Postcode: MK45 2SJ
Installation Details
Items: 1 window and 1 door
Certificate Issued: 29/08/2021
Work Completed: 19/08/2021
This certificate data was retrieved from FENSA's database
What is FENSA? FENSA (Fenestration Self-Assessment Scheme) is a government-authorised scheme that monitors building regulation compliance for replacement windows and doors. Certificates indicate that work was completed by FENSA-approved installers.
Price history
41% since 2021
| Event | Date | Price | % change |
|---|---|---|---|
| Sold | 06/02/2026 (5 months ago) | £410,000 | +41.4% |
| Sold | 14/04/2021 (5 years ago) | £290,000 | — |
Source: HM Land Registry Price Paid Data. Crown copyright.
Sold Comparables
Same street and nearby sales within 0.25 miles (last 5 years). Data from Land Registry Price Paid.
| Address | Price | Date | Type |
|---|---|---|---|
| 46 THE COPPINS, AMPTHILL, BEDFORD, CENTRAL BEDFORDSHIRE, MK45 2SN | £450,000 | 06/06/2025 | Semi-detached |
| 61 FALLOWFIELD, AMPTHILL, BEDFORD, CENTRAL BEDFORDSHIRE, MK45 2TT | £435,000 | 26/02/2025 | Semi-detached |
| 24 HAWTHORN CLOSE, AMPTHILL, BEDFORD, CENTRAL BEDFORDSHIRE, MK45 2TN | £304,000 | 24/11/2023 | Semi-detached |
| 1 THE STABLES, AMPTHILL, BEDFORD, CENTRAL BEDFORDSHIRE, MK45 2RT | £675,000 | 29/09/2023 | Semi-detached |
| 15 DUKES ROAD, AMPTHILL, BEDFORD, CENTRAL BEDFORDSHIRE, MK45 2TB | £330,000 | 18/08/2023 | Semi-detached |
| 83 FALLOWFIELD, AMPTHILL, BEDFORD, CENTRAL BEDFORDSHIRE, MK45 2TT | £450,000 | 27/03/2023 | Semi-detached |
| 34 OLIVER STREET, AMPTHILL, BEDFORD, CENTRAL BEDFORDSHIRE, MK45 2SD | £375,000 | 27/01/2023 | Semi-detached |
| 17 OAK TREE ROAD, AMPTHILL, BEDFORD, CENTRAL BEDFORDSHIRE, MK45 2UH | £320,000 | 09/12/2022 | Semi-detached |
| 17 COLTSFOOT CORNER, AMPTHILL, BEDFORD, CENTRAL BEDFORDSHIRE, MK45 2BF | £450,000 | 25/11/2022 | Semi-detached |
| 60 WILLOW WAY, AMPTHILL, BEDFORD, CENTRAL BEDFORDSHIRE, MK45 2SS | £360,000 | 02/09/2022 | Semi-detached |
| 89 FALLOWFIELD, AMPTHILL, BEDFORD, CENTRAL BEDFORDSHIRE, MK45 2TT | £415,000 | 30/08/2022 | Semi-detached |
| 2 ADAMS CLOSE, AMPTHILL, BEDFORD, CENTRAL BEDFORDSHIRE, MK45 2UB | £333,000 | 05/08/2022 | Semi-detached |
| 19 BIRCH GROVE, AMPTHILL, BEDFORD, CENTRAL BEDFORDSHIRE, MK45 2EJ | £375,000 | 31/05/2022 | Semi-detached |
| 7 BIRCH GROVE, AMPTHILL, BEDFORD, CENTRAL BEDFORDSHIRE, MK45 2EJ | £390,000 | 27/04/2022 | Semi-detached |
| 9 ADAMS CLOSE, AMPTHILL, BEDFORD, CENTRAL BEDFORDSHIRE, MK45 2UB | £395,000 | 03/03/2022 | Semi-detached |
| 10 ADAMS CLOSE, AMPTHILL, BEDFORD, CENTRAL BEDFORDSHIRE, MK45 2UB | £482,500 | 16/02/2022 | Semi-detached |
| 50 CHERRY TREE WAY, AMPTHILL, BEDFORD, CENTRAL BEDFORDSHIRE, MK45 2SY | £240,000 | 21/12/2021 | Semi-detached |
| 12 CEDAR CLOSE, AMPTHILL, BEDFORD, CENTRAL BEDFORDSHIRE, MK45 2UD | £330,000 | 25/11/2021 | Semi-detached |
| Same street 34 WILLOW WAY, AMPTHILL, BEDFORD, CENTRAL BEDFORDSHIRE, MK45 2SJ | £290,000 | 30/09/2021 | Semi-detached |
| 21 OAK TREE ROAD, AMPTHILL, BEDFORD, CENTRAL BEDFORDSHIRE, MK45 2UH | £260,000 | 30/09/2021 | Semi-detached |
Street average: £290,000 (1 sale)
Area average: £387,868 (19 sales)
Capital growth trend
Land Registry outcode average: last 12 months vs 5y and 10y ago (from sold prices).
House Price Index (HM Land Registry — official index, not sold-price averages): Central Bedfordshire. Series: Semi-detached. As of April 2026.
Rental Range
Estimated market rent for Central Bedfordshire. Low = conservative, Realistic = average, Optimistic = best case.
Based on Local Authority from postcode lookup → Central Bedfordshire.
LHA (30th percentile) floor for Bedford: £997/mo (Apr 2025 – Mar 2026)
Location
Nearby
Nearest stations, universities and amenities (distance from property).
| Type | Name | Distance |
|---|---|---|
| Shop | Ampthill Beauty Rooms | 0.2 miles |
| Shop | Candyjoys | 0.2 miles |
| Bus stop | Library | 0.4 miles |
| Train station | Flitwick | 1.5 miles |
| Train station | Millbrook | 2.8 miles |
| University | University of Bedfordshire | 3.5 miles |
| Hospital | Bedford Hospital SDEC - Same Day Emergency Care | 7.2 miles |
| Hospital | Widecombe Nursing Home | 7.8 miles |
| University | University of Bedfordshire Polhill Campus | 8.4 miles |
Street-level crime
| Category | Count |
|---|---|
| Violence and sexual offences | 17 |
| Anti-social behaviour | 15 |
| Criminal damage and arson | 6 |
| Public order | 3 |
| Burglary | 2 |
| Other crime | 2 |
| Shoplifting | 2 |
| Vehicle crime | 2 |
| Drugs | 1 |
| Other theft | 1 |
| Possession of weapons | 1 |
| Total incidents | 52 |
Within 1 mile during May 2026. Source: data.police.uk (England & Wales).
Schools nearby
Nearest open schools with Ofsted ratings (England). Closed schools are not shown. Data from Get Information about Schools and Ofsted.
| Name | Type | Distance | Ofsted |
|---|---|---|---|
| Russell Lower School | Primary | 0.3 miles | Good — 7 Jan 2012 |
| The Firs Lower School | Primary | 0.5 miles | Good — 25 Nov 2013 |
| Redborne Upper School and Community College | Secondary | 0.6 miles | Good — 10 Sep 2024 |
| Alameda Middle School | Primary | 0.6 miles | Good — 23 Mar 2018 |
| Maulden Lower School | Primary | 1.3 miles | Good — 7 Nov 2012 |
Rental Comparables
Loading rental comparables for this postcode. Refresh in a few minutes.
Rent-driven metrics
Based on Area rent estimate.
- Rent ratio — Monthly rent ÷ purchase price (1% rule). 1%+ = strong, 0.8–1% = okay, <0.8% = weak for cashflow.
- Max investor price — Rent ÷ 0.8%; the price at which rent would be 0.8% of price (Stoke-style target).
- Target investor price — Rent ÷ 1%; the price at which rent would be 1% of price (strong cashflow band).
- Gross yield — Annual rent as % of purchase price (no costs).