Prism Ball Bank
SCHOOL LANE, SANDBACH, CHESHIRE EAST CW11 2LS
£1,100,000
20260625_121426660_iOS.jpg 20260625_120422123_iOS.jpg 20260625_103029771_iOS.jpg 20260625_111226954_iOS.jpg 20260625_100931665_iOS.jpg 20260625_104620791_iOS.jpg 20260625_103045483_iOS.jpg 20260625_103107063_iOS.jpg 20260625_103117964_iOS.jpg 20260625_110934911_iOS.jpg 20260625_111358253_iOS.jpg 20260625_110953092_iOS.jpg 20260625_111240894_iOS.jpg 20260625_112512749_iOS.jpg 20260625_103759548_iOS.jpg 20260625_112643227_iOS.jpg 20260625_113421561_iOS.jpg 20260625_113414690_iOS.jpg 20260625_113538364_iOS.jpg 20260625_113607059_iOS.jpg 20260625_113621469_iOS.jpg 20260625_115216115_iOS.jpg 20260625_113514635_iOS.jpg 20260625_113640114_iOS.jpg 20260625_113147831_iOS.jpg 20260625_113154381_iOS.jpg 20260625_113212805_iOS.jpg 20260625_113707263_iOS.jpg 20260625_115053986_iOS.jpg 20260625_115248653_iOS.jpg 20260625_115145650_iOS.jpg 20260625_120617946_iOS.jpg 20260625_120831524_iOS.jpg 20260625_121004379_iOS 1.jpg 20260625_121208419_iOS.jpg 20260625_122341000_iOS.jpg 20260625_122122000_iOS.jpg 20260625_121041265_iOS.jpg 20260625_121120109_iOS.jpg 20260625_121136904_iOS.jpg 20260625_121347667_iOS 1.jpg 20260625_121314655_iOS.jpg 20260625_100739434_iOS.jpg
/ 43
Property details
Tenure
FREEHOLD
Floor area
222 m²
Council tax band
G
Last sold
£305,000 Jun 2025
Local average
£414,115 (+165.6%)
Deprivation
Decile 7 (22,185 of 33,755)
Street crime
32 incidents within 1 mile (May 2026)
Key features
- Beautifully Renovated Five Double Bedroom Character Residence
- Sought After Location On The Outskirts Of Sandbach
- Magnificent Size Reception Room With The Option To Reconfigure Into Two
- Stunning 26ft Open Plan High Specification Kitchen / Dining & Family Room
- Separate Utility Room & Cloakroom
- A Wealth Of Original Period Features Retained Throughout
- Principal Bedroom With En- Suite Shower Room
- Two Luxurious Family Bathroom Suites Equipped With Quality Fittings
- Delightful Lawned Gardens & Superb Size Brick Outbuilding
- Offered With No Upward Chain
Additional details
- Sewerage
- Private supply
- Parking
- Yes
- Garden
- Yes
Description
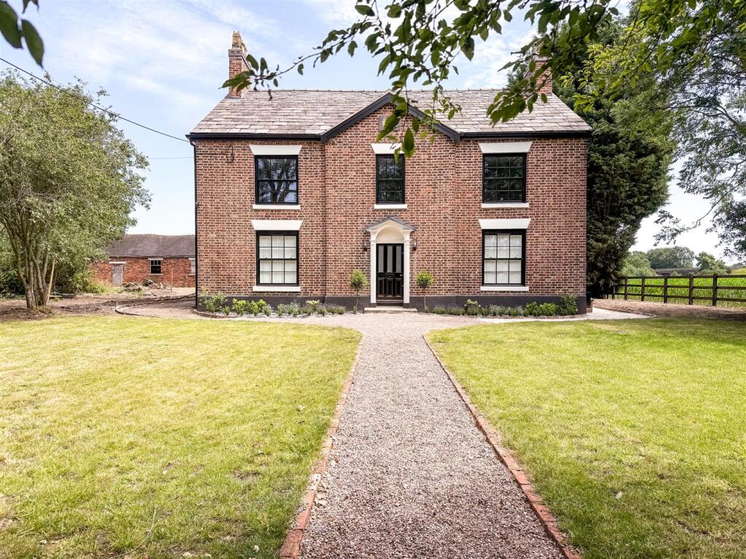
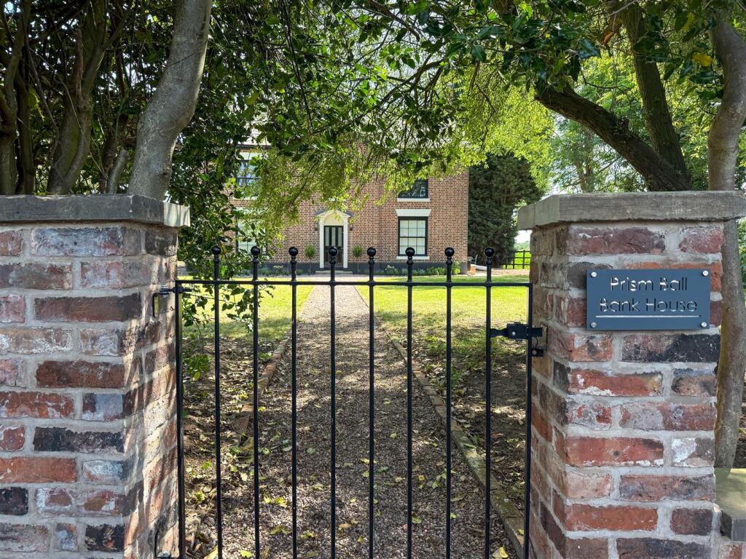
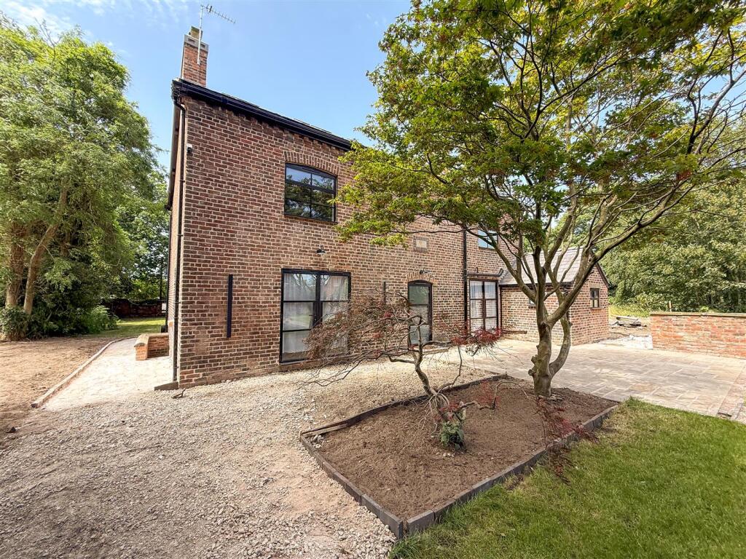
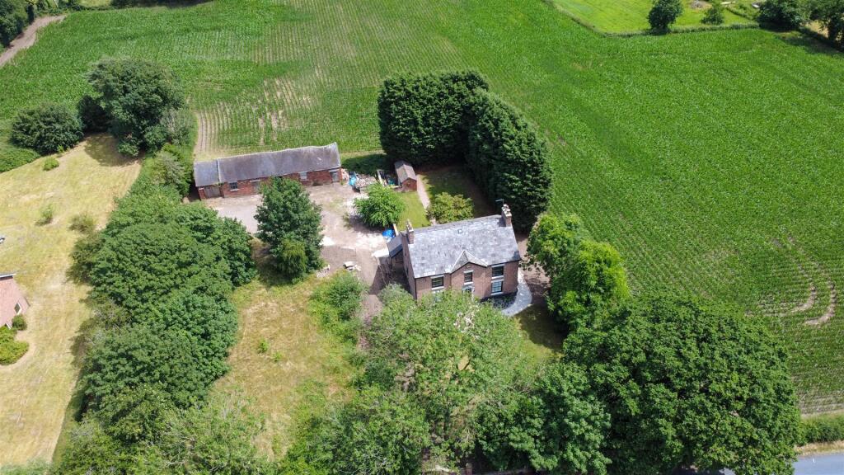
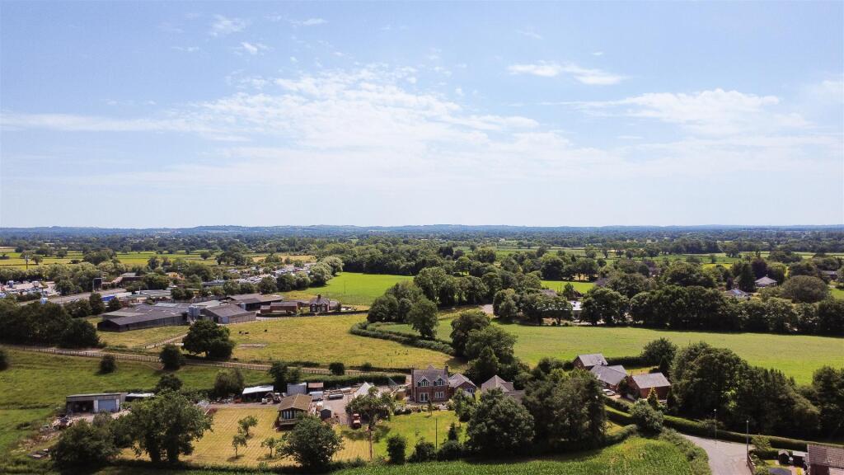
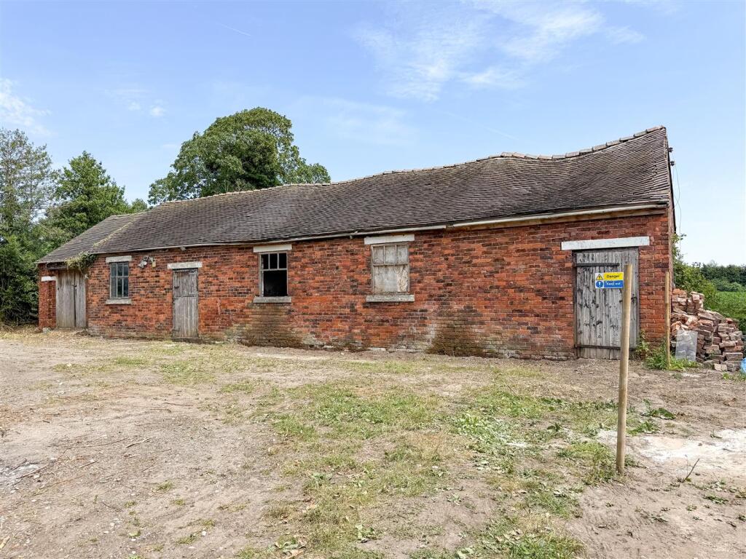
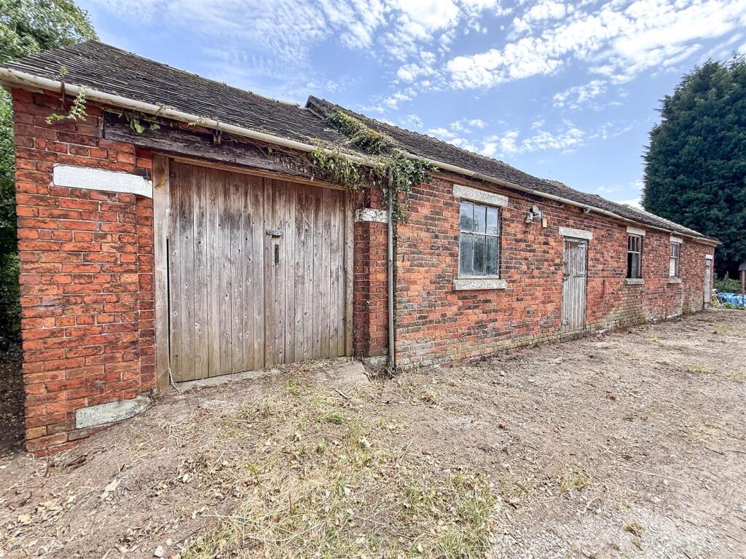
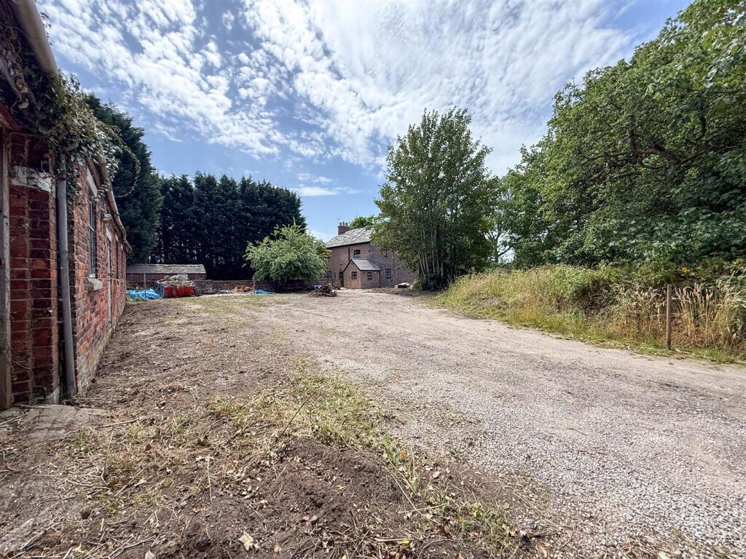
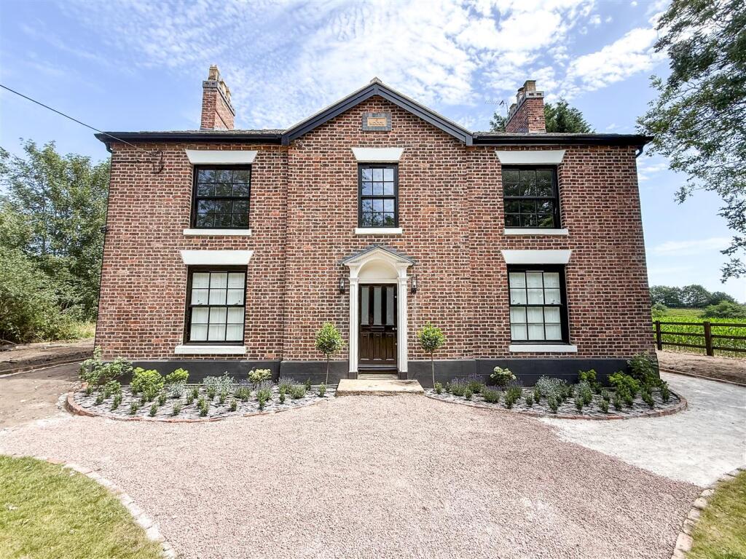
Occupying a picturesque semi-rural setting just outside the charming market town of Sandbach, the property enjoys delightful gardens to both the front and rear, creating an idyllic environment for family life. An attractive gated frontage immediately sets the tone, whilst to the rear a gravelled driveway provides parking alongside a substantial outbuilding, offering exciting potential to be converted into an impressive oak-framed carport, subject to any necessary consents.
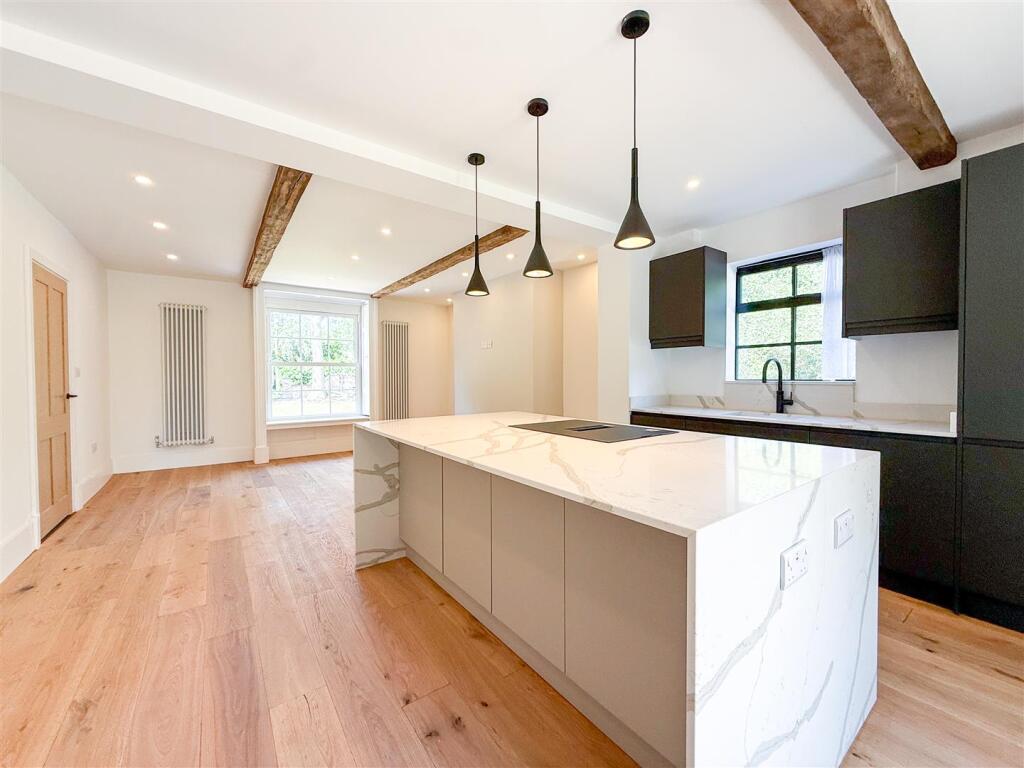
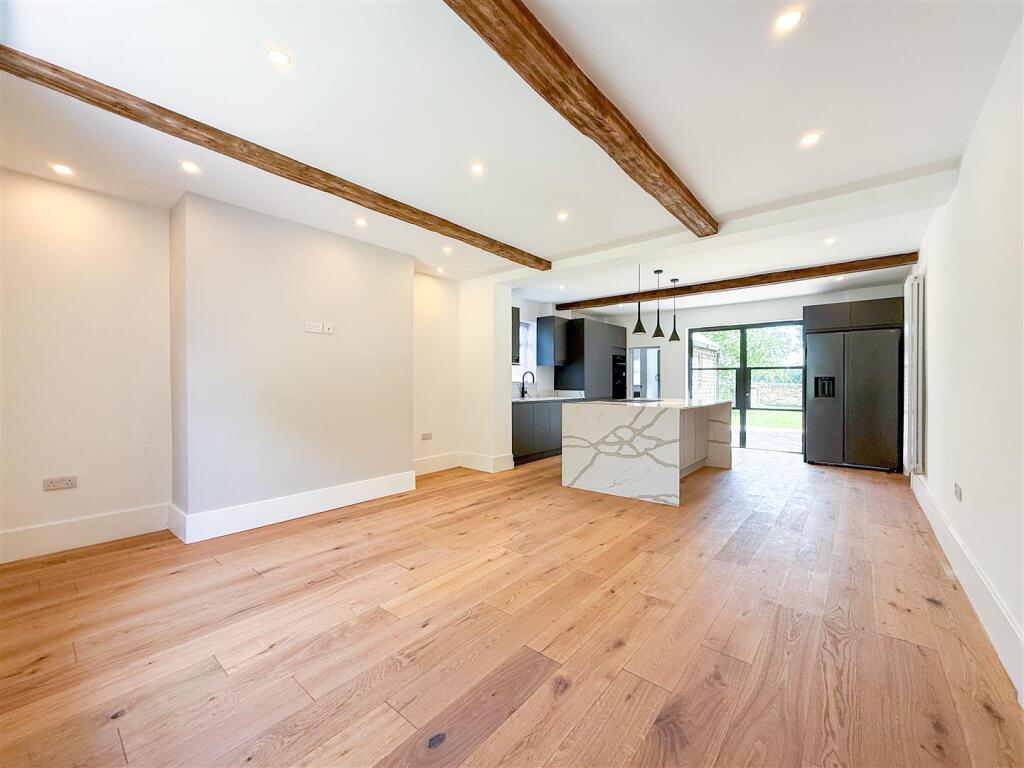
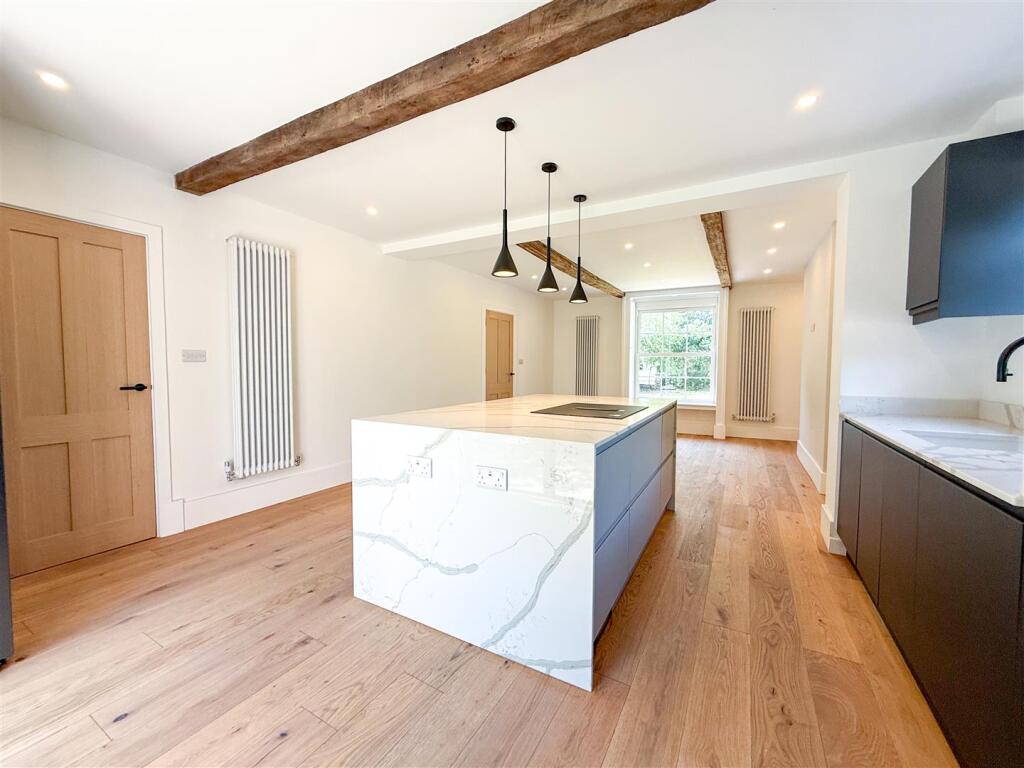
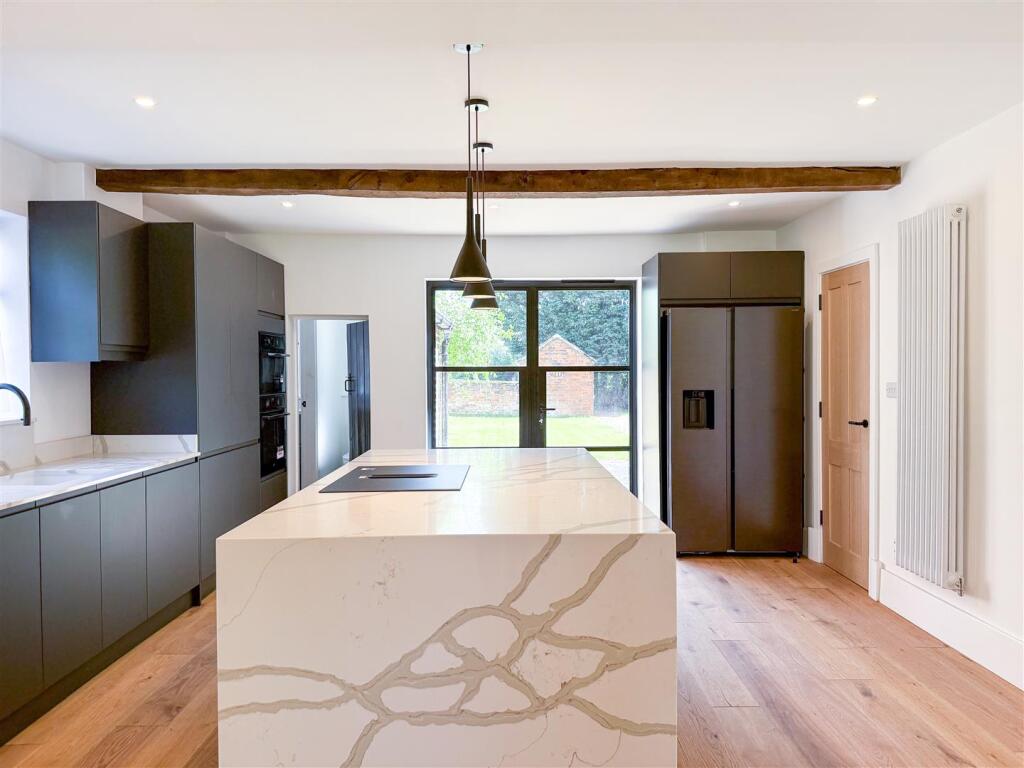
Stepping inside, the quality and craftsmanship are immediately apparent. The heart of the home is undoubtedly the magnificent 26-foot open-plan kitchen, dining and family room, thoughtfully designed for modern living and entertaining. This breath taking space is centred around a striking island, complemented by premium cabinetry, quality finishes and an abundance of room for both relaxed family living and hosting guests.
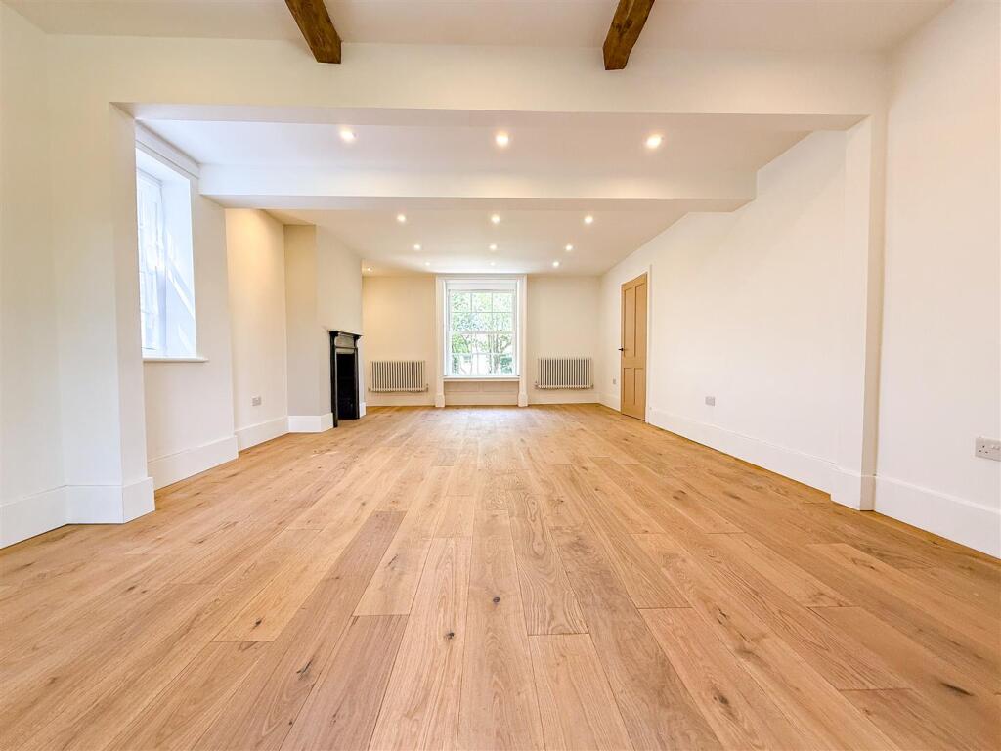
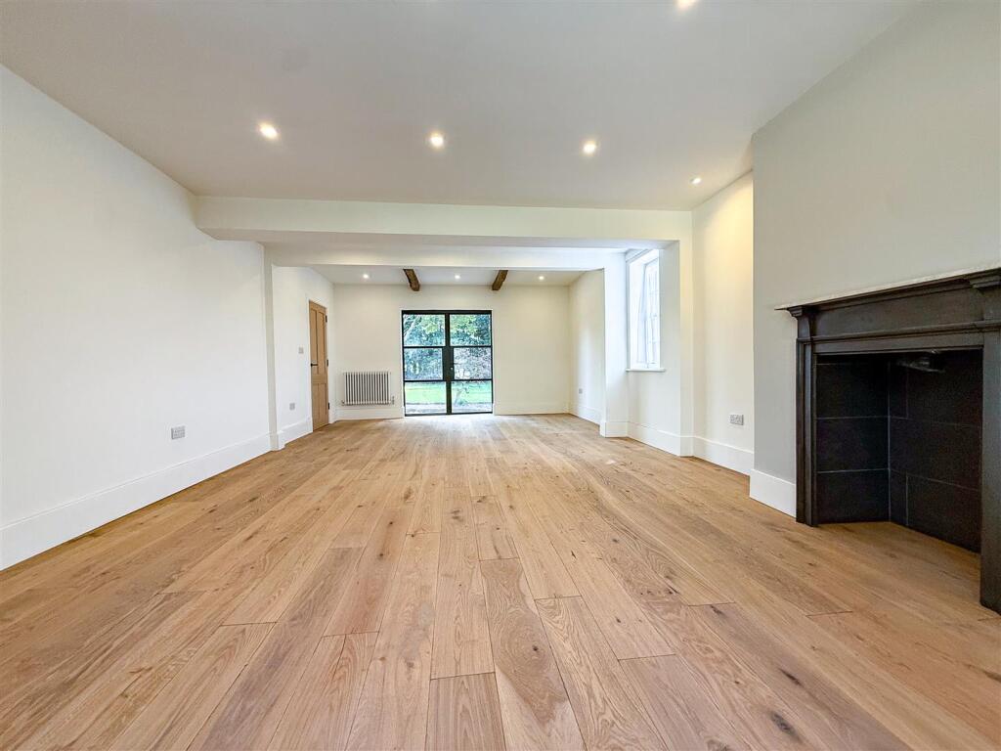
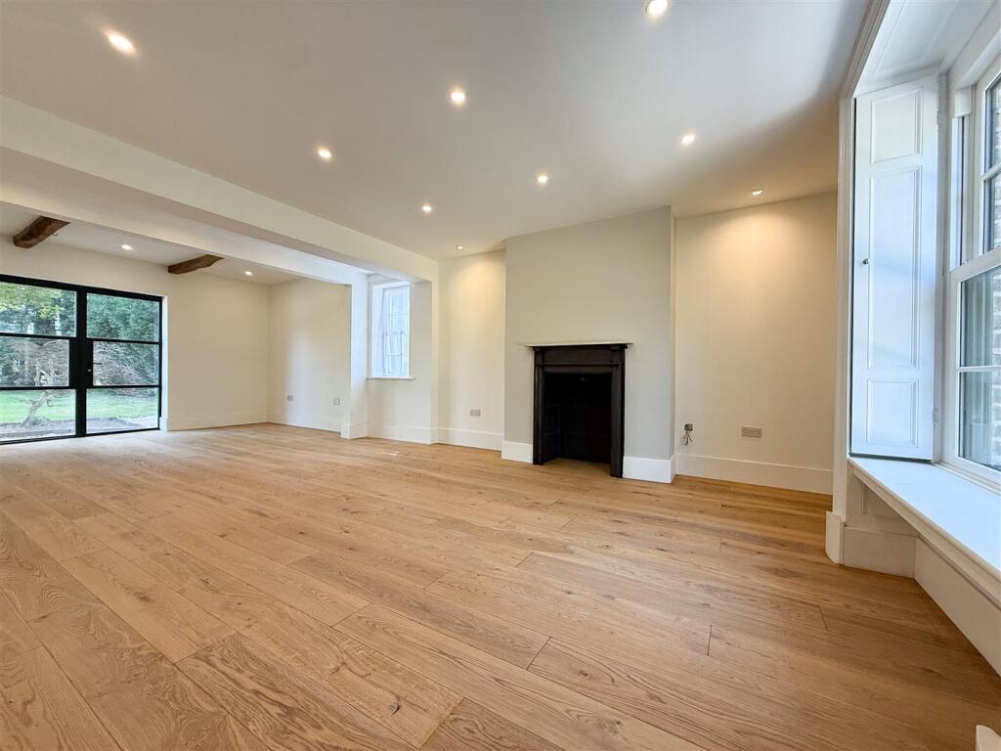
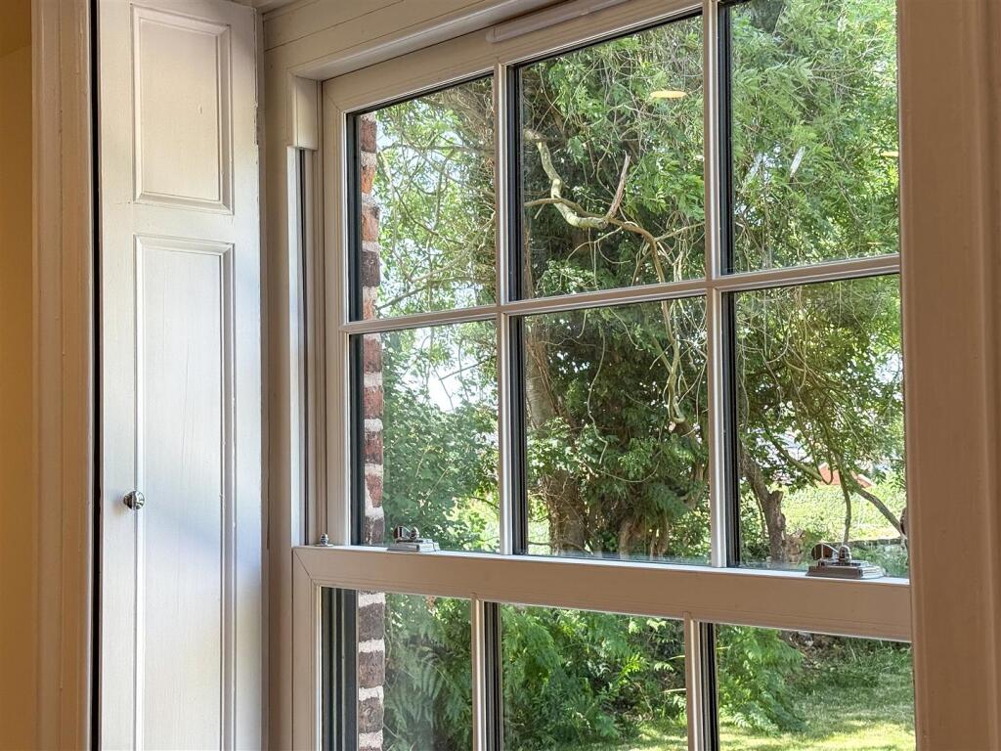
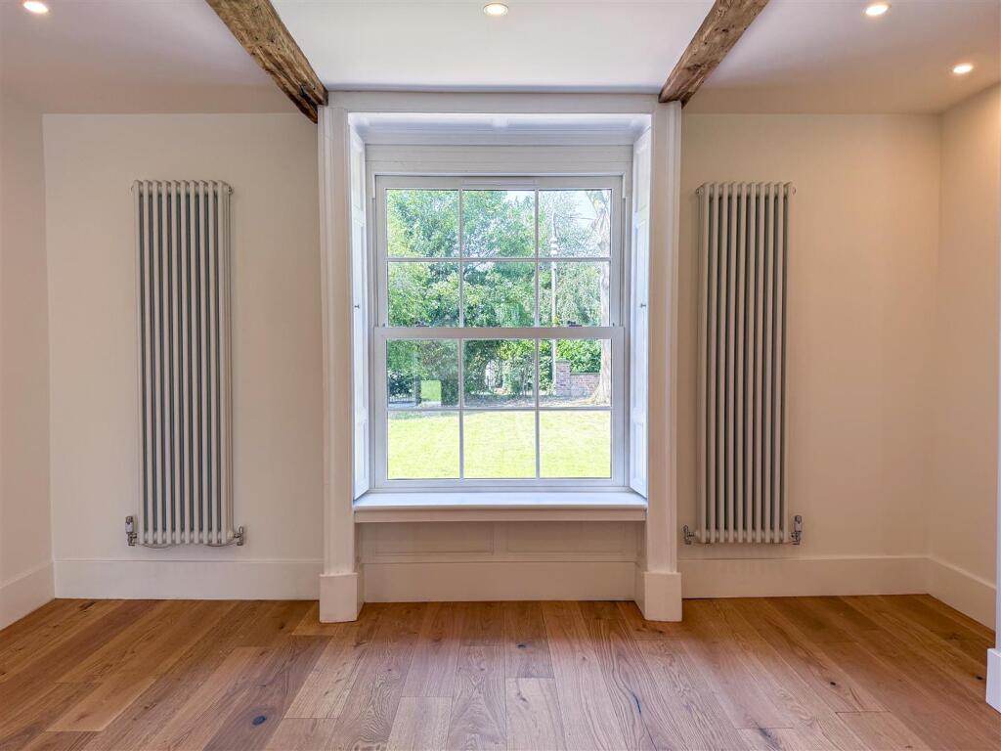
The formal lounge is simply spectacular. Exceptional in both size and elegance, this stunning reception room is bathed in natural light through a beautiful sash window complete with original wooden shutters. Rich in character, the room showcases , original door frames and period detailing throughout, creating an atmosphere that is both warm and sophisticated. Its generous proportions even offer the flexibility to create two separate reception rooms should a purchaser desire.
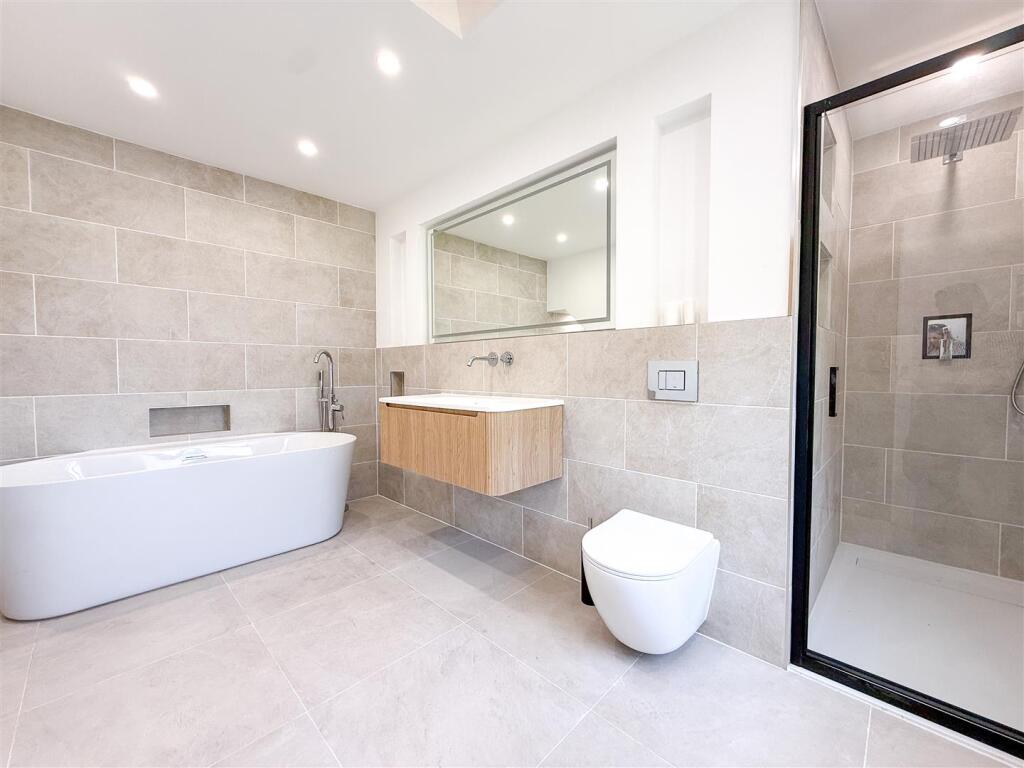
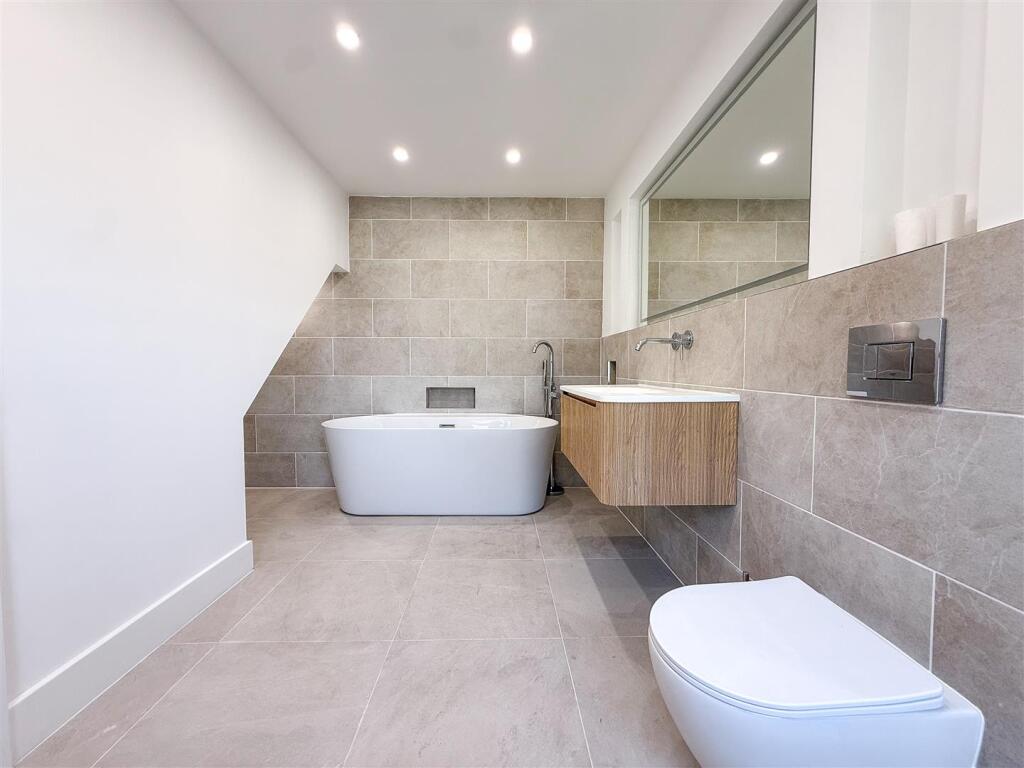
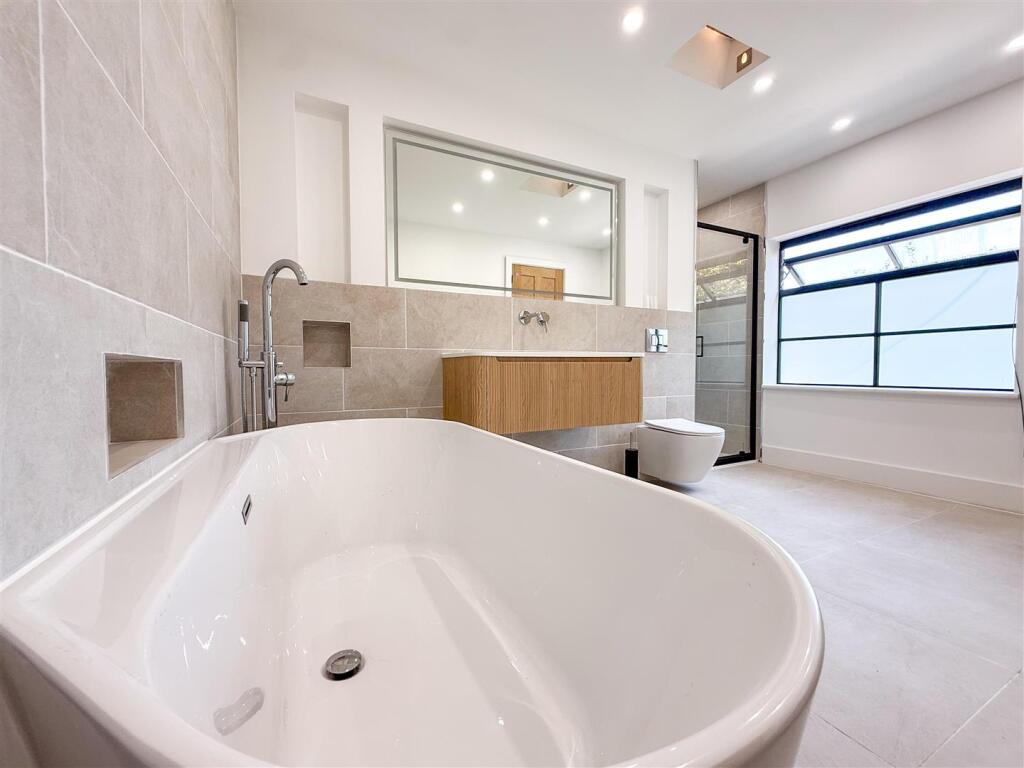
A substantial landing leads to three beautifully appointed bedrooms and an exquisite family bathroom, complete with a luxurious freestanding bath and a separate walk-in shower enclosure, perfectly blending classic styling with contemporary comfort. The impressive principal suite provides a peaceful sanctuary, further enhanced by a stylish en-suite shower room.
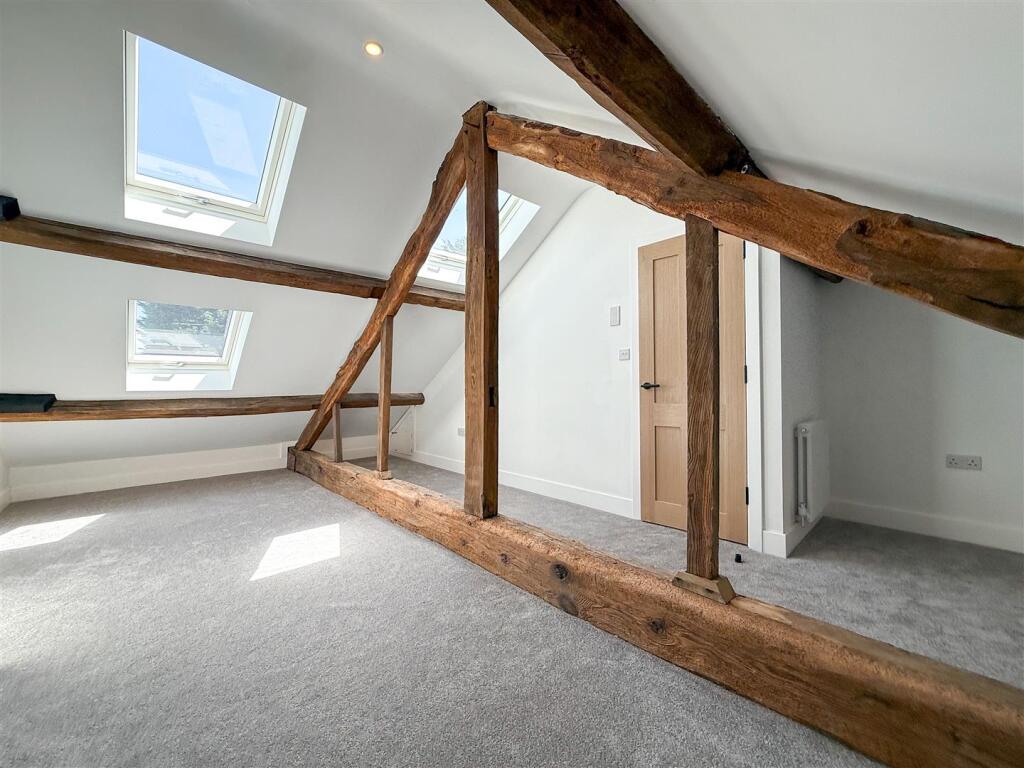
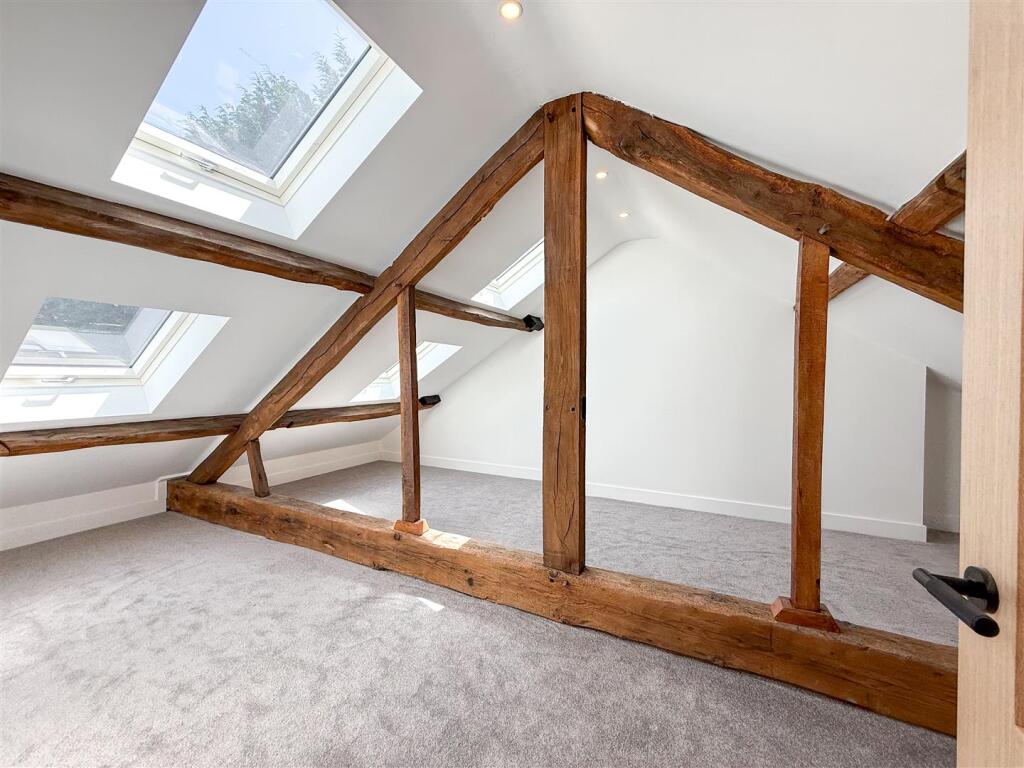
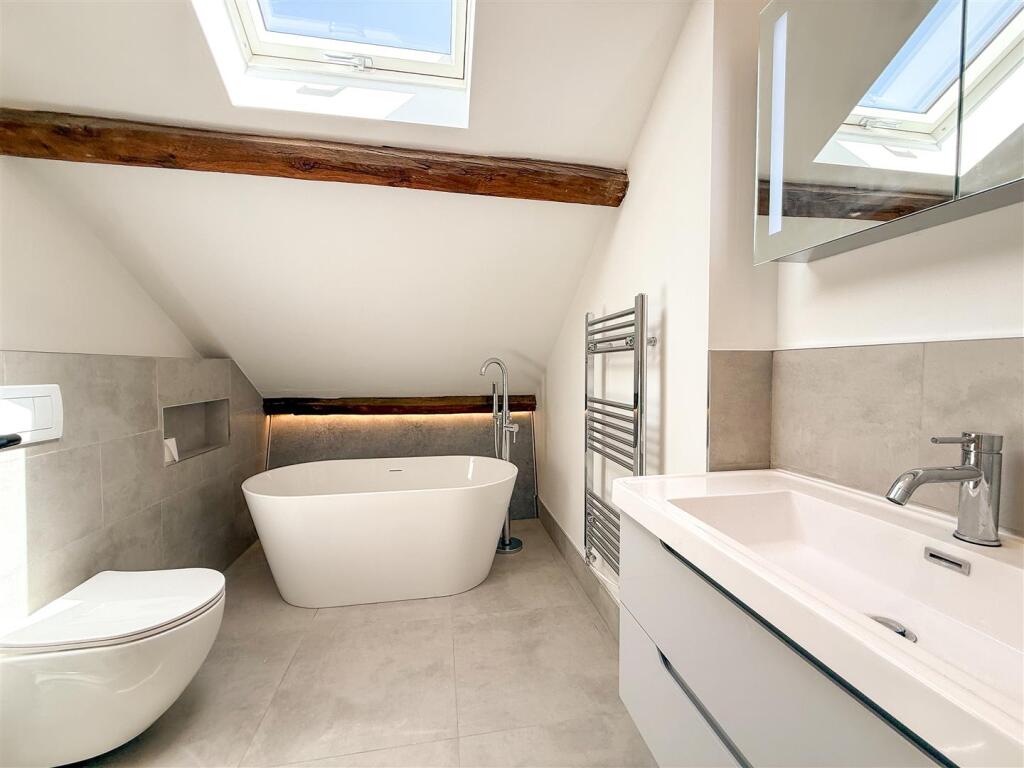
The second floor is every bit as captivating, where two further double bedrooms are framed by magnificent original oak beams that beautifully highlight the property’s character. Completing this floor is a beautifully designed bathroom featuring a freestanding bath, providing the perfect retreat for family members or visiting guests.
This is a rare opportunity to acquire an outstanding period home that has been meticulously restored whilst embracing modern luxury. Offering generous and versatile accommodation, exquisite character features and an enviable semi-rural location within easy reach of Sandbach’s excellent amenities, schools and transport links, this truly is a residence offered with no upward chain that must be viewed to be fully appreciated.
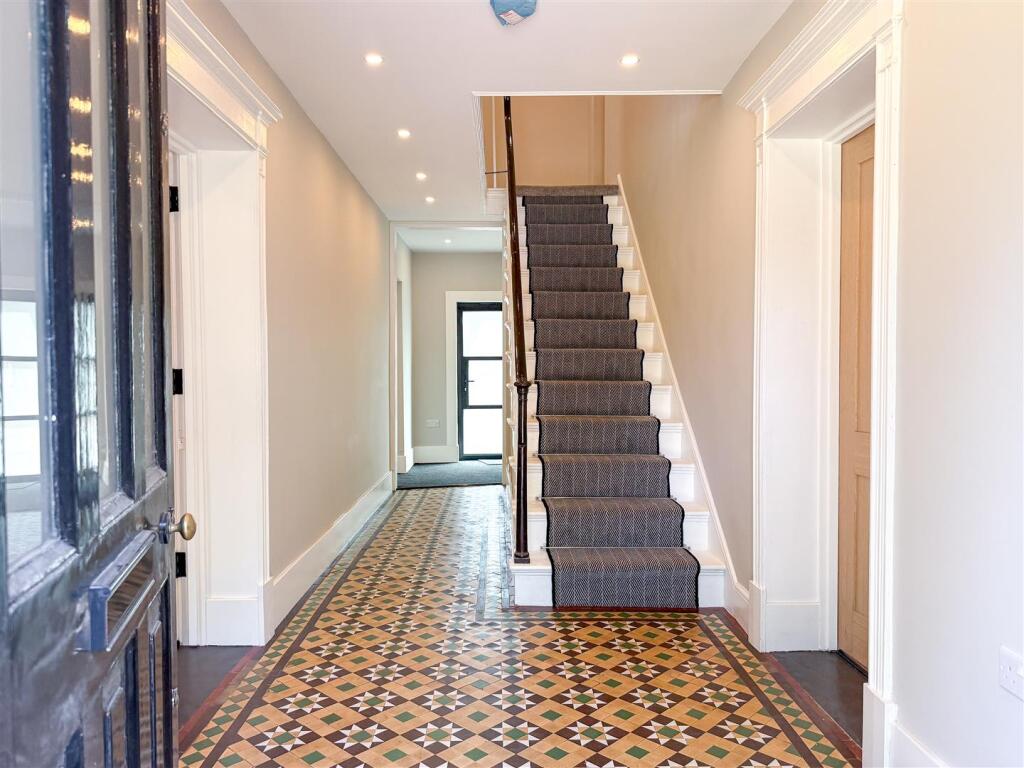
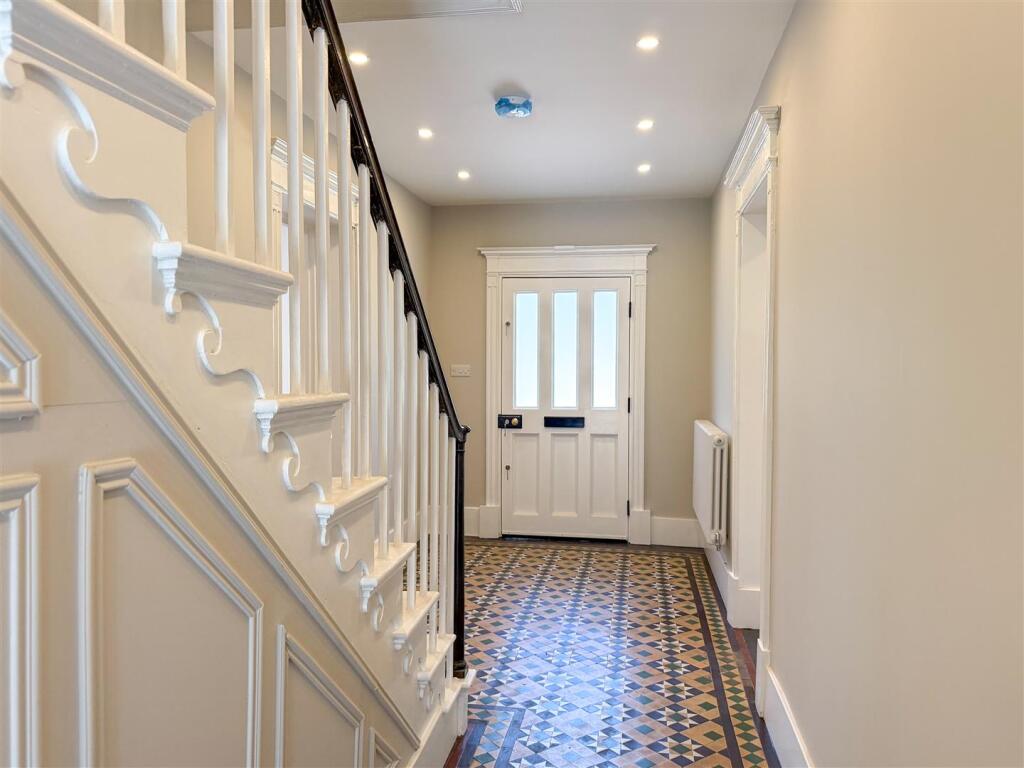
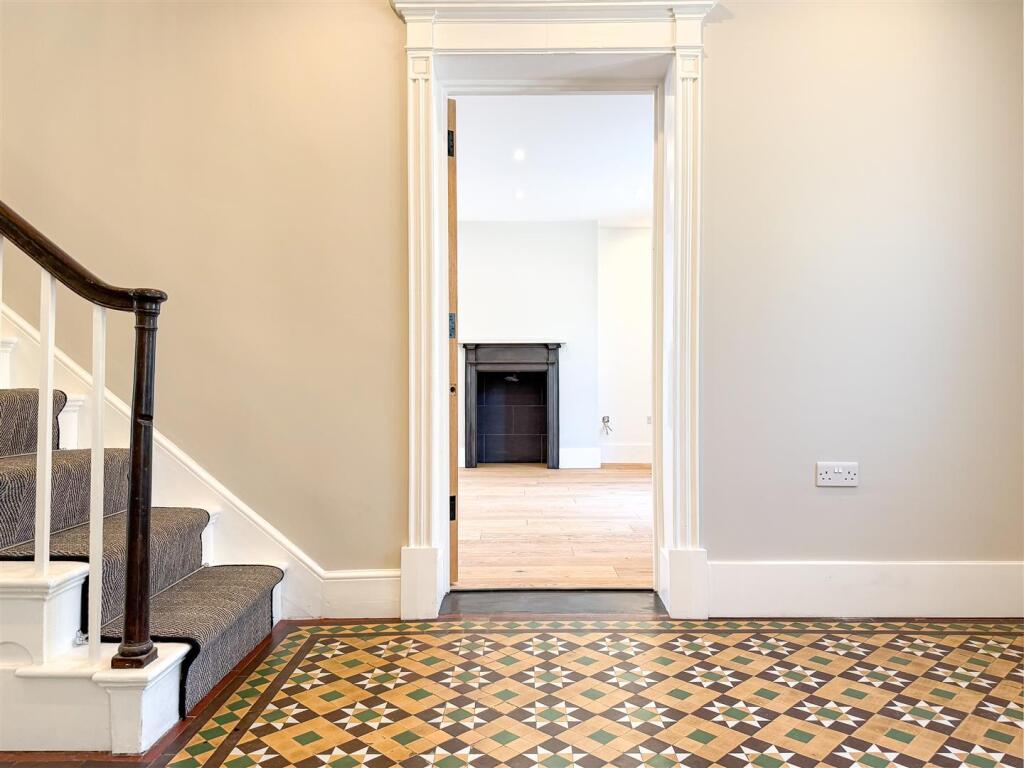
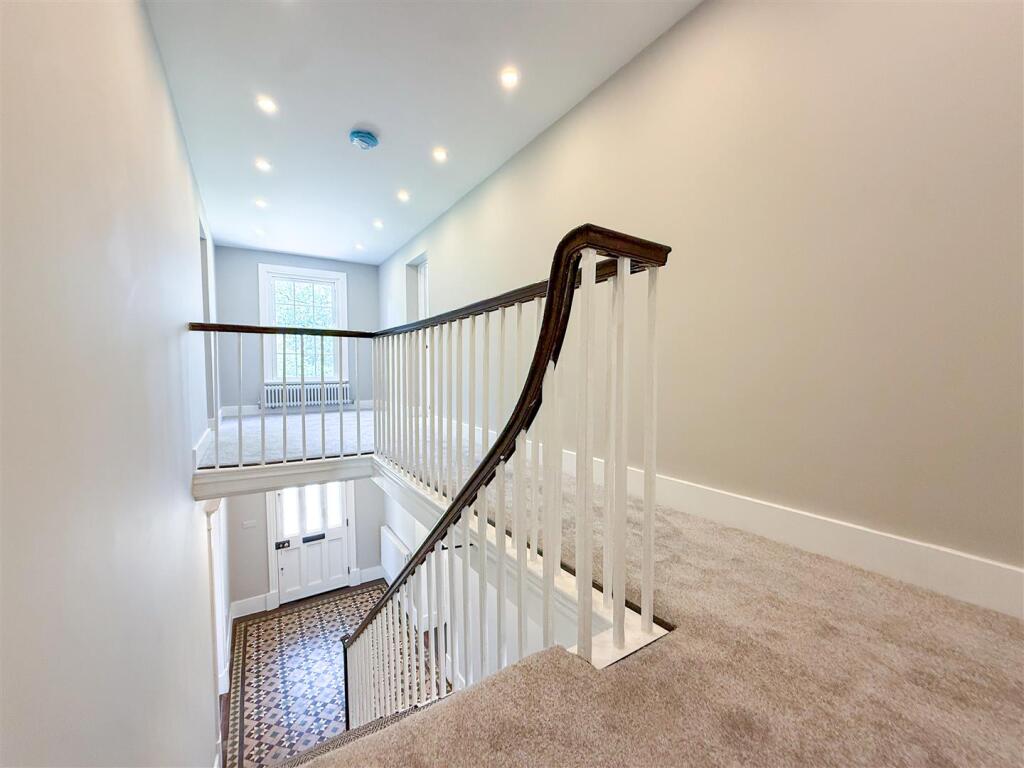
Entrance Hallway - Original wood framed door- access to the ground floor accommodation and stairs to the first floor landing and accommodation.
Minton tiled flooring. Double column Radiator. Recessed downlights.
Formal Lounge - 8.11 x 4.50 (26'7" x 14'9" ) - Having dual aspect windows, with double glazed sash window with original wooden shutters and window seat to the front aspect, double glazed sash window to the side aspect and French patio doors with access to the gardens .
Feature fireplace.
Three double column radiators. Recessed downlights. Character beams to the ceiling. Solid wood flooring.
Has the potential to reconfigure and partition the room to make two separate rooms if desired.
Open Plan Dining/ Kitchen / Family Room - 8.05 x 4.51 into 4.01 (26'4" x 14'9" into 13'1" - Having dual aspect windows with double glazed sash windows to the front aspect incorporating original wooden shutters, double glazed French doors with access to the Yorkshire stone patio area and gardens to the rear. UPVC double glazed window to the side aspect.
Comprising of a range of on- trend wall cupboard and base units with solid Quartz worktops over with matching up- stands, incorporating a sink and drainer with mixer tap over, Quartz waterfall central island with cleverly designed storage, integral AEG hob incorporating an extractor fan, Integral AEG double oven, dishwasher and space and plumbing for American style fridge/ freezer.
Solid wood flooring. Three wall mounted radiators. Original beams to the ceiling. Recessed downlights.
Access to the downstairs cloakroom and utility room-
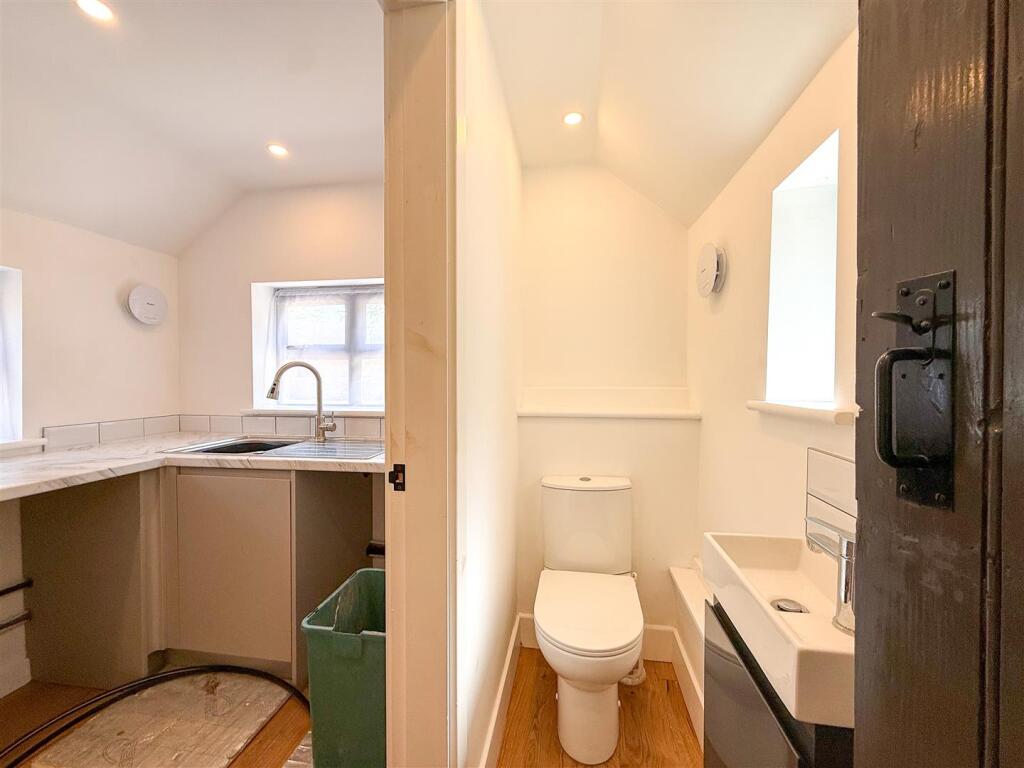
Cloakroom - 2.11 x 0.78 (6'11" x 2'6" ) - Having a double glazed frosted window to the side aspect. Comprising of a countertop handwash basin sat on a vanity unit with storage underneath, chrome mixer over tiled splashback, WC with push flush. Recessed downlights. Solid wood flooring.
Utility Room - 1.81 x 2.09 (5'11" x 6'10" ) - Having a double glazed window to the front and side aspect.
Comprising of range wall cupboard and base units with work surfaces over incorporating a stainless steel sink and drainer with mixer tap over, tiled splashback.
Solid wood flooring. Recessed downlights. Radiator.
Inner Hallway - Having a double glazed frosted door with access to the Indian stone patio and lawned gardens.
Access to the cellar- stone staircase down into the cellar.
Cellar - 4.27 x 4.56 (14'0" x 14'11" ) - Having a double glazed frosted window to the side aspect.
Power and lighting.
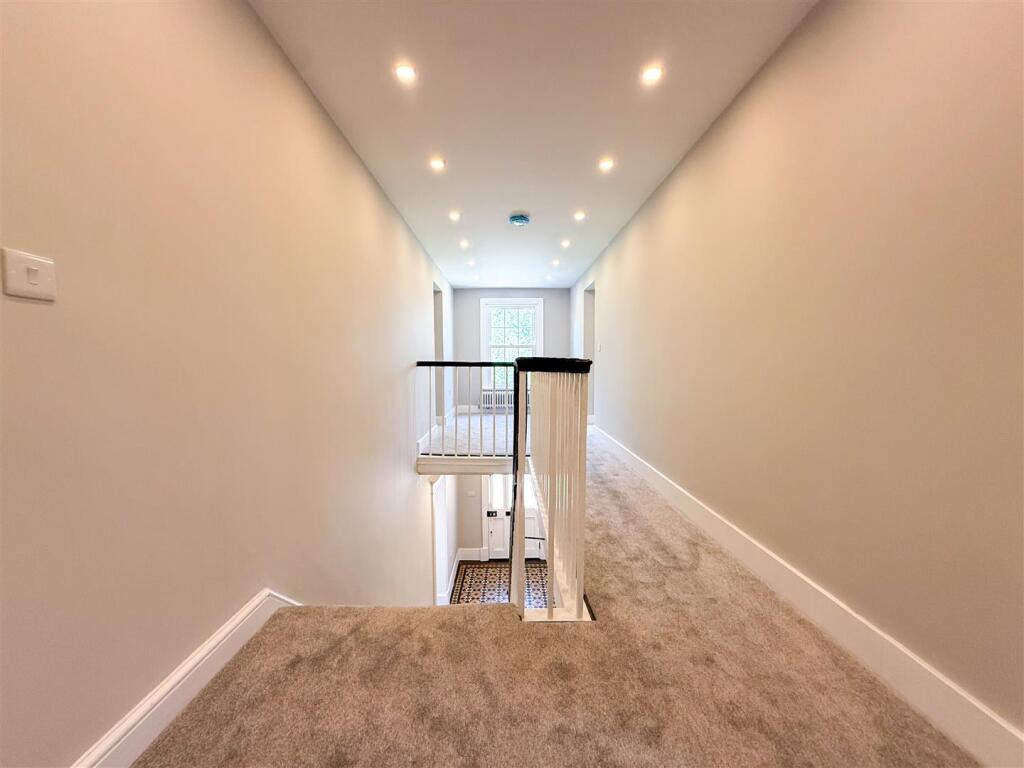
First Floor Landing - Having a double glazed sash window to the front aspect. Double column radiator. Recessed downlights.
Access to the bedrooms and the second floor accommodation.
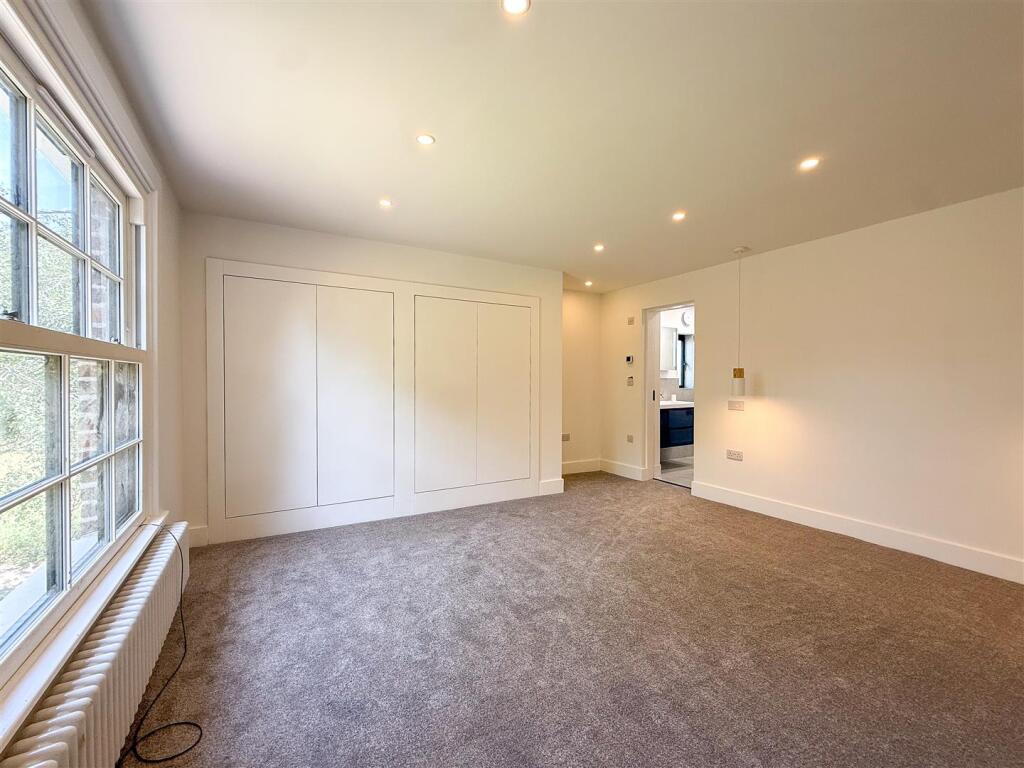
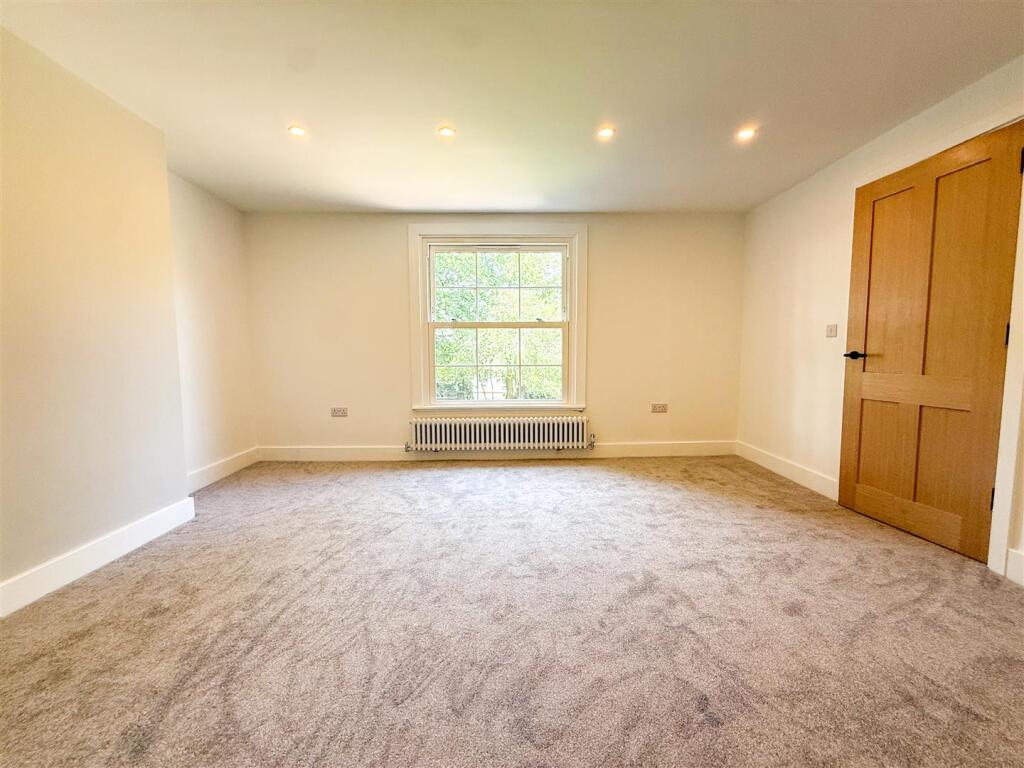
Master Bedroom - 4.21 x 4.57 (13'9" x 14'11" ) - Having a double glazed sash window to the front aspect.
Comprising of bespoke fitted wardrobes in the alcove.
Double column radiator. Recessed downlights.
Access to the ensuite-
En-Suite Shower Room - 2.76 x 1.38 (9'0" x 4'6" ) - Having a double glazed frosted window to the side aspect
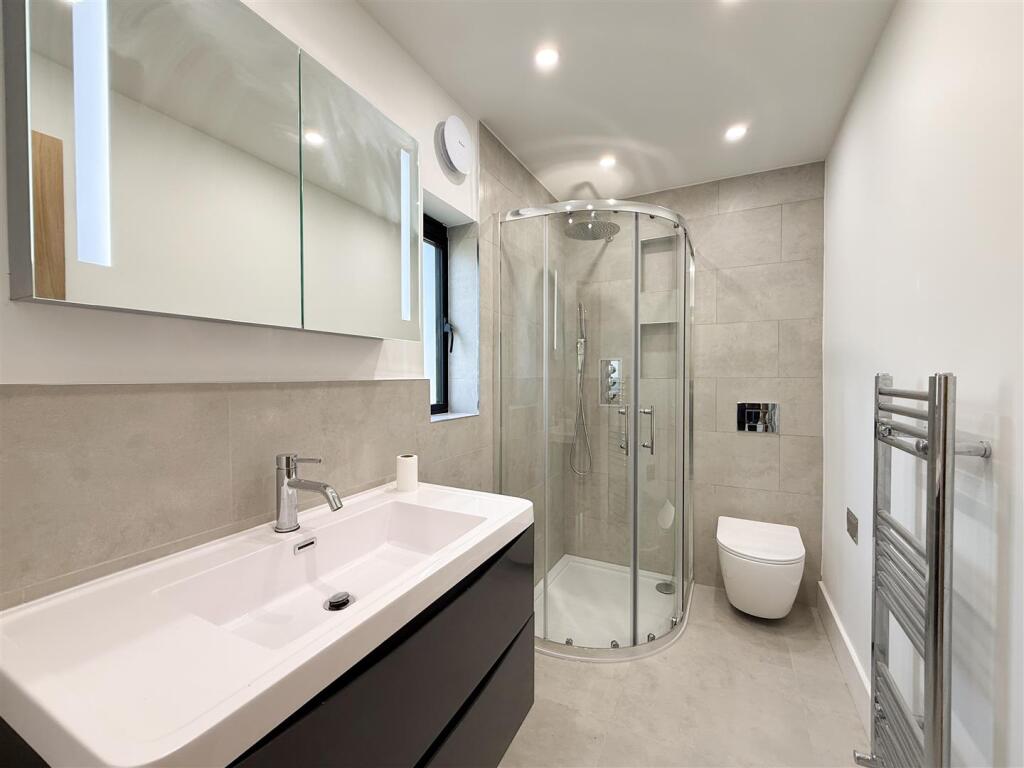
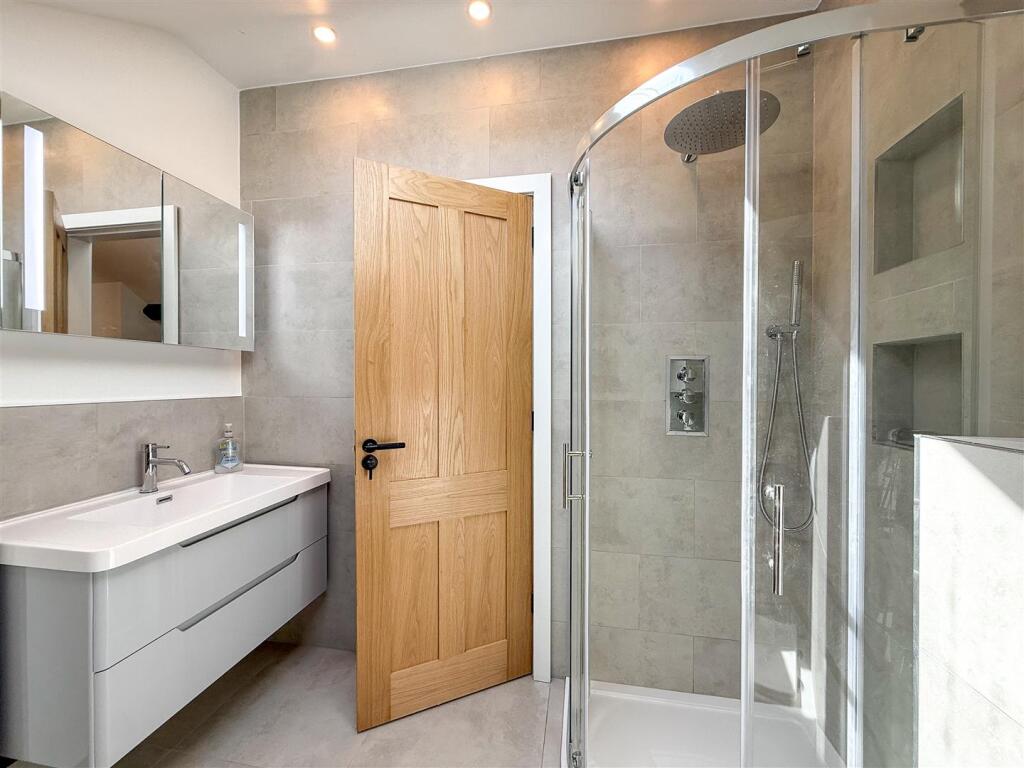
Comprising of three piece suite featuring a corner shower cubicle with rainfall showerhead and separate shower attachment over, countertop basin sat on a vanity unit with storage underneath, mirrored unit, WC with push flush. Chrome ladder style radiator. Partially tiled walls. Tiled floors. Extractor fan.
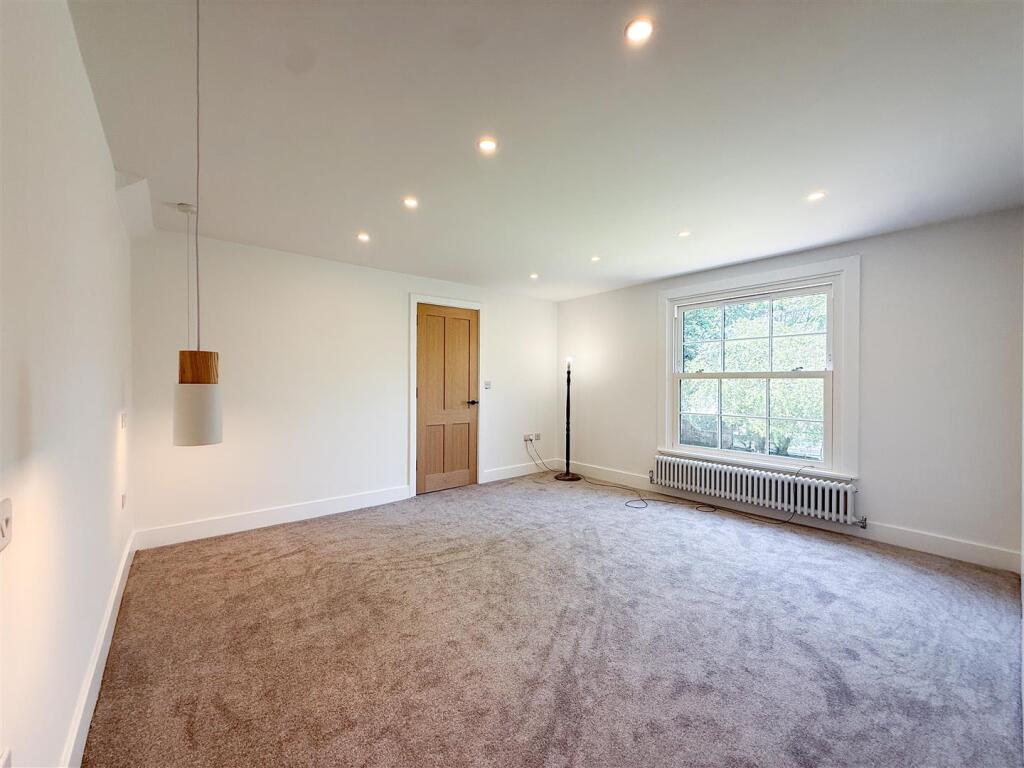
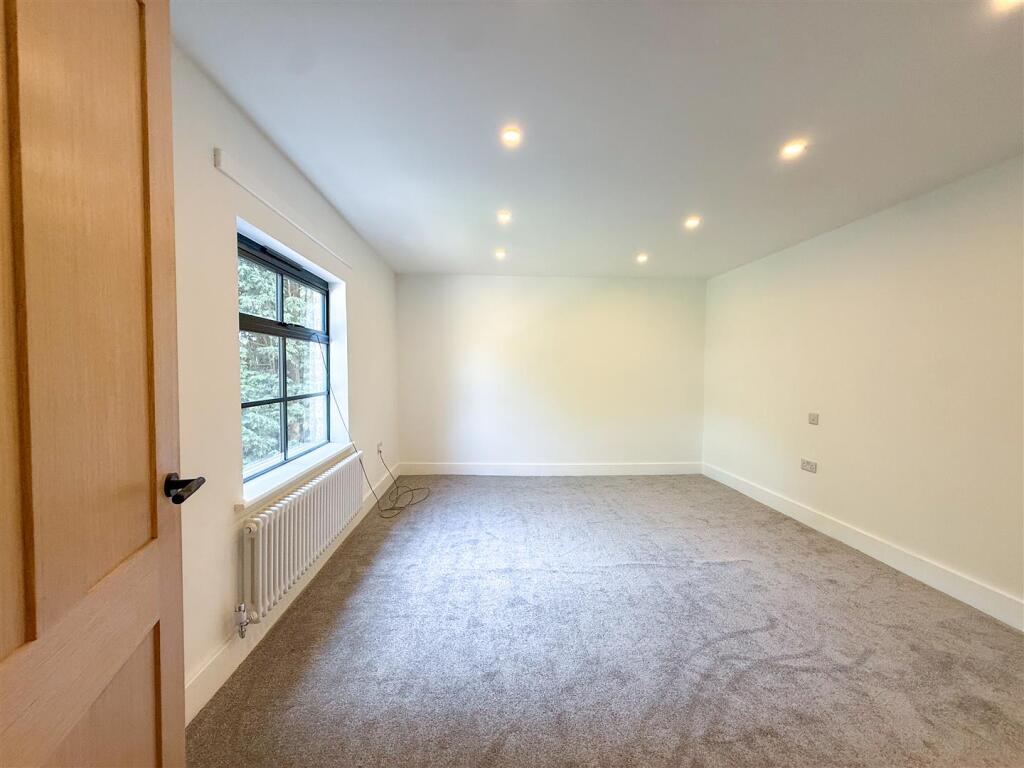
Bedroom Two - 4.24 x 4.56 into 4.19 (13'10" x 14'11" into 13'8") - Having a double glazed window to the front aspect. Double column radiator. Recessed down lights
Bedroom Three - 3.61 x 4.55 (11'10" x 14'11" ) - Having a double glazed window to the rear aspect. Double column radiator. Recessed downlights.
Family Bathroom - 3.62 x 1.99 (11'10" x 6'6") - Having a double glazed frosted window to the rear aspect.
Comprising of a contemporary suite featuring a freestanding bath, separate shower cubicle with rainfall showerhead over and separate shower attachment, countertop basin sat on vanity unit with storage underneath, WC push flush. Light up mirror. Chrome ladder style radiator. Recessed downlights.
Partially tiled walls, tiled floors.
Stairs To The Second Floor -
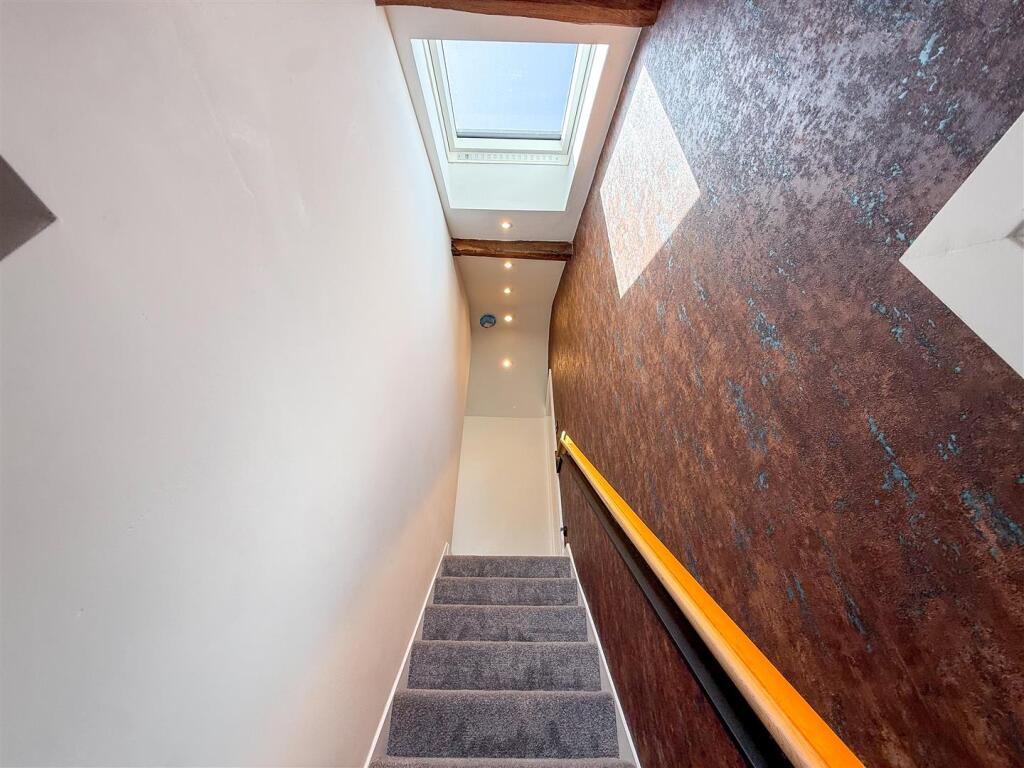
Second Floor Landing - Roof Lantern.
Original oak beams, recessed downlights.
Bedroom Four - 7.42 into the eaves x 4.50 into 4.12 (24'4" into t - Having UPVC double glazed Velux style windows to the ceiling. Original feature beams. Double column radiator. Recessed downlights.
Bedroom Five - 6.37 into the eaves x 3.51 into 3.15 (20'10" into - Having UPVC double glazed Velux style windows to the ceiling. Original feature beams. Recessed downlights. Double column radiator.
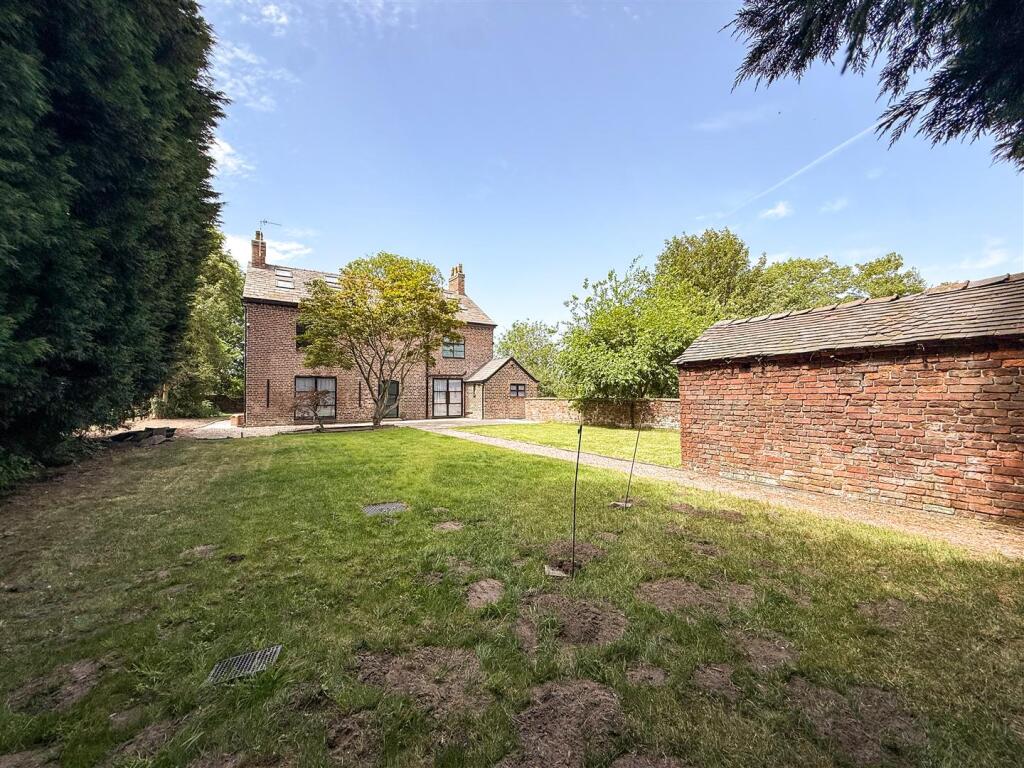
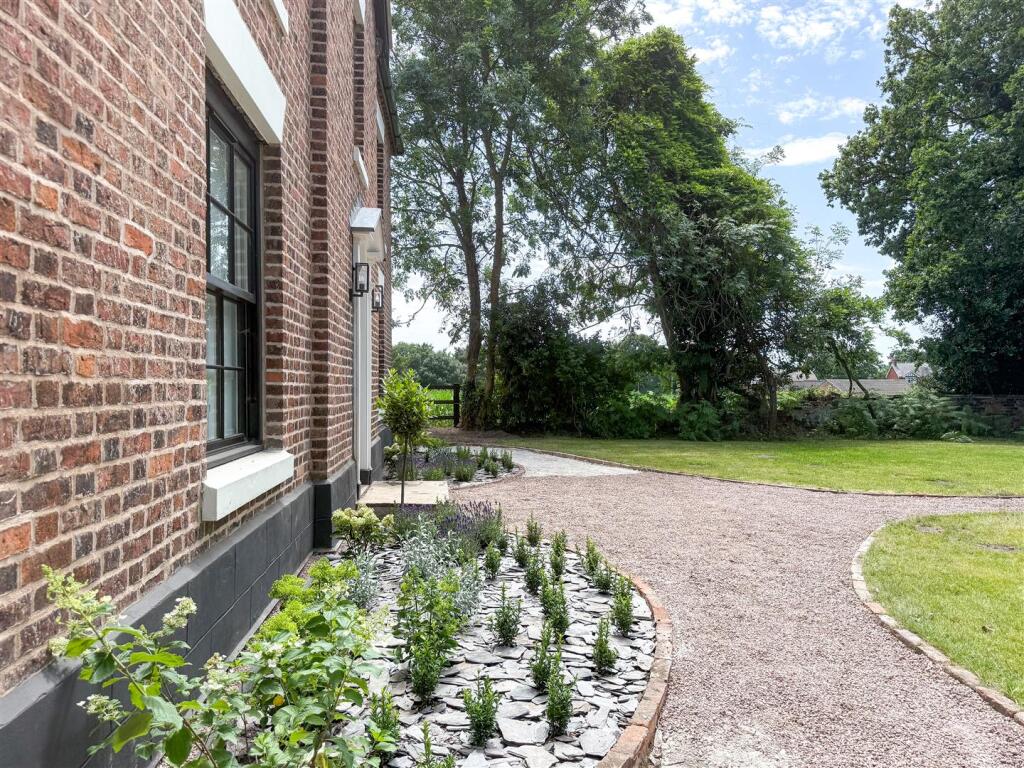
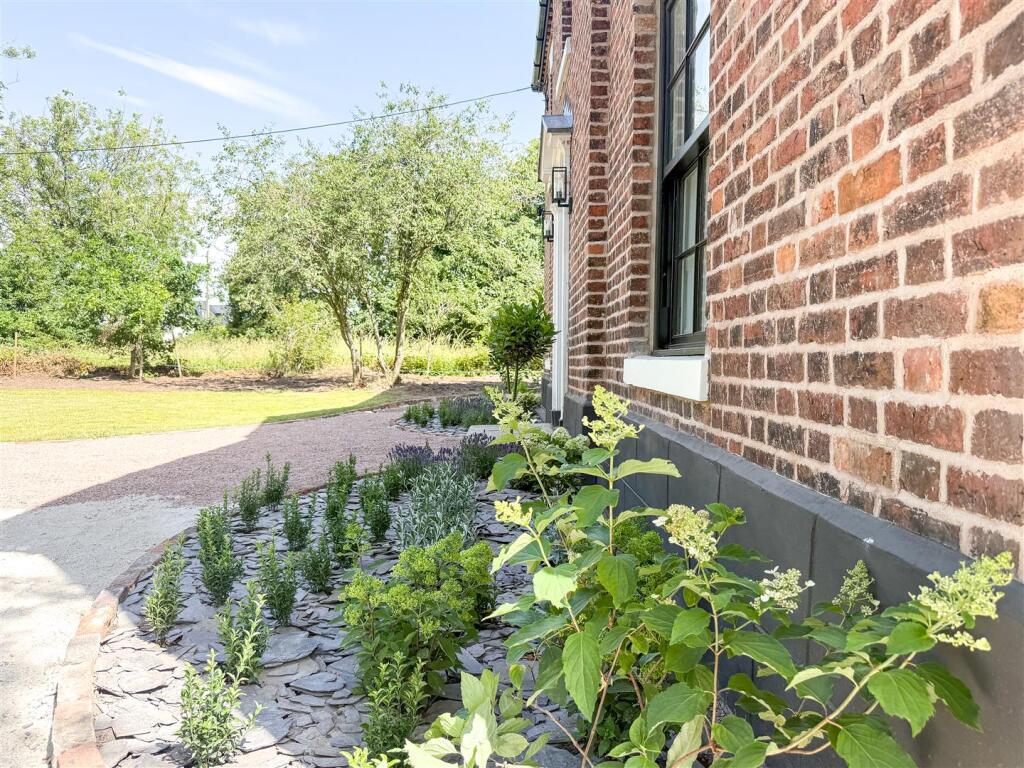
Externally - Having an attractive lawned frontage with a sweeping gravelled path to the property and to the sides.
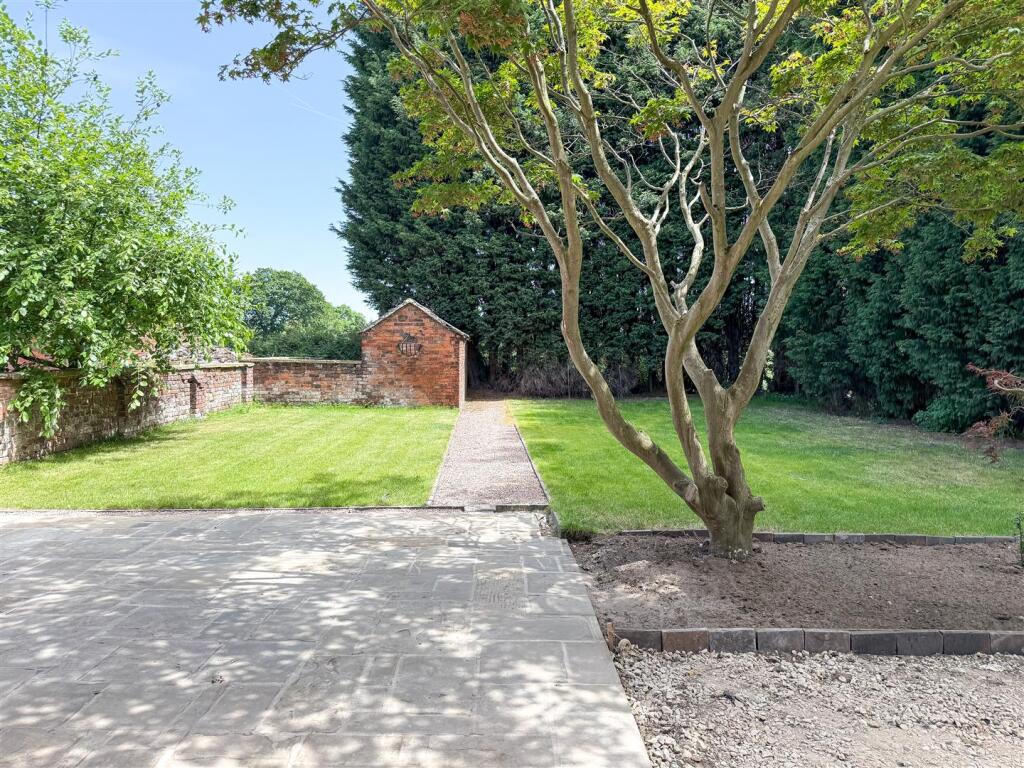
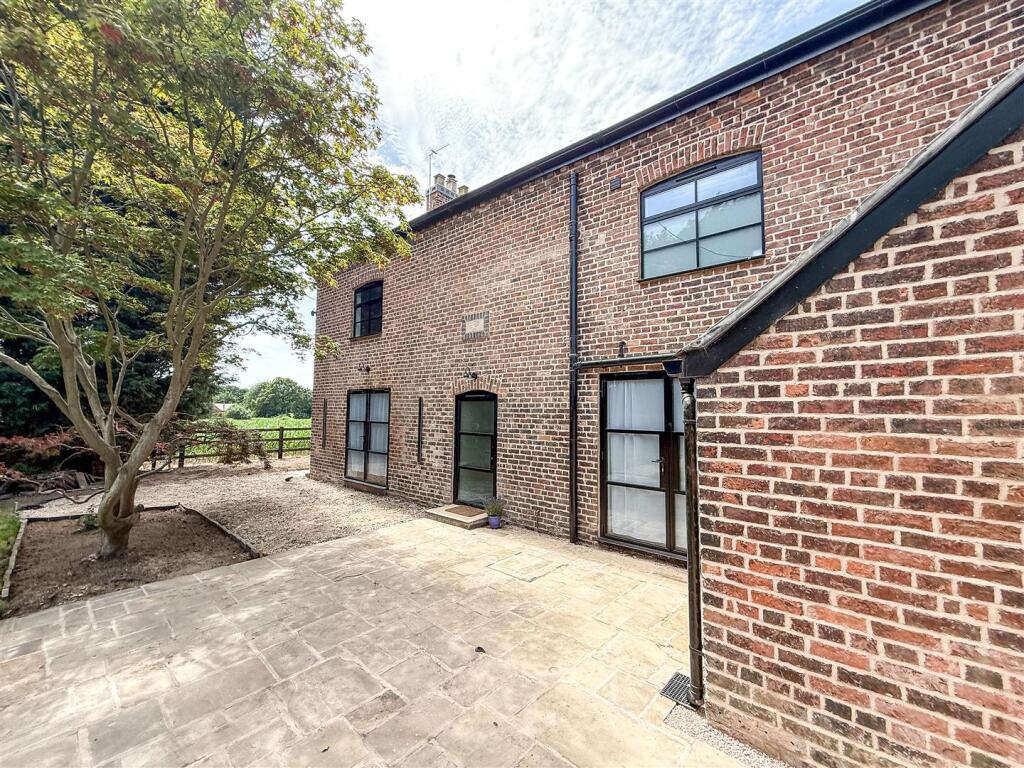
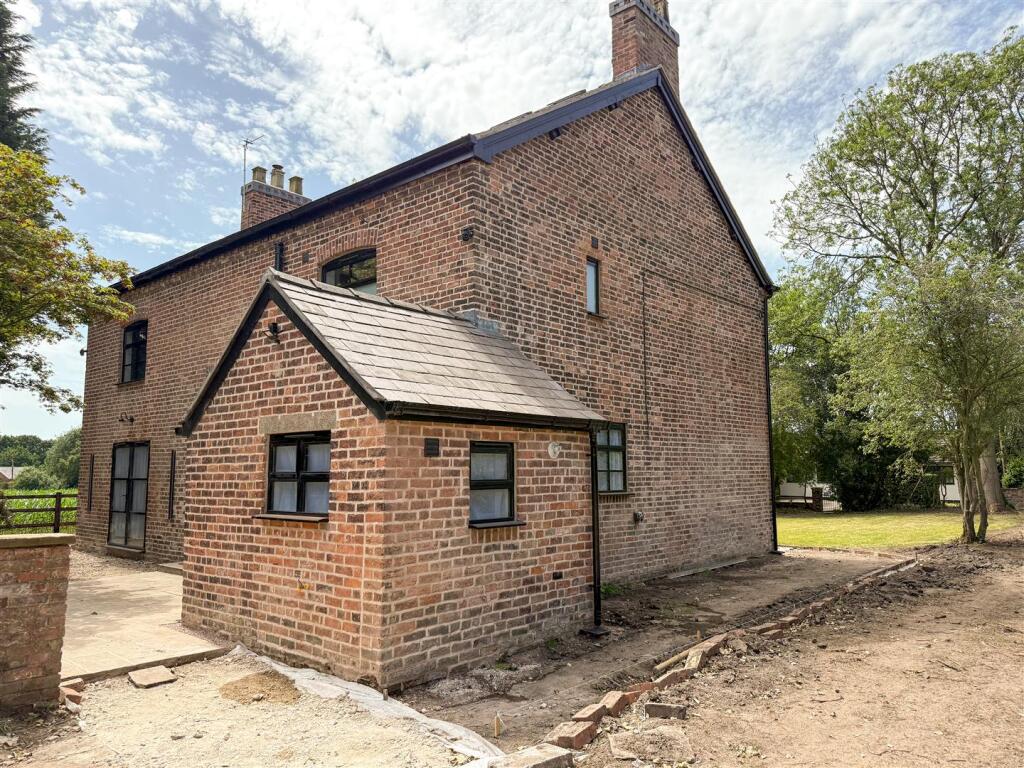
To the rear of the property there is a lawned garden partially tree lined with leylandiis to the right and offering a fantastic degree of privacy, a beautifully designed York stone patio extends across the width of the property, with partial views across the adjoining open fields.
Also included within the sale is a traditional brick-built outbuilding, offering excellent versatility and ideal for conversion into an attractive oak-framed carport, subject to any necessary consents. Please note there is a restriction preventing the outbuilding from being converted into residential dwelling
Listed by
Congleton
Rostons
Reference: 90734130
EPC ratings on this postcode
We don't have a matched EPC for this property yet. Below are efficiency scores and details for other addresses on this postcode.
| Address | Current | Potential | Floor area | Age band | Type |
|---|---|---|---|---|---|
| Prism Ball Bank, School Lane, SANDBACH | 81 | 86 | 222 m² | England and Wales: before 1900 | Detached |
Flood risk
Zone: 1
Risk: Low
Job (default Low)
EPC Graphs
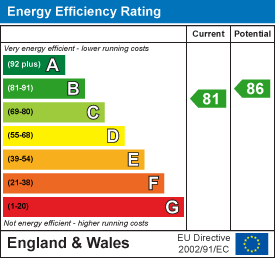
EE Rating
Price history
| Event | Date | Price | % change |
|---|---|---|---|
| Listed for sale | — | £1,100,000 | +260.7% |
| Sold | 10/06/2025 (1 year ago) | £305,000 | — |
Source: HM Land Registry Price Paid Data. Crown copyright.
Sold Comparables
Same street and nearby sales within 0.25 miles (last 5 years). Data from Land Registry Price Paid.
| Address | Price | Date | Type |
|---|---|---|---|
| 24 ST JOHNS WAY, SANDBACH, CHESHIRE EAST, CW11 2LY | £290,000 | 22/12/2025 | Detached |
| 11 ST JOHNS WAY, SANDBACH, CHESHIRE EAST, CW11 2LY | £320,000 | 12/08/2025 | Detached |
| 20 ST JOHNS WAY, SANDBACH, CHESHIRE EAST, CW11 2LY | £240,000 | 26/10/2023 | Detached |
| 205 HEATH ROAD, SANDBACH, CHESHIRE EAST, CW11 2LE | £295,000 | 12/10/2022 | Detached |
| 1 PEAR TREE CLOSE, SANDBACH, CHESHIRE EAST, CW11 2LT | £250,000 | 20/05/2022 | Detached |
| 11 WILLOW DRIVE, SANDBACH, CHESHIRE EAST, CW11 2LJ | £205,000 | 29/04/2022 | Detached |
| 72 MANOR ROAD, SANDBACH, CHESHIRE EAST, CW11 2NB | £281,500 | 20/08/2021 | Detached |
Area average: £268,786 (7 sales)
Capital growth trend
Land Registry outcode average: last 12 months vs 5y and 10y ago (from sold prices).
House Price Index (HM Land Registry — official index, not sold-price averages): Cheshire East. Series: Detached. As of April 2026.
Rental Range
Estimated market rent for Cheshire East. Low = conservative, Realistic = average, Optimistic = best case.
Based on Local Authority from postcode lookup → Cheshire East.
LHA (30th percentile) floor for South Cheshire: £992/mo (Apr 2025 – Mar 2026)
Location
Address
Church Lane
Nearby
Nearest stations, universities and amenities (distance from property).
| Type | Name | Distance |
|---|---|---|
| Bus stop | Sandbach Heath, School Lane / Peartree Close | 0.0 miles |
| Shop | WHSmith | 0.3 miles |
| Train station | Sandbach | 2.2 miles |
| Train station | Alsager | 3.9 miles |
| University | University of Buckingham Crewe Campus | 4.8 miles |
| Hospital | Haywood Hospital Walk-in Centre | 8.7 miles |
| University | Keele University | 10.2 miles |
| Hospital | John Munroe Hospital | 10.8 miles |
Street-level crime
| Category | Count |
|---|---|
| Public order | 8 |
| Shoplifting | 7 |
| Violence and sexual offences | 6 |
| Drugs | 4 |
| Anti-social behaviour | 3 |
| Bicycle theft | 1 |
| Burglary | 1 |
| Criminal damage and arson | 1 |
| Robbery | 1 |
| Total incidents | 32 |
Within 1 mile during May 2026. Source: data.police.uk (England & Wales).
Schools nearby
Nearest open schools with Ofsted ratings (England). Closed schools are not shown. Data from Get Information about Schools and Ofsted.
| Name | Type | Distance | Ofsted |
|---|---|---|---|
| St John's CofE Primary School | Primary | 0.1 miles | Inadequate — 5 Feb 2024 |
| Offley Primary Academy | Primary | 1.1 miles | — (Inspected (no overall grade)) |
| Sandbach Primary Academy | Primary | 1.2 miles | — (Inspected (no overall grade)) |
| Sandbach School | Secondary | 1.2 miles | Good — 10 Dec 2014 |
| Sandbach High School and Sixth Form College | Secondary | 1.4 miles | Good — 27 Nov 2022 |
Rental Comparables
Loading rental comparables for this postcode. Refresh in a few minutes.
Rent-driven metrics
Based on Area rent estimate.
- Rent ratio — Monthly rent ÷ purchase price (1% rule). 1%+ = strong, 0.8–1% = okay, <0.8% = weak for cashflow.
- Max investor price — Rent ÷ 0.8%; the price at which rent would be 0.8% of price (Stoke-style target).
- Target investor price — Rent ÷ 1%; the price at which rent would be 1% of price (strong cashflow band).
- Gross yield — Annual rent as % of purchase price (no costs).
Enter House Number
Enter the house number to help us retrieve more accurate pricing history and property data.
Please log in to submit or correct the house number for this listing.
Log in to continue