Park Lane
Hatherton, CW5, CW5 7QX
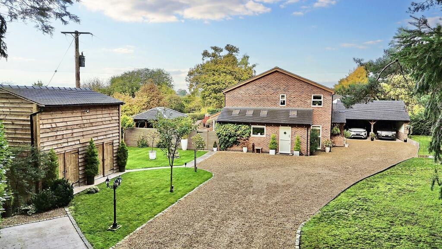
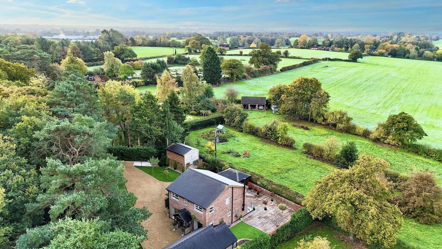
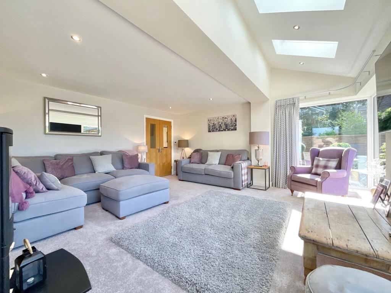
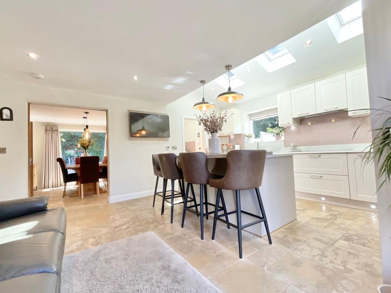
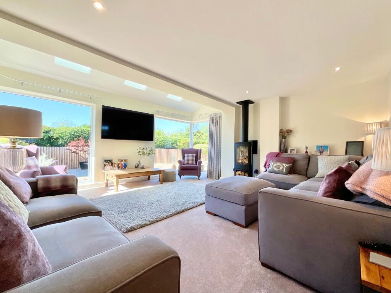
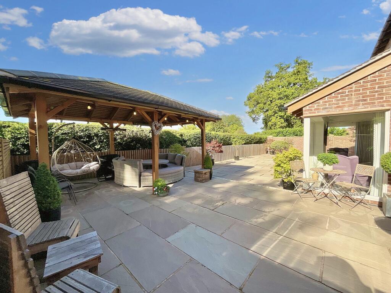
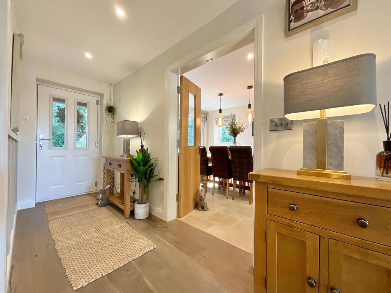
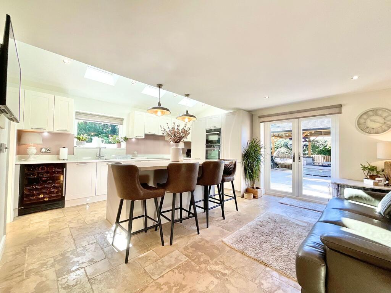
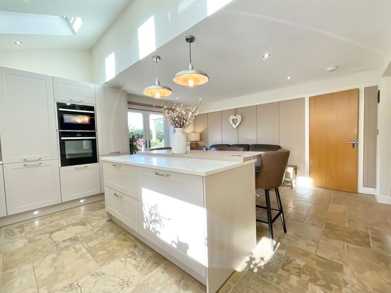
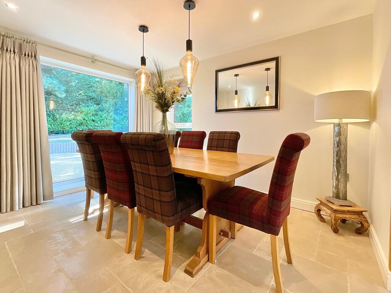
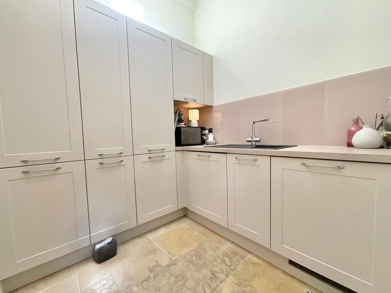
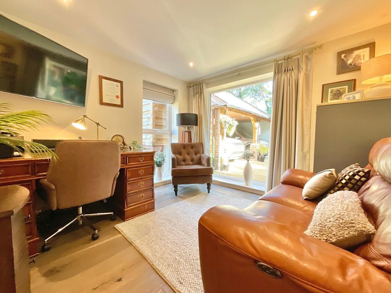
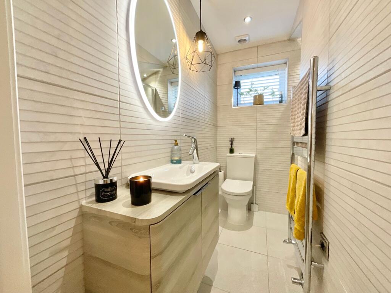
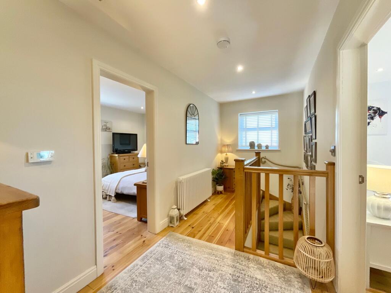
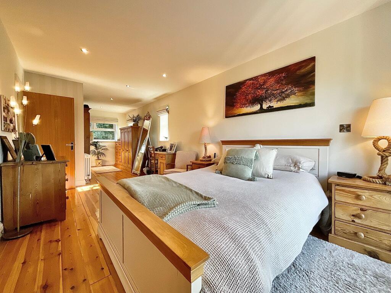
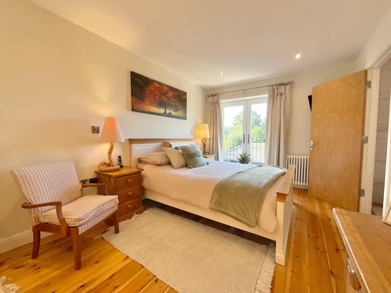
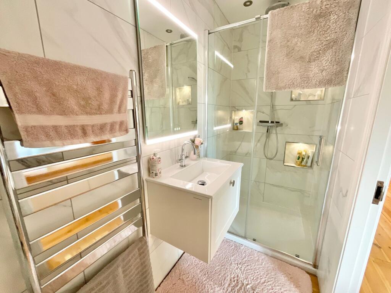
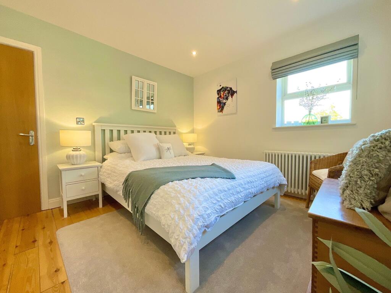
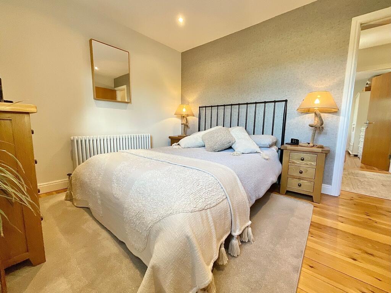
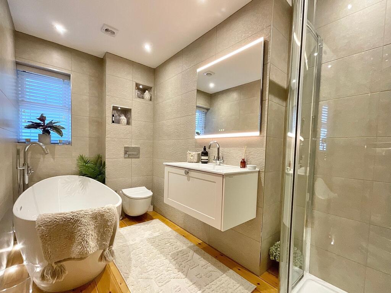
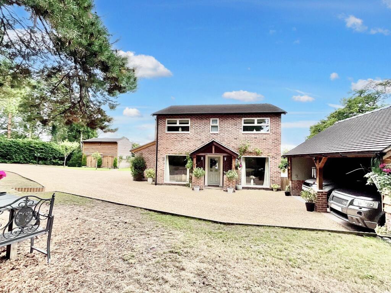
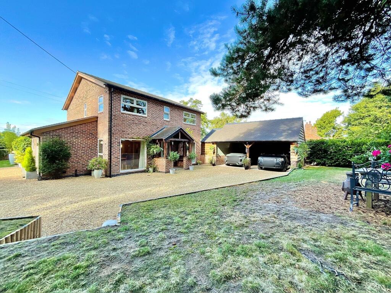
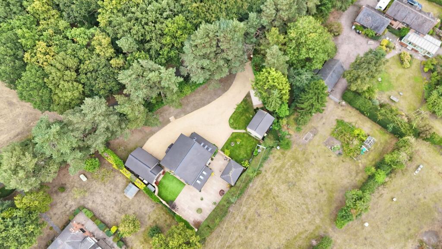
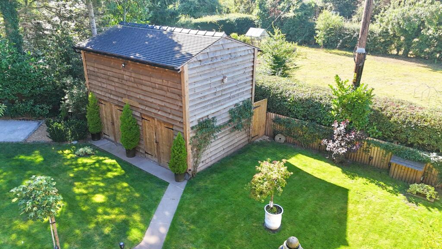
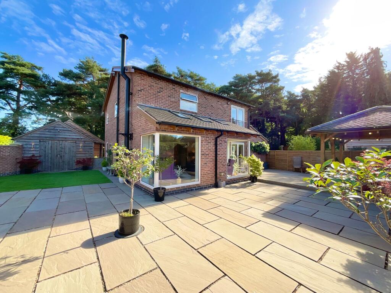
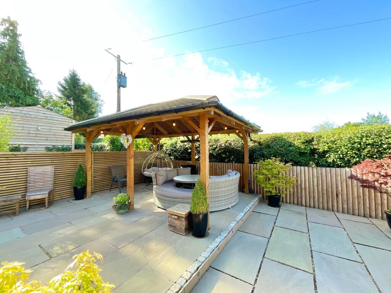
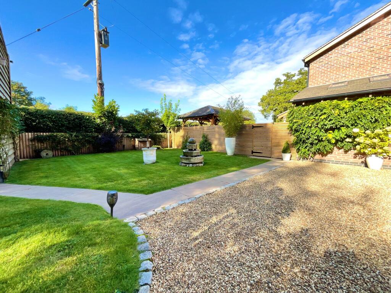
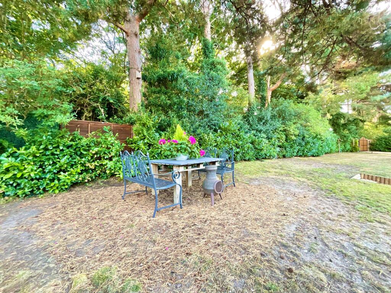
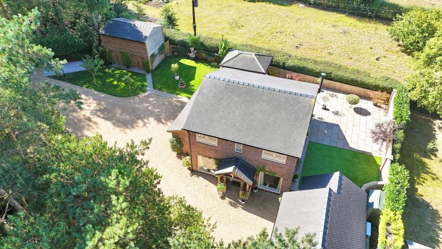
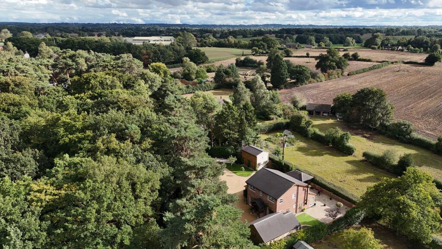
Photo 1 Photo 2 Photo 3 Photo 4 Photo 5 Photo 6 Photo 7 Photo 8 Photo 9 Photo 10 Photo 11 Photo 12 Photo 13 Photo 14 Photo 15 Photo 16 Photo 17 Photo 18 Photo 19 Photo 20 Photo 21 Photo 22 Photo 23 Photo 24 Photo 25 Photo 26 Photo 27 Photo 28 Photo 29 Photo 30
/ 30
Property details
Tenure
FREEHOLD
Council tax band
D
Local average
£467,265 (+87.3%)
Deprivation
Decile 8 (25,646 of 33,755)
Street crime
3 incidents within 1 mile (May 2026)
Key features
- Stunning German Häcker kitchen with quartz worktops, wine cooler, boiling water tap & integrated appliances
- Underfloor heating throughout the ground floor, powered by an efficient air source heating system
- Versatile layout with three double bedrooms, luxurious master suite with Juliette balcony, plus a light-filled snug/fourth bedroom
- Lounge with floor-to-ceiling glazing, Velux windows & Scandinavian-style log burner for a bright yet cosy feel
- Double car port with power, lighting & motion sensors, plus ample parking behind private electric gates
- Two-storey timber outbuilding with huge potential for conversion (STPP), all set in a private plot with breathtaking countryside views
- South facing garden and offered for sale with No Chain!
- Located on Park Lane in the hamlet of Hatherton, one of the most prestigious roads in the area
Additional details
- Parking
- Yes
- Garden
- Yes
- Listed property
- No
- Restrictions
- No
- Required access
- No
- Rights of way
- No
- Flooded in last 5 years
- No
- Flood defences
- No
Description
Positioned within a private and beautifully landscaped setting, and offering breathtaking panoramic views of the surrounding countryside, this truly outstanding home is a showcase of luxury, style, and sophistication, a residence that must be seen to be fully appreciated.
A striking pitch pine porch sets the tone as you enter, leading into a welcoming entrance hallway adorned with modern wall panelling and solid beech internal doors, instantly reflecting the home’s meticulous attention to detail and bespoke design ethos.
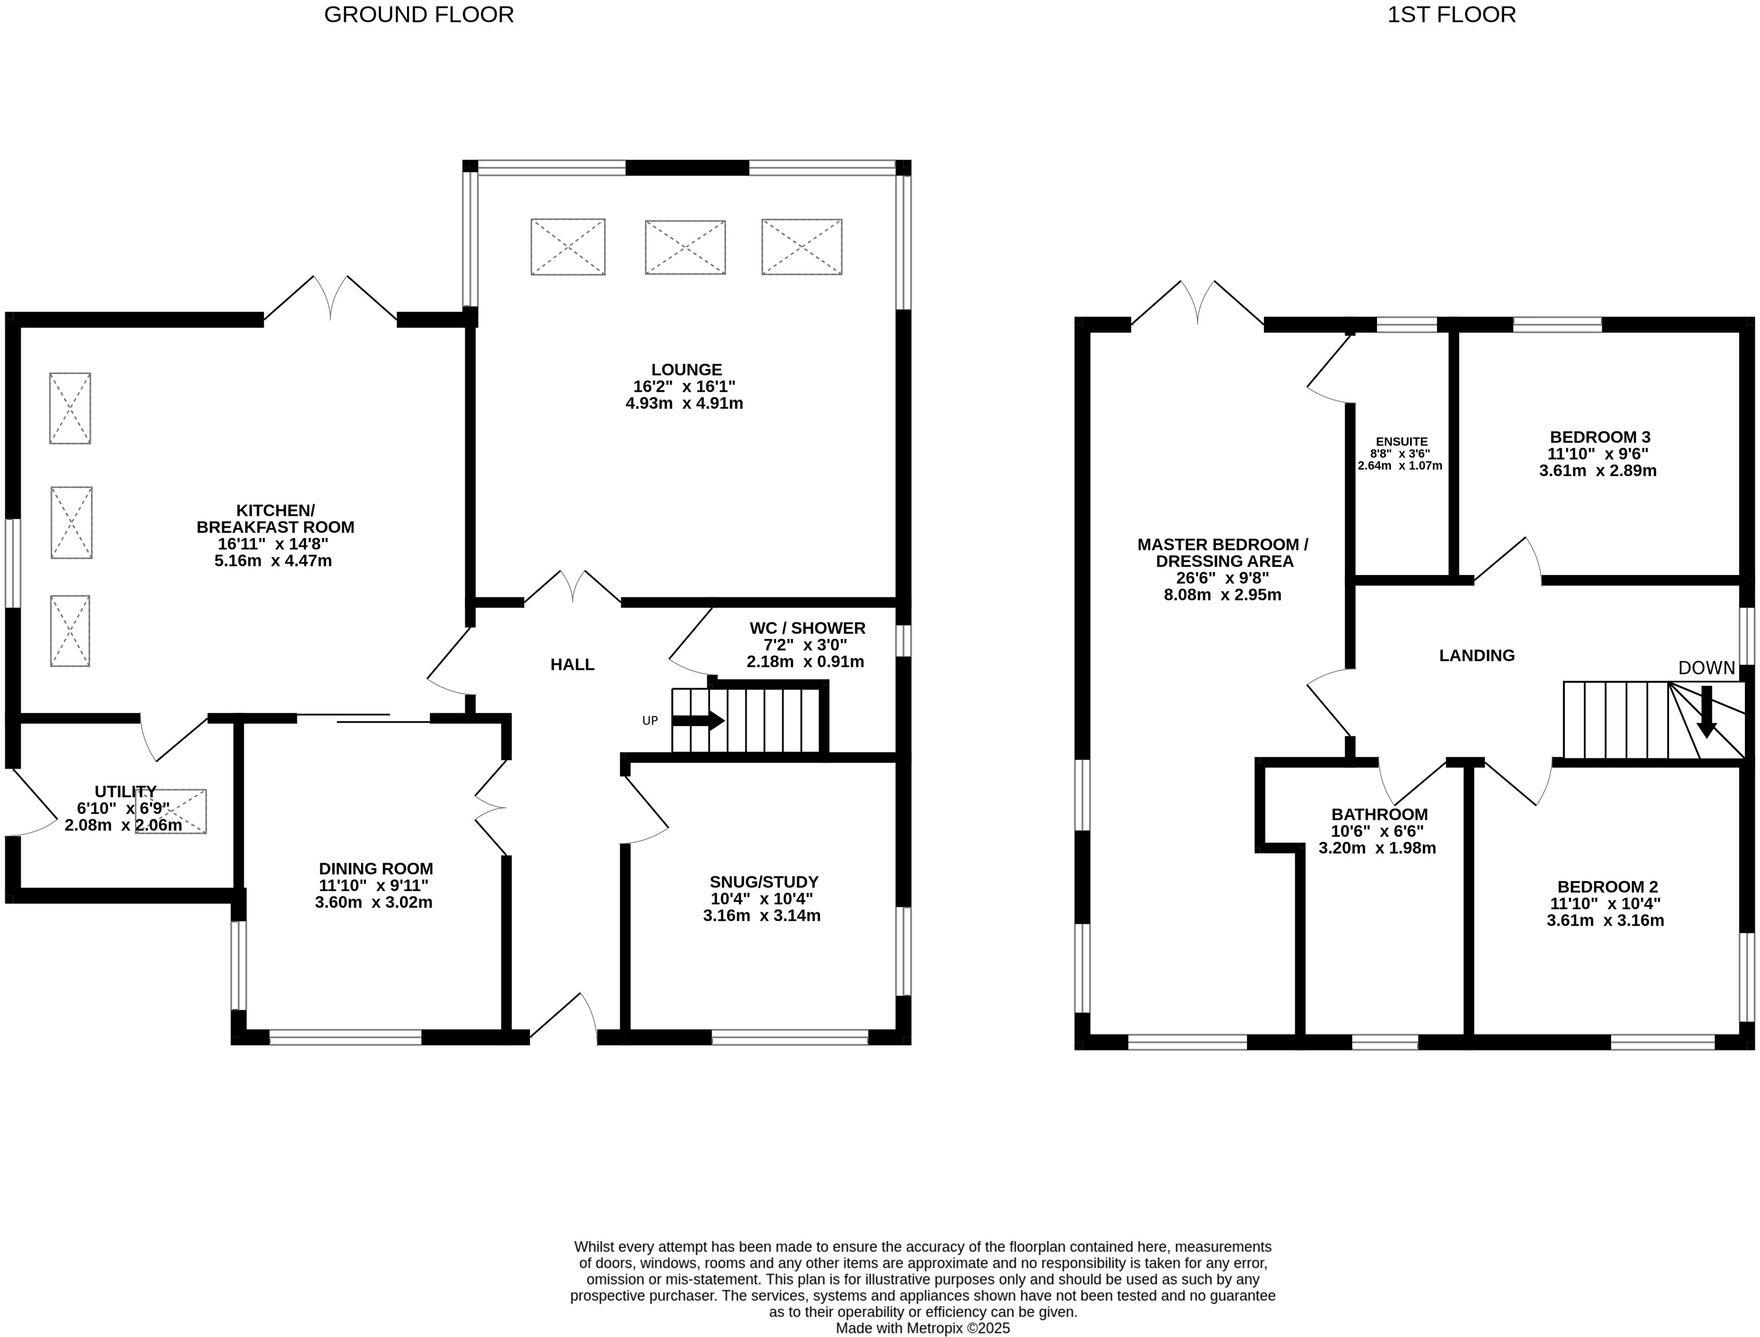
At the heart of the property lies a spectacular kitchen and family room, fitted with a high-end German Häcker kitchen complete with quartz worktops, boiling hot water tap, integrated wine cooler, 5-ring induction hob with extractor, double oven, dishwasher, and fridge/freezer. The layout is both practical and stylish, flowing effortlessly into a generous living area where French doors open out to the garden, inviting natural light to flood the space.
The lounge is an exquisite retreat, featuring a Scandinavian-style log burner, floor-to-ceiling glazing, and Velux roof windows, creating a light-filled, atmospheric space perfect for relaxing or entertaining. Hard-wired lamp points offer seamless functionality with understated elegance.
A formal dining room, accessed through hide away pocket doors, continues the theme of light and space with floor-to-ceiling windows that frame idyllic views across the front aspect. Meanwhile, the study/snug offers incredible flexibility, it’s flooded with light thanks to its full-height glazing and can effortlessly serve as a versatile fourth bedroom for guests or multigenerational living.
Practicality meets premium finish in the utility room, which offers ample storage and work surfaces, as well as a stable door leading to the side of the property. The ground floor WC / Shower room is stylishly appointed with a WC , modern basin, LED back-lit mirror and separate shower cubicle. Comfort is guaranteed with underfloor heating throughout the ground floor, powered by an efficient air source heating system, which also provides central heating for the entire property.
Upstairs, the incredibly spacious master suite spans over 26 feet and includes a Juliette balcony with stunning views over open fields (planning permission is in place for a walkout balcony). Currently used as a luxury bedroom with a dressing area, the space could easily be reconfigured into two separate bedrooms if desired, thanks to its size and dual aspect windows (the property has been designed as four bedroom residence). The contemporary en-suite features a wall-hung vanity, WC, and designer basin.
Two further generously proportioned double bedrooms offer beautiful interiors, with bedroom three in particular enjoying wonderful countryside views. The family bathroom is a sanctuary in itself, complete with a freestanding bath, ambient floor lighting, wall-hung basin, and a separate shower cubicle, all finished to an impeccable standard.
Throughout the upper floor, traditional-style radiators and brushed steel switches and sockets add stylish, thoughtful touches that enhance the home’s character and modern appeal.
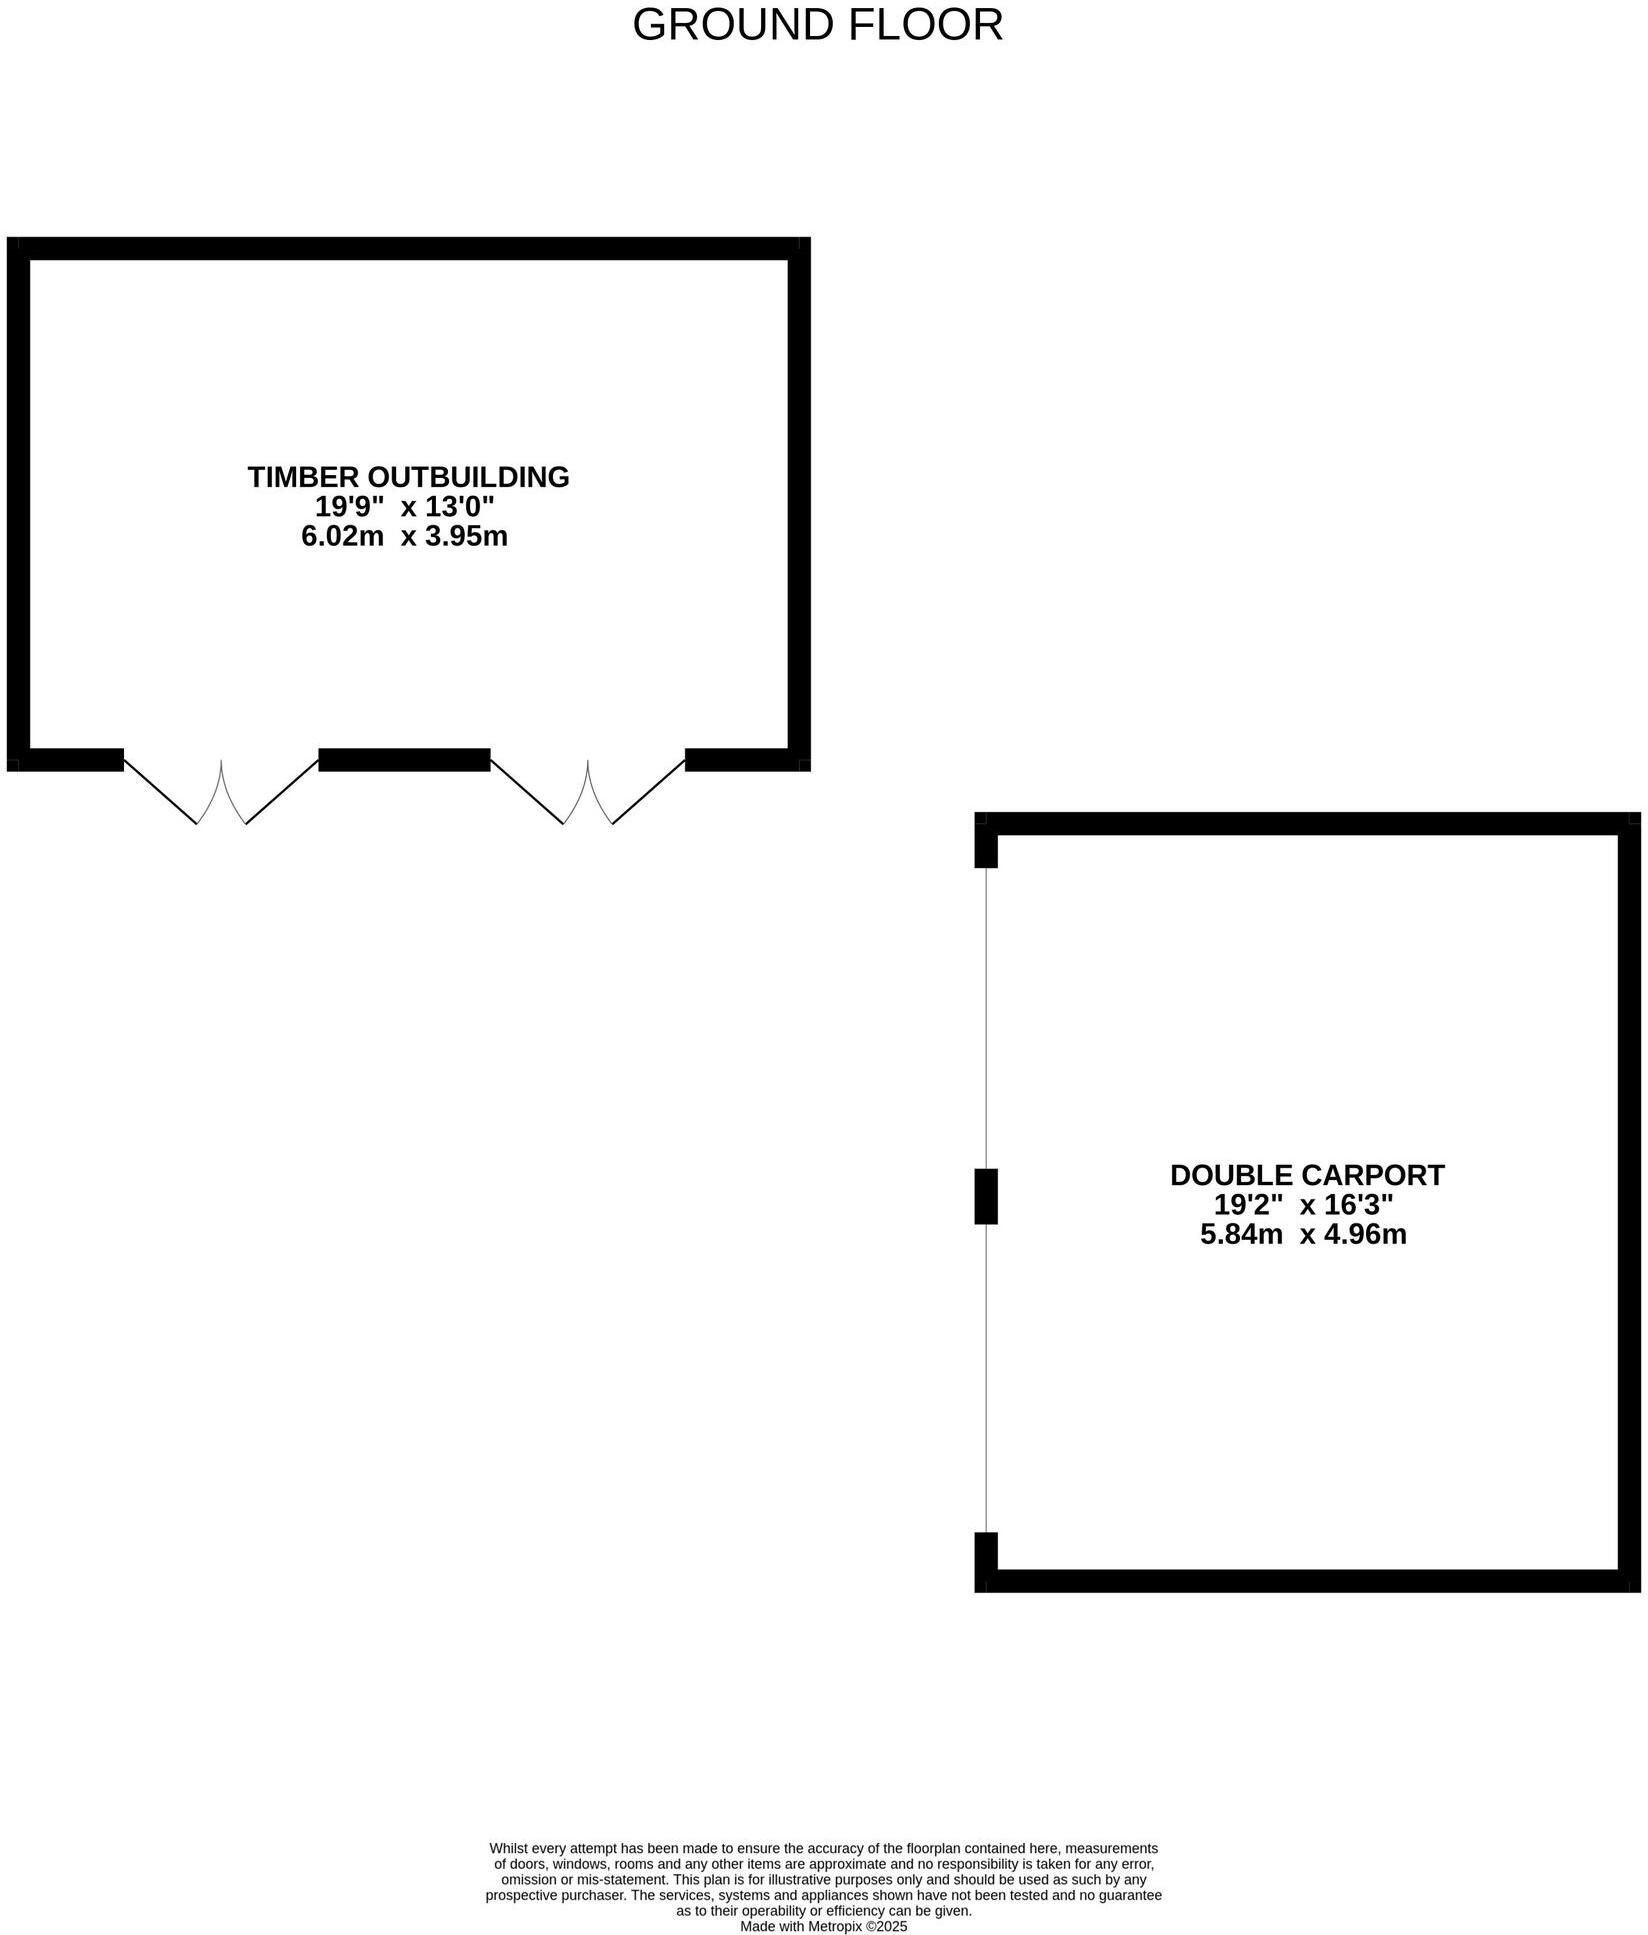
Externally, the home continues to impress with ample parking for multiple vehicles, a double car port plus an attached storage room, both with light and power. A substantial two-storey timber shed/workshop offers immense potential for conversion into a home office, guest annexe, or studio, subject to the necessary permissions. Motion sensor lights feature all around the external areas of the property.
The south-facing garden is a true highlight. Beautifully designed for both entertaining and relaxation, it features a timber-built pergola, a premium Indian stone patio, and mature landscaping, all perfectly positioned to make the most of the sun and the sweeping countryside views beyond. The setting is peaceful, private, and deeply connected to the natural beauty that surrounds it, an outdoor sanctuary to be enjoyed year-round.
The property also features its own domestic sewage treatment plant, providing a private, eco-friendly alternative to mains drainage. This self-contained system processes wastewater on-site before safely discharging it—typically into a soakaway or nearby watercourse, in full compliance with environmental regulations, offering both efficiency and sustainability.
This is more than a property, it’s an opportunity to embrace an exceptional lifestyle in a home where every detail has been considered, refined, and beautifully executed. Powered entirely by an eco-conscious air source heating system, and finished to the highest standards throughout, this is a truly rare find in one of the area's most sought-after rural locations. Early viewing is strongly recommended.Location:
Location:
The property occupies an idyllic position in the rural hamlet of Hatherton and enjoys far reaching views over rolling Cheshire countryside.
There are beautiful countryside walks, bridle and cycle paths to discover and for local amenities the desirable village of Audlem is only 2.5 miles in distance.
Audlem offers a good selection of independent shops including an antiques shop, local butchers and delicatessen. There is a public house, restaurants, mini supermarket, St James church, medical practice and post office. Audlem is bustling village with real community spirit with a wide range of groups including charities, sports clubs, societies, special interest and community groups.
For a further range of facilities, the property is located just a short drive from the popular historic market town of Nantwich, approximately 3 miles away.
Nantwich is renowned for its beautiful architecture and character and offers a good selection of independent shops, eateries, restaurants and bars but also provides more extensive facilities including supermarkets and leisure centre.
Ideal for commuters, Junction 16 of the M6 is within easy reach and provides excellent commuter links to the north and south. Crewe Main Line rail station is easily accessible and provides fast commute into London, Manchester and other major cities. Nearest airports are Birmingham to the south and Manchester to the north.
The towns of Market Drayton, Whitchurch and Newcastle under Lyme are also within easy reach.
EPC Rating: B
Listed by
Nantwich
James Du Pavey Ltd
Reference: 166617512
EPC ratings on this postcode
We don't have a matched EPC for this property yet. Below are efficiency scores and details for other addresses on this postcode.
| Address | Current | Potential | Floor area | Age band | Type |
|---|---|---|---|---|---|
| 2 Park Lane Mews, Park Lane, Hatherton | 52 | 58 | 199 m² | England and Wales: 2003-2006 | House |
| 2 Park Lane Mews, Park Lane, Hatherton | 54 | 77 | 165 m² | England and Wales: 1996-2002 | House |
| 2 Park Lane Mews, Park Lane, Hatherton, NANTWICH | 54 | 77 | 165 m² | England and Wales: 1996-2002 | Terraced |
| 3 Willow Cottages, Park Lane, Hatherton | 23 | 36 | 46 m² | England and Wales: 1930-1949 | House |
| 3 Willow Cottages, Park Lane, Hatherton, NANTWICH | 23 | 36 | 54 m² | — | Detached |
| Hatherton Farm Cottage, Park Lane, Hatherton | 45 | 94 | 151 m² | England and Wales: before 1900 | House |
| Hatherton Farm Cottage, Park Lane, Hatherton, NANTWICH | 45 | 94 | 151 m² | England and Wales: before 1900 | Detached |
| Hatherton Farm, Park Lane, Hatherton | 62 | 90 | 196 m² | England and Wales: before 1900 | House |
| Hatherton Farm, Park Lane, Hatherton, NANTWICH | 62 | 90 | 196 m² | England and Wales: before 1900 | Detached |
| Nia-Roo, Park Lane, Hatherton | 23 | 58 | 167 m² | England and Wales: 1967-1975 | Bungalow |
| Nia-Roo, Park Lane, Hatherton | 60 | 75 | 156 m² | England and Wales: 1991-1995 | Bungalow |
| Nia-Roo, Park Lane, Hatherton | 55 | 78 | 161 m² | England and Wales: 1976-1982 | Bungalow |
| Nia-Roo, Park Lane, Hatherton, NANTWICH | 60 | 75 | 156 m² | England and Wales: 1991-1995 | Detached |
| Nia-Roo, Park Lane, Hatherton, NANTWICH | 55 | 78 | 161 m² | England and Wales: 1976-1982 | Detached |
| Park House Barn, Park Lane | 79 | 88 | 460 m² | 2021 | House |
Flood risk
Zone: 1
Risk: Low
Job (default Low)
Floorplans
All
Other
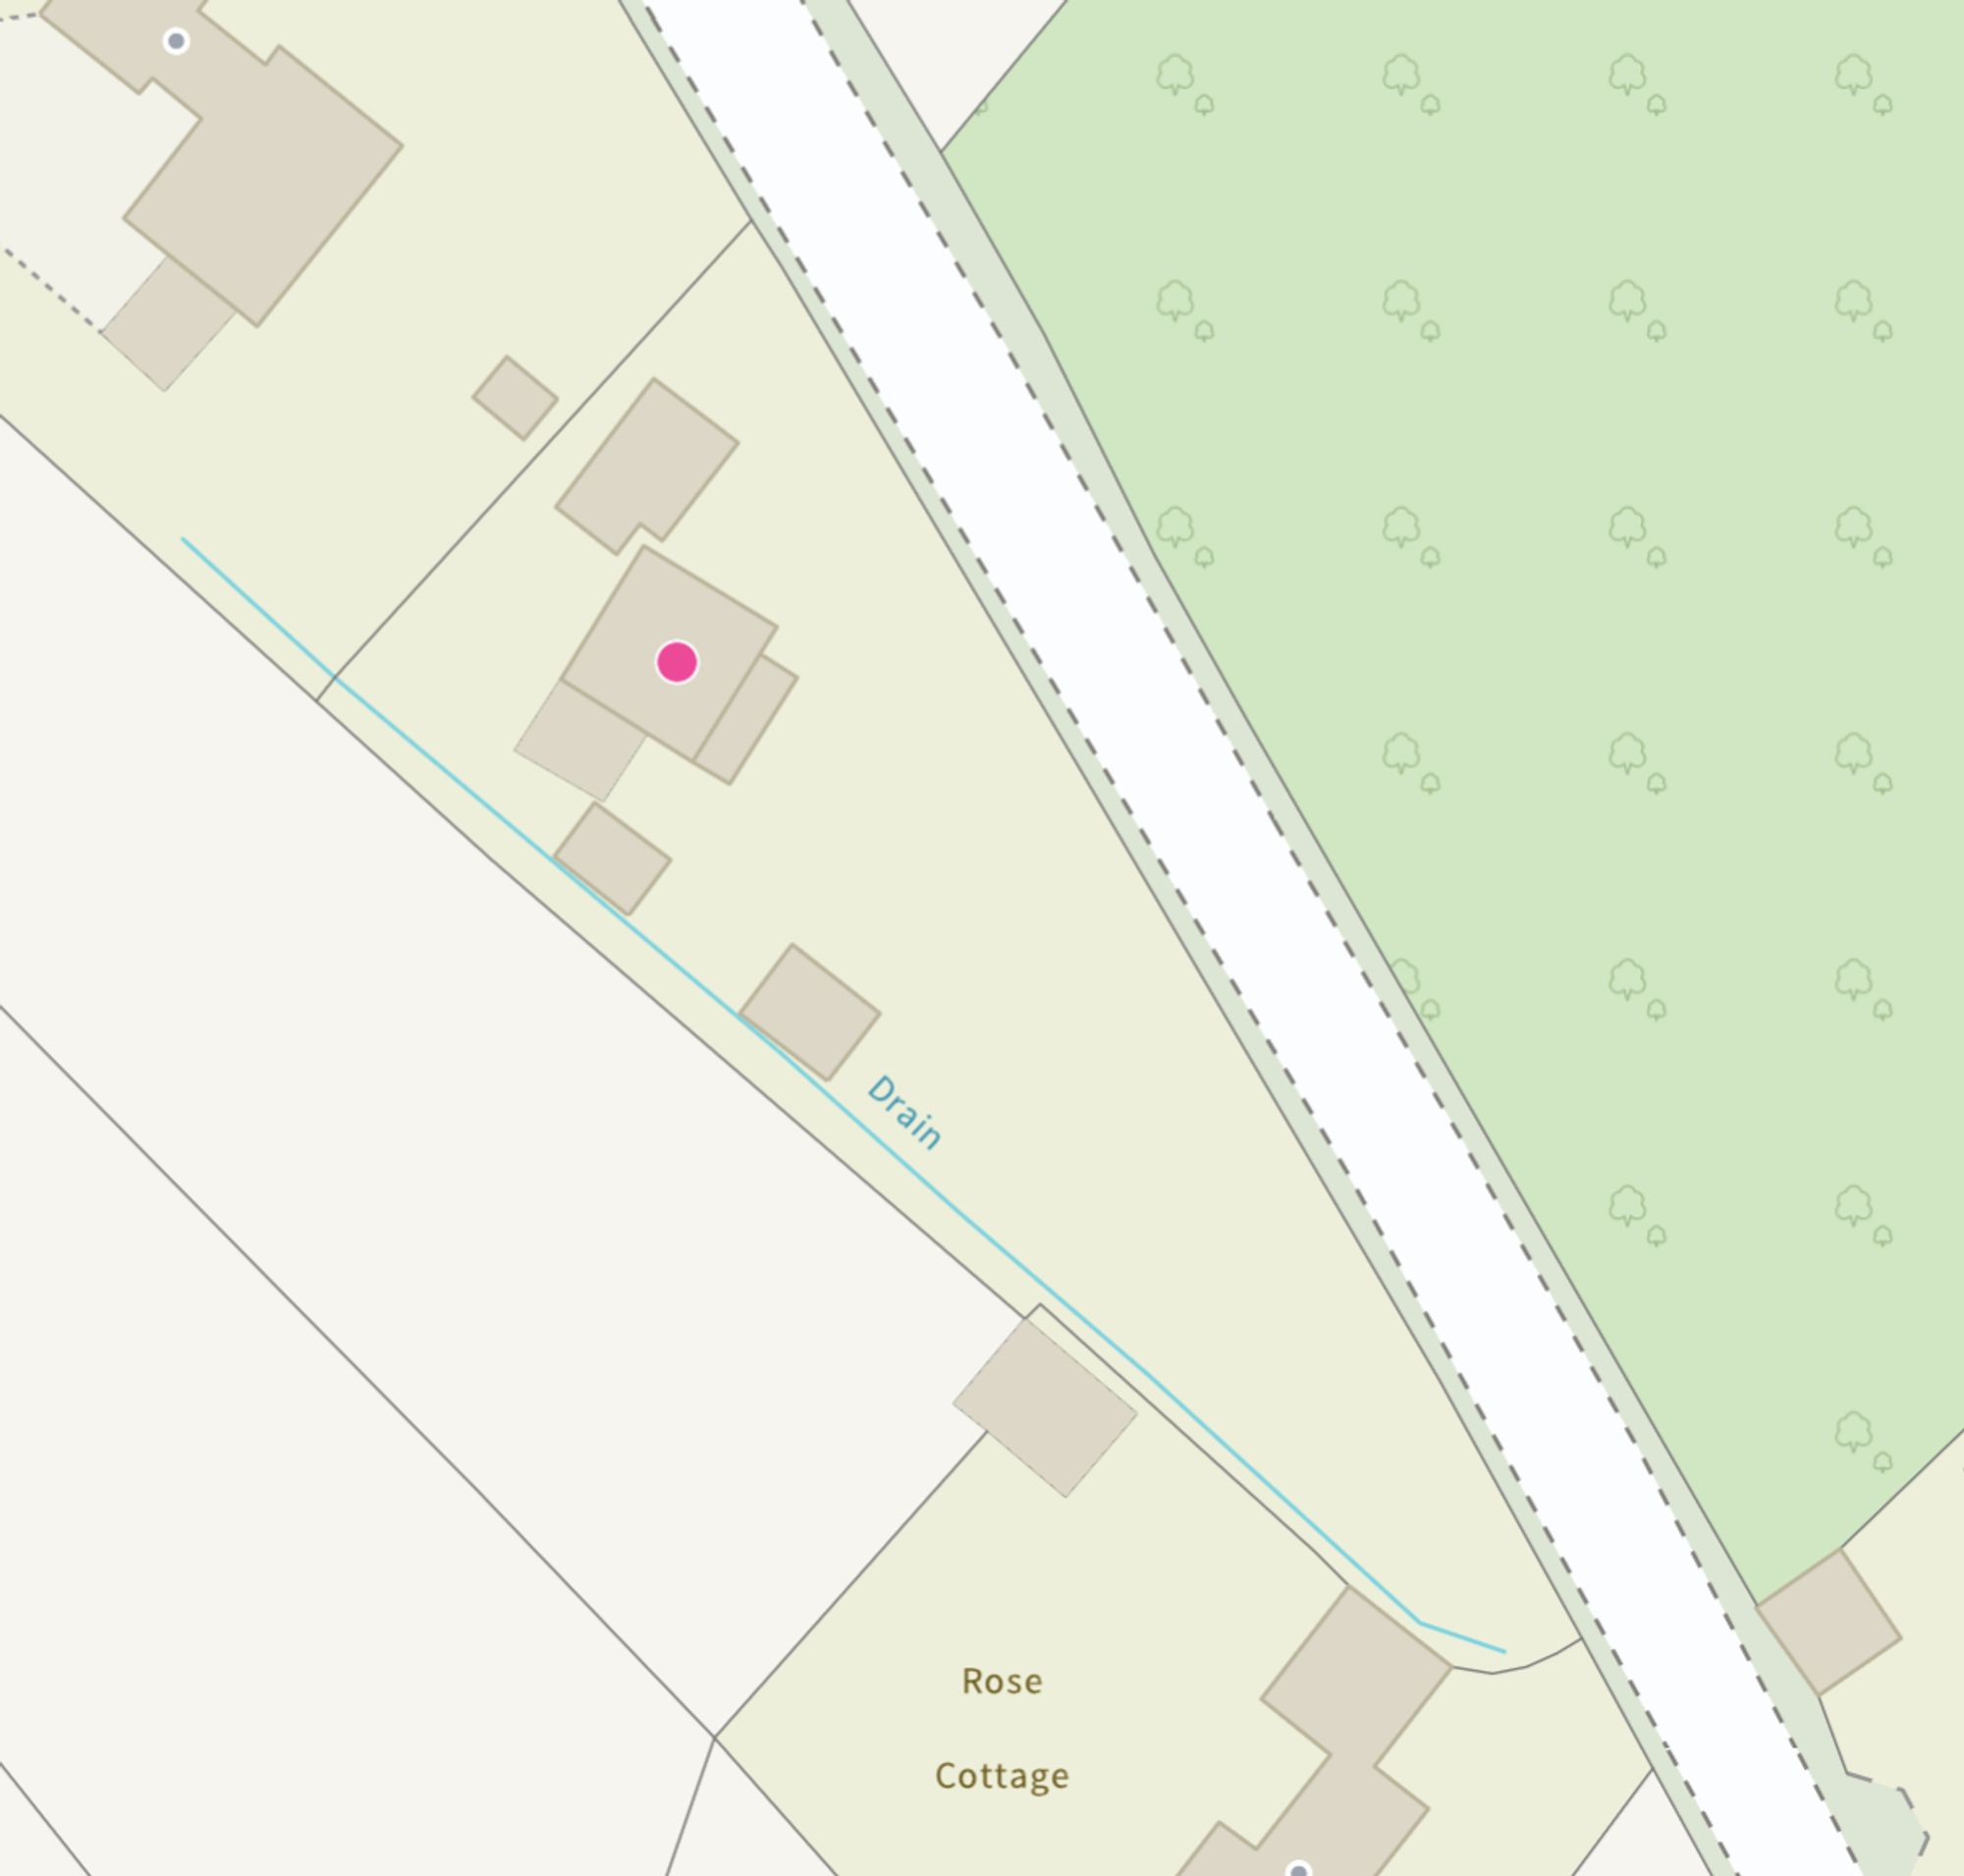
Site Plan
EPC Graphs
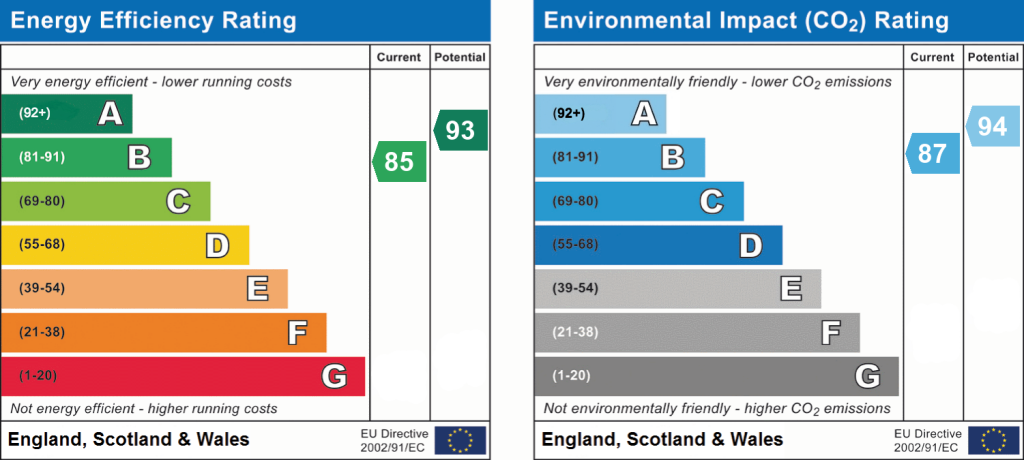
EPC 1
Price history
| Event | Date | Price | % change |
|---|---|---|---|
| Listed for sale | — | £875,000 | — |
Source: HM Land Registry Price Paid Data. Crown copyright.
Sold Comparables
Same street and nearby sales within 0.25 miles (last 5 years). Data from Land Registry Price Paid.
| Address | Price | Date | Type |
|---|---|---|---|
| Same street 2 PARK LANE MEWS, HATHERTON, NANTWICH, CHESHIRE EAST, CW5 7QX | £480,000 | 26/03/2025 | Semi-detached |
| Same street SUNNYSIDE PARK LANE, HATHERTON, NANTWICH, CHESHIRE EAST, CW5 7QX | £450,000 | 19/07/2024 | Semi-detached |
| MOSS GATE HUNSTERSON ROAD, HATHERTON, NANTWICH, CHESHIRE EAST, CW5 7PD | £775,000 | 03/11/2022 | Detached |
| Same street HATHERTON FARM PARK LANE, HATHERTON, NANTWICH, CHESHIRE EAST, CW5 7QX | £645,000 | 22/08/2022 | Other |
| Same street HATHERTON FARM COTTAGE PARK LANE, HATHERTON, NANTWICH, CHESHIRE EAST, CW5 7QX | £520,000 | 30/09/2021 | Semi-detached |
Street average: £523,750 (4 sales)
Area average: £775,000 (1 sale)
Capital growth trend
Land Registry outcode average: last 12 months vs 5y and 10y ago (from sold prices).
House Price Index (HM Land Registry — official index, not sold-price averages): Cheshire East. Series: Detached. As of April 2026.
Rental Range
Estimated market rent for Cheshire East. Low = conservative, Realistic = average, Optimistic = best case.
Based on Local Authority from postcode lookup → Cheshire East.
LHA (30th percentile) floor for Bolton and Bury: £698/mo (Apr 2025 – Mar 2026)
Location
Address
Park Lane
Nearby
Nearest stations, universities and amenities (distance from property).
| Type | Name | Distance |
|---|---|---|
| Bus stop | Hatherton, Crewe Road / Heathfield House | 0.2 miles |
| Shop | Wybunbury Garage | 1.6 miles |
| Shop | Wybunbury PO & General Stores | 1.6 miles |
| Train station | Nantwich | 3.3 miles |
| Train station | Crewe | 4.7 miles |
| University | University of Buckingham Crewe Campus | 5.1 miles |
| Hospital | Leighton Hospital | 6.5 miles |
| University | Keele University | 8.4 miles |
| Hospital | Whitchurch Community Hospital | 9.4 miles |
Street-level crime
| Category | Count |
|---|---|
| Burglary | 2 |
| Criminal damage and arson | 1 |
| Total incidents | 3 |
Within 1 mile during May 2026. Source: data.police.uk (England & Wales).
Schools nearby
Nearest open schools with Ofsted ratings (England). Closed schools are not shown. Data from Get Information about Schools and Ofsted.
| Name | Type | Distance | Ofsted |
|---|---|---|---|
| Wybunbury Delves CofE Primary School | Primary | 1.4 miles | Good — 7 Jun 2012 |
| Stapeley Broad Lane CofE Primary School | Primary | 2.2 miles | Outstanding — 6 Feb 2015 |
| Bridgemere CofE Primary School | Primary | 2.4 miles | Good — 23 Jul 2018 |
| Audlem St James' CofE Primary School | Primary | 2.7 miles | Good — 9 Nov 2023 |
| Brine Leas School | Secondary | 2.9 miles | Good — 17 May 2017 |
Rental Comparables
Rental comparables are temporarily unavailable while listing-site fetches are paused. Try again later.
Rent-driven metrics
Based on Area rent estimate.
- Rent ratio — Monthly rent ÷ purchase price (1% rule). 1%+ = strong, 0.8–1% = okay, <0.8% = weak for cashflow.
- Max investor price — Rent ÷ 0.8%; the price at which rent would be 0.8% of price (Stoke-style target).
- Target investor price — Rent ÷ 1%; the price at which rent would be 1% of price (strong cashflow band).
- Gross yield — Annual rent as % of purchase price (no costs).
Enter House Number
Enter the house number to help us retrieve more accurate pricing history and property data.
Please log in to submit or correct the house number for this listing.
Log in to continue