Marston Bank
ST14 5BT
£550,000
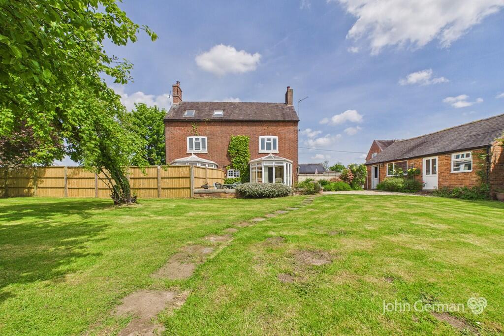
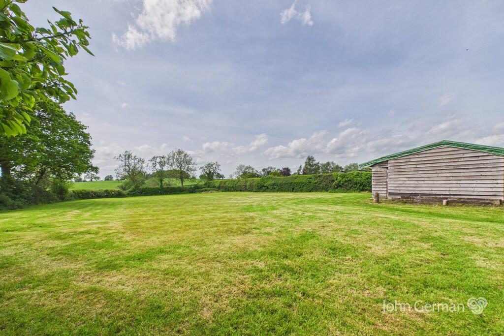
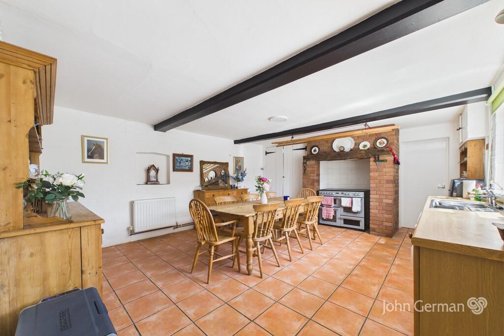
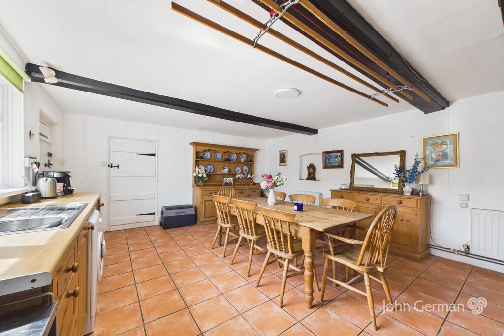
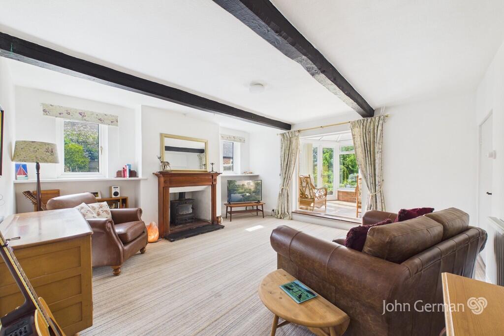
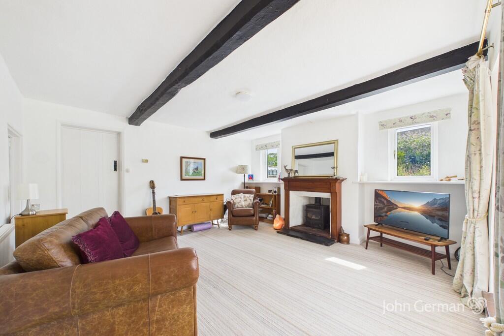
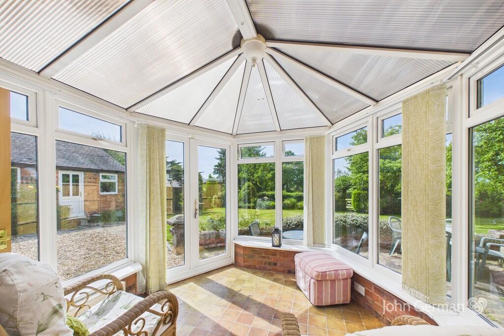
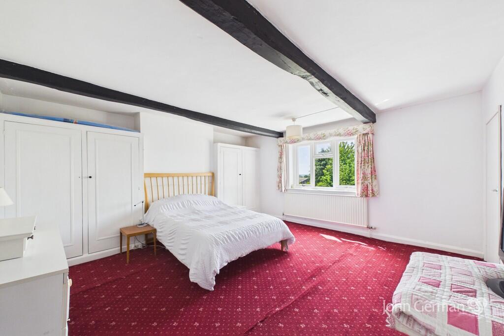
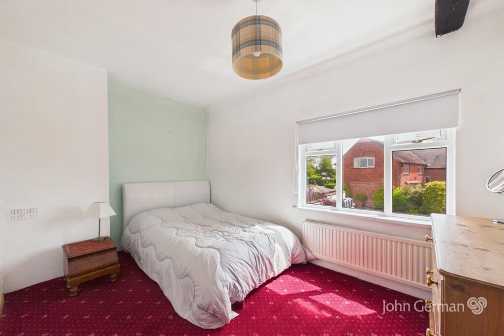
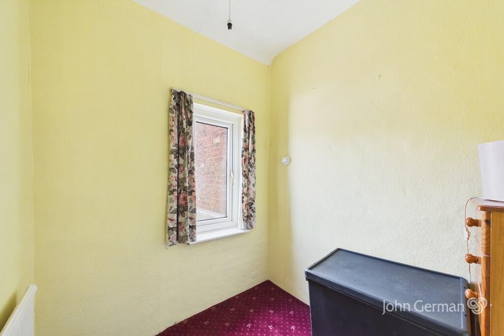
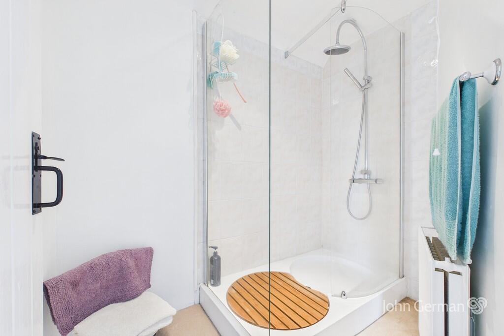
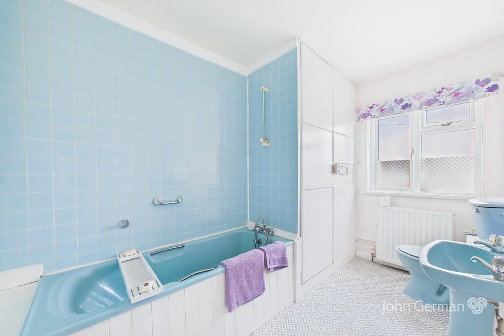
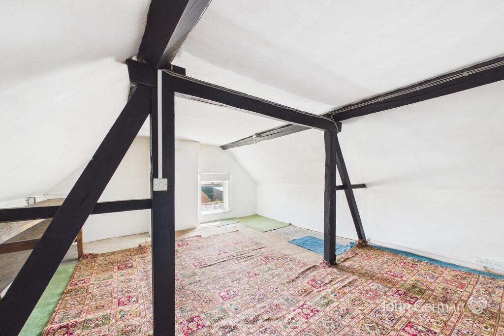
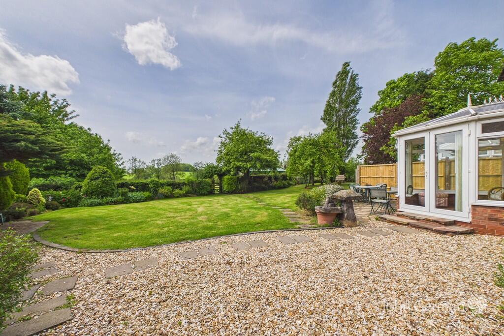
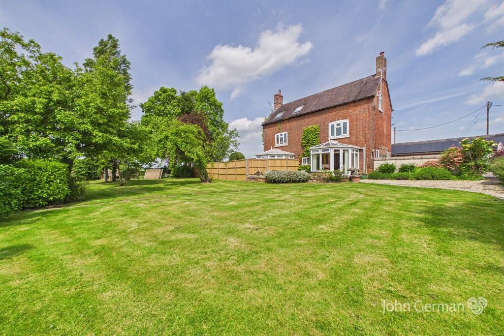
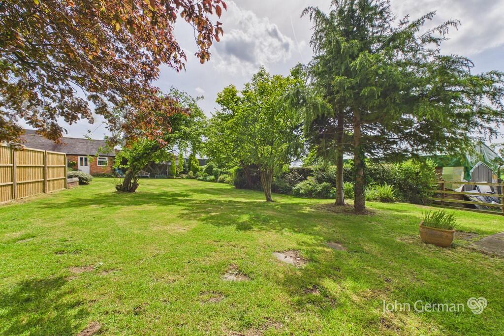
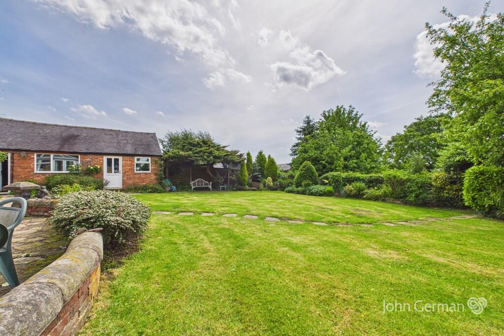
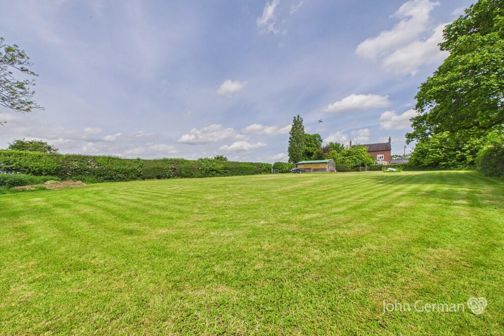
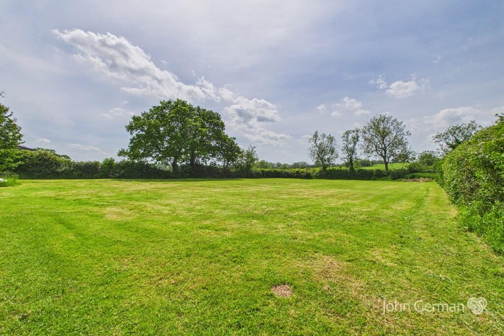
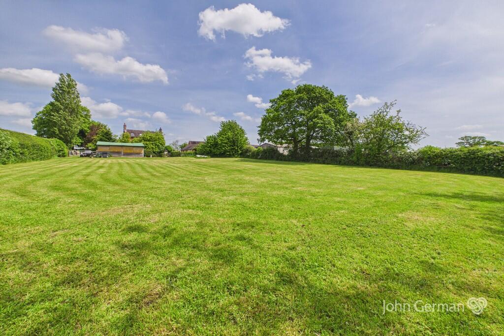
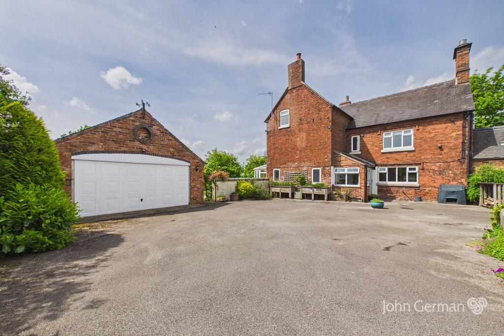
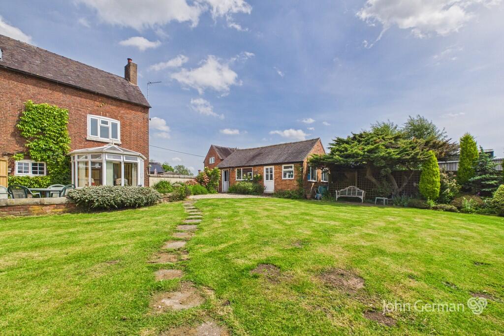
Photo 1 Photo 2 Photo 3 Photo 4 Photo 5 Photo 6 Photo 7 Photo 8 Photo 9 Photo 10 Photo 11 Photo 12 Photo 13 Photo 14 Photo 15 Photo 16 Photo 17 Photo 18 Photo 19 Photo 20 Photo 21 Photo 22
/ 22
Property details
Tenure
FREEHOLD
Council tax band
E
Local average
£735,097 (-25.2%)
Deprivation
Decile 6 (18,895 of 33,755)
Street crime
4 incidents within 1 mile (Aug 2026)
Key features
- Attached period farmhouse with character features
- Approx. 0.66 acre south-facing plot with 0.46 acre paddock
- Backing onto open countryside with panoramic views
- 2 double bedrooms plus study
- Versatile attic room with further potential
- Traditional farmhouse dining kitchen with exposed beams
- Spacious sitting room with log burning stove
- EPC rating E. Council tax band E
- Detached garage & workshop with conversion potential (STPP)
- Sought after rural location close to Ashbourne, Uttoxeter and Rocester
Additional details
- Electricity
- Mains supply
- Broadband
- FTTC (fibre to the cabinet)
- Water
- Mains supply
- Sewerage
- Private supply
- Heating
- Oil
- Parking
- Garage
- Garden
- Yes
Description
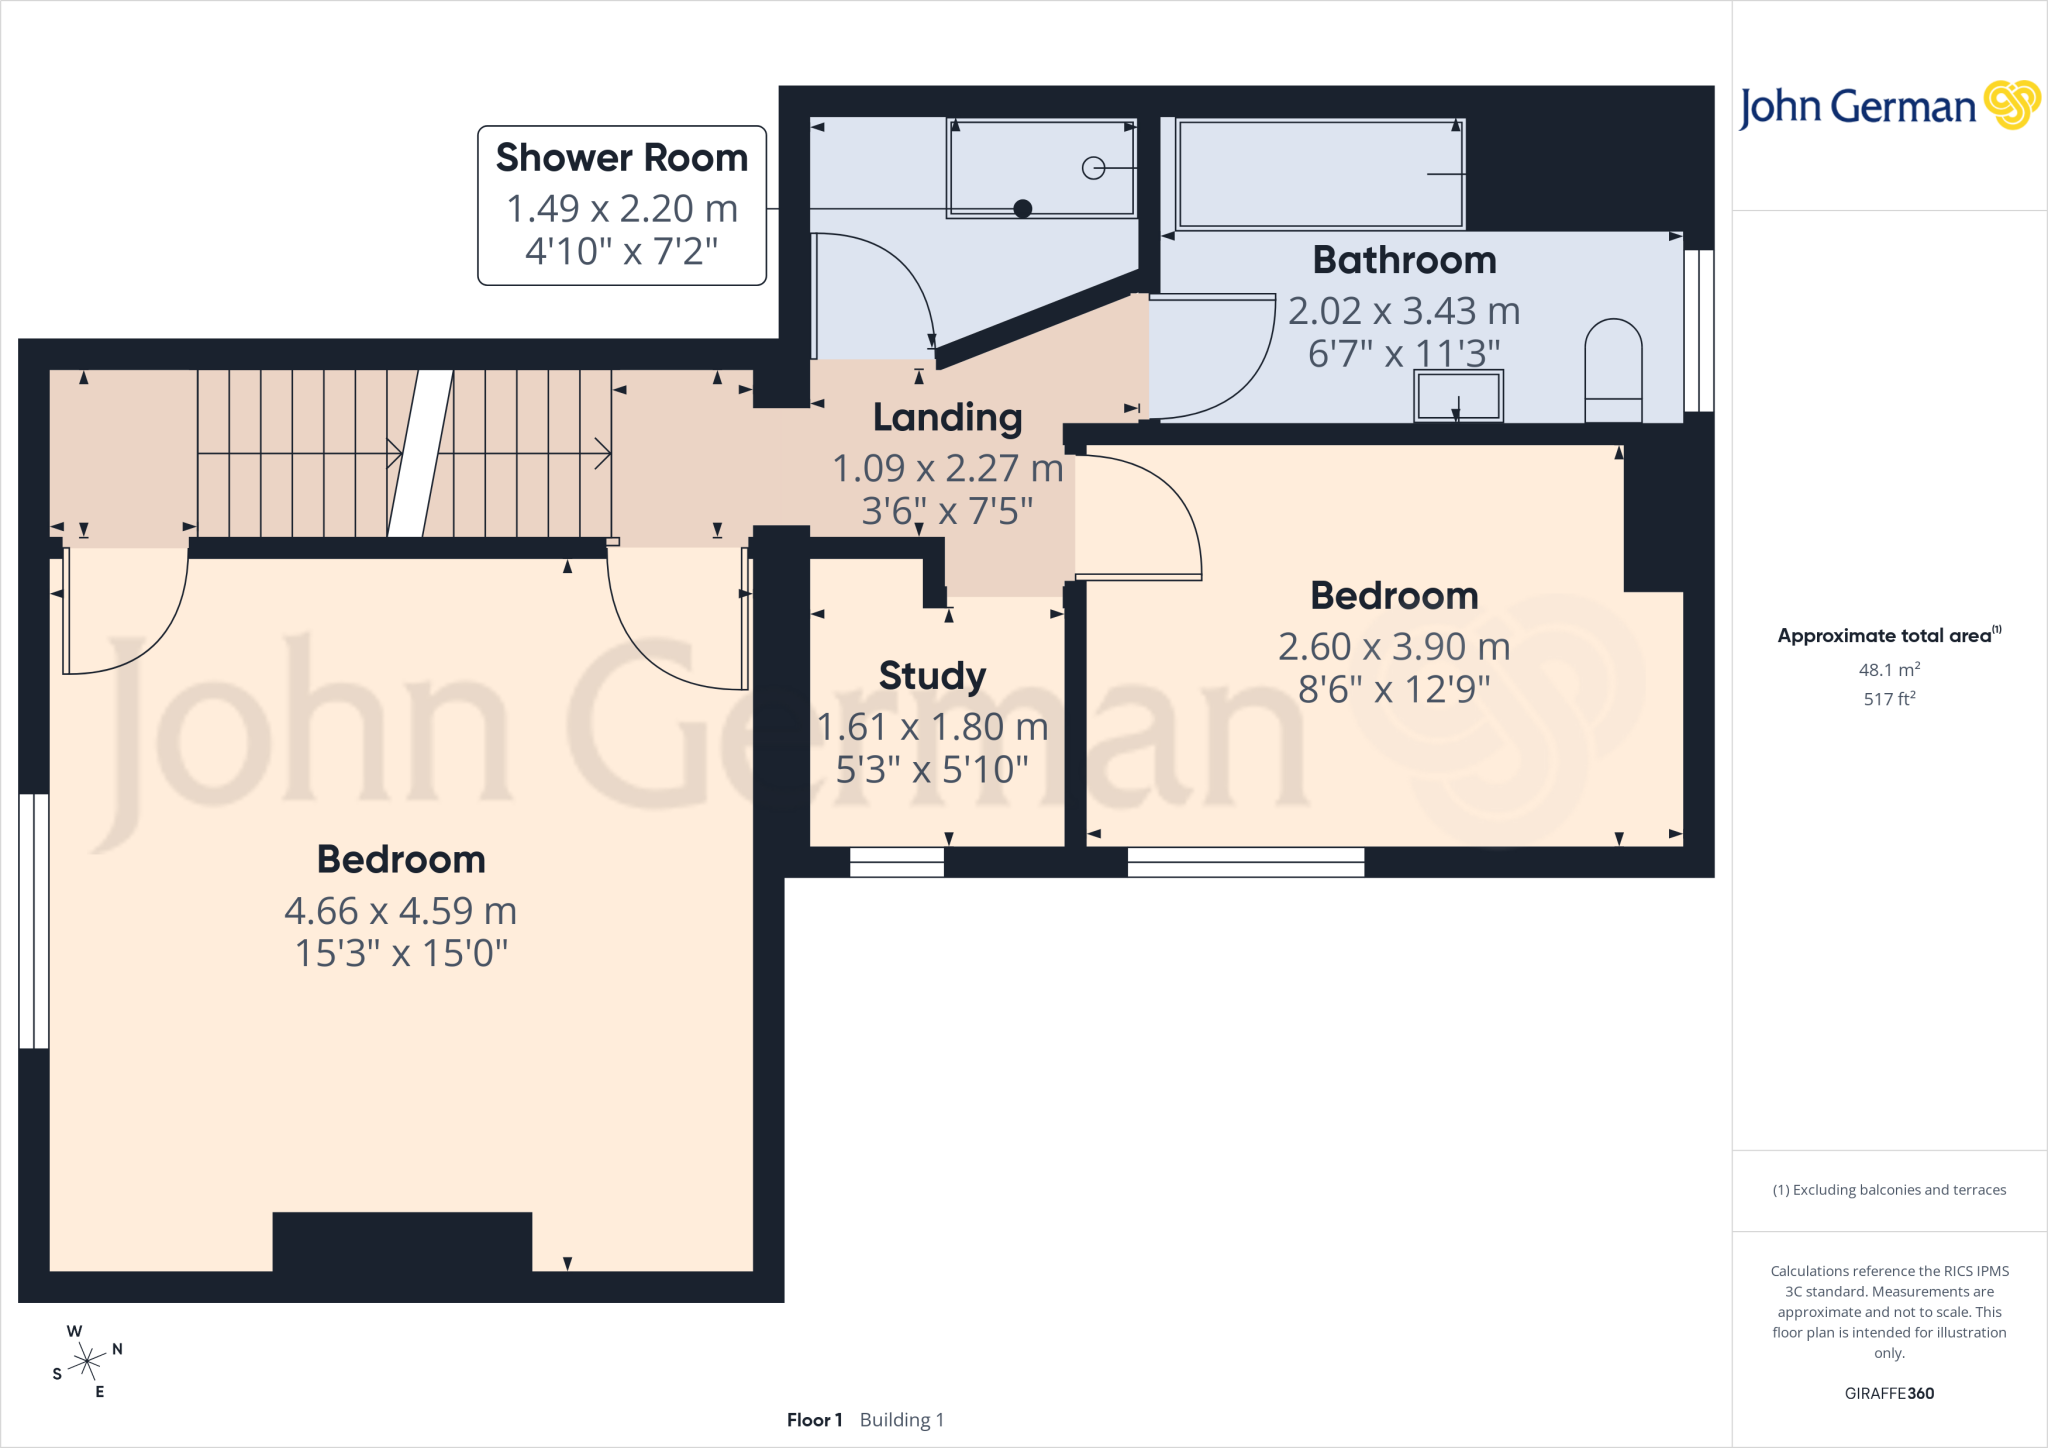
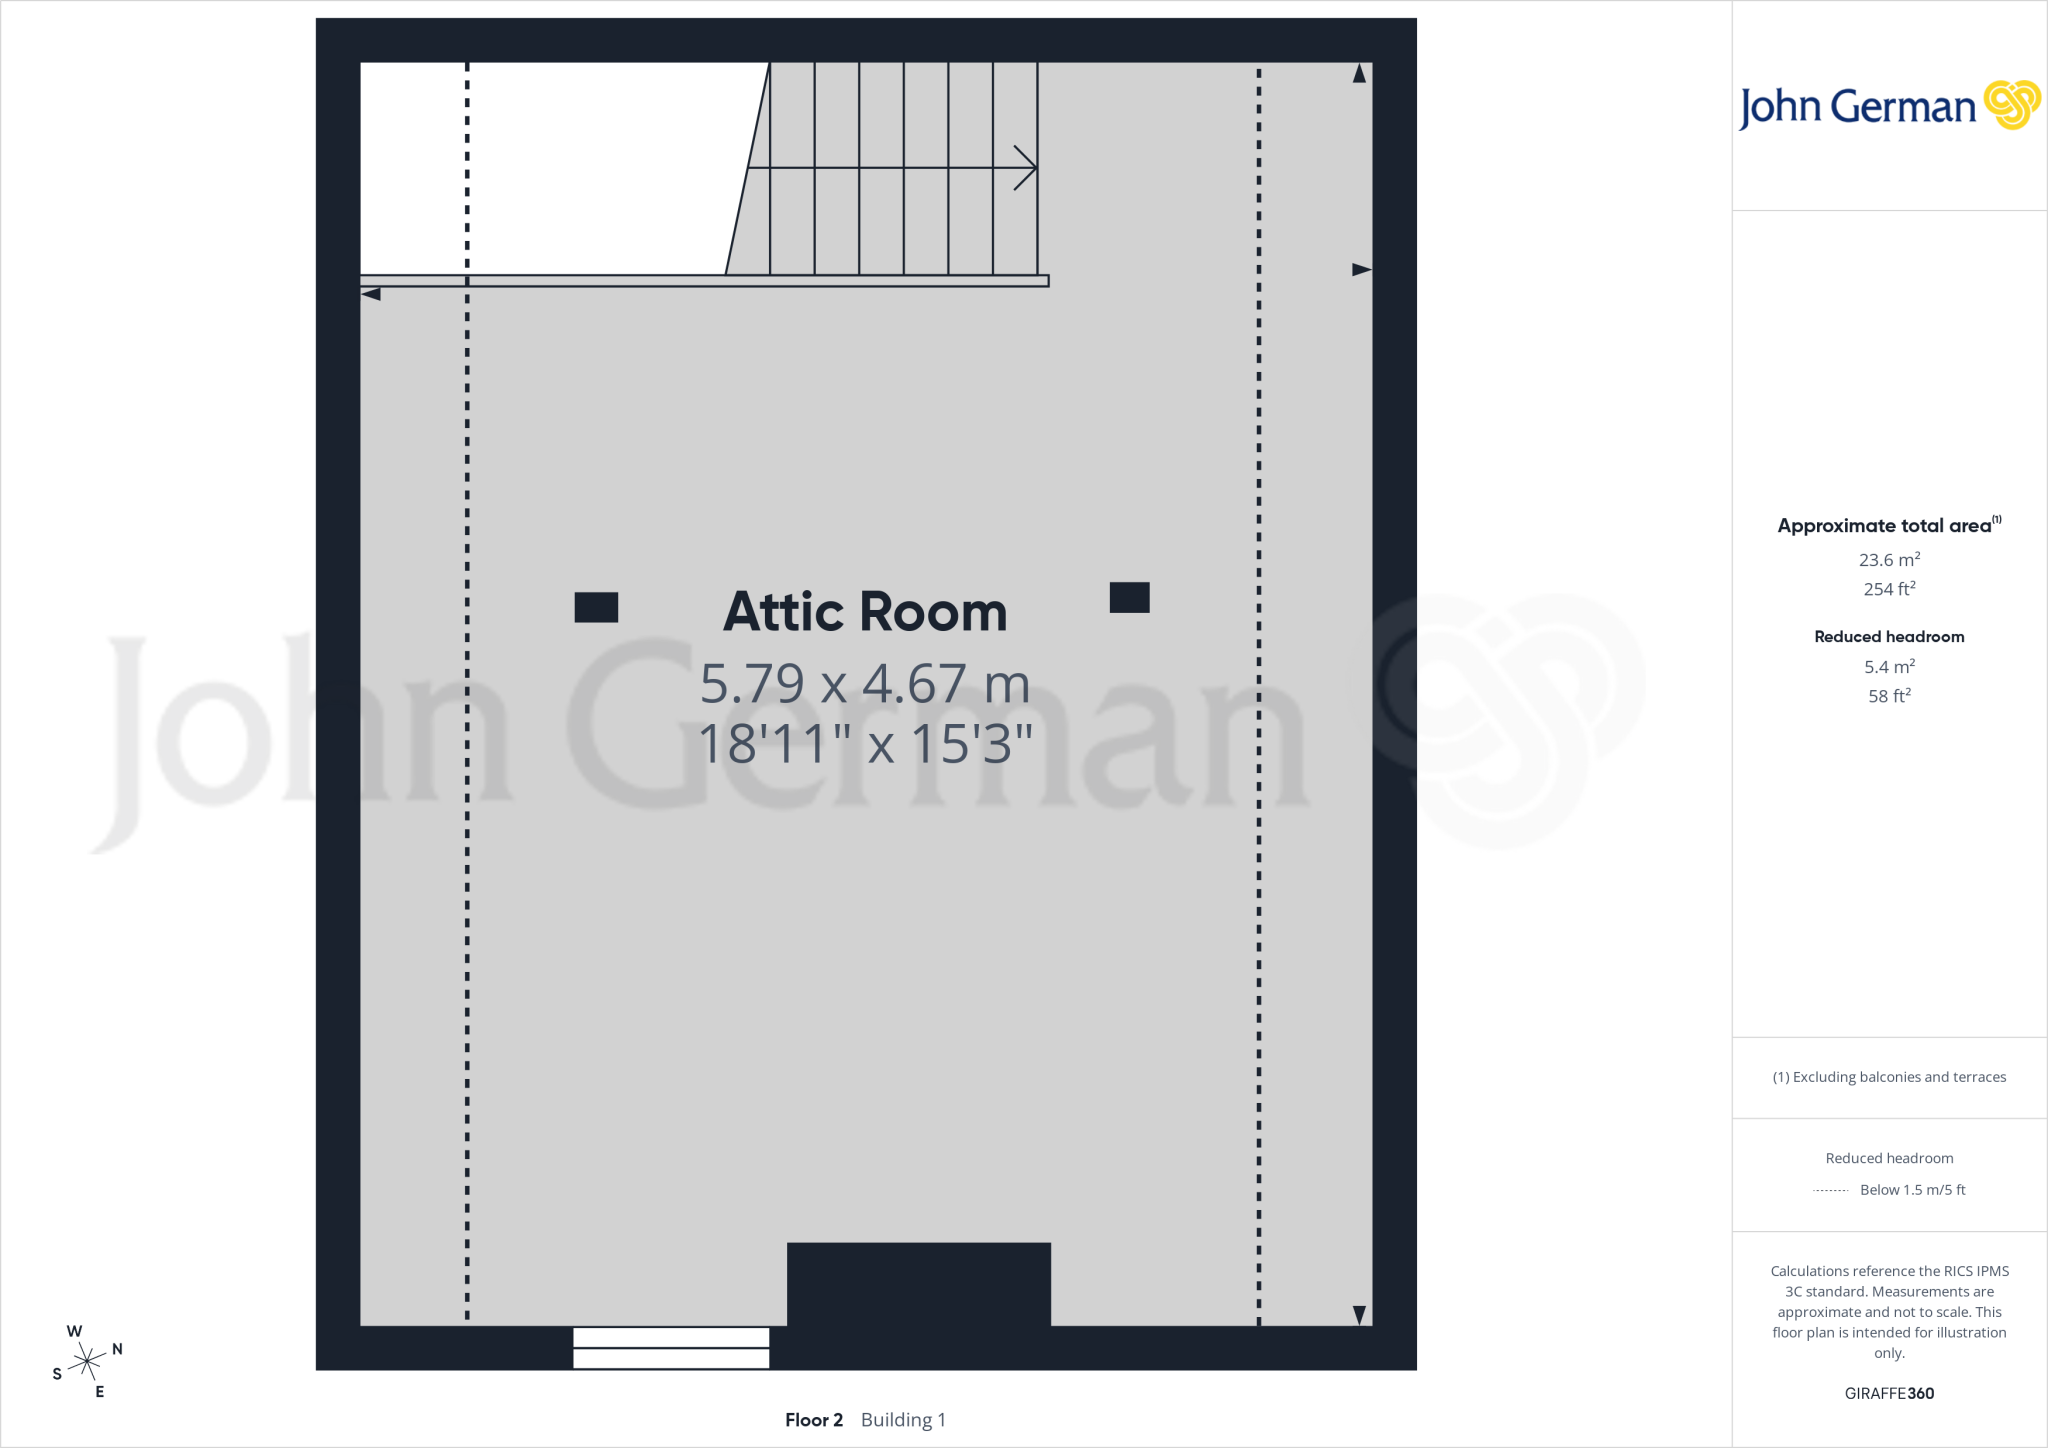
To the upper floors, the property offers two double bedrooms, study, shower room, bathroom and a versatile second floor attic room which offers potential for a variety of uses including an additional bedroom, studio, reception room or games room. Externally, the property benefits from a large driveway providing ample off street parking, together with a detached double garage and workshop offering further potential for conversion, subject to the necessary permissions. Offering plenty of scope for further improvement or adaptation, the property is likely to appeal to couples or families seeking a spacious farmhouse with character, generous outside space and a lifestyle suited to countryside living and outdoor pursuits.
The property is offered for sale with no upward chain.
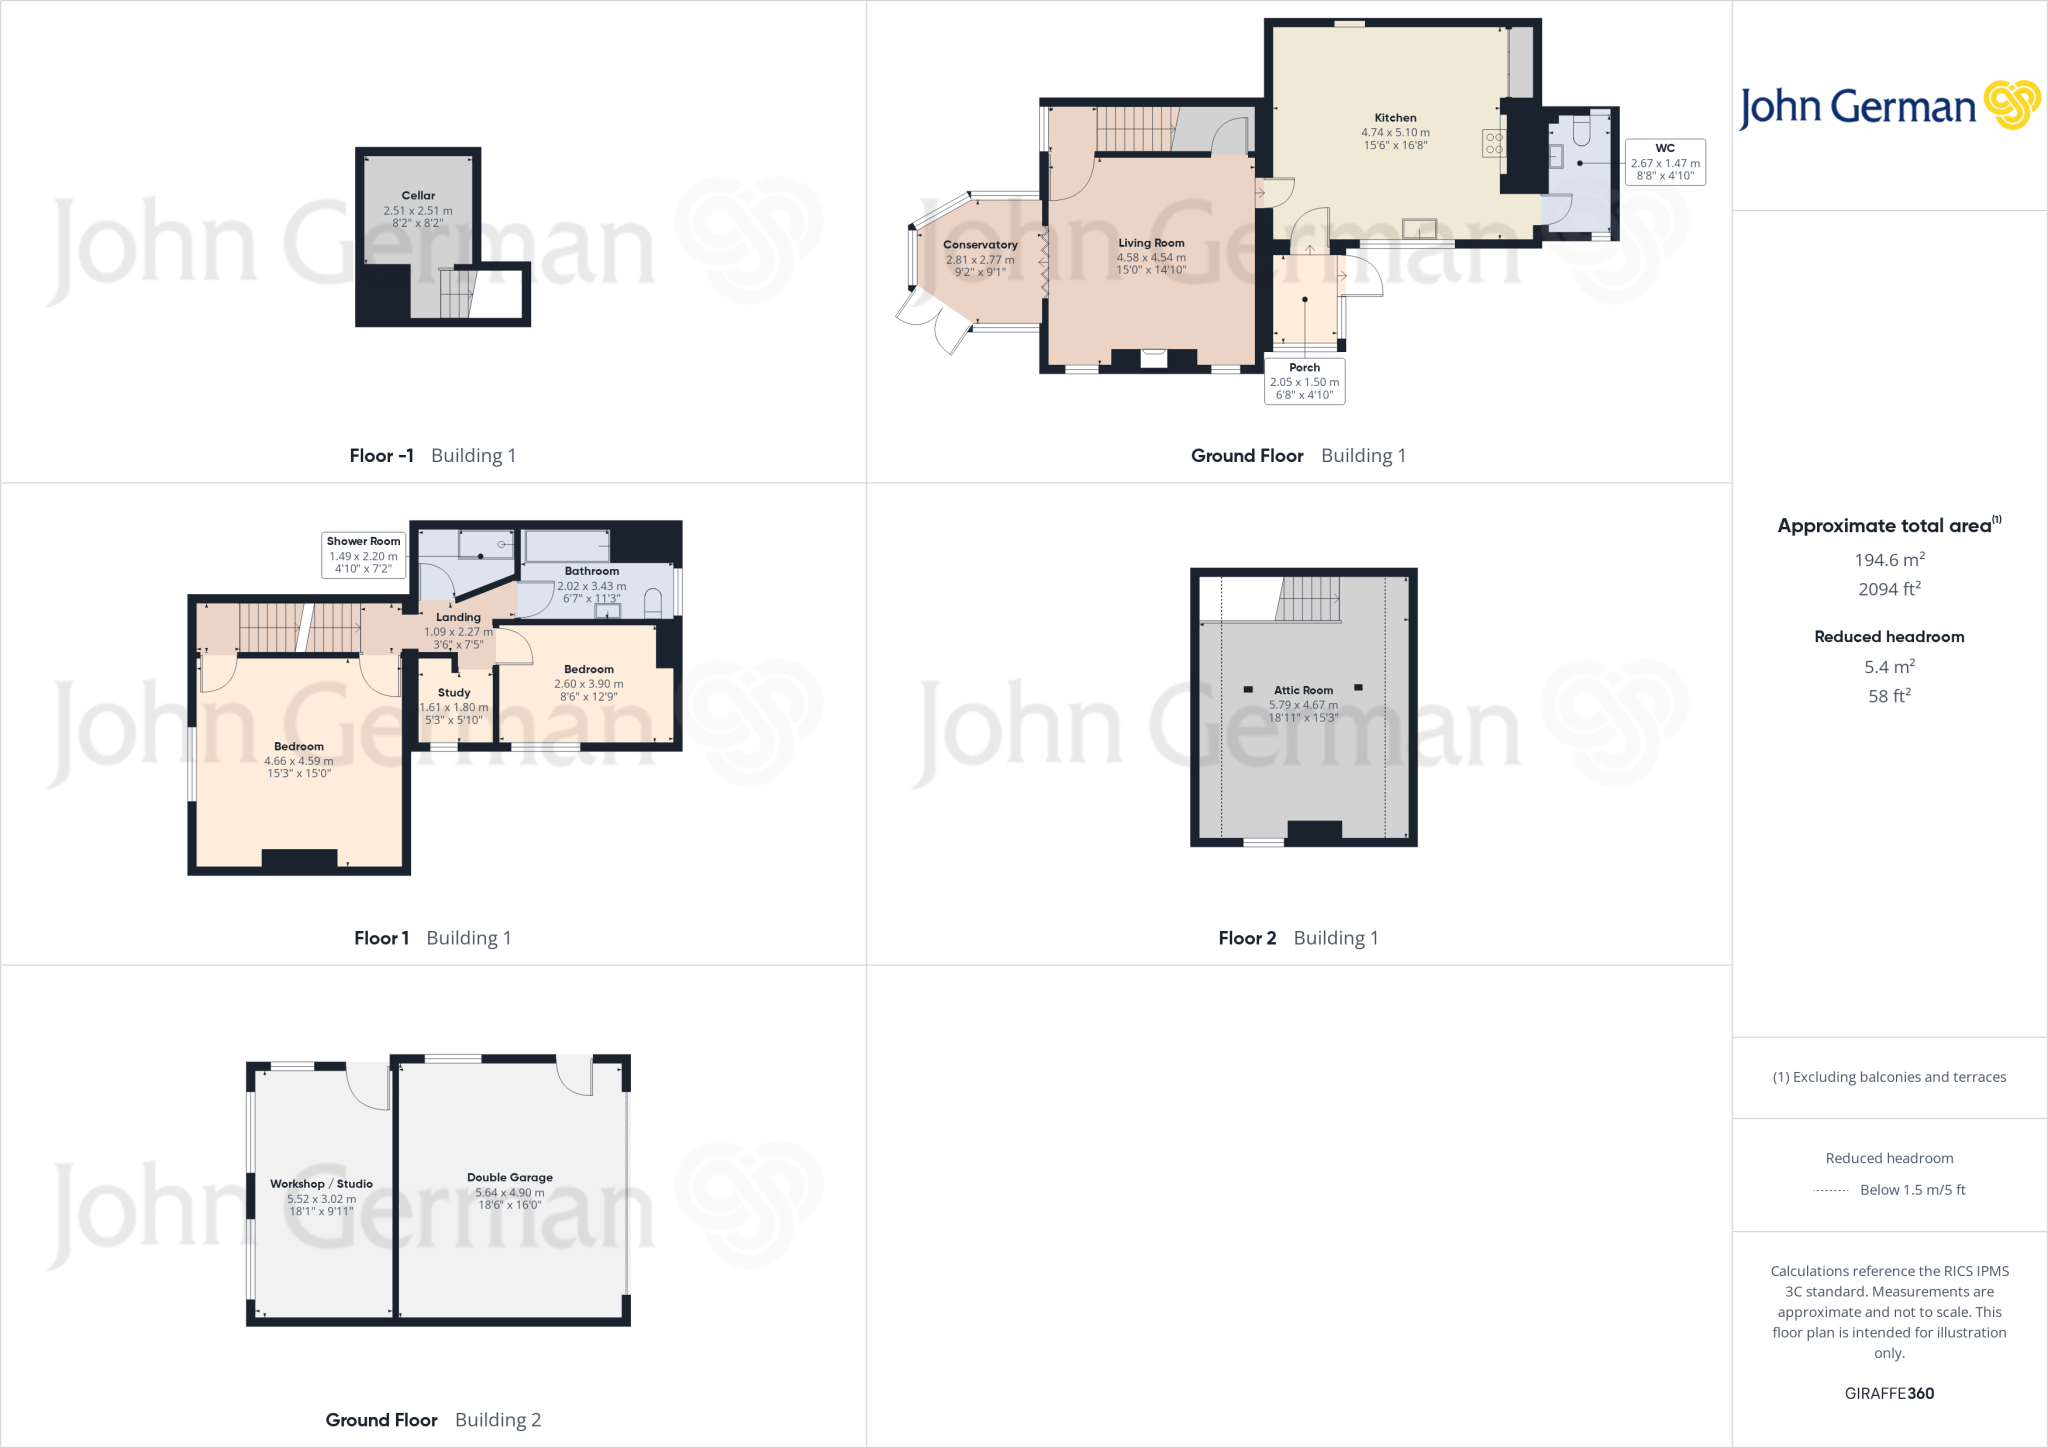
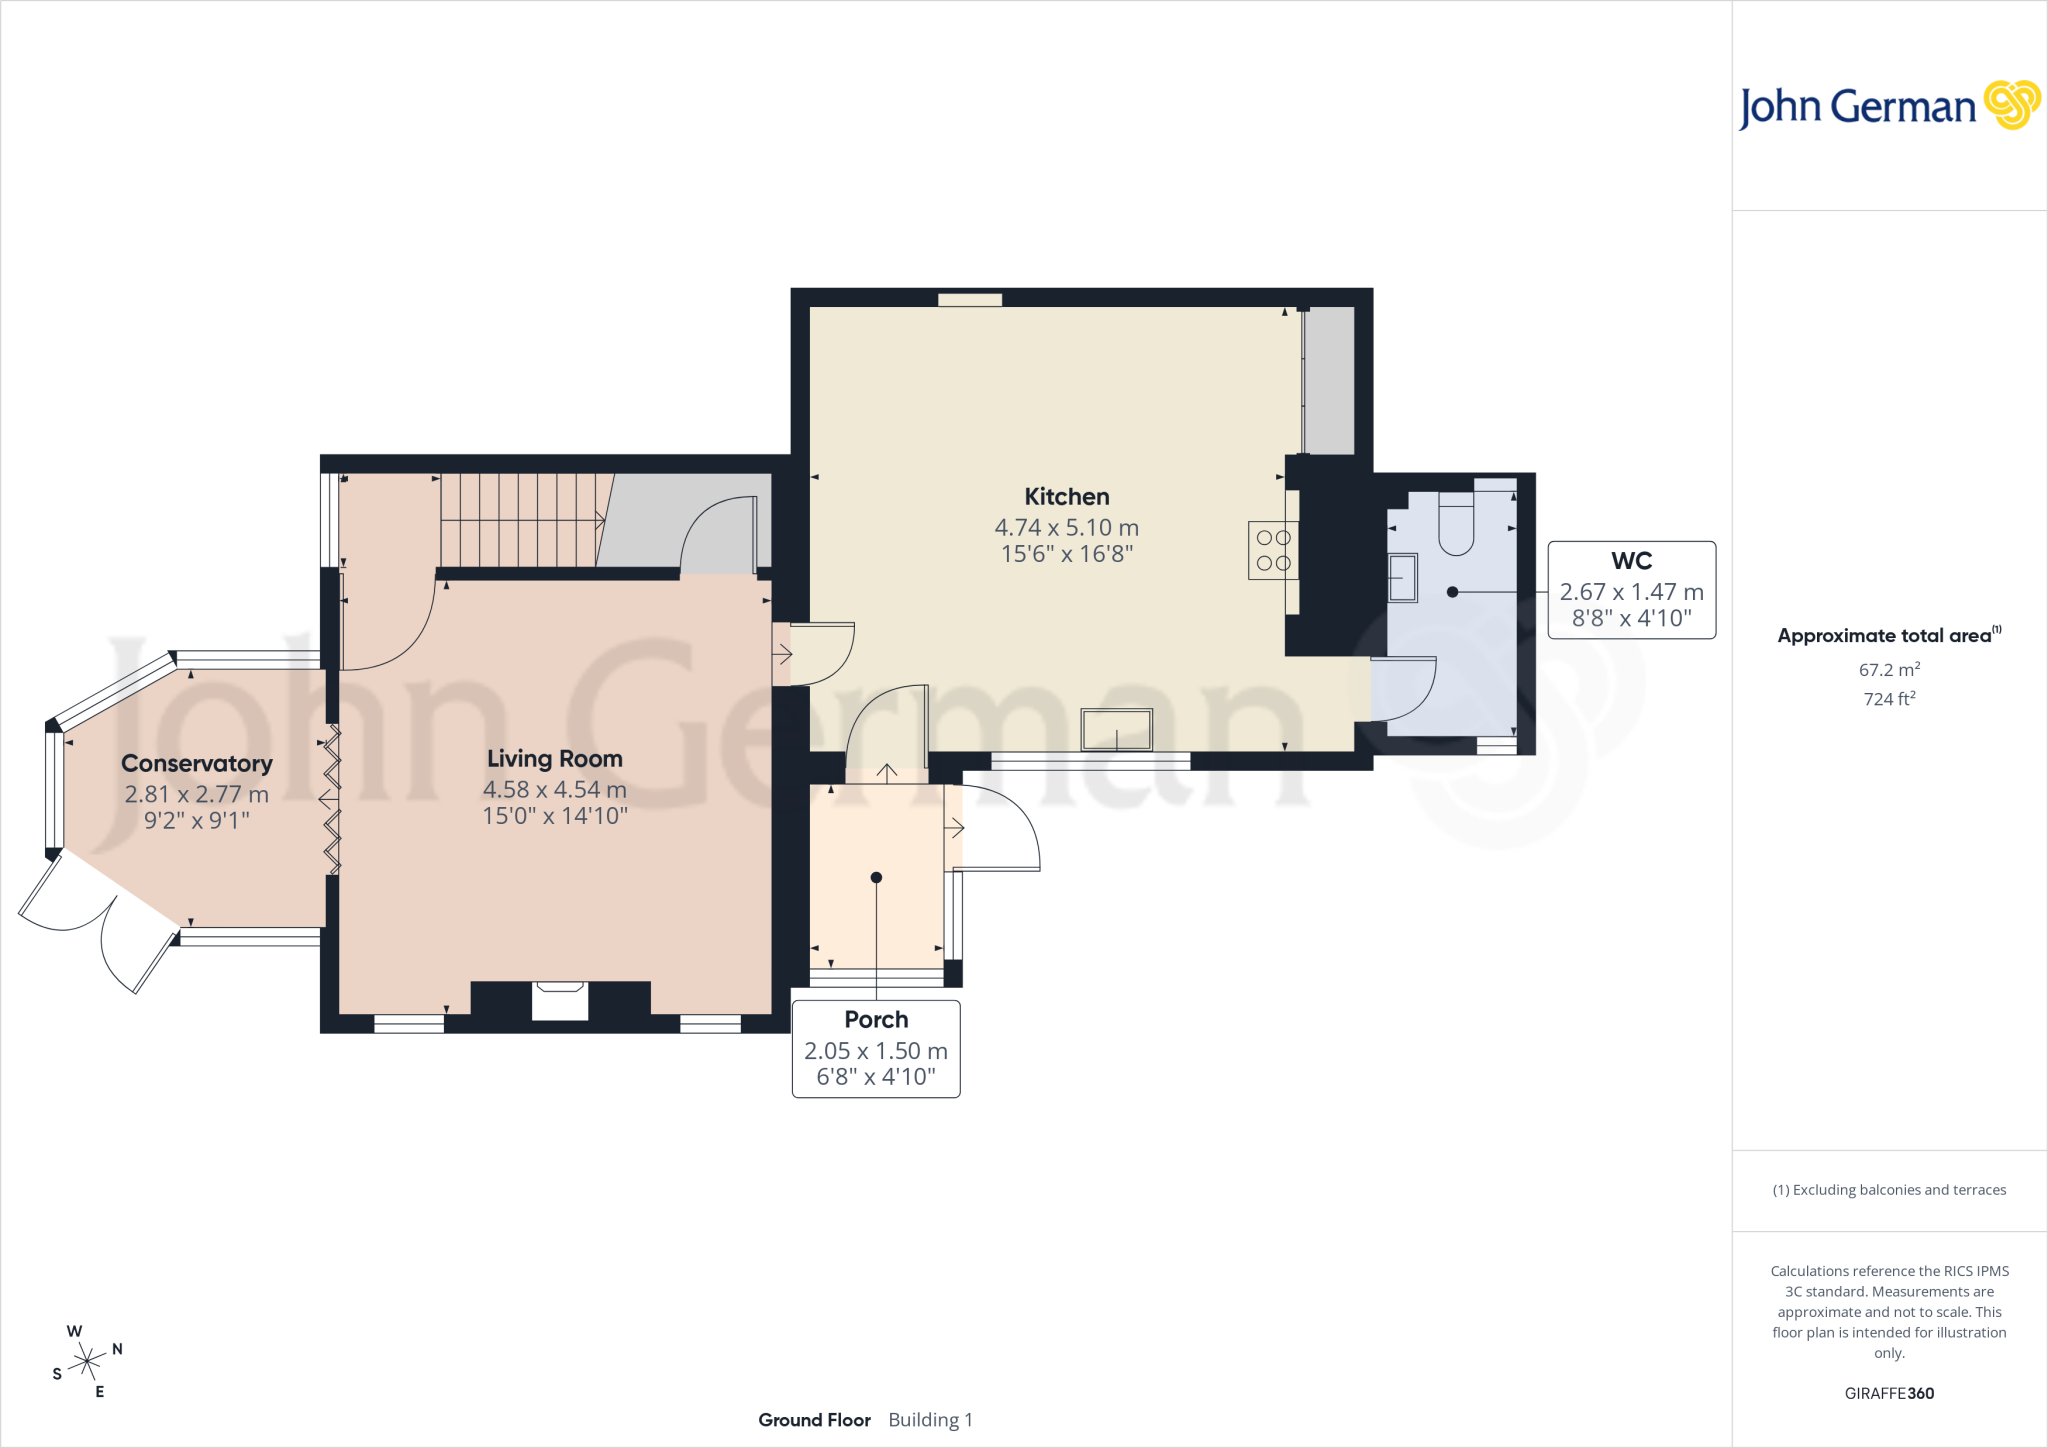
Composite stable entrance door opening into the entrance porch, fitted with quarry tiled flooring and plumbing for white goods, with wooden door leading into the dining kitchen.
The farmhouse style dining kitchen is fitted with tiled flooring and rolled edge preparation surfaces incorporating a stainless steel sink with adjacent drainer. There is a range of cupboards and drawers beneath, appliance space and plumbing for a washing machine, electric range cooker, built in larder cupboard and door leading into the guest cloakroom.
The guest cloakroom benefits from continuation of the tiled flooring and is fitted with a pedestal wash hand basin, low level WC and oil fired boiler.
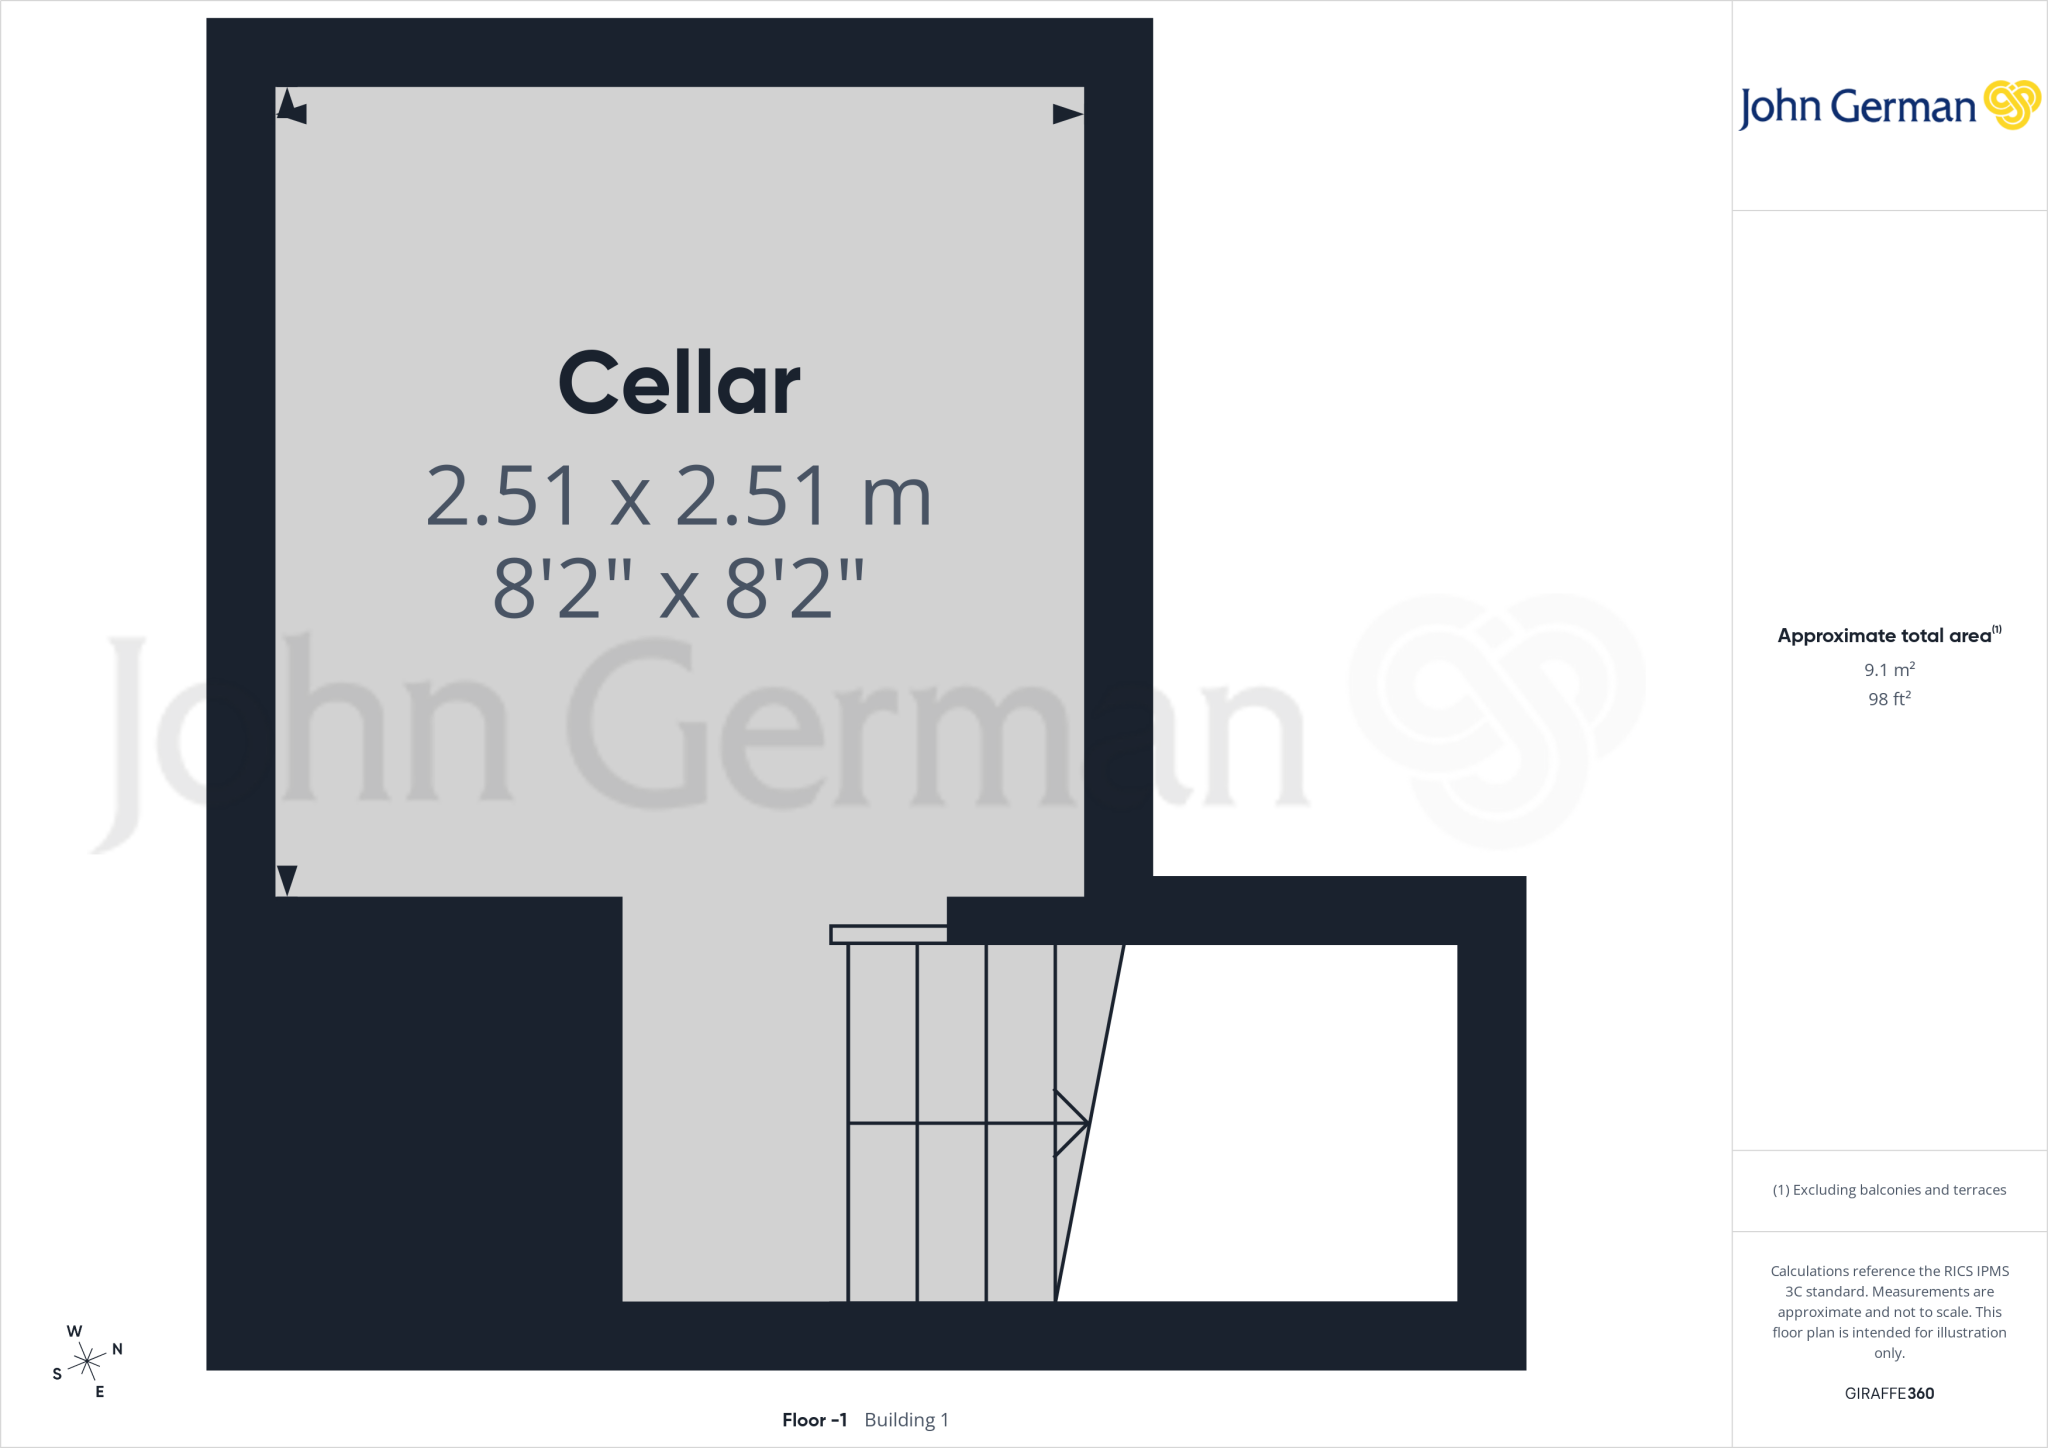
The sitting room is a spacious reception room with an opening leading through into the conservatory, which in turn has uPVC windows and door opening onto the garden, creating an additional reception space enjoying views across the outdoor areas and surrounding countryside. In the sitting room there is also access down to the useful cellar storage area and a separate door into a lobby area which has the staircase rising to the first floor.
To the first floor, the landing provides access to the bedrooms, study, bathroom and shower room.
The principal bedroom is a spacious double bedroom benefitting from built in wardrobes and a door opening onto a staircase rising to the second floor attic room, which retains exposed timbers and offers versatile accommodation suitable for use as an additional bedroom, reception room, hobby room or studio space, subject to any necessary consents or regulations.
Bedroom two is a further double bedroom.
The study provides a versatile space and could also be utilised as a nursery or home office.
The shower room is fitted with a double shower cubicle with chrome mains fed shower and rainfall shower head.
The bathroom is fitted with a pedestal wash hand basin, low level WC, bath with chrome mixer tap and airing cupboard housing the hot water tank.
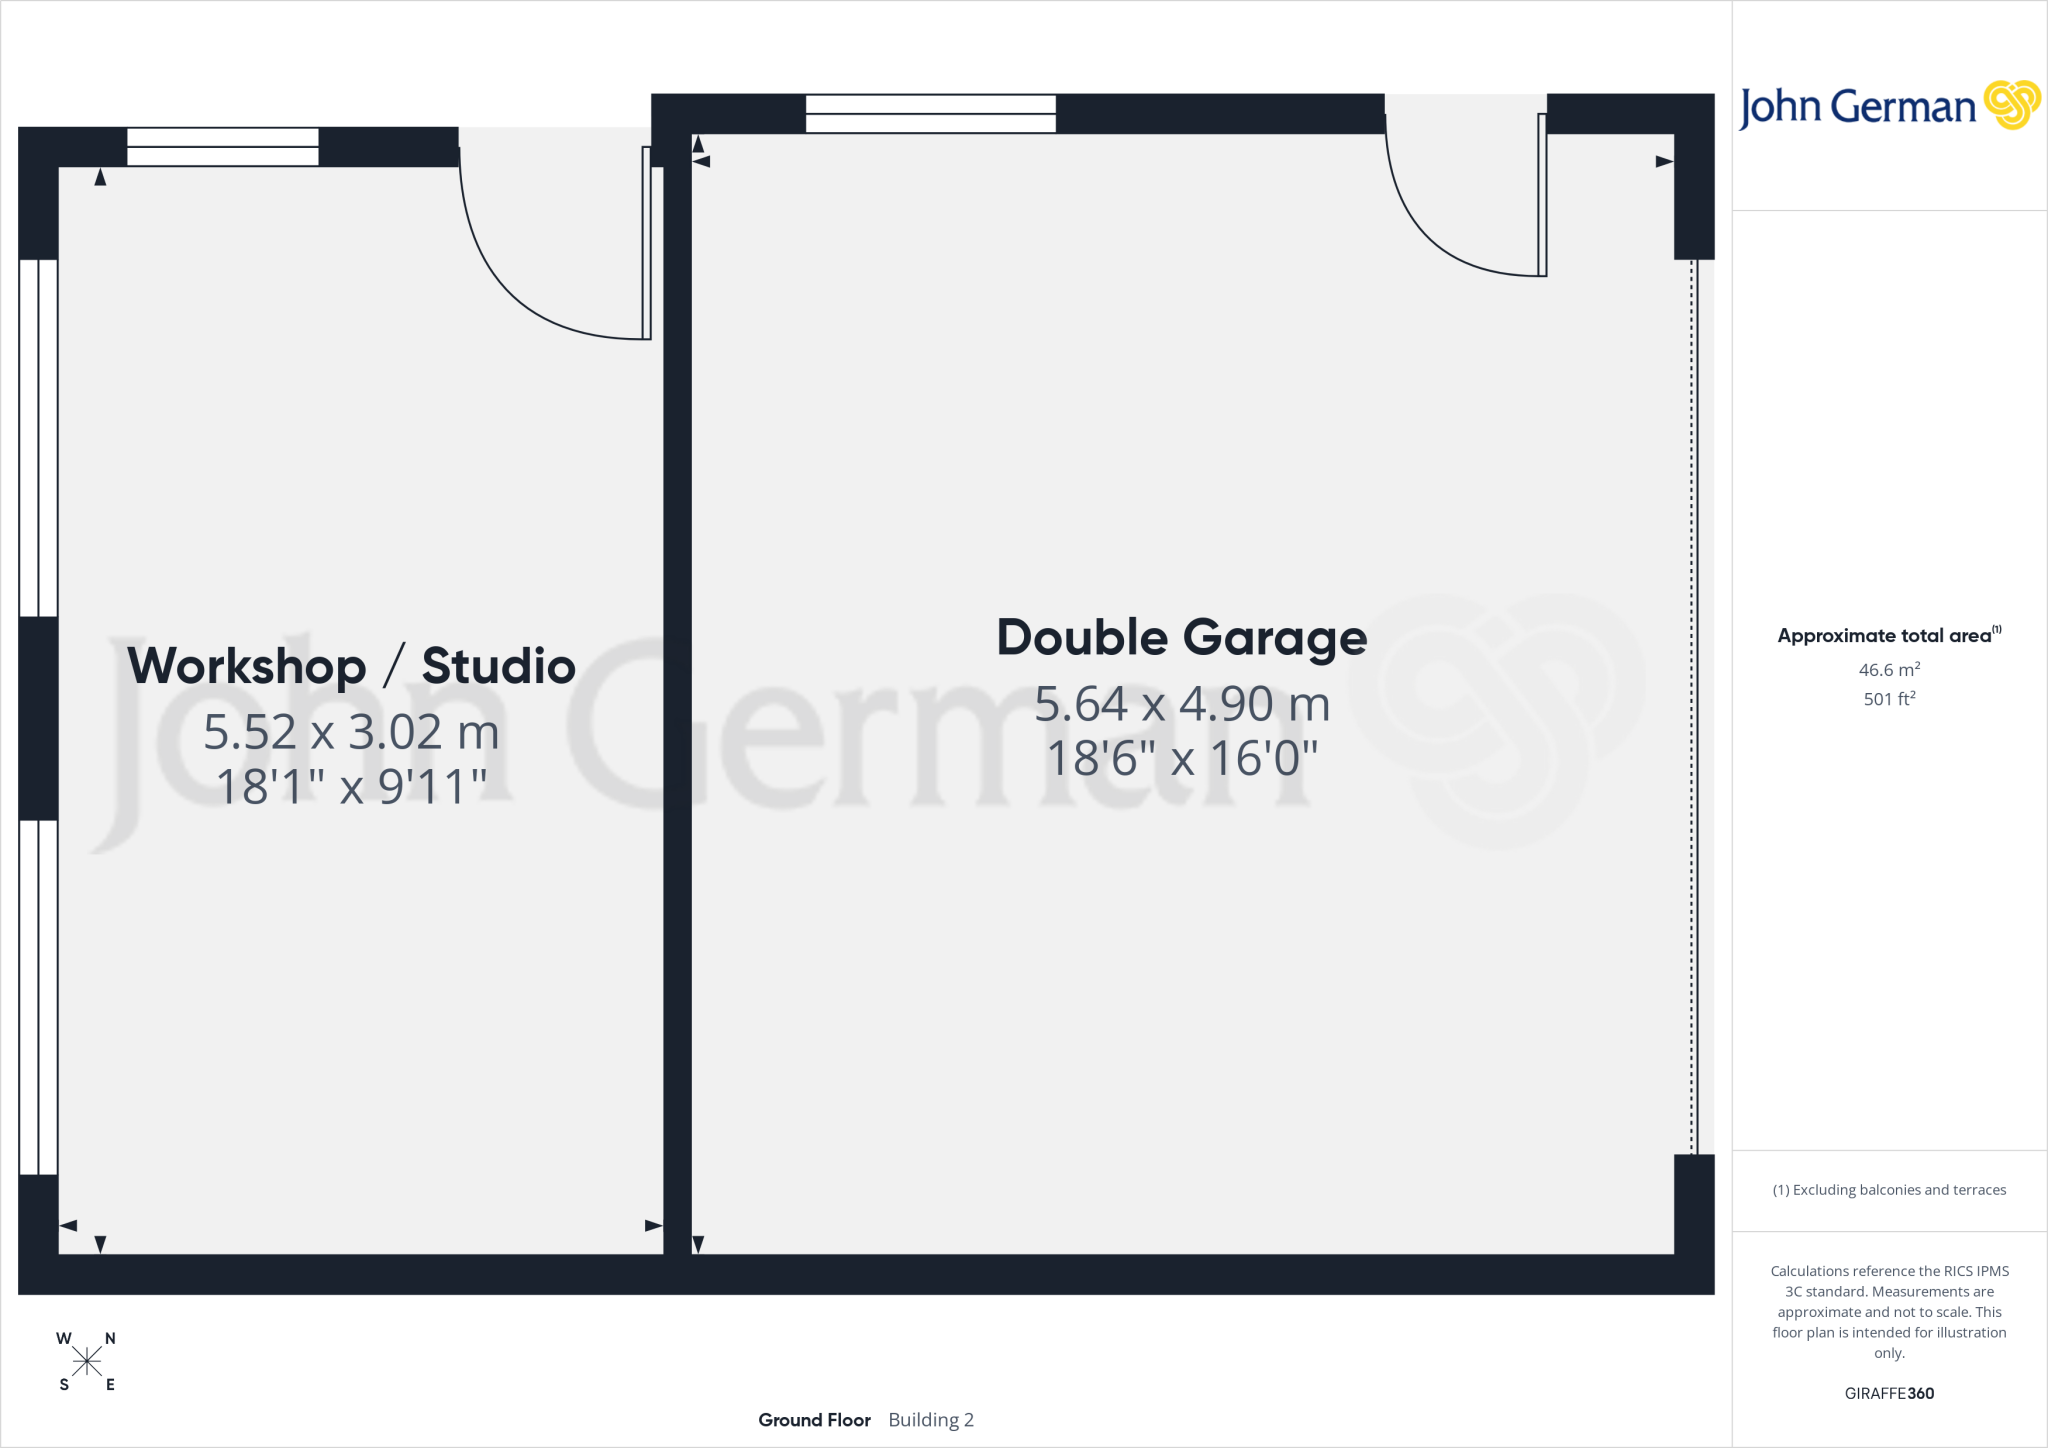
Undoubtedly one of the main selling features of the property is the generous plot extending to approximately 0.66 acres. The property is approached via a gated driveway providing ample off street parking for multiple vehicles, which in turn leads to the detached double garage with power, lighting and up and over door. To the rear of the garage is a useful workshop/studio space offering further versatility and potential for a variety of uses, including possible annex conversion, subject to the necessary permissions.
To the rear of the property is a formal private garden comprising a large gravelled seating area leading onto an extensive lawned garden with mature herbaceous borders, planting and various seating areas. Beyond the formal gardens is the 0.46 acre paddock, which may suit buyers seeking additional outdoor space, hobby farming or the keeping of a pony, together with a timber stable/store, all whilst enjoying privacy and panoramic countryside views.
Planning Note: Planning permission has been granted for 10 dwellings on nearby land (ref. 22/01389/FUL). Further details, including the proposed site layout, are available through Derbyshire Dales District Council's planning portal.
Tenure: Freehold (purchasers are advised to satisfy themselves as to the tenure via their legal representative).
Please note: It is quite common for some properties to have a Ring doorbell and internal recording devices.
Property construction: Standard
Parking: Drive
Electricity supply: Mains
Water supply: Mains
Sewerage: Shared septic tank
Heating: Oil
(Purchasers are advised to satisfy themselves as to their suitability).
Broadband type: TBC - See Ofcom link for speed:
Mobile signal/coverage: See Ofcom link
Local Authority/Tax Band: Derbyshire Dales District Council / Tax Band E
Useful Websites:
Our Ref: JGA/26052026
The property information provided by John German Estate Agents Ltd is based on enquiries made of the vendor and from information available in the public domain. If there is any point on which you require further clarification, please contact the office and we will be pleased to check the information for you, particularly if contemplating travelling some distance to view the property. Please note if your enquiry is of a legal or structural nature, we advise you to seek advice from a qualified professional in their relevant field.
We are required by law to comply fully with The Money Laundering Regulations 2017 and as such need to complete AML ID verification and proof / source of funds checks on all buyers and, where relevant, cash donors once an offer is accepted on a property. We use the Checkboard app to complete the necessary checks, this is not a credit check and therefore will have no effect on your credit history. With effect from 1st March 2025 a non-refundable compliance fee of £30.00 inc. VAT per buyer / donor will be required to be paid in advance when an offer is agreed and prior to a sales memorandum being issued.
Listed by
Ashbourne
John German
Reference: 89504292
EPC ratings on this postcode
We don't have a matched EPC for this property yet. Below are efficiency scores and details for other addresses on this postcode.
| Address | Current | Potential | Floor area | Age band | Type |
|---|---|---|---|---|---|
| 1 Marston Brook Barns, Marston Bank, Rocester, UTTOXETER | 72 | 77 | 272 m² | — | Detached |
| Marston Bank Farm, Marston Bank, Rocester, UTTOXETER | 21 | 32 | 272 m² | England and Wales: before 1900 | Detached |
| Marston Bank Farm, Marston Bank, UTTOXETER | 64 | 69 | 278 m² | England and Wales: 1983-1990 | Detached |
| Marston Bank Farmhouse, Marston Bank, Rocester, UTTOXETER | 53 | 83 | 153 m² | England and Wales: before 1900 | Detached |
| Marston Brook Farm, Marston Bank, Rocester, UTTOXETER | 71 | 87 | 242 m² | England and Wales: 2007-2011 | Detached |
| Marston Brook Farm, Marston Bank, UTTOXETER | 61 | 69 | 242 m² | England and Wales: before 1900 | Detached |
| Rowan Cottage, Marston Bank, Rocester, UTTOXETER | 61 | 91 | 122 m² | England and Wales: 1930-1949 | Detached |
| The Bungalow, Marston Bank, Rocester, UTTOXETER | 78 | 92 | 99 m² | England and Wales: 1991-1995 | Detached |
| The Bungalow, Marston Bank, Rocester, UTTOXETER | 78 | 110 | 99 m² | England and Wales: 1991-1995 | Detached |
| The Spinney, Marston Bank, Rocester, UTTOXETER | 60 | 77 | 183 m² | England and Wales: before 1900 | Detached |
Flood risk
Zone: 1
Risk: Low
Job (default Low)
Registered land (INSPIRE)
This location is outside the imported HM Land Registry INSPIRE registered freehold polygons.
Source: HM Land Registry INSPIRE Index Polygons.
Floorplans
Floorplan 1
Floorplan 2
Floorplan 3
Floorplan 4
Floorplan 5
Floorplan 6
EPC Graphs
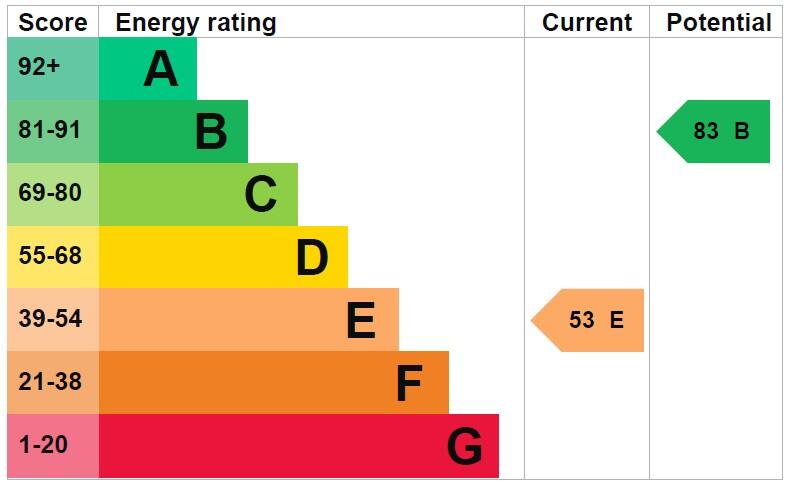
EPC 1
Price history
| Event | Date | Price | % change |
|---|---|---|---|
| Listed for sale | — | £550,000 | — |
Source: HM Land Registry Price Paid Data. Crown copyright.
Sold Comparables
Sold comparables data is not available for this property.
Capital growth trend
Land Registry outcode average: last 12 months vs 5y and 10y ago (from sold prices).
House Price Index (HM Land Registry — official index, not sold-price averages): Derbyshire Dales. Series: All dwelling types. As of July 2026.
Rental Range
Estimated market rent for Derbyshire Dales. Low = conservative, Realistic = average, Optimistic = best case.
Based on Local Authority from postcode lookup → Derbyshire Dales.
LHA (30th percentile) floor for Eastern Staffordshire: £598/mo (Apr 2025 – Mar 2026)
Location
Address
Barway
Nearby
Nearest stations, universities and amenities (distance from property).
| Type | Name | Distance |
|---|---|---|
| Bus stop | Unknown | 1.5 miles |
| Bus stop | Ashbourne Road Garage | 1.6 miles |
| Shop | The Gunroom at Eaton Hall | 2.0 miles |
| Shop | Twine | 2.5 miles |
| Train station | Uttoxeter | 3.7 miles |
| Train station | Alton Towers Car Park | 4.3 miles |
| Hospital | Saint Oswald's Hospital | 5.7 miles |
| Hospital | Cheadle Hosptal | 8.3 miles |
| University | University of Derby | 12.0 miles |
Street-level crime
| Category | Count |
|---|---|
| Burglary | 1 |
| Other crime | 1 |
| Other theft | 1 |
| Violence and sexual offences | 1 |
| Total incidents | 4 |
Within 1 mile during Aug 2026. Source: data.police.uk (England & Wales).
Schools nearby
Nearest open schools with Ofsted ratings (England). Closed schools are not shown. Data from Get Information about Schools and Ofsted.
| Name | Type | Distance | Ofsted |
|---|---|---|---|
| Marston Montgomery Primary School | Primary | 0.2 miles | Requires improvement — 19 Dec 2023 |
| Abbotsholme School | Other | 0.9 miles | — (No rating) |
| The JCB Academy | Secondary | 1.5 miles | Good — 28 Feb 2024 |
| Dove CofE Academy | Primary | 1.7 miles | Good — 17 Apr 2024 |
| Ryecroft CofE Middle School | Primary | 1.8 miles | Good — 24 Nov 2017 |
Rental Comparables
Rental comparables data is not available for this property.
Rent-driven metrics
Based on Area rent estimate.
- Rent ratio — Monthly rent ÷ purchase price (1% rule). 1%+ = strong, 0.8–1% = okay, <0.8% = weak for cashflow.
- Max investor price — Rent ÷ 0.8%; the price at which rent would be 0.8% of price (Stoke-style target).
- Target investor price — Rent ÷ 1%; the price at which rent would be 1% of price (strong cashflow band).
- Gross yield — Annual rent as % of purchase price (no costs).
Enter House Number
Enter the house number to help us retrieve more accurate pricing history and property data.
Please log in to submit or correct the house number for this listing.
Log in to continue