42 BRAMHALL PARK ROAD
STOCKPORT, BRAMHALL, GREATER MANCHESTER SK7 3NN
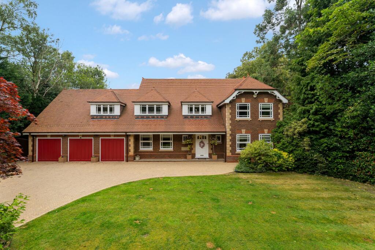
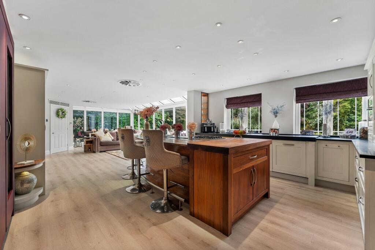
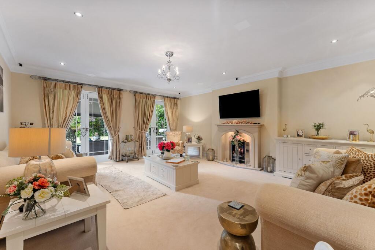
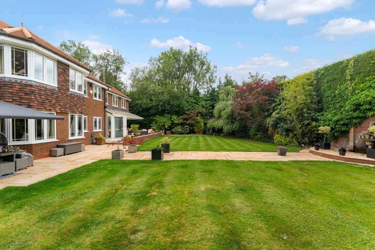
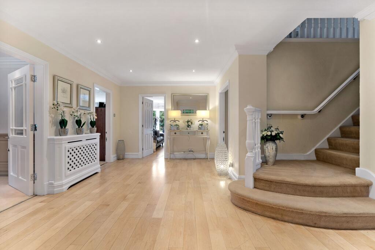
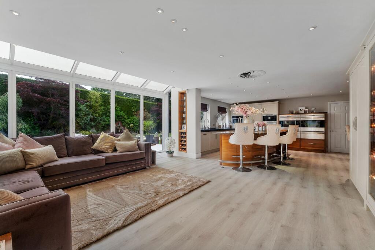
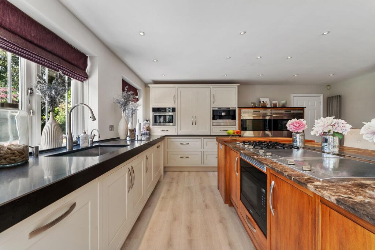
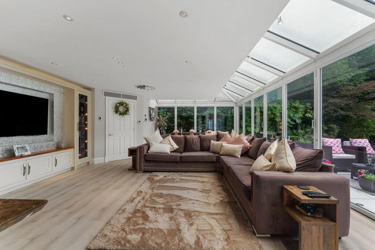
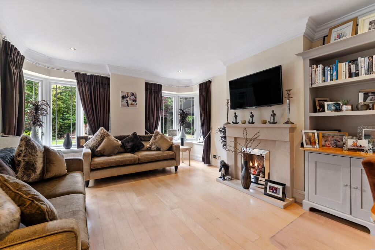
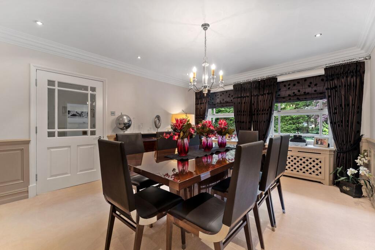
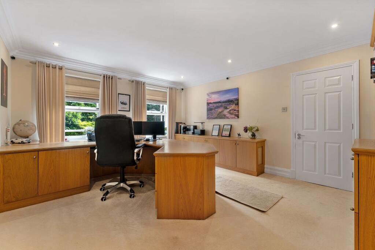
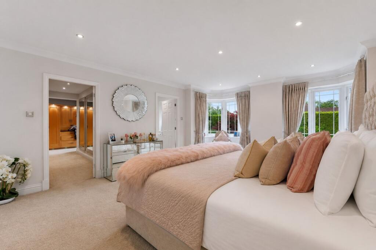
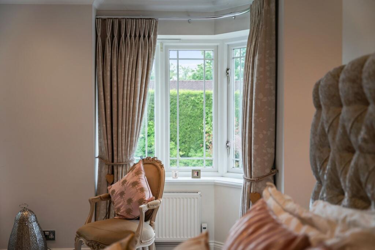
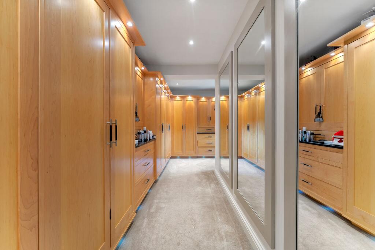
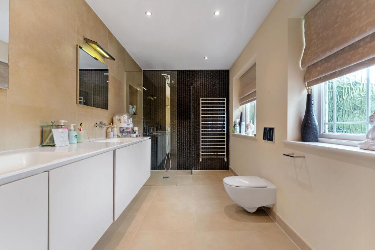
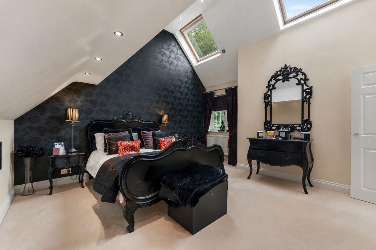
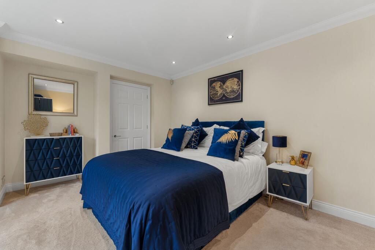
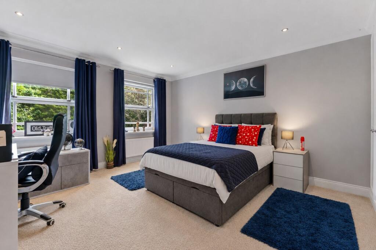
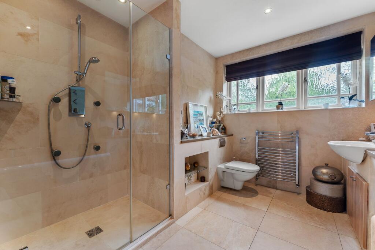
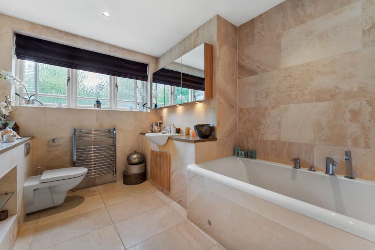
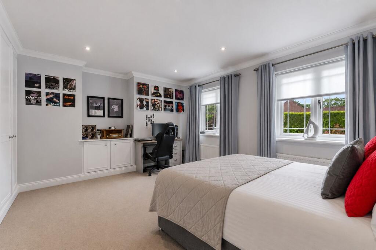
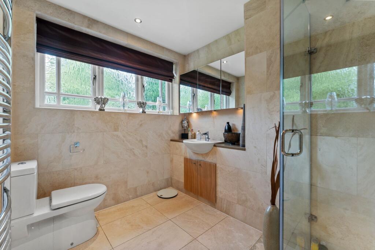
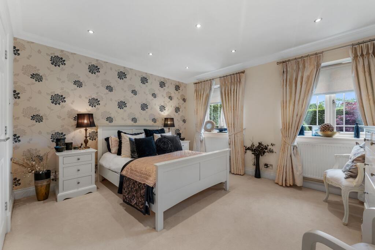
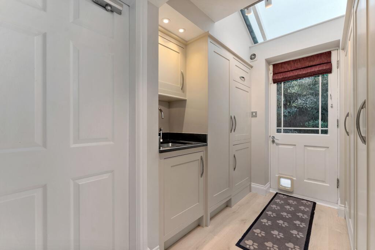
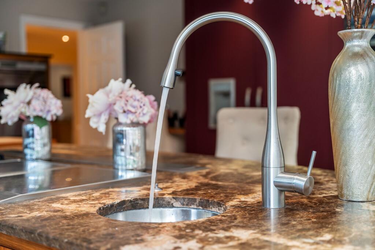
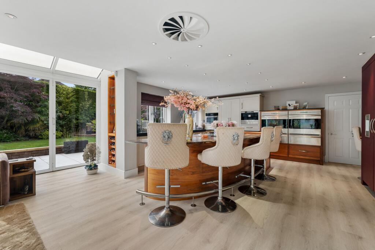
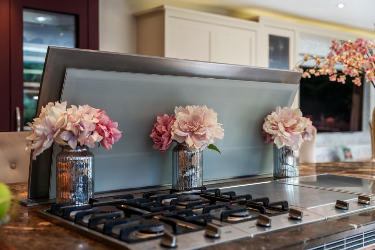
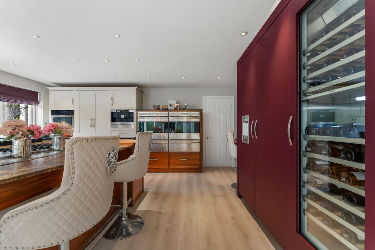
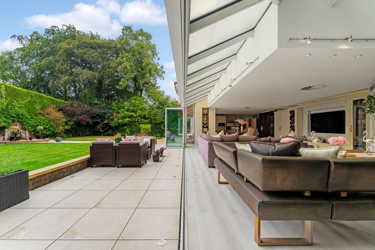
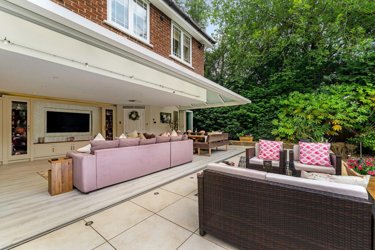
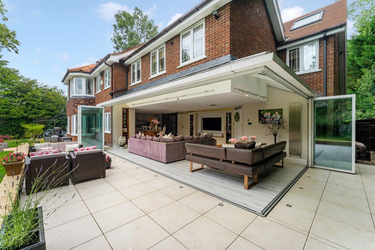
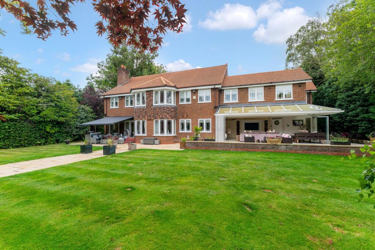
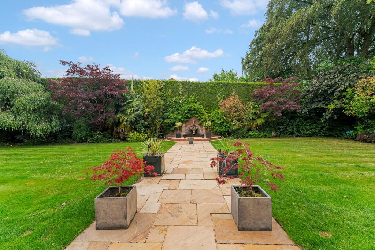
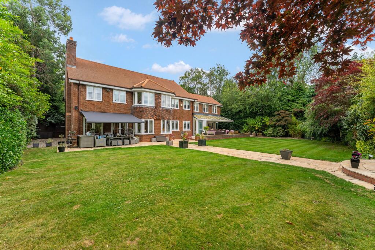
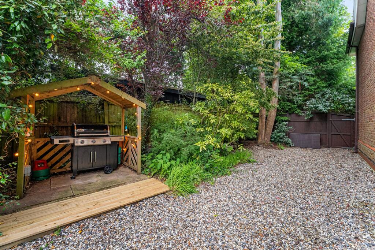
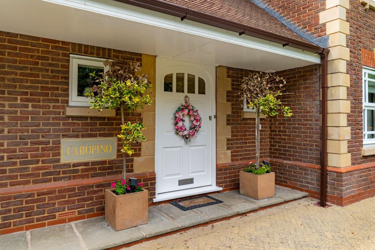
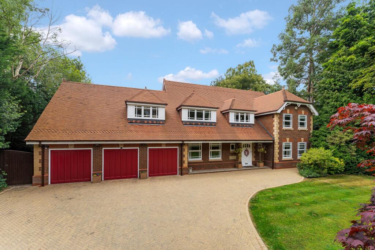
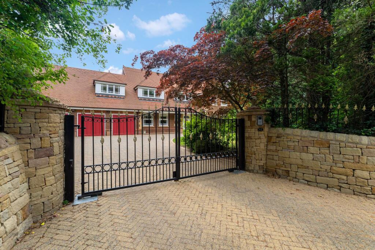
Photo 1 Photo 2 Photo 3 Photo 4 Photo 5 Photo 6 Photo 7 Photo 8 Photo 9 Photo 10 Photo 11 Photo 12 Photo 13 Photo 14 Photo 15 Photo 16 Photo 17 Photo 18 Photo 19 Photo 20 Photo 21 Photo 22 Photo 23 Photo 24 Photo 25 Photo 26 Photo 27 Photo 28 Photo 29 Photo 30 Photo 31 Photo 32 Photo 33 Photo 34 Photo 35 Photo 36 Photo 37 Photo 38 Photo 39 Photo 40 Photo 41
/ 41
Property details
Tenure
FREEHOLD
Floor area
403 m²
Council tax band
H
Last sold
£1,200,000 May 2008
Local average
£796,146 (+151.2%)
Deprivation
Decile 10 (33,182 of 33,755)
Street crime
0 incidents within 1 mile (May 2026)
Key features
- BRAMHALL PARK LOCATION
- 6 DOUBLE BEDROOMS
- 4 BATHROOMS
- TRIPLE GARAGE
- ELECTRIC GATED DRIVEWAY
- LANDSCAPED GARDENS
- OVER 4500 SQFT
- WONDERFUL FAMILY HOME
Additional details
- Electricity
- Mains supply
- Broadband
- Cable
- Water
- Mains supply
- Sewerage
- Mains supply
- Heating
- Gas central
- Parking
- Garage, Gated
- Garden
- Private garden
- Listed property
- No
- Restrictions
- No
- Required access
- No
- Rights of way
- No
- Flooded in last 5 years
- No
- Flood defences
- No
Description
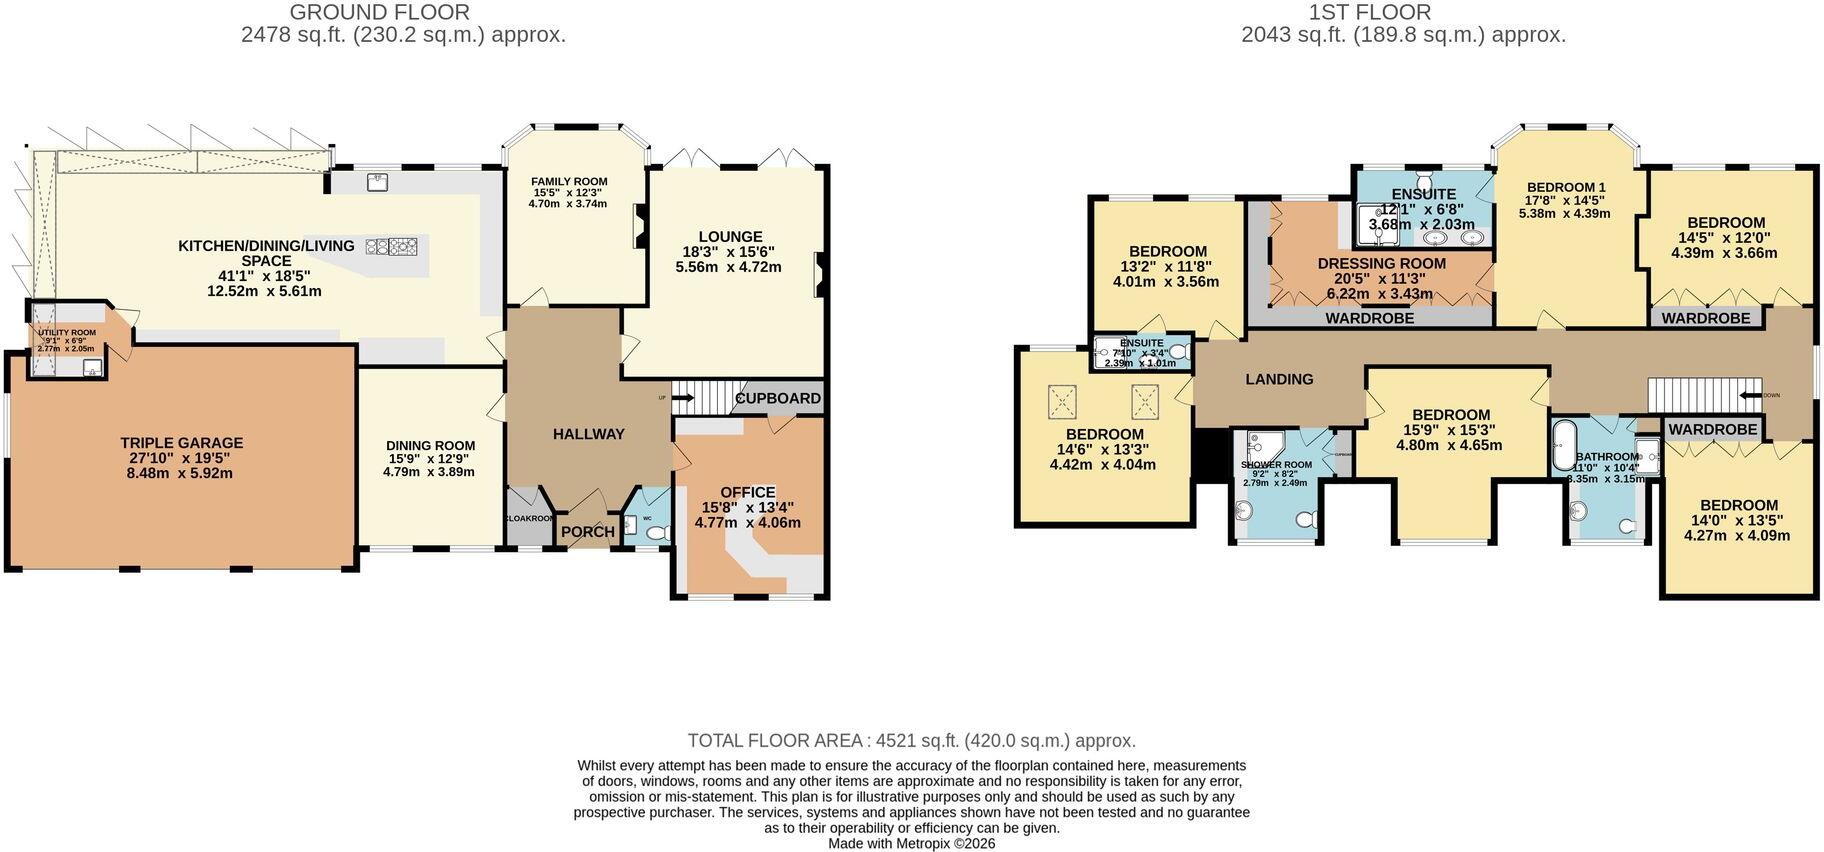
The accommodation comprises an entrance porch opening to a spacious hallway with a cloakroom and downstairs WC to the sides. To the rear is a large lounge with a feature fire place and 2 sets of double doors opening to the rear garden, a separate family room with another fire place and 2 corner windows also overlooking the garden. To the front is a formal dining room and on the opposite side of the hall is a large home office, complete with built in desk, shelving and drawer storage, with an understairs cupboard housing the communication systems. Situated at the rear is the spectacular kitchen/ dining / living space which has been extended to over 40ft in length. The kitchen area is fitted with a beautiful range of ‘David Lisle’ hand crafted units and houses a statement island unit which incorporates a gas hob, Tepan grill and Salamander grill with a motorised extractor which emerges from within the island. Other integrated appliances include two dishwashers, microwave, combi oven/ microwave, coffee machine with mug warming draw (all Miele) and two Wolf ovens with warming drawers beneath. Opposite the island you'll find a Gaggenau fridge, freezer and duel zone wine fridge. The living/ dining space is dominate by 2 huge sets of bi-folding doors which open wide to reveal a pillar free expanse opening to the garden, creating a wonderful 'in-out' living space. A utility room is off the kitchen with an internal door to the garage and separate side door.
On the first floor, the landing gives access to 6 double bedrooms, 2 being en-suite plus 2 further bathrooms. The principal bedroom suite enjoys an indulgent dressing room fitted by ‘David Lisle’ with wardrobes, drawers and shoe storage.
Listed by
Bramhall
Mosley Jarman
Reference: 90457308
EPC Rating & Upgrade Cost
Fetching EPC data… Refresh this page in a moment.
Flood risk
Zone: 1
Risk: Low
Job (default Low)
Floorplans
All
Price history
| Event | Date | Price | % change |
|---|---|---|---|
| Listed for sale | — | £2,000,000 | +66.7% |
| Sold | 02/05/2008 (18 years ago) | £1,200,000 | — |
Source: HM Land Registry Price Paid Data. Crown copyright.
Sold Comparables
Same street and nearby sales within 0.25 miles (last 5 years). Data from Land Registry Price Paid.
| Address | Price | Date | Type |
|---|---|---|---|
| 14 LADYBROOK ROAD, BRAMHALL, STOCKPORT, GREATER MANCHESTER, SK7 3NE | £1,100,000 | 09/03/2026 | Detached |
| 23 WOODCOTE AVENUE, BRAMHALL, STOCKPORT, GREATER MANCHESTER, SK7 3ND | £453,000 | 24/10/2025 | Detached |
| 48 CARRWOOD ROAD, BRAMHALL, STOCKPORT, GREATER MANCHESTER, SK7 3LR | £1,450,000 | 21/02/2025 | Detached |
| 7 WOODCOTE AVENUE, BRAMHALL, STOCKPORT, GREATER MANCHESTER, SK7 3ND | £380,000 | 16/12/2022 | Detached |
| 4 CHERRY ORCHARD CLOSE, BRAMHALL, STOCKPORT, GREATER MANCHESTER, SK7 3EN | £1,060,000 | 14/12/2022 | Detached |
| 13 WOODCOTE AVENUE, BRAMHALL, STOCKPORT, GREATER MANCHESTER, SK7 3ND | £405,000 | 30/11/2022 | Detached |
| 11 WOODCOTE AVENUE, BRAMHALL, STOCKPORT, GREATER MANCHESTER, SK7 3ND | £445,000 | 31/10/2022 | Detached |
| 48 MANOR ROAD, BRAMHALL, STOCKPORT, GREATER MANCHESTER, SK7 3LY | £915,000 | 09/08/2022 | Detached |
| 1 DORSET AVENUE, BRAMHALL, STOCKPORT, GREATER MANCHESTER, SK7 3NU | £750,000 | 05/08/2022 | Detached |
| 48 CARRWOOD ROAD, BRAMHALL, STOCKPORT, GREATER MANCHESTER, SK7 3LR | £750,000 | 29/07/2022 | Detached |
| 50 MANOR ROAD, BRAMHALL, STOCKPORT, GREATER MANCHESTER, SK7 3LY | £1,000,000 | 29/04/2022 | Detached |
| 10 BROOMHILL DRIVE, BRAMHALL, STOCKPORT, GREATER MANCHESTER, SK7 3NJ | £937,500 | 14/04/2022 | Detached |
| 5 LERRYN DRIVE, BRAMHALL, STOCKPORT, GREATER MANCHESTER, SK7 3LU | £681,500 | 07/12/2021 | Detached |
| 54 MANOR ROAD, BRAMHALL, STOCKPORT, GREATER MANCHESTER, SK7 3LY | £1,200,000 | 30/09/2021 | Detached |
| 11 DORSET AVENUE, BRAMHALL, STOCKPORT, GREATER MANCHESTER, SK7 3NU | £620,000 | 30/09/2021 | Detached |
| 11 DORSET AVENUE, BRAMHALL, STOCKPORT, GREATER MANCHESTER, SK7 3NU | £500,000 | 06/08/2021 | Detached |
Area average: £790,438 (16 sales)
Capital growth trend
Land Registry outcode average: last 12 months vs 5y and 10y ago (from sold prices).
House Price Index (HM Land Registry — official index, not sold-price averages): Stockport. Series: Detached. As of April 2026.
Rental Range
Estimated market rent for Stockport. Low = conservative, Realistic = average, Optimistic = best case.
Based on Local Authority from postcode lookup → Stockport.
LHA (30th percentile) floor for Richmond & Hambleton: Apr 2025 – Mar 2026
Location
Nearby
Nearest stations, universities and amenities (distance from property).
| Type | Name | Distance |
|---|---|---|
| Shop | Bramhall Gift Shop | 0.2 miles |
| Shop | The Firegrate | 0.4 miles |
| Bus stop | Cheadle Hulme, Ravenoak Road / near Manor Road | 0.4 miles |
| Bus stop | Cheadle Hulme, Station Road / near Beech Road | 0.5 miles |
| Train station | Cheadle Hulme | 0.7 miles |
| Train station | Bramhall | 1.0 miles |
| Hospital | Newlands Care Home | 3.4 miles |
| Hospital | Withington Clinic | 4.6 miles |
| University | Fallowfield Reception and Richmond Amenities Building | 5.2 miles |
| University | Manchester School of Art | 7.1 miles |
Street-level crime
| Category | Count |
|---|---|
| Total incidents | 0 |
Within 1 mile during May 2026. Source: data.police.uk (England & Wales).
Schools nearby
Nearest open schools with Ofsted ratings (England). Closed schools are not shown. Data from Get Information about Schools and Ofsted.
| Name | Type | Distance | Ofsted |
|---|---|---|---|
| Lane End Primary School | Primary | 0.3 miles | Good — 4 Dec 2019 |
| Nevill Road Infant School | Primary | 0.4 miles | Good — 13 Nov 2023 |
| Nevill Road Junior School | Primary | 0.5 miles | Good — 16 Jul 2018 |
| Pownall Green Primary School | Primary | 0.8 miles | Good — 15 Nov 2023 |
| Hursthead Junior School | Primary | 0.9 miles | Good — 11 Jan 2018 |
Rental Comparables
Loading rental comparables for this postcode. Refresh in a few minutes.
Rent-driven metrics
Based on Area rent estimate.
- Rent ratio — Monthly rent ÷ purchase price (1% rule). 1%+ = strong, 0.8–1% = okay, <0.8% = weak for cashflow.
- Max investor price — Rent ÷ 0.8%; the price at which rent would be 0.8% of price (Stoke-style target).
- Target investor price — Rent ÷ 1%; the price at which rent would be 1% of price (strong cashflow band).
- Gross yield — Annual rent as % of purchase price (no costs).