The Beeches
HARRISON DRIVE, CREWE, GOOSTREY, CHESHIRE CW4 8NP
£850,000
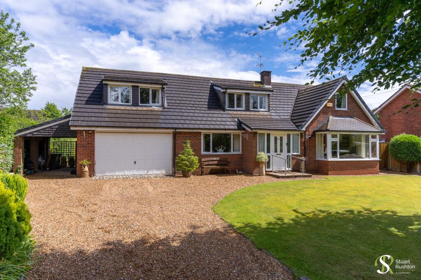
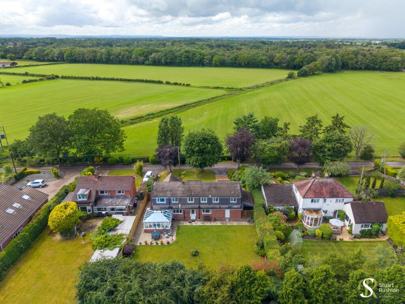
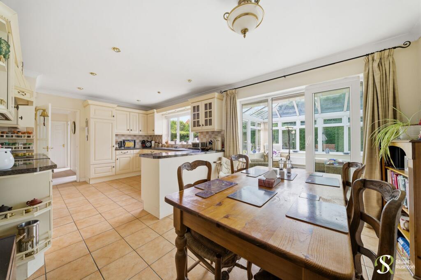
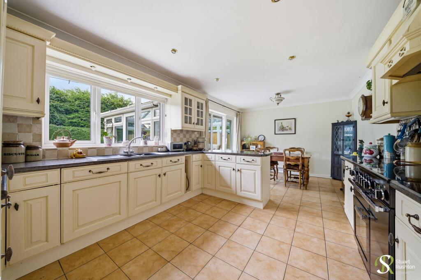
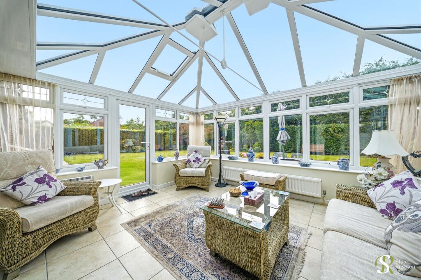
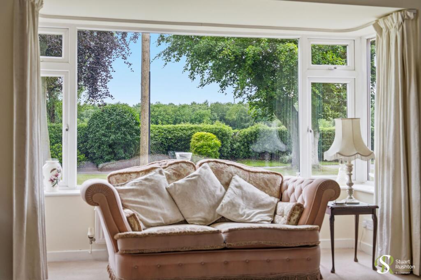
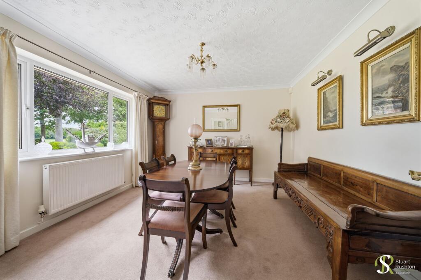
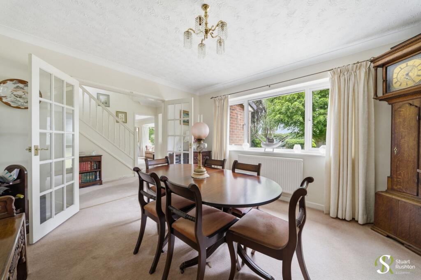
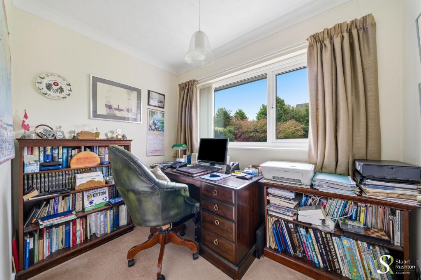
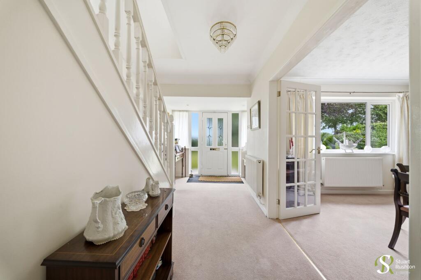
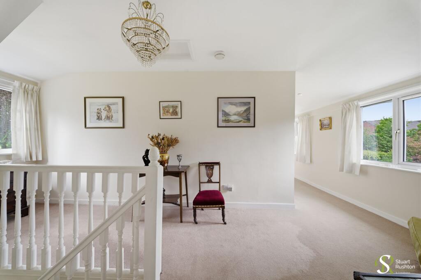
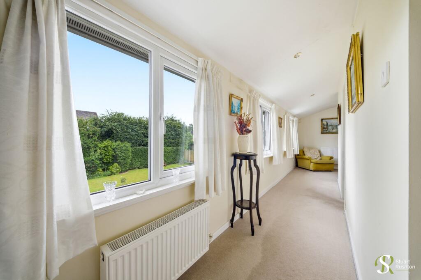
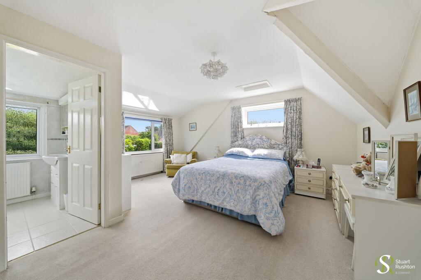
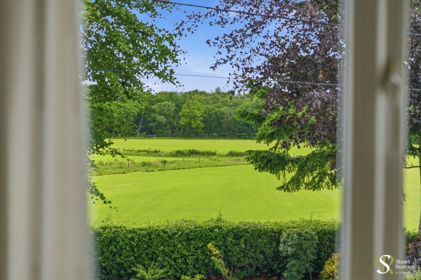
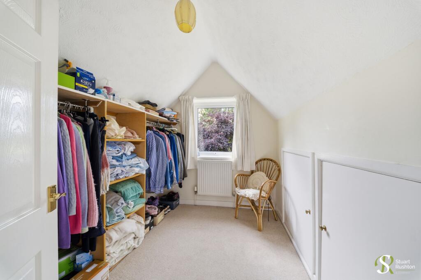
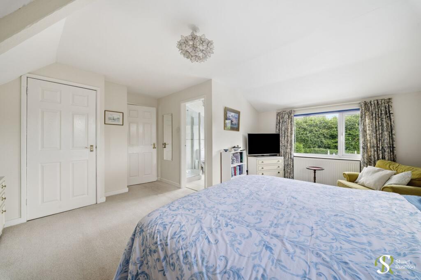
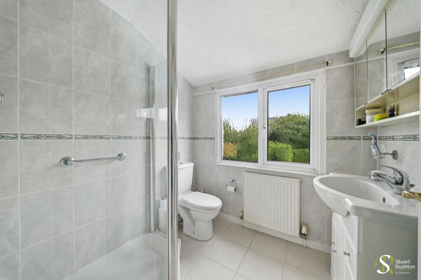
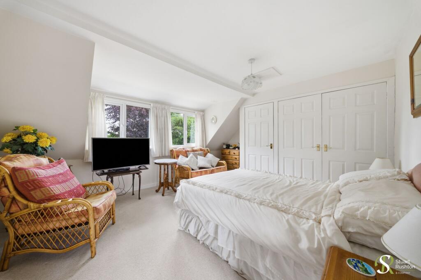
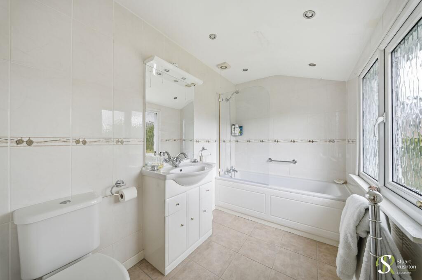
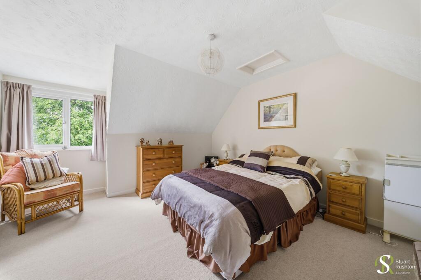
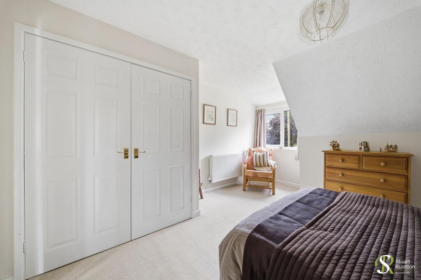
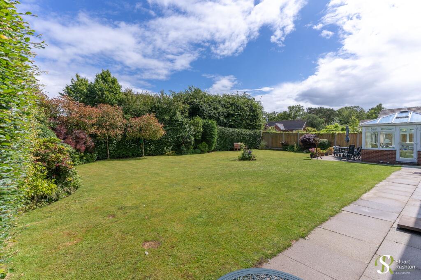
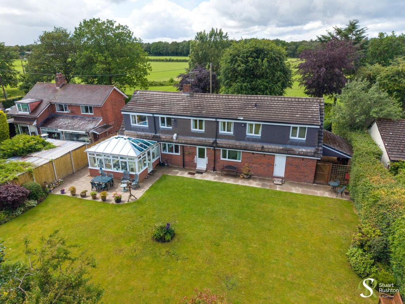
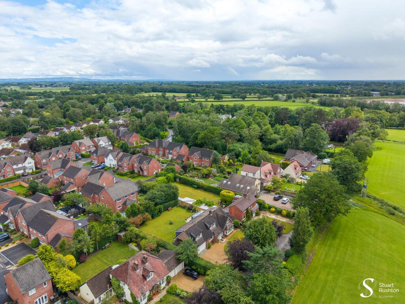
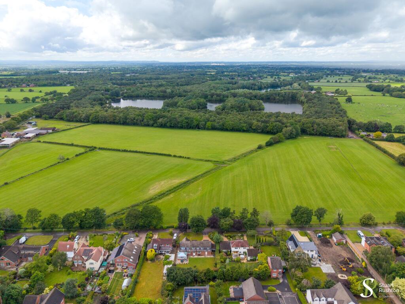
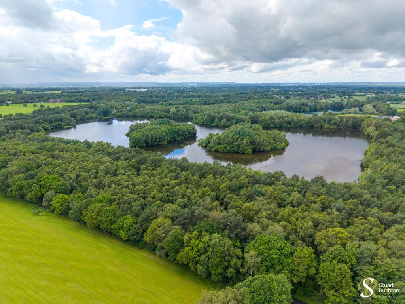
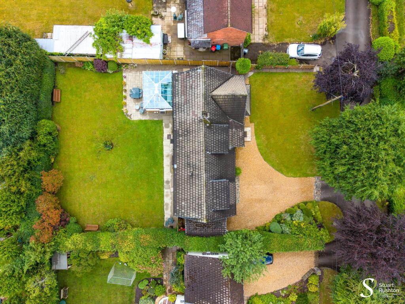
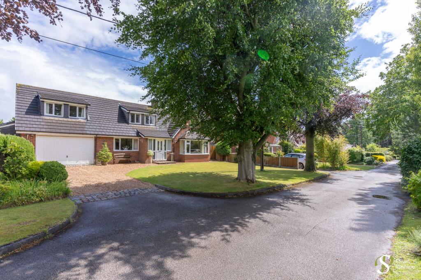
Photo 1 Photo 2 Photo 3 Photo 4 Photo 5 Photo 6 Photo 7 Photo 8 Photo 9 Photo 10 Photo 11 Photo 12 Photo 13 Photo 14 Photo 15 Photo 16 Photo 17 Photo 18 Photo 19 Photo 20 Photo 21 Photo 22 Photo 23 Photo 24 Photo 25 Photo 26 Photo 27 Photo 28
/ 28
Property details
Tenure
FREEHOLD
Floor area
187 m²
Last sold
£355,000 Sep 2003
Local average
£602,303 (+41.1%)
Deprivation
Decile 7 (20,836 of 33,755)
Street crime
3 incidents within 1 mile (Jun 2026)
Key features
- Prestigious Goostrey road with attractive open field views to the front and a wonderful semi-rural setting.
- Spacious 2,400 sq ft detached home with versatile accommodation, including study, conservatory and double garage.
- Large breakfast kitchen, separate dining room and generous lounge, creating excellent family and entertaining space
- Principal bedroom with dressing room and en-suite, plus two further double bedrooms and family bathroom.
- Deep frontage with extensive driveway parking, double garage and additional side car port.
- Private rear garden enclosed by mature hedging, ideal for entertaining, family life and enjoying the sunshine.
- No onward chain
Additional details
- Parking
- Garage, Covered
- Garden
- Front garden, Rear garden
- Listed property
- No
- Restrictions
- No
- Required access
- No
- Rights of way
- No
- Flooded in last 5 years
- No
- Flood defences
- No
Description
The bright and welcoming accommodation is arranged over two floors and is perfectly suited to modern family living. The ground floor comprises a spacious lounge with bay window, separate dining room, large breakfast kitchen opening to a conservatory, utility room, study and WC. The integral double garage offers excellent storage and potential for further adaptation, subject to any necessary consents. To the first floor, the principal bedroom benefits from a dressing room and en-suite shower room, whilst two further generous double bedrooms are served by a family bathroom. The flexible layout offers scope for home working, hobbies or future reconfiguration to suit individual requirements.
Externally, the property enjoys a substantial plot with a deep frontage, extensive driveway parking for several vehicles, an attached double garage and an additional car port to the side. To the rear, the beautifully enclosed garden is a particular feature, bordered by mature hedging to provide excellent privacy and a wonderful environment for entertaining, relaxing in the sunshine or family life.
The location is equally appealing. A picturesque lake, accessible via annual membership, is just a few minutes' stroll away and offers a lovely circular walk. The property is conveniently positioned for Knutsford, Holmes Chapel and the motorway network, whilst benefiting from access to the highly regarded Goostrey Primary School and a selection of popular independent schools within easy reach.
EPC Rating: D
Listed by
Knutsford
Stuart Rushton & Co
Reference: 89843004
EPC ratings on this postcode
We don't have a matched EPC for this property yet. Below are efficiency scores and details for other addresses on this postcode.
| Address | Current | Potential | Floor area | Age band | Type |
|---|---|---|---|---|---|
| The Beeches, Harrison Drive, Goostrey, CREWE | 68 | 77 | 187 m² | England and Wales: 1976-1982 | Detached |
Flood risk
Zone: 1
Risk: Low
Job (default Low)
Registered land (INSPIRE)
This location falls inside an HM Land Registry INSPIRE registered freehold polygon.
Plot: ~888 m² (0.22 acres)
Source: HM Land Registry INSPIRE Index Polygons.
Floorplans
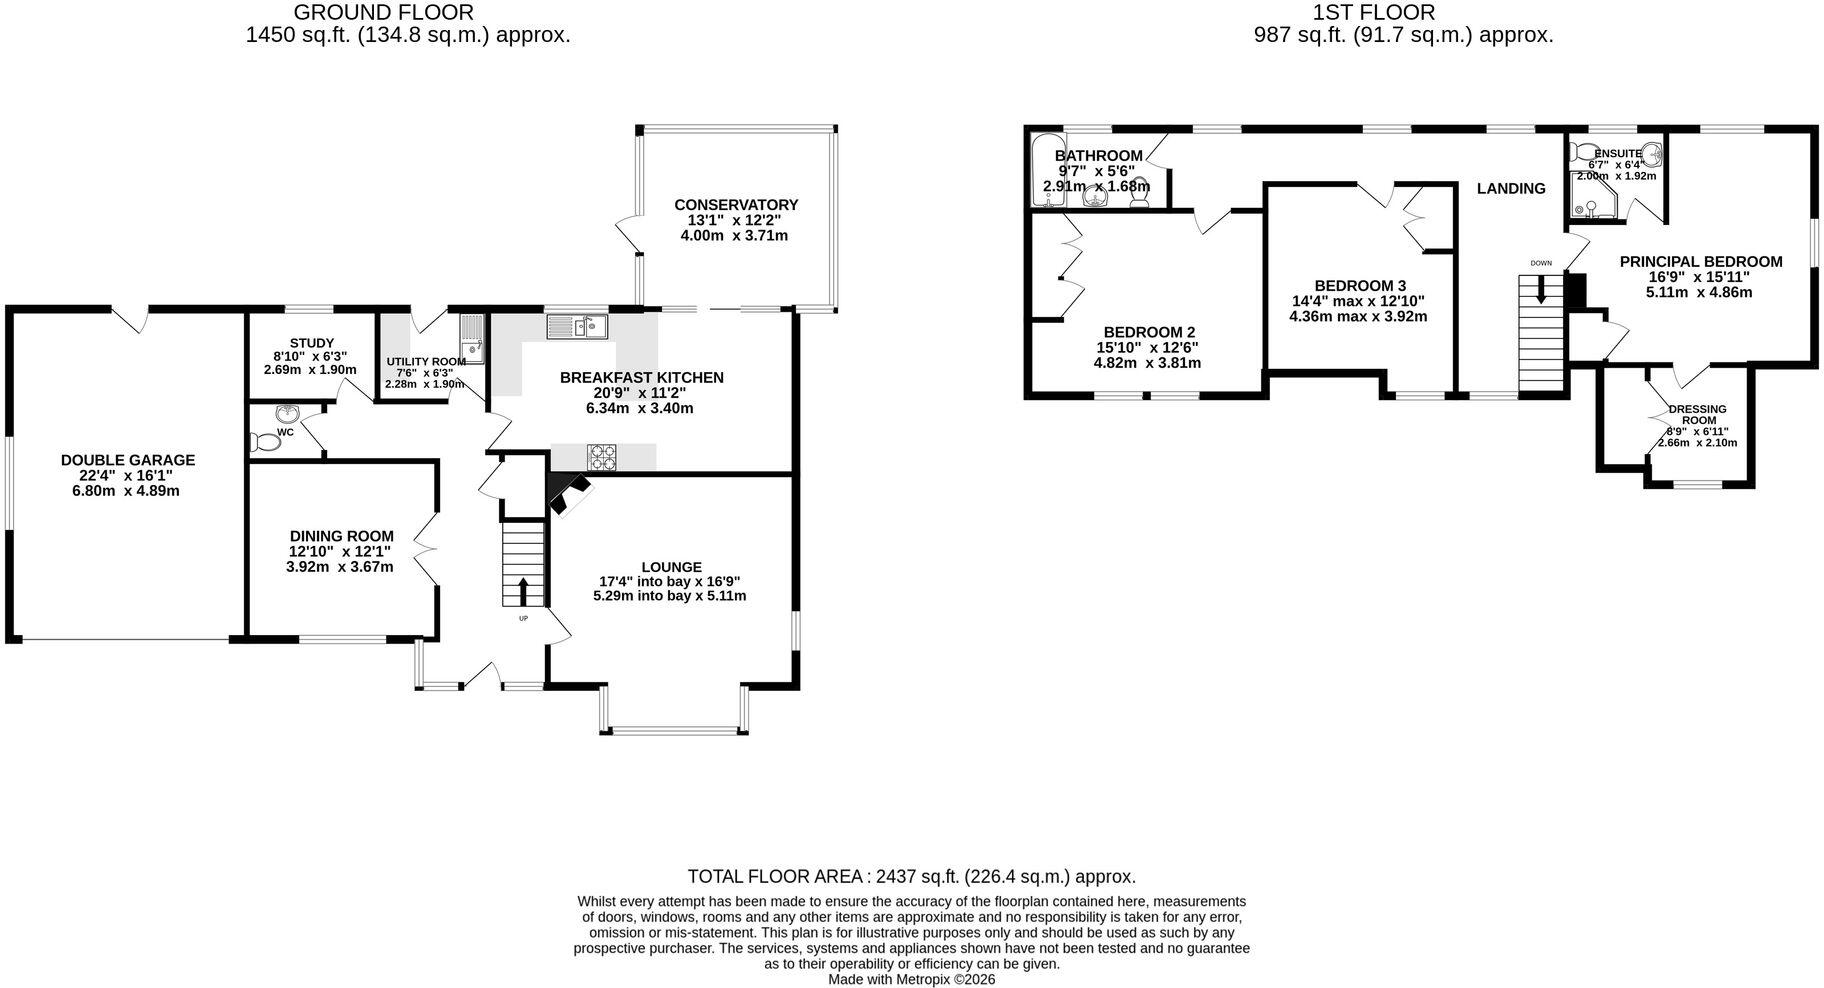
All
EPC Graphs
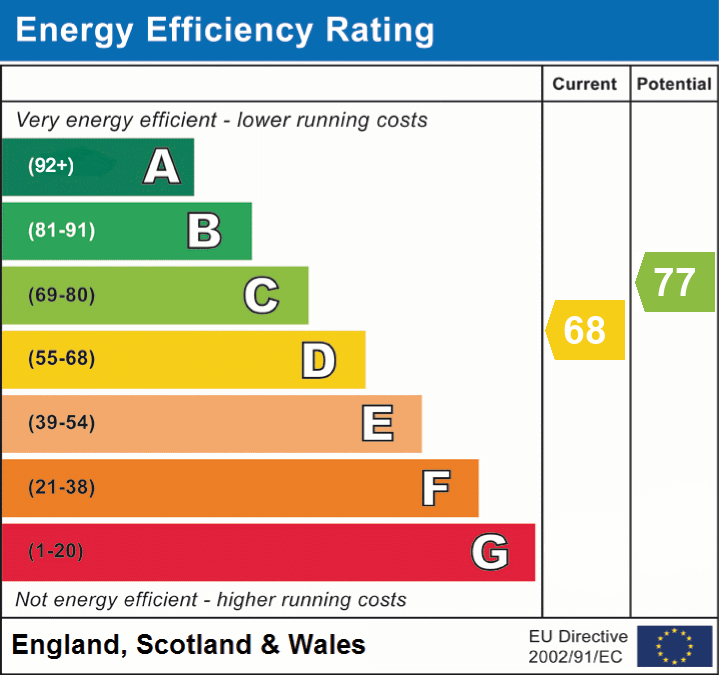
EPC 1
Price history
| Event | Date | Price | % change |
|---|---|---|---|
| Listed for sale | — | £850,000 | +139.4% |
| Sold | 30/09/2003 (22 years ago) | £355,000 | — |
Source: HM Land Registry Price Paid Data. Crown copyright.
Sold Comparables
Same street and nearby sales within 0.25 miles (last 5 years). Data from Land Registry Price Paid.
| Address | Price | Date | Type |
|---|---|---|---|
| Same street SPRUCE COTTAGE HARRISON DRIVE, GOOSTREY, CREWE, CHESHIRE WEST AND CHESTER, CW4 8NP | £675,000 | 16/10/2023 | Detached |
| 33 MEADOW AVENUE, GOOSTREY, CREWE, CHESHIRE EAST, CW4 8LS | £320,000 | 17/11/2022 | Detached |
| 5 BLACKBERRY GARDENS, GOOSTREY, CREWE, CHESHIRE WEST AND CHESTER, CW4 8FU | £750,000 | 31/08/2022 | Detached |
| 24 MEADOW AVENUE, GOOSTREY, CREWE, CHESHIRE EAST, CW4 8LS | £330,000 | 29/07/2022 | Detached |
| 3 WOOD LANE, GOOSTREY, CREWE, CHESHIRE EAST, CW4 8NE | £475,000 | 21/07/2022 | Detached |
| 25 FOREST AVENUE, GOOSTREY, CREWE, CHESHIRE EAST, CW4 8LU | £315,000 | 14/02/2022 | Detached |
| 34 LEA AVENUE, GOOSTREY, CREWE, CHESHIRE EAST, CW4 8LT | £280,000 | 15/12/2021 | Detached |
| 30 LEA AVENUE, GOOSTREY, CREWE, CHESHIRE EAST, CW4 8LT | £300,000 | 26/11/2021 | Detached |
Street average: £675,000 (1 sale)
Area average: £395,714 (7 sales)
Capital growth trend
Land Registry outcode average: last 12 months vs 5y and 10y ago (from sold prices).
House Price Index (HM Land Registry — official index, not sold-price averages): Cheshire West and Chester. Series: Detached. As of May 2026.
Rental Range
Estimated market rent for Cheshire West and Chester. Low = conservative, Realistic = average, Optimistic = best case.
Based on Local Authority from postcode lookup → Cheshire West and Chester.
LHA (30th percentile) floor for South Cheshire: £678/mo (Apr 2025 – Mar 2026)
Location
Address
Harrison Drive
Nearby
Nearest stations, universities and amenities (distance from property).
| Type | Name | Distance |
|---|---|---|
| Bus stop | Goostrey, Main Road / Booth Bed Lane | 0.4 miles |
| Shop | Unknown | 0.9 miles |
| Shop | Goostrey Village Store | 0.9 miles |
| Train station | Goostrey | 1.6 miles |
| Train station | Holmes Chapel | 2.1 miles |
| Hospital | Rosemount Resource Centre | 9.2 miles |
| University | University of Buckingham Crewe Campus | 9.7 miles |
| Hospital | Altrincham Hospital | 10.8 miles |
Street-level crime
| Category | Count |
|---|---|
| Violence and sexual offences | 2 |
| Other theft | 1 |
| Total incidents | 3 |
Within 1 mile during Jun 2026. Source: data.police.uk (England & Wales).
Schools nearby
Nearest open schools with Ofsted ratings (England). Closed schools are not shown. Data from Get Information about Schools and Ofsted.
| Name | Type | Distance | Ofsted |
|---|---|---|---|
| Goostrey Community Primary School | Primary | 1.3 miles | Good — 16 Mar 2022 |
| Hermitage Primary School | Primary | 1.8 miles | Good — 20 Nov 2023 |
| Holmes Chapel Primary School | Primary | 1.9 miles | Outstanding — 17 Jul 2015 |
| Byley Primary School and Nursery | Primary | 2.2 miles | Good — 12 Mar 2023 |
| Holmes Chapel Comprehensive School | Secondary | 2.2 miles | Good — 10 Mar 2020 |
Rental Comparables
Residential lets from OpenRent and Rightmove for the area (same bedroom count). Use to validate rent estimates. Student lets are excluded.
| Title | Rent | Beds | Distance | As seen on |
|---|---|---|---|---|
| Eden Grove, Holmes Chapel | £1,450/mo | 3 | 2.41 miles | Rightmove |
Average rent: £1,450/mo (1 listing)
Rent-driven metrics
Based on OpenRent comparables.
- Rent ratio — Monthly rent ÷ purchase price (1% rule). 1%+ = strong, 0.8–1% = okay, <0.8% = weak for cashflow.
- Max investor price — Rent ÷ 0.8%; the price at which rent would be 0.8% of price (Stoke-style target).
- Target investor price — Rent ÷ 1%; the price at which rent would be 1% of price (strong cashflow band).
- Gross yield — Annual rent as % of purchase price (no costs).
- Cost-to-rent — Price ÷ annual rent (from OpenRent comparables). Under 14× = strong, 14–16× = acceptable, 17×+ = compressed.
- Cashflow — Rent minus mortgage, 10% maintenance, £25/mo compliance. Assumes 75% LTV, 3.95% APR (5yr fixed), 25yr term.
- ROI — Annual profit ÷ cash in (deposit + 4% purchase costs).
Enter House Number
Enter the house number to help us retrieve more accurate pricing history and property data.
Please log in to submit or correct the house number for this listing.
Log in to continue