46 NEWFIELD DRIVE
CREWE, CHESHIRE EAST CW1 4AS
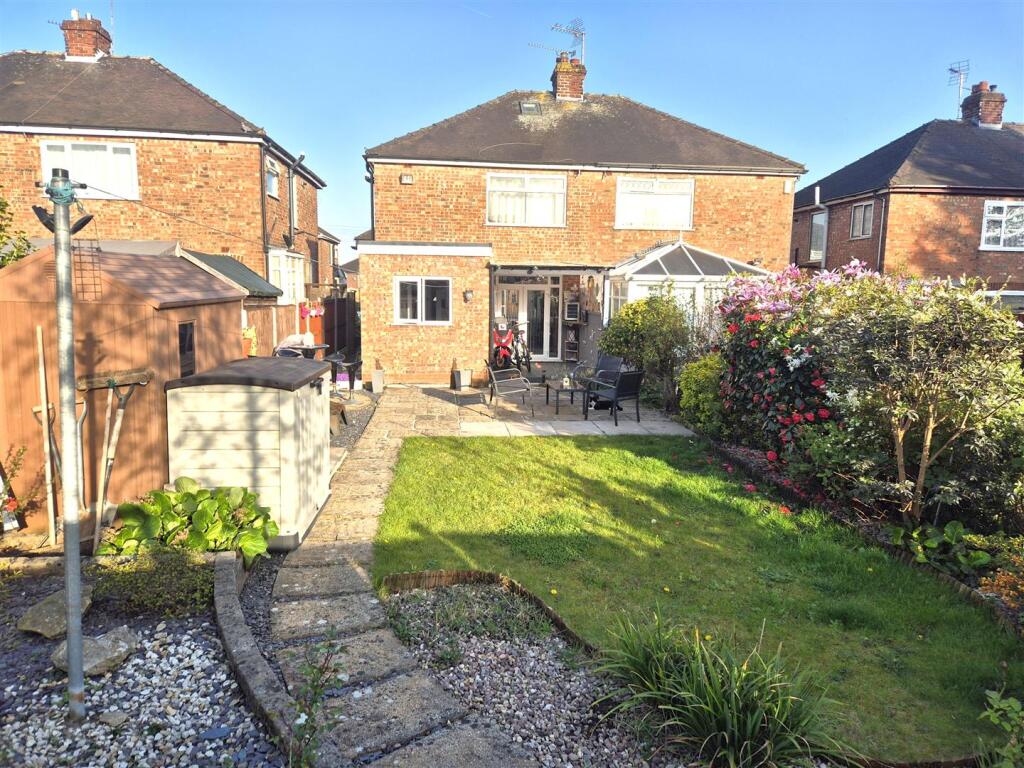
c168c9ba-IMG_8433-IMG_8435.jpg f0c49620-IMG_8342-IMG_8344.jpg e5efc6fb-IMG_8348-IMG_8350.jpg 8a507407-IMG_8354-IMG_8356.jpg dabd68ef-IMG_8336-IMG_8338.jpg c1c7c23c-IMG_8324-IMG_8326.jpg 5f7672b9-IMG_8363-IMG_8365.jpg 8571197c-IMG_8330-IMG_8332.jpg 745511f2-IMG_8394-IMG_8396.jpg a05efbfb-IMG_8391-IMG_8393.jpg b0d23f19-IMG_8406-IMG_8408.jpg 6c7abdd6-IMG_8381-IMG_8383.jpg 5adb0ab6-IMG_8400-IMG_8402.jpg IMG_8439.JPG 031ef61e-IMG_8409-IMG_8411.jpg 0c5fa43f-IMG_8421-IMG_8423.jpg 74f4fa54-IMG_8427-IMG_8429.jpg 98ab893b-IMG_8424-IMG_8426.jpg 2cd93186-IMG_8397-IMG_8399.jpg 8ce9fefa-IMG_8339-IMG_8341.jpg new garden shot.jpg
/ 21
Property details
Tenure
FREEHOLD
Floor area
71 m²
Council tax band
B
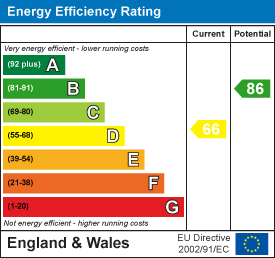
EPC rating
D
Year built
England and Wales: 1930-1949
Last sold
£107,500 May 2020
Price per m²
£2,394/m²
Local average
£602,929 (-71.8%)
Deprivation
Decile 2 (3,965 of 33,755)
Street crime
416 incidents within 1 mile (Jun 2026)
Key features
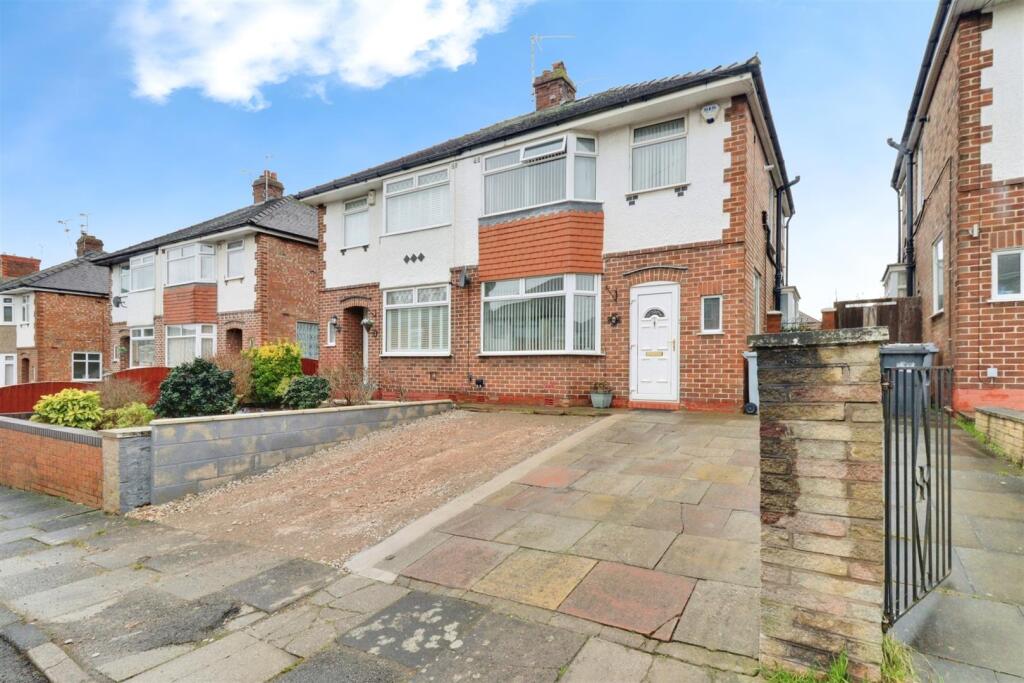
- Lovely Mature Semi
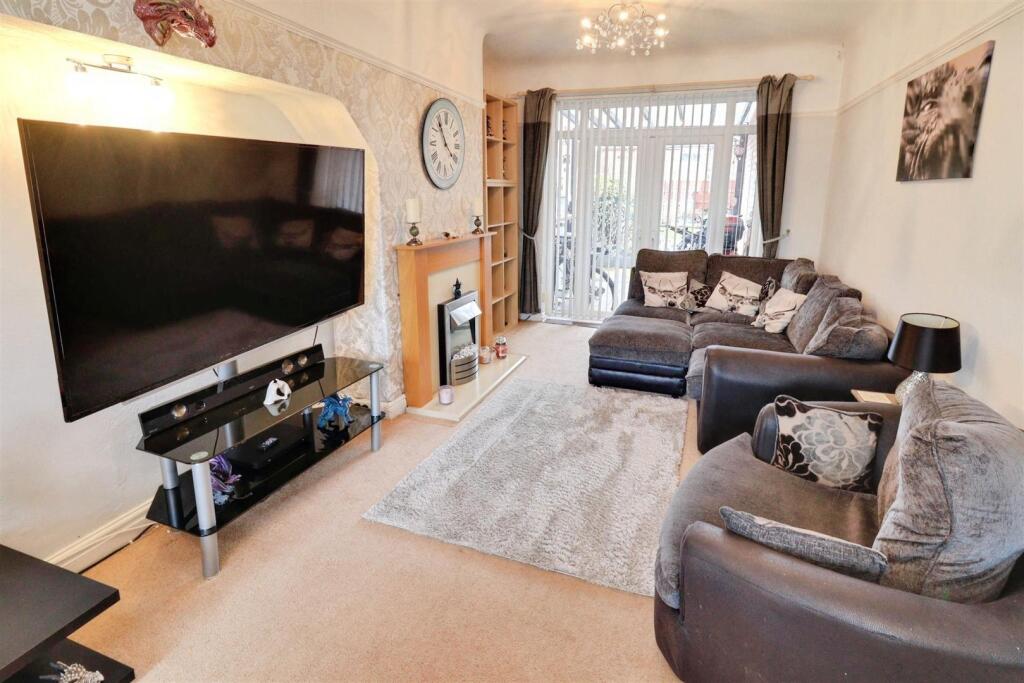
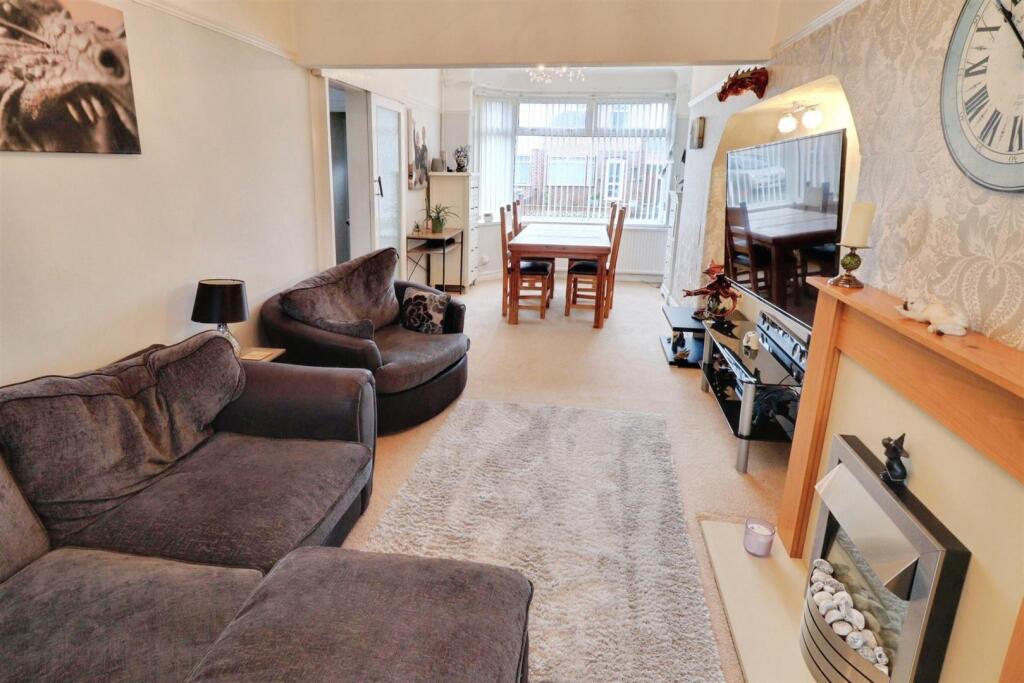
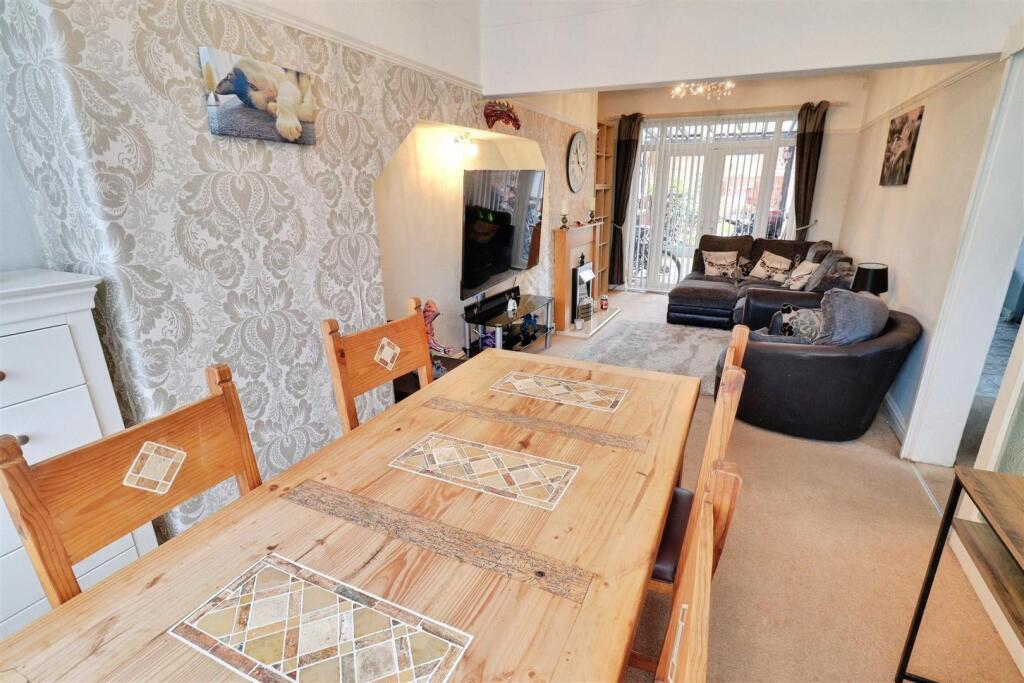
- Spacious Through Lounge Diner
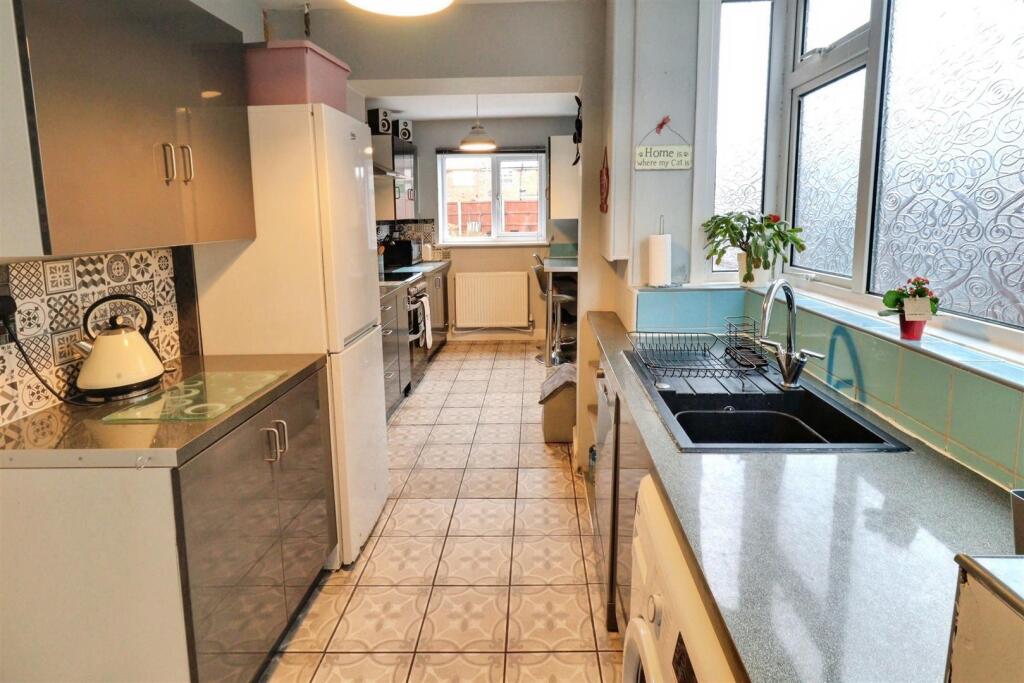
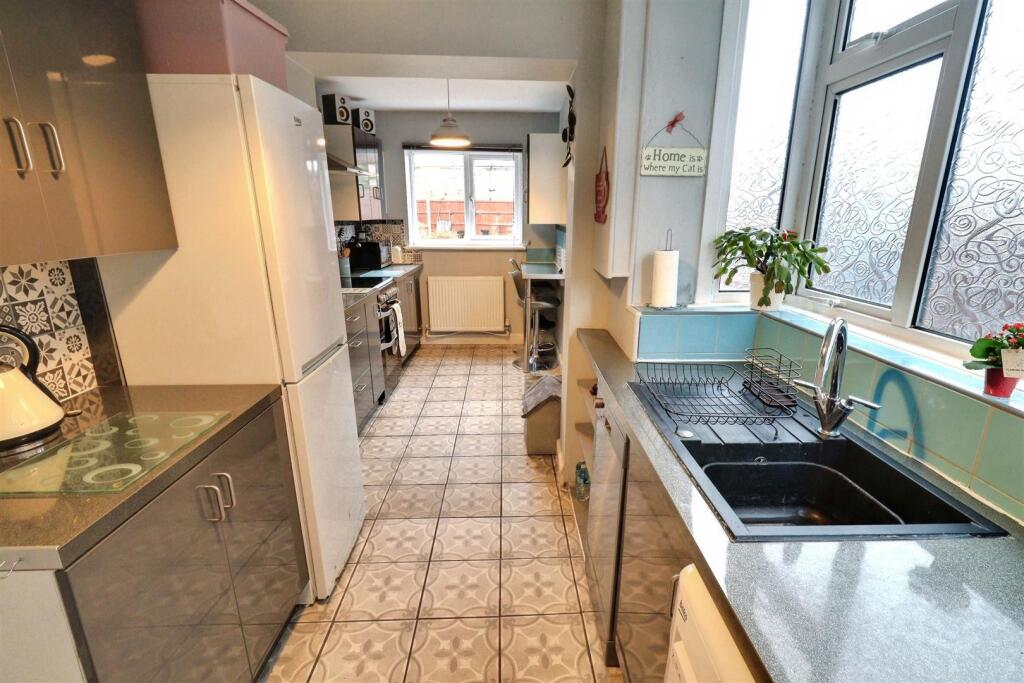
- Extended Breakfast Kitchen
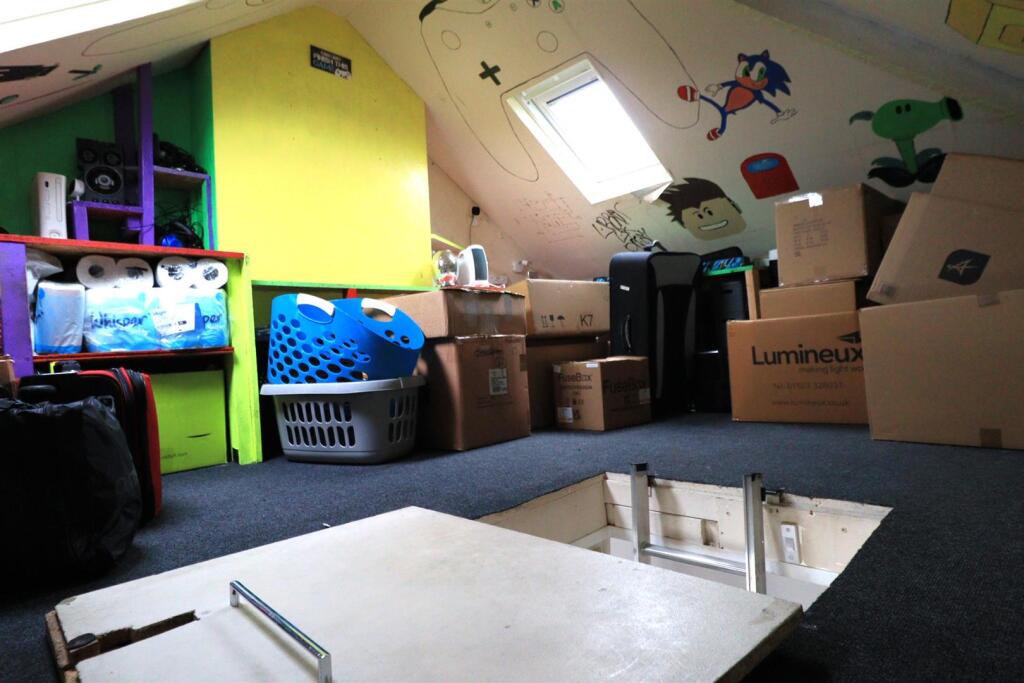
- Three Bedrooms & Loft Area
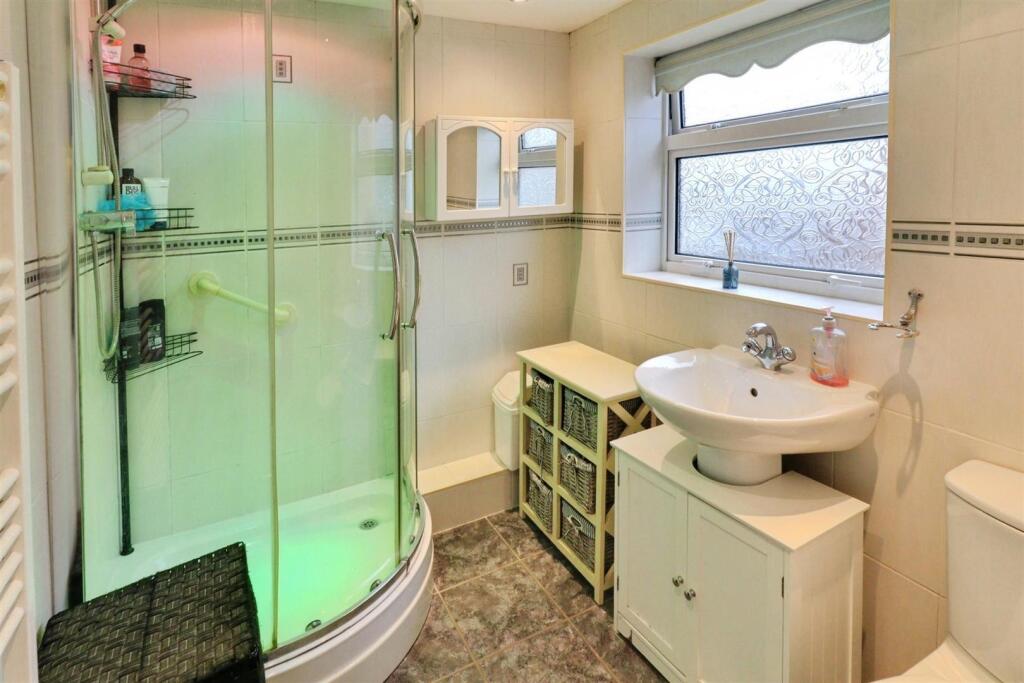
- Modern Fitted Shower Room
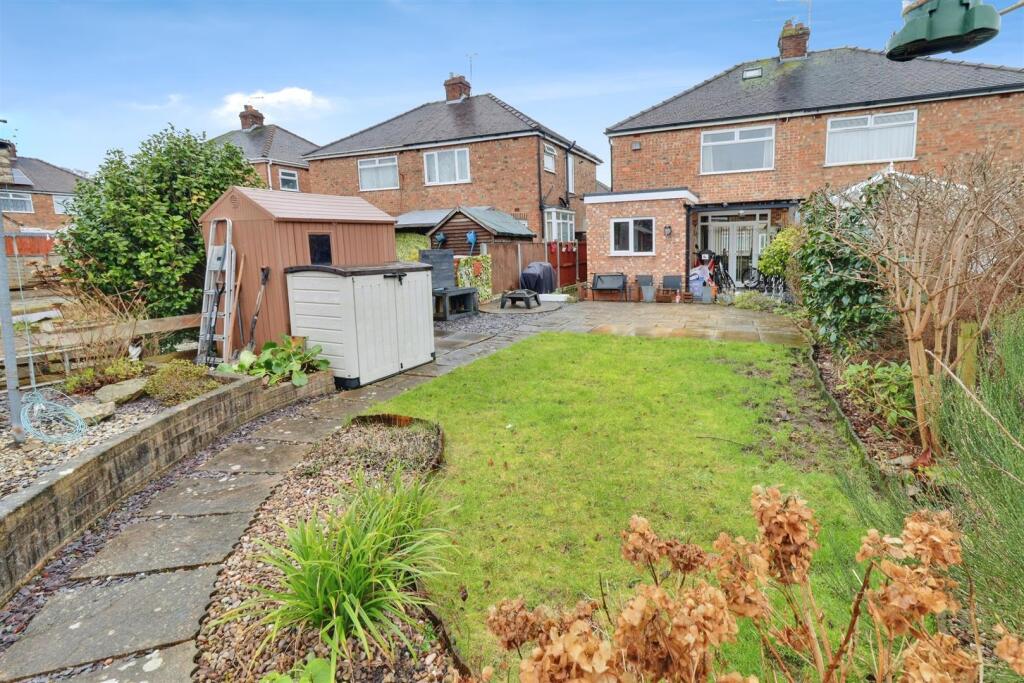
- Enclosed Garden & To Rear
- Parking For Two Vehicles To Front
- Double Glazing & Gas Central Heating
- Popular Location Close To All Local Amenities
- Ideal For All Age Groups & Worthy Of An Early Viewing
Additional details
- Parking
- Yes
- Garden
- Yes
Description
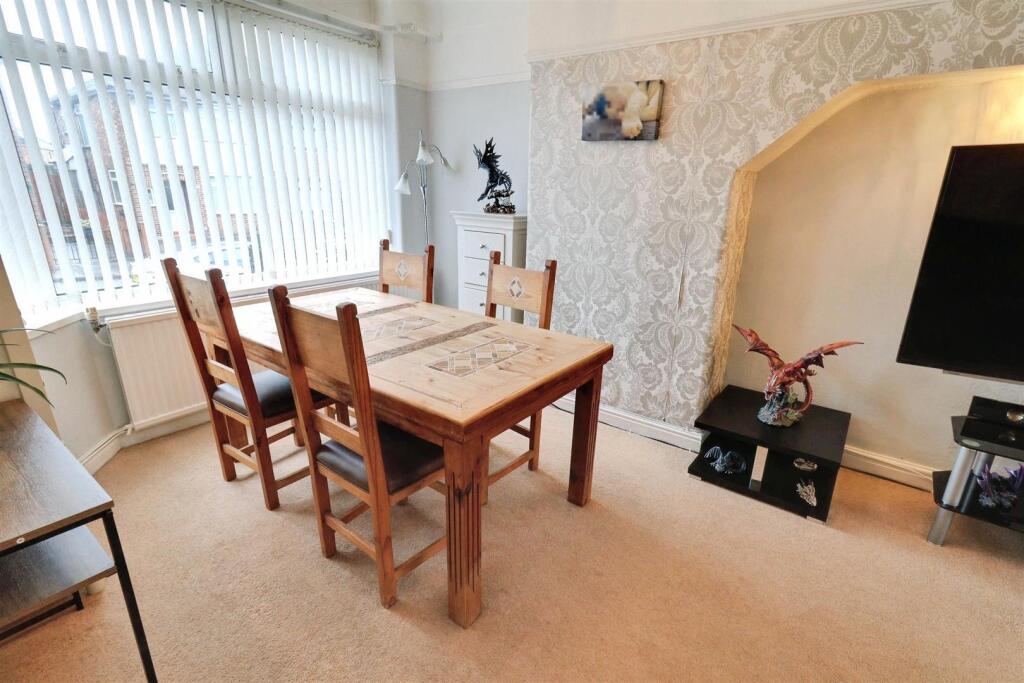

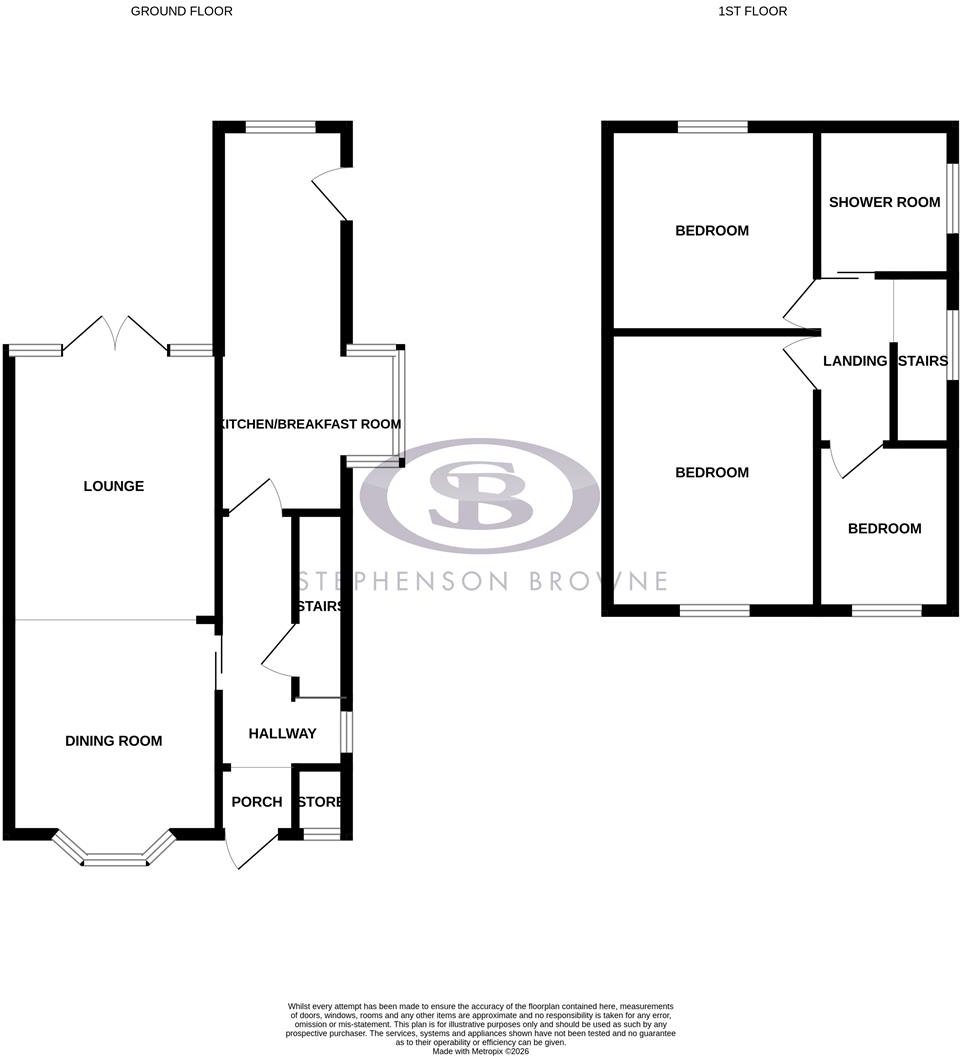
Inside, the property is tastefully decorated throughout, the spacious through lounge diner with a deep bay window to the front and French doors to the rear allow light to flood in. This room creates a warm and welcoming atmosphere, ideal for family gatherings or quiet evenings. The fitted breakfast kitchen is both practical and stylish, providing a wonderful space for culinary adventures.
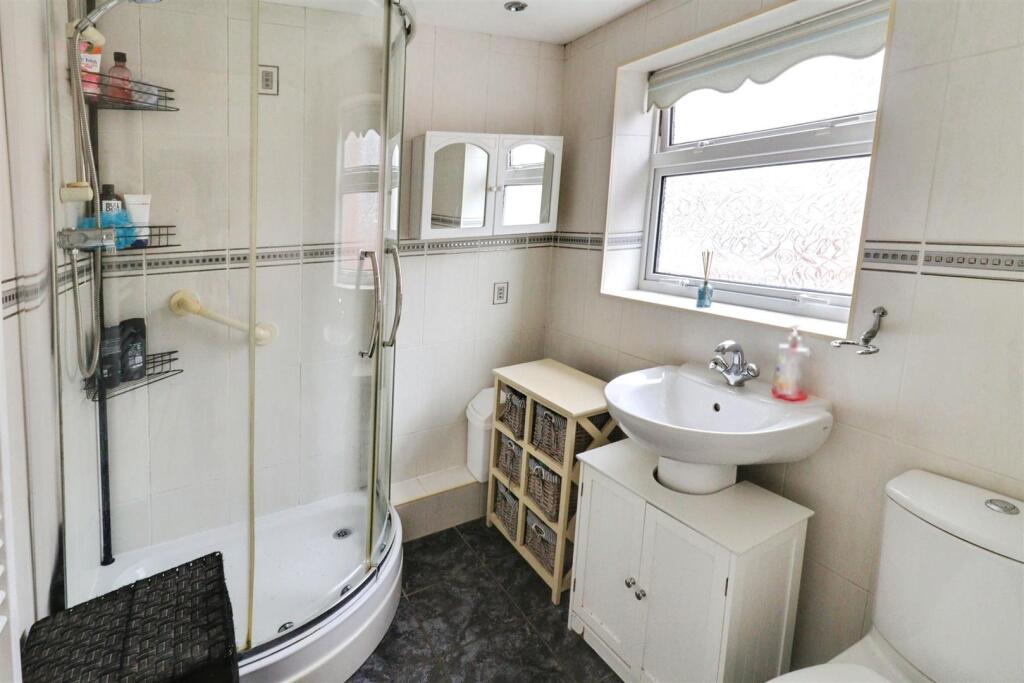
The three bedrooms to the first floor are generously sized, ensuring ample room for relaxation and rest. Additionally, the loft area presents an opportunity for further development, previously used as a play room with skylight windows and glow painted walls creating a bright atmosphere. The modern shower room is well fitted and stylish.
This home is equipped with double glazing and gas central heating, ensuring a comfortable living environment throughout the year. Its prime location means you are within walking distance of the local retail park and various amenities, making daily errands and leisure activities easily accessible.
This property is ideal for a wide range of buyers, whether you are a first time homeowner, a growing family, or looking to downsize. With its attractive features and convenient location, this house on Newfield Drive is a wonderful opportunity not to be missed.
Entrance Porch -
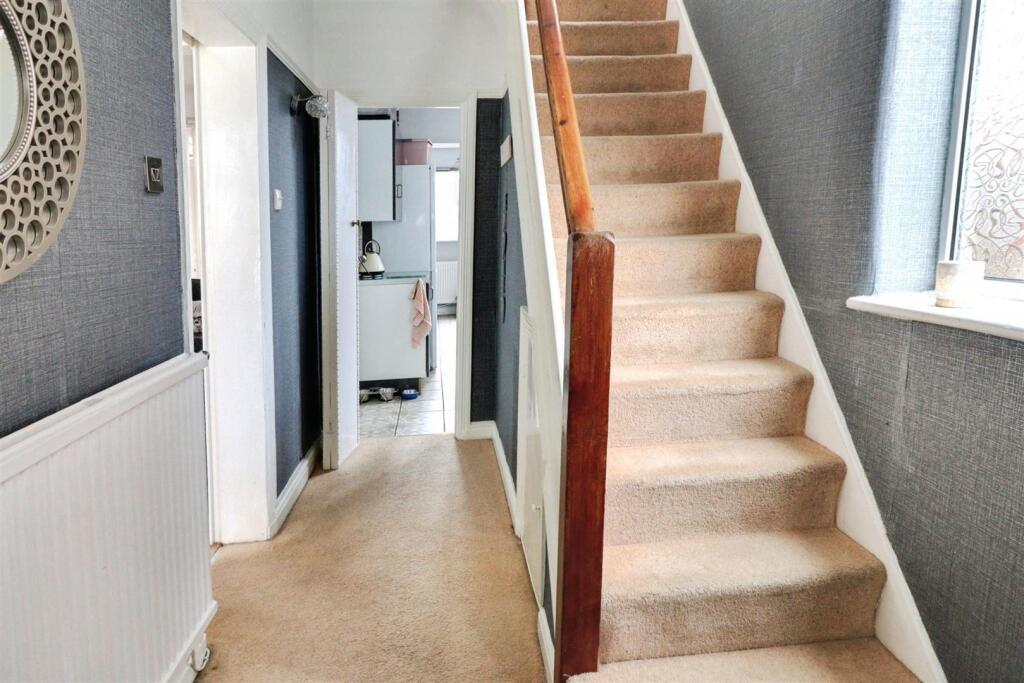
Entrance Hall -
Lounge - 3.861m x 3.024m (12'8" x 9'11") -
Dining Area - 3.054m x 3.021m excluding bay (10'0" x 9'10" exclu -
Kitchen Breakfast Area - 5.521m x 2.034m (18'1" x 6'8") -
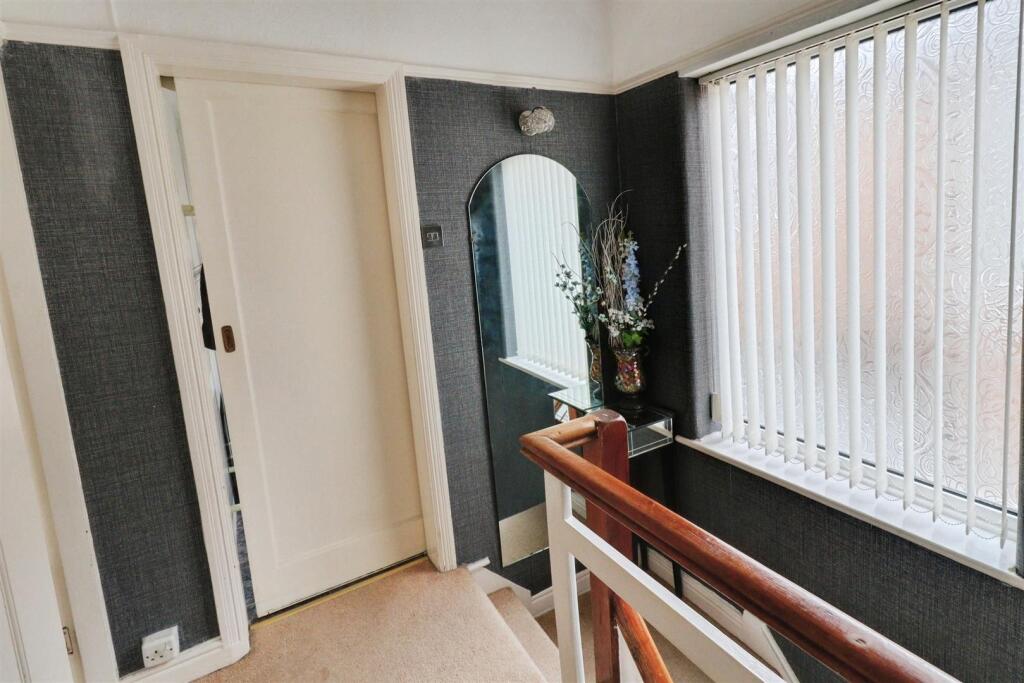
Stairs To First Floor Landing -
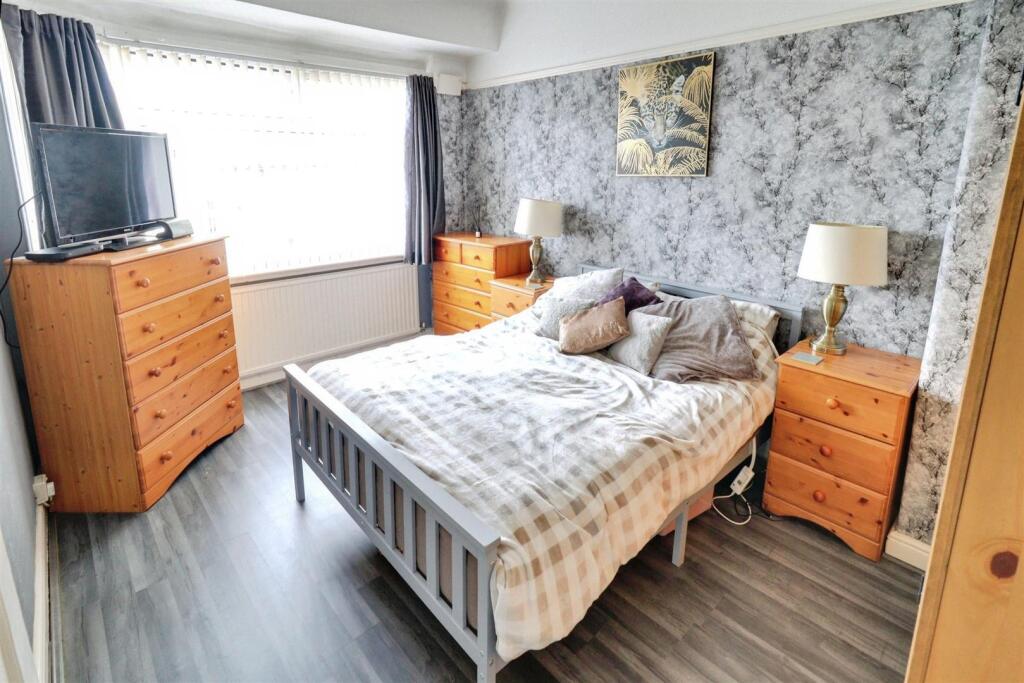
Bedroom One - 4.163m x 2.838m (13'7" x 9'3") -
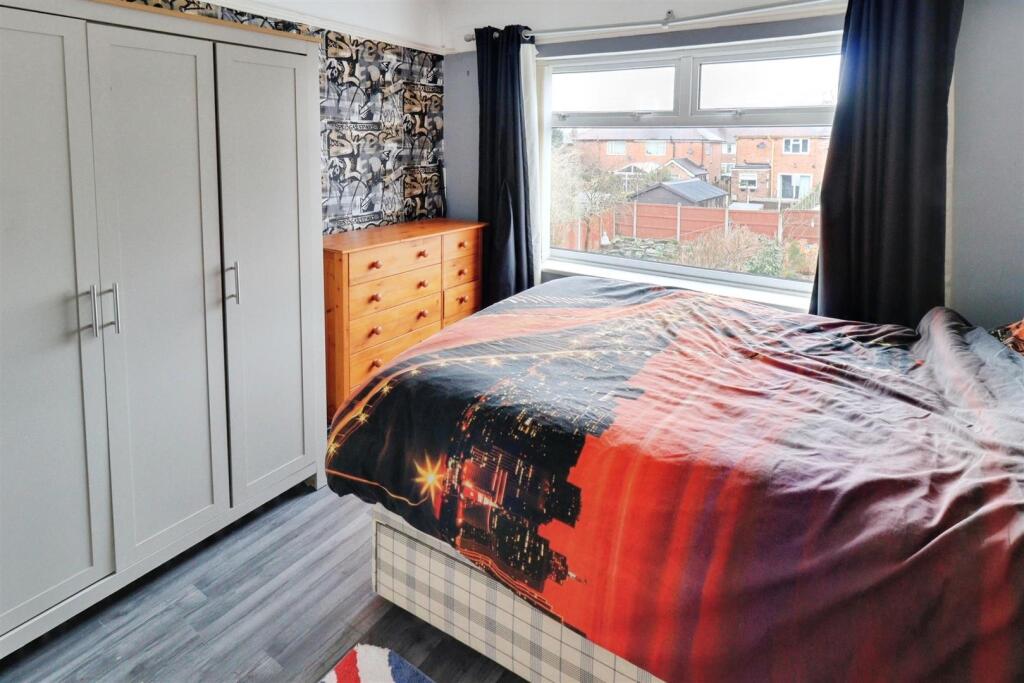
Bedroom Two - 3.225m x 3.156m (10'6" x 10'4") -
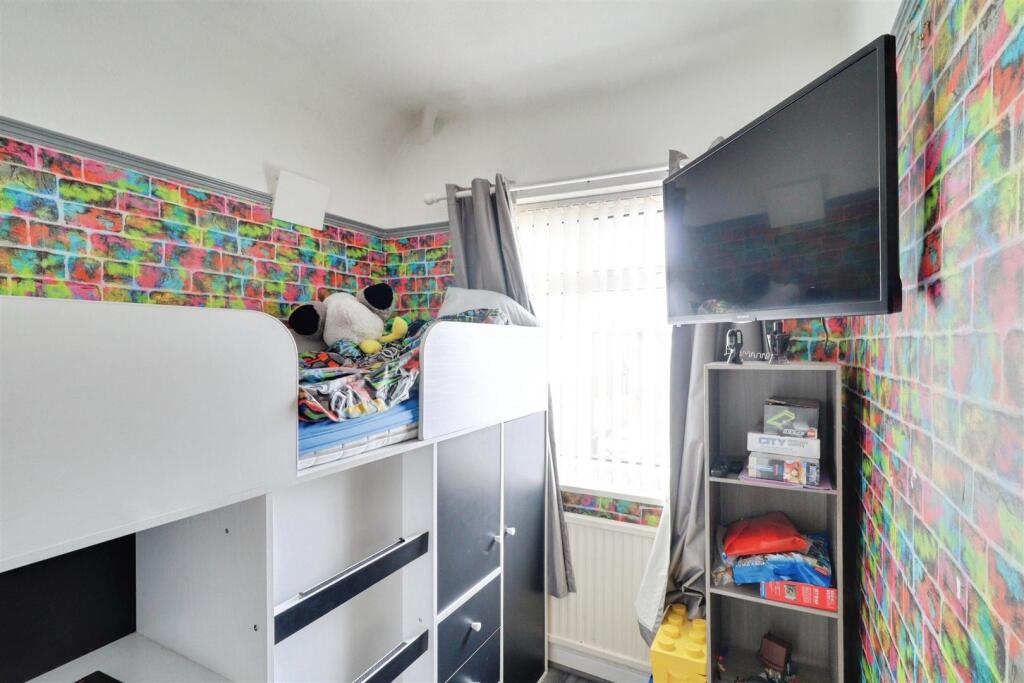
Bedroom Three - 2.362m x 2.108m (7'8" x 6'10") -
Shower Room - 2.236m x 1.804m (7'4" x 5'11") -
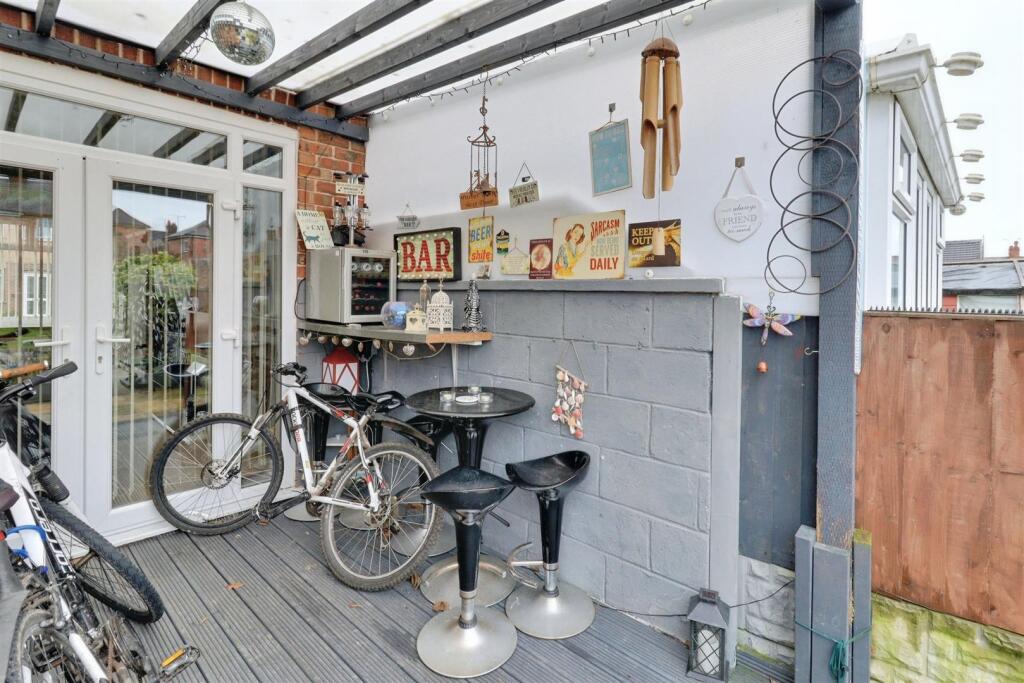
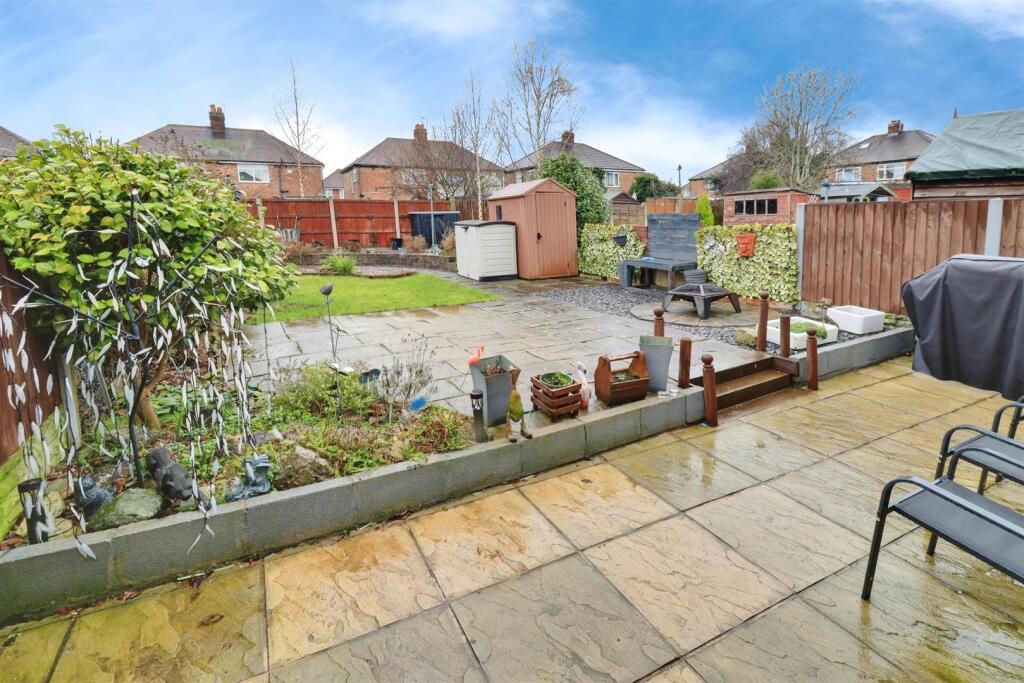
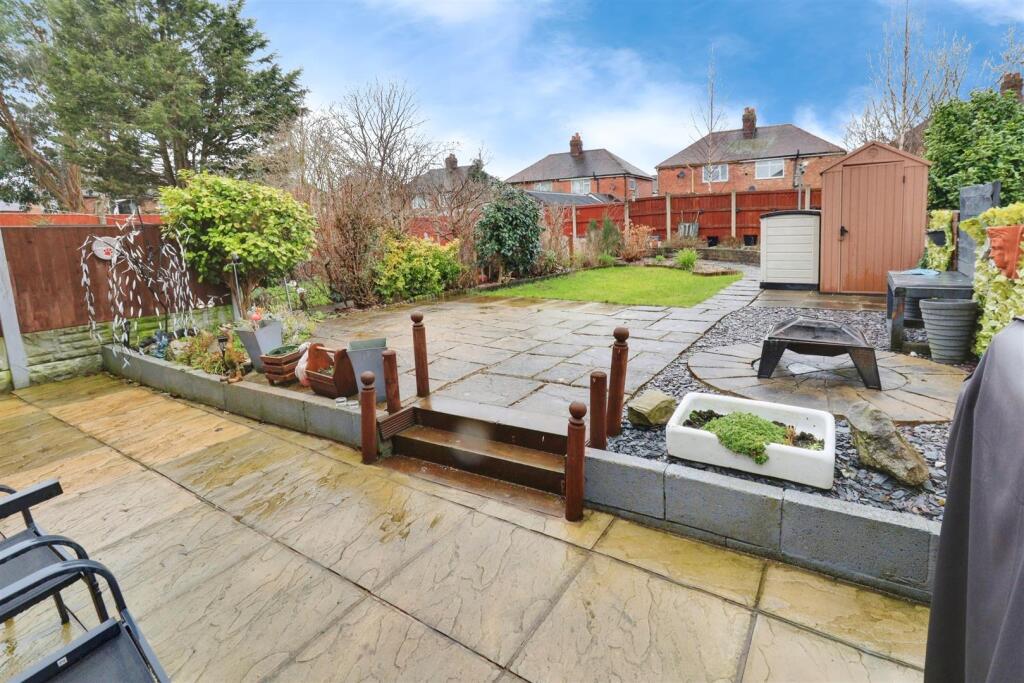
Externally - The property stands within good size gardens, to the front there is parking for two vehicles
Tenure - We understand from the vendor that the property is freehold. We would however recommend that your solicitor check the tenure prior to exchange of contracts.
Why Choose Us? - At Stephenson Browne Crewe, our commitment to outstanding service and extensive local knowledge has earned us recognition as one of the UK’s leading independent estate agents. In a highly competitive industry, we are proud to be named among the Top 500 Sales & Lettings Agents in the country and honoured by ESTA's as winners of Gold Awards in both Sales and Lettings.
For a FREE valuation, please call or email and we will be delighted to assist.
Council Tax - Band B
Aml Disclosure - Agents are required by law to conduct Anti-Money Laundering checks on all those buying a property. Stephenson Browne charge £49.99 plus VAT for an AML check per purchase transaction . This is a non-refundable fee. The charges cover the cost of obtaining relevant data, any manual checks that are required, and ongoing monitoring. This fee is payable in advance prior to the issuing of a memorandum of sale on the property you are seeking to buy.
Listed by
Crewe
Stephenson Browne Ltd
Reference: 172016342
EPC Rating & Upgrade Cost
Current rating: D
Potential rating: B
Inspection date: 27/02/2020
Expiry date: 26/02/2030
Current heating cost: £502/year
Potential heating cost: £427/year
Recommendations
- Floor insulation (suspended floor) (1,200)
- Low energy lighting for all fixed outlets (40)
- Replace boiler with new condensing boiler (3,000)
- Flue gas heat recovery in conjunction with boiler (900)
- Solar water heating (6,000)
- Solar photovoltaic panels, 2.5 kWp (5,500)
Flood risk
Zone: 1
Risk: Low
Job (default Low)
Registered land (INSPIRE)
This location falls inside an HM Land Registry INSPIRE registered freehold polygon.
Plot: ~229 m² (0.06 acres)
Source: HM Land Registry INSPIRE Index Polygons.
Floorplans
Floorplan1.png
EPC Graphs
EE Rating
FENSA Certificates
This property has 1 FENSA certificate(s) on record, indicating window/door installations by FENSA-approved installers.
FENSA Certificate #12067942
Property Details
Street: 46 Newfield Drive
Town: CREWE
Postcode: CW1 4AS
Installation Details
Items: 1 door
Certificate Issued: 05/12/2016
Work Completed: 17/10/2016
This certificate data was retrieved from FENSA's database
What is FENSA? FENSA (Fenestration Self-Assessment Scheme) is a government-authorised scheme that monitors building regulation compliance for replacement windows and doors. Certificates indicate that work was completed by FENSA-approved installers.
Price history
| Event | Date | Price | % change |
|---|---|---|---|
| Listed for sale | — | £170,000 | +58.1% |
| Sold | 15/05/2020 (6 years ago) | £107,500 | — |
Source: HM Land Registry Price Paid Data. Crown copyright.
Sold Comparables
Same street and nearby sales within 0.25 miles (last 5 years). Data from Land Registry Price Paid.
| Address | Price | Date | Type |
|---|---|---|---|
| Same street 22 NEWFIELD DRIVE, CREWE, CHESHIRE EAST, CW1 4AS | £168,000 | 31/10/2023 | Semi-detached |
| 4 RAILWAY VIEW, CREWE, CHESHIRE EAST, CW1 4BN | £90,000 | 11/11/2021 | Other |
Street average: £168,000 (1 sale)
Area average: £90,000 (1 sale)
Capital growth trend
Land Registry outcode average: last 12 months vs 5y and 10y ago (from sold prices).
House Price Index (HM Land Registry — official index, not sold-price averages): Cheshire East. Series: All dwelling types. As of May 2026.
Rental Range
Estimated market rent for Cheshire East. Low = conservative, Realistic = average, Optimistic = best case.
Based on Local Authority from postcode lookup → Cheshire East.
LHA (30th percentile) floor for South Cheshire: £678/mo (Apr 2025 – Mar 2026)
Location
Nearby
Nearest stations, universities and amenities (distance from property).
| Type | Name | Distance |
|---|---|---|
| Shop | Westside VideoOff Licence | 0.1 miles |
| Shop | The Tanning Lounge Boutique | 0.2 miles |
| Bus stop | Sydney, Coleridge Way / Oak Tree Drive | 0.2 miles |
| Bus stop | Coppenhall, Lime Tree Avenue / Plane Tree Drive | 0.3 miles |
| University | University of Buckingham Crewe Campus | 0.8 miles |
| Train station | Crewe | 1.0 miles |
| Hospital | Leighton Hospital | 2.1 miles |
| Train station | Sandbach | 3.6 miles |
| Hospital | Weaver Lodge Independent Hospital | 6.5 miles |
| University | Keele University | 9.7 miles |
Street-level crime
| Category | Count |
|---|---|
| Violence and sexual offences | 154 |
| Public order | 53 |
| Shoplifting | 53 |
| Anti-social behaviour | 46 |
| Drugs | 33 |
| Other theft | 25 |
| Criminal damage and arson | 18 |
| Vehicle crime | 10 |
| Other crime | 8 |
| Burglary | 7 |
| Bicycle theft | 3 |
| Robbery | 3 |
| Possession of weapons | 2 |
| Theft from the person | 1 |
| Total incidents | 416 |
Within 1 mile during Jun 2026. Source: data.police.uk (England & Wales).
Schools nearby
Nearest open schools with Ofsted ratings (England). Closed schools are not shown. Data from Get Information about Schools and Ofsted.
| Name | Type | Distance | Ofsted |
|---|---|---|---|
| Sir William Stanier School | Secondary | 0.1 miles | — (Inspected (no overall grade)) |
| Brierley Primary School | Primary | 0.3 miles | Good — 23 Jan 2023 |
| Hungerford Primary Academy | Primary | 0.4 miles | Requires improvement — 13 Feb 2023 |
| Crewe Engineering and Design UTC | Secondary | 0.5 miles | — (Inspected (no overall grade)) |
| Monks Coppenhall Academy | Primary | 0.6 miles | Good — 21 Dec 2023 |
Rental Comparables
Residential lets from OpenRent and Rightmove for the area (same bedroom count). Use to validate rent estimates. Student lets are excluded.
| Title | Rent | Beds | Distance | As seen on |
|---|---|---|---|---|
| 3 Bed Semi-Detached House, Heathfield Avenue, CW1 | £1,295/mo | 3 | 0.7 miles | OpenRent |
Average rent: £1,295/mo (1 listing)
Rent-driven metrics
Based on OpenRent comparables.
- Rent ratio — Monthly rent ÷ purchase price (1% rule). 1%+ = strong, 0.8–1% = okay, <0.8% = weak for cashflow.
- Max investor price — Rent ÷ 0.8%; the price at which rent would be 0.8% of price (Stoke-style target).
- Target investor price — Rent ÷ 1%; the price at which rent would be 1% of price (strong cashflow band).
- Gross yield — Annual rent as % of purchase price (no costs).
- Cost-to-rent — Price ÷ annual rent (from OpenRent comparables). Under 14× = strong, 14–16× = acceptable, 17×+ = compressed.
- Cashflow — Rent minus mortgage, 10% maintenance, £25/mo compliance. Assumes 75% LTV, 3.95% APR (5yr fixed), 25yr term.
- ROI — Annual profit ÷ cash in (deposit + 4% purchase costs).