8 GEORGE LANE
STOCKPORT, BREDBURY, GREATER MANCHESTER SK6 1AS

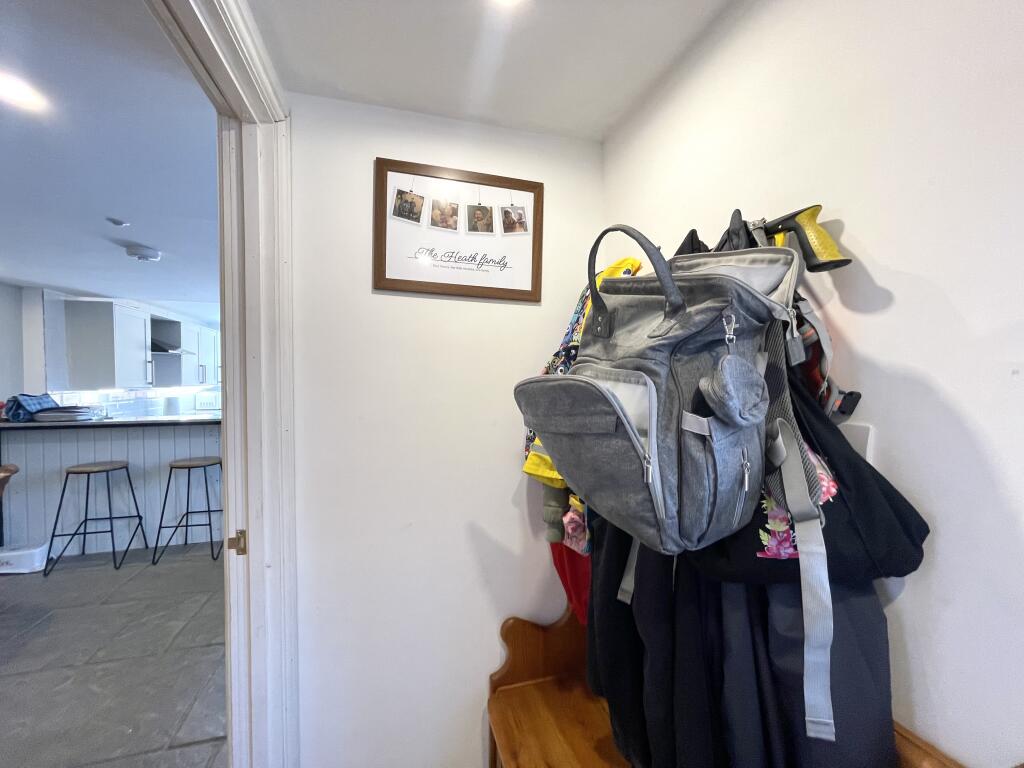
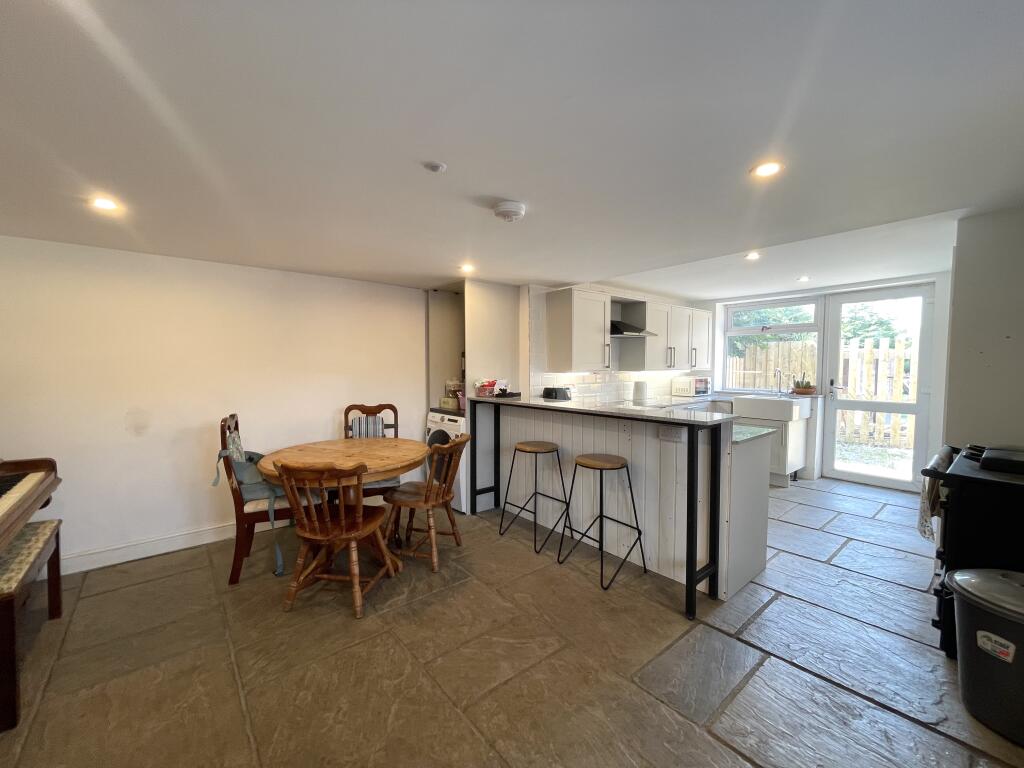
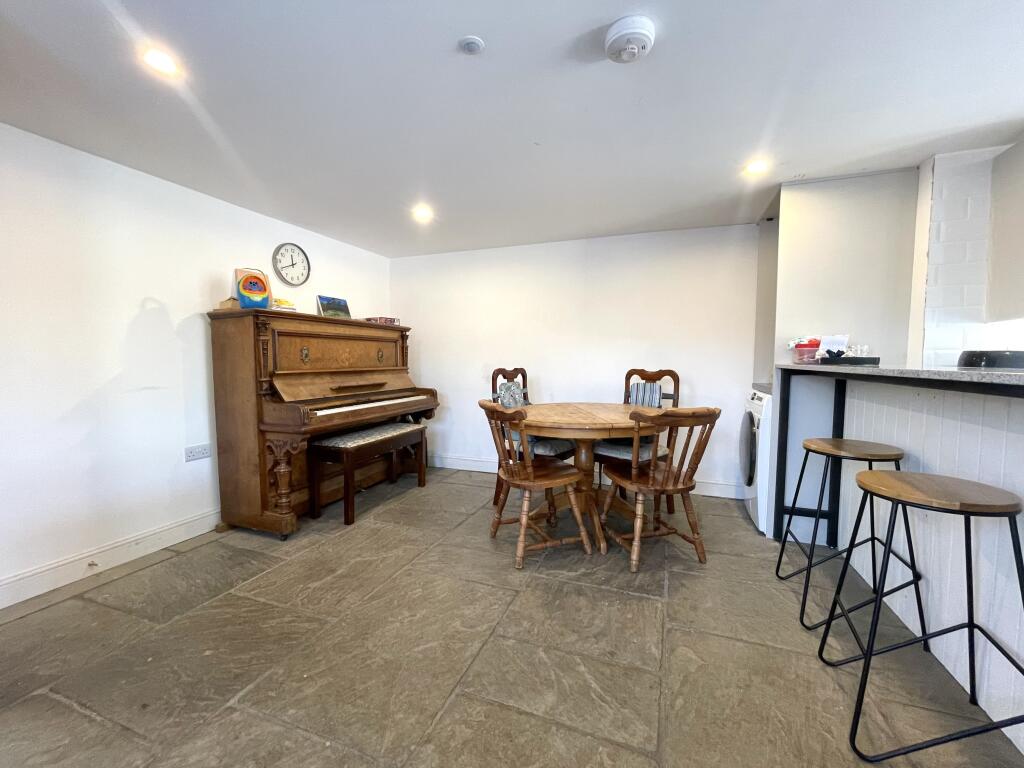
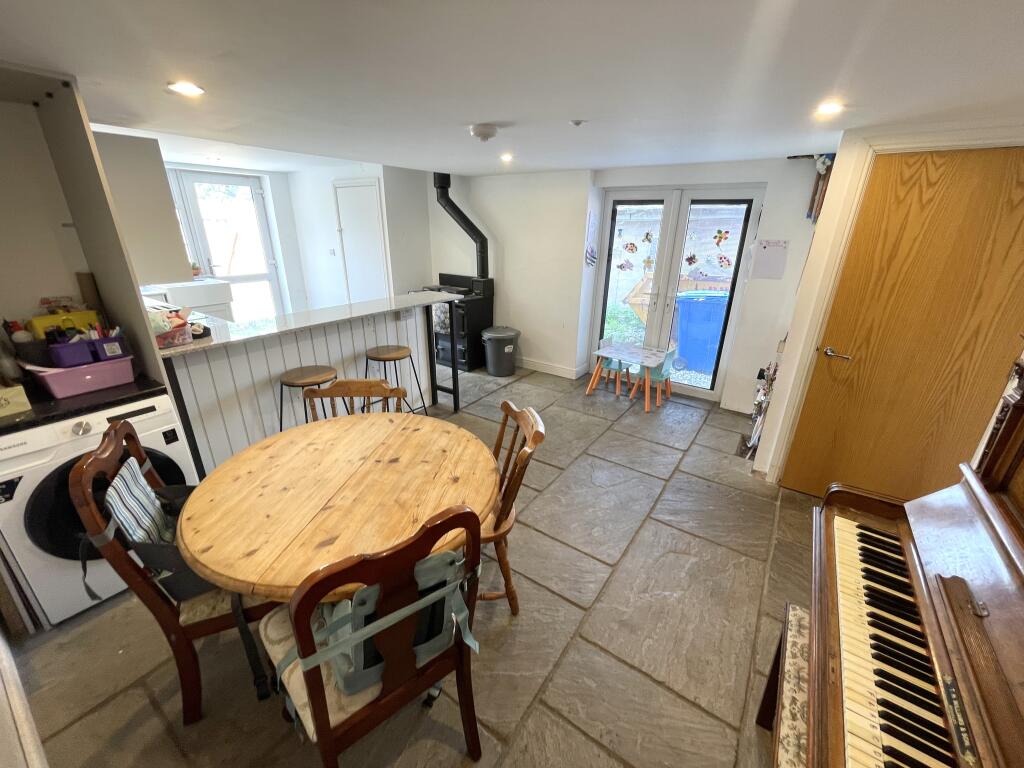
Property details
Tenure
FREEHOLD
Floor area
112 m²
Council tax band
B
EPC rating
F
Year built
England and Wales: 1900-1929
Last sold
£133,000 Oct 2017
Price per m²
£2,634/m²
Local average
£278,615 (+5.9%)
Deprivation
Decile 1 (1,612 of 33,755)
Street crime
0 incidents within 1 mile (Aug 2026)
Key features
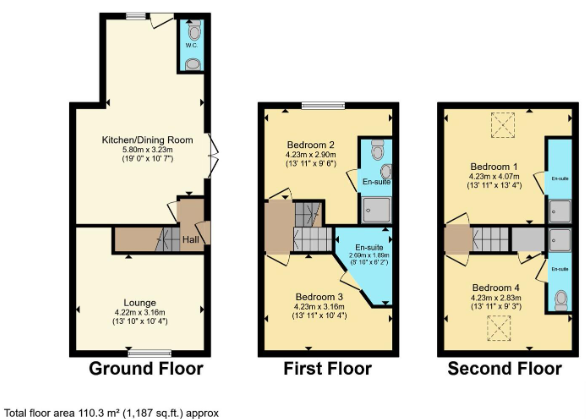
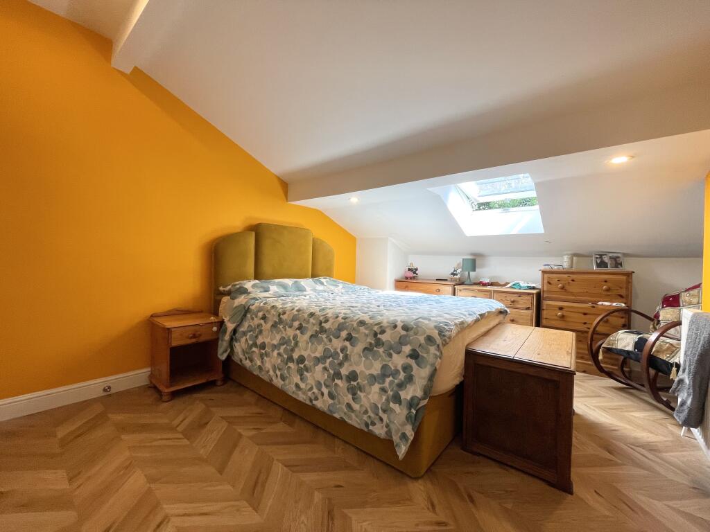
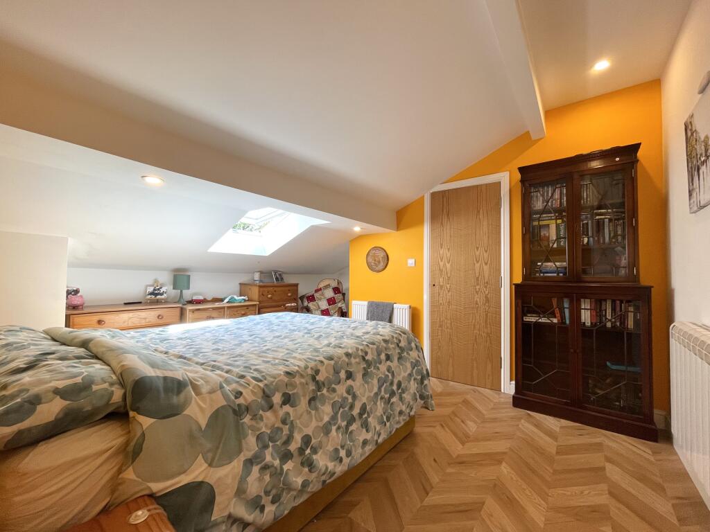
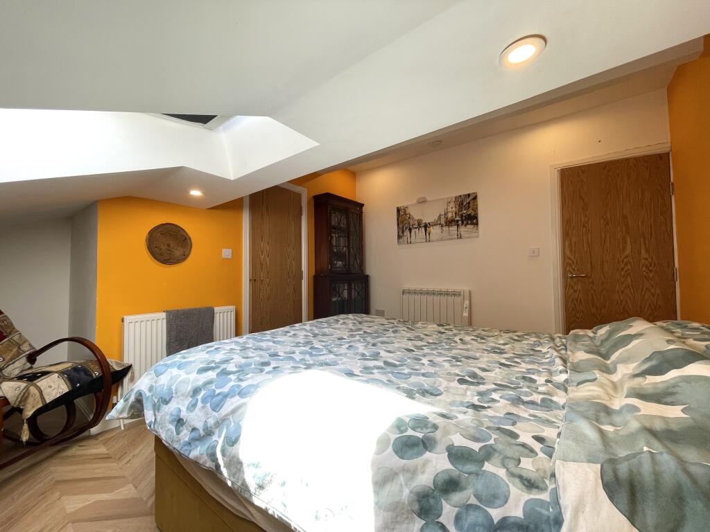
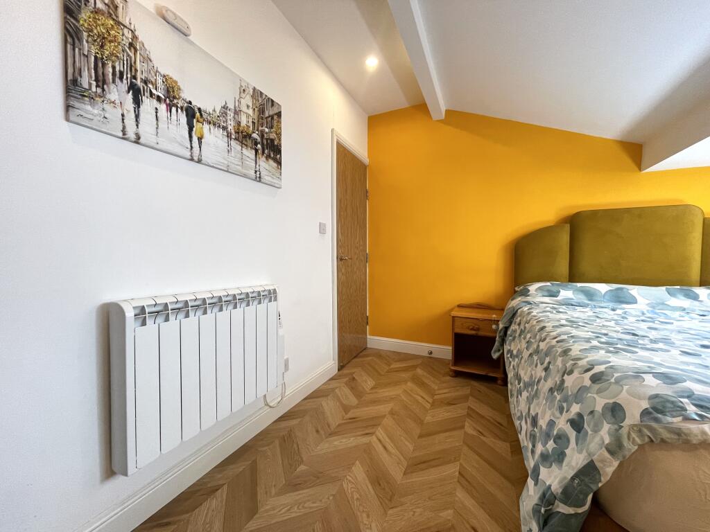
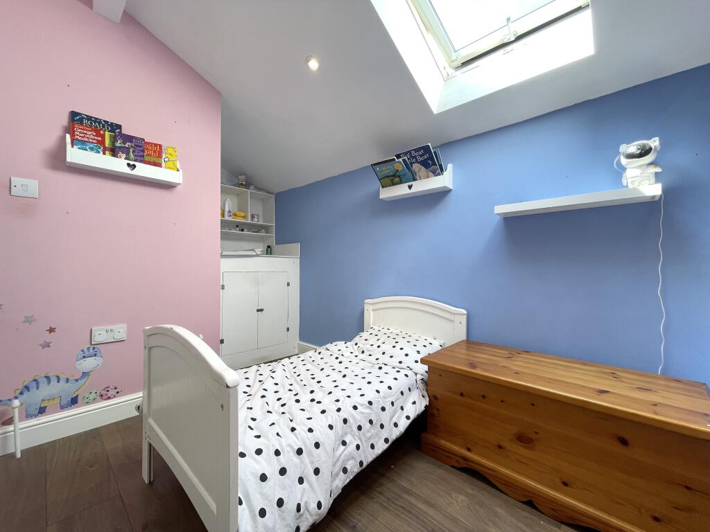
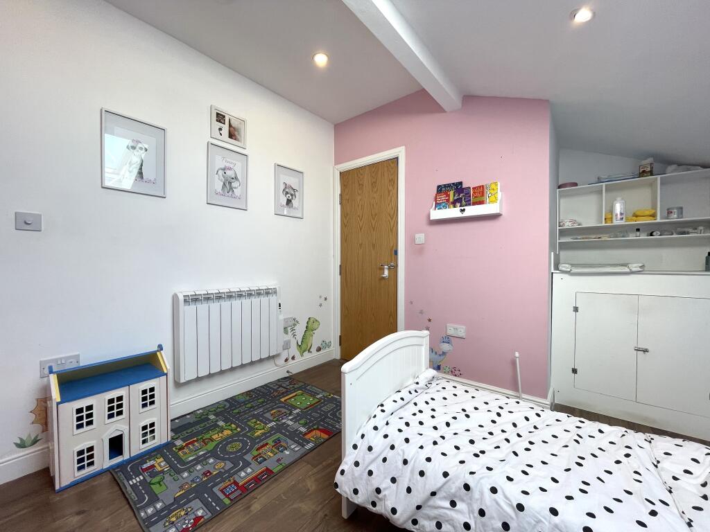
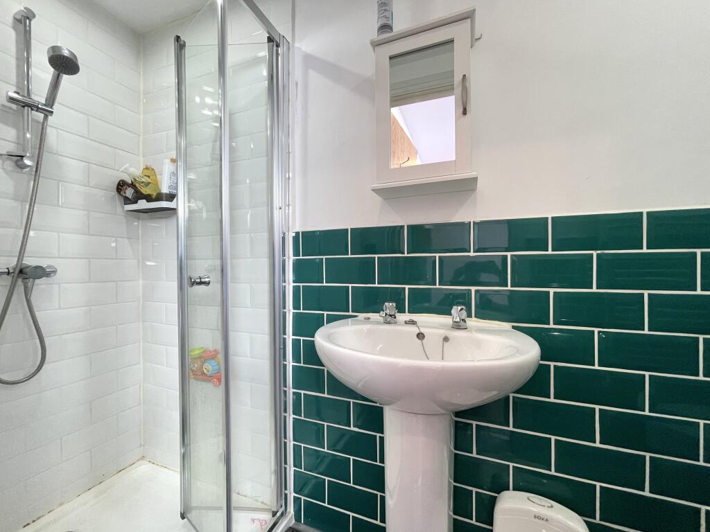
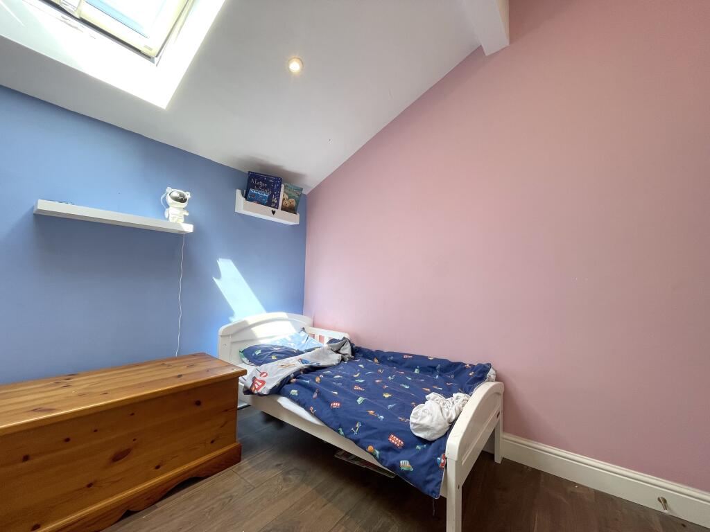
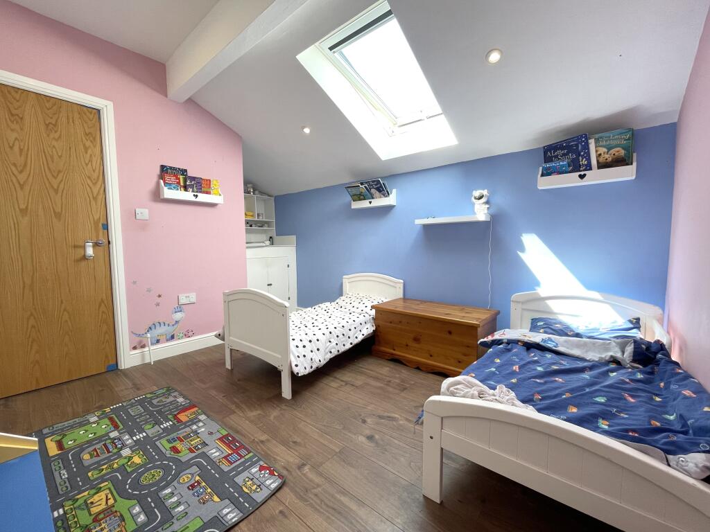
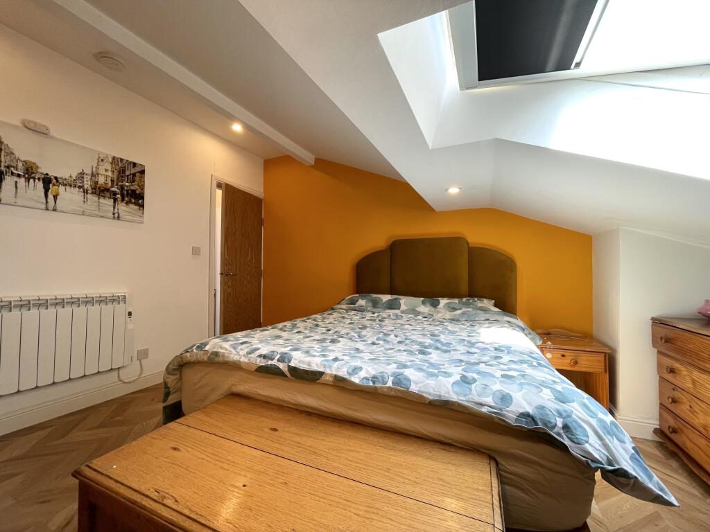
- Four DOUBLE Bedrooms ALL with ENSUITE
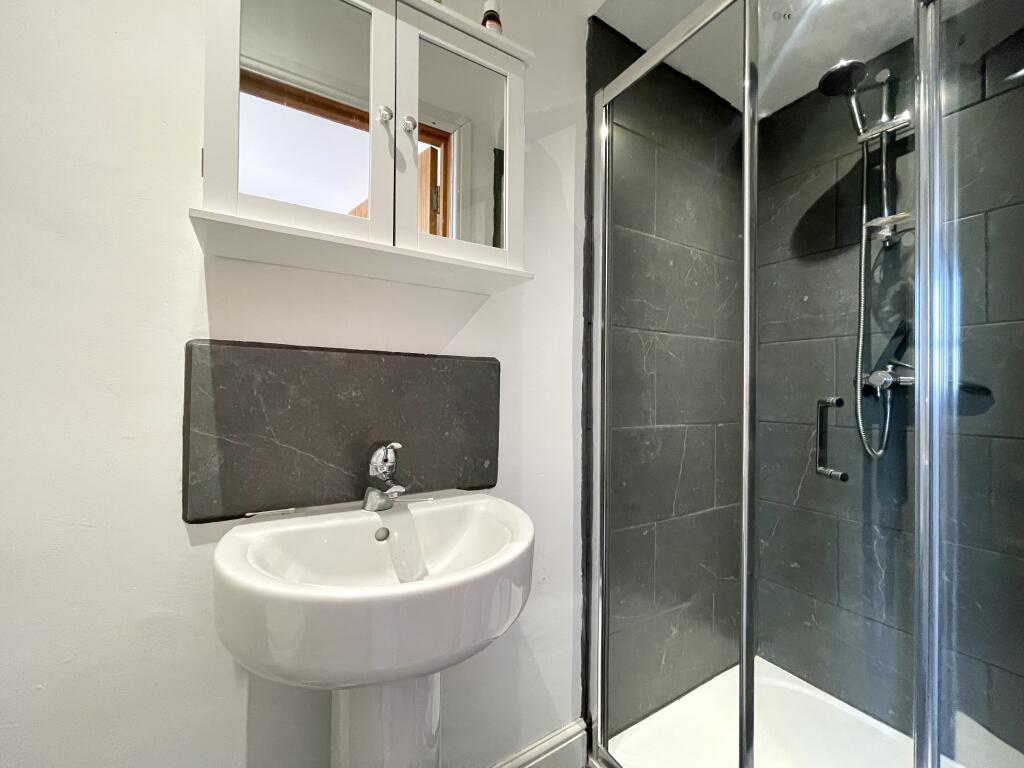
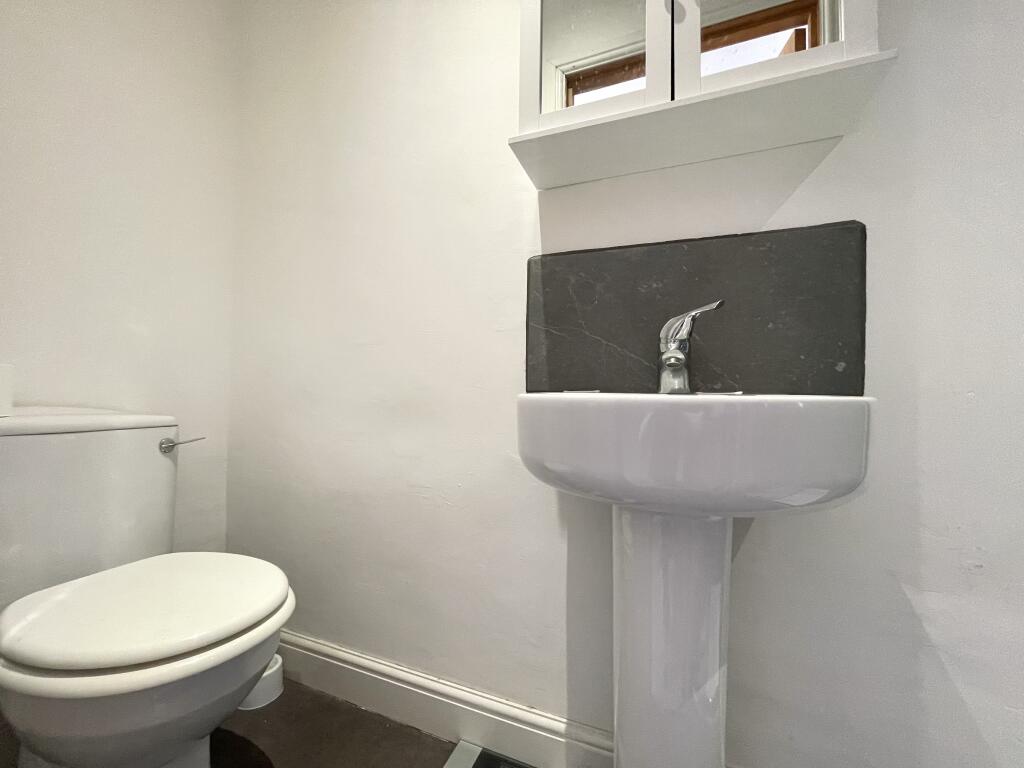
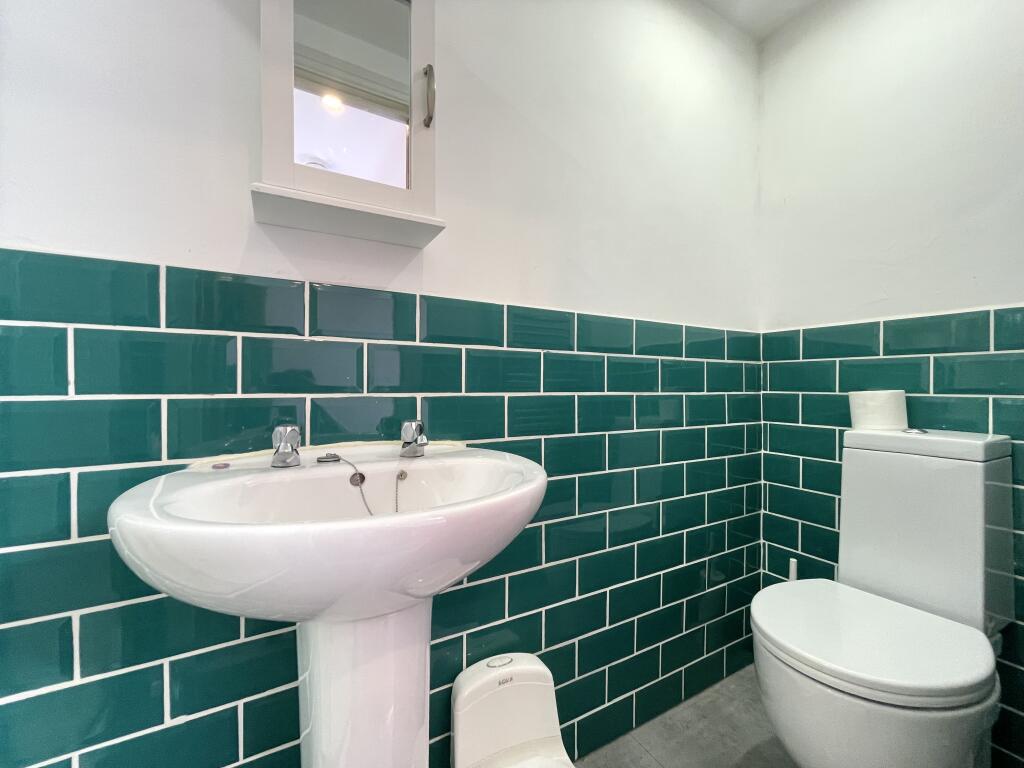
- FOUR BATHROOMS + Downstairs WC
- Across THREE Floors of SPACIOUS Living Space
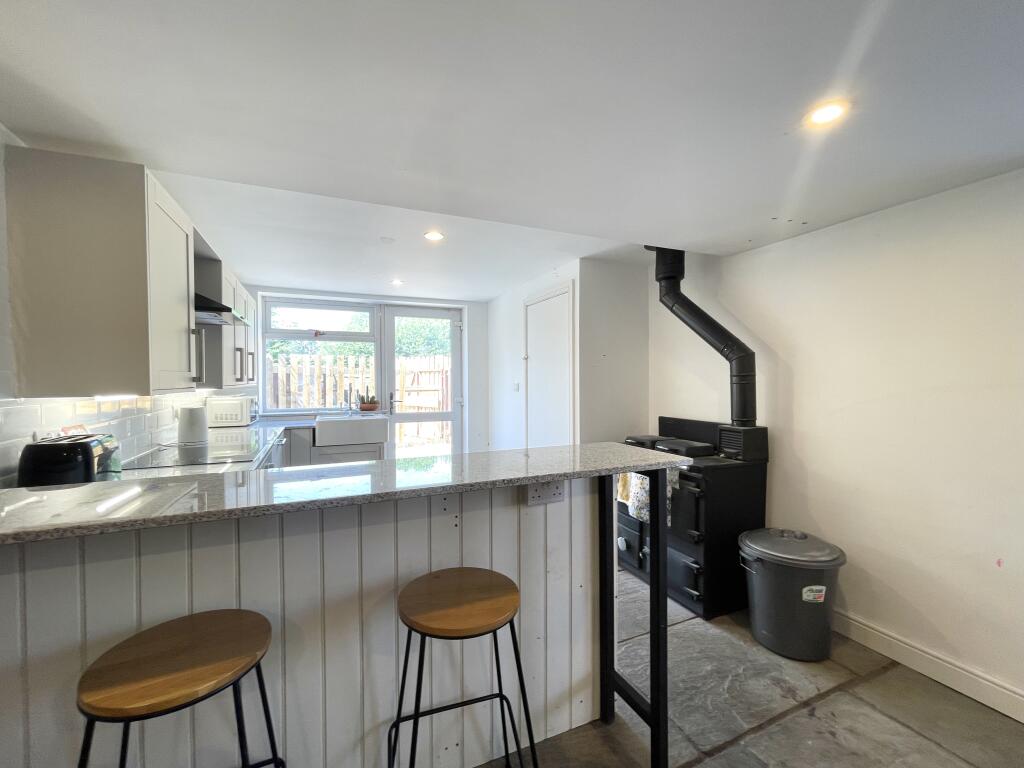
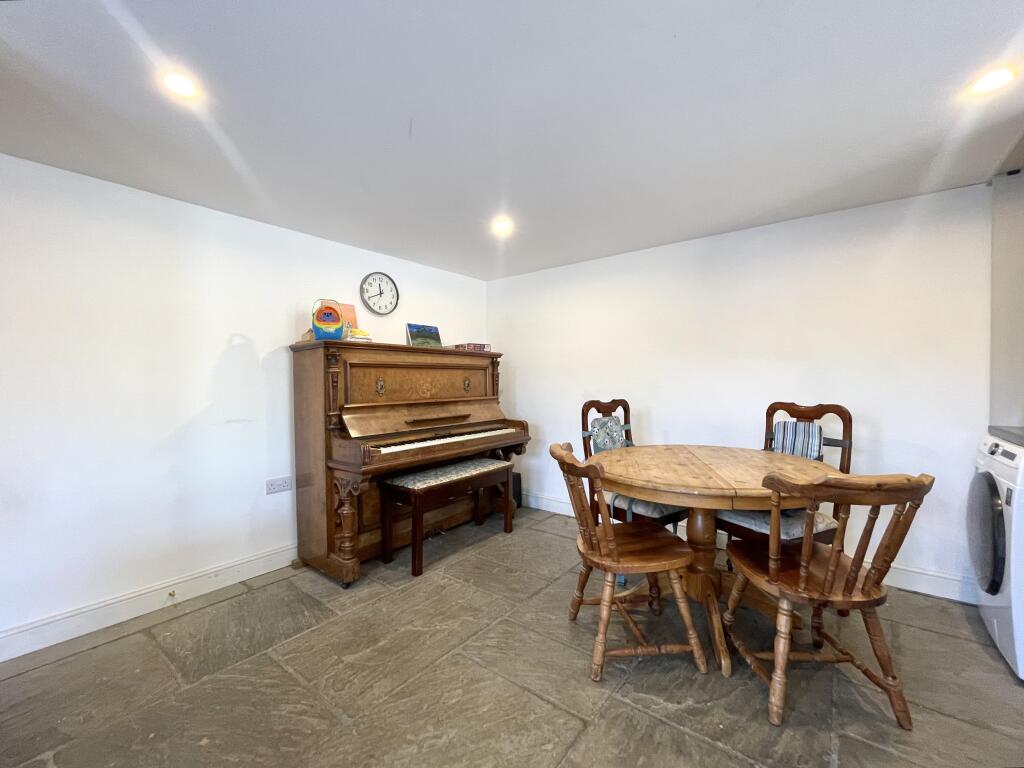
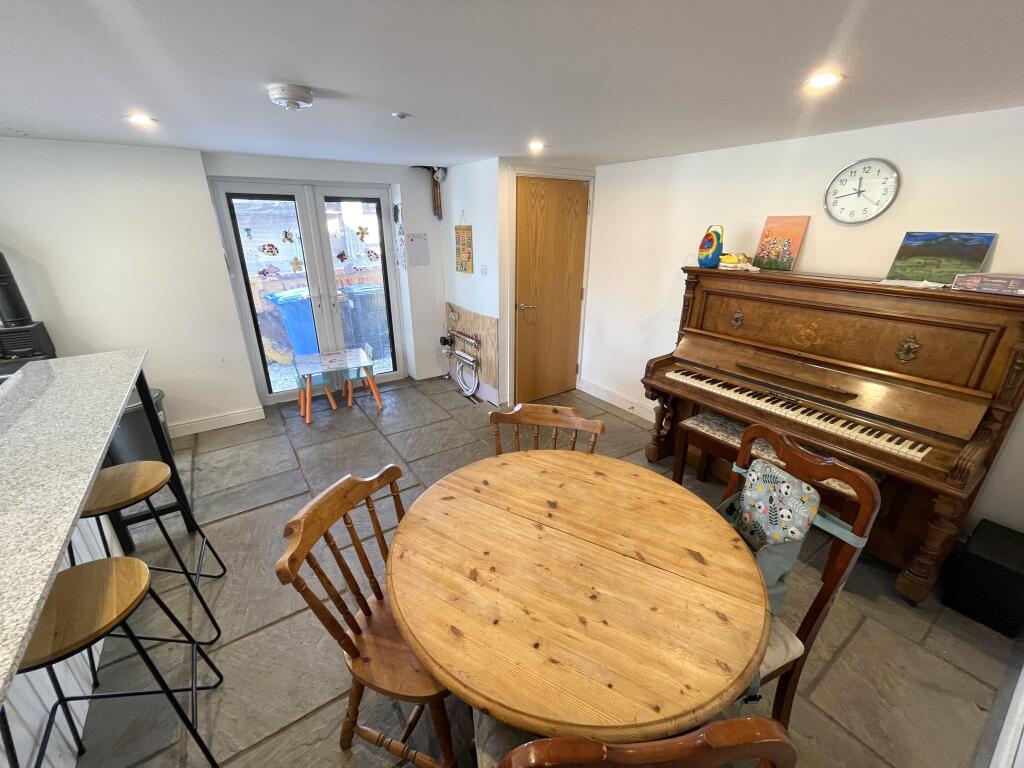
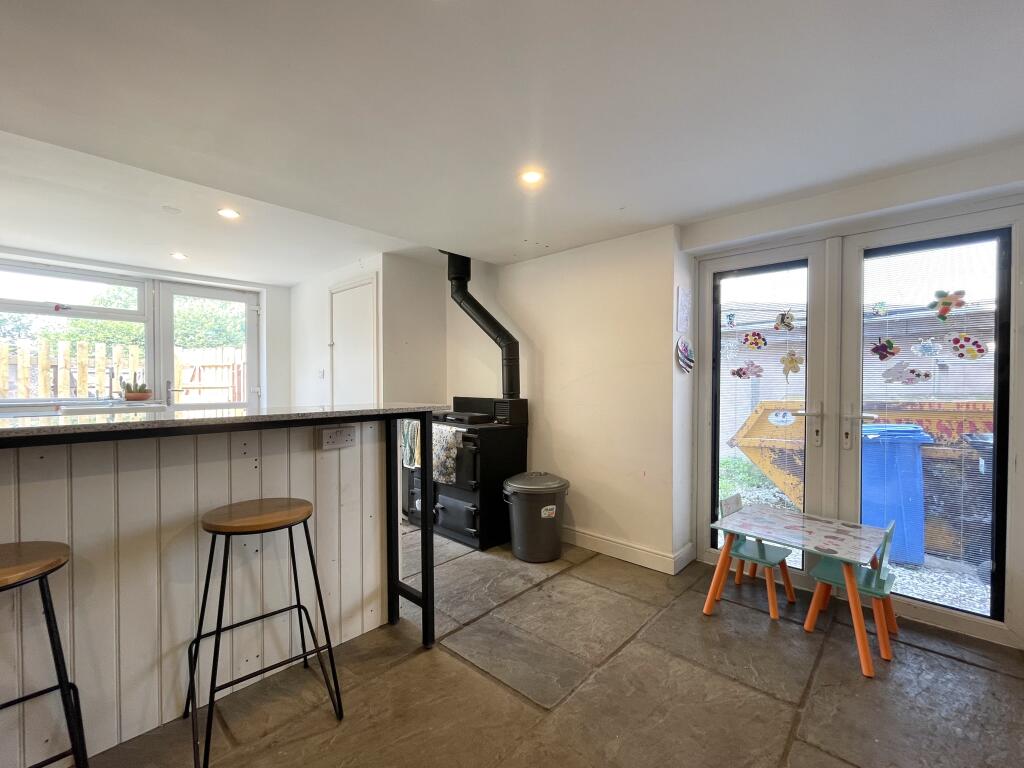
- OPEN PLAN Kitchen/Diner Area at the Rear
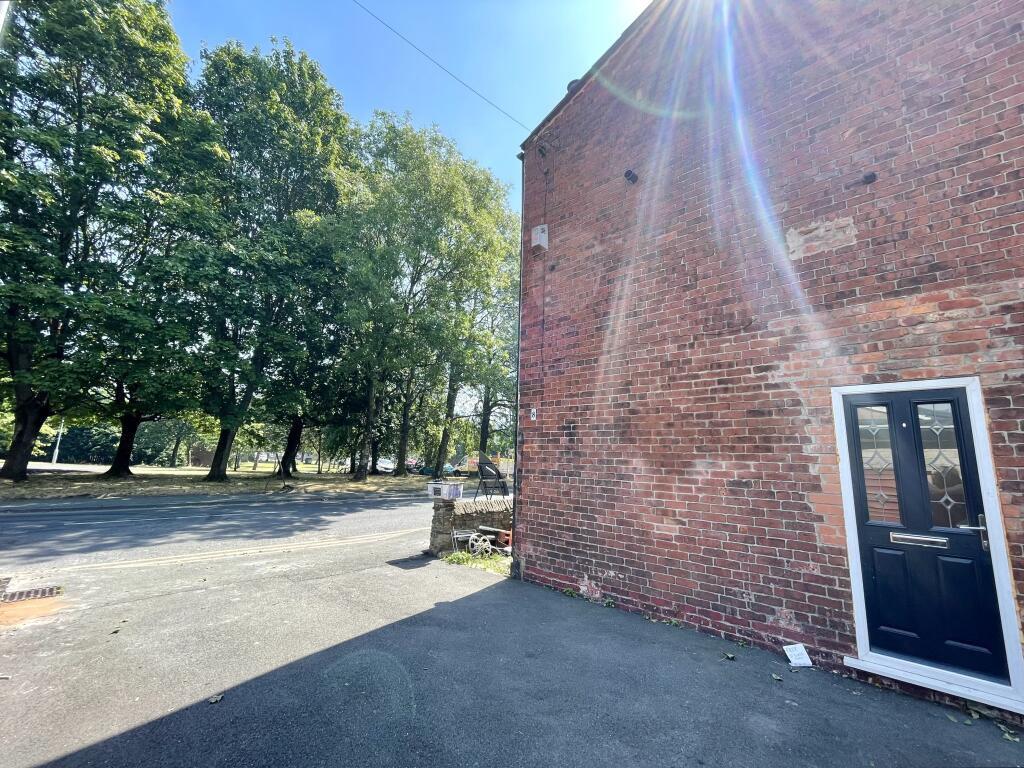
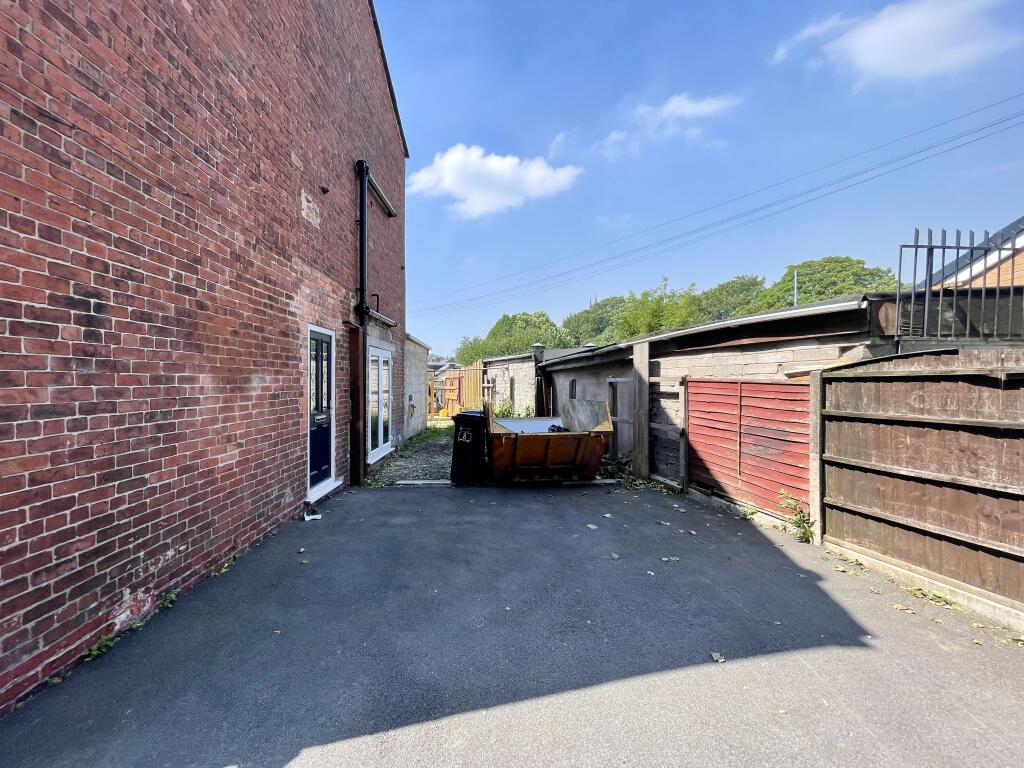
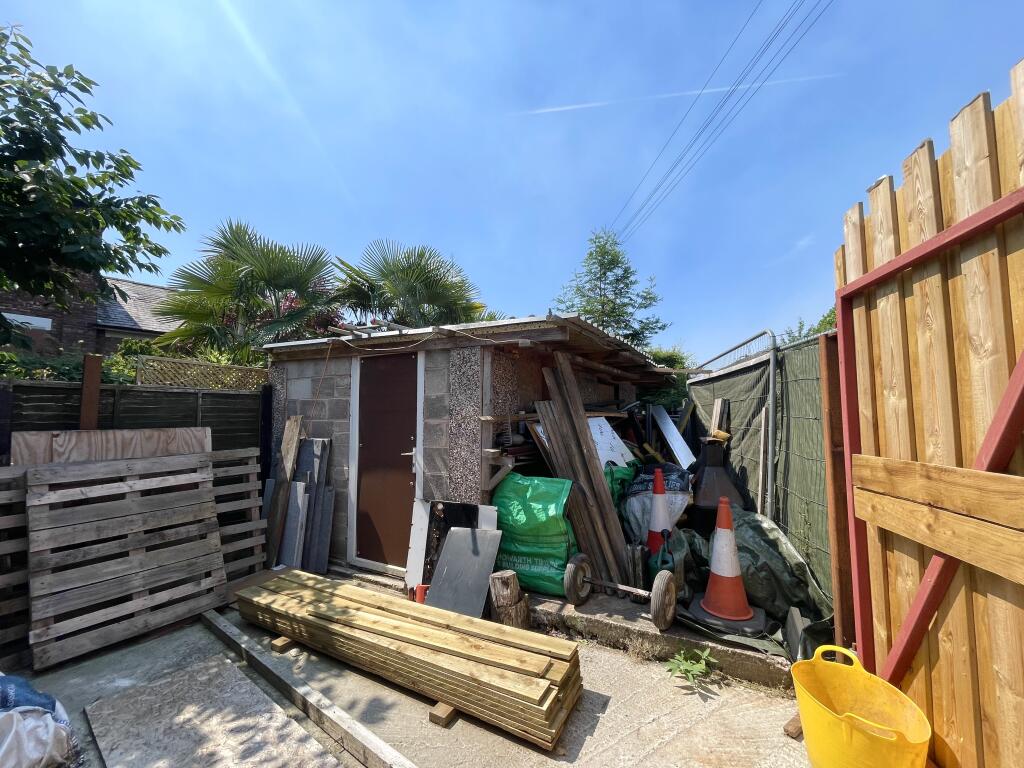
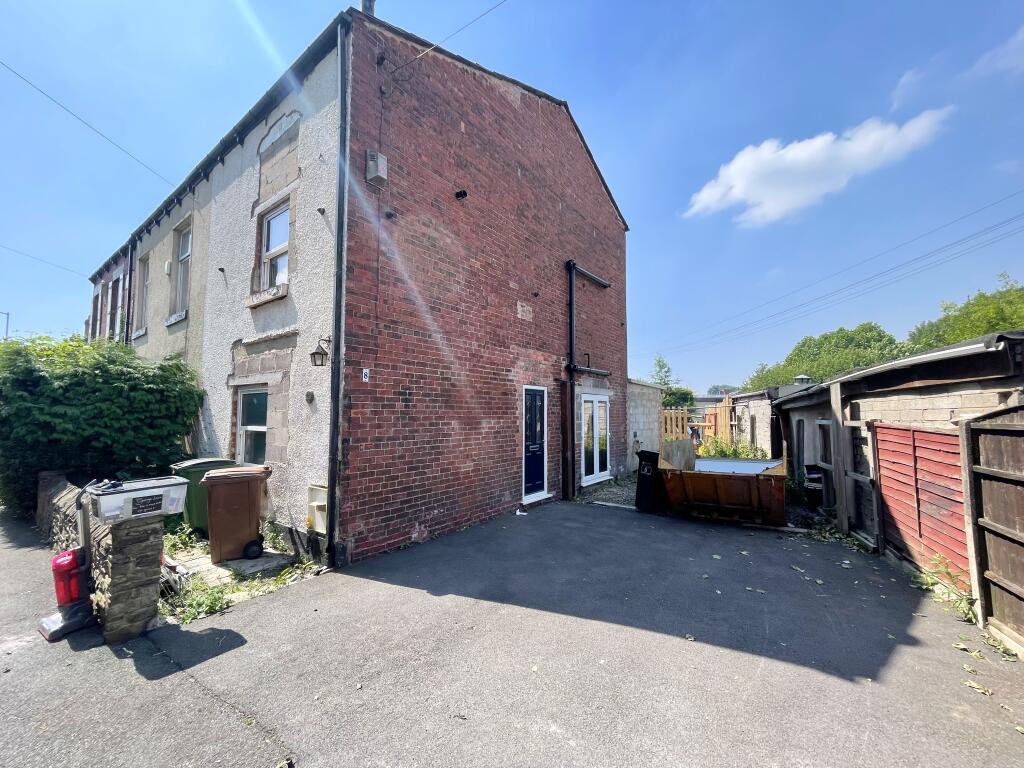
- DRIVEWAY for TWO CARS
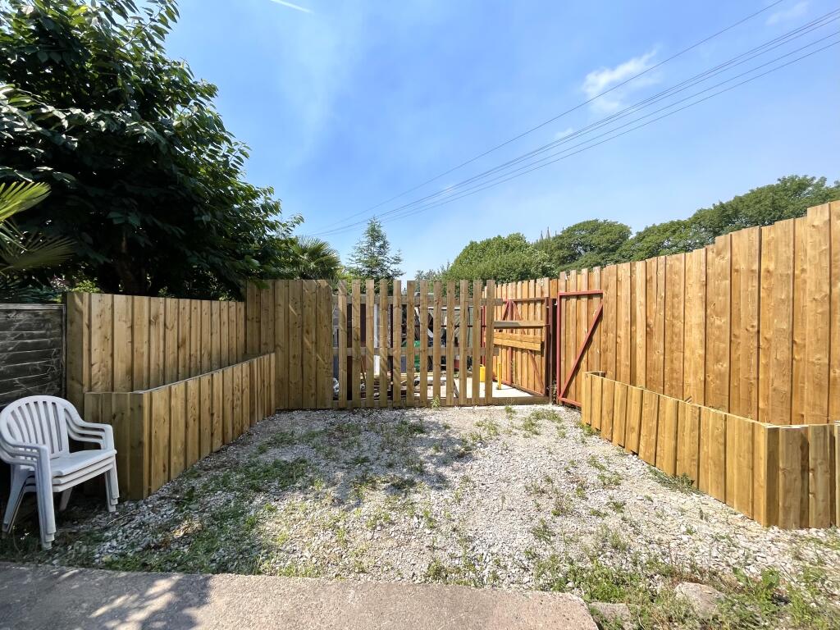
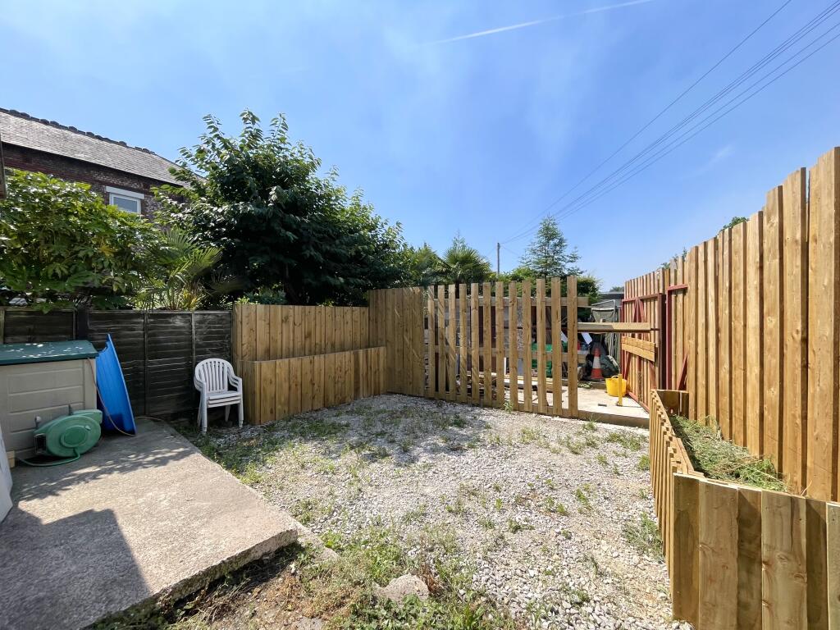
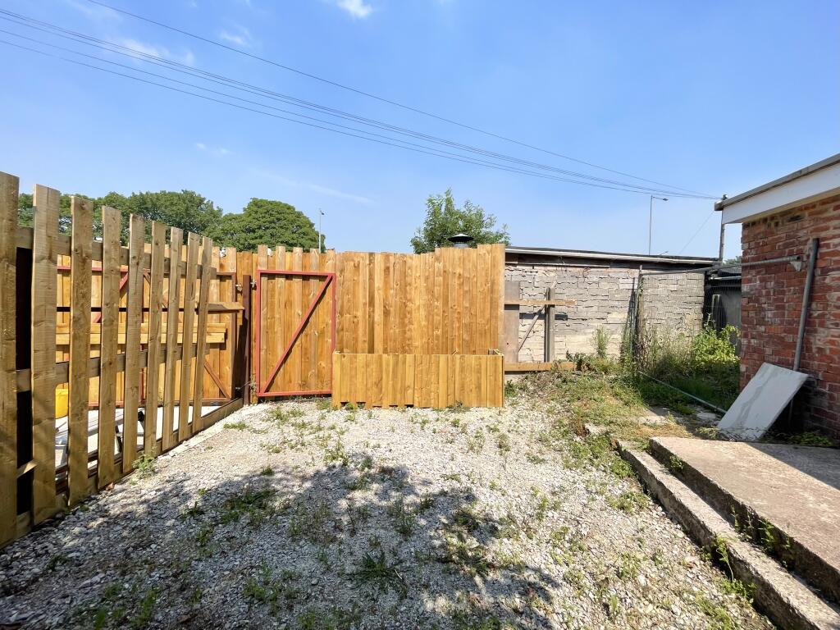
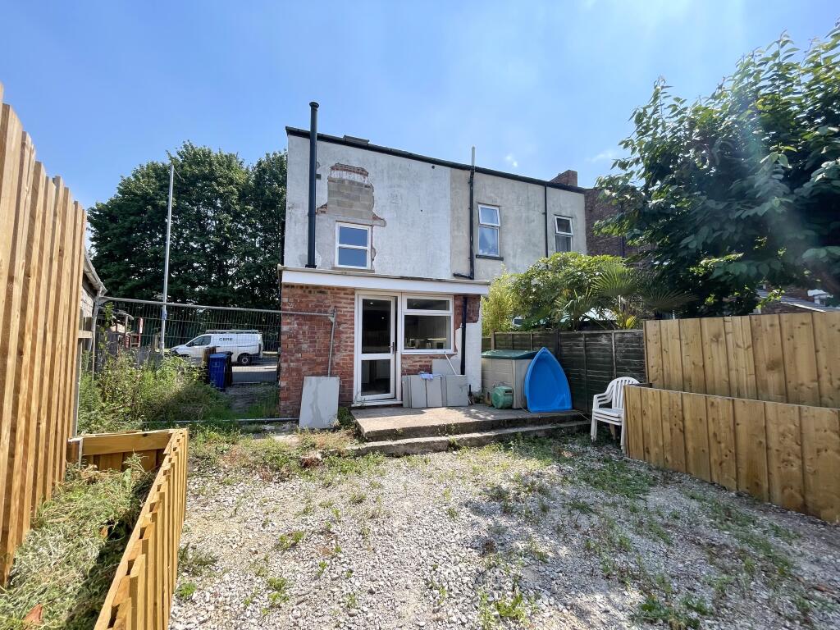
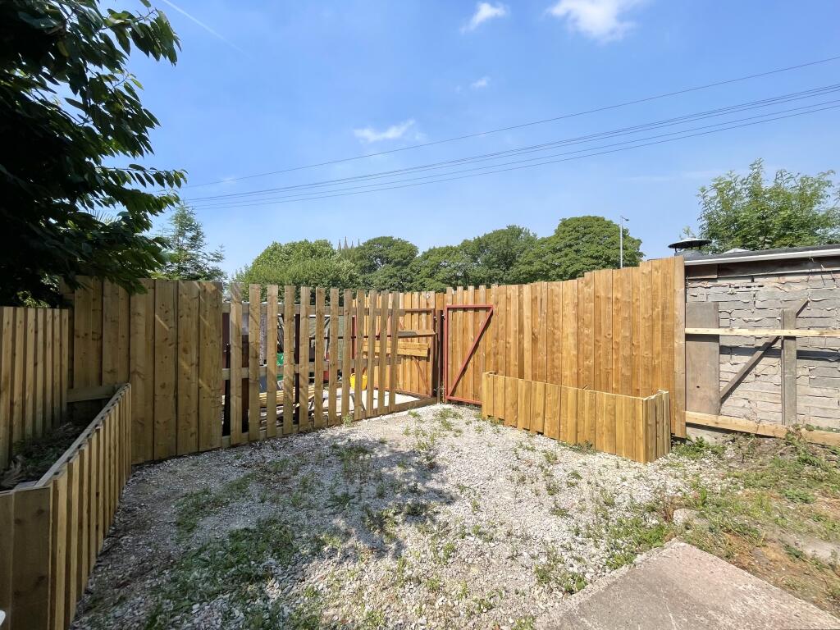
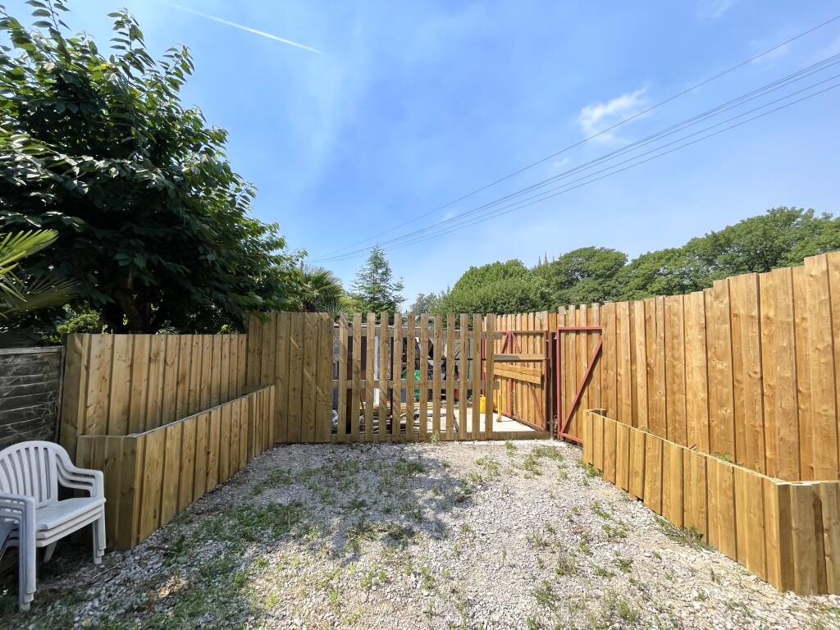
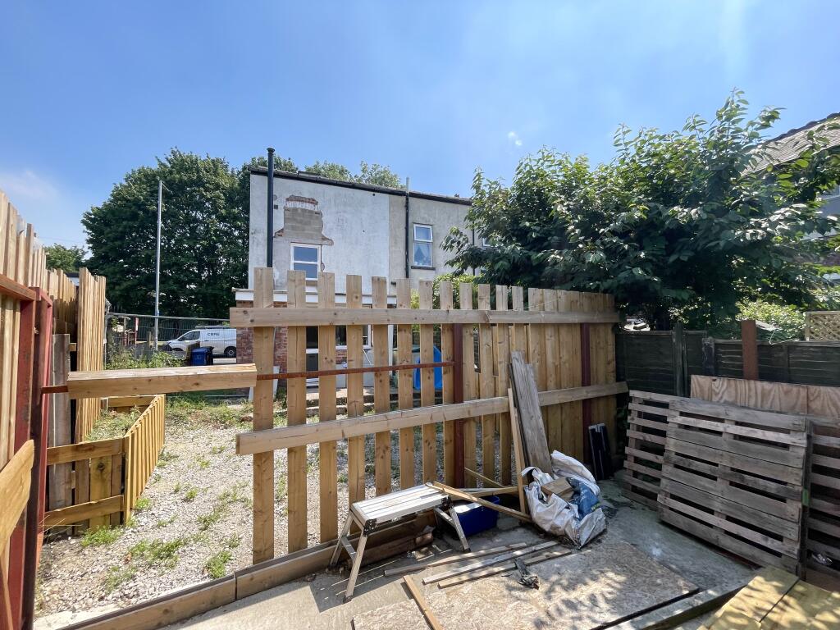
- Rear Garden - NOT OVERLOOKED
Additional details
- Parking
- Private
- Garden
- Patio, Rear garden
Description
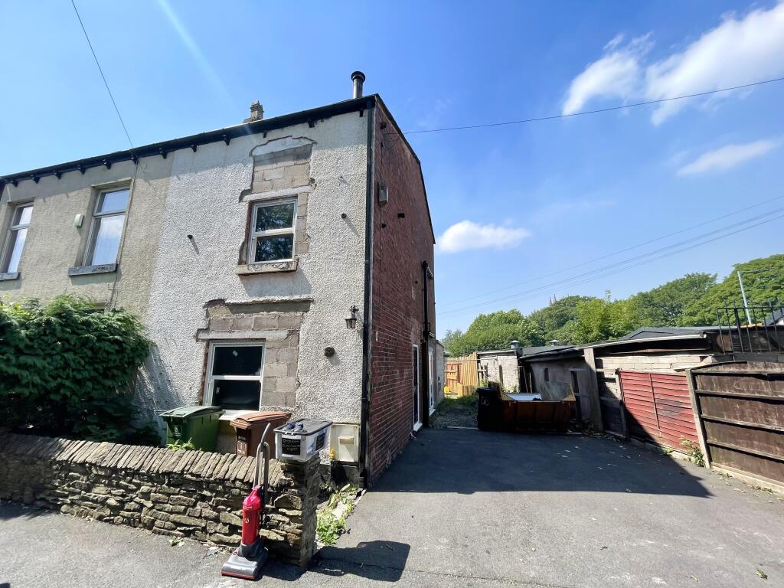
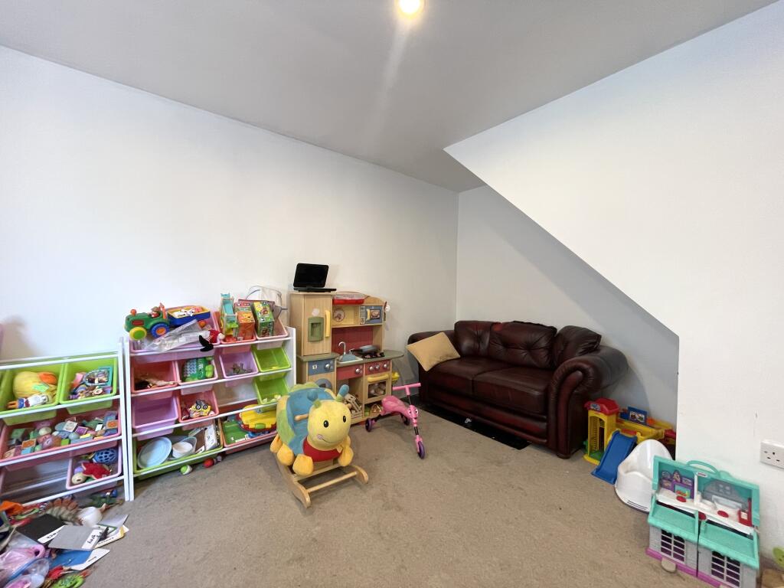
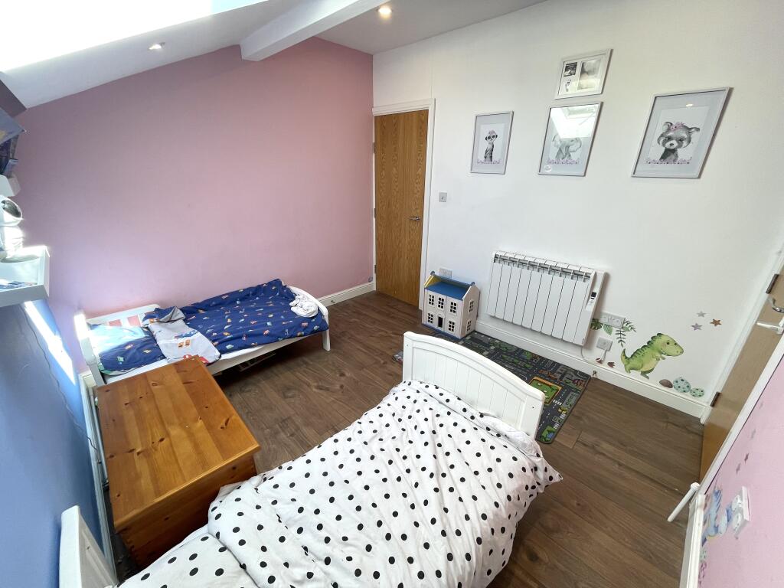
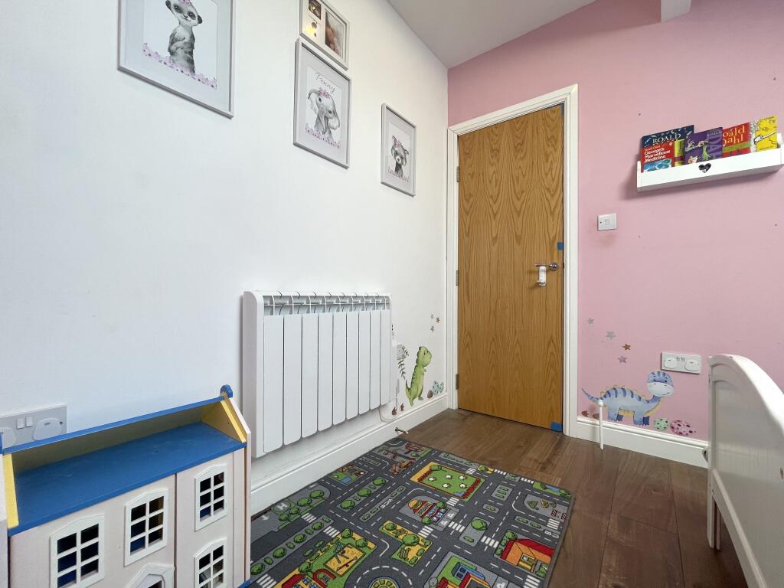
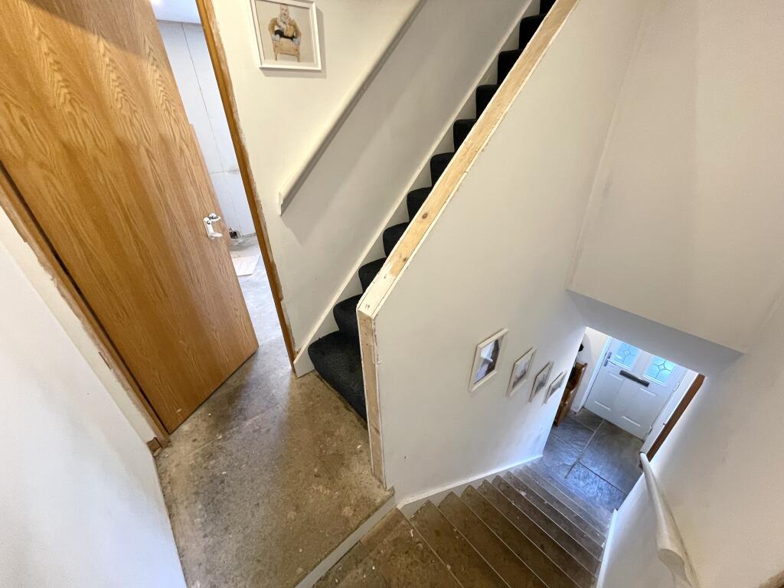
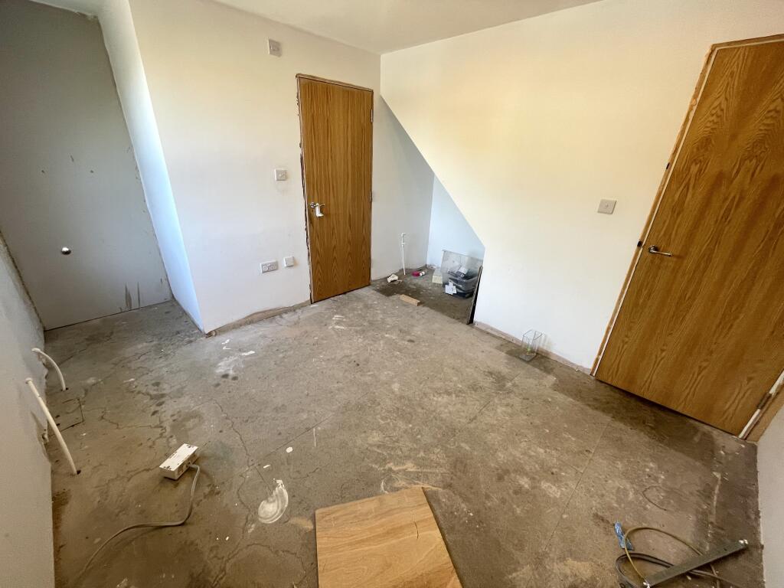
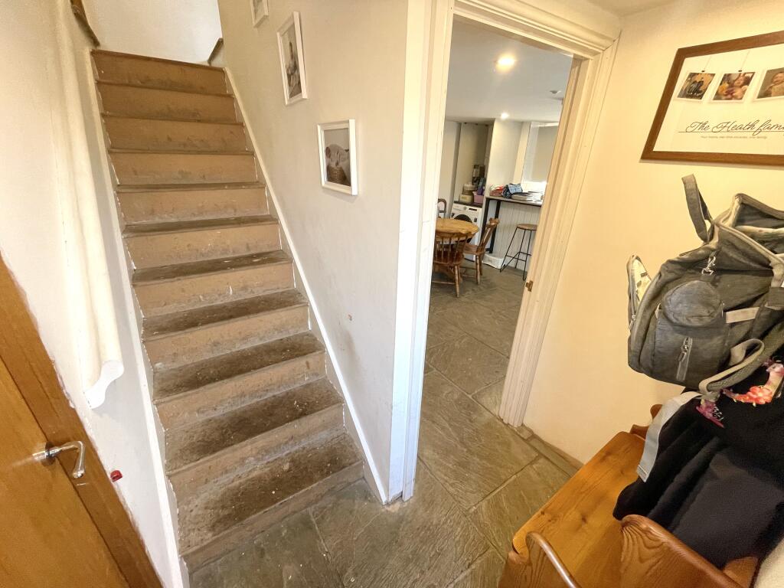
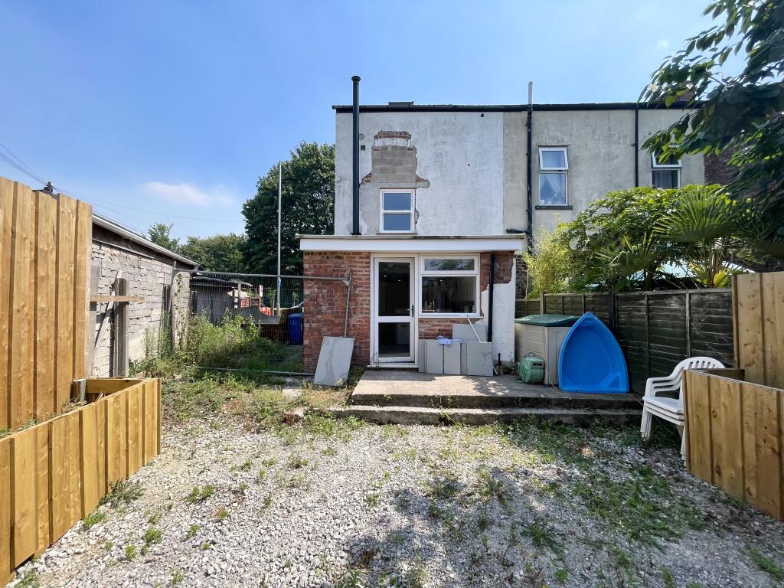
This Impressive FREEHOLD property has undergone an EXTENSIVE programme of RENOVATION and remodelling, transforming what was originally a two-bedroom home into a spacious four double bedroom family residence arranged over three floors.
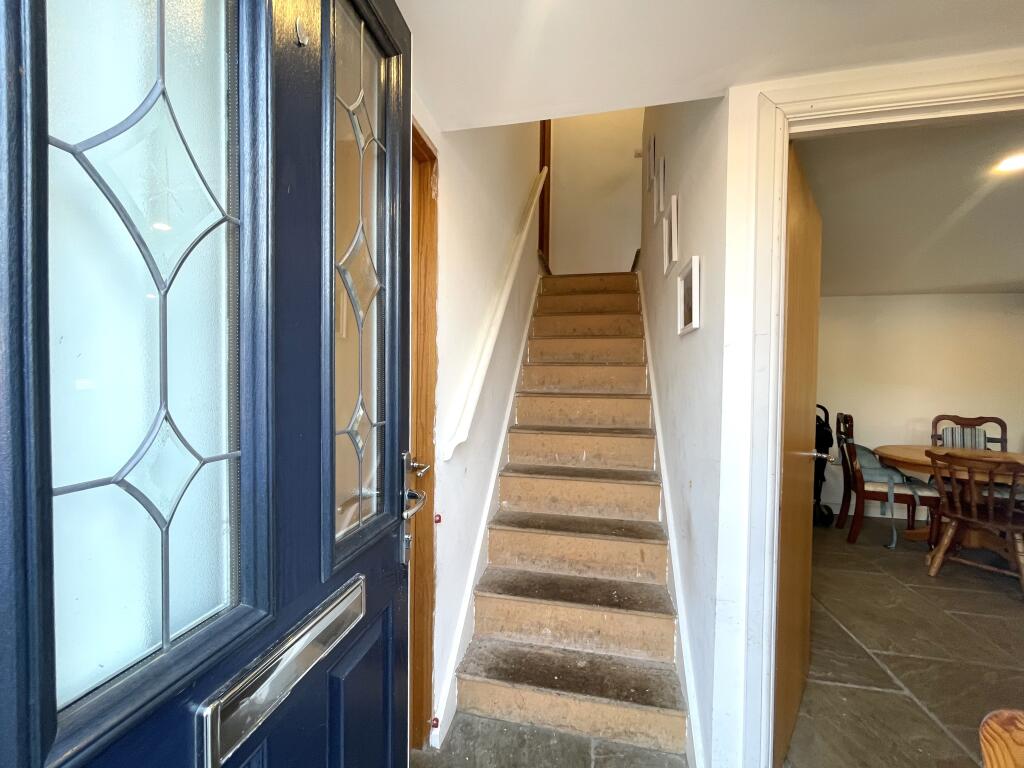
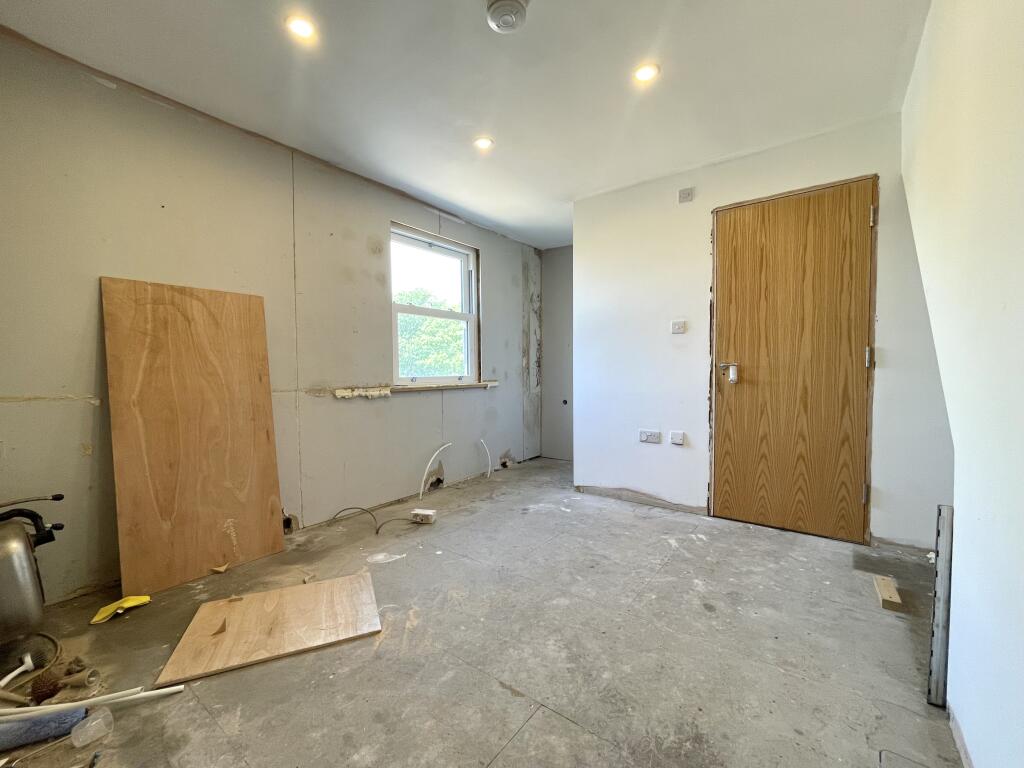
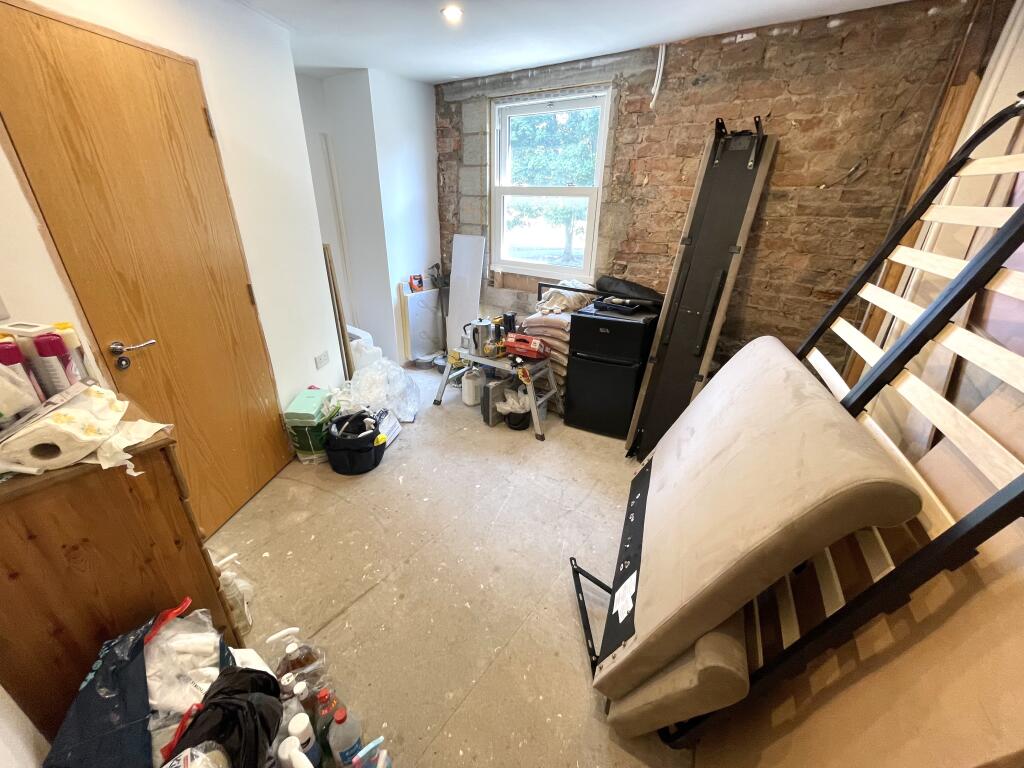
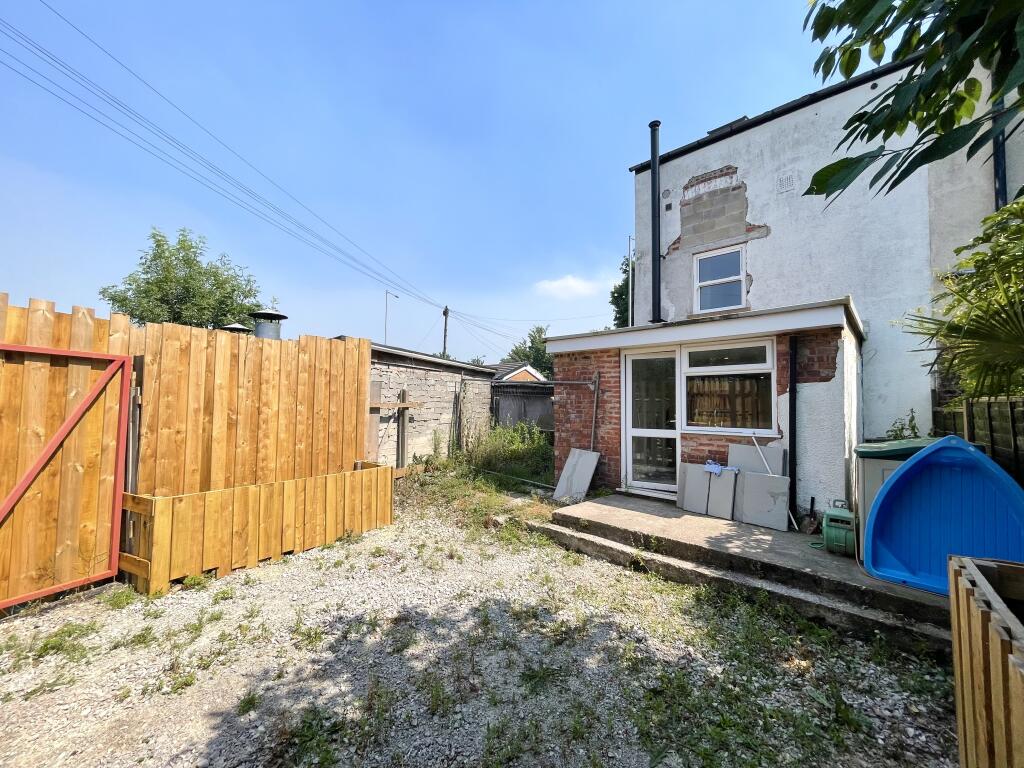
The majority of the major renovation works have already been completed including the installation of a brand NEW ROOF (2022 approx), full electrical REWIRE, new uPVC double glazed windows, NEW EXTERNAL & INTERNAL DOORS and a comprehensive RECONFIGURATION of the accommodation.
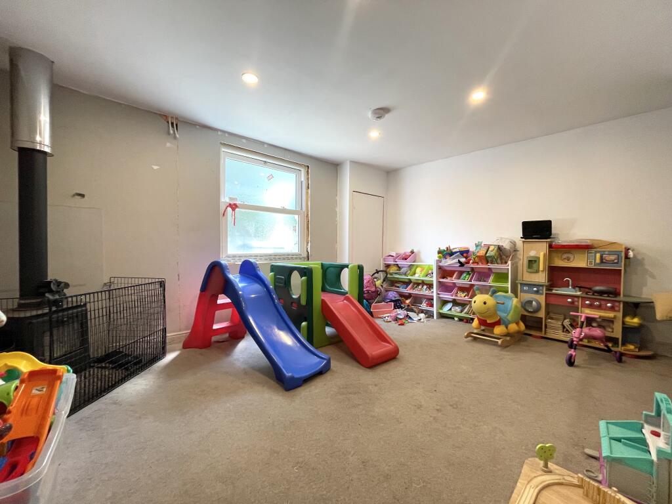
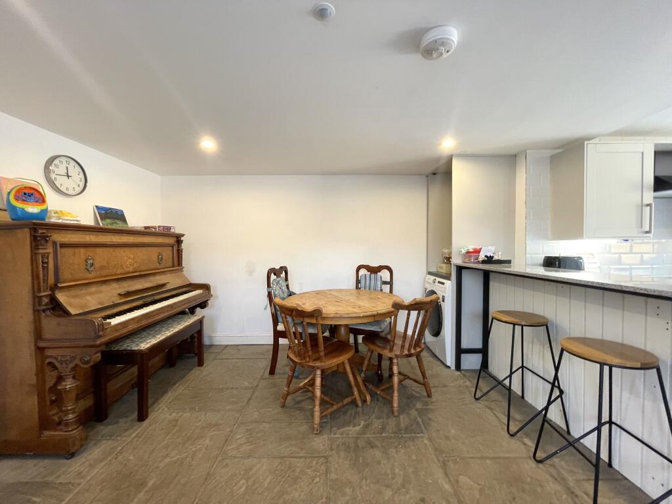
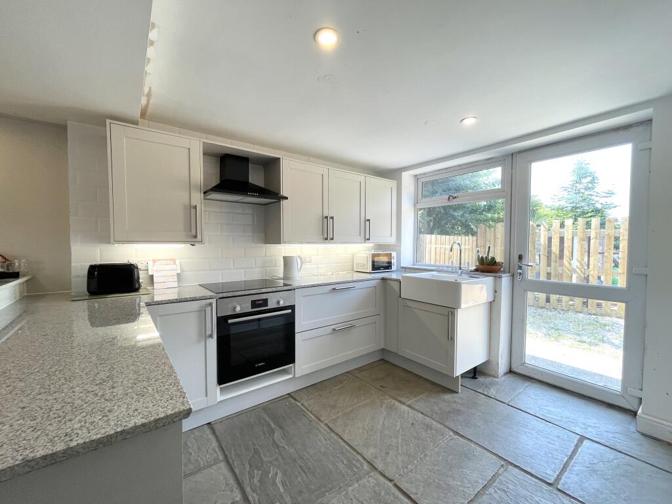
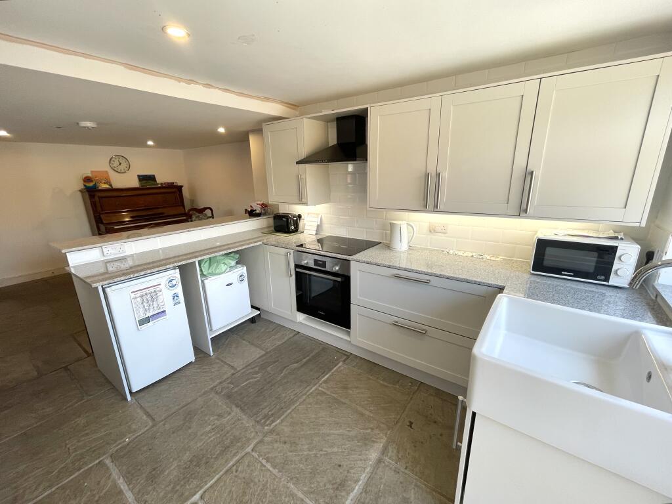
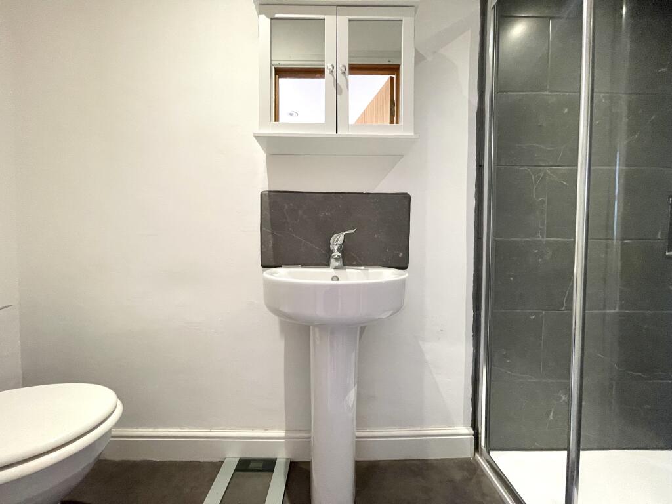
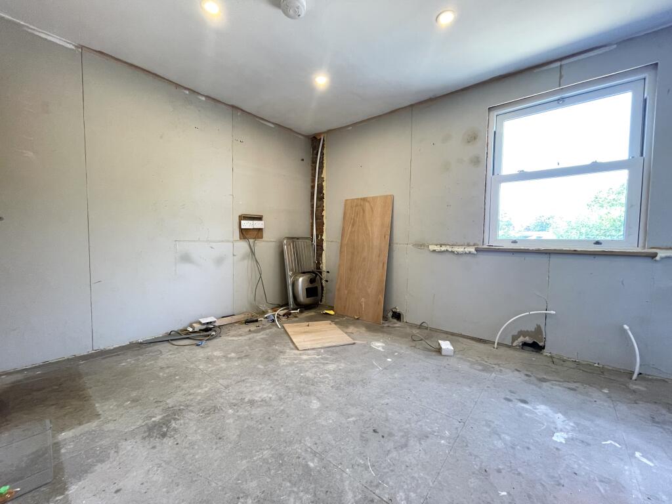
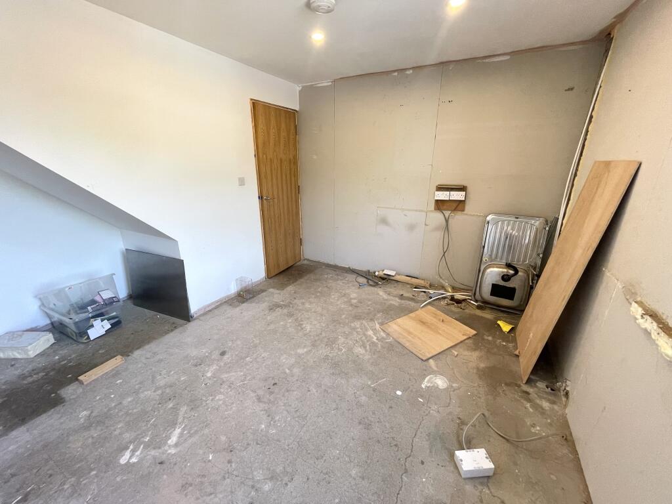
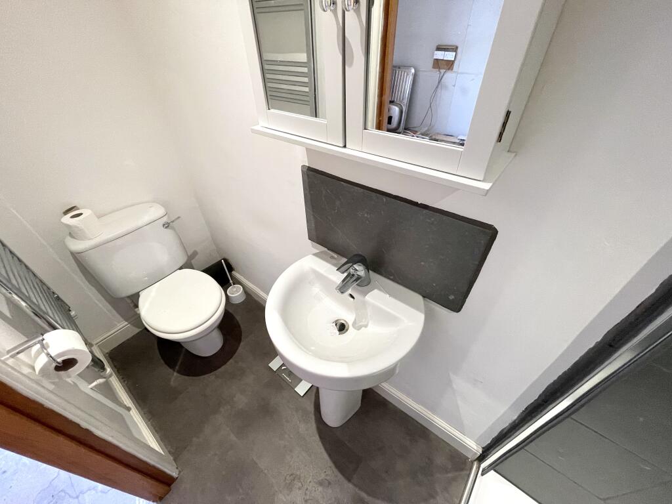
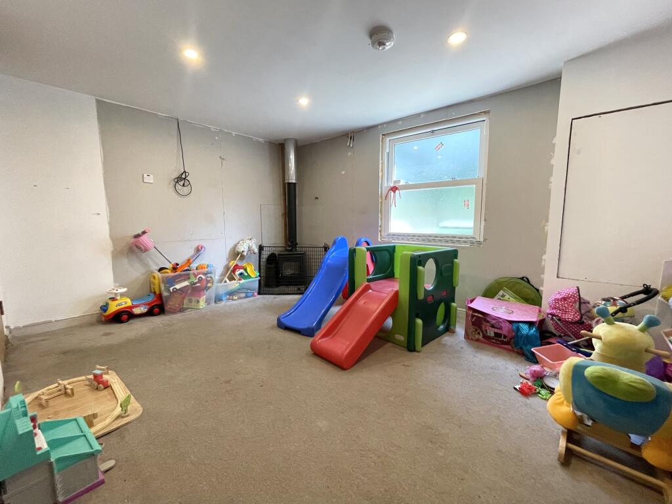
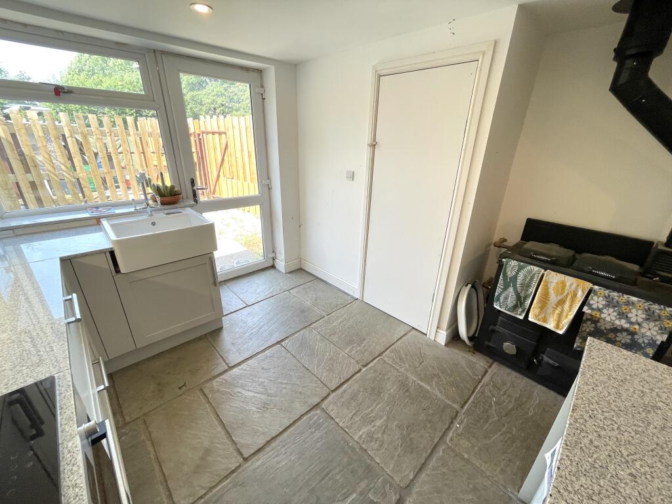
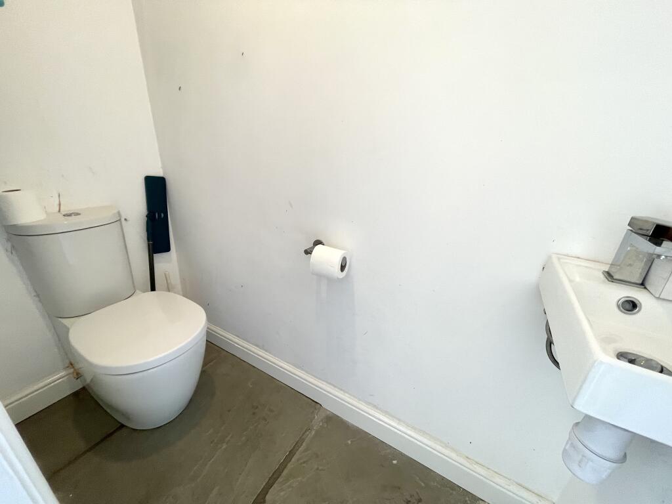
The property now offers four bedrooms all of which have an ENSUITE set out; TWO ENSUITE BATHROOMS are completed with TWO EXTRA DUE TO BE COMPLETED, a downstairs WC, a separate lounge with a featured LOG BURNER and a spacious OPEN PLAN KITCHEN/DINER that includes a NEW, MODERN KITCHEN with a BELFAST SINK and FRENCH DOORS in the dining area that opens onto the WRAP AROUND GARDEN.
While the property requires the final touches completing, it presents an EXCITING OPPORTUNITY for purchasers to add their OWN STYLE and put their own stamp onto the ideal family home.
Remaining works include replastering to the lounge and two bedrooms, completion of two ensuite bathrooms and installation of the boiler, enabling the new owner to create a bespoke home finished to their own taste. Offering GENEROUS ACCOMODATION, excellent proportions and a substantial amount of the renovation already completed, this is a RARE opportunity to acquire a home with significant value already added whilst retaining the chance to personalise the final finish.
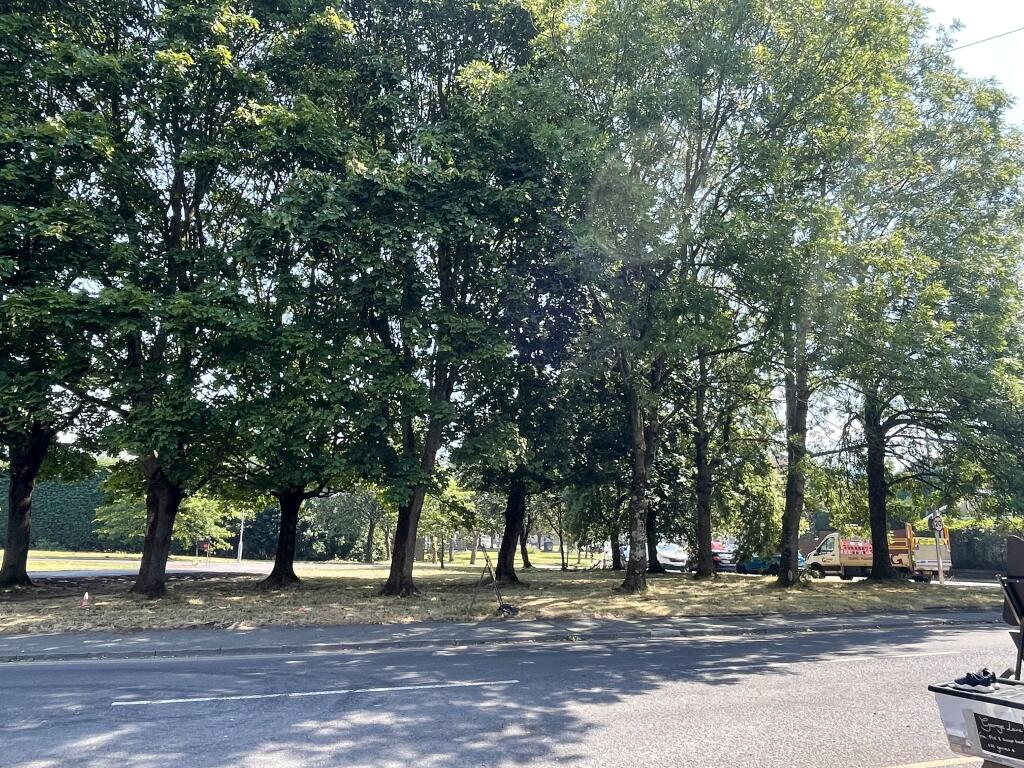
Located on the ever-popular; George Lane which takes you from Bredbury into Romiley, and benefitting from being close to an array of local amenities including FANTASTIC TRANSPORT LINKS, shops at Woodley Precinct and Romiley Village, reputable schools and within walking distance to the open aspects of the Peak Forest Canal, and Werneth Low.
For the commuter, there are bus routes to Stockport Town Centre, Bredbury Train Station is within WALKING DISTANCE, which gets you into the vibrant Manchester City Centre in under 20 minutes and there is easy reach to the M60 Motorway that connects you the rest of the North West.
Offering flexibility for both owner-occupiers and INVESTORS alike, the property's convenient location and generous accommodation including four ensuite bedrooms provide EXCELLENT SCOPE for a traditional BUY-TO-LET investment opportunity with a potential monthly rental income of around £1500 a month or potential HMO use (like another property on George Lane), subject to the relevant planning permissions and licensing requirements.
Please get in touch with the Edward Mellor Woodley Branch to arrange a viewing as soon as possible. It is definitely one to see in person, to imagine yourself living here and to make it your own home.
Listed by
Woodley
Edward Mellor Ltd
Reference: 90936003
EPC Rating & Upgrade Cost
Current rating: F
Potential rating: C
Inspection date: 04/02/2026
Expiry date: 03/02/2036
Current heating cost: £3,633/year
Potential heating cost: £1,559/year
Est. upgrade cost to C: £31,000
Recommendations
- Flat roof or sloping ceiling insulation (£900 - £1,200)
- Cavity wall insulation (£900 - £1,500)
- 50 mm internal or external wall insulation (£7,500 - £11,000)
- Floor insulation (solid floor) (£5,000 - £10,000)
- High heat retention storage heaters and dual immersion cylinder (£2,000 - £4,000)
- Solar photovoltaic panels, 2.5 kWp (£8,000 - £10,000)
Flood risk
Zone: 1
Risk: Low
Job (default Low)
Registered land (INSPIRE)
INSPIRE registered land data is not available for this location yet.
EPC Graphs

EPC

EPC
Price history
| Event | Date | Price | % change |
|---|---|---|---|
| Listed for sale | — | £295,000 | +121.8% |
| Sold | 20/10/2017 (9 years ago) | £133,000 | — |
Source: HM Land Registry Price Paid Data. Crown copyright.
Sold Comparables
Same street and nearby sales within 0.25 miles (last 5 years). Data from Land Registry Price Paid.
| Address | Price | Date | Type |
|---|---|---|---|
| 57 REDHOUSE LANE, BREDBURY, STOCKPORT, GREATER MANCHESTER, SK6 1BX | £242,000 | 19/12/2025 | Terraced |
| 52 GEORGE LANE, BREDBURY, STOCKPORT, GREATER MANCHESTER, SK6 1AT | £244,000 | 04/08/2023 | Terraced |
| Same street 37 GEORGE LANE, BREDBURY, STOCKPORT, GREATER MANCHESTER, SK6 1AS | £192,000 | 19/05/2023 | Terraced |
| 47 GEORGE LANE, BREDBURY, STOCKPORT, GREATER MANCHESTER, SK6 1AT | £280,000 | 31/10/2022 | Terraced |
| 14 REDHOUSE LANE, BREDBURY, STOCKPORT, GREATER MANCHESTER, SK6 1BX | £195,000 | 29/07/2022 | Terraced |
| 53 BROOKFIELD AVENUE, BREDBURY, STOCKPORT, GREATER MANCHESTER, SK6 1DF | £192,000 | 28/07/2022 | Terraced |
| 94 GEORGE LANE, BREDBURY, STOCKPORT, GREATER MANCHESTER, SK6 1AT | £270,000 | 17/06/2022 | Terraced |
| Same street 15 GEORGE LANE, BREDBURY, STOCKPORT, GREATER MANCHESTER, SK6 1AS | £205,000 | 29/04/2022 | Terraced |
| 8 REDHOUSE LANE, BREDBURY, STOCKPORT, GREATER MANCHESTER, SK6 1BX | £195,000 | 25/04/2022 | Terraced |
| 39 REDHOUSE LANE, BREDBURY, STOCKPORT, GREATER MANCHESTER, SK6 1BX | £178,500 | 18/03/2022 | Terraced |
Street average: £198,500 (2 sales)
Area average: £224,563 (8 sales)
Capital growth trend
Land Registry outcode average: last 12 months vs 5y and 10y ago (from sold prices).
House Price Index (HM Land Registry — official index, not sold-price averages): Stockport. Series: Terraced. As of August 2026.
Rental Range
Estimated market rent for Stockport. Low = conservative, Realistic = average, Optimistic = best case.
Based on Local Authority from postcode lookup → Stockport.
LHA (30th percentile) floor for Oldham & Rochdale: £947/mo (Apr 2025 – Mar 2026)
Location
Nearby
Nearest stations, universities and amenities (distance from property).
| Type | Name | Distance |
|---|---|---|
| Bus stop | George Lane/Reformed Church | 0.0 miles |
| Shop | Snobby Dogs | 0.1 miles |
| Shop | P.j. Carroll | 0.1 miles |
| Train station | Bredbury | 0.3 miles |
| Train station | Woodley | 0.6 miles |
| Hospital | Newlands Care Home | 3.4 miles |
| Hospital | Shiv Lodge Medical Centre | 4.7 miles |
| University | Fallowfield Reception and Richmond Amenities Building | 4.8 miles |
| University | Manchester School of Art | 6.4 miles |
Street-level crime
| Category | Count |
|---|---|
| Total incidents | 0 |
Within 1 mile during Aug 2026. Source: data.police.uk (England & Wales).
Schools nearby
Nearest open schools with Ofsted ratings (England). Closed schools are not shown. Data from Get Information about Schools and Ofsted.
| Name | Type | Distance | Ofsted |
|---|---|---|---|
| Bredbury St. Marks CofE Primary School | Primary | 0.0 miles | Good — 26 Jun 2024 |
| Woodley Primary School | Primary | 0.6 miles | Good — 30 Nov 2021 |
| St Christopher's Catholic Primary School | Primary | 0.7 miles | Good — 8 Nov 2023 |
| Harrytown Catholic High School | Secondary | 0.8 miles | — (Inspected (no overall grade)) |
| Werneth School | Secondary | 0.8 miles | Inadequate — 21 Jan 2024 |
Rental Comparables
Rental comparables data is not available for this property.
Rent-driven metrics
Based on Area rent estimate.
- Rent ratio — Monthly rent ÷ purchase price (1% rule). 1%+ = strong, 0.8–1% = okay, <0.8% = weak for cashflow.
- Max investor price — Rent ÷ 0.8%; the price at which rent would be 0.8% of price (Stoke-style target).
- Target investor price — Rent ÷ 1%; the price at which rent would be 1% of price (strong cashflow band).
- Gross yield — Annual rent as % of purchase price (no costs).