34 HILLSWOOD DRIVE
STOKE-ON-TRENT, ENDON, STAFFORDSHIRE ST9 9BL
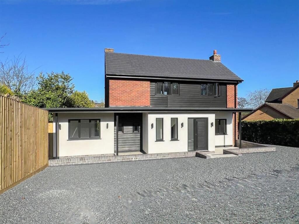
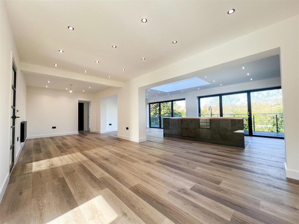
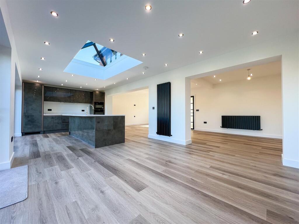
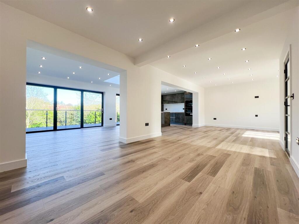
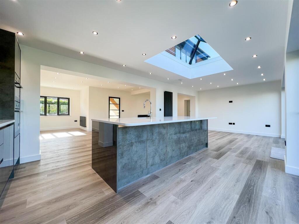
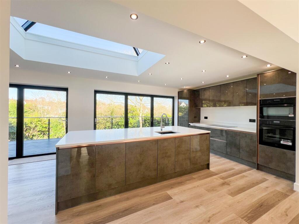
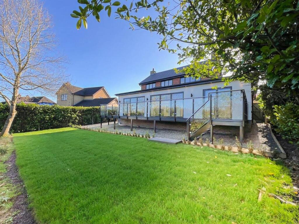
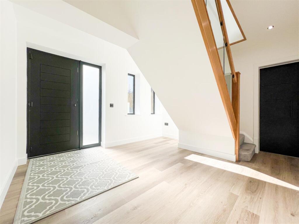
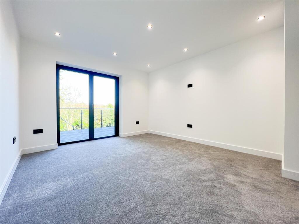
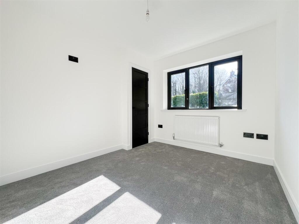
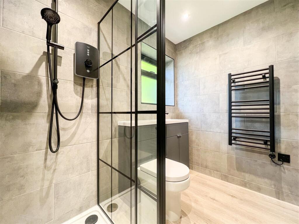
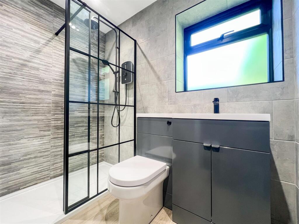
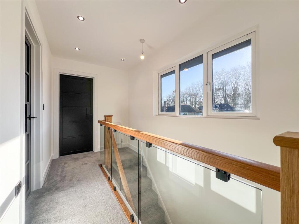
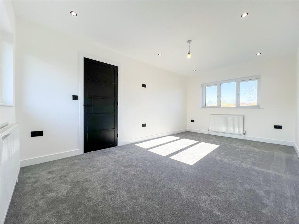
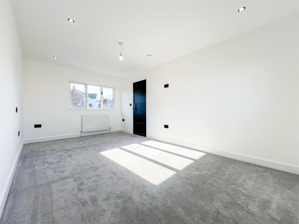
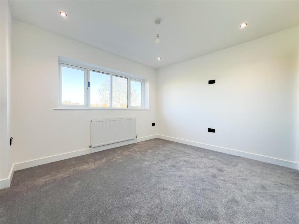
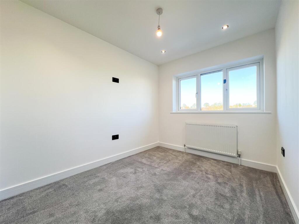
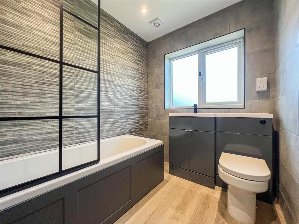
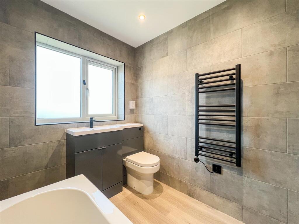
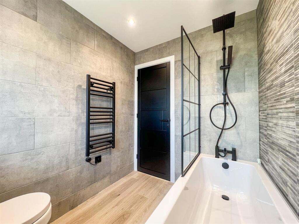
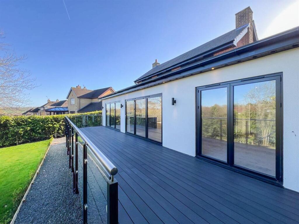
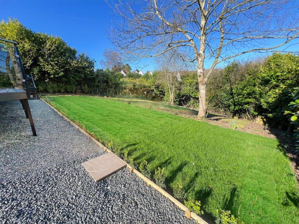
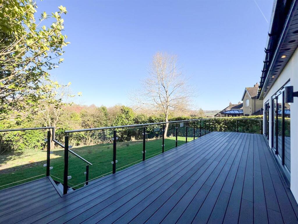
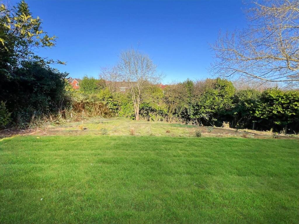
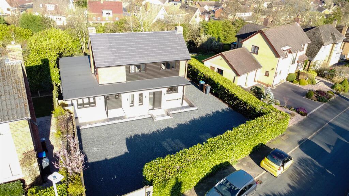
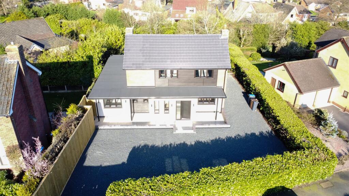
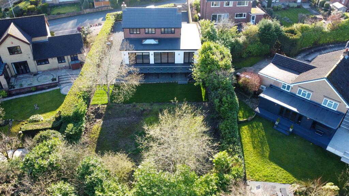
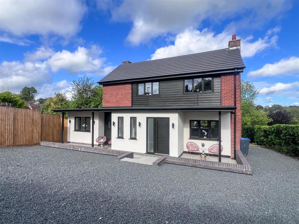
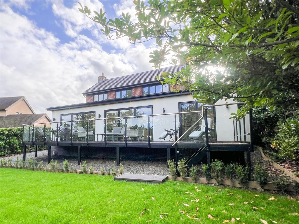
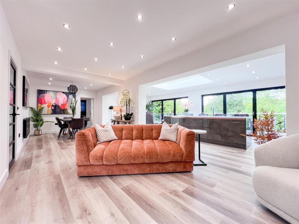
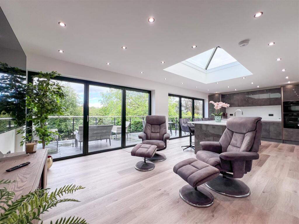
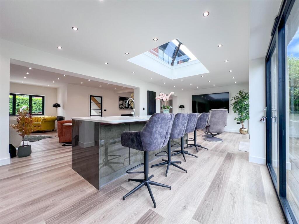
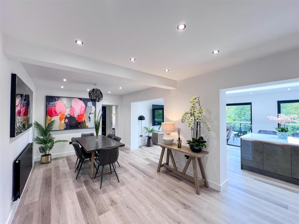
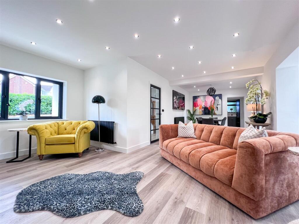
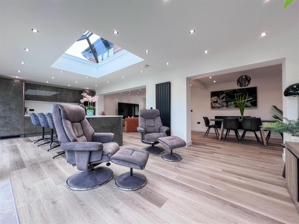
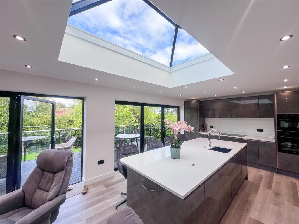
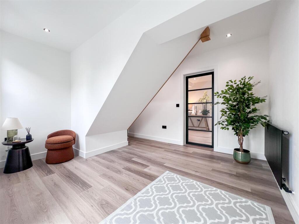
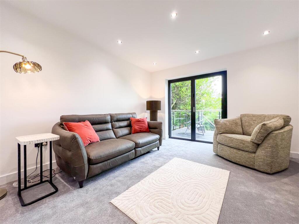
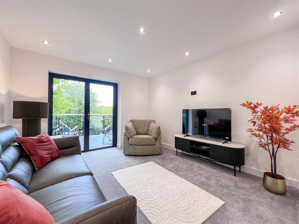
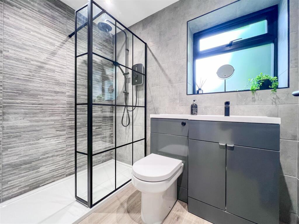
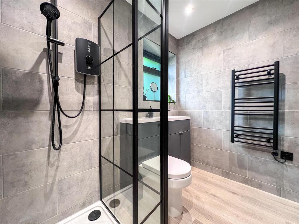
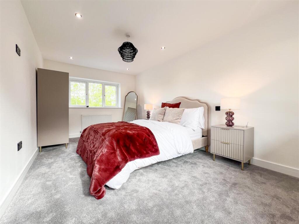
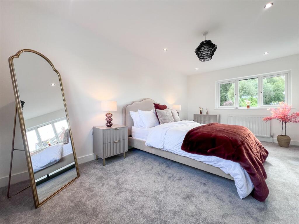
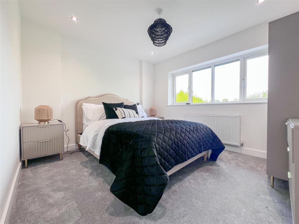
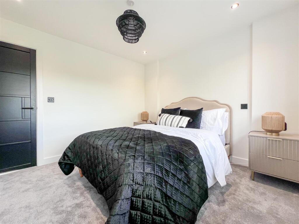
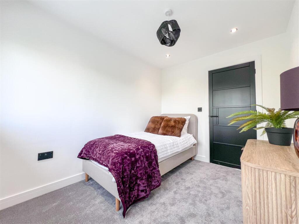
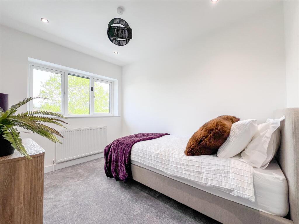
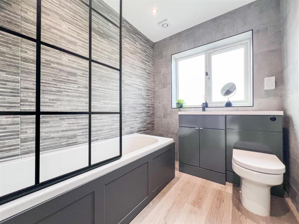
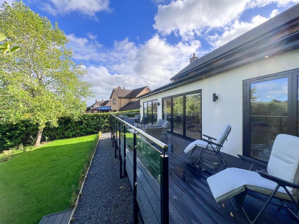
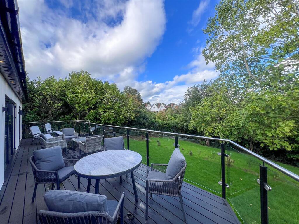
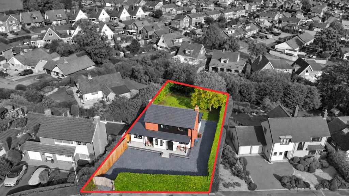
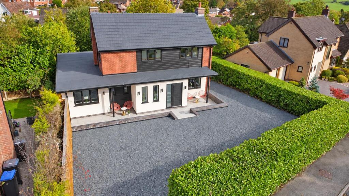
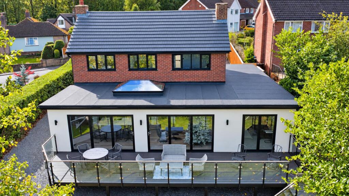
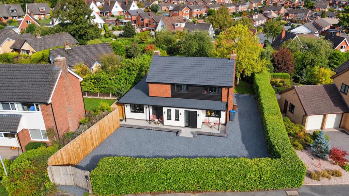
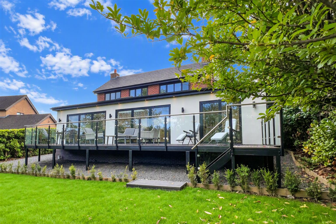
Frontage Kitchen / Living / Dining Kitchen / Living / Dining Kitchen / Living / Dining Kitchen / Living / Dining Kitchen / Living / Dining Rear Aspect Hallway Snug / Bedroom Four Office / Bedroom Five Ground Floor Shower Room Ground Floor Shower Room Landing Bedroom One Bedroom One Bedroom Two Bedroom Three Bathroom Bathroom Bathroom Raised Deck Rear Garden Raised Deck Rear Garden Aerial View Aerial View Aerial View Frontage Rear Aspect Kitchen / Living / Dining Kitchen / Living / Dining Kitchen / Living / Dining Kitchen / Living / Dining Kitchen / Living / Dining Kitchen / Living / Dining Kitchen / Living / Dining Kitchen / Living / Dining Kitchen / Living / Dining Kitchen / Living / Dining Kitchen / Living / Dining Hallway Snug / Bedroom Four Snug / Bedroom Four Ground Floor Shower Room Ground Floor Shower Room Bedroom One Bedroom One Bedroom Two Bedroom Two Bedroom Three Bedroom Three Bathroom Raised Deck Raised Deck Aerial Aerial Aerial Aerial Rear Aspect
/ 59
Property details
Tenure
FREEHOLD
Floor area
93 m²
Council tax band
E
Last sold
£282,500 Sep 2024
Local average
£328,640 (+81%)
Deprivation
Decile 9 (29,823 of 33,755)
Street crime
16 incidents within 1 mile (Aug 2026)
Key features
- Selling with NO CHAIN!
- Fully renovated, executive home situated on a substantial plot
- Extended to the rear and side and within walking distance of Endon schools
- Finished to an excellent standard
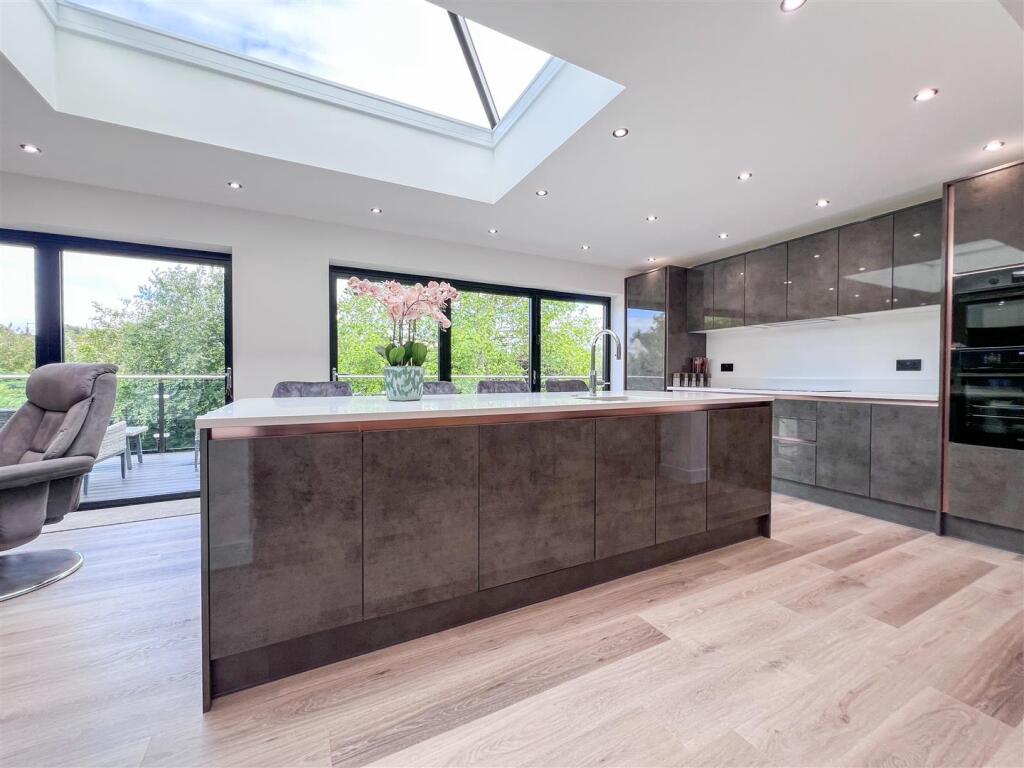
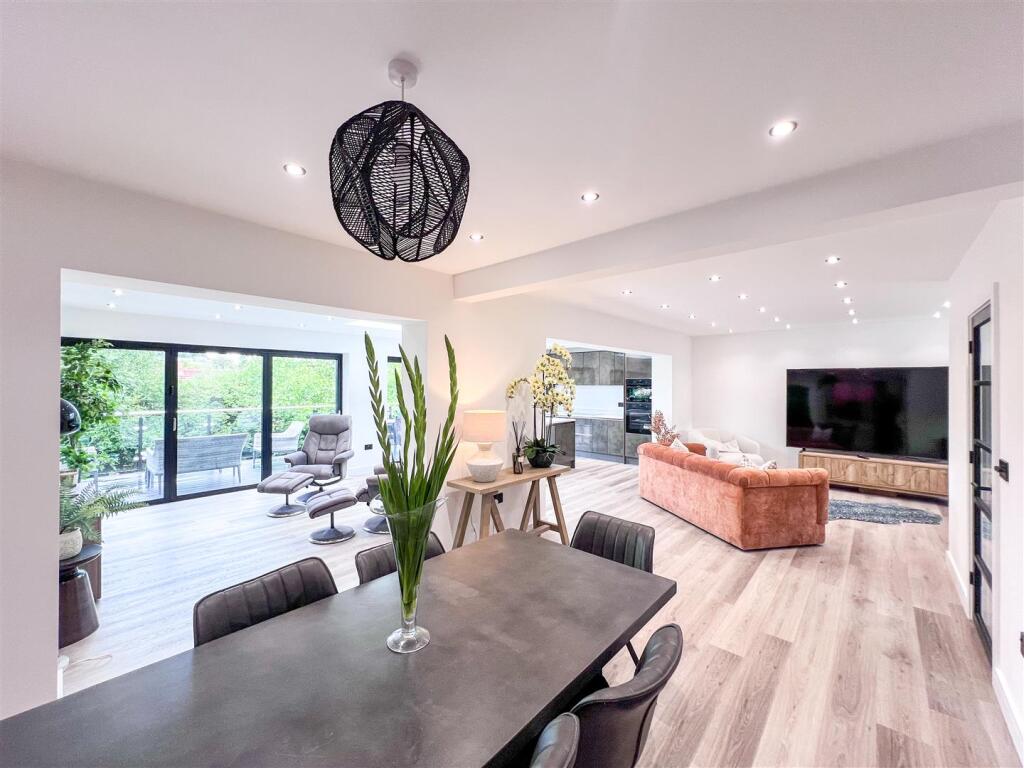
- Open plan kitchen / living /dining with raised decked area beyond
- Versatile layout with two reception rooms or two further bedrooms if so desired
- Three bedrooms to the first floor
- First floor bathroom & ground floor shower room
- Large driveway suitable for multiple vehicles
Additional details
- Electricity
- Mains supply
- Water
- Mains supply
- Sewerage
- Mains supply
- Heating
- Gas central
- Parking
- Driveway
- Garden
- Yes
Description
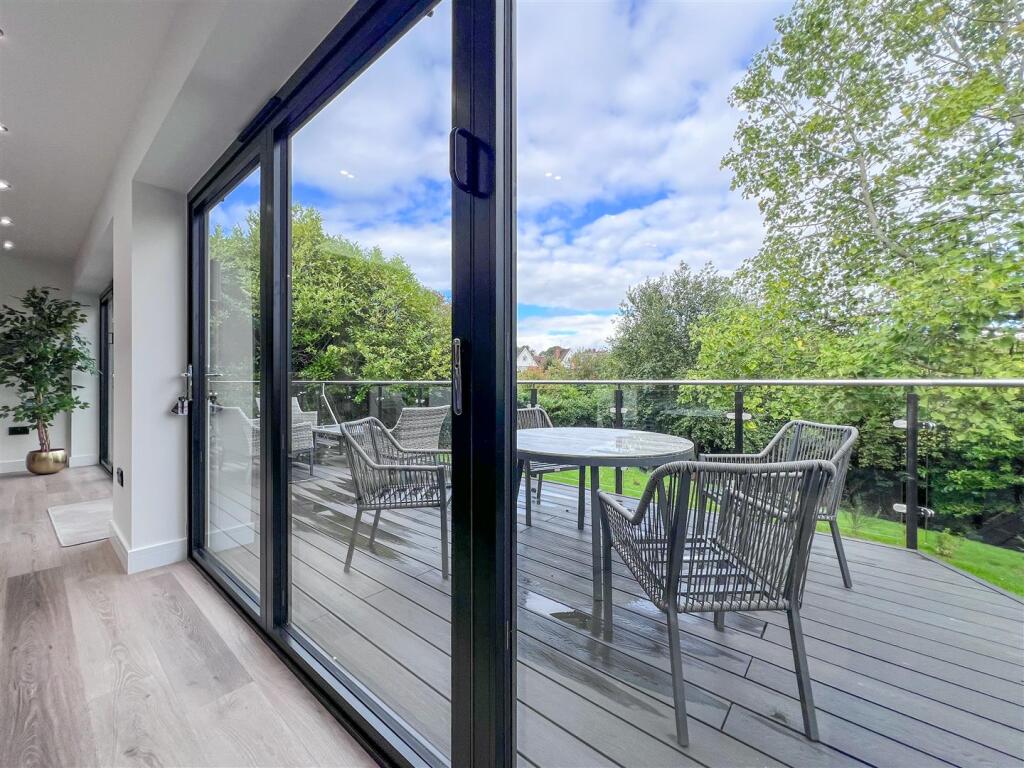
The house boasts a versatile layout, featuring two spacious reception rooms, or alternatively two additional bedrooms. The heart of the home is the impressive open plan kitchen, living, and dining area, which has been thoughtfully extended to the rear. This space is perfect for entertaining and family gatherings, and it seamlessly flows out to a raised decked area, ideal for enjoying the outdoors.
Upstairs, you will find three well-proportioned bedrooms, providing ample space for relaxation and rest. The first-floor bathroom is finished to a high standard, ensuring comfort and convenience for all residents.
The property also benefits from a large driveway, offering ample parking for multiple vehicles, a rare find in many homes today. This executive residence has been finished to an excellent standard, making it a perfect choice for those seeking a modern and stylish home in a sought-after area.
In summary, this beautifully presented detached house on Hillswood Drive is a fantastic opportunity for anyone looking to settle in a vibrant community. With its generous living spaces, modern amenities, and prime location, it is sure to attract considerable interest. Don’t miss your chance to make this exceptional property your new home.
Call Whittaker & Biggs on to book your viewing today.
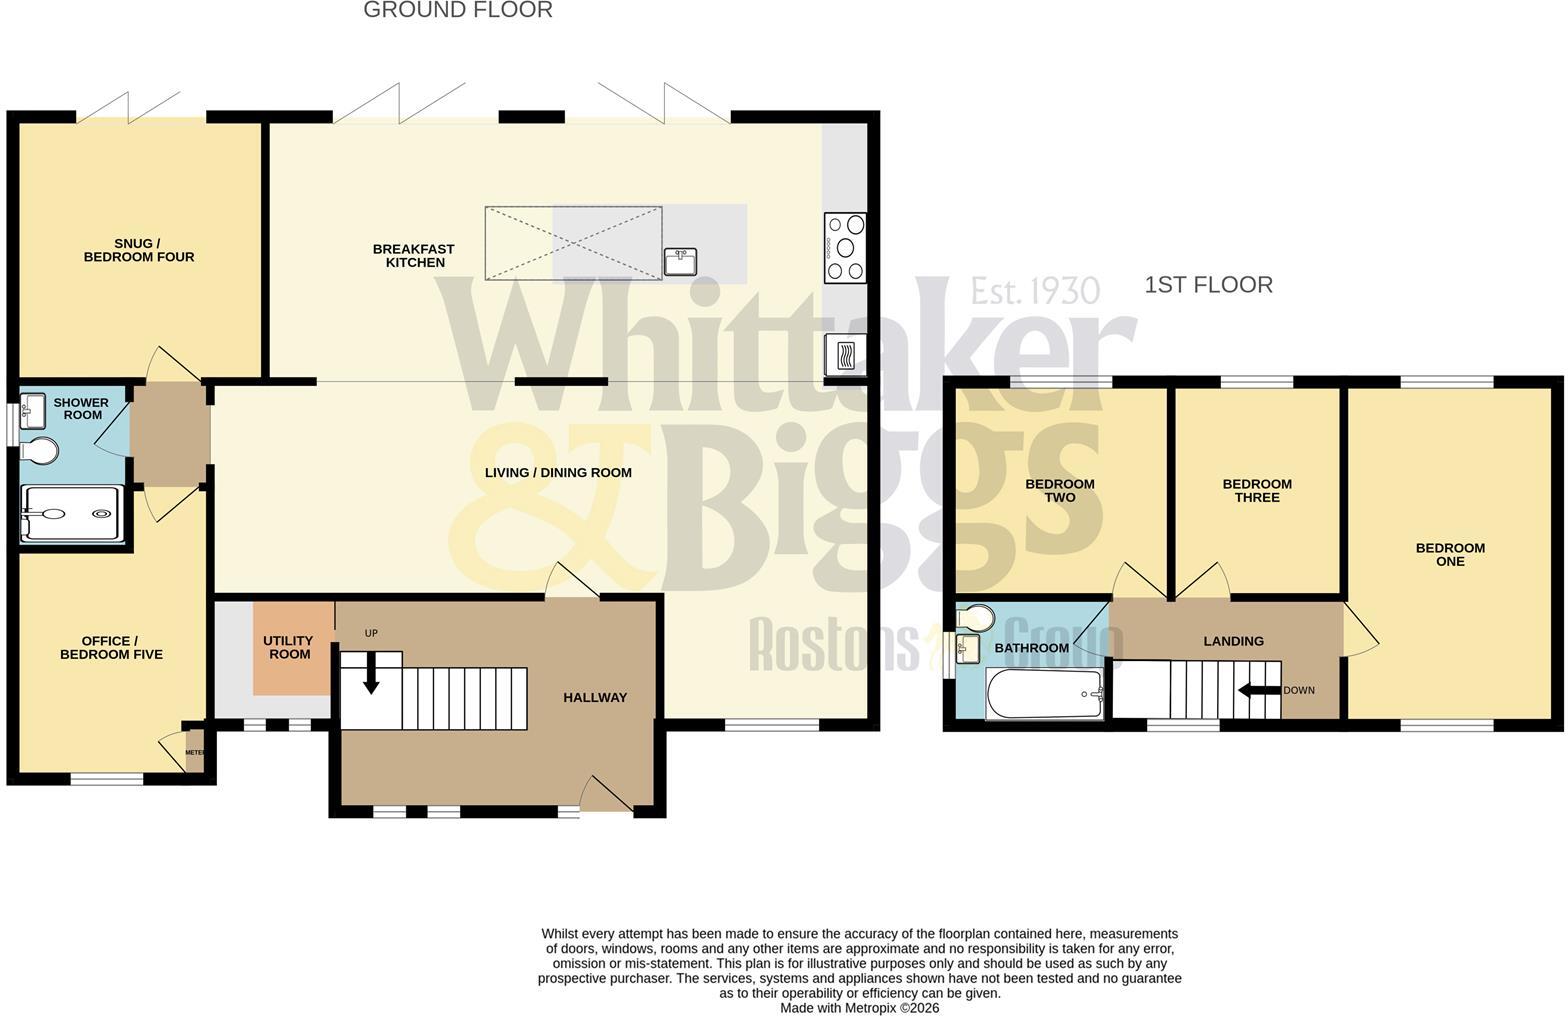
Ground Floor -
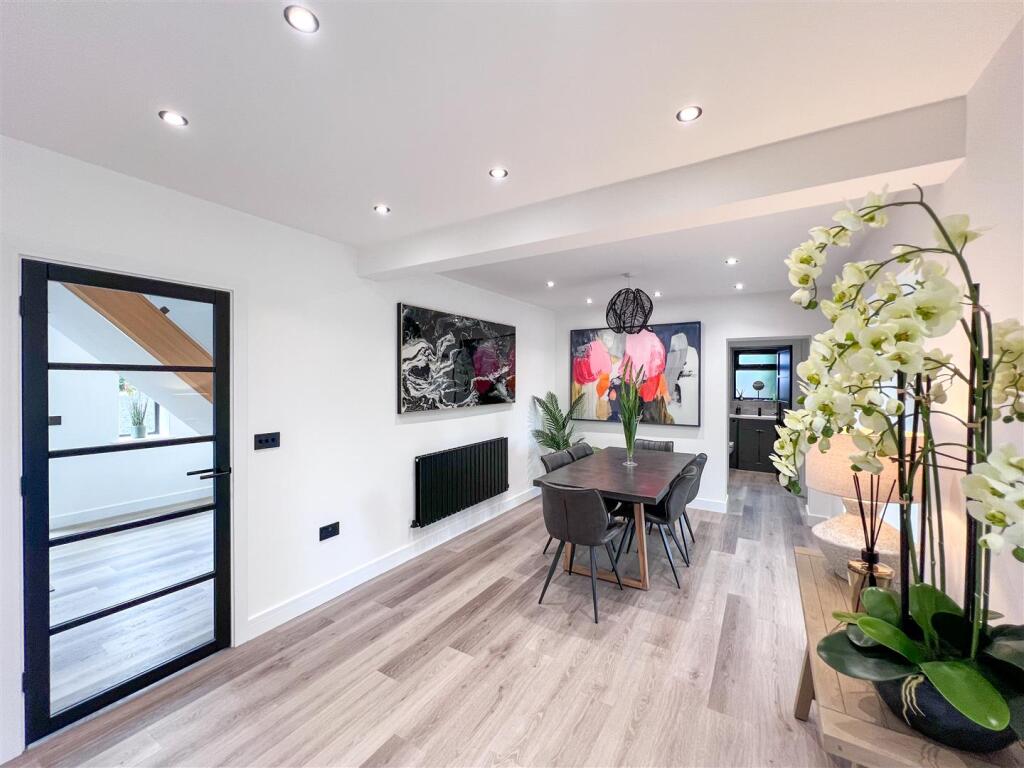
Hallway - 3.95 x 3.57 (12'11" x 11'8") - Composite door with sidelight window to the frontage, two wood double glazed windows to the frontage, stairs to the first floor, oak and glass balustrade, black horizontal column radiator.
Utility Room - 1.77 x 1.72 (5'9" x 5'7") - Two wood double glazed windows to the frontage, work surface, wall units, space and plumbing for a washing machine, space for a tumble dryer, sensor lighting.
Kitchen / Living / Dining - 9.03 x 8.60 max measurement (29'7" x 28'2" max mea - Double glazed roof lantern, wood double glazed window to the frontage, two sets of UPVC bi-fold doors to the rear, two black horizontal column radiators, one black vertical column radiator, units to the base and eye level, island unit, quartz worktops, under mount sink, Quooker tap, AEG ceramic induction hob, AEG electric fan assisted oven and separate grill, integral fridge freezer, integral bins, integral Neff dishwasher, inset ceiling, spotlights.
Snug / Bedroom Four - 3.89 x 3.49 (12'9" x 11'5") - UPVC double glazed bi-fold doors to the rear, radiator, inset ceiling spotlights.
Shower Room - 2.30 x 1.58 (7'6" x 5'2") - Wood double glazed window to the side aspect, walk-in shower enclosure, electric Triton shower, black fitments, rainfall shower head, vanity wash hand basin, black mixer tap, concealed cistern low level WC, fully tiled, black ladder radiator, inset ceiling spotlights.
Office / Bedroom Five - 3.18 x 2.72 (10'5" x 8'11") - Wood double glazed window to the frontage, radiator, cupboard housing the electric meter and fuse box.
First Floor -
Landing - 3.50 x 1.87 (11'5" x 6'1") - UPVC double glazed window to the frontage, radiator, inset ceiling spotlights, loft hatch.
Bedroom One - 5.05 x 3.01 (16'6" x 9'10") - UPVC double glazed window to the frontage, UPVC double glazed window to the rear, two radiators, inset ceiling spotlights.
Bedroom Two - 3.42 x 3.11 (11'2" x 10'2") - UPVC double glazed window to the rear, radiator, inset ceiling spotlights.
Bedroom Three - 3.10 x 2.39 (10'2" x 7'10") - UPVC double glazed window to the rear, radiator, inset ceiling spotlights.
Bathroom - 2.23 x 1.82 (7'3" x 5'11") - UPVC double glazed window to the side aspect, panel bath, black mixer tap, shower over, hand held shower attachment, rainfall shower head, glass shower screen, vanity wash hand basin, black mixer tap, concealed cistern low level WC, fully tiled, black ladder radiator, shaver point, extractor fan, inset ceiling spotlights.
Loft - Part boarded, pull-down-ladder, light, housing the combi boiler.
Externally - To the frontage, gravel driveway suitable for multiple vehicles, hedge and fence boundary, lighting, access to the rear.
To the rear, composite raised deck with glass and metal balustrade, area laid to lawn, mature trees and shrubs, lighting.
Note - Furnishings available by separate negotiation.
Aml Regulations - We are required by law to conduct anti-money laundering checks on all those buying a property. Whilst we retain responsibility for ensuring checks and any ongoing monitoring are carried out correctly, the initial checks are carried out on our behalf by Movebutler. You will receive a link via email from Movebutler once you have had an offer accepted on a property you wish to buy. The cost of these checks is £30 (incl. VAT) per buyer, which covers the cost of obtaining relevant data and any manual checks and monitoring which might be required. This fee will need to be paid by you in advance, ahead of us issuing a memorandum of sale, directly to Movebutler, and is non-refundable.
Boundary Disclaimer - The red boundary line shown on the photograph is provided for identification purposes only and is intended as a general guide to the property's boundaries. It does not constitute a legal boundary and should not be relied upon as a statement of fact. Prospective purchasers should make their own enquiries and refer to the property's title deeds, Land Registry plans and any other relevant documentation to satisfy themselves as to the exact extent of the property and its boundaries.
Ai Image Enhancement Disclaimer - Photographs contained within these particulars may have been enhanced or optimised using AI-assisted software to improve visual presentation. No material features of the property have been added, removed, or altered. Images should be used as a guide only and do not form part of any offer or contract. Interested parties should verify all information through personal inspection and professional enquiries where appropriate.
Listed by
Leek
Rostons
Reference: 173490383
Flood risk
Zone: 1
Risk: Low
Job (default Low)
Registered land (INSPIRE)
This location falls inside an HM Land Registry INSPIRE registered freehold polygon.
Plot: ~912 m² (0.23 acres)
Source: HM Land Registry INSPIRE Index Polygons.
Floorplans
Floorplan
EPC Graphs
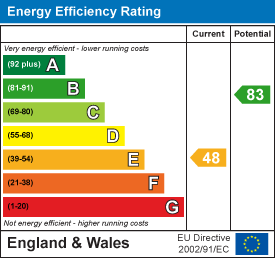
EE Rating
Price history
| Event | Date | Price | % change |
|---|---|---|---|
| Listed for sale | — | £595,000 | +110.6% |
| Sold | 06/09/2024 (2 years ago) | £282,500 | — |
Source: HM Land Registry Price Paid Data. Crown copyright.
Sold Comparables
Same street and nearby sales within 0.25 miles (last 5 years). Data from Land Registry Price Paid.
| Address | Price | Date | Type |
|---|---|---|---|
| 21 HILLSIDE AVENUE, ENDON, STOKE-ON-TRENT, STAFFORDSHIRE MOORLANDS, STAFFORDSHIRE, ST9 9HH | £240,000 | 19/12/2025 | Detached |
| 1 KENLEY AVENUE, ENDON, STOKE-ON-TRENT, STAFFORDSHIRE MOORLANDS, STAFFORDSHIRE, ST9 9HX | £253,000 | 14/11/2025 | Detached |
| Same street 42 HILLSWOOD DRIVE, ENDON, STOKE-ON-TRENT, STAFFORDSHIRE MOORLANDS, STAFFORDSHIRE, ST9 9BL | £425,000 | 15/08/2025 | Detached |
| 21 KENLEY AVENUE, ENDON, STOKE-ON-TRENT, STAFFORDSHIRE MOORLANDS, STAFFORDSHIRE, ST9 9HX | £340,000 | 03/04/2024 | Detached |
| 17 KENLEY AVENUE, ENDON, STOKE-ON-TRENT, STAFFORDSHIRE MOORLANDS, STAFFORDSHIRE, ST9 9HX | £262,500 | 05/02/2024 | Detached |
| 3 GROSVENOR CLOSE, ENDON, STOKE-ON-TRENT, STAFFORDSHIRE MOORLANDS, STAFFORDSHIRE, ST9 9HU | £297,500 | 18/12/2023 | Detached |
| 18 HIGH VIEW ROAD, ENDON, STOKE-ON-TRENT, STAFFORDSHIRE MOORLANDS, STAFFORDSHIRE, ST9 9HT | £205,000 | 25/08/2023 | Detached |
| 6 HAMPSHIRE CLOSE, ENDON, STOKE-ON-TRENT, STAFFORDSHIRE MOORLANDS, STAFFORDSHIRE, ST9 9HJ | £278,000 | 28/07/2023 | Detached |
| 32 KENLEY AVENUE, ENDON, STOKE-ON-TRENT, STAFFORDSHIRE MOORLANDS, STAFFORDSHIRE, ST9 9HX | £262,000 | 14/07/2023 | Detached |
| TREETOPS CLAY LAKE, ENDON, STOKE-ON-TRENT, STAFFORDSHIRE MOORLANDS, STAFFORDSHIRE, ST9 9DD | £425,000 | 13/07/2023 | Detached |
| 20 HIGH VIEW ROAD, ENDON, STOKE-ON-TRENT, STAFFORDSHIRE MOORLANDS, STAFFORDSHIRE, ST9 9HT | £220,000 | 06/09/2022 | Detached |
| 12 HAMPSHIRE CLOSE, ENDON, STOKE-ON-TRENT, STAFFORDSHIRE MOORLANDS, STAFFORDSHIRE, ST9 9HJ | £325,000 | 04/04/2022 | Detached |
| Same street 31 HILLSWOOD DRIVE, ENDON, STOKE-ON-TRENT, STAFFORDSHIRE MOORLANDS, STAFFORDSHIRE, ST9 9BL | £315,000 | 03/02/2022 | Detached |
| 1 SPINNEY CLOSE, ENDON, STOKE-ON-TRENT, STAFFORDSHIRE MOORLANDS, STAFFORDSHIRE, ST9 9BP | £491,000 | 12/11/2021 | Detached |
Street average: £370,000 (2 sales)
Area average: £299,917 (12 sales)
Capital growth trend
Land Registry outcode average: last 12 months vs 5y and 10y ago (from sold prices).
House Price Index (HM Land Registry — official index, not sold-price averages): Staffordshire Moorlands. Series: Detached. As of July 2026.
Rental Range
Estimated market rent for Staffordshire Moorlands. Low = conservative, Realistic = average, Optimistic = best case.
Based on Local Authority from postcode lookup → Staffordshire Moorlands.
LHA (30th percentile) floor for Staffordshire North: £798/mo (Apr 2025 – Mar 2026)
Location
Nearby
Nearest stations, universities and amenities (distance from property).
| Type | Name | Distance |
|---|---|---|
| Bus stop | Clay Lake Fountain | 0.2 miles |
| Bus stop | Stoney Lane | 0.2 miles |
| Shop | Endon Stores | 0.3 miles |
| Shop | Co-op | 0.6 miles |
| Train station | Rudyard | 3.3 miles |
| Hospital | John Munroe Hospital | 3.5 miles |
| Train station | The Dam | 3.5 miles |
| Hospital | Haywood Hospital Walk-in Centre | 3.5 miles |
| University | Buxton & Leek College | 4.3 miles |
| University | Tovell Building, Buxton & Leek College | 4.3 miles |
Street-level crime
| Category | Count |
|---|---|
| Violence and sexual offences | 6 |
| Anti-social behaviour | 3 |
| Public order | 2 |
| Vehicle crime | 2 |
| Criminal damage and arson | 1 |
| Other theft | 1 |
| Shoplifting | 1 |
| Total incidents | 16 |
Within 1 mile during Aug 2026. Source: data.police.uk (England & Wales).
Schools nearby
Nearest open schools with Ofsted ratings (England). Closed schools are not shown. Data from Get Information about Schools and Ofsted.
| Name | Type | Distance | Ofsted |
|---|---|---|---|
| Endon Hall Primary School | Primary | 0.2 miles | Good — 12 Jul 2012 |
| St Luke's CofE Academy Endon | Primary | 0.3 miles | — (Inspected (no overall grade)) |
| Endon High School | Secondary | 0.4 miles | Good — 15 Nov 2023 |
| St Anne's CofE (VC) Primary School | Primary | 1.2 miles | Good — 23 Oct 2019 |
| Greenways Primary Academy | Primary | 1.4 miles | Good — 7 Oct 2013 |
Rental Comparables
Rental listings exist nearby, but none matched the 5-bedroom count for this property.
Rent-driven metrics
Based on Area rent estimate.
- Rent ratio — Monthly rent ÷ purchase price (1% rule). 1%+ = strong, 0.8–1% = okay, <0.8% = weak for cashflow.
- Max investor price — Rent ÷ 0.8%; the price at which rent would be 0.8% of price (Stoke-style target).
- Target investor price — Rent ÷ 1%; the price at which rent would be 1% of price (strong cashflow band).
- Gross yield — Annual rent as % of purchase price (no costs).