31 PASTURE DRIVE
CASTLEFORD, WEST YORKSHIRE WF10 5TL
£339,995
Property details
Tenure
FREEHOLD
Floor area
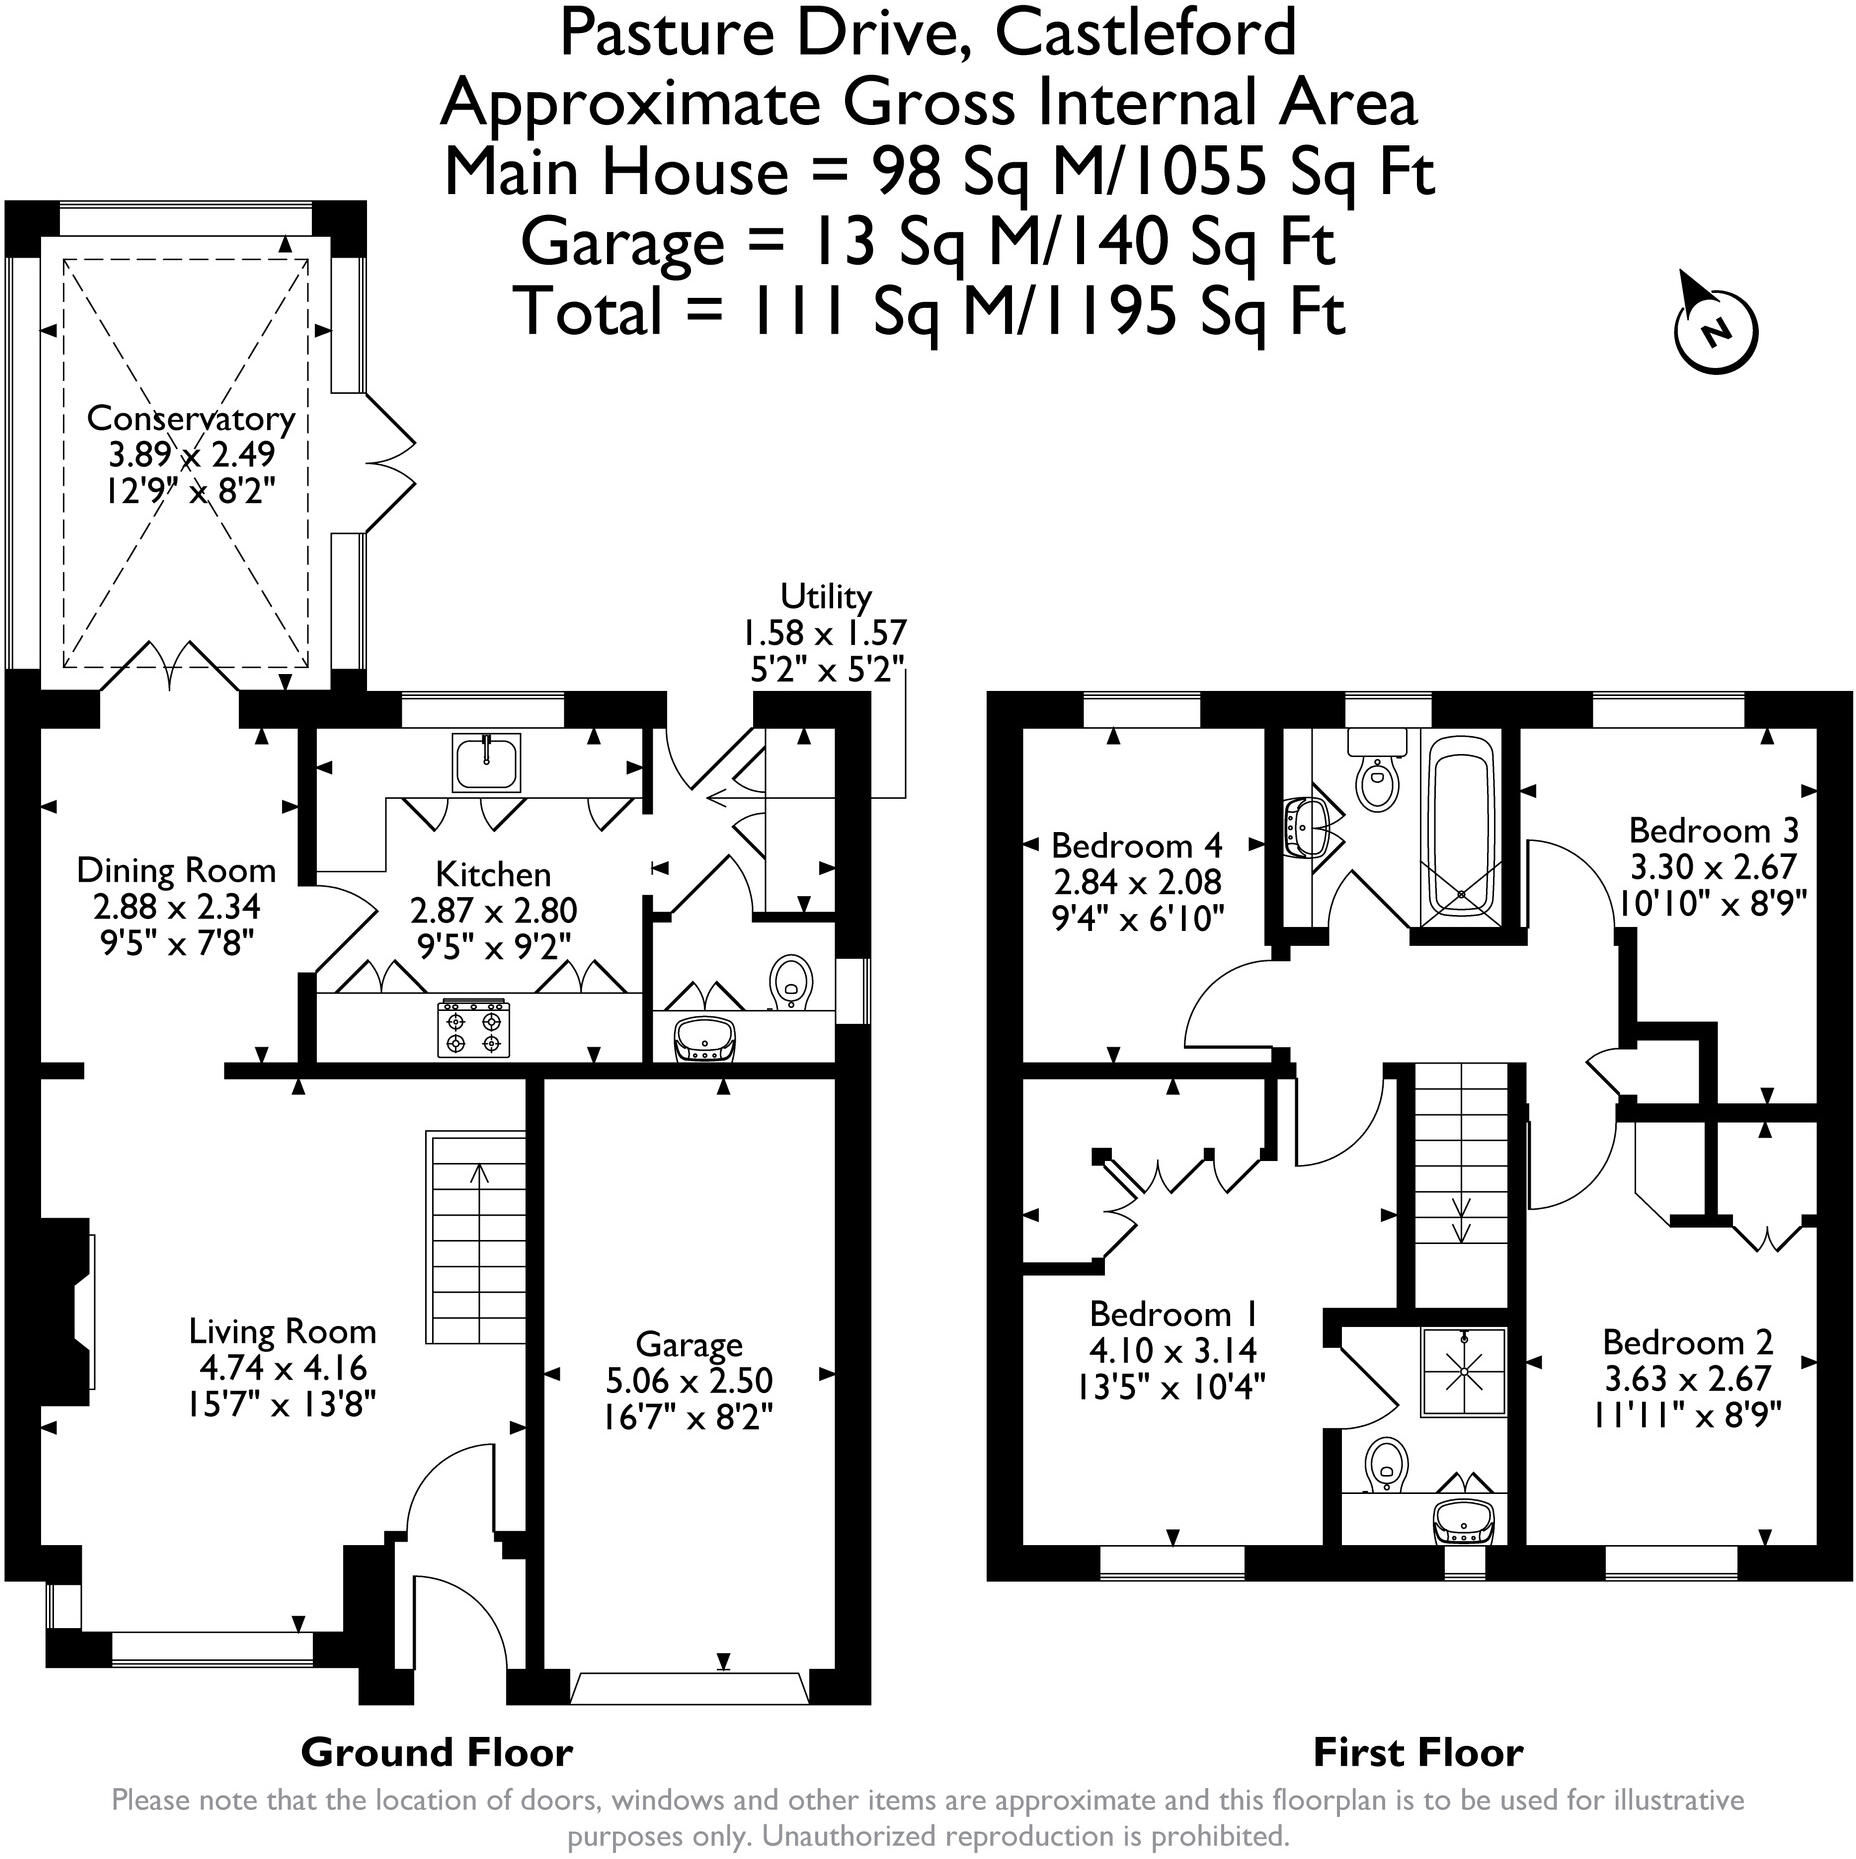
98 m²
Council tax band
D
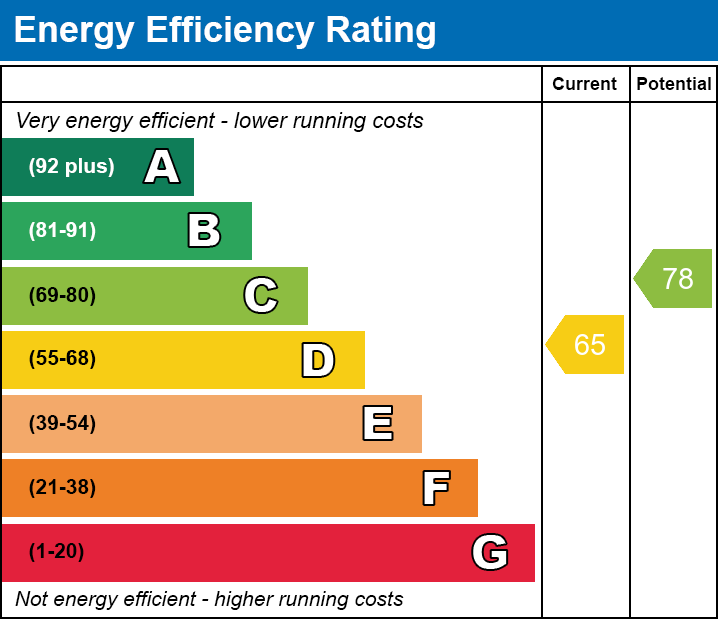
EPC rating
D
Last sold
£270,000 Feb 2025
Price per m²
£3,469/m²
Local average
£329,043 (+3.3%)
Deprivation
Decile 5 (14,699 of 33,755)
Street crime
210 incidents within 1 mile (May 2026)
Key features
- No onward chain
- Garage with a brand new electric door
- Hardwood floors
- Brand new carpets
- Large conservatory
- Utility room
- Ensuite facilities
- Driveway with side-by-side parking
Additional details
- Electricity
- Mains supply
- Water
- Mains supply
- Sewerage
- Mains supply
- Heating
- Gas
- Accessibility
- No wheelchair access
- Parking
- Driveway
- Garden
- Patio, Rear garden
Description
Location
Situated within a popular residential development, this home enjoys a convenient location close to a range of local amenities, well-regarded schools and excellent transport links. Castleford town centre is just a short drive away, offering a variety of shops, supermarkets, cafés and leisure facilities, while nearby Xscape Yorkshire, Junction 32 and the M62 motorway provide superb shopping, entertainment and commuting options. There are also plenty of green spaces and parks nearby, making this an ideal setting for growing families.
Exterior
Front
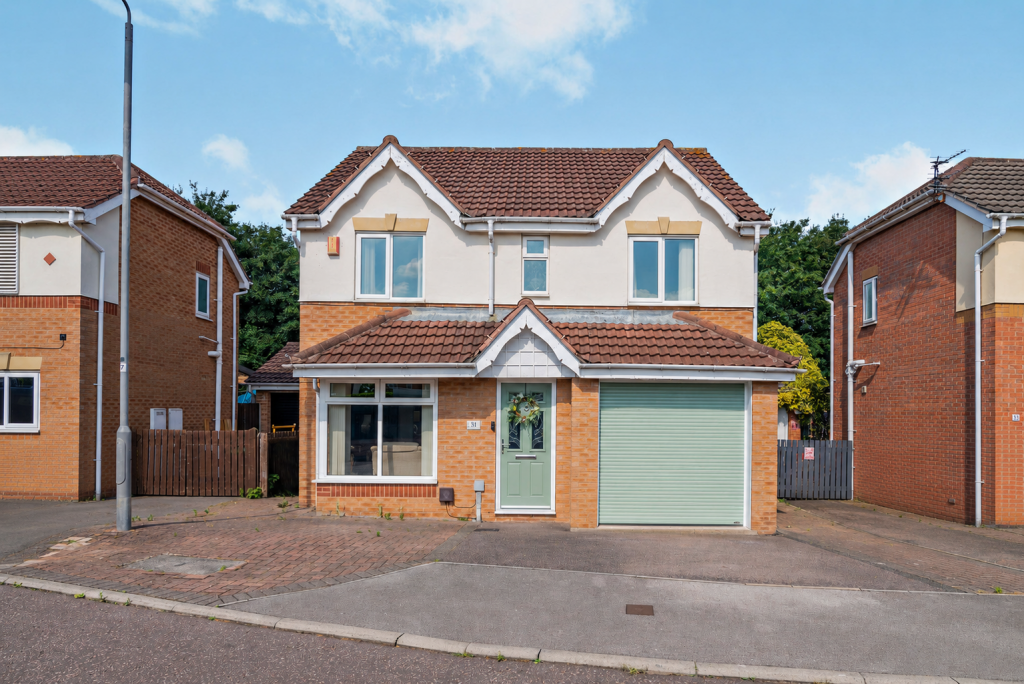
Very low maintenance, with a side by side driveway, which can accommodate two vehicles with off street parking, in addition to one more within the garage.
Rear
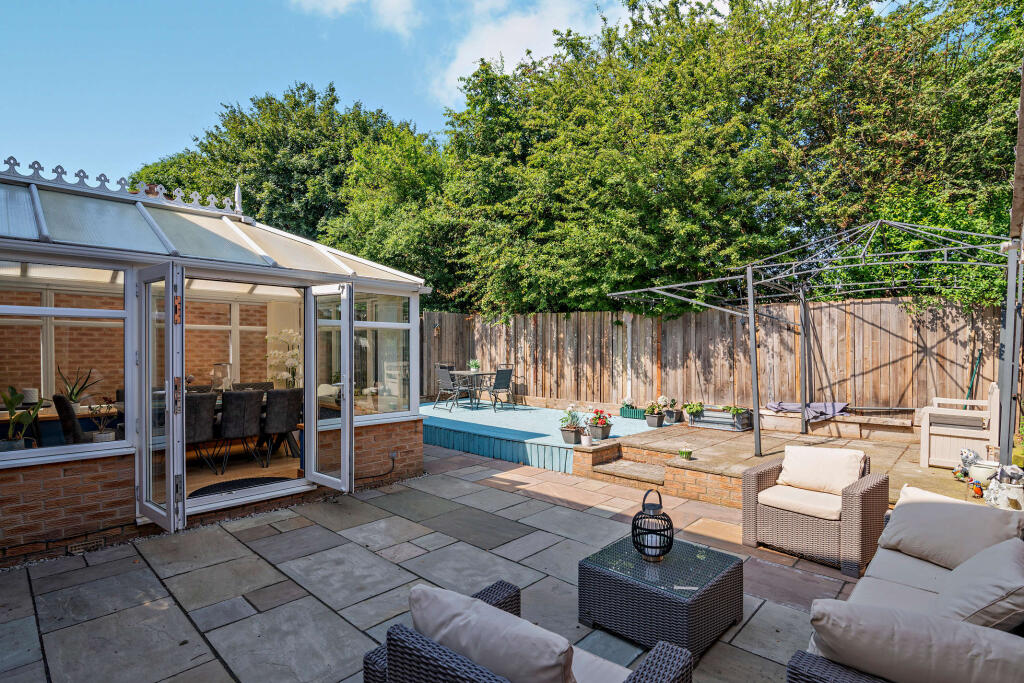
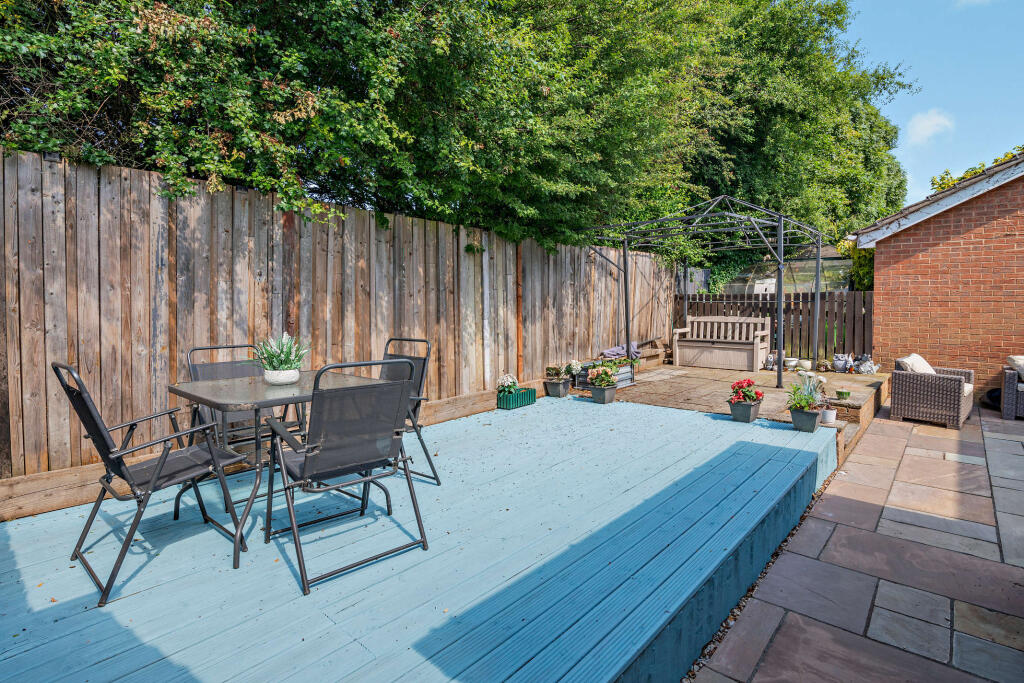
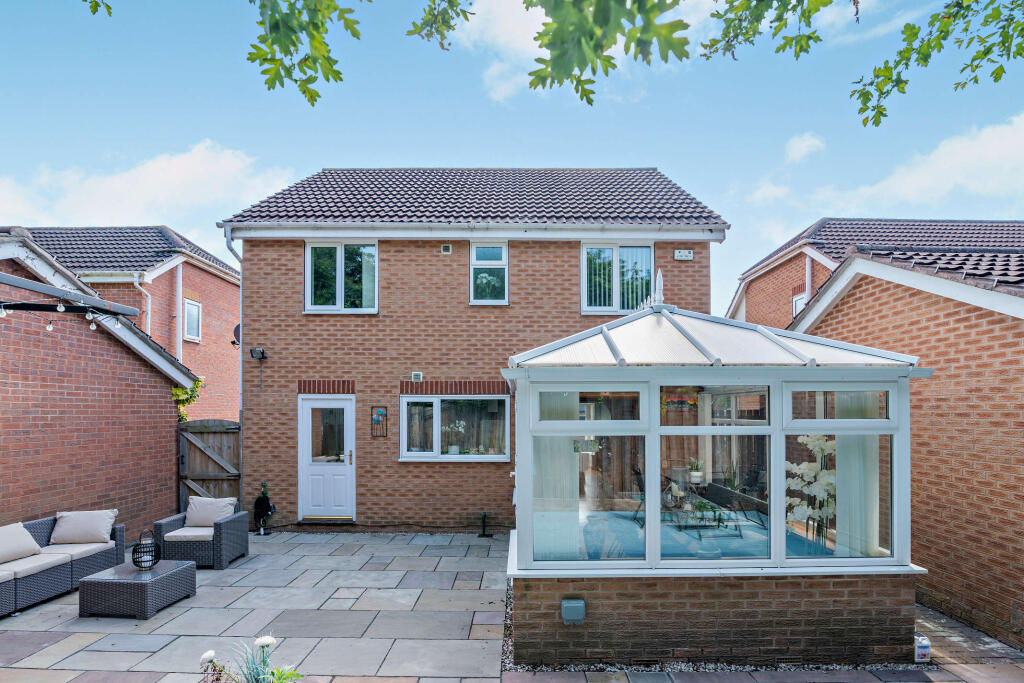
A landscaped rear garden, complete with a large section of patio and a raised decking area making the space ideal for garden furniture and family gatherings throughout the year, while also being very easy to maintain.
Interior - Ground Floor
Porch
Well presented. Premium specification hard wood flooring and space for shoe/coat storage. Double Glazed Composite exterior door to the front aspect.
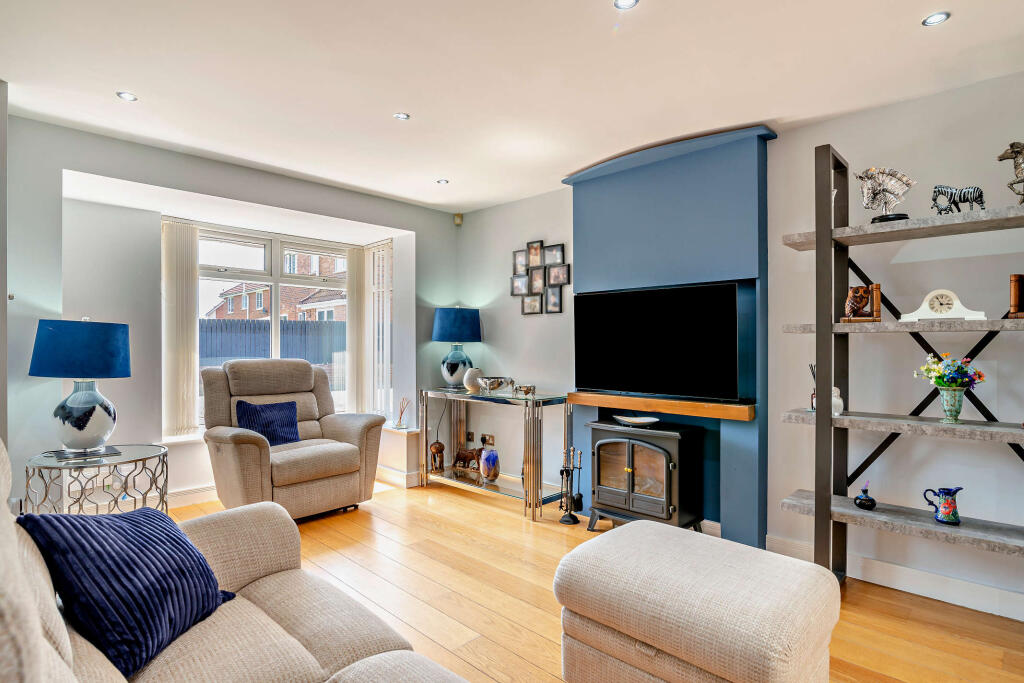
Living Room
4.74 m x 4.16 m (15'7" x 13'8")
The room can easily accommodate a selection of alternative furniture layouts, as required. Premium quality hardwood flooring throughout the ground floor. Central Heated radiator and Double Glazed windows to the front aspect.
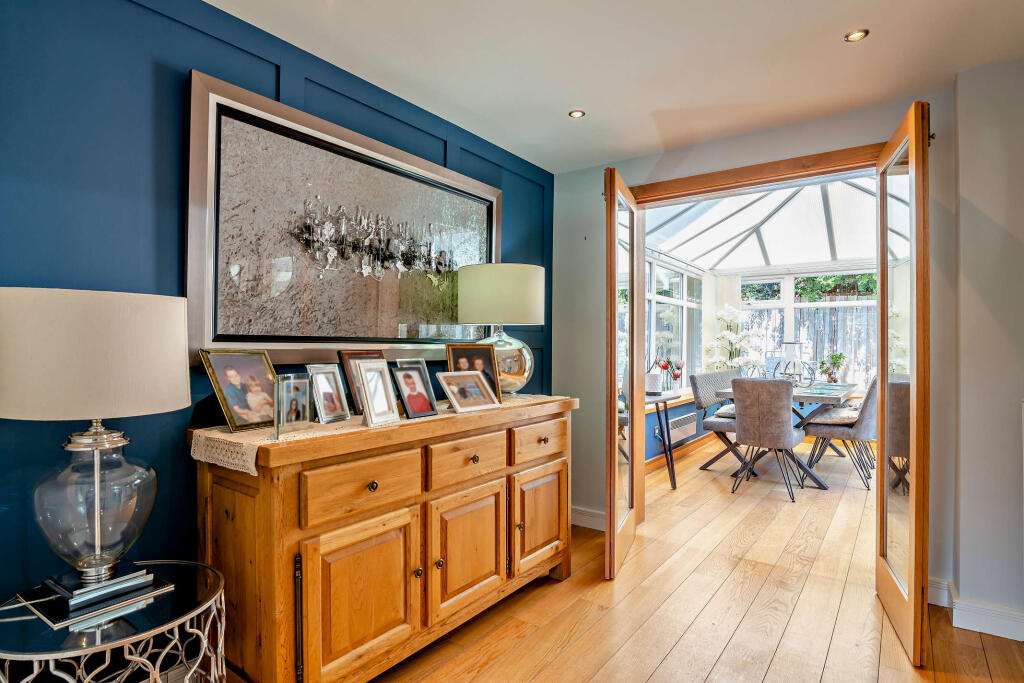
Dining Room / Snug
2.88 m x 2.34 m (9'5" x 7'8")
Large enough to accommodate a four seated dining suite, or can be used as a snug with a two seater sofa if preferred. Would also be useful as a home workspace perhaps. Double Glazed interior French doors to the conservatory.
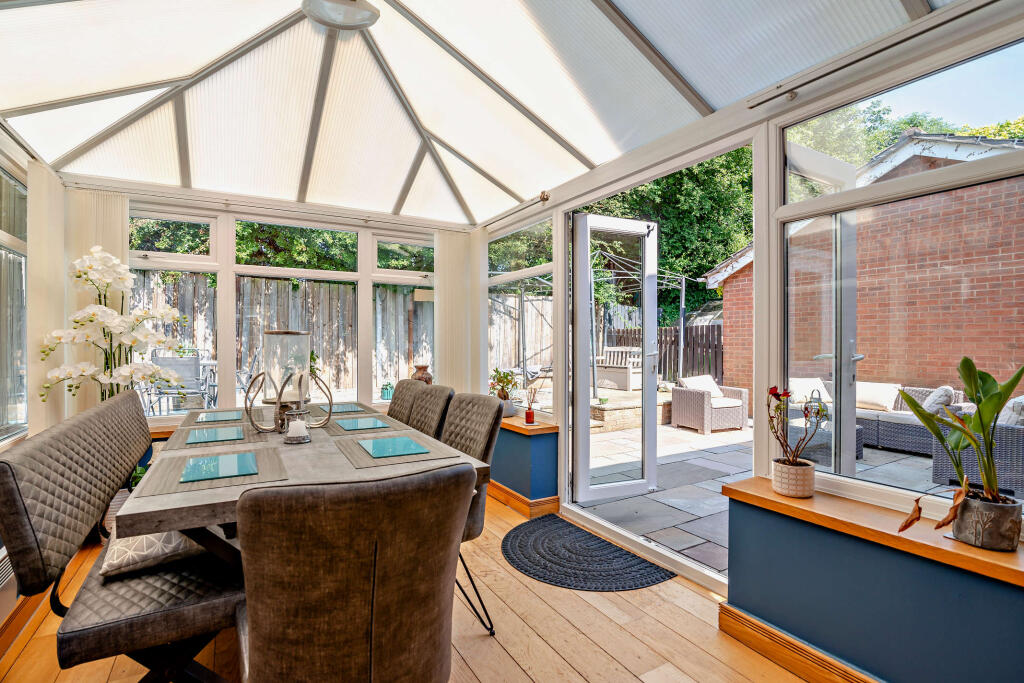
Conservatory
3.89 m x 2.49 m (12'9" x 8'2")
The space can comfortably accommodate an eight seated dining table and chairs, if preferred, and can also be used as a relaxation room, or a playroom. Large enough to accommodate a large sofa set. Double Glazed French doors and windows to the rear aspect. Fitted electric radiator.
Kitchen
2.87 m x 2.80 m (9'5" x 9'2")
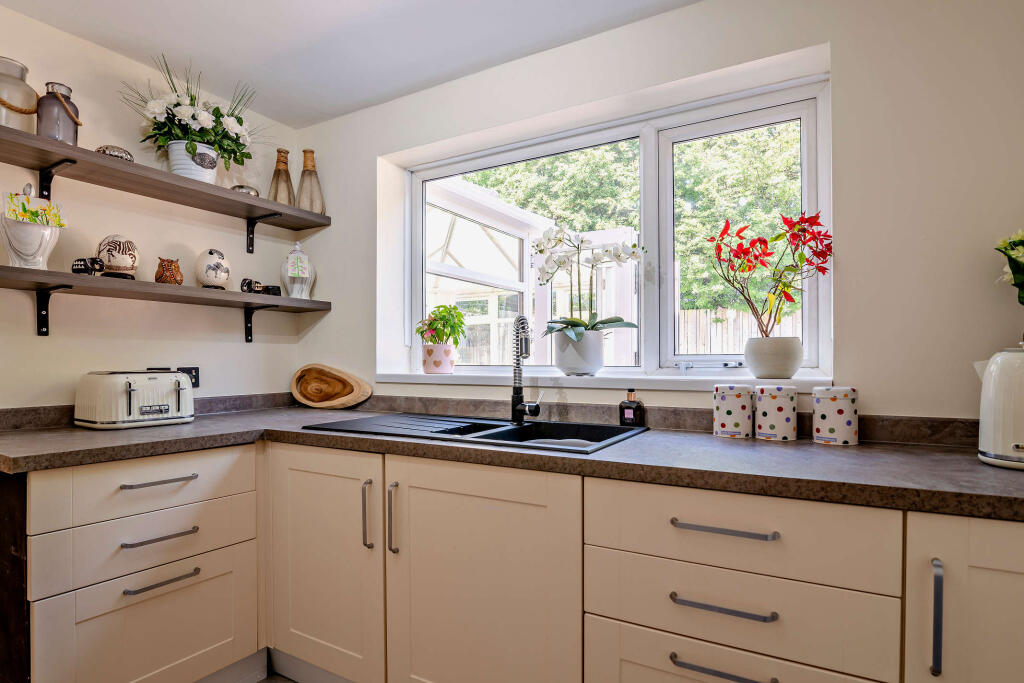
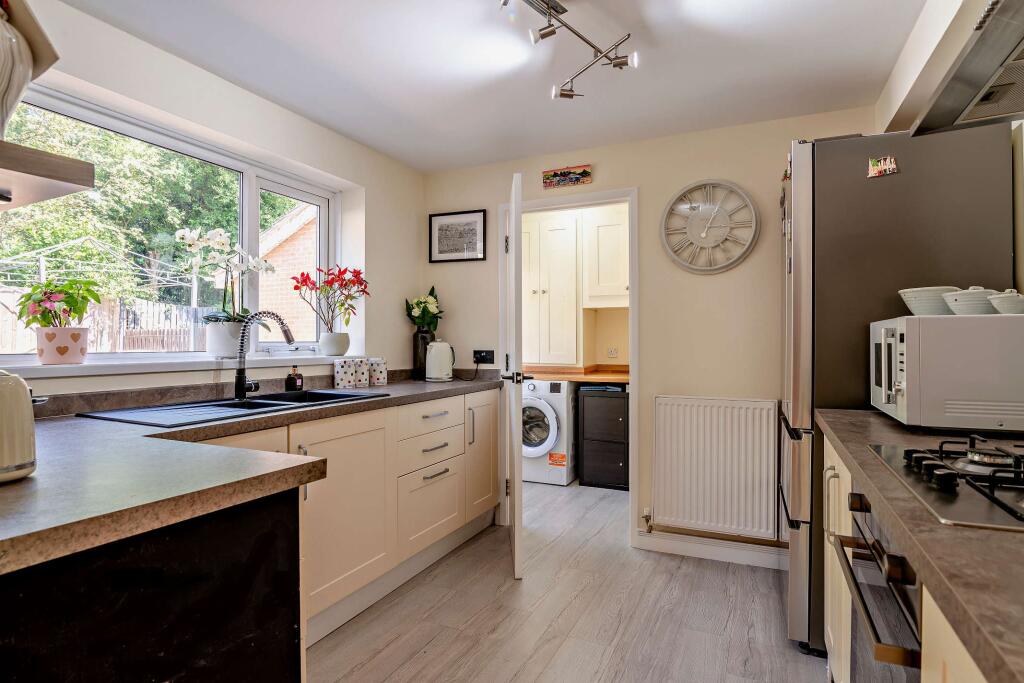
This modern kitchen offers plenty of storage capacity with features including: a 1.5l sink and drainer, complete with chrome ‘spray tap’, premium quality laminate flooring and stylish worktops with upstands. Supported appliances include: a freestanding American style fridge freezer, a fitted electric oven, with four gas ‘ring’ hobs and an extractor fan above.
Utility
1.58 m x 1.57 m (5'2" x 5'2")
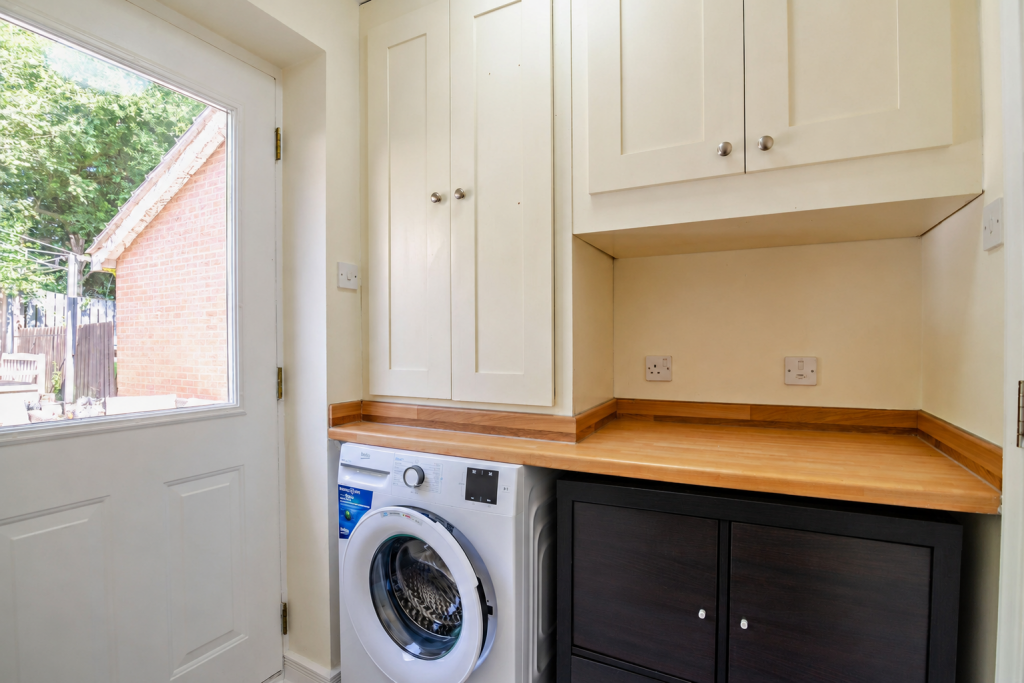
Additional storage capacity and flooring to match the kitchen. The space accommodates a washing machine and a tumble dryer. Exterior door to the rear aspect.
W/C
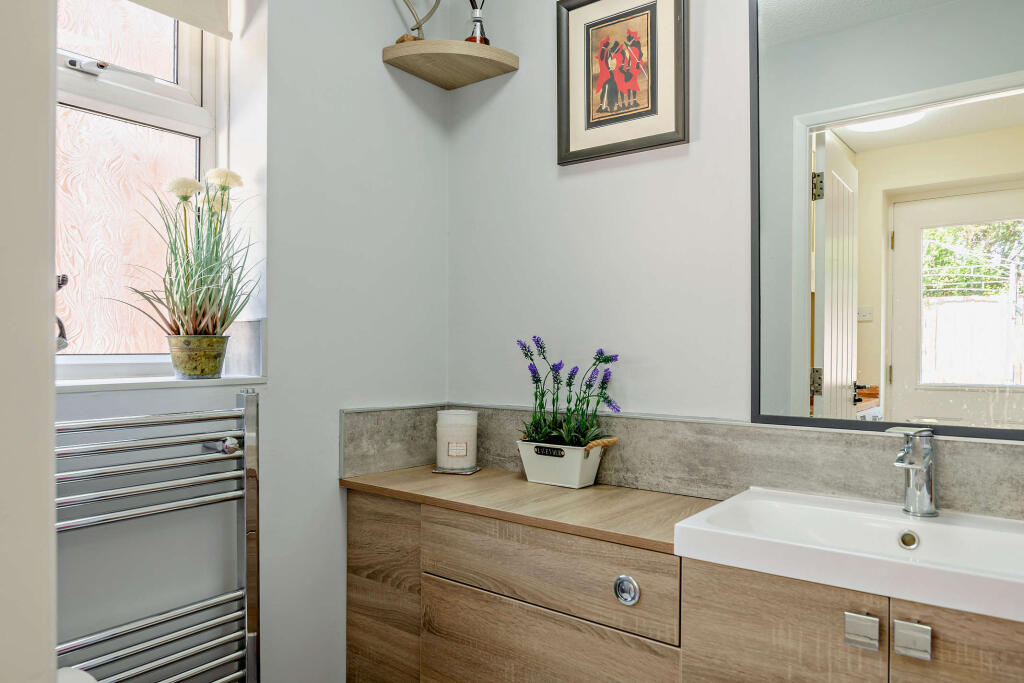
Premium quality flooring, also matching the kitchen, a w/c and a washbasin with storage units fitted underneath, and splash-back upstands. Central Heated towel rack and a ‘frosted’ Double Glazed window to the side aspect.
Interior - First Floor
Landing
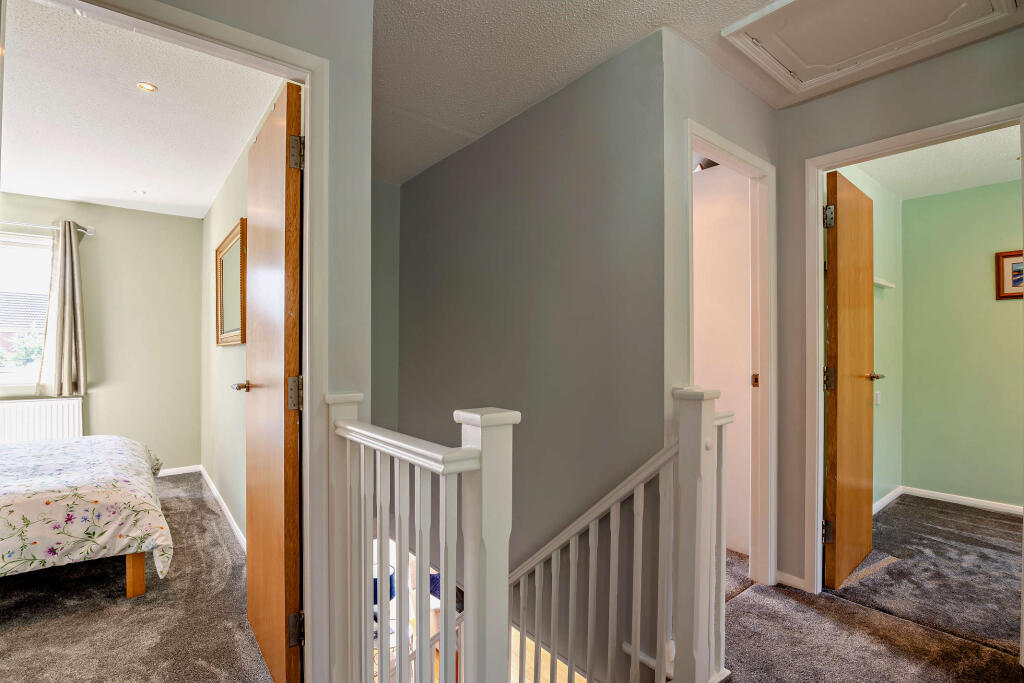
Loft access and an airing cupboard.
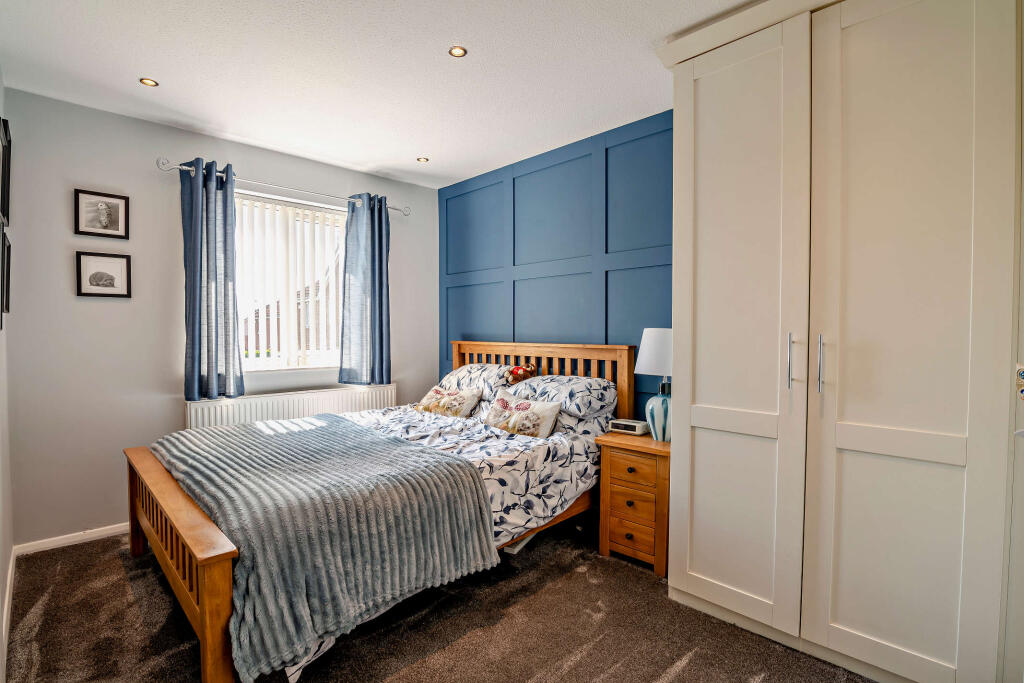
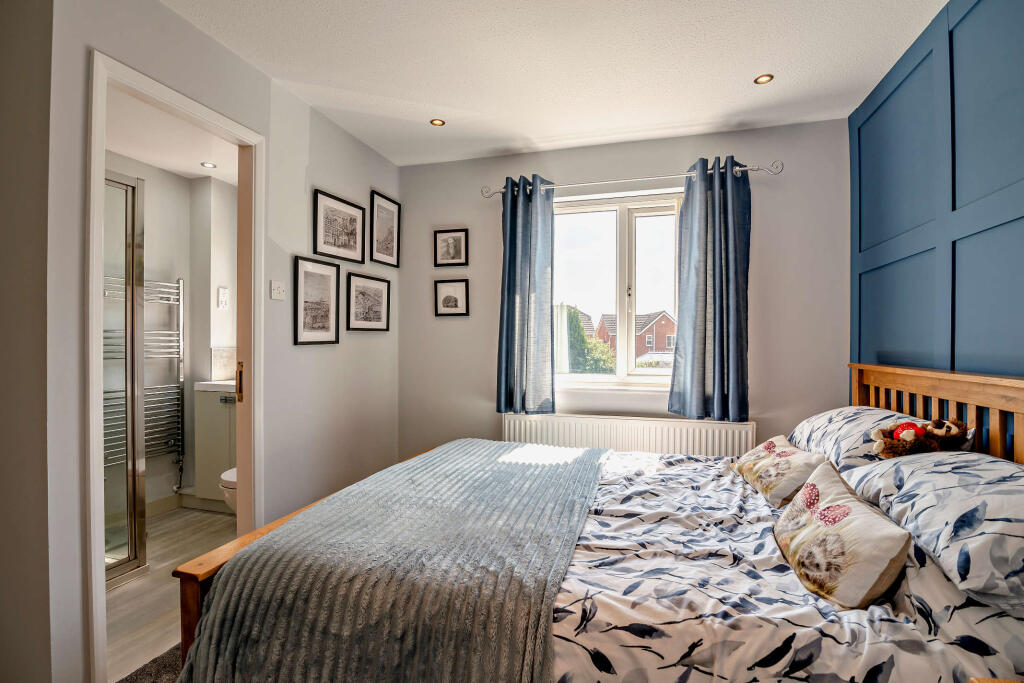
Bedroom One (Main)
4.10 m x 3.14 m (13'5" x 10'4")
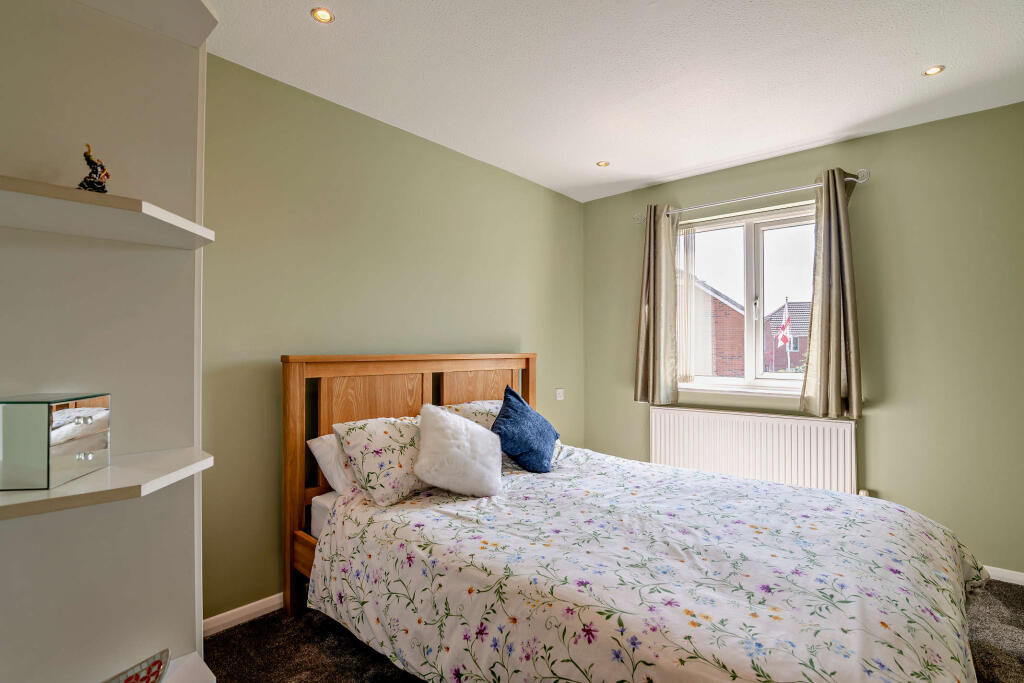
Plenty of space for a Double bed and storage units. The room also features double and treble fitted wardrobes. Central Heated radiator and Double Glazed windows to the front elevation.
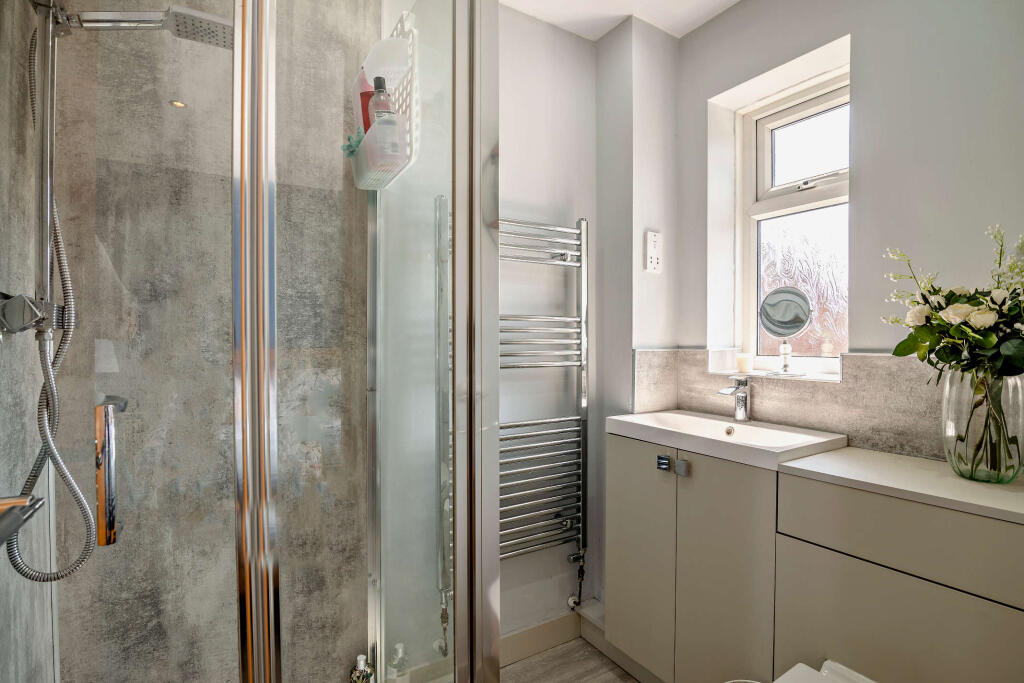
Ensuite
Elegantly presented, with a standing shower, two shower heads, and a glass water guard. A w/c and a wash basin with fitted storage units underneath. Central Heated 'chrome' towel rack and a frosted Double Glazed window to the front elevation. Extractor fan and power supply for bathroom appliances.
Bedroom Two
3.63 m x 2.67 m (11'11" x 8'9")
A double bedroom with fitted double wardrobes. Central Heated radiator and Double Glazed windows to the front elevation.
Bathroom
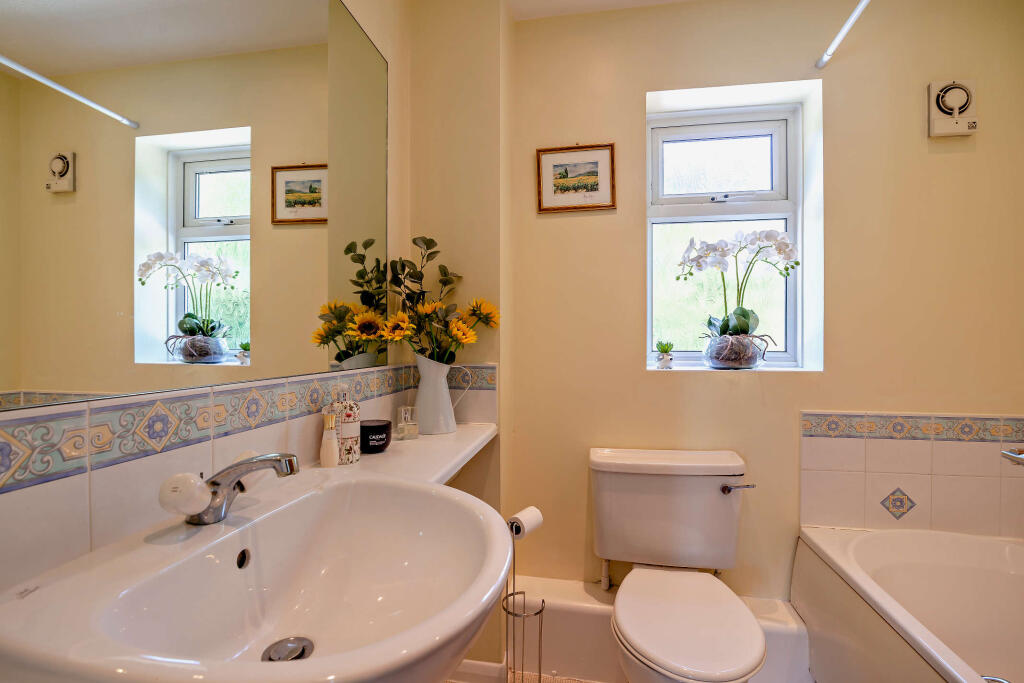
A well presented bathroom, complete with splashback wall tiling, a bathtub with a shower fixture, a w/c, and a wash basin with storage units underneath. Central Heated radiator. Frosted Double Glazed window to the rear elevation, an extractor fan and a power supply for bathroom appliances.
Bedroom Three
3.30 m x 2.67 m (10'10" x 8'9")
Can accommodate a three-quarter-length bed and associated furniture. Central Heated radiator and Double Glazed windows to the rear elevation.
Bedroom Four
2.84 m x 2.08 m (9'4" x 6'10")
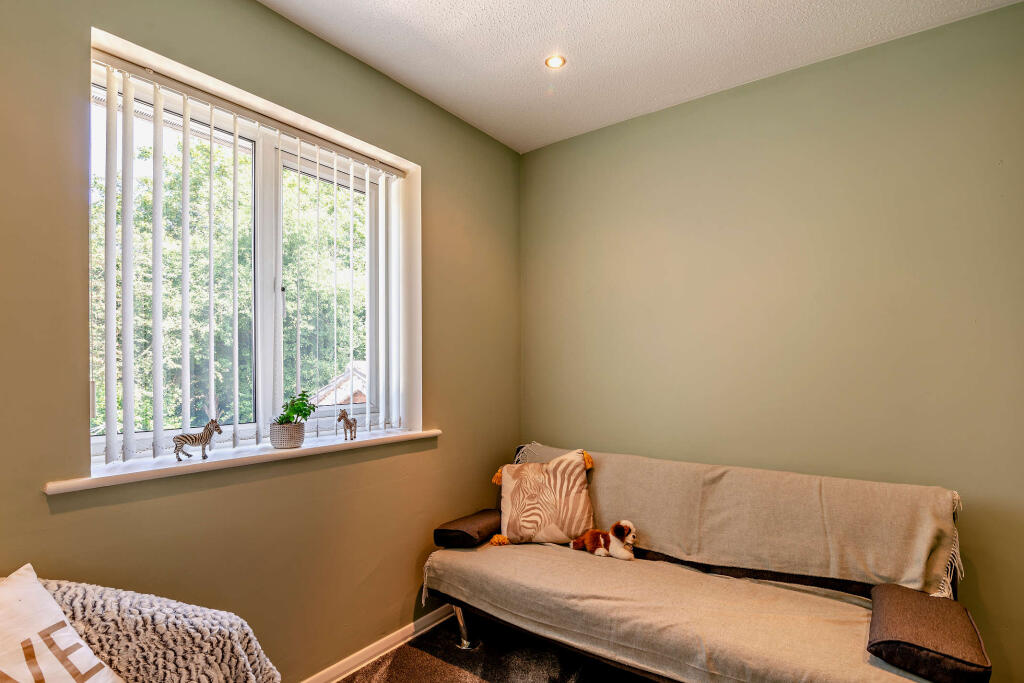
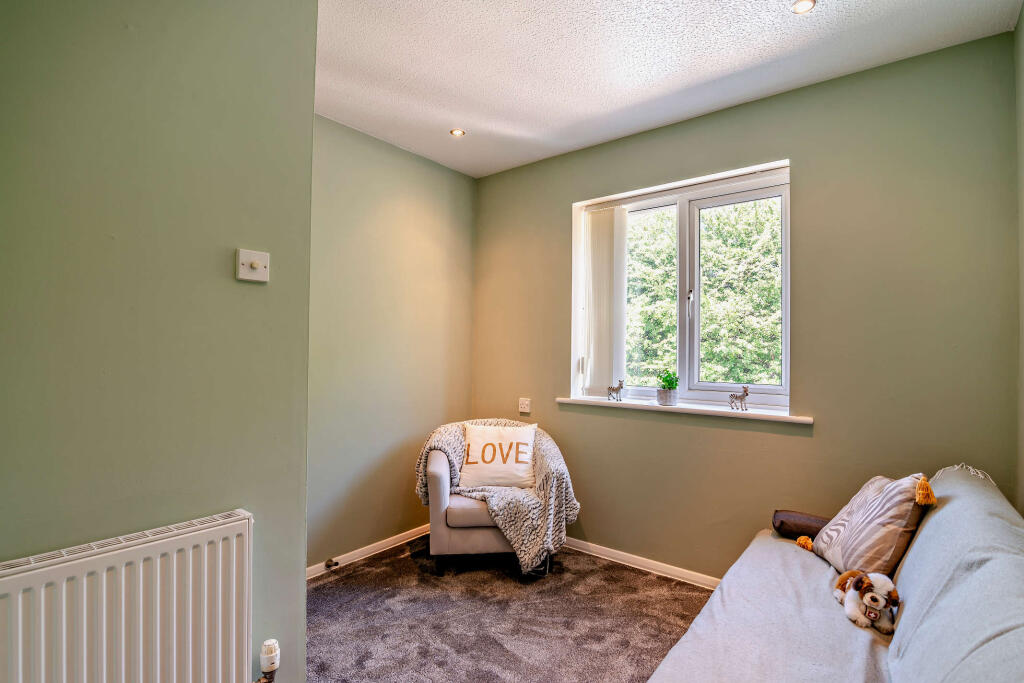
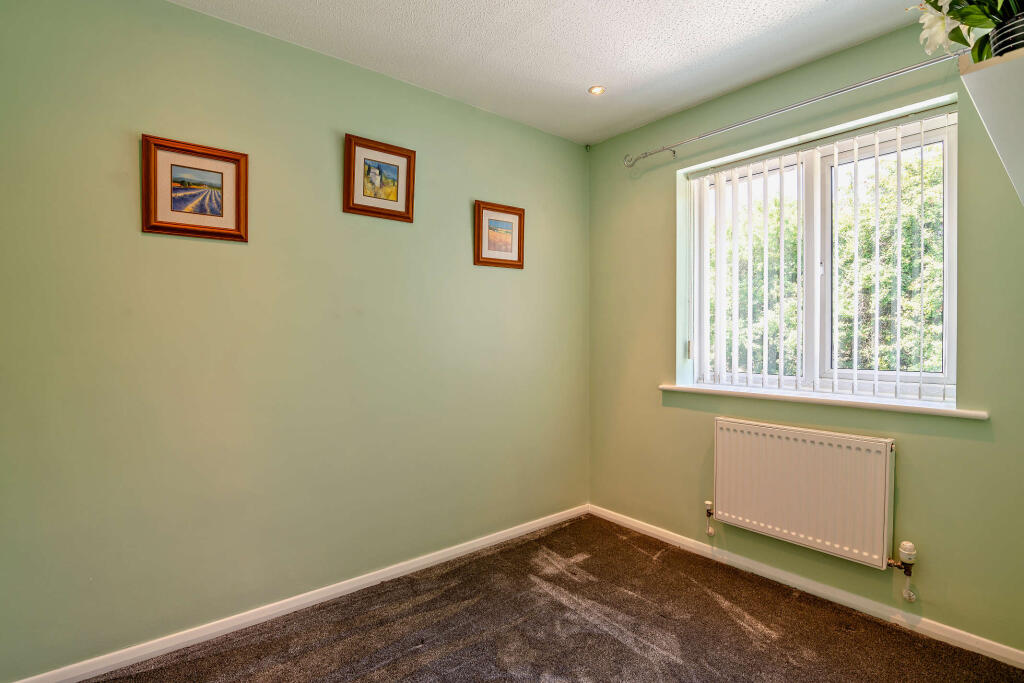
Suitable for a single bed and some associated furniture, as preferred. Ideal as a nursery, a home office, or a child’s bedroom. Central Heated radiator and Double Glazed windows to the rear elevation.
Disclaimer
Every attempt has been made to ensure accuracy, however these property particulars are approximate and for illustrative purposes only. They have been prepared in good faith and they are not intended to constitute part of an offer of contract. We have not carried out a structural survey and the services, appliances and specific fittings have not been tested. All photographs, measurements, floor plans and distances referred to are given as a guide only and should not be relied upon for the purchase of any fixture or fittings. Lease details, service charges and ground rent (where applicable) are given as a guide only and should be checked prior to agreeing a sale. Where a property has a loft conversion and we have not been able to identify that building regulations were signed off, the room will be identified as a 'loft room' rather than a bedroom. AI Generated furnishings may have been applied to some images on some listing where the property is vacant and is for illustrative purposes only.
Listed by
Covering West Yorkshire
ROSEDALE & JONES REAL ESTATE LIMITED
Reference: 90339297
EPC Rating & Upgrade Cost
Current rating: D
Potential rating: C
Inspection date: 02/03/2018
Expiry date: 01/03/2028
Current heating cost: £712/year
Potential heating cost: £678/year
Recommendations
- Floor insulation (solid floor) (6,000)
- Low energy lighting for all fixed outlets (90)
- Solar water heating (6,000)
- Solar photovoltaic panels, 2.5 kWp (8,000)
Flood risk
Zone: 1
Risk: Low
Job (default Low)
Floorplans
Floor Plan
EPC Graphs
EE
EI

EPC Report
FENSA Certificates
This property has 2 FENSA certificate(s) on record, indicating window/door installations by FENSA-approved installers.
FENSA Certificate #808895
Property Details
Street: 31 PASTURE DRIVE
Town: WHITWOOD
Postcode: WF10 5TL
Installation Details
Items: 4 windows
Certificate Issued: 21/07/2003
Work Completed: 22/04/2003
This certificate data was retrieved from FENSA's database
FENSA Certificate #788490
Property Details
Street: 31 PASTURE DRIVE
Town: WHITWOOD
Postcode: WF10 5TL
Installation Details
Items: 10 windows
Certificate Issued: 21/07/2003
Work Completed: 29/04/2003
This certificate data was retrieved from FENSA's database
What is FENSA? FENSA (Fenestration Self-Assessment Scheme) is a government-authorised scheme that monitors building regulation compliance for replacement windows and doors. Certificates indicate that work was completed by FENSA-approved installers.
Price history
202% since 2000
| Event | Date | Price | % change |
|---|---|---|---|
| Listed for sale | — | £339,995 | +25.9% |
| Sold | 21/02/2025 (1 year ago) | £270,000 | +27.4% |
| Sold | 15/03/2021 (5 years ago) | £212,000 | +137.4% |
| Sold | 30/10/2000 (25 years ago) | £89,295 | — |
Source: HM Land Registry Price Paid Data. Crown copyright.
Sold Comparables
Same street and nearby sales within 0.25 miles (last 5 years). Data from Land Registry Price Paid.
| Address | Price | Date | Type |
|---|---|---|---|
| 26 GLEN COURT, CASTLEFORD, WAKEFIELD, WEST YORKSHIRE, WF10 5TW | £320,000 | 19/12/2025 | Detached |
| 11 CARR BECK ROAD, CASTLEFORD, WAKEFIELD, WEST YORKSHIRE, WF10 5JS | £365,000 | 05/12/2025 | Detached |
| 19 PASTURE WAY, CASTLEFORD, WAKEFIELD, WEST YORKSHIRE, WF10 5TN | £375,000 | 28/03/2025 | Detached |
| 8 GLEN COURT, CASTLEFORD, WAKEFIELD, WEST YORKSHIRE, WF10 5TW | £390,000 | 14/08/2023 | Detached |
| 8 BIRCHEN CLOSE, CASTLEFORD, WAKEFIELD, WEST YORKSHIRE, WF10 5EP | £330,000 | 14/07/2023 | Detached |
| 21 CARR BECK DRIVE, CASTLEFORD, WAKEFIELD, WEST YORKSHIRE, WF10 5TH | £250,000 | 31/03/2023 | Detached |
| 14 THE BRAMBLINGS, CASTLEFORD, WAKEFIELD, WEST YORKSHIRE, WF10 5ER | £385,000 | 06/12/2022 | Detached |
| 16 CARR BECK ROAD, CASTLEFORD, WAKEFIELD, WEST YORKSHIRE, WF10 5JS | £342,000 | 23/09/2022 | Detached |
| 29 THE BRAMBLINGS, CASTLEFORD, WAKEFIELD, WEST YORKSHIRE, WF10 5ER | £360,000 | 25/08/2022 | Detached |
| 16 MARSH ROAD, CASTLEFORD, WAKEFIELD, WEST YORKSHIRE, WF10 5TS | £291,000 | 14/07/2022 | Detached |
| 16 BISHOPS WAY, CASTLEFORD, WAKEFIELD, WEST YORKSHIRE, WF10 5GJ | £255,000 | 26/05/2022 | Detached |
| 23 DANDELION CLOSE, CASTLEFORD, WAKEFIELD, WEST YORKSHIRE, WF10 5FP | £214,000 | 07/04/2022 | Detached |
| Same street 43 PASTURE DRIVE, CASTLEFORD, WAKEFIELD, WEST YORKSHIRE, WF10 5TL | £305,000 | 01/04/2022 | Detached |
| 1 FIELD VIEW, CASTLEFORD, WAKEFIELD, WEST YORKSHIRE, WF10 5TU | £295,000 | 23/02/2022 | Detached |
| 1 WILLOWBRIDGE CLOSE, CASTLEFORD, WAKEFIELD, WEST YORKSHIRE, WF10 5TQ | £230,000 | 11/02/2022 | Detached |
| 19 CHECKSTONE AVENUE, CASTLEFORD, WAKEFIELD, WEST YORKSHIRE, WF10 5EN | £245,000 | 20/01/2022 | Detached |
| 27 THE BRAMBLINGS, CASTLEFORD, WAKEFIELD, WEST YORKSHIRE, WF10 5ER | £360,000 | 08/12/2021 | Detached |
| 21 THE BRAMBLINGS, CASTLEFORD, WAKEFIELD, WEST YORKSHIRE, WF10 5ER | £260,000 | 22/11/2021 | Detached |
| Same street 45 PASTURE DRIVE, CASTLEFORD, WAKEFIELD, WEST YORKSHIRE, WF10 5TL | £289,950 | 30/09/2021 | Detached |
| 14 CHESTNUT GROVE, CASTLEFORD, WAKEFIELD, WEST YORKSHIRE, WF10 5JR | £280,000 | 17/09/2021 | Detached |
| Same street 5 PASTURE DRIVE, CASTLEFORD, WAKEFIELD, WEST YORKSHIRE, WF10 5TL | £290,500 | 20/08/2021 | Detached |
| SOUTH VIEW COLLEGE GROVE, CASTLEFORD, WAKEFIELD, WEST YORKSHIRE, WF10 5NS | £174,000 | 13/08/2021 | Detached |
| 15 THE BRAMBLINGS, CASTLEFORD, WAKEFIELD, WEST YORKSHIRE, WF10 5ER | £250,000 | 06/08/2021 | Detached |
Street average: £295,150 (3 sales)
Area average: £298,550 (20 sales)
Capital growth trend
Land Registry outcode average: last 12 months vs 5y and 10y ago (from sold prices).
House Price Index (HM Land Registry — official index, not sold-price averages): Wakefield. Series: Detached. As of April 2026.
Rental Range
Estimated market rent for Wakefield. Low = conservative, Realistic = average, Optimistic = best case.
Based on Local Authority from postcode lookup → Wakefield.
LHA (30th percentile) floor for Richmond & Hambleton: £828/mo (Apr 2025 – Mar 2026)
Location
Nearby
Nearest stations, universities and amenities (distance from property).
| Type | Name | Distance |
|---|---|---|
| Bus stop | Pasture Way Cowslip Lane | 0.1 miles |
| Shop | Smiths Hire | 0.4 miles |
| Shop | Eyre and Elliston | 0.4 miles |
| Train station | Castleford | 1.0 miles |
| Train station | Glasshoughton | 1.4 miles |
| Hospital | Pontefract Hospital | 3.2 miles |
| Hospital | Lincoln Wing - A Block Entrance | 8.7 miles |
| University | Mabgate University Centre | 8.8 miles |
| University | Leeds Trinity University City Campus | 8.9 miles |
Street-level crime
| Category | Count |
|---|---|
| Violence and sexual offences | 77 |
| Shoplifting | 29 |
| Other theft | 27 |
| Anti-social behaviour | 23 |
| Public order | 17 |
| Criminal damage and arson | 10 |
| Burglary | 8 |
| Vehicle crime | 5 |
| Drugs | 4 |
| Other crime | 4 |
| Robbery | 3 |
| Bicycle theft | 1 |
| Possession of weapons | 1 |
| Theft from the person | 1 |
| Total incidents | 210 |
Within 1 mile during May 2026. Source: data.police.uk (England & Wales).
Schools nearby
Nearest open schools with Ofsted ratings (England). Closed schools are not shown. Data from Get Information about Schools and Ofsted.
| Name | Type | Distance | Ofsted |
|---|---|---|---|
| Ackton Pastures Primary Academy | Primary | 0.1 miles | Good — 3 May 2023 |
| Castleford Three Lane Ends Academy | Primary | 0.7 miles | Good — 21 Dec 2023 |
| Half Acres Primary Academy | Primary | 0.7 miles | Good — 26 Nov 2010 |
| Smawthorne Henry Moore Primary School, Castleford | Primary | 1.0 miles | Good — 3 Mar 2020 |
| St Joseph's Catholic Primary School Castleford | Primary | 1.3 miles | — (Inspected (no overall grade)) |
Rental Comparables
Rental listings exist nearby, but none matched the 4-bedroom count for this property.
Rent-driven metrics
Based on Area rent estimate.
- Rent ratio — Monthly rent ÷ purchase price (1% rule). 1%+ = strong, 0.8–1% = okay, <0.8% = weak for cashflow.
- Max investor price — Rent ÷ 0.8%; the price at which rent would be 0.8% of price (Stoke-style target).
- Target investor price — Rent ÷ 1%; the price at which rent would be 1% of price (strong cashflow band).
- Gross yield — Annual rent as % of purchase price (no costs).