Gardner Road
Portslade, Brighton, BN41 1AR
£285,000
1422784-13-69aab8df4e92a.jpg 1422784-17-69aab93a47996.jpg 1422784-10-69aab8cb02edc.jpg 1422784-22-69aab95e406a8.jpg 1422784-9-69aab8c4cf386.jpg 1422784-8-69aab8ba8dcb5.jpg 1422784-11-69aab8d19ec71.jpg 1422784-14-69aab8ec4aae9.jpg 1422784-15-69aab92a6254f.jpg 1422784-1-69aab83be2140.jpg 1422784-2-69aab84893a0a.jpg 1422784-3-69aab8577320d.jpg 1422784-7-69aab8b128d4f.jpg 1422784-6-69aab88b668f0.jpg 1422784-5-69aab87ab9dcc.jpg 1422784-4-69aab862ca156.jpg 1422784-16-69aab934d9178.jpg 1422784-18-69aab940c0573.jpg 1422784-19-69aab94843b0d.jpg 1422784-20-69aab9502e5d4.jpg 1422784-23-69aab964bb224.jpg
/ 21
Property details
Tenure
LEASEHOLD (104 years remaining on lease)
Last sold
£90,000
Local average
£240,167 (+18.7%)
Deprivation
Decile 3 (9,180 of 33,755)
Street crime
310 incidents within 1 mile (May 2026)
Key features
- Ground Floor Garden Flat
- Two Double Bedrooms
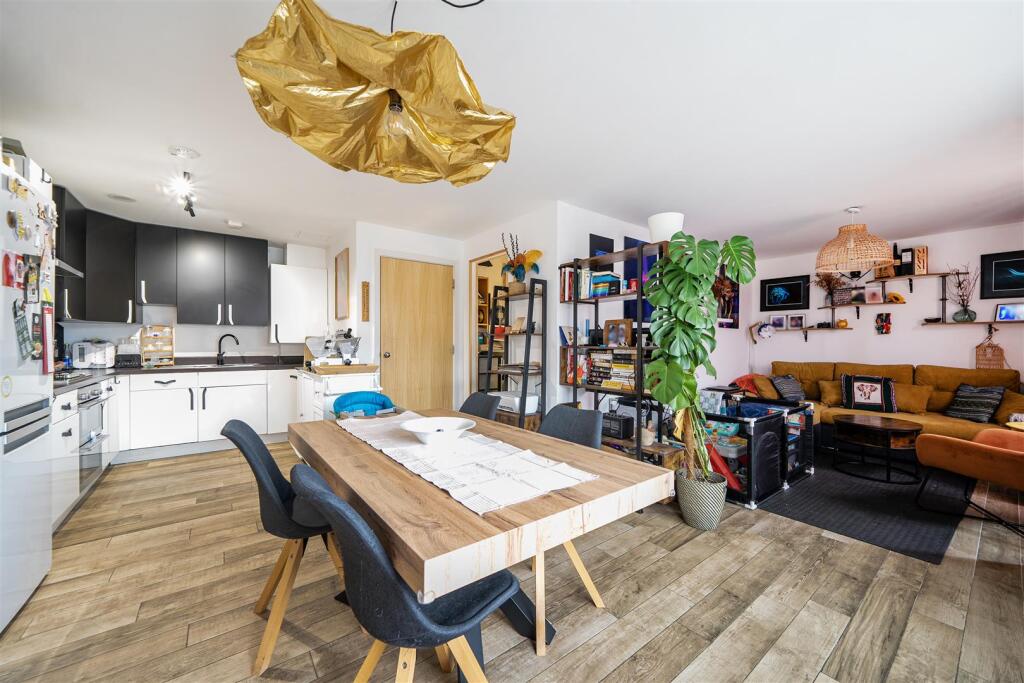
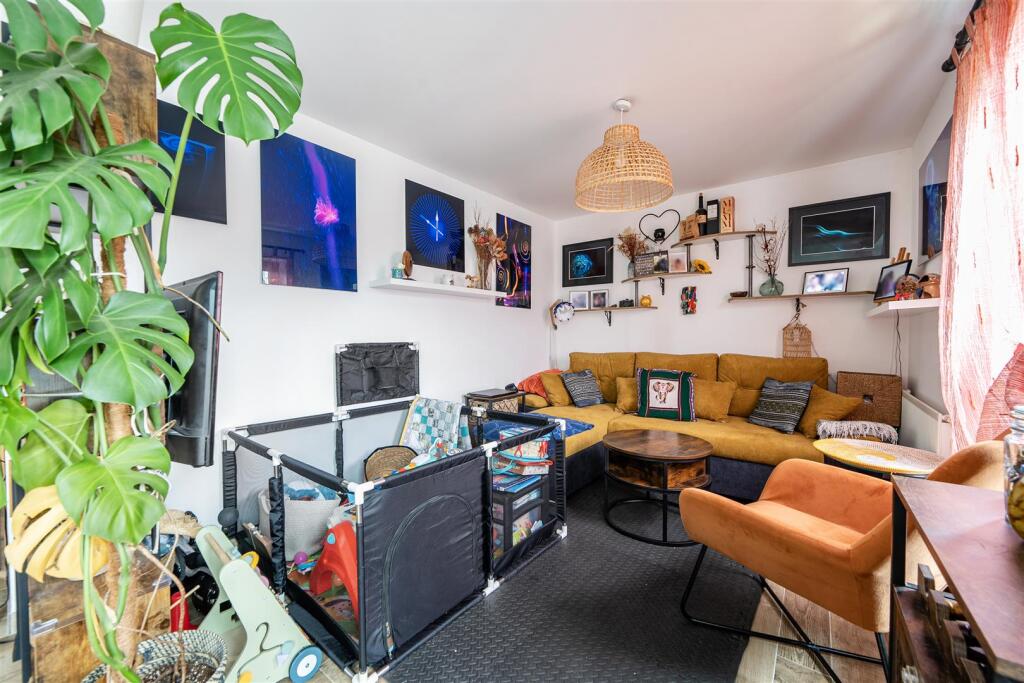
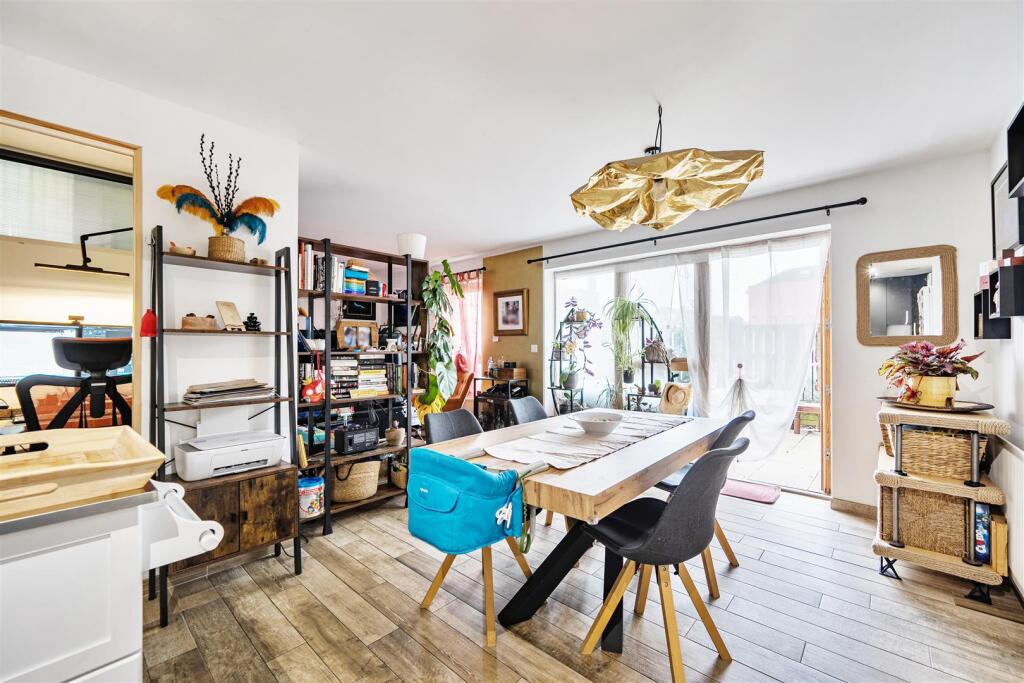
- Open Plan Living Space
- Study
- Contemporary Shower Room
- Private Gardens
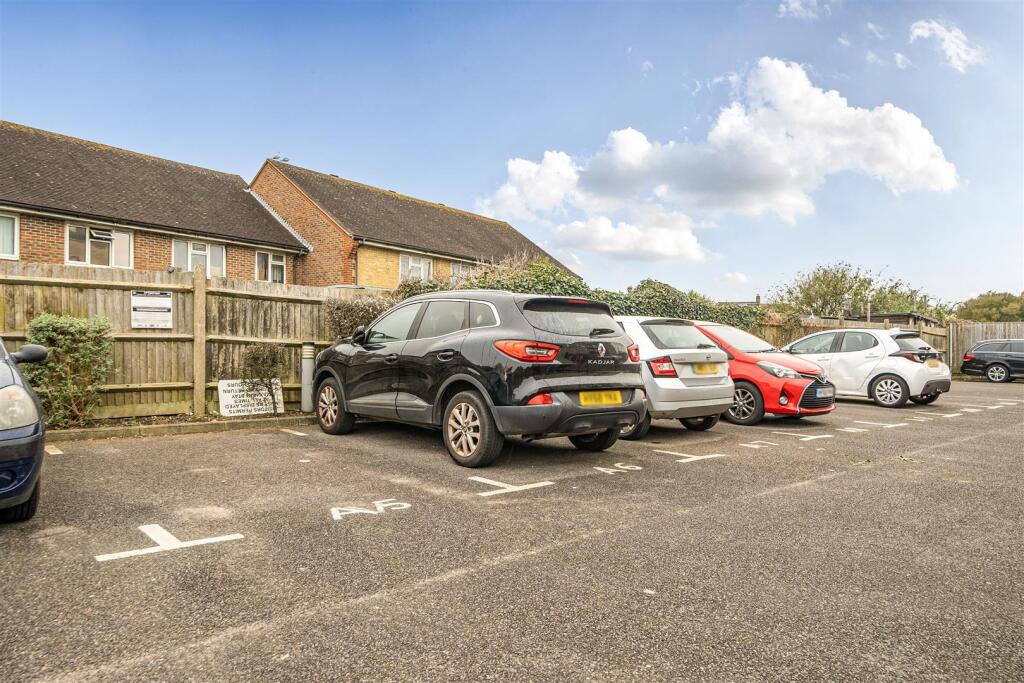
- Reserved Parking
Additional details
- Parking
- Yes
- Garden
- Yes
Description
Communal entrance via a security entryphone system, front door to
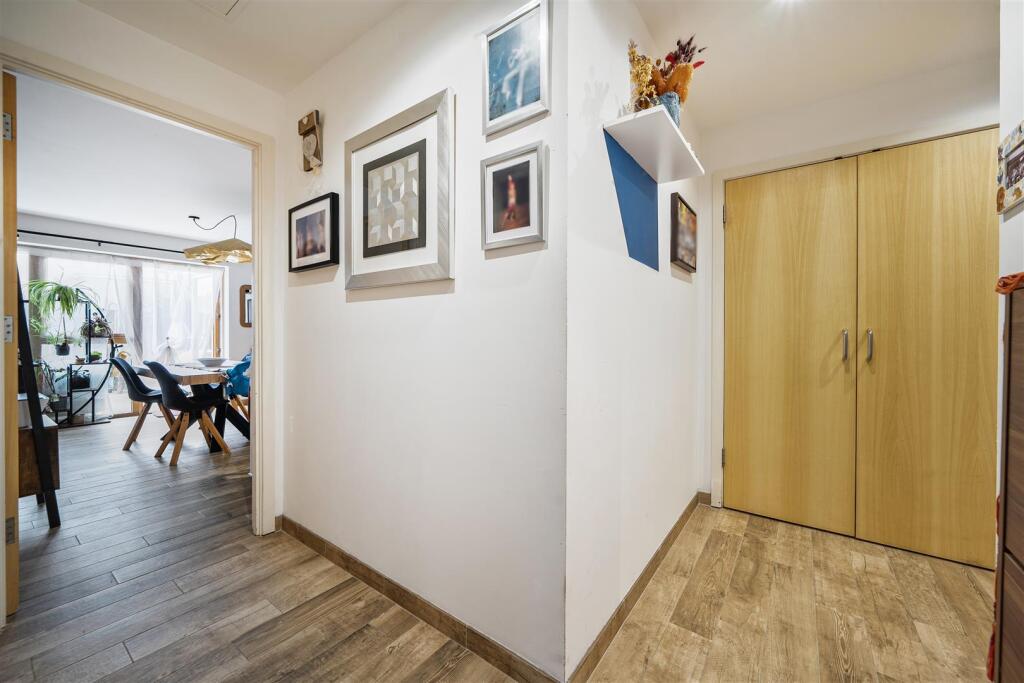
Entrance Hall - coats hanging area, UTILITY CUPBOARD with space and plumbing for washing machine, space for tumble dryer, shelving and easy access via double doors, digital central heating thermostat, inset down lighters, tiled floor, doors to
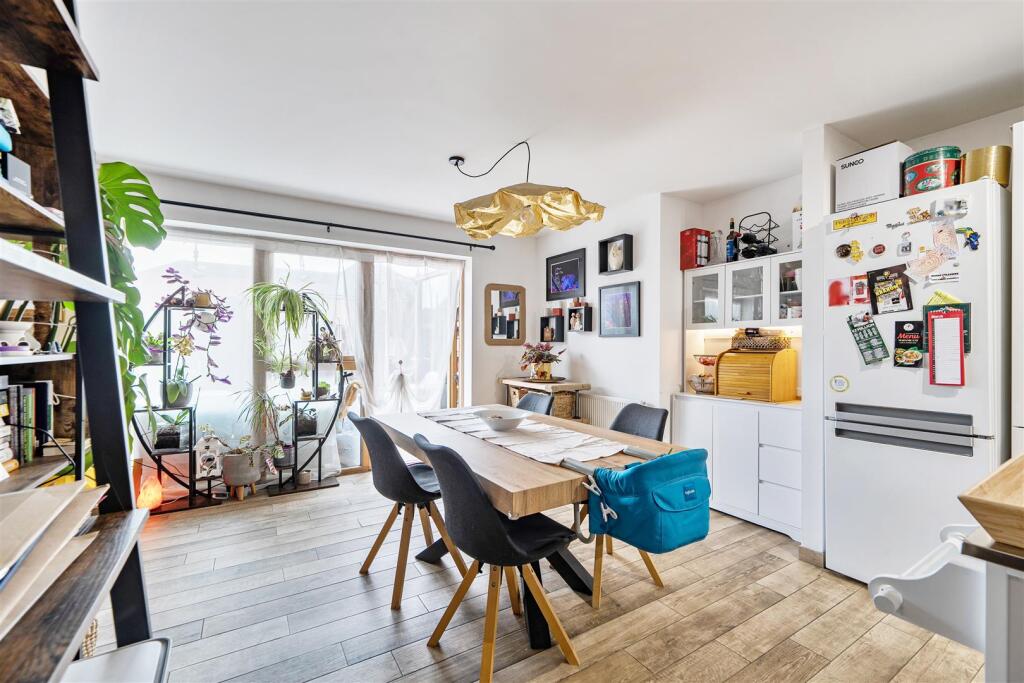
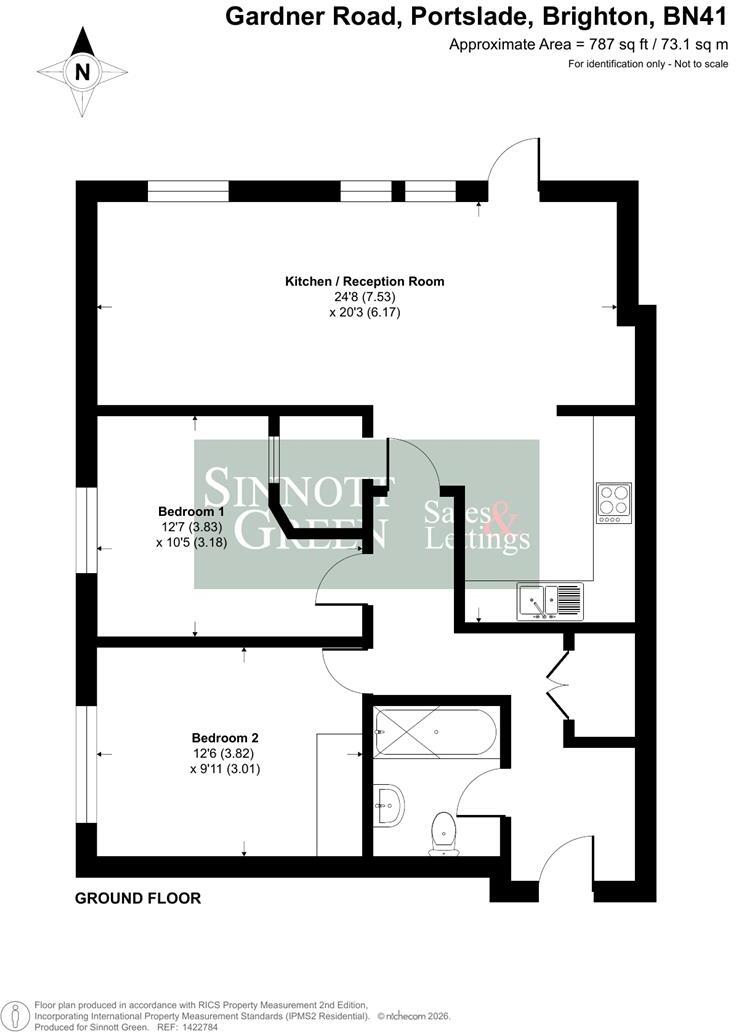
Open Plan Living Space - 7.52m x 6.17m (24'8 x 20'3) - open plan with defined areas
Lounge Area - radiator, tiled floor, triple glazed window
Dining Area - ample space for a table, double glazed windows and a triple glazed door to the garden
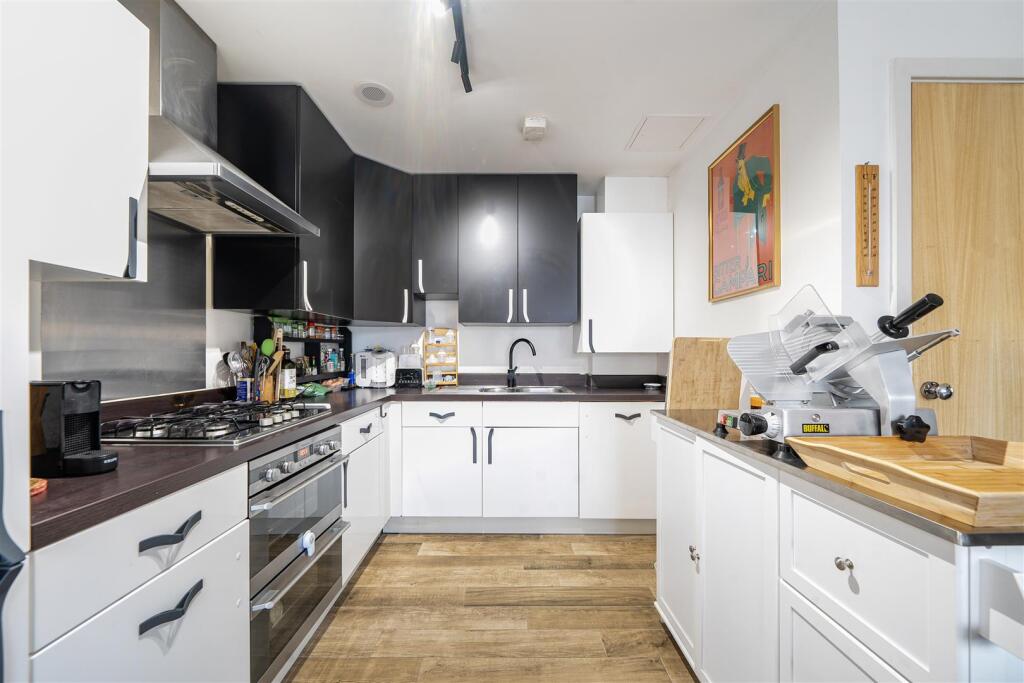
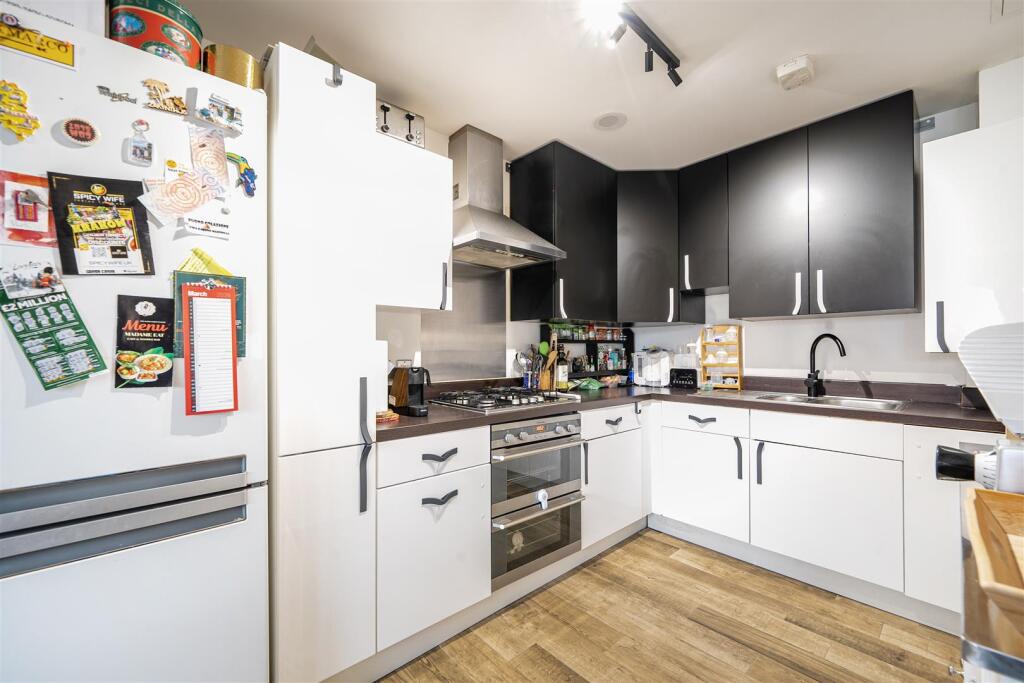
Kitchen Area - fitted with matching white gloss and black matt units and comprising of a 1 1/2 bowl inset sink unit, adjacent working surfaces, base and eye level units, INSET FOUR RING GAS HOB, FITTED EXTRACTOR HOB OVER, BUILT IN ELECTRIC DOUBLE OVEN AND GRILL, cupboard housing a gas fired combination boiler, tiled floor
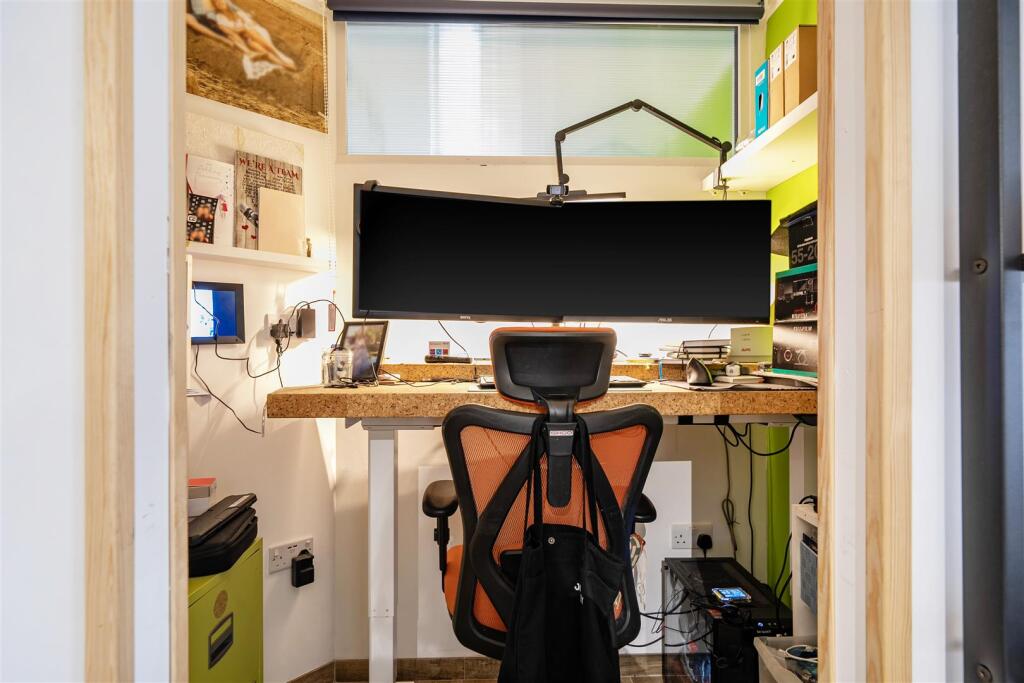
Study - providing workspace and storage
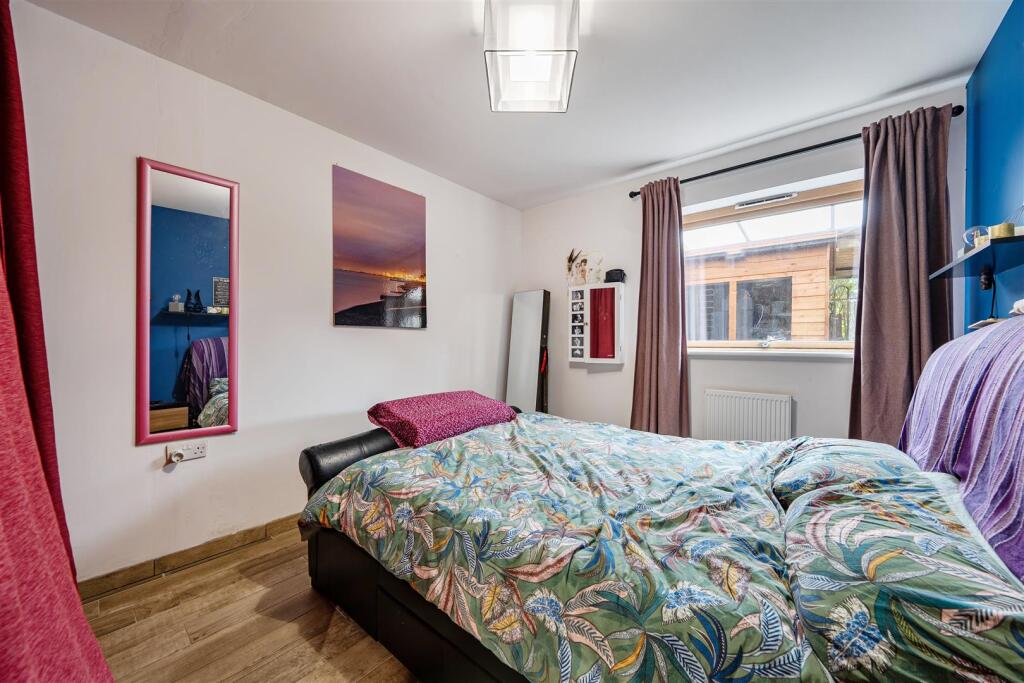
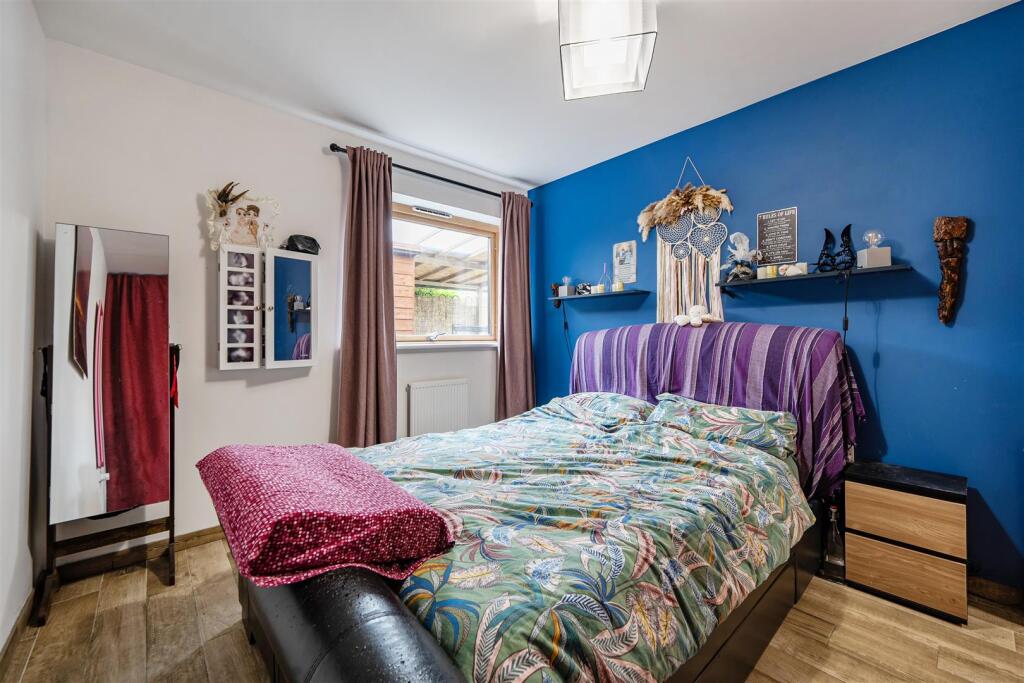
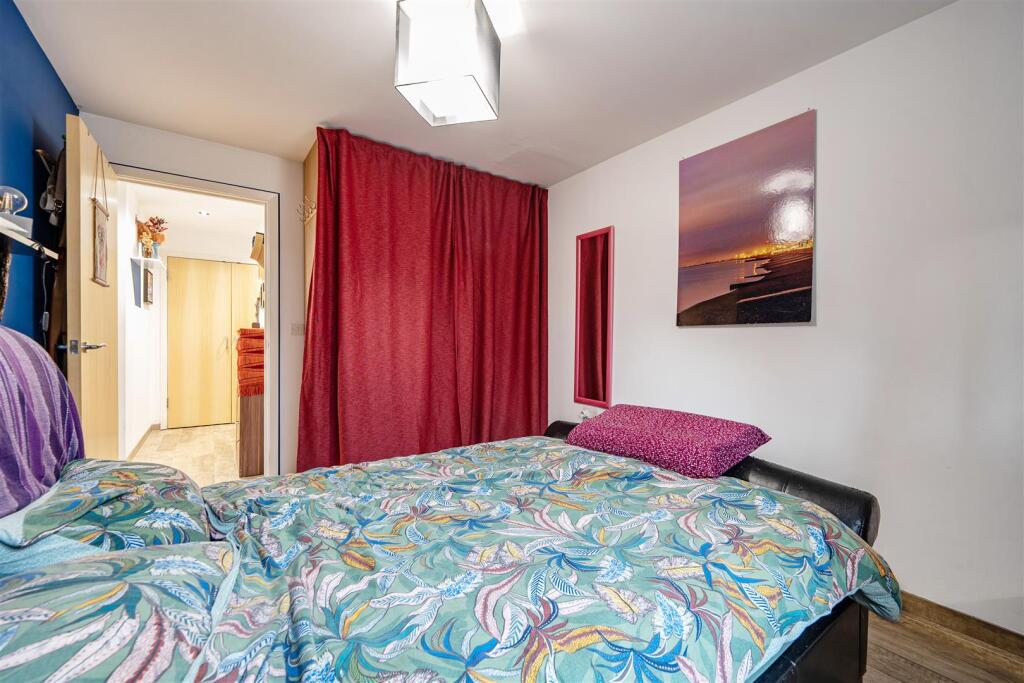
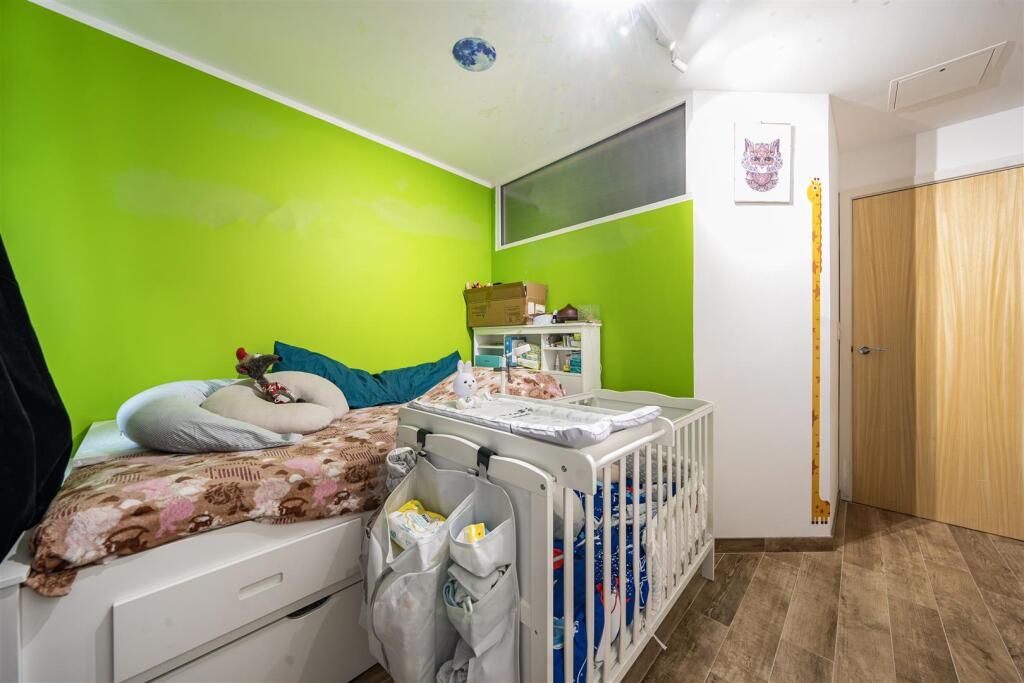
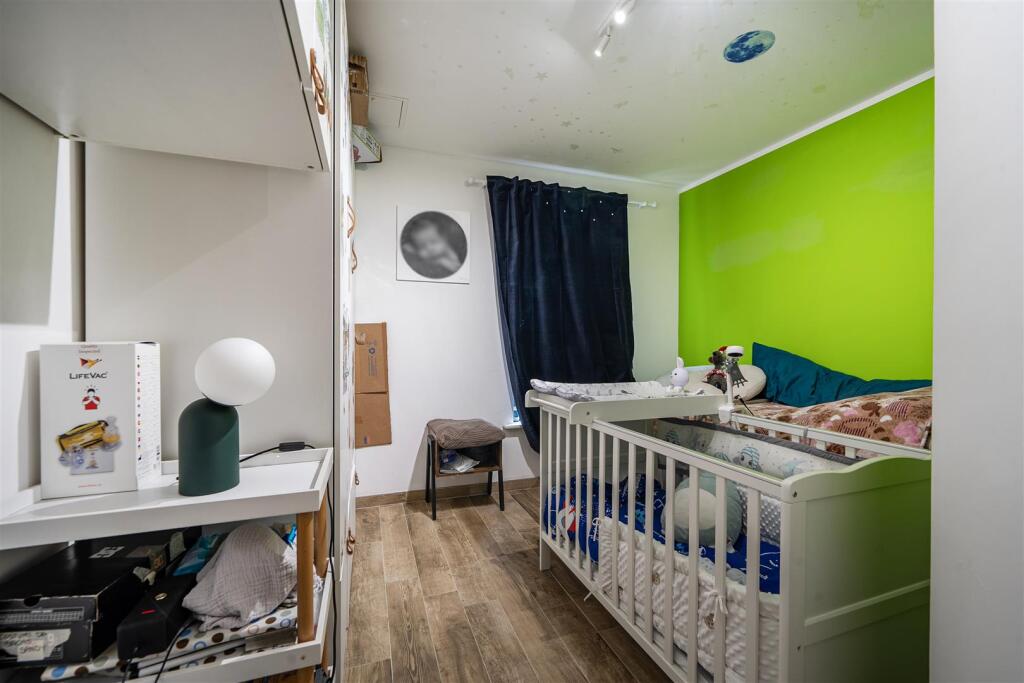
Bedroom One - 3.84m x 3.18m (12'7 x 10'5) - radiator, wardrobe, tiled floor, triple glazed window,
Bedroom Two - 3.81m x 3.02m (12'6 x 9'11) - radiator, tiled floor, triple glazed window
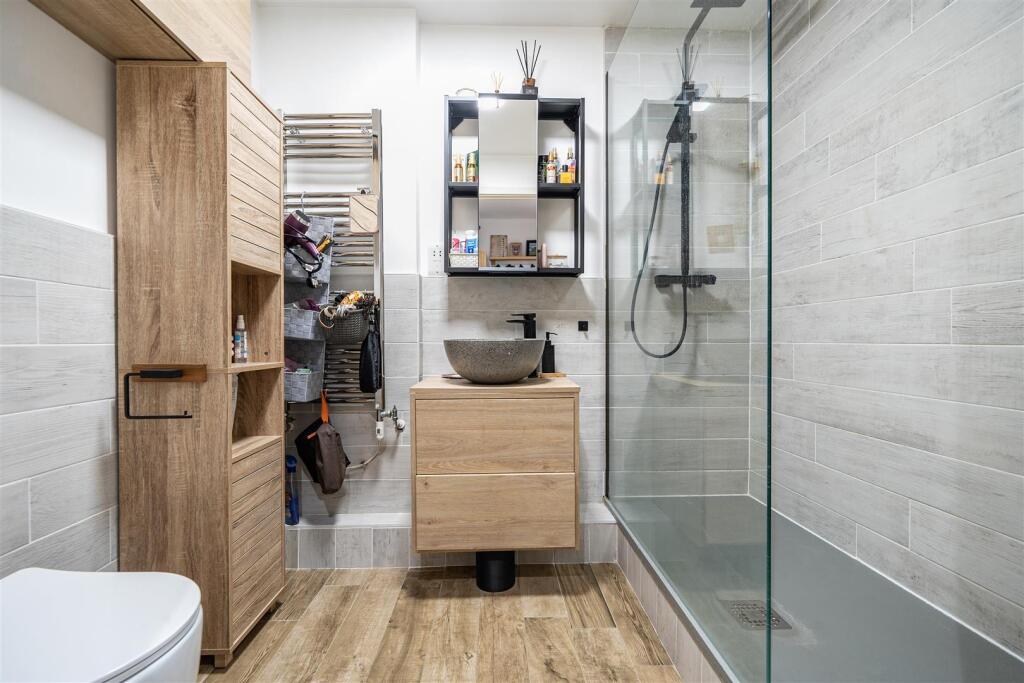
Shower Room - a contemporary suite comprising of a large walk in shower unit with a drying area, wash hand basin set in a vanity unit with drawers under, wc with concealed cistern, ladder style heated towel rail, part tiled walls, tiled floor, electric extractor fan
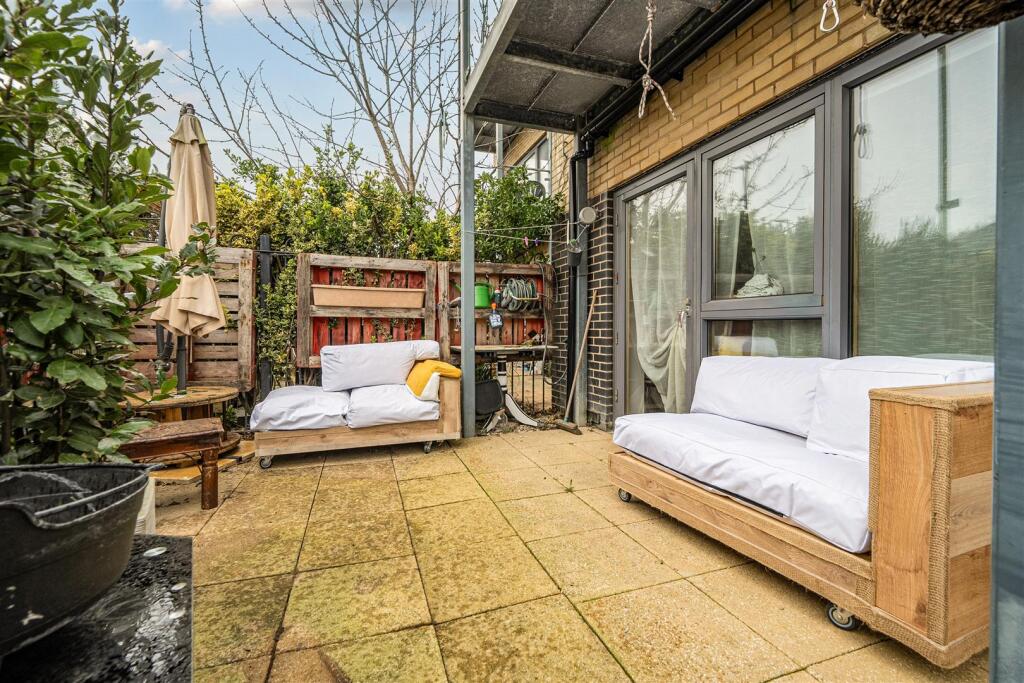
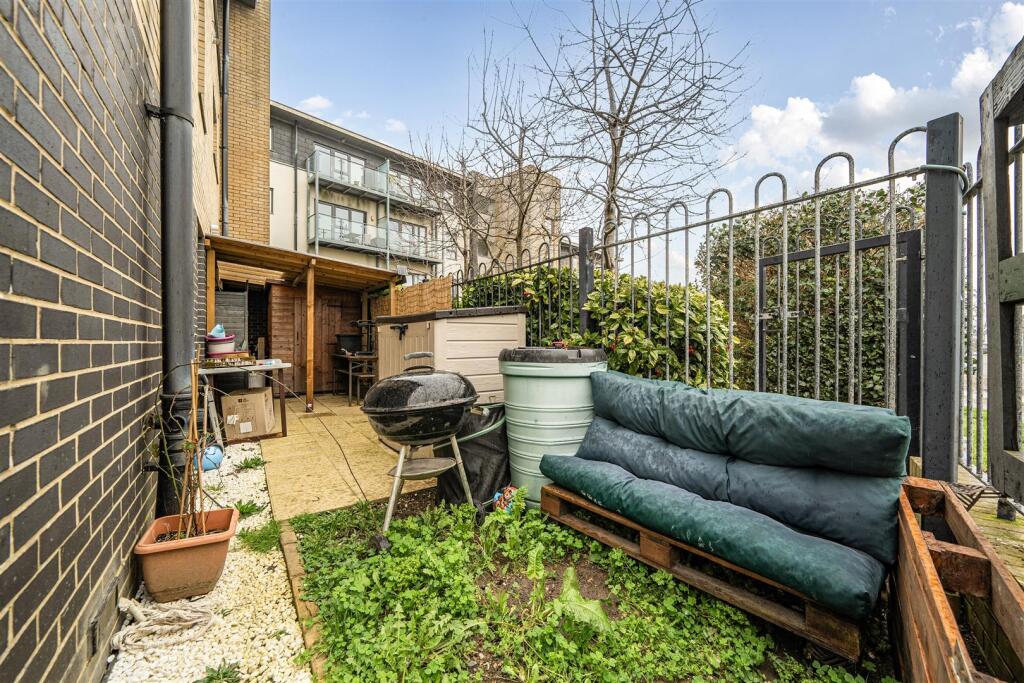
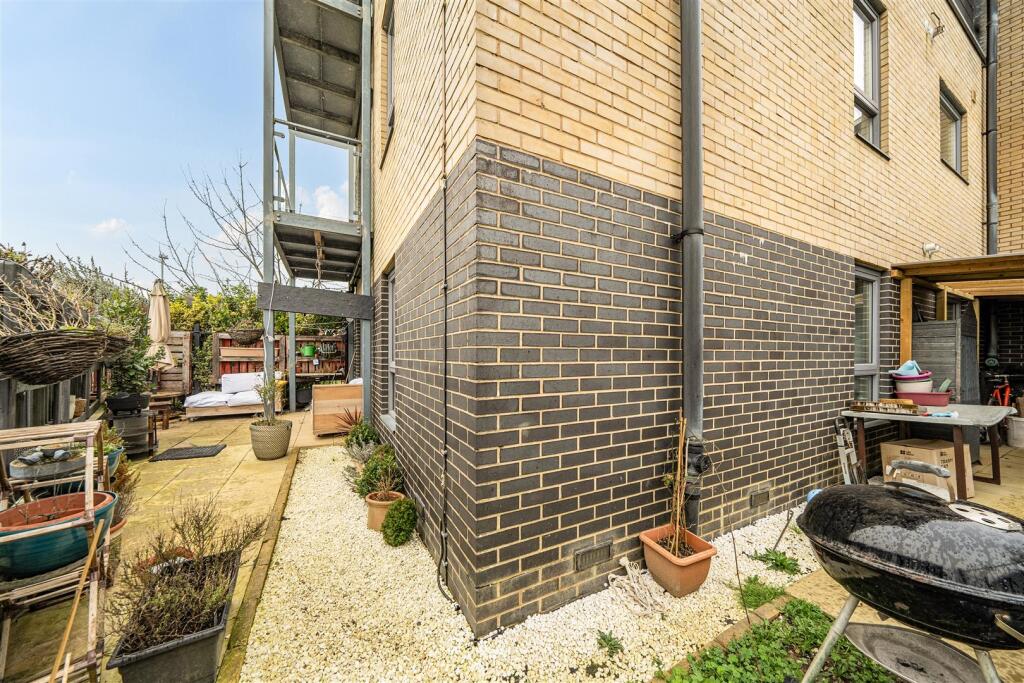
Private Garden - on two sides of the property, paved patio on each side, garden shed with adjacent covered area, flower and shrub beds laid with stones
Reserved Parking Space -
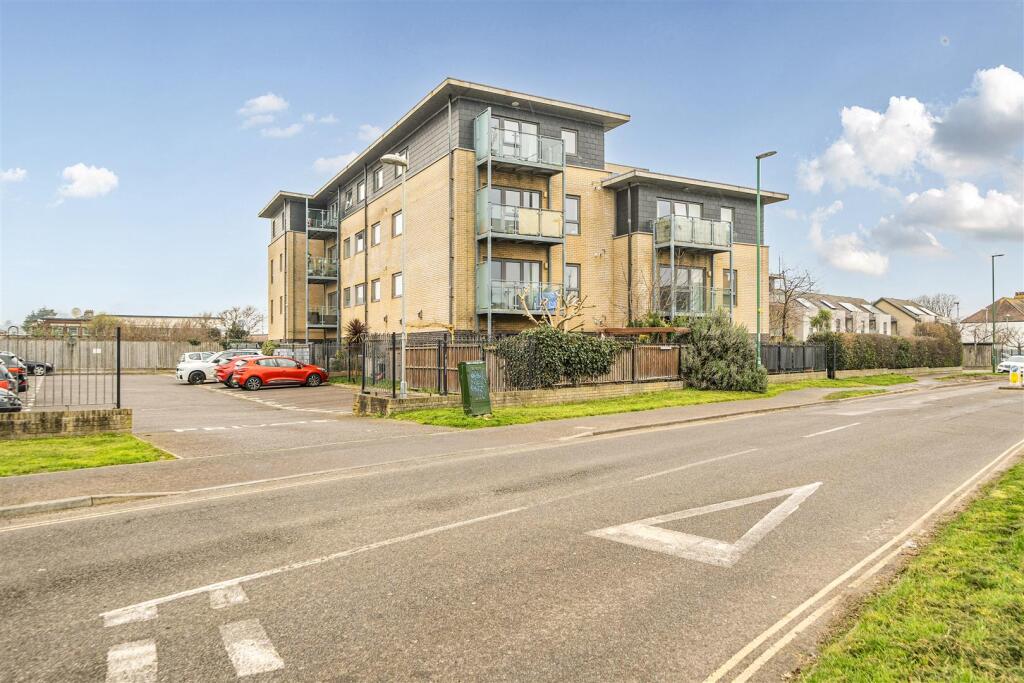
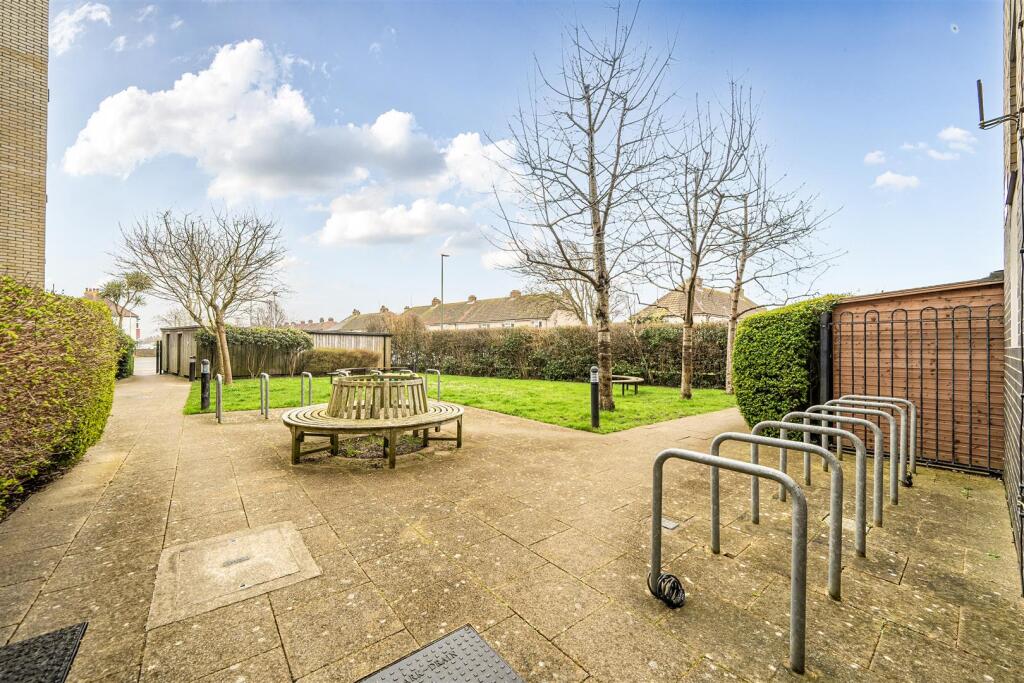
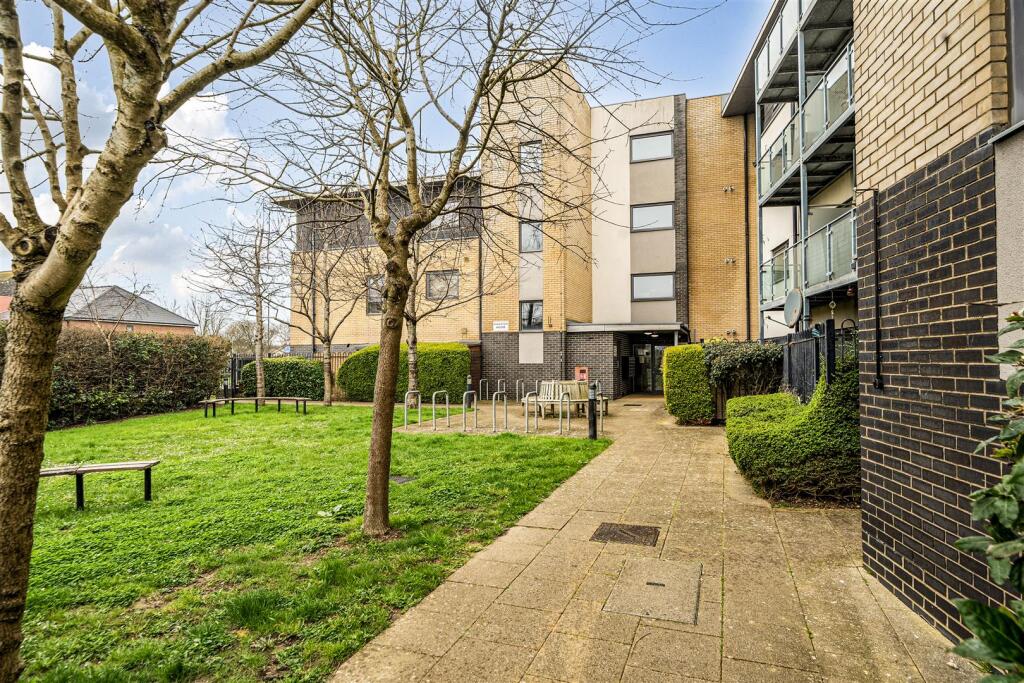
Communal Grounds - including a bike store
The Location - Located close to local shops, schools, nurseries, and parks in the area (Shark Park, Vale Park, Victoria & Play Park). Transport links include, Fishersgete station, both the A27 and the Old Shoreham Road and buses routes including the 700 coastliner, 1 & 1X provide regular services across the coast and to the city centre. The Holmbush Centre and Sainsbury's West Hove store are also both within a few minutes drive
Lease & Service Charge - Lease 120 years from 2010
Ground Rent £250 P.A.
Maintenance approx. £140 PCM
The block is self managed by the residents through a Right To Manage company which is run by residents of Kingston House and any resident can apply to become a Director
Listed by
Portslade
Sinnott Green
Reference: 173058803
EPC ratings on this postcode
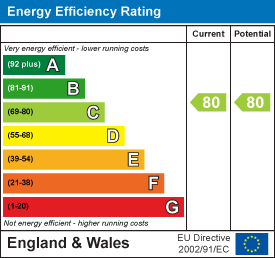
We don't have a matched EPC for this property yet. Below are efficiency scores and details for other addresses on this postcode.
| Address | Current | Potential | Floor area | Age band | Type |
|---|---|---|---|---|---|
| 10 Kingston House, Gardner Road, Portslade, BRIGHTON | 83 | 83 | 82 m² | England and Wales: 2007-2011 | Flat |
| 14 Kingston House, Gardner Road, Portslade, BRIGHTON | 82 | 82 | 70 m² | England and Wales: 2012 onwards | Flat |
| 17 Kingston House, Gardner Road, Portslade, BRIGHTON | 84 | 84 | 70 m² | England and Wales: 2007-2011 | Flat |
| 19 Kingston House, Gardner Road, Portslade, BRIGHTON | 80 | 80 | 68 m² | England and Wales: 2007-2011 | Flat |
| 19 Kingston House, Gardner Road, Portslade, BRIGHTON | 80 | 80 | 67 m² | England and Wales: 2007-2011 | Flat |
| 22 Kingston House, Gardner Road, Portslade, BRIGHTON | 80 | 80 | 70 m² | England and Wales: 2007-2011 | Flat |
| 23 Kingston House, Gardner Road, Portslade, BRIGHTON | 81 | 81 | 65 m² | England and Wales: 2007-2011 | Flat |
| 26 Kingston House, Gardner Road, Portslade, BRIGHTON | 78 | 79 | 70 m² | England and Wales: 2003-2006 | Flat |
| 3 Kingston House, Gardner Road, Portslade, BRIGHTON | 81 | 81 | 72 m² | England and Wales: 2007-2011 | Flat |
| 31 Kingston House, Gardner Road, Portslade, BRIGHTON | 83 | 83 | 71 m² | England and Wales: 2012 onwards | Flat |
| 32 Kingston House, Gardner Road, Portslade, BRIGHTON | 80 | 80 | 70 m² | England and Wales: 2007-2011 | Flat |
| 5 Kingston House, Gardner Road, Portslade, BRIGHTON | 82 | 82 | 70 m² | England and Wales: 2007-2011 | Flat |
| Flat 1 Kingston House, 56a, Gardner Road, Portslade, BRIGHTON | 81 | 81 | 69 m² | England and Wales: 2007-2011 | Flat |
| Flat 1, Kingston House 56a, Gardner Road, BRIGHTON | 80 | 80 | 73 m² | England and Wales: 2007-2011 | Flat |
| Flat 11 Kingston House, 56a, Gardner Road, Portslade, BRIGHTON | 84 | 84 | 70 m² | England and Wales: 2007-2011 | Flat |
Flood risk
Zone: 1
Risk: Low
Job (default Low)
Floorplans
fp.jpg
EPC Graphs
EE Rating
Price history
| Event | Date | Price | % change |
|---|---|---|---|
| Listed for sale | — | £285,000 | — |
Source: HM Land Registry Price Paid Data. Crown copyright.
Sold Comparables
Same street and nearby sales within 0.25 miles (last 5 years). Data from Land Registry Price Paid.
| Address | Price | Date | Type |
|---|---|---|---|
| Same street KINGSTON HOUSE, 56A FLAT 2 GARDNER ROAD, PORTSLADE, BRIGHTON, ADUR, WEST SUSSEX, BN41 1AR | £280,000 | 13/03/2025 | Flat |
| Same street KINGSTON HOUSE, 56A FLAT 6 GARDNER ROAD, PORTSLADE, BRIGHTON, ADUR, WEST SUSSEX, BN41 1AR | £275,000 | 13/12/2024 | Flat |
| Same street KINGSTON HOUSE, 56A FLAT 20 GARDNER ROAD, PORTSLADE, BRIGHTON, ADUR, WEST SUSSEX, BN41 1AR | £270,000 | 19/07/2024 | Flat |
| Same street KINGSTON HOUSE, 56A FLAT 3 GARDNER ROAD, PORTSLADE, BRIGHTON, ADUR, WEST SUSSEX, BN41 1AR | £280,000 | 09/02/2024 | Flat |
| Same street KINGSTON HOUSE, 56A FLAT 10 GARDNER ROAD, PORTSLADE, BRIGHTON, ADUR, WEST SUSSEX, BN41 1AR | £137,500 | 29/09/2023 | Flat |
| Same street KINGSTON HOUSE, 56A FLAT 14 GARDNER ROAD, PORTSLADE, BRIGHTON, ADUR, WEST SUSSEX, BN41 1AR | £265,000 | 17/07/2023 | Flat |
| 40 EASTBROOK ROAD, PORTSLADE, BRIGHTON, ADUR, WEST SUSSEX, BN41 1PB | £180,000 | 18/03/2022 | Flat |
| Same street KINGSTON HOUSE, 56A FLAT 5 GARDNER ROAD, PORTSLADE, BRIGHTON, ADUR, WEST SUSSEX, BN41 1AR | £250,000 | 13/12/2021 | Flat |
| WYCK COURT FLAT 22 ST AUBYNS ROAD, FISHERSGATE, BRIGHTON, ADUR, WEST SUSSEX, BN41 1PW | £165,000 | 26/11/2021 | Flat |
| Same street KINGSTON HOUSE, 56A FLAT 3 GARDNER ROAD, PORTSLADE, BRIGHTON, ADUR, WEST SUSSEX, BN41 1AR | £250,000 | 29/09/2021 | Flat |
| Same street KINGSTON HOUSE, 56A FLAT 1 GARDNER ROAD, PORTSLADE, BRIGHTON, ADUR, WEST SUSSEX, BN41 1AR | £240,000 | 27/08/2021 | Flat |
| 5 LAYLANDS ROAD, PORTSLADE, BRIGHTON, ADUR, WEST SUSSEX, BN41 1PP | £194,000 | 18/08/2021 | Flat |
| 29 LOWER FLAT SHELLDALE ROAD, PORTSLADE, BRIGHTON, BRIGHTON AND HOVE, BN41 1LE | £242,500 | 16/08/2021 | Flat |
Street average: £249,722 (9 sales)
Area average: £195,375 (4 sales)
Capital growth trend
Land Registry outcode average: last 12 months vs 5y and 10y ago (from sold prices).
House Price Index (HM Land Registry — official index, not sold-price averages): Adur. Series: Flats and maisonettes. As of April 2026.
Rental Range
Estimated market rent for Adur. Low = conservative, Realistic = average, Optimistic = best case.
Based on Local Authority from postcode lookup → Adur.
LHA (30th percentile) floor for Crawley & Reigate: £1,097/mo (Apr 2025 – Mar 2026)
Location
Address
Gardner Road
Nearby
Nearest stations, universities and amenities (distance from property).
| Type | Name | Distance |
|---|---|---|
| Bus stop | Fishersgate Station | 0.1 miles |
| Bus stop | St Aubins Crescent | 0.1 miles |
| Train station | Fishersgate | 0.1 miles |
| Shop | Noah's Off Licence | 0.1 miles |
| Shop | Second Chance The Lighthouse Community Church | 0.1 miles |
| Train station | Portslade | 0.6 miles |
| Hospital | Aldrington House | 1.5 miles |
| Hospital | The Montefiore Hospital | 2.8 miles |
| University | University of Brighton Phoenix Halls | 3.8 miles |
| University | University of Brighton Moulesecoomb Campus | 4.3 miles |
Street-level crime
| Category | Count |
|---|---|
| Violence and sexual offences | 99 |
| Anti-social behaviour | 78 |
| Public order | 34 |
| Shoplifting | 27 |
| Criminal damage and arson | 21 |
| Other theft | 17 |
| Drugs | 8 |
| Vehicle crime | 8 |
| Robbery | 6 |
| Other crime | 5 |
| Possession of weapons | 3 |
| Bicycle theft | 2 |
| Burglary | 2 |
| Total incidents | 310 |
Within 1 mile during May 2026. Source: data.police.uk (England & Wales).
Schools nearby
Nearest open schools with Ofsted ratings (England). Closed schools are not shown. Data from Get Information about Schools and Ofsted.
| Name | Type | Distance | Ofsted |
|---|---|---|---|
| St Mary's Catholic Primary School | Primary | 0.2 miles | Good — 16 May 2014 |
| Brackenbury Primary School | Primary | 0.4 miles | Good — 8 May 2022 |
| Eastbrook Primary Academy | Primary | 0.5 miles | Outstanding — 11 Sep 2015 |
| Benfield Primary School | Primary | 0.5 miles | Good — 11 May 2016 |
| St Nicolas CofE Primary School | Primary | 0.5 miles | Good — 12 Jan 2023 |
Rental Comparables
Residential lets from OpenRent and Rightmove for the area (same bedroom count). Use to validate rent estimates. Student lets are excluded.
| Title | Rent | Beds | Distance | As seen on |
|---|---|---|---|---|
| 2 Bed Flat, St. Andrews Road, BN41 | £1,500/mo | 2 | 0.43 miles | OpenRent |
Average rent: £1,500/mo (1 listing)
Rent-driven metrics
Based on OpenRent comparables.
- Rent ratio — Monthly rent ÷ purchase price (1% rule). 1%+ = strong, 0.8–1% = okay, <0.8% = weak for cashflow.
- Max investor price — Rent ÷ 0.8%; the price at which rent would be 0.8% of price (Stoke-style target).
- Target investor price — Rent ÷ 1%; the price at which rent would be 1% of price (strong cashflow band).
- Gross yield — Annual rent as % of purchase price (no costs).
- Cost-to-rent — Price ÷ annual rent (from OpenRent comparables). Under 14× = strong, 14–16× = acceptable, 17×+ = compressed.
- Cashflow — Rent minus mortgage, 10% maintenance, £25/mo compliance. Assumes 75% LTV, 3.95% APR (5yr fixed), 25yr term.
- ROI — Annual profit ÷ cash in (deposit + 4% purchase costs).
Enter House Number
Enter the house number to help us retrieve more accurate pricing history and property data.
Please log in to submit or correct the house number for this listing.
Log in to continue