32 DOCTORS MEADOW
SHREWSBURY, RUYTON XI TOWNS, SHROPSHIRE SY4 1LX
Property details
Tenure
FREEHOLD
Floor area
125 m²
Council tax band
E
Last sold
£377,500 Feb 2025
Local average
£392,344 (+2%)
Deprivation
Decile 6 (19,098 of 33,755)
Street crime
5 incidents within 1 mile (May 2026)
Key features
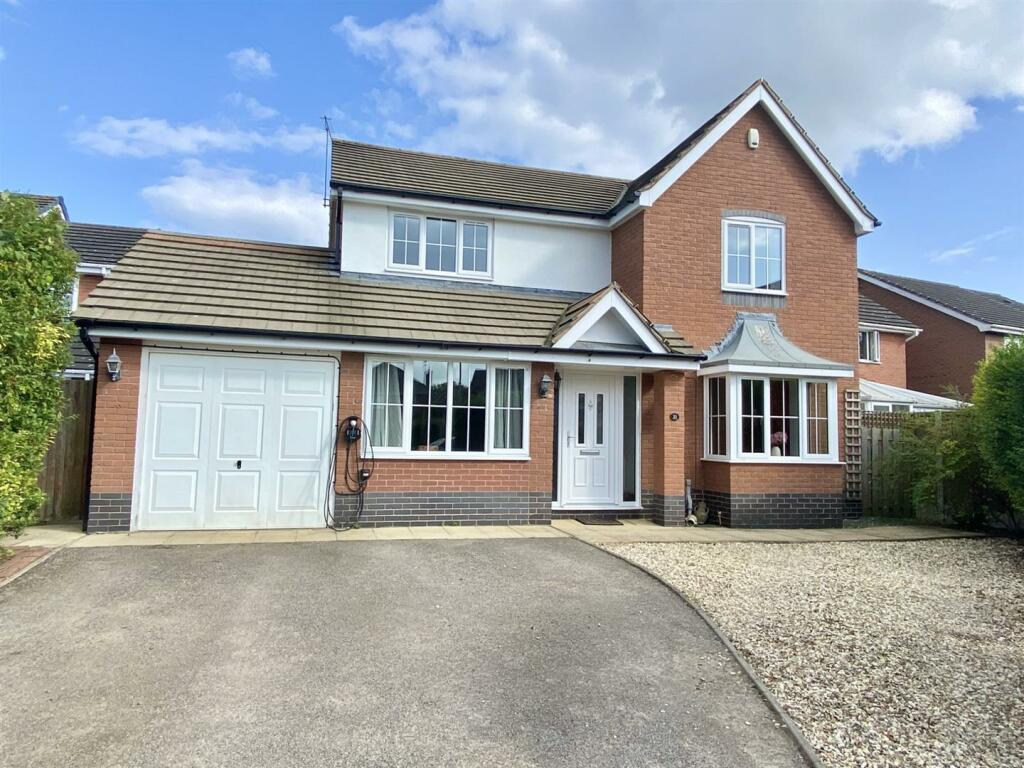
- Well appointed and improved modern detached 4/5 bedroom family house
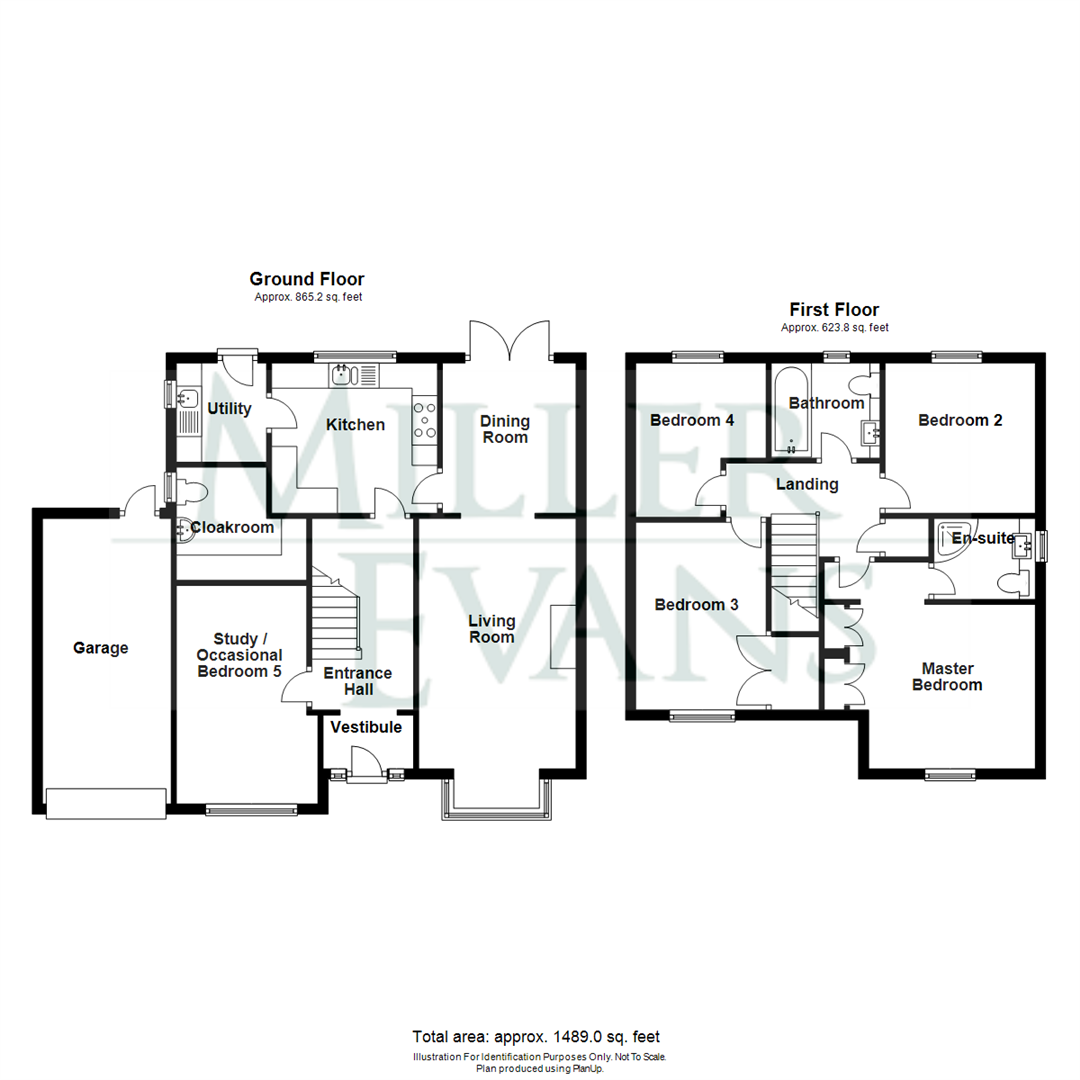
- Entrance hall, living room, dining room, kitchen, utility and cloakroom
- Master bedroom with en-suite; four further bedrooms and family bathroom
- Large garage with electric charging point
- Private enclosed rear garden with patio and entertaining space
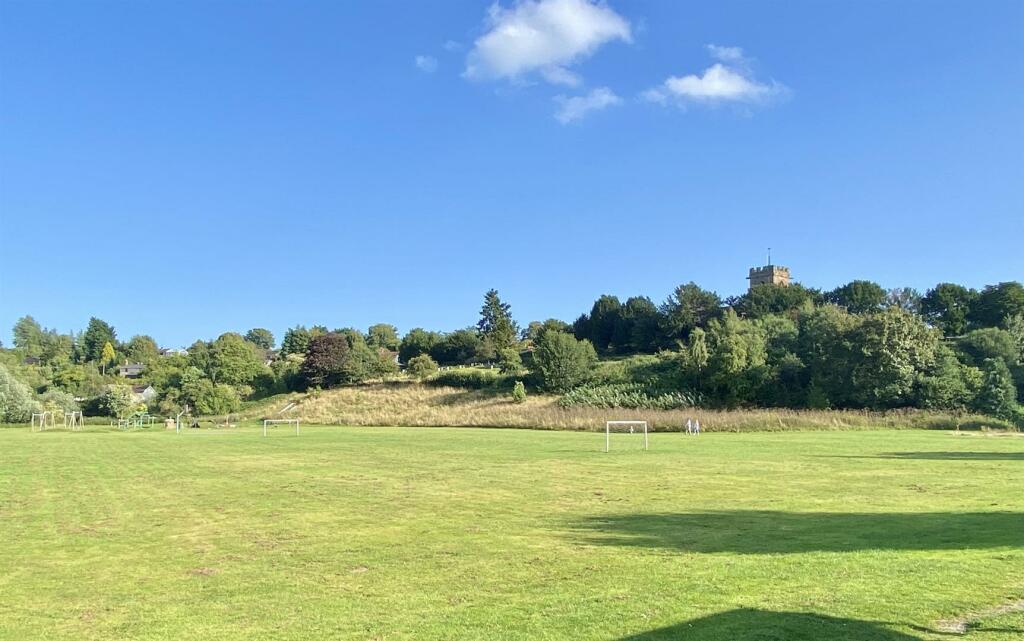
- Enviable cul-de-sac position overlooking neighbouring fields
Additional details
- Water
- Mains supply
- Parking
- Yes
- Garden
- Yes
Description
The property is situated in the village of Ruyton-Xi-Towns which is renowned for its rural charm and boasts a range of amenities including a village church which is a significant landmark and serves as a focal point for the local community, popular village primary school and public house. Ruyton-Xi-Towns is located near the Welsh border and the village is within easy reach of larger towns such as Shrewsbury and Oswestry, offering access to more extensive amenities and services.
A particularly well appointed and much improved, modern detached 4/5 bedroom family house, occupying an enviable cul-de-sac position and situated in Ruyton-Xi-Towns, a village steeped in history, characterised by its scenic landscape.
Inside The Property -
Vestibule - Pillared entrance porch with lighting point
Panelled and part entrance door with glazed side screens
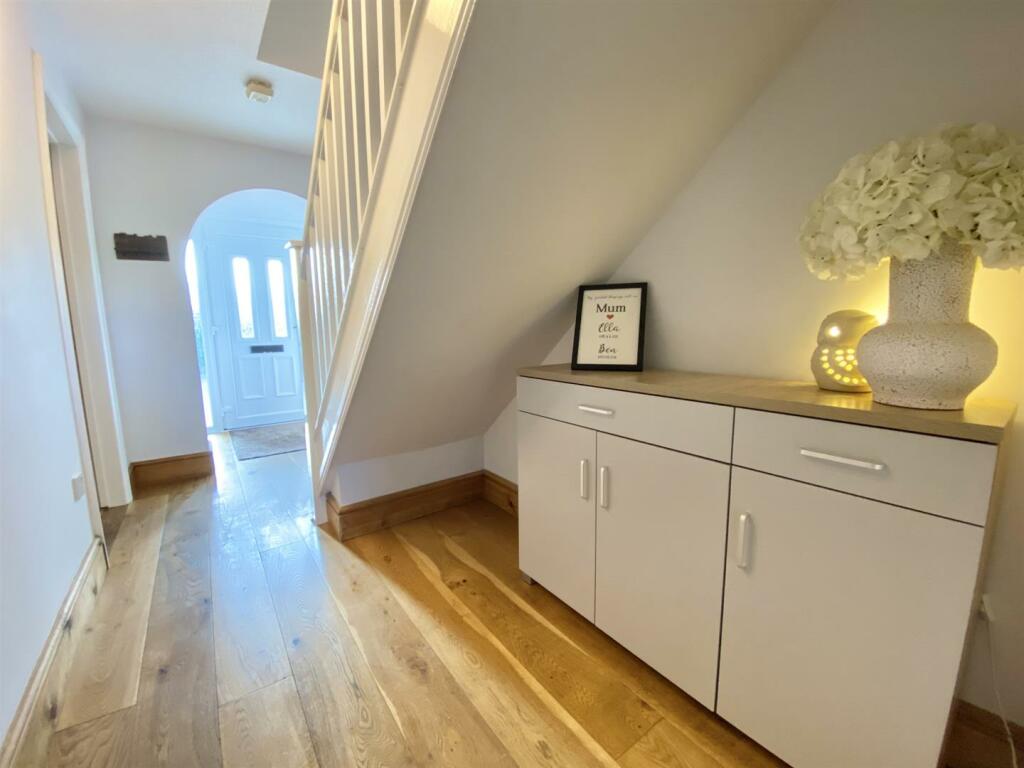
Entrance Hall - Spacious with solid oak waxed and polished wooden floor
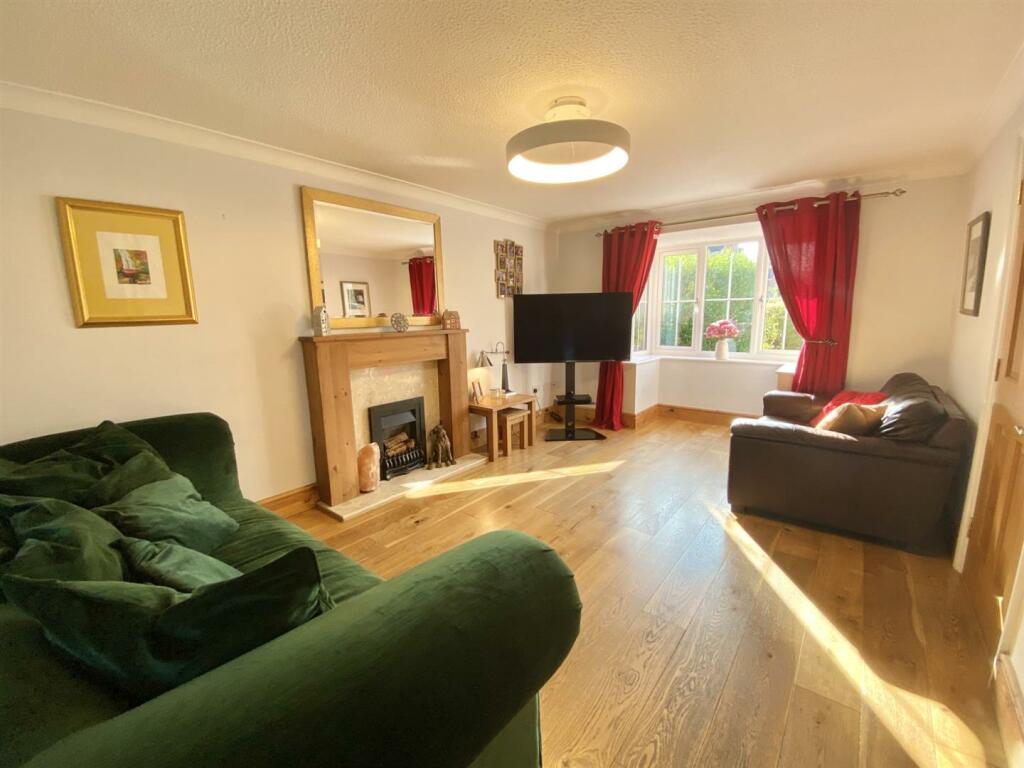
Living Room - 4.95m x 3.33m (16'3" x 10'11") - A pleasant room with solid oak waxed and polished wooden floor
Attractive fireplace feature with surround and mantle and inset coal effect gas fire
Deep bay window overlooking the garden to the front and the formal reception area
Archway to:
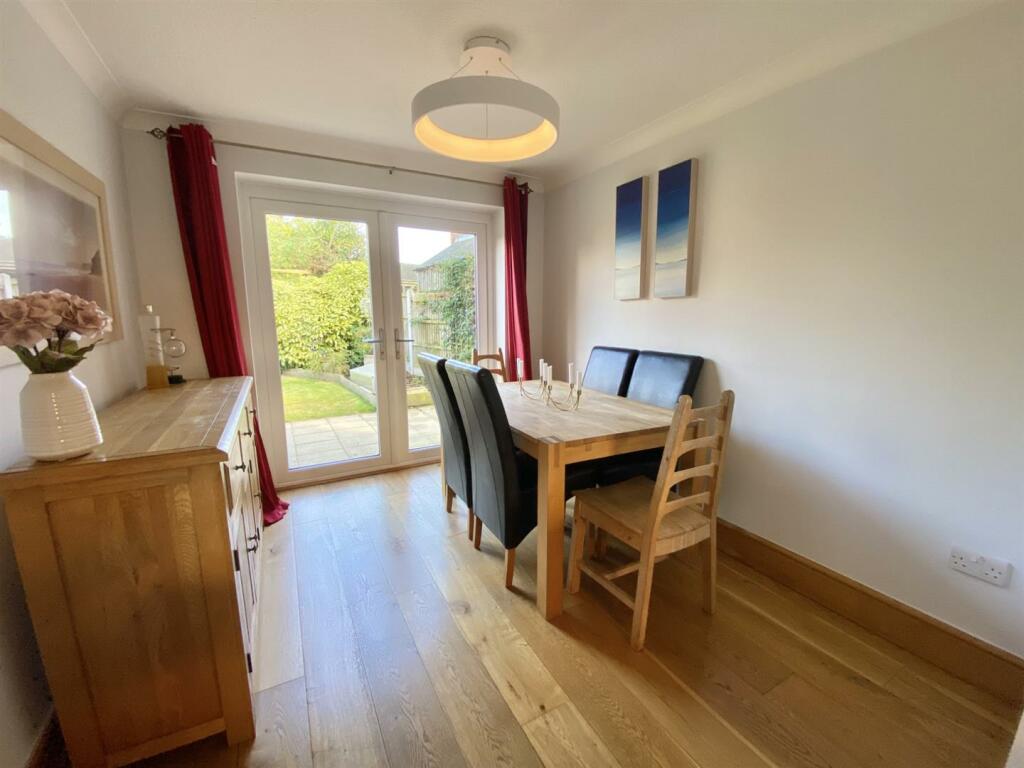
Dining Room - 2.97m x 2.64m (9'9" x 8'8") - Waxed and polished solid oak floor
Glazed French doors opening onto and overlooking the garden
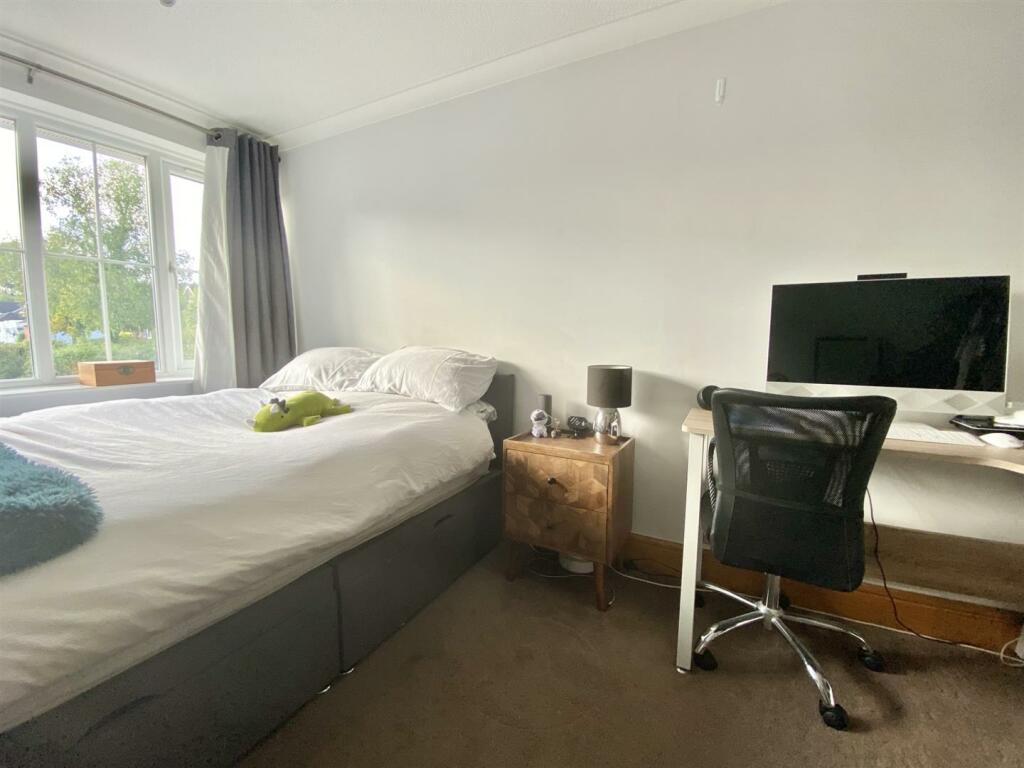
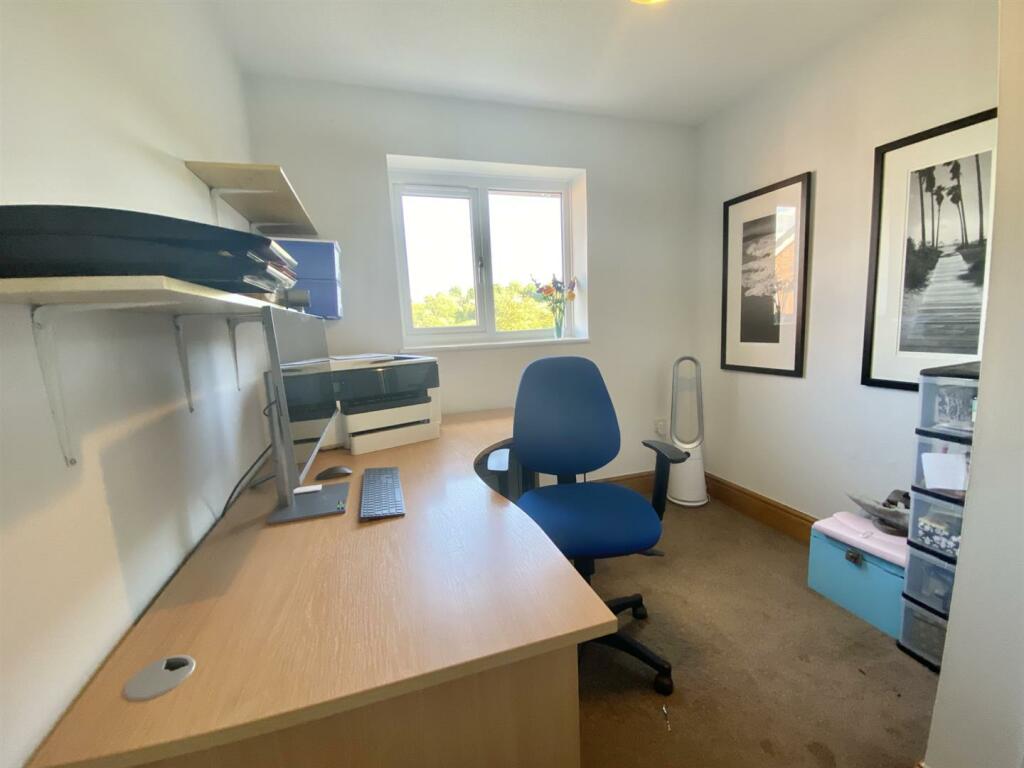
Study/Occasional Bedroom 5 - 4.32m x 2.58m (14'2" x 8'6") - Window overlooking the formal reception area to the front
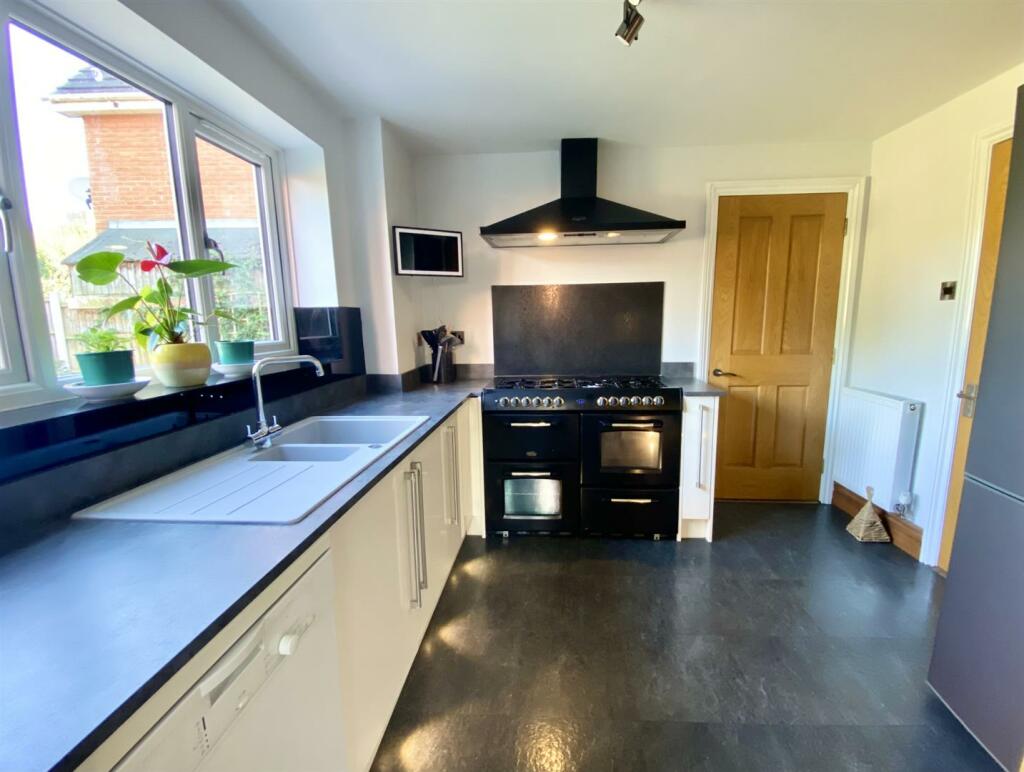
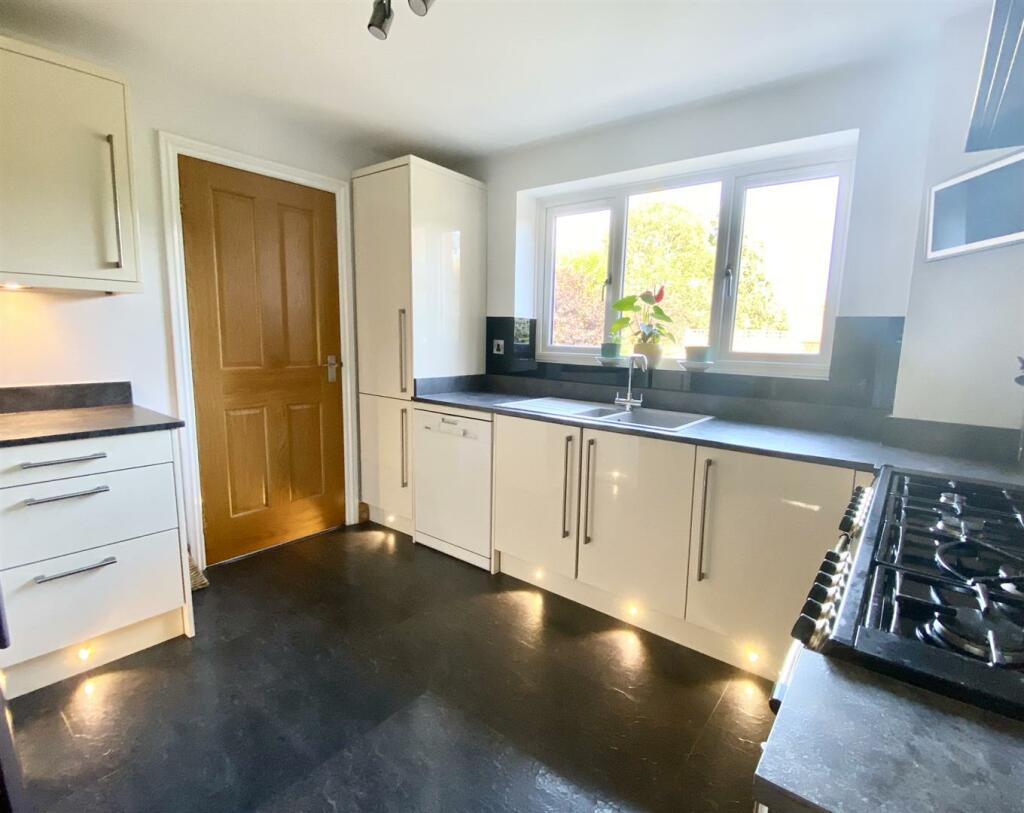
Kitchen - 2.97m x 3.28m (9'9" x 10'9") - Neatly and attractively appointed with a range of matching units with integrated appliances
Window overlooking the garden to the rear
Utility Room - 1.96m x 1.78m (6'5" x 5'10") - Fitted with a range of matching units
Space, recess and plumbing for washing machine
Space for tumble dryer
Panelled and part glazed door allowing access to the garden
Adjoining:
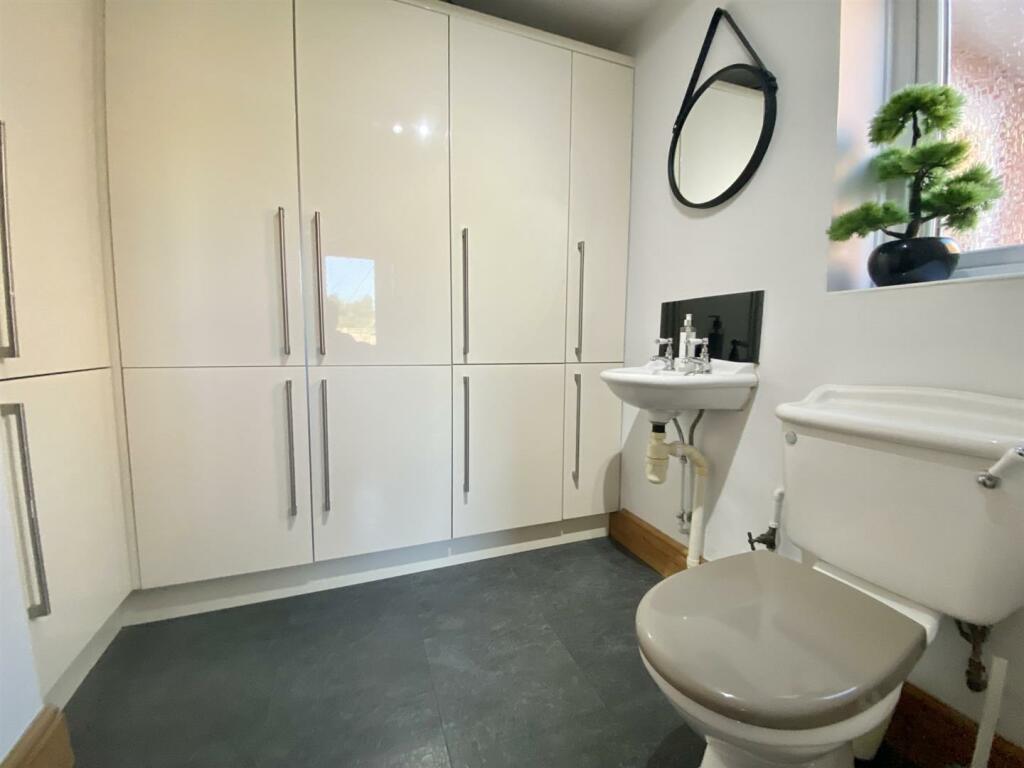
Cloakroom - WC low type flush
Wash hand basin
Range of built in cupboards providing generous amount of storage
From the entrance hall, STAIRCASE with handrail and balustrade rises to FIRST FLOOR LANDING with access to roof space
Airing cupboard enclosing hot water cylinder and slatted shelving
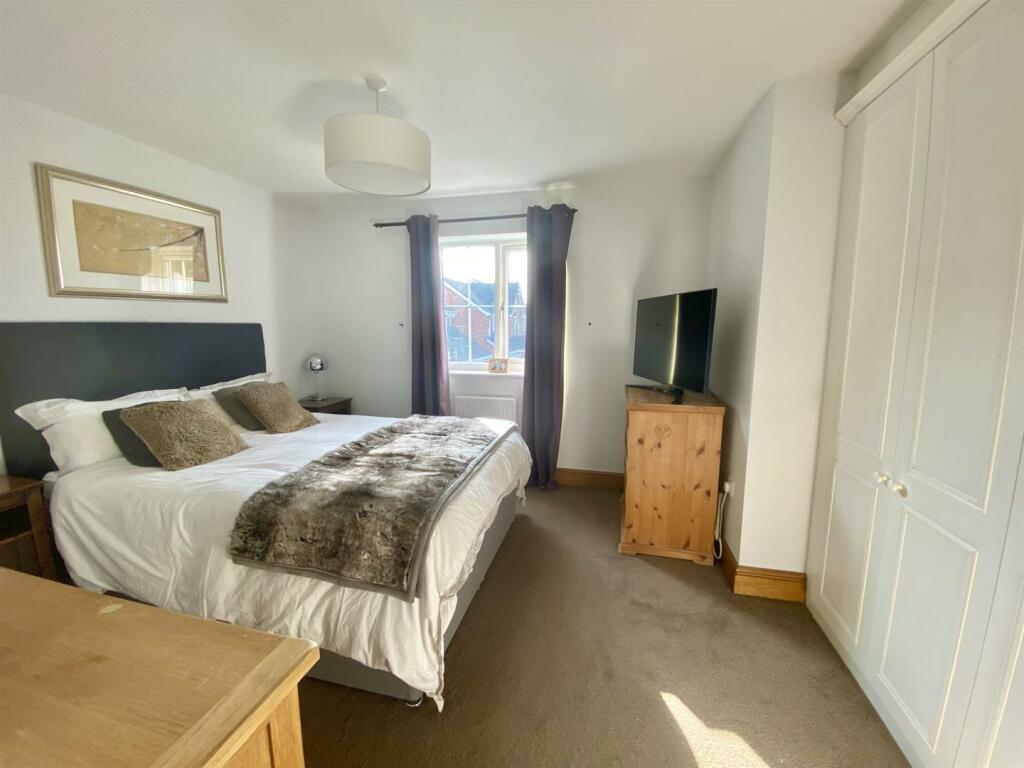
Master Bedroom - 3.25m x 4.17m (10'8" x 13'8") - Range of built in wardrobes
Window to the front
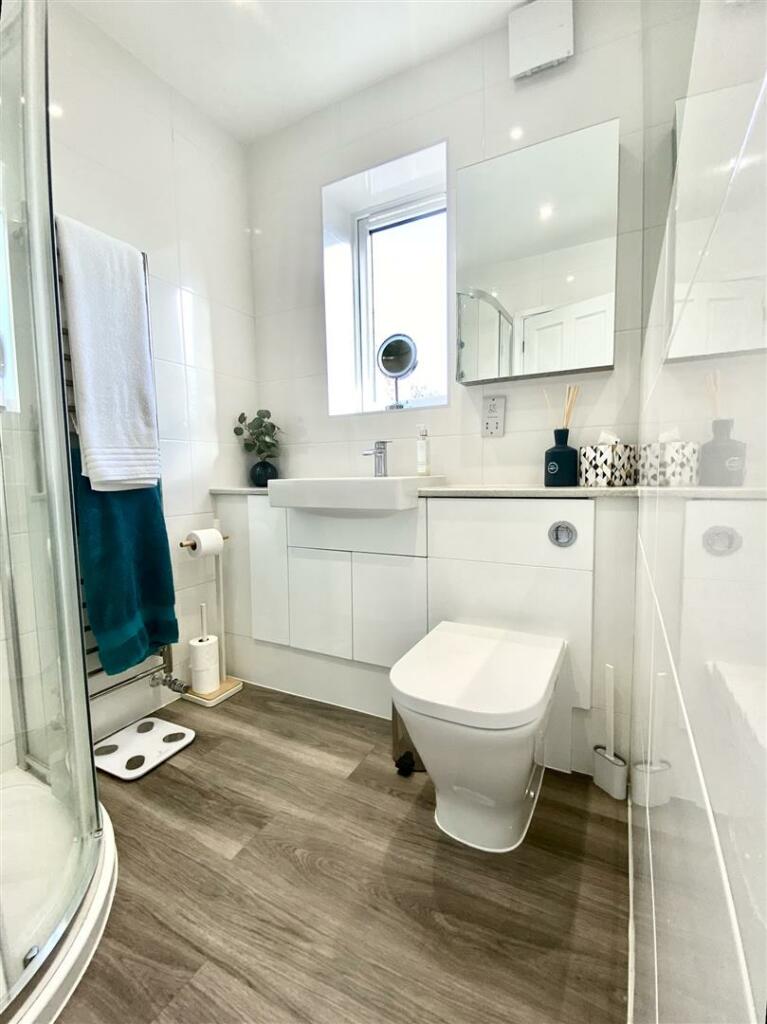
En-Suite Shower Room - Attractively appointed with modern white suite with corner shower, with hand held mixer shower and drench shower
Dressing surface with inset hand basin and vanity cupboards under
WC with concealed low type flush
Bedroom 2 - 3.05m x 2.95m (10'0" x 9'8") - Window overlooking the rear garden with views over the adjoining playing fields
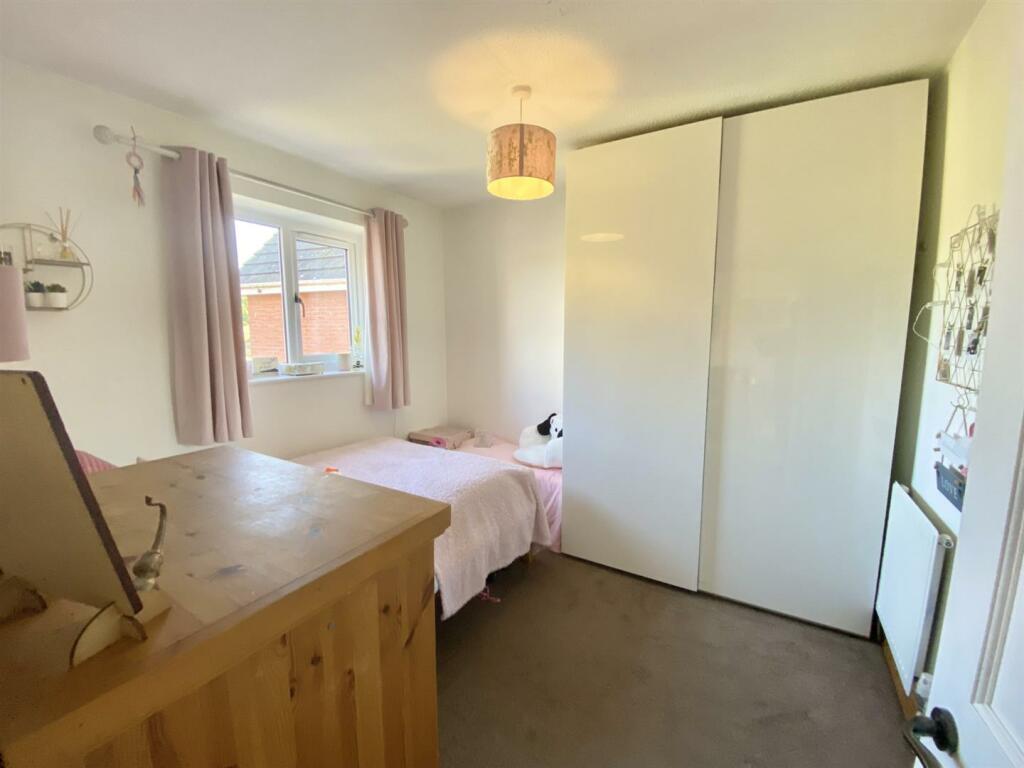
Bedroom 3 - 3.73m x 2.58m (12'3" x 8'6") - Window to the front
Double door built in wardrobe
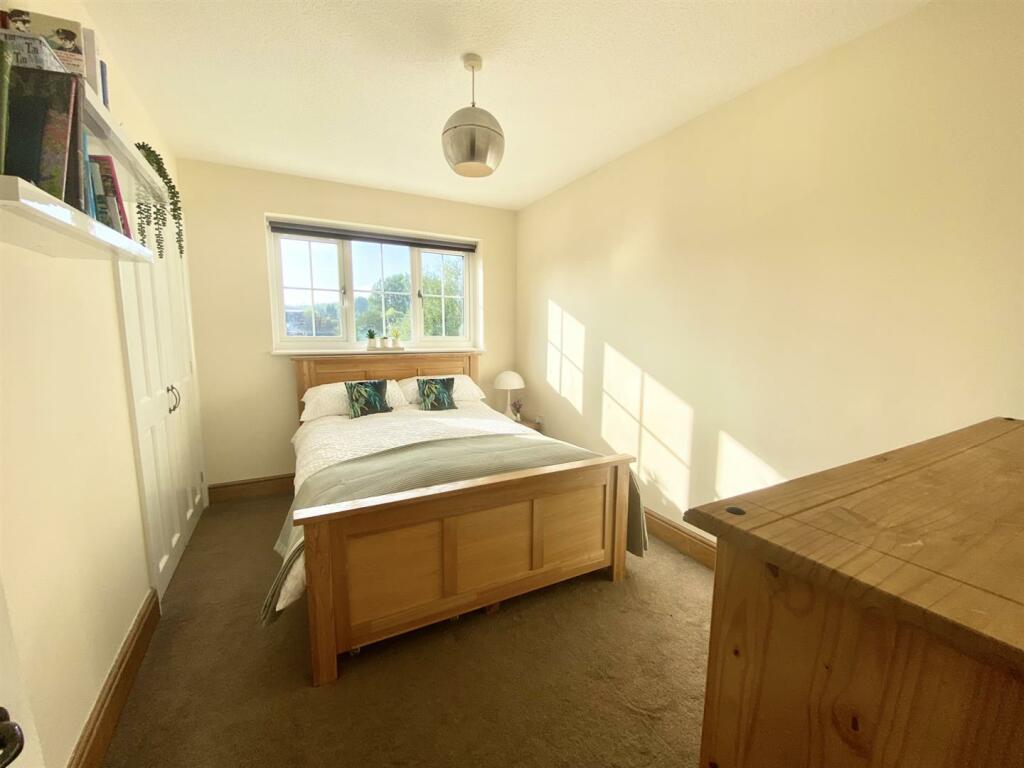
Bedroom 4 - 3.05m x 2.58m (10'0" x 8'6") - Window overlooking the rear garden with views over the adjoining playing fields
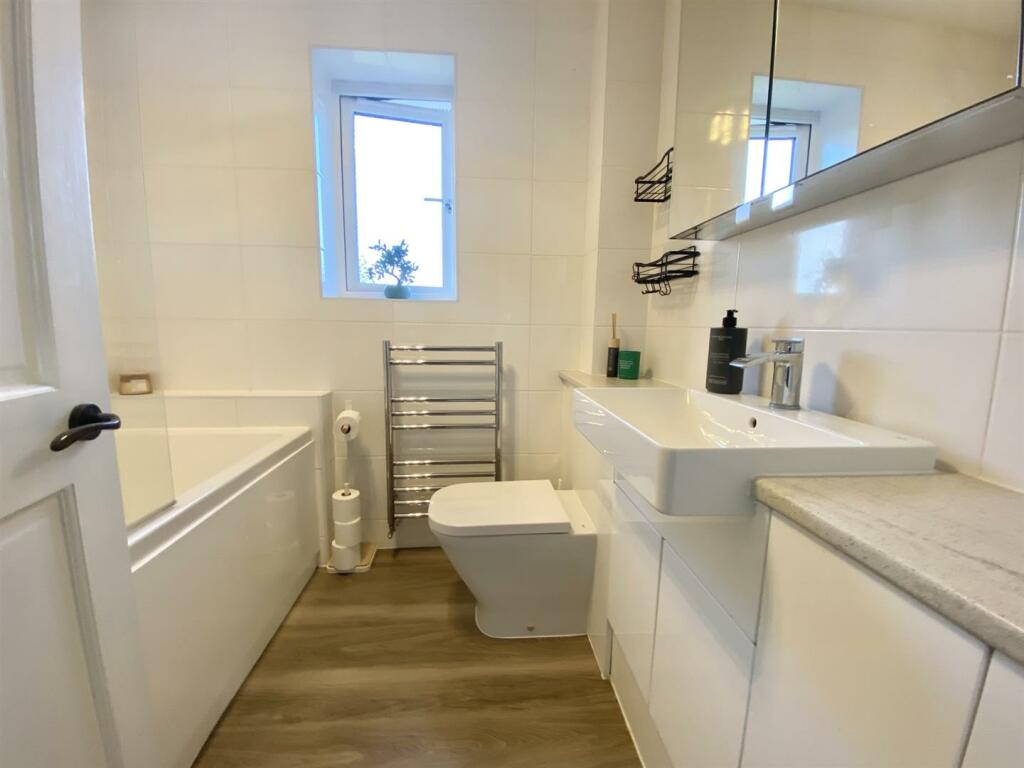
Family Bathroom - Luxuriously appointed with a modern panelled bath with electric shower and shower screen
Dressing surface with inset hand basin and vanity cupboards under
WC with concealed low type flush
Outside The Property -
Garage - Up and over door, concrete floor, electric light, power supply and personal door to the GARDEN
To the front, the property is approached over a Tarmacadam drive which provides parking and serves the GARAGE, with a paved pathway serving the formal reception area, further gravel hard standing provides additional parking.
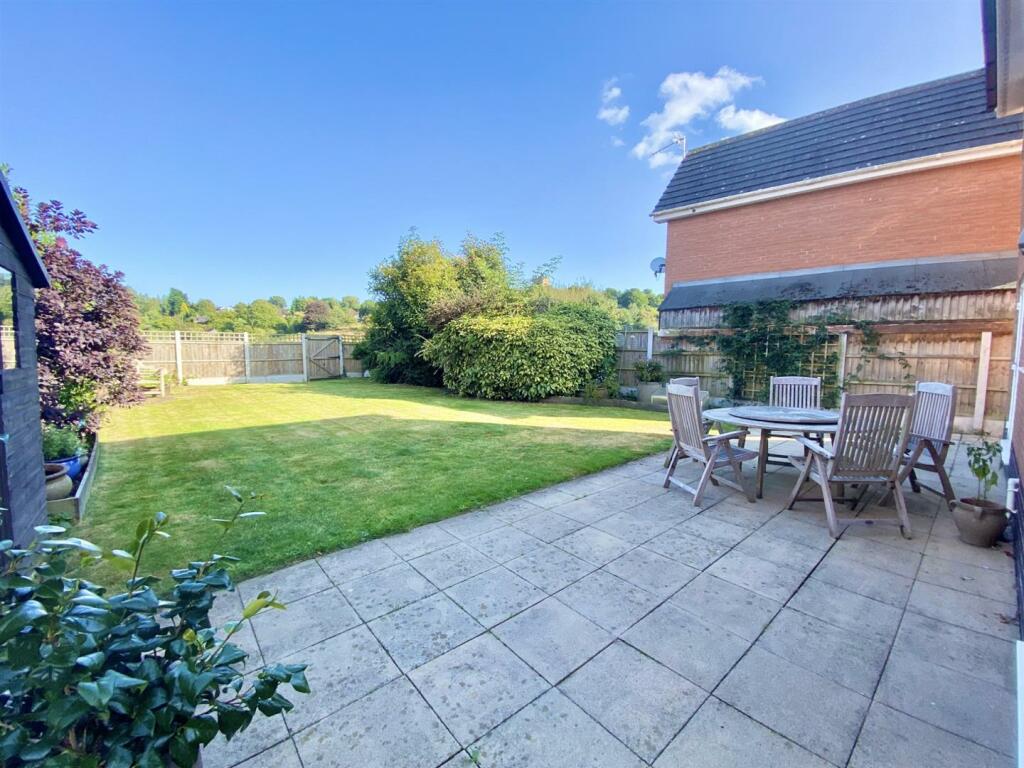
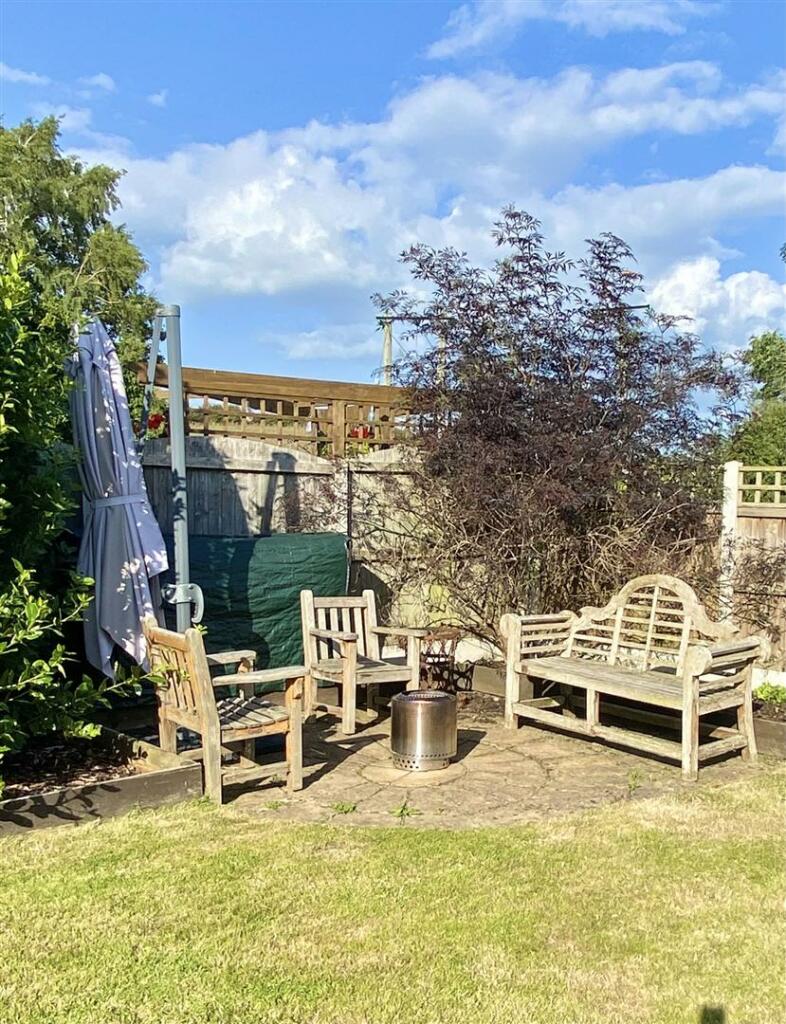
To the rear, there is a good sized enclosed and private GARDEN with an extensive paved patio extending the width of the property, neatly kept lawn with floral and shrubbery displays, a further paved terrace providing an ideal entertaining space, the whole well enclosed by closely boarded, well maintained wooden fencing with gateway access and views to the rear over the neighbouring playing fields towards the Medieval village church.
To the side of the property, there is a further paved area providing a secluded position suitable for housing waste bins etc.
Listed by
Shrewsbury
Miller Evans
Reference: 151914230
EPC Rating & Upgrade Cost
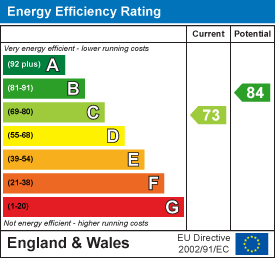
Fetching EPC data… Refresh this page in a moment.
Flood risk
Zone: 1
Risk: Low
Job (default Low)
Floorplans
Property Floorplan
EPC Graphs
EE Rating
FENSA Certificates
This property has 2 FENSA certificate(s) on record, indicating window/door installations by FENSA-approved installers.
FENSA Certificate #6389952
Property Details
Street: 32 Doctors Meadow
Town: Ruyton XI Towns
Postcode: SY4 1LX
Installation Details
Items: 4 windows
Certificate Issued: 16/03/2009
Work Completed: 04/09/2008
This certificate data was retrieved from FENSA's database
FENSA Certificate #13596121
Property Details
Street: 32 Doctors Meadow
Town: Ruyton XI Towns
Postcode: SY4 1LX
Installation Details
Items: 11 windows and 2 doors
Certificate Issued: 10/06/2019
Work Completed: 19/05/2019
This certificate data was retrieved from FENSA's database
What is FENSA? FENSA (Fenestration Self-Assessment Scheme) is a government-authorised scheme that monitors building regulation compliance for replacement windows and doors. Certificates indicate that work was completed by FENSA-approved installers.
Price history
| Event | Date | Price | % change |
|---|---|---|---|
| Sold | 19/02/2025 (1 year ago) | £377,500 | — |
Source: HM Land Registry Price Paid Data. Crown copyright.
Sold Comparables
Same street and nearby sales within 0.25 miles (last 5 years). Data from Land Registry Price Paid.
| Address | Price | Date | Type |
|---|---|---|---|
| BARNYARD CROFT CHURCH STREET, RUYTON XI TOWNS, SHREWSBURY, SHROPSHIRE, SY4 1LA | £300,000 | 28/07/2023 | Detached |
| 17 DOCTORS MEADOW, RUYTON XI TOWNS, SHREWSBURY, SHROPSHIRE, SY4 1LX | £375,000 | 16/09/2022 | Detached |
| 25 ALDERSLEY WAY, RUYTON XI TOWNS, SHREWSBURY, SHROPSHIRE, SY4 1NE | £240,000 | 23/06/2022 | Detached |
| RAVENDALE SCHOOL ROAD, RUYTON XI TOWNS, SHREWSBURY, SHROPSHIRE, SY4 1JT | £380,000 | 27/05/2022 | Detached |
| 4 DUNNING CLOSE, RUYTON XI TOWNS, SHREWSBURY, SHROPSHIRE, SY4 1LY | £351,000 | 04/02/2022 | Detached |
| OLD POST OFFICE CHURCH STREET, RUYTON XI TOWNS, SHREWSBURY, SHROPSHIRE, SY4 1LA | £224,995 | 07/01/2022 | Detached |
| 2 UNDERCASTLE CLOSE, RUYTON XI TOWNS, SHREWSBURY, SHROPSHIRE, SY4 1NH | £405,000 | 08/12/2021 | Detached |
| 1 UNDERCASTLE CLOSE, RUYTON XI TOWNS, SHREWSBURY, SHROPSHIRE, SY4 1NH | £420,000 | 08/12/2021 | Detached |
| 3 UNDERCASTLE CLOSE, RUYTON XI TOWNS, SHREWSBURY, SHROPSHIRE, SY4 1NH | £405,000 | 08/12/2021 | Detached |
| 1 UNDERCASTLE CLOSE, RUYTON XI TOWNS, SHREWSBURY, SHROPSHIRE, SY4 1NH | £420,000 | 08/12/2021 | Detached |
| 3 UNDERCASTLE CLOSE, RUYTON XI TOWNS, SHREWSBURY, SHROPSHIRE, SY4 1NH | £405,000 | 08/12/2021 | Detached |
| 5 UNDERCASTLE CLOSE, RUYTON XI TOWNS, SHREWSBURY, SHROPSHIRE, SY4 1NH | £420,000 | 08/12/2021 | Detached |
| 4 UNDERCASTLE CLOSE, RUYTON XI TOWNS, SHREWSBURY, SHROPSHIRE, SY4 1NH | £405,000 | 08/12/2021 | Detached |
| 5 UNDERCASTLE CLOSE, RUYTON XI TOWNS, SHREWSBURY, SHROPSHIRE, SY4 1NH | £420,000 | 08/12/2021 | Detached |
| 4 UNDERCASTLE CLOSE, RUYTON XI TOWNS, SHREWSBURY, SHROPSHIRE, SY4 1NH | £405,000 | 08/12/2021 | Detached |
| 2 UNDERCASTLE CLOSE, RUYTON XI TOWNS, SHREWSBURY, SHROPSHIRE, SY4 1NH | £405,000 | 08/12/2021 | Detached |
| MARKYN LODGE SCHOOL ROAD, RUYTON XI TOWNS, SHREWSBURY, SHROPSHIRE, SY4 1JT | £315,000 | 22/11/2021 | Detached |
| HUNTERS DAWN SCHOOL ROAD, RUYTON XI TOWNS, SHREWSBURY, SHROPSHIRE, SY4 1JT | £350,000 | 18/10/2021 | Detached |
| THE NEW HOUSE SCHOOL ROAD, RUYTON XI TOWNS, SHREWSBURY, SHROPSHIRE, SY4 1JT | £350,000 | 18/08/2021 | Detached |
Area average: £368,210 (19 sales)
Capital growth trend
Land Registry outcode average: last 12 months vs 5y and 10y ago (from sold prices).
House Price Index (HM Land Registry — official index, not sold-price averages): Shropshire. Series: Detached. As of April 2026.
Rental Range
Estimated market rent for Shropshire. Low = conservative, Realistic = average, Optimistic = best case.
Based on Local Authority from postcode lookup → Shropshire.
LHA (30th percentile) floor for Shropshire: £972/mo (Apr 2025 – Mar 2026)
Location
Nearby
Nearest stations, universities and amenities (distance from property).
| Type | Name | Distance |
|---|---|---|
| Bus stop | Arriva | 1.6 miles |
| Bus stop | Unknown | 1.9 miles |
| Shop | Londis | 1.9 miles |
| Shop | Cut and Colour | 2.0 miles |
| Train station | Weston Wharf | 6.7 miles |
| Train station | Llynclys South | 6.8 miles |
| Hospital | Oswestry Minor Injuries Unit | 7.7 miles |
| Hospital | The Shropshire Nuffield Hospital | 9.0 miles |
Street-level crime
| Category | Count |
|---|---|
| Violence and sexual offences | 4 |
| Other theft | 1 |
| Total incidents | 5 |
Within 1 mile during May 2026. Source: data.police.uk (England & Wales).
Schools nearby
Nearest open schools with Ofsted ratings (England). Closed schools are not shown. Data from Get Information about Schools and Ofsted.
| Name | Type | Distance | Ofsted |
|---|---|---|---|
| St John the Baptist CofE (Controlled) Primary School and Nursery | Primary | 0.2 miles | Good — 26 Mar 2019 |
| Packwood Haugh School | Other | 0.4 miles | — (No rating) |
| St Andrew's CofE Primary School | Primary | 1.7 miles | Good — 17 Oct 2017 |
| Baschurch CofE Primary School | Primary | 2.0 miles | Good — 7 Feb 2013 |
| The Corbet School | Secondary | 2.1 miles | Good — 26 Jun 2013 |
Rental Comparables
Loading rental comparables for this postcode. Refresh in a few minutes.
Rent-driven metrics
Based on Area rent estimate.
- Rent ratio — Monthly rent ÷ purchase price (1% rule). 1%+ = strong, 0.8–1% = okay, <0.8% = weak for cashflow.
- Max investor price — Rent ÷ 0.8%; the price at which rent would be 0.8% of price (Stoke-style target).
- Target investor price — Rent ÷ 1%; the price at which rent would be 1% of price (strong cashflow band).
- Gross yield — Annual rent as % of purchase price (no costs).