7 BIRCHWOOD AVENUE
BECKENHAM, GREATER LONDON BR3 3PY
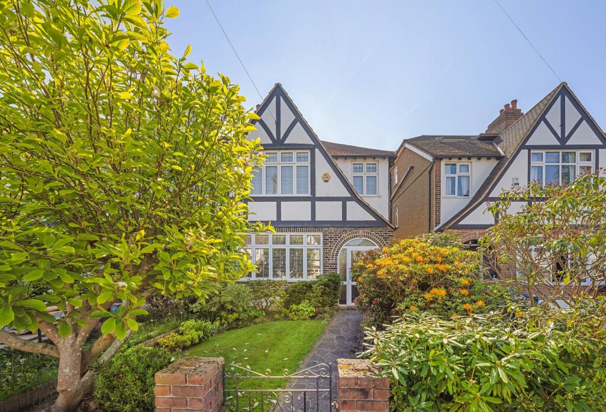
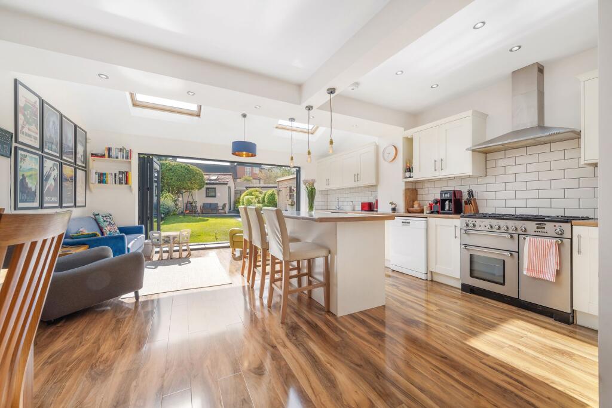
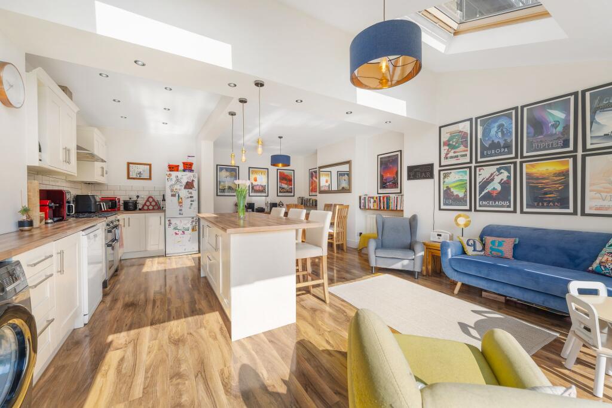
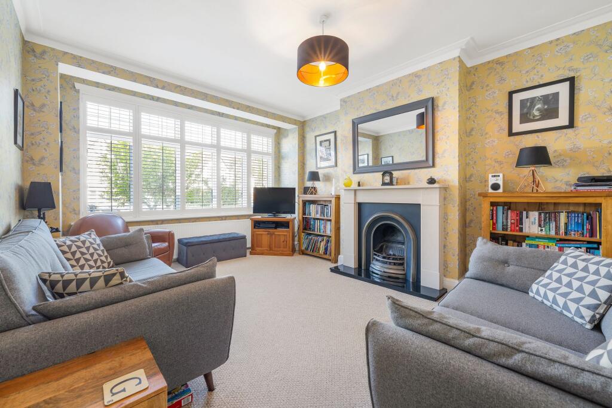
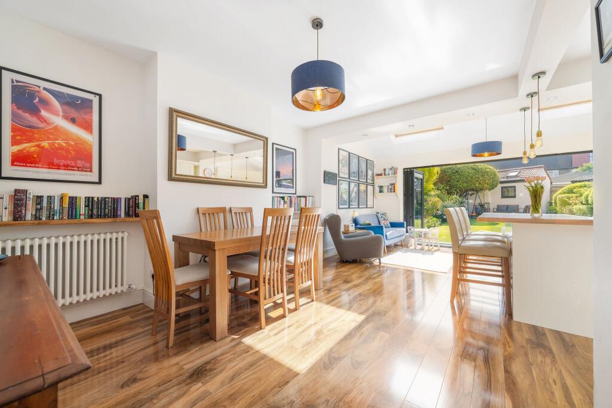
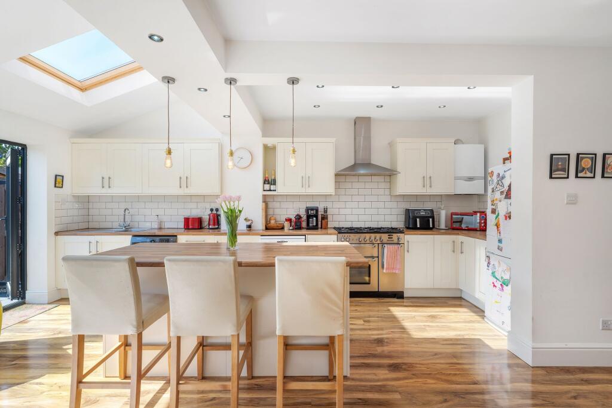
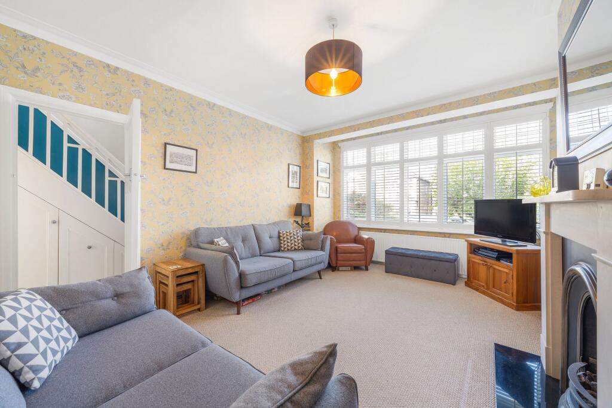
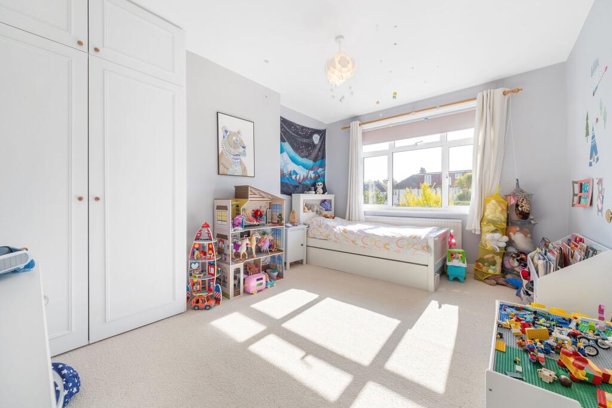
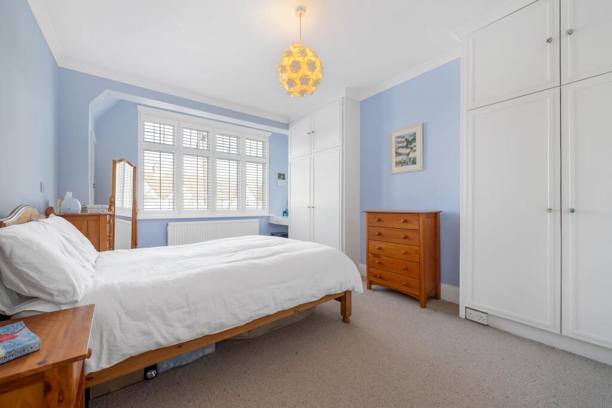
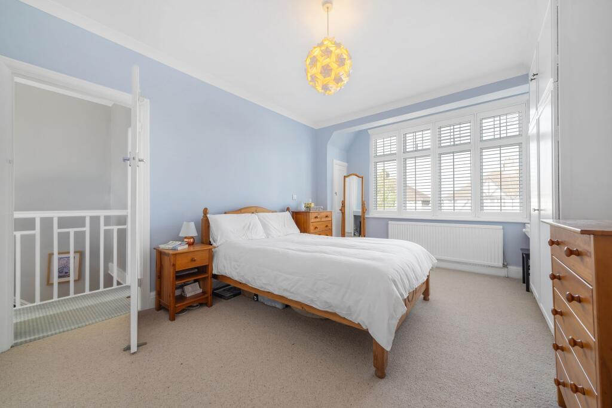
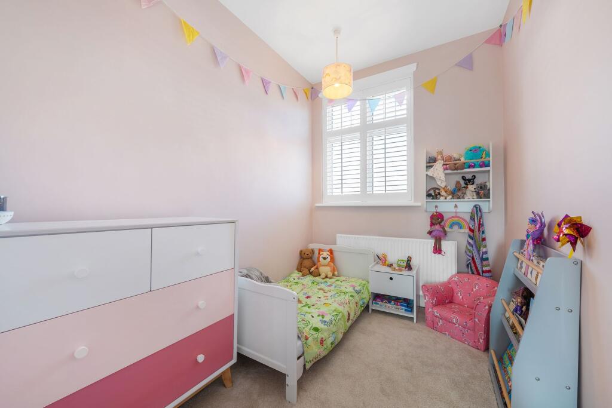
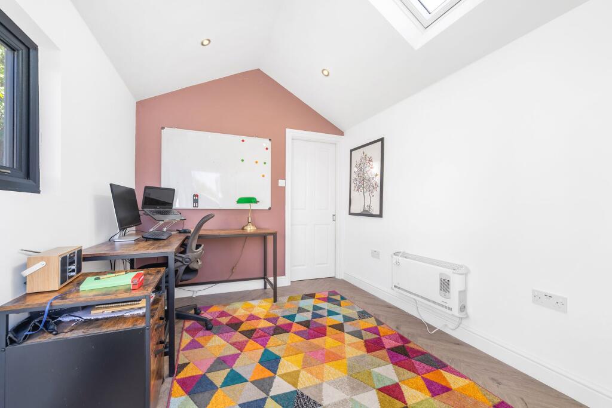
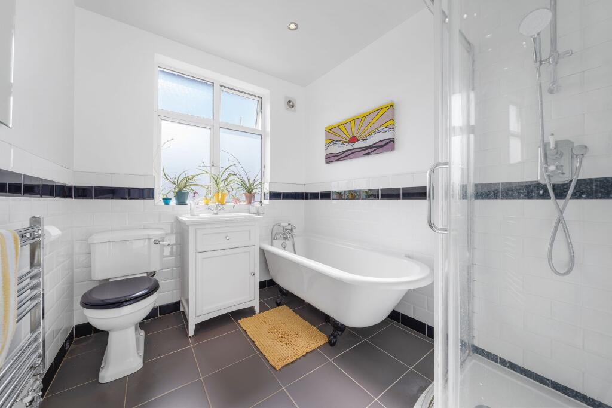
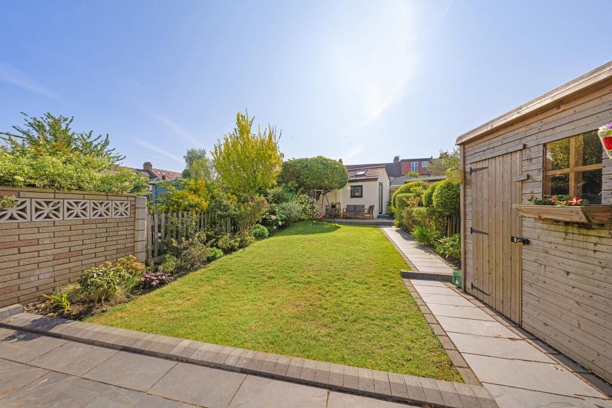
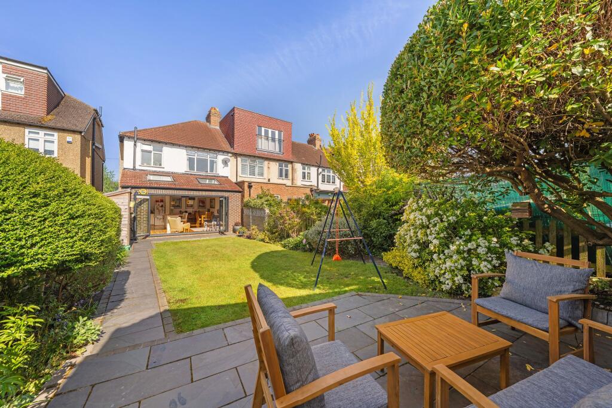
Photo 1 Photo 2 Photo 3 Photo 4 Photo 5 Photo 6 Photo 7 Photo 8 Photo 9 Photo 10 Photo 11 Photo 12 Photo 13 Photo 14 Photo 15
/ 15
Property details
Tenure
FREEHOLD
Floor area
115 m²
EPC rating
D
Last sold
£840,000 Jan 2026
Price per m²
£7,391/m²
Local average
£631,774 (+34.5%)
Deprivation
Decile 10 (31,610 of 33,755)
Street crime
308 incidents within 1 mile (May 2026)
Key features
- Three bedroom, end of terrace house set on a sought after road close to excellent local schools including Balgowan, Unicorn and Harris.
- Extended kitchen/dining room with bifold doors onto rear, landscaped garden. Central island, modern wall and base units with space for a large range cooker.
- Large lounge to front with plantation shutters and a feature fireplace.
- Two double bedrooms both with fitted wardrobes, a single bedroom plus family bathroom with roll top bath, shower cubicle, vanity unit and low level WC.
- Landscaped garden to rear with patios, lawned area, and path to summer house/home office plus storage.
- Excellent local amenities including Beckenham Recreation ground, Beckenham High Street with its mix of independent shops and eateries, plus a Tesco Superstore close by.
Additional details
- Garden
- Yes
- Restrictions
- No
- Rights of way
- No
- Flooded in last 5 years
- No
- Flood defences
- No
Description
One of the standout features of this property is the extended kitchen/dining room, complete with bifold doors that open onto the carefully landscaped rear garden. The kitchen features a stylish central island, range of modern wall and base units, perfectly complemented by ample space for a large range cooker. The spacious lounge to the front is adorned with plantation shutters and a striking feature fireplace, creating a warm and inviting atmosphere.
Upstairs, you will find two generously sized double bedrooms, each equipped with fitted wardrobes, alongside a comfortable single bedroom. The family bathroom is a luxurious retreat, showcasing a roll-top bath, a convenient shower cubicle, a stylish vanity unit, and a modern low-level WC.
The landscaped garden at the rear of the property is a tranquil oasis, offering a spacious patio, additional rear terrace, well-manicured lawned area, and a pathway leading to a charming summer house/home office as well as additional storage space.
Convenience is key with this property, as it is surrounded by excellent local amenities including Beckenham Recreation ground, a vibrant Beckenham High Street featuring a variety of independent shops and eateries, and a nearby Tesco Superstore.
In conclusion, this property presents an exciting opportunity for those seeking a home that seamlessly blends style, comfort, and functionality. With its prime location and well-appointed features, this house is an ideal family home ready to move into.
Internal viewing is highly recommended.
EPC Rating: D
Listed by
Beckenham
The Address
Reference: 161458286
EPC Rating & Upgrade Cost
Current rating: D
Potential rating: B
Inspection date: 06/05/2025
Expiry date: 05/05/2035
Current heating cost: £1,176/year
Potential heating cost: £719/year
Est. upgrade cost to C: £19,900
Recommendations
- 50 mm internal or external wall insulation (£4,000 - £14,000)
- Floor insulation (suspended floor) (£800 - £1,200)
- Upgrade heating controls (£350 - £450)
- Solar water heating (£4,000 - £6,000)
- Solar photovoltaic panels, 2.5 kWp (£3,500 - £5,500)
Flood risk
Zone: 1
Risk: Low
Job (default Low)
Floorplans
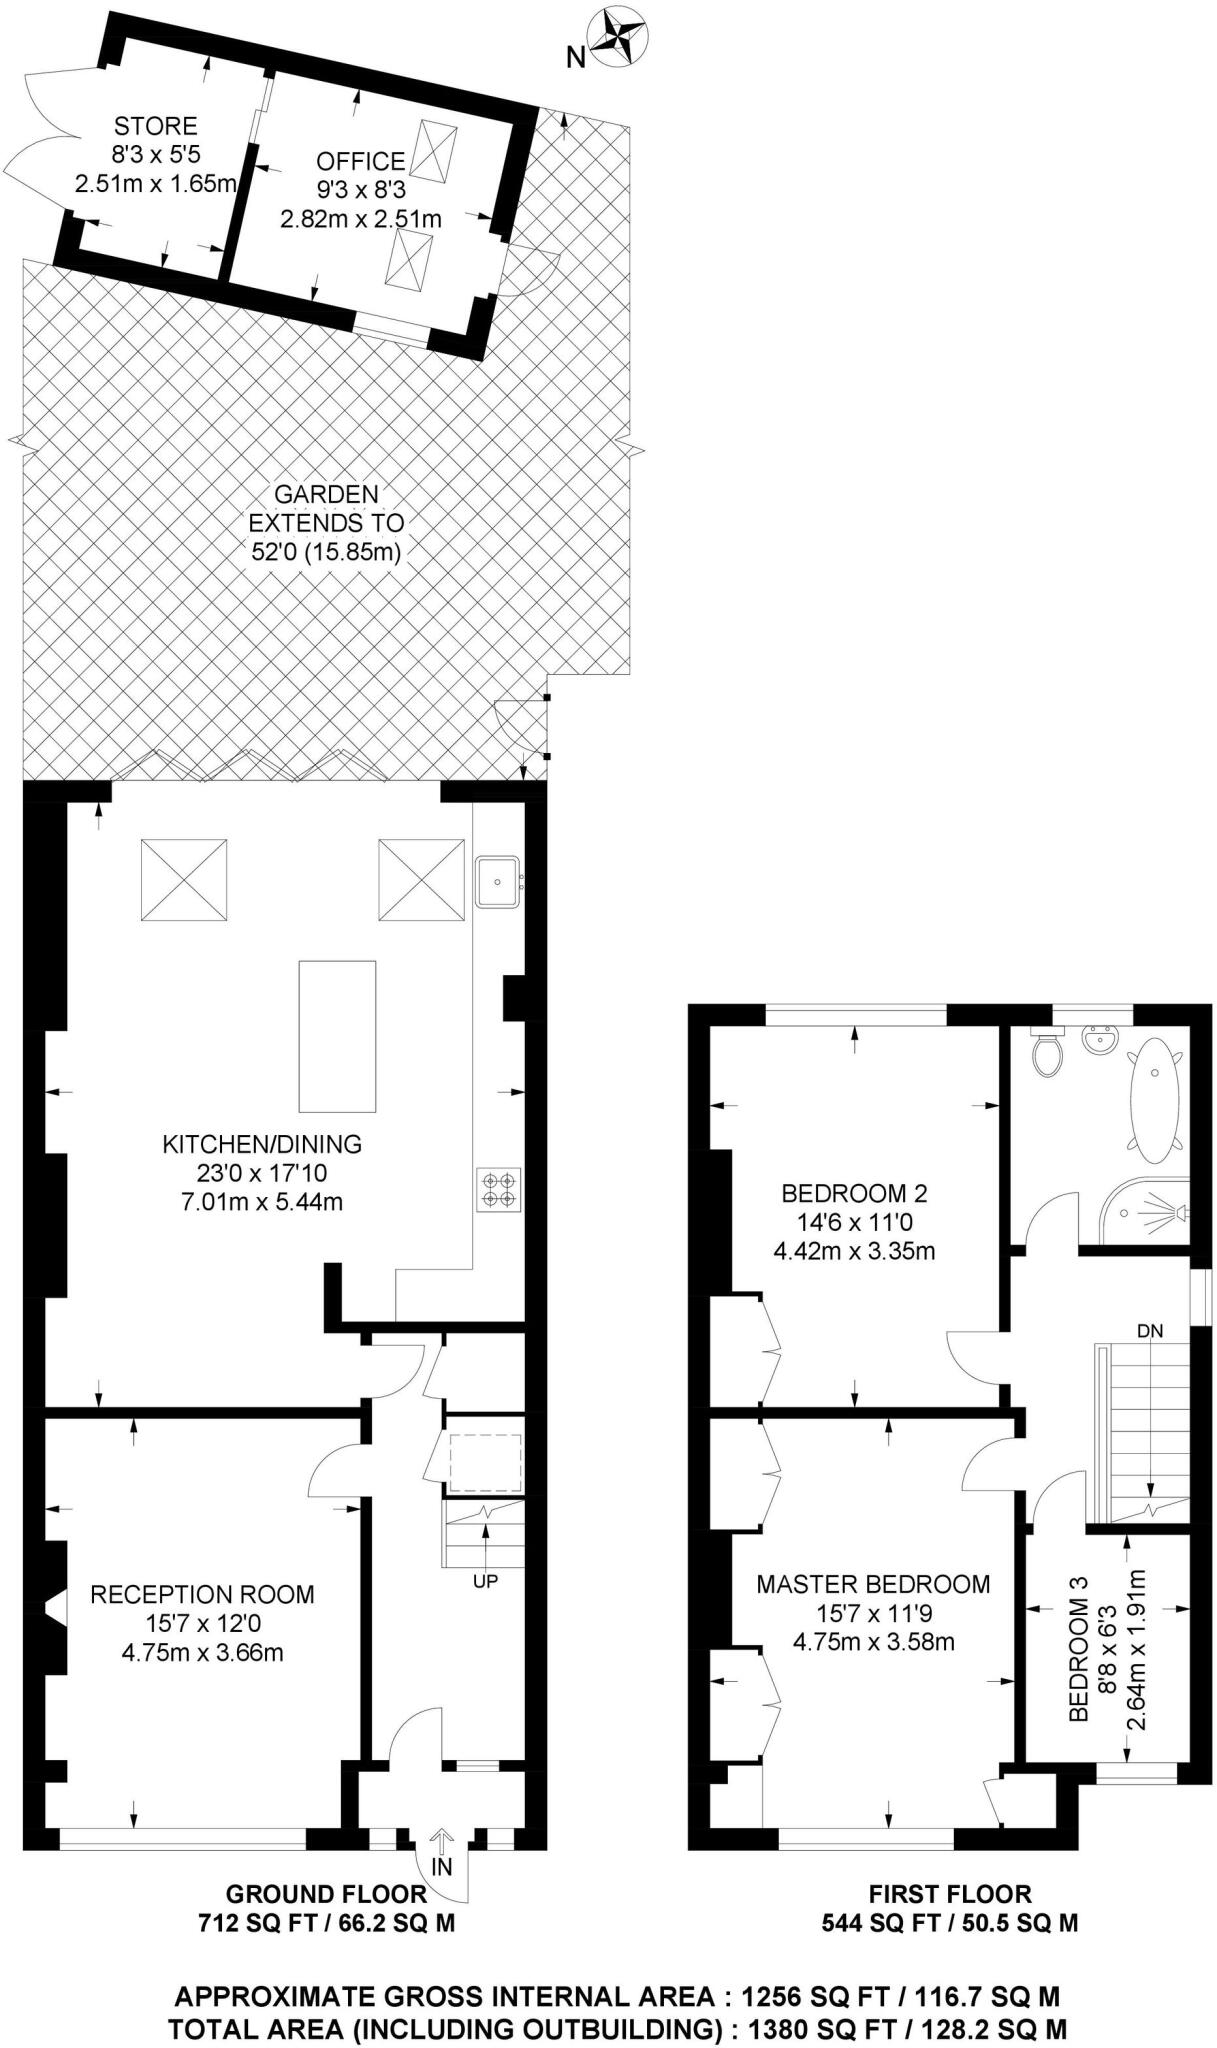
All
FENSA Certificates
This property has 3 FENSA certificate(s) on record, indicating window/door installations by FENSA-approved installers.
FENSA Certificate #2767791
Property Details
Street: 7 Birchwood Avenue
Town: Beckenham
Postcode: BR3 3PY
Installation Details
Items: 1 door
Certificate Issued: 07/06/2005
Work Completed: 17/10/2003
This certificate data was retrieved from FENSA's database
FENSA Certificate #1428216
Property Details
Street: 7 Birchwood Avenue
Town: Beckenham
Postcode: BR3 3PY
Installation Details
Items: 1 door
Certificate Issued: 27/01/2004
Work Completed: 16/10/2003
This certificate data was retrieved from FENSA's database
FENSA Certificate #15715933 Recent
Property Details
Street: 7 Birchwood Avenue
Town: BECKENHAM
Postcode: BR3 3PY
Installation Details
Items: 1 door
Certificate Issued: 16/04/2023
Work Completed: 11/04/2023
This certificate data was retrieved from FENSA's database
What is FENSA? FENSA (Fenestration Self-Assessment Scheme) is a government-authorised scheme that monitors building regulation compliance for replacement windows and doors. Certificates indicate that work was completed by FENSA-approved installers.
Price history
68% since 2014
| Event | Date | Price | % change |
|---|---|---|---|
| Sold | 29/01/2026 (5 months ago) | £840,000 | +68% |
| Sold | 07/10/2014 (11 years ago) | £500,000 | — |
Source: HM Land Registry Price Paid Data. Crown copyright.
Sold Comparables
Same street and nearby sales within 0.25 miles (last 5 years). Data from Land Registry Price Paid.
| Address | Price | Date | Type |
|---|---|---|---|
| 87 STANHOPE GROVE, BECKENHAM, BROMLEY, GREATER LONDON, BR3 3HL | £725,000 | 12/01/2026 | Terraced |
| 39 DERRICK ROAD, BECKENHAM, BROMLEY, GREATER LONDON, BR3 3QG | £620,000 | 12/12/2025 | Terraced |
| 37 BECK WAY, BECKENHAM, BROMLEY, GREATER LONDON, BR3 3JX | £785,000 | 04/12/2025 | Terraced |
| 24 GORDON ROAD, BECKENHAM, BROMLEY, GREATER LONDON, BR3 3QF | £600,000 | 01/12/2025 | Terraced |
| 124 EDEN PARK AVENUE, BECKENHAM, BROMLEY, GREATER LONDON, BR3 3JQ | £523,000 | 18/11/2025 | Terraced |
| 56 BIRCHWOOD AVENUE, BECKENHAM, BROMLEY, GREATER LONDON, BR3 3PZ | £750,000 | 14/11/2025 | Terraced |
| 6 LEE MEWS, 226 CROYDON ROAD, BECKENHAM, BROMLEY, GREATER LONDON, BR3 4DL | £600,000 | 03/10/2025 | Terraced |
| 48 GLANFIELD ROAD, BECKENHAM, BROMLEY, GREATER LONDON, BR3 3JU | £650,000 | 07/03/2025 | Terraced |
| 40 DERRICK ROAD, BECKENHAM, BROMLEY, GREATER LONDON, BR3 3QQ | £675,000 | 02/12/2024 | Terraced |
| 200 EDEN PARK AVENUE, BECKENHAM, BROMLEY, GREATER LONDON, BR3 3JQ | £607,000 | 15/12/2023 | Terraced |
| 4 CHERRY TREE WALK, BECKENHAM, BROMLEY, GREATER LONDON, BR3 3PG | £705,000 | 01/12/2023 | Terraced |
| 16 DERRICK ROAD, BECKENHAM, BROMLEY, GREATER LONDON, BR3 3QQ | £700,000 | 17/11/2023 | Terraced |
| 63 CHERRY TREE WALK, BECKENHAM, BROMLEY, GREATER LONDON, BR3 3PE | £595,000 | 07/11/2023 | Terraced |
| 82 STANHOPE GROVE, BECKENHAM, BROMLEY, GREATER LONDON, BR3 3HP | £635,000 | 30/10/2023 | Terraced |
| 207 CROYDON ROAD, BECKENHAM, BROMLEY, GREATER LONDON, BR3 3QH | £875,000 | 08/09/2023 | Terraced |
| 38 GLANFIELD ROAD, BECKENHAM, BROMLEY, GREATER LONDON, BR3 3JU | £775,000 | 04/09/2023 | Terraced |
| Same street 55 BIRCHWOOD AVENUE, BECKENHAM, BROMLEY, GREATER LONDON, BR3 3PY | £790,000 | 15/08/2023 | Terraced |
| 69 BROOMFIELD ROAD, BECKENHAM, BROMLEY, GREATER LONDON, BR3 3QB | £1,150,000 | 26/06/2023 | Terraced |
| 25 CHERRY TREE WALK, BECKENHAM, BROMLEY, GREATER LONDON, BR3 3PF | £556,000 | 31/05/2023 | Terraced |
| 4 WELLHOUSE ROAD, BECKENHAM, BROMLEY, GREATER LONDON, BR3 3JR | £810,000 | 12/04/2023 | Terraced |
| 27 BROOMFIELD ROAD, BECKENHAM, BROMLEY, GREATER LONDON, BR3 3QB | £850,000 | 06/04/2023 | Terraced |
| Same street 15 BIRCHWOOD AVENUE, BECKENHAM, BROMLEY, GREATER LONDON, BR3 3PY | £825,000 | 16/08/2022 | Terraced |
Street average: £807,500 (2 sales)
Area average: £709,300 (20 sales)
Capital growth trend
Land Registry outcode average: last 12 months vs 5y and 10y ago (from sold prices).
House Price Index (HM Land Registry — official index, not sold-price averages): Bromley. Series: Terraced. As of April 2026.
Rental Range
Estimated market rent for Bromley. Low = conservative, Realistic = average, Optimistic = best case.
Based on Local Authority from postcode lookup → Bromley.
LHA (30th percentile) floor for Outer South East London: £1,546/mo (Apr 2025 – Mar 2026)
Location
Nearby
Nearest stations, universities and amenities (distance from property).
| Type | Name | Distance |
|---|---|---|
| Bus stop | Birchwood Avenue | 0.1 miles |
| Shop | Branching Out | 0.2 miles |
| Shop | Family Kuts | 0.2 miles |
| Train station | Elmers End | 0.6 miles |
| Train station | Clock House | 0.7 miles |
| Hospital | Sloane Hospital | 1.5 miles |
| Hospital | Diabetic Department | 3.2 miles |
| University | University of Greenwich | 5.9 miles |
| University | University of Wales Trinity Saint David London Campus | 6.4 miles |
Street-level crime
| Category | Count |
|---|---|
| Violence and sexual offences | 84 |
| Anti-social behaviour | 67 |
| Shoplifting | 43 |
| Vehicle crime | 34 |
| Public order | 19 |
| Other theft | 18 |
| Burglary | 14 |
| Drugs | 10 |
| Robbery | 6 |
| Theft from the person | 5 |
| Other crime | 4 |
| Possession of weapons | 3 |
| Bicycle theft | 1 |
| Total incidents | 308 |
Within 1 mile during May 2026. Source: data.police.uk (England & Wales).
Schools nearby
Nearest open schools with Ofsted ratings (England). Closed schools are not shown. Data from Get Information about Schools and Ofsted.
| Name | Type | Distance | Ofsted |
|---|---|---|---|
| Harris Primary Academy Beckenham | Primary | 0.3 miles | Outstanding — 10 Sep 2018 |
| Orion Eden Park | Secondary | 0.4 miles | Good — 12 Dec 2021 |
| Harris Academy Beckenham | Secondary | 0.4 miles | Outstanding — 7 Jul 2017 |
| Balgowan Primary School | Primary | 0.4 miles | Good — 20 Dec 2017 |
| Marian Vian Primary School | Primary | 0.5 miles | Good — 12 Jul 2012 |
Rental Comparables
Residential lets from OpenRent and Rightmove for the area (same bedroom count). Use to validate rent estimates. Student lets are excluded.
| Title | Rent | Beds | Distance | As seen on |
|---|---|---|---|---|
| 3 Bed Bungalow, Gladeside Road, CR0 | £4,100/mo | 3 | 1.05 miles | OpenRent |
Average rent: £4,100/mo (1 listing)
Rent-driven metrics
Based on OpenRent comparables.
- Rent ratio — Monthly rent ÷ purchase price (1% rule). 1%+ = strong, 0.8–1% = okay, <0.8% = weak for cashflow.
- Max investor price — Rent ÷ 0.8%; the price at which rent would be 0.8% of price (Stoke-style target).
- Target investor price — Rent ÷ 1%; the price at which rent would be 1% of price (strong cashflow band).
- Gross yield — Annual rent as % of purchase price (no costs).
- Cost-to-rent — Price ÷ annual rent (from OpenRent comparables). Under 14× = strong, 14–16× = acceptable, 17×+ = compressed.
- Cashflow — Rent minus mortgage, 10% maintenance, £25/mo compliance. Assumes 75% LTV, 3.95% APR (5yr fixed), 25yr term.
- ROI — Annual profit ÷ cash in (deposit + 4% purchase costs).