28 CAWSTON ROAD
NORWICH, REEPHAM, NORFOLK NR10 4LU
Property details
Tenure
FREEHOLD
Floor area
94 m²
Council tax band
C
Last sold
£335,000 Feb 2025
Local average
£399,741 (-12.4%)
Deprivation
Decile 7 (23,610 of 33,755)
Street crime
12 incidents within 1 mile (May 2026)
Key features
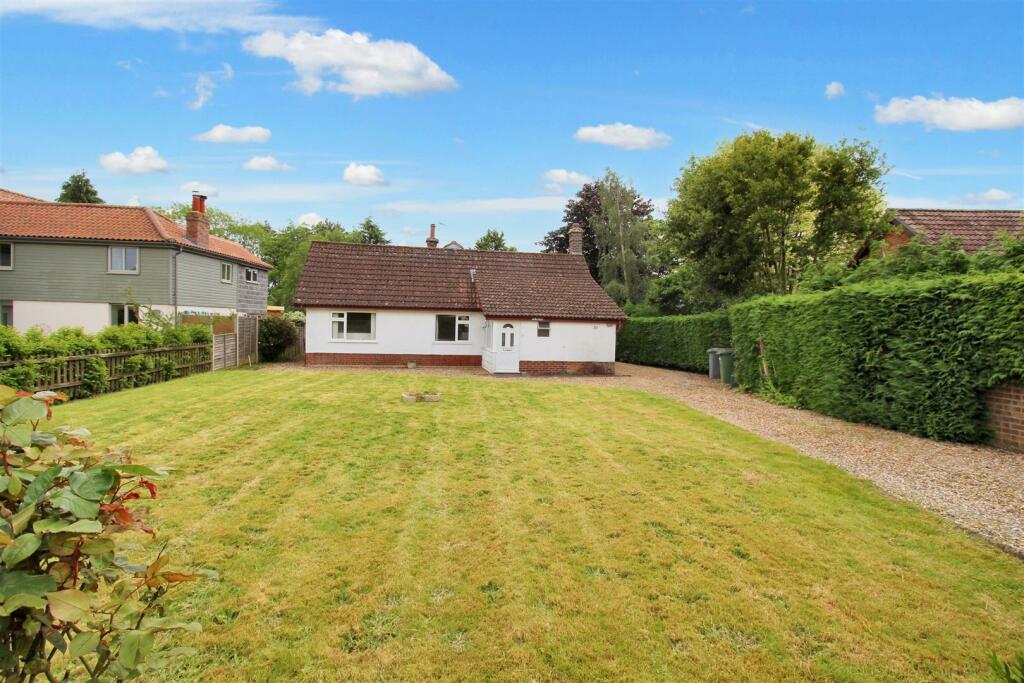
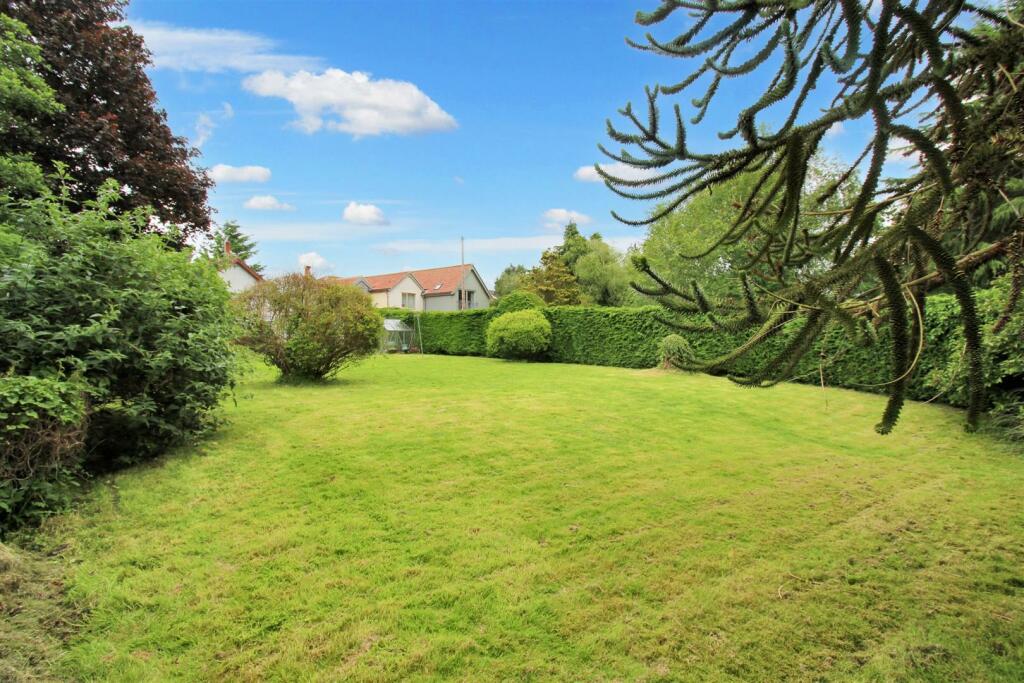
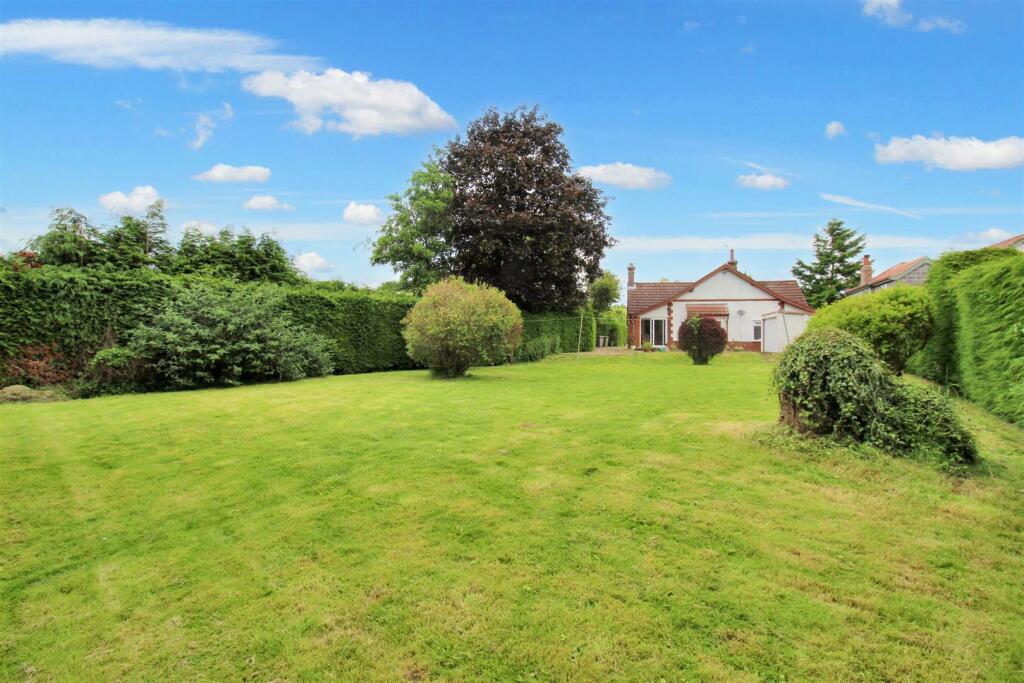
- SUBSTANTIAL FRONT AND REAR GARDENS
- CLOSE TO MARKET PLACE IN REEPHAM
- TWO BEDROOMS
- THREE RECEPTION ROOMS
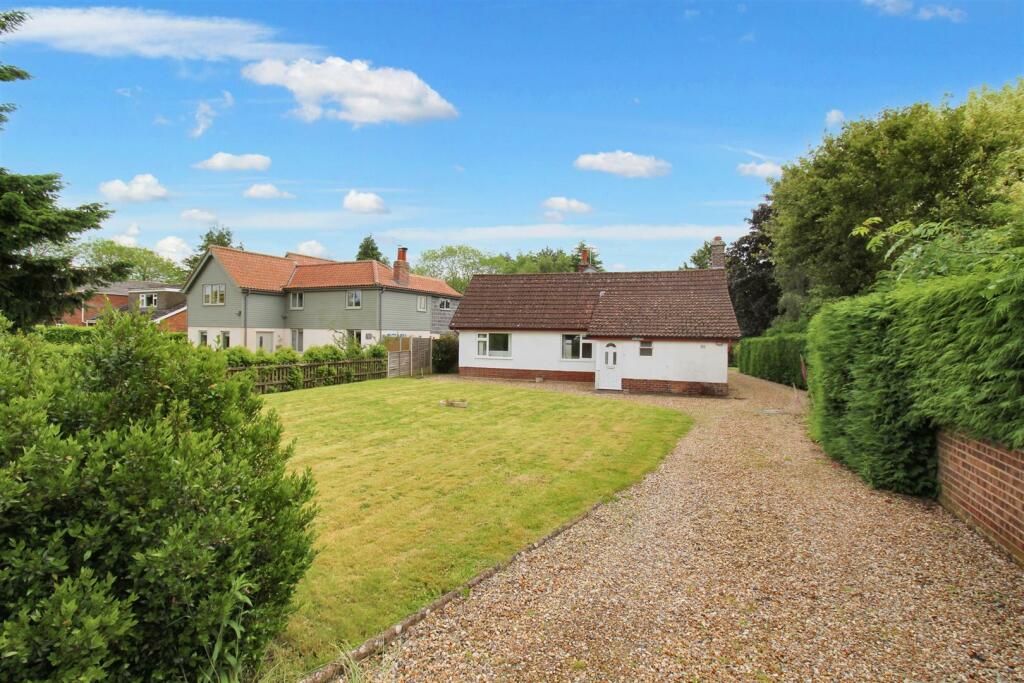
- AMPLE OFF ROAD PARKING
- EXTERNALLY ACCESSED STORE ROOM
- DETACHED GARAGE
- CLOSE TO LOCAL AMENITIES
Additional details
- Parking
- Yes
- Garden
- Yes
Description
Description - This two bedroom detached bungalow is ideally positioned close to the sought after historic market town of Reepham; with a range of amenities on your doorstep.
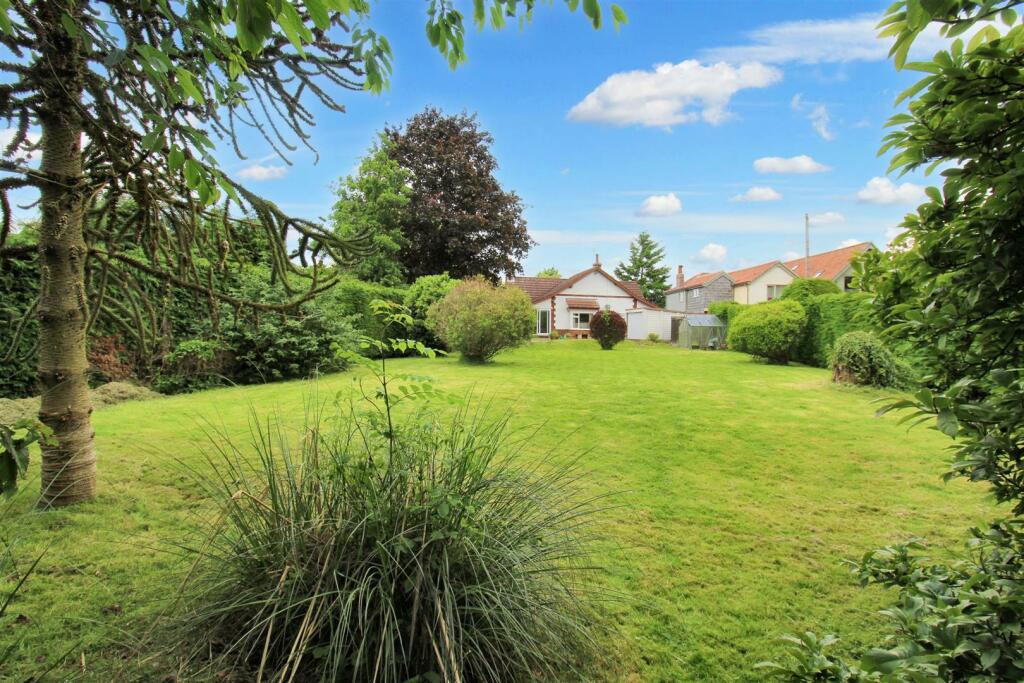
The property is nestled within a substantial plot, measuring just over 0.3 of an acre, with a large frontage and rear garden backing onto the Marriotts Way, it is perfect for the keen gardener. There is also a large driveway providing ample off road parking and a garage. Although the property does require modernisation, there is plenty of scope, space and potential to make this home your own. Internally the property briefly comprises of an entrance hall with cloakroom, kitchen, three reception rooms; including a garden room, two bedrooms and a family bathroom.
Entrance Porch - UPVC door to front entrance, double glazed window to side aspect, carpet flooring.
Cloakroom - Single glazed window with obscured glass to front aspect, WC, carpet flooring.
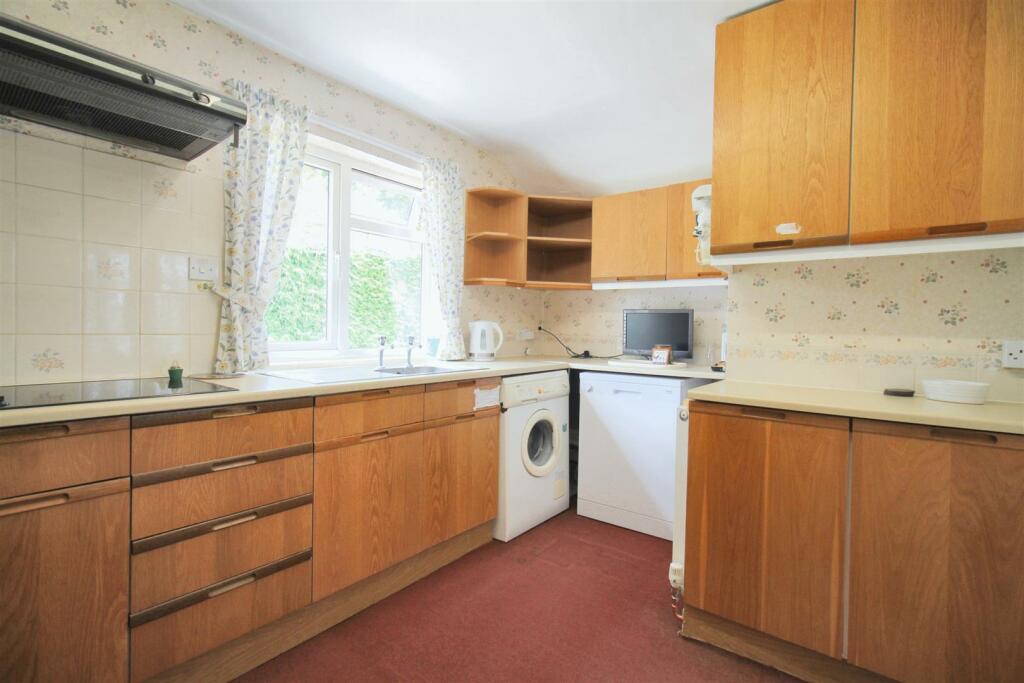
Ktichen - Double glazed window to side aspect, timber framed door to porch, comprising wall and base units with worksurface over, inset stainless steel sink and drainer, electric hob with cooker hood over, fitted electric oven, space and plumbing for a washing machine and dishwasher, radiator, built in pantry cupboard.
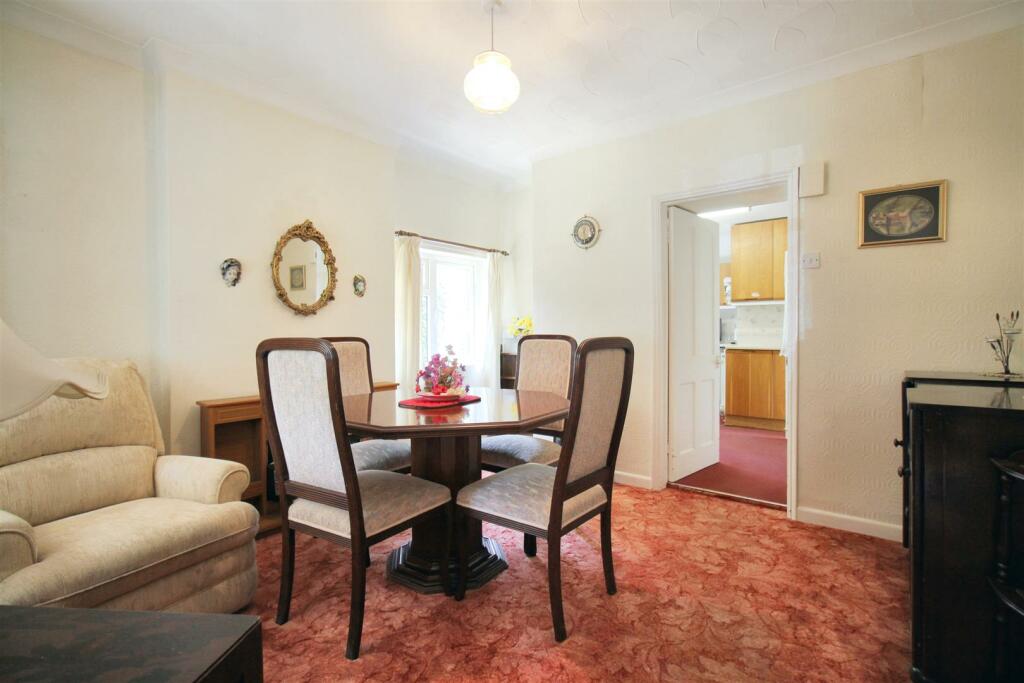
Dining Room - Dual aspect with double glazed window to side aspect and window to conservatory, radiator, carpet flooring.
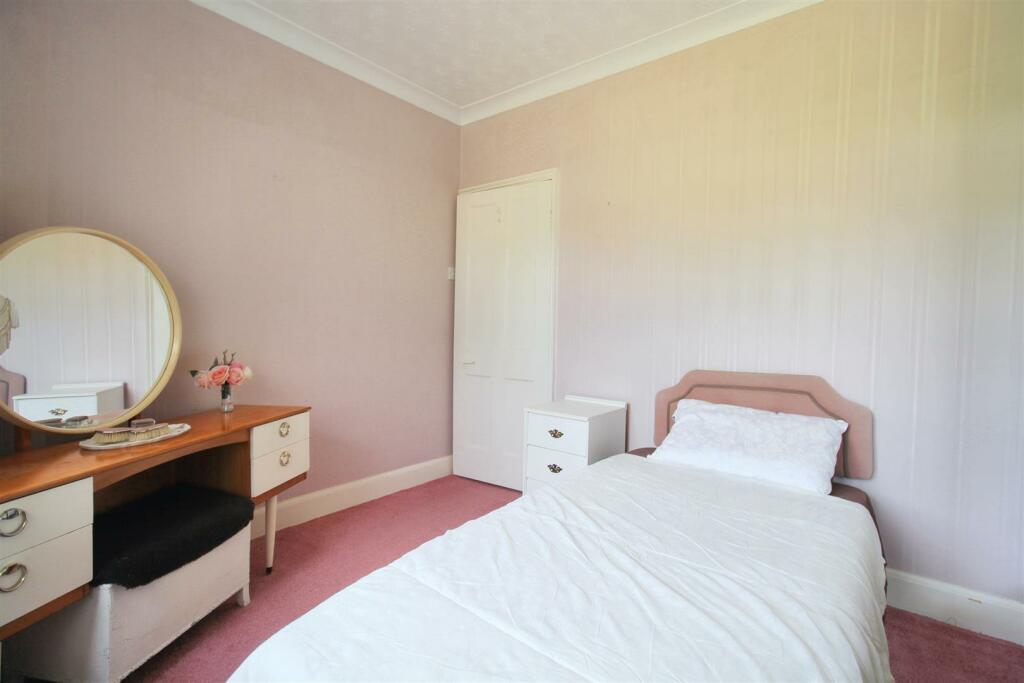
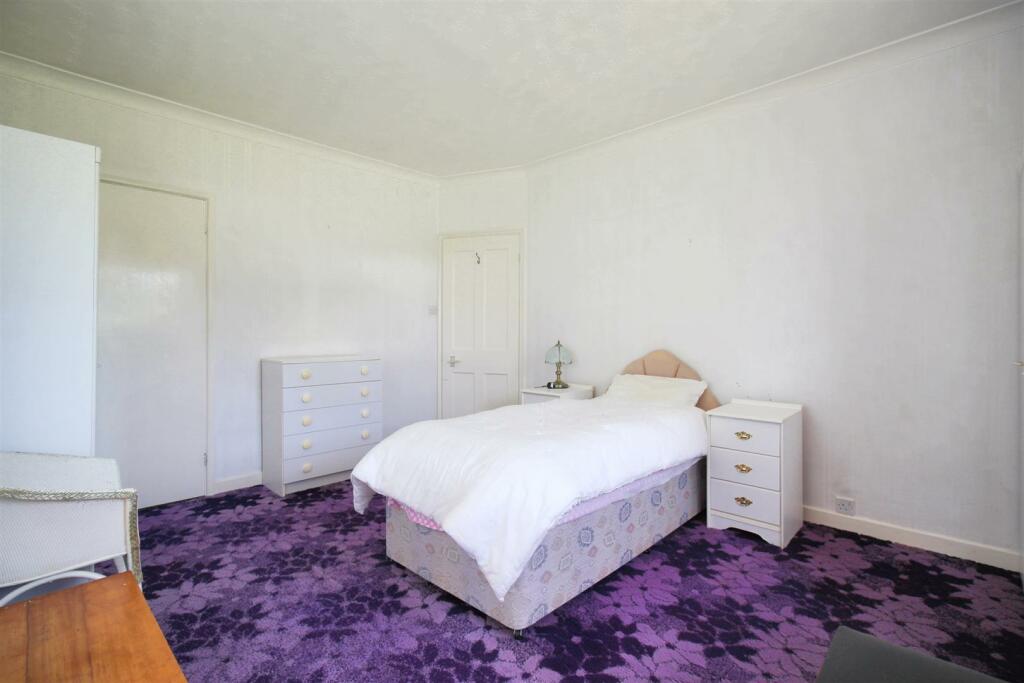
Bedroom Two - Double glazed window to front aspect, built in double wardrobe with sliding doors, carpet flooring, radiator.
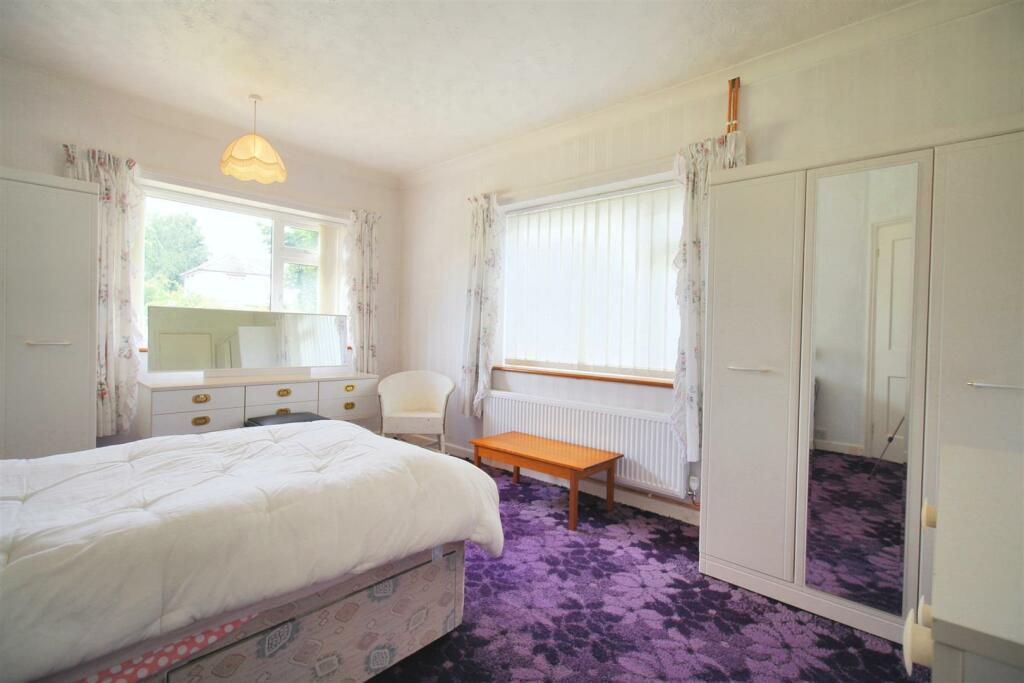
Bedroom One - Dual aspect with double glazed window to front and side aspect, walk in storage cupboard with shelving units, carpet flooring, radiator.
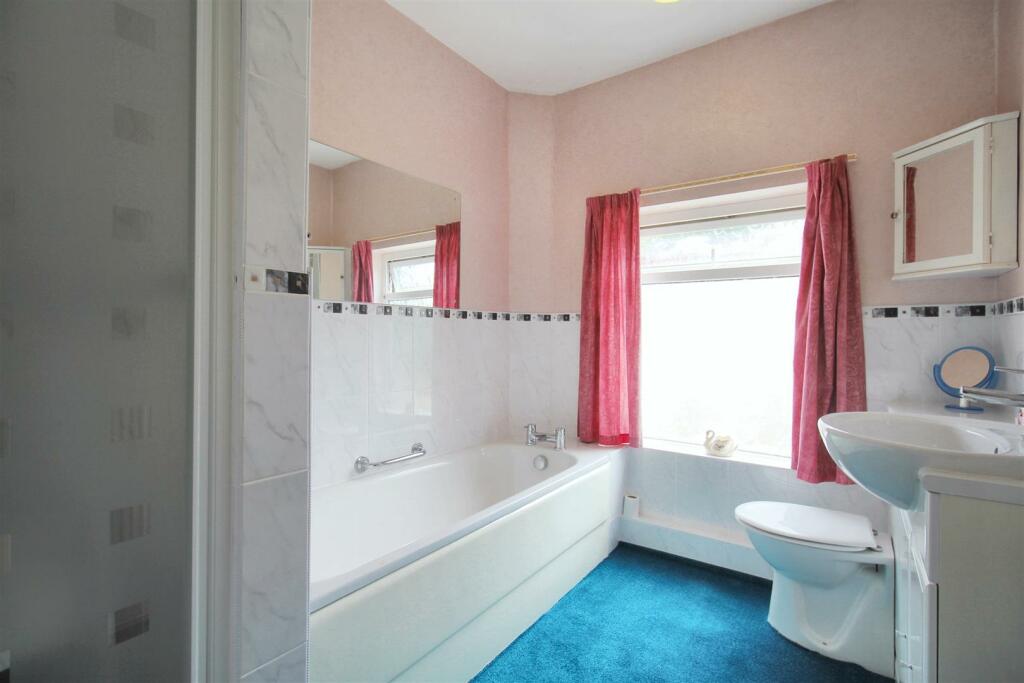
Bathroom - Double glazed window with obscured glass to rear aspect, fitted with a four piece suite comprising bath with mixer tap, shower cubicle with electric shower, WC and wash hand basin fitted into vanity unit, carpet flooring, radiator
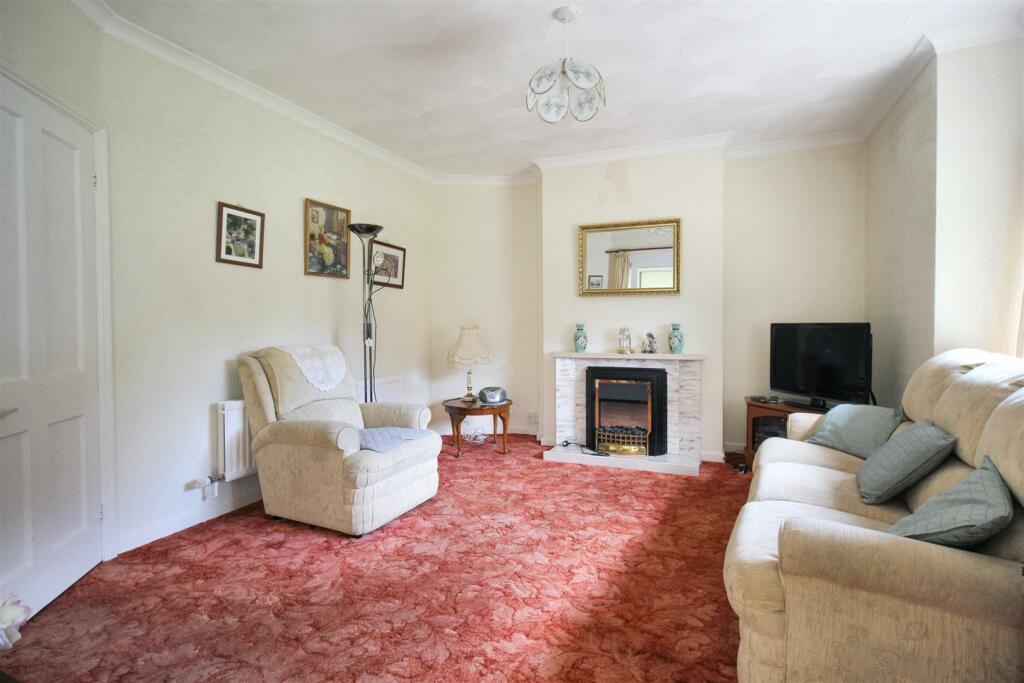
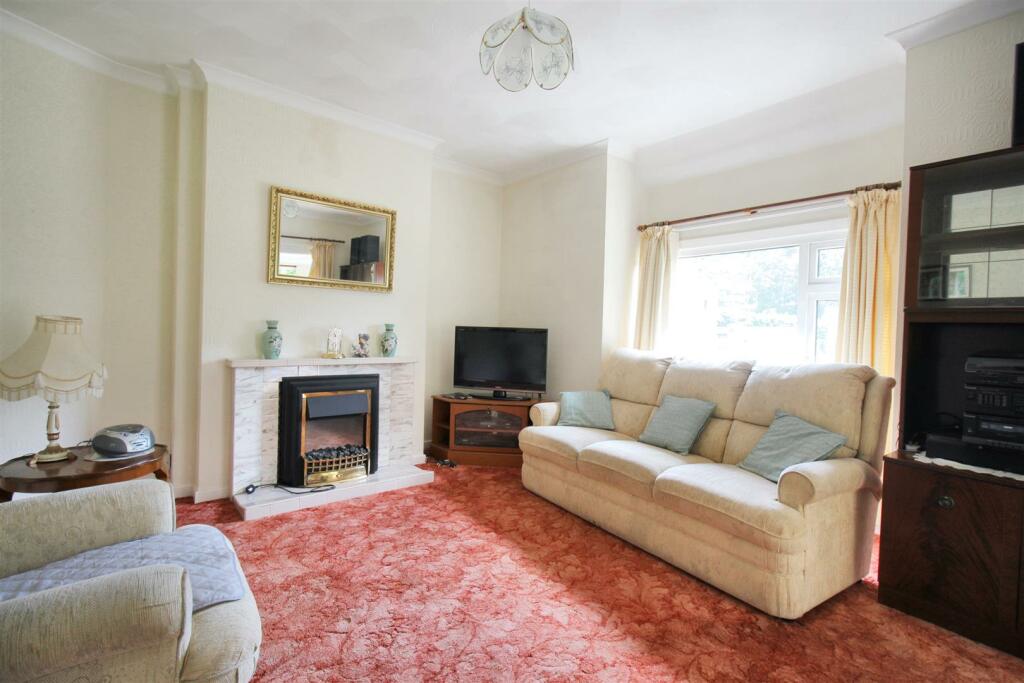
Living Room - Double glazed window to rear aspect, double glazed sliding door to conservatory, electric fireplace with tiled surround, hearth and mantle over, carpet flooring, radiator.
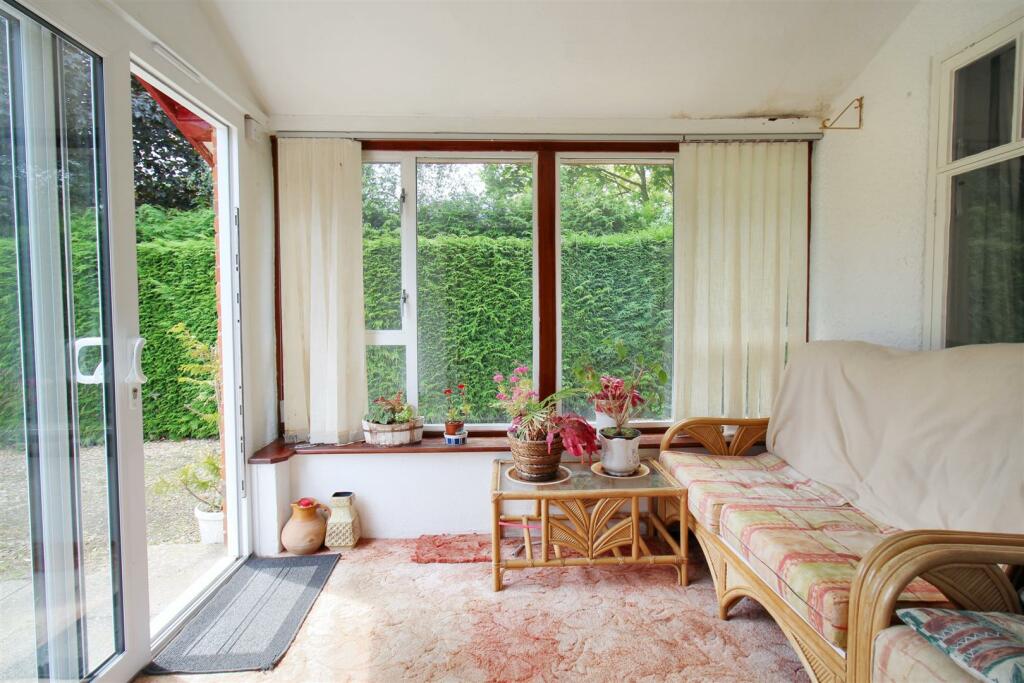
Conservatory - Double glazed sliding patio door to rear garden, double glazed window to side aspect, carpet flooring.
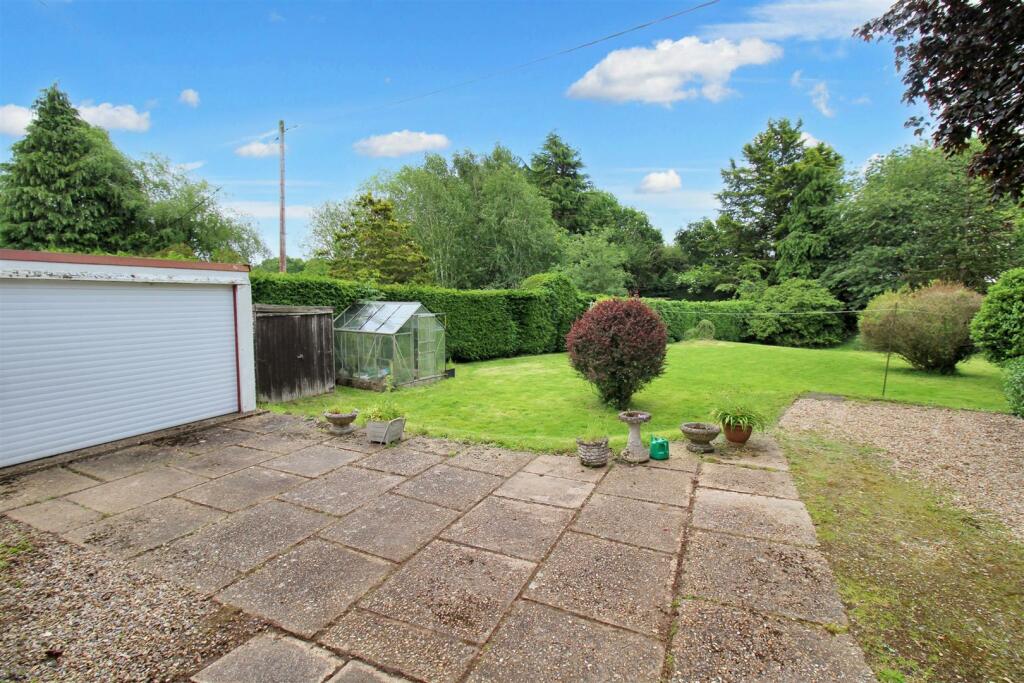
External - To the front the property is mainly laid to lawn and is bordered with a range of mature shrubs and hedging, a shingle driveway leads round to the side of the property allowing further parking and access to the detached garage with up and over door, power and lighting. To the side of the property there is also an externally accessed storeroom.
To the rear the garden is also mainly laid to lawn with a patio area accessed from the garden room, a range of mature shrubs, hedging and a monkey puzzle tree. The rear garden backs onto the Marriotts Way and the historic trainline.
Agents Notes - This property is freehold.
Oil fired central heating.
Mains drainage, electricity and water connected.
Council tax band: C (Broadland)
Listed by
Aylsham
Arnolds Keys
Reference: 149044073
EPC Rating & Upgrade Cost
Fetching EPC data… Refresh this page in a moment.
Flood risk
Zone: 1
Risk: Low
Job (default Low)
Floorplans
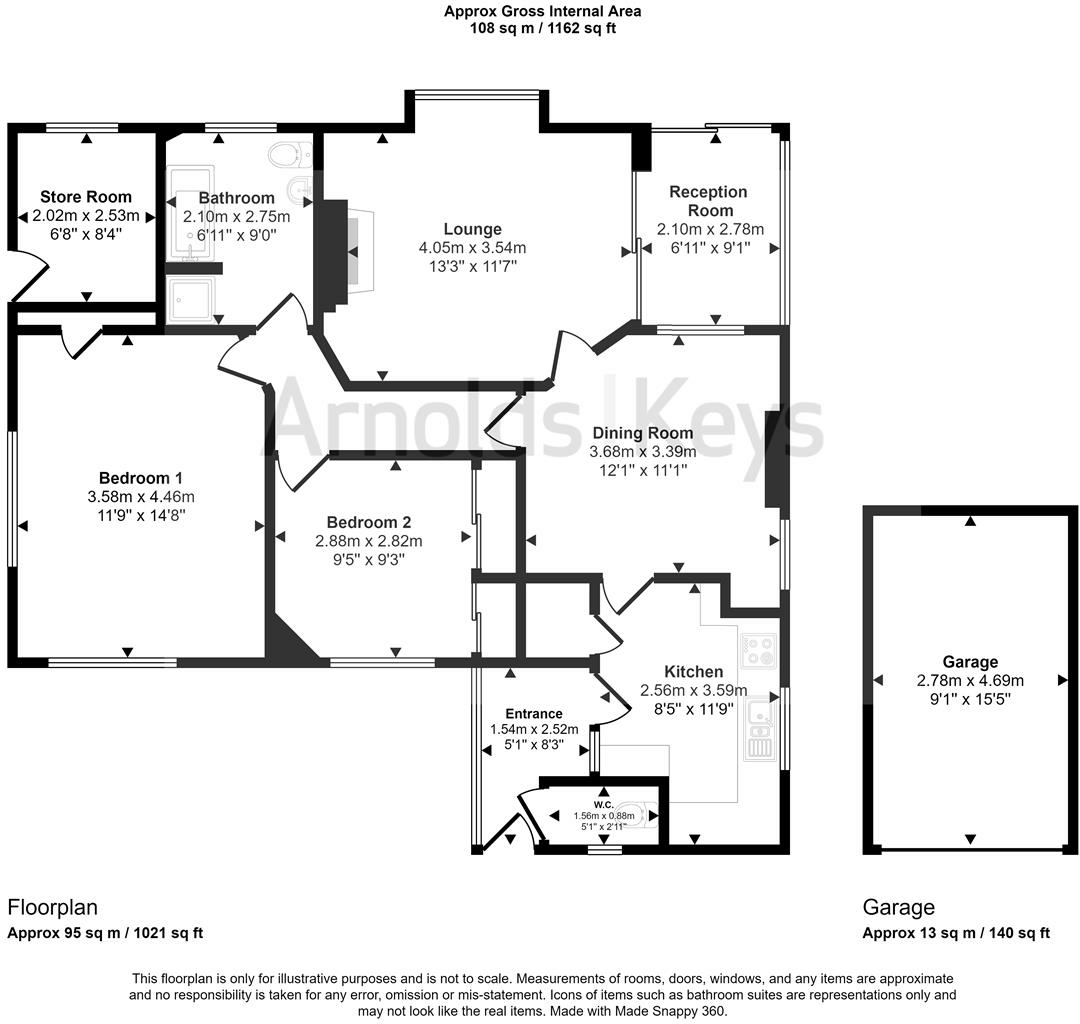
29 Cawston Road (3).png
EPC Graphs
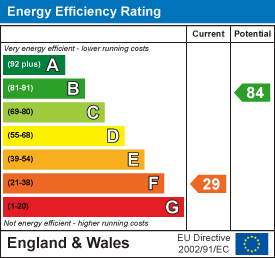
EE Rating
Price history
| Event | Date | Price | % change |
|---|---|---|---|
| Sold | 14/02/2025 (1 year ago) | £335,000 | — |
Source: HM Land Registry Price Paid Data. Crown copyright.
Sold Comparables
Same street and nearby sales within 0.25 miles (last 5 years). Data from Land Registry Price Paid.
| Address | Price | Date | Type |
|---|---|---|---|
| Same street 7 CAWSTON ROAD, REEPHAM, NORWICH, BROADLAND, NORFOLK, NR10 4LU | £234,000 | 19/08/2025 | Semi-detached |
| Same street 15 CAWSTON ROAD, REEPHAM, NORWICH, BROADLAND, NORFOLK, NR10 4LU | £441,000 | 18/07/2025 | Detached |
| Same street 26 CAWSTON ROAD, REEPHAM, NORWICH, BROADLAND, NORFOLK, NR10 4LU | £425,000 | 09/01/2025 | Detached |
| Same street 33 CAWSTON ROAD, REEPHAM, NORWICH, BROADLAND, NORFOLK, NR10 4LU | £362,000 | 12/07/2024 | Detached |
| 3 MOORHOUSE CLOSE, REEPHAM, NORWICH, BROADLAND, NORFOLK, NR10 4EG | £320,000 | 05/10/2023 | Detached |
| 37 RICHMOND RISE, REEPHAM, NORWICH, BROADLAND, NORFOLK, NR10 4LS | £270,000 | 20/07/2023 | Detached |
| SAKURA ORCHARD LANE, REEPHAM, NORWICH, BROADLAND, NORFOLK, NR10 4NP | £460,000 | 26/05/2023 | Detached |
| 15 IRWIN CLOSE, REEPHAM, NORWICH, BROADLAND, NORFOLK, NR10 4EQ | £262,500 | 19/05/2023 | Detached |
| Same street 1 CAWSTON ROAD, REEPHAM, NORWICH, BROADLAND, NORFOLK, NR10 4LU | £375,000 | 31/03/2023 | Detached |
| 29 CROWN MEADOW, REEPHAM, NORWICH, BROADLAND, NORFOLK, NR10 4SP | £445,000 | 16/12/2022 | Detached |
| UPPER BARN FARM CAWSTON ROAD, REEPHAM, NORWICH, BROADLAND, NORFOLK, NR10 4LT | £720,000 | 24/05/2022 | Detached |
| 36 RICHMOND RISE, REEPHAM, NORWICH, BROADLAND, NORFOLK, NR10 4LS | £237,500 | 29/04/2022 | Detached |
| 25 CROWN MEADOW, REEPHAM, NORWICH, BROADLAND, NORFOLK, NR10 4SP | £335,500 | 10/03/2022 | Detached |
| 15 MOORHOUSE CLOSE, REEPHAM, NORWICH, BROADLAND, NORFOLK, NR10 4EG | £305,000 | 04/02/2022 | Detached |
| 15 MOORHOUSE CLOSE, REEPHAM, NORWICH, BROADLAND, NORFOLK, NR10 4EG | £289,000 | 21/12/2021 | Detached |
| 11 CROWN MEADOW, REEPHAM, NORWICH, BROADLAND, NORFOLK, NR10 4SP | £382,000 | 08/12/2021 | Detached |
| 29 CROWN MEADOW, REEPHAM, NORWICH, BROADLAND, NORFOLK, NR10 4SP | £375,000 | 02/12/2021 | Detached |
| 62 RICHMOND RISE, REEPHAM, NORWICH, BROADLAND, NORFOLK, NR10 4LS | £240,000 | 26/11/2021 | Detached |
| 16 OVERTON WAY, REEPHAM, NORWICH, BROADLAND, NORFOLK, NR10 4FG | £370,000 | 08/08/2021 | Detached |
| 64 RICHMOND RISE, REEPHAM, NORWICH, BROADLAND, NORFOLK, NR10 4LS | £257,000 | 29/07/2021 | Detached |
Street average: £367,400 (5 sales)
Area average: £351,233 (15 sales)
Capital growth trend
Land Registry outcode average: last 12 months vs 5y and 10y ago (from sold prices).
House Price Index (HM Land Registry — official index, not sold-price averages): Broadland. Series: Detached. As of April 2026.
Rental Range
Estimated market rent for Broadland. Low = conservative, Realistic = average, Optimistic = best case.
Based on Local Authority from postcode lookup → Broadland.
LHA (30th percentile) floor for Central Norfolk & Norwich: £693/mo (Apr 2025 – Mar 2026)
Location
Nearby
Nearest stations, universities and amenities (distance from property).
| Type | Name | Distance |
|---|---|---|
| Bus stop | New Road, adj | 0.1 miles |
| Bus stop | New Road, opp | 0.1 miles |
| Shop | The Cutting Station | 0.2 miles |
| Shop | Lords | 0.5 miles |
| Train station | Aylsham | 6.0 miles |
| Train station | Brampton | 7.3 miles |
| Hospital | Norfolk and Norwich University Hospital:Emergency Department | 11.3 miles |
| University | Broadcast House | 11.9 miles |
Street-level crime
| Category | Count |
|---|---|
| Violence and sexual offences | 8 |
| Burglary | 1 |
| Criminal damage and arson | 1 |
| Other theft | 1 |
| Vehicle crime | 1 |
| Total incidents | 12 |
Within 1 mile during May 2026. Source: data.police.uk (England & Wales).
Schools nearby
Nearest open schools with Ofsted ratings (England). Closed schools are not shown. Data from Get Information about Schools and Ofsted.
| Name | Type | Distance | Ofsted |
|---|---|---|---|
| Reepham Primary School | Primary | 0.7 miles | Good — 11 Jul 2019 |
| Reepham High School and College | Secondary | 0.8 miles | Good — 5 Jun 2013 |
| Cawston Church of England Primary Academy | Primary | 2.1 miles | Good — 22 Jun 2016 |
| Great Witchingham Church of England Primary Academy | Primary | 3.3 miles | Good — 29 Nov 2013 |
| Corpusty Primary School | Primary | 4.2 miles | Good — 21 Sep 2022 |
Rental Comparables
Loading rental comparables for this postcode. Refresh in a few minutes.
Rent-driven metrics
Based on Area rent estimate.
- Rent ratio — Monthly rent ÷ purchase price (1% rule). 1%+ = strong, 0.8–1% = okay, <0.8% = weak for cashflow.
- Max investor price — Rent ÷ 0.8%; the price at which rent would be 0.8% of price (Stoke-style target).
- Target investor price — Rent ÷ 1%; the price at which rent would be 1% of price (strong cashflow band).
- Gross yield — Annual rent as % of purchase price (no costs).