174 GOWING ROAD
NORWICH, NORFOLK NR6 6PZ
Property details
Tenure
FREEHOLD
Floor area
66 m²
Council tax band
C
EPC rating
C
Year built
England and Wales: 1967-1975
Last sold
£225,000 Mar 2025
Price per m²
£3,333/m²
Local average
£275,609 (-20.2%)
Deprivation
Decile 7 (20,437 of 33,755)
Street crime
27 incidents within 1 mile (May 2026)
Key features
- Requires Updating
- Three Bedrooms
- Good Local Shopping Facilities
- Both Good and Outstanding OFSTED Rated Schools
- Regular Public Transport
- Low Maintenance Garden
- Close to Norwich International Airport
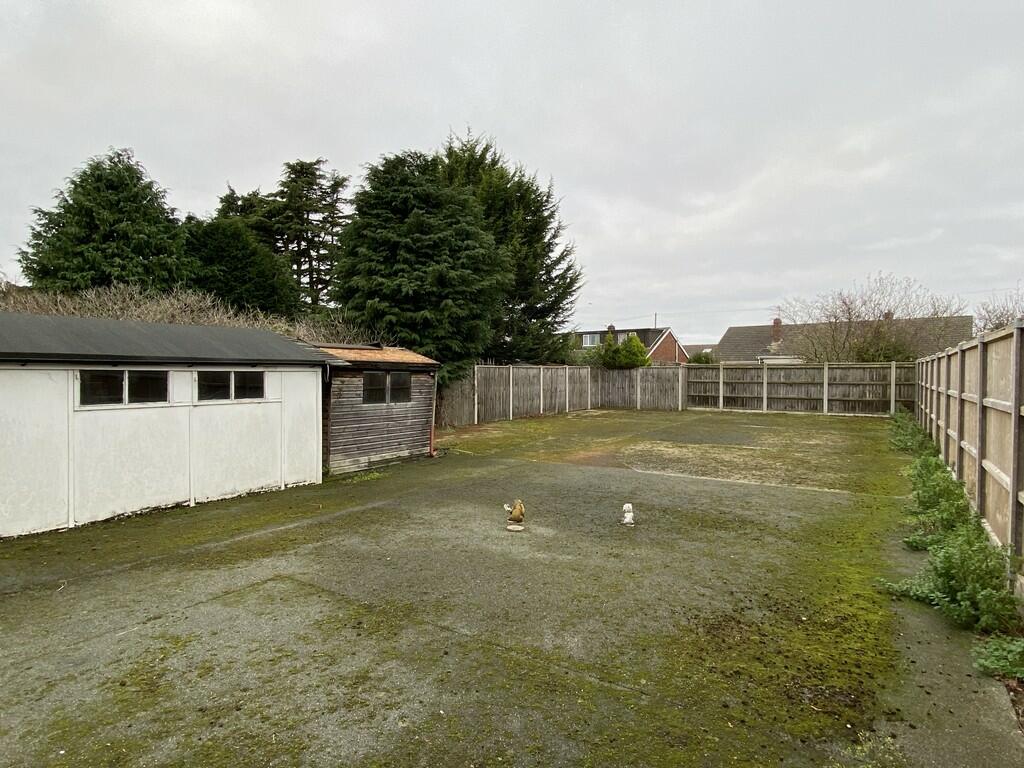
- Detached Garage and Off Road Parking for 4+ Vehicles
- Easy Access to Norwich City Centre
Additional details
- Electricity
- Mains supply
- Water
- Mains supply
- Sewerage
- Mains supply
- Parking
- Garage, Off street
- Garden
- Yes
Description
The city of Norwich boasts some of the UK's top shopping with two indoors malls, an award winning daily market plus a wide variety of independent shops and national chains. The property has a number of local bus stops within easy reach enabling easy access to city centre which offers a choice of theatres, cinemas and a wide variety of restaurants, bars and rich and cultural life.
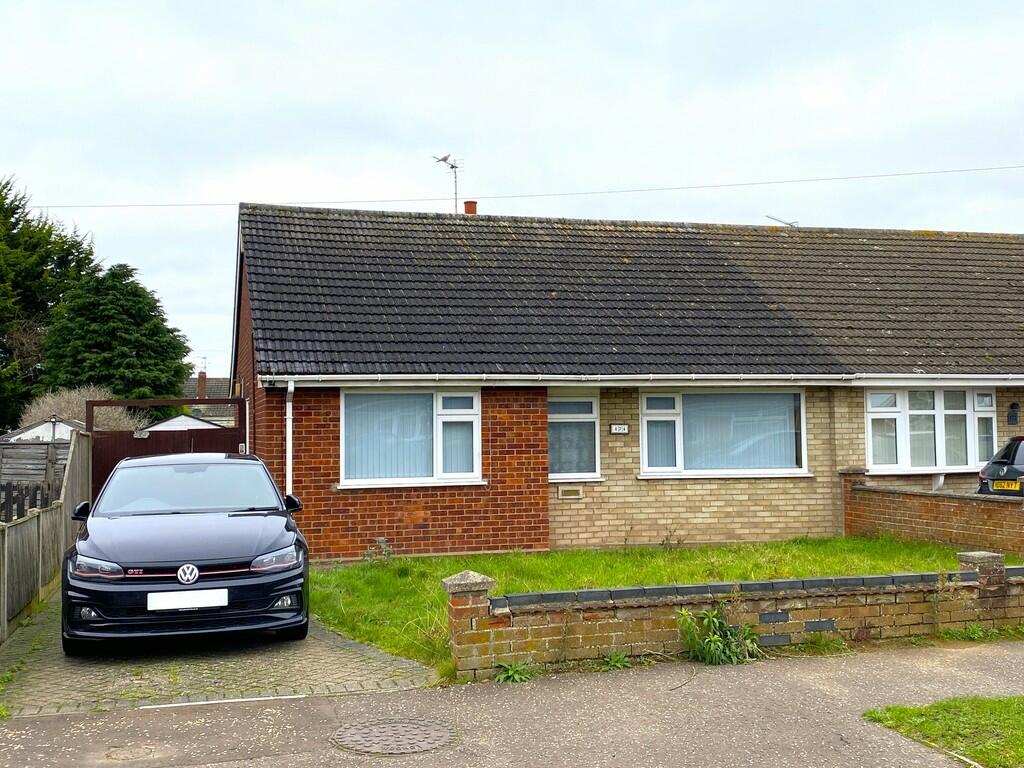
Description A well proportioned three bedroom semi-detached bungalow in the popular north west suburb of Hellesdon. The property now requires general updating and the accommodation is nicely laid out, giving a good size lounge, three bedrooms, bathroom, conservatory and kitchen. Externally there is a good size, low maintenance, rear garden, detached garage and off street parking for 4+ vehicles.
Early inspection is highly recommended to avoid disappointment.
The accommodation comprises:-
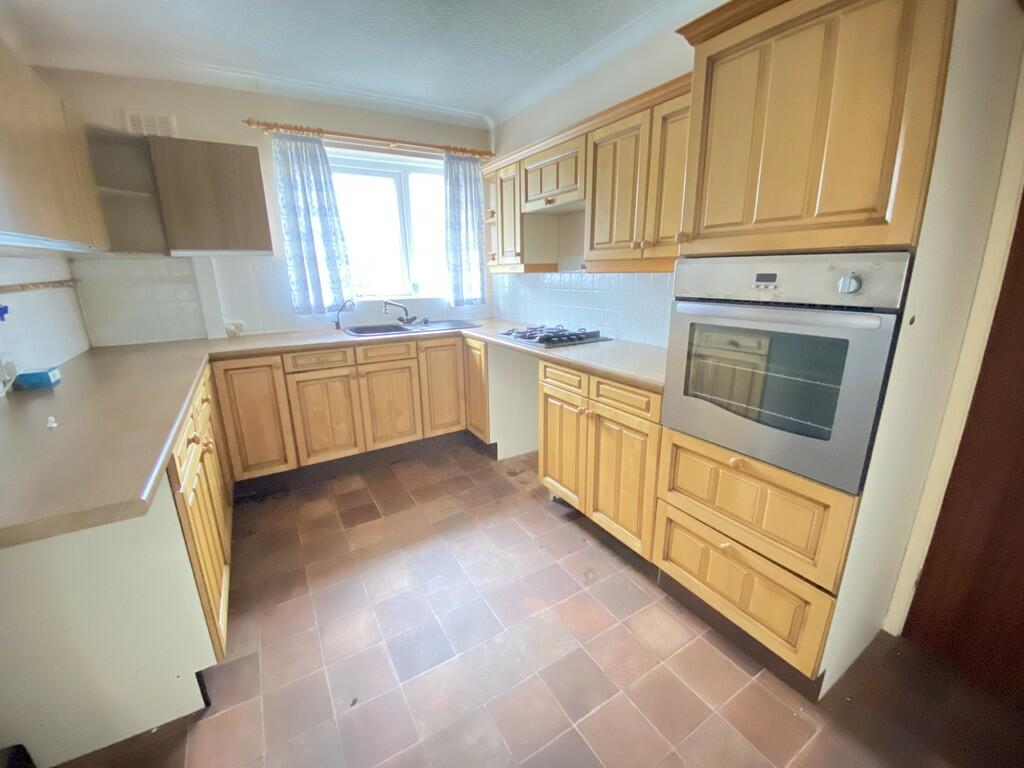
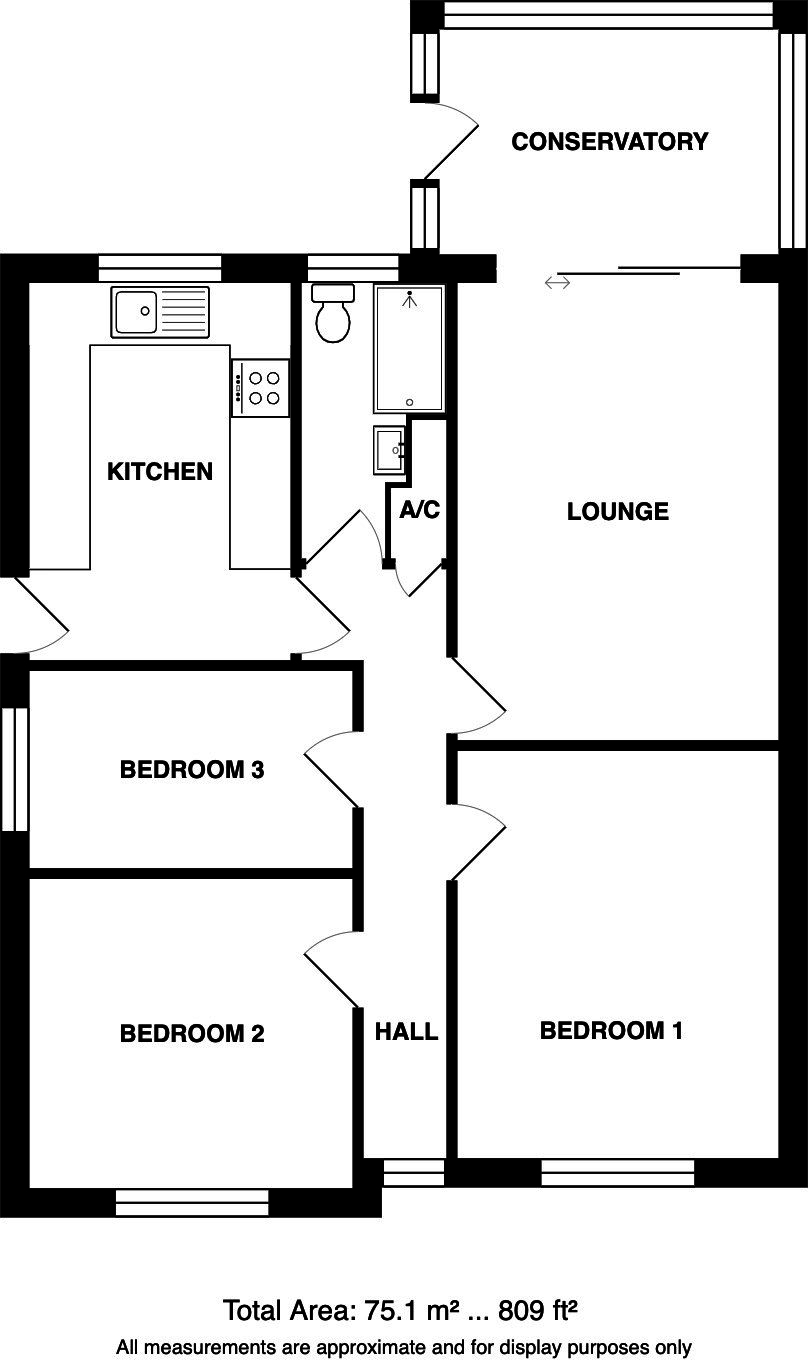
Kitchen 12' 5" x 8' 7" (3.78m x 2.62m) Side aspect uPVC double glazed obscure glass door and rear aspect double glazed window. Fitted with a range of light wood effect wall and base units, wood effect roll edge work surface, inset coloured sink and mixer tap, tiled splash backs, New World stainless steel electric oven, four ring gas hob, space for fridge, plumbing for washing machine, tiled floor, door to:-
Hallway Front aspect double glazed obscure window, doors to lounge, bedrooms and bathroom, airing cupboard housing Vailant wall mounted boiler, fitted carpet, radiator, textured and coved ceiling, access to loft.
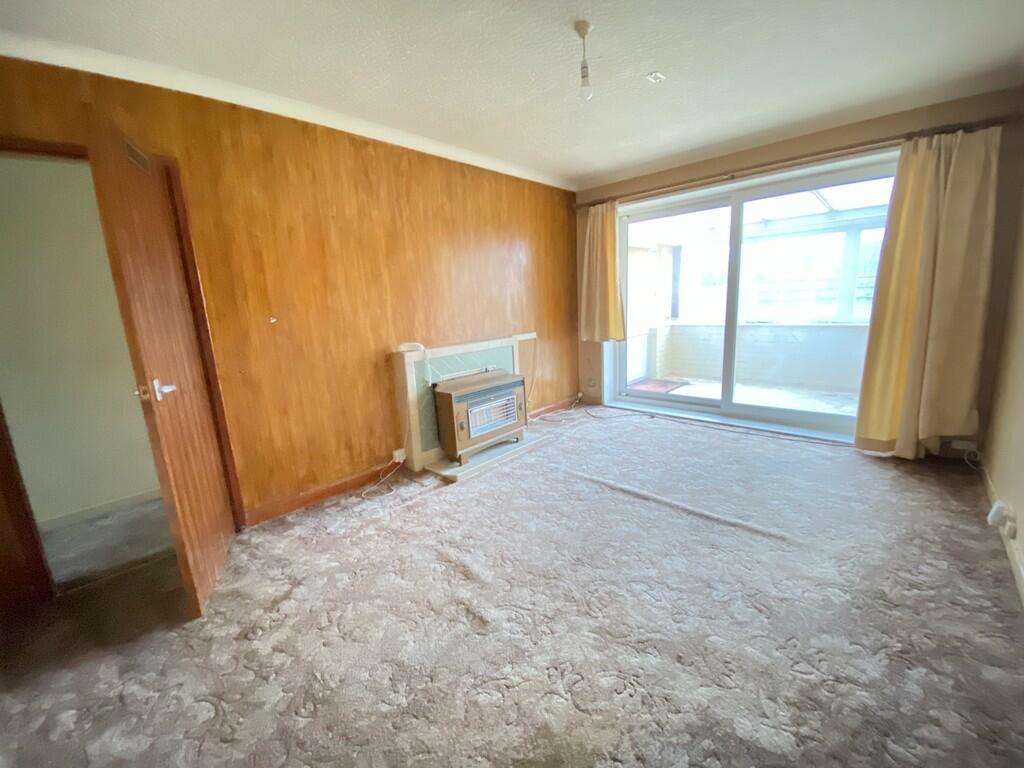
Lounge 15' 0" x 10' 6" (4.57m x 3.2m) Double glazed patio doors to conservatory, tiled feature fireplace fitted with a gas fire, tv point, fitted carpet, coved ceiling.
Conservatory 11' 2" x 5' 7" (3.4m x 1.7m) Of uPVC double glazed construction on a dwarf wall, side aspect double glazed door, fitted carpet.
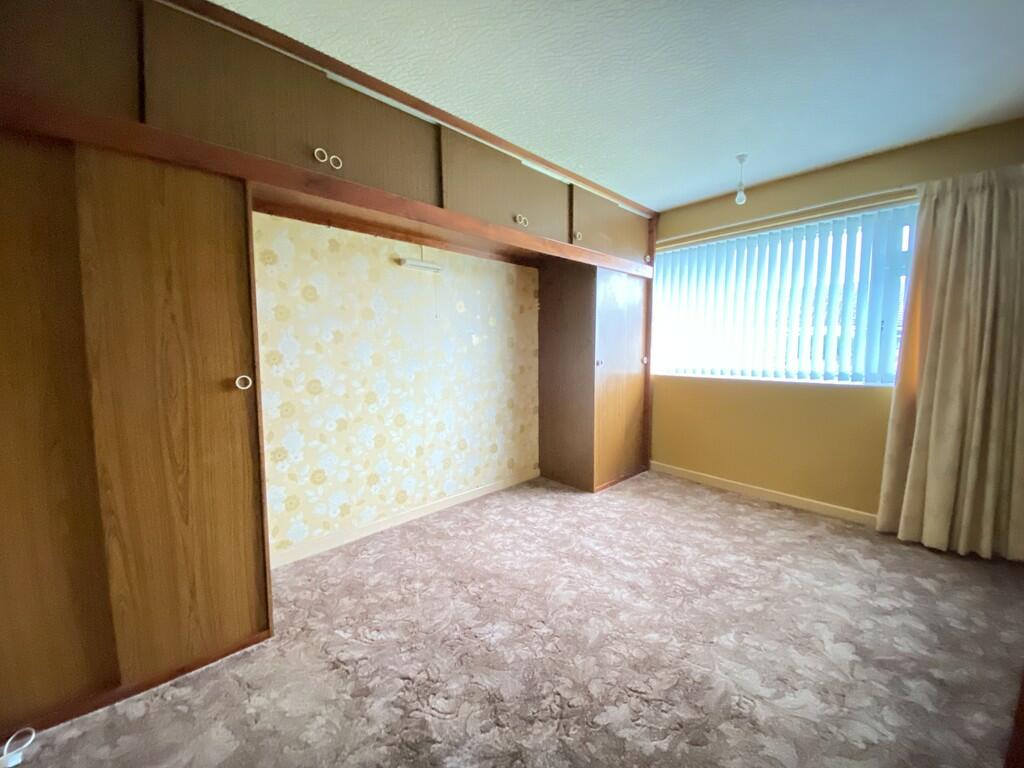
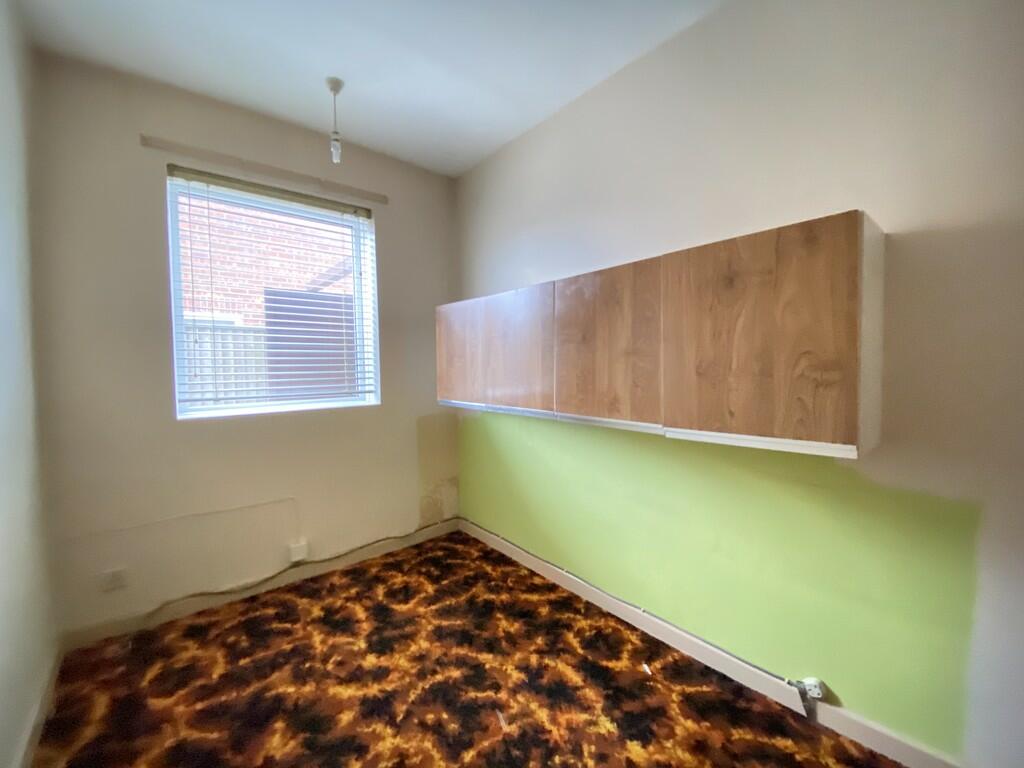
Bedroom 1 13' 4" x 10' 6" (4.06m x 3.2m) Front aspect uPVC double glazed window, fitted wardrobes and over bed cupboards, fitted carpet.
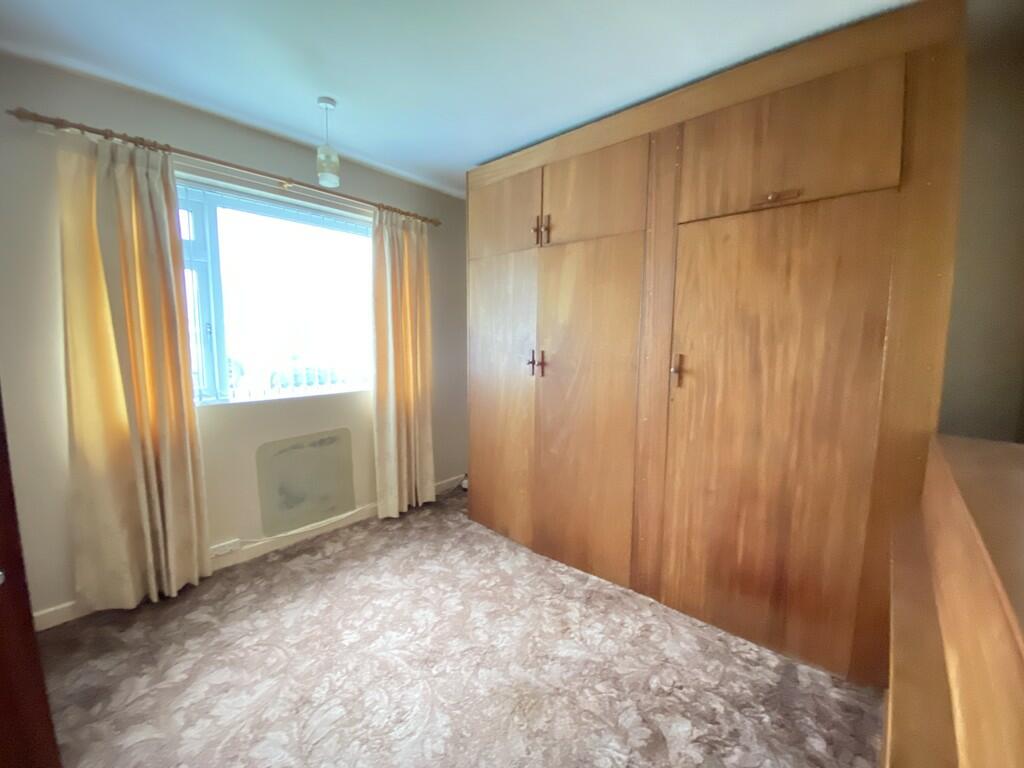
Bedroom 2 10' 7" x 10' 2" (3.23m x 3.1m) Front aspect uPVC double glazed window, fitted wardrobes, fitted carpet.
Bedroom 3 10' 7" x 6' 6" (3.23m x 1.98m) Side aspect uPVC double glazed window, fitted carpet.
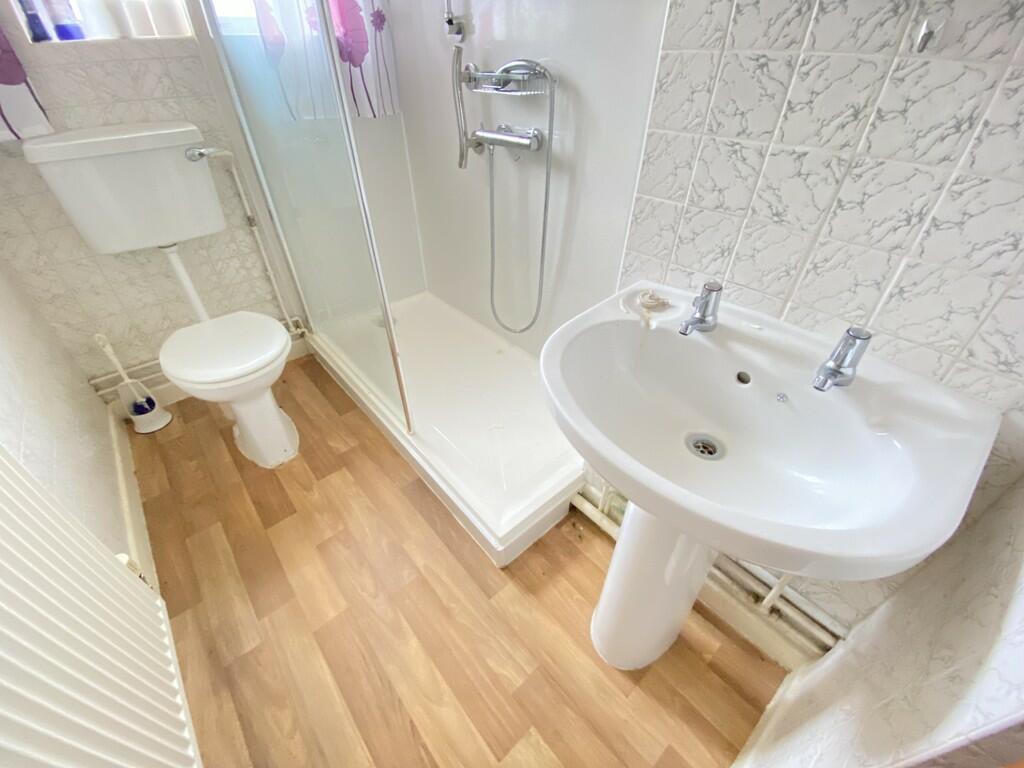
Shower Room 9' 4" x 4' 9" (2.84m x 1.45m) (maximum) Rear aspect double glazed obscure glass uPVC window, walk-in shower with glass screen, low level w.c., pedestal hand basin, part tiled walls, radiator.
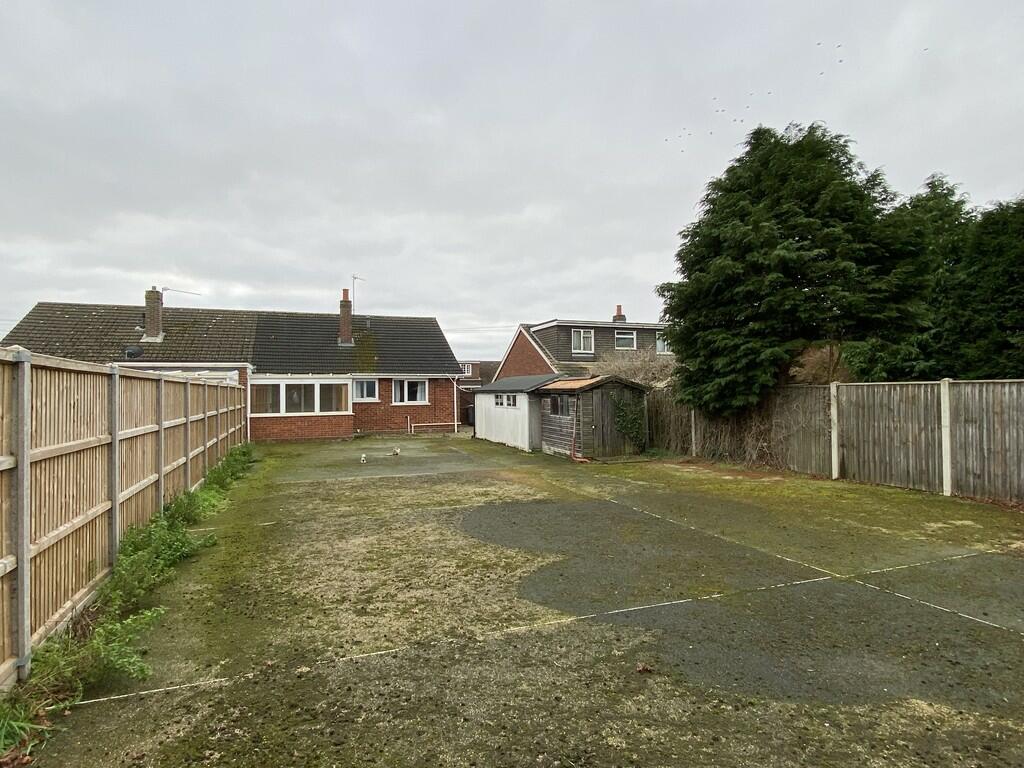
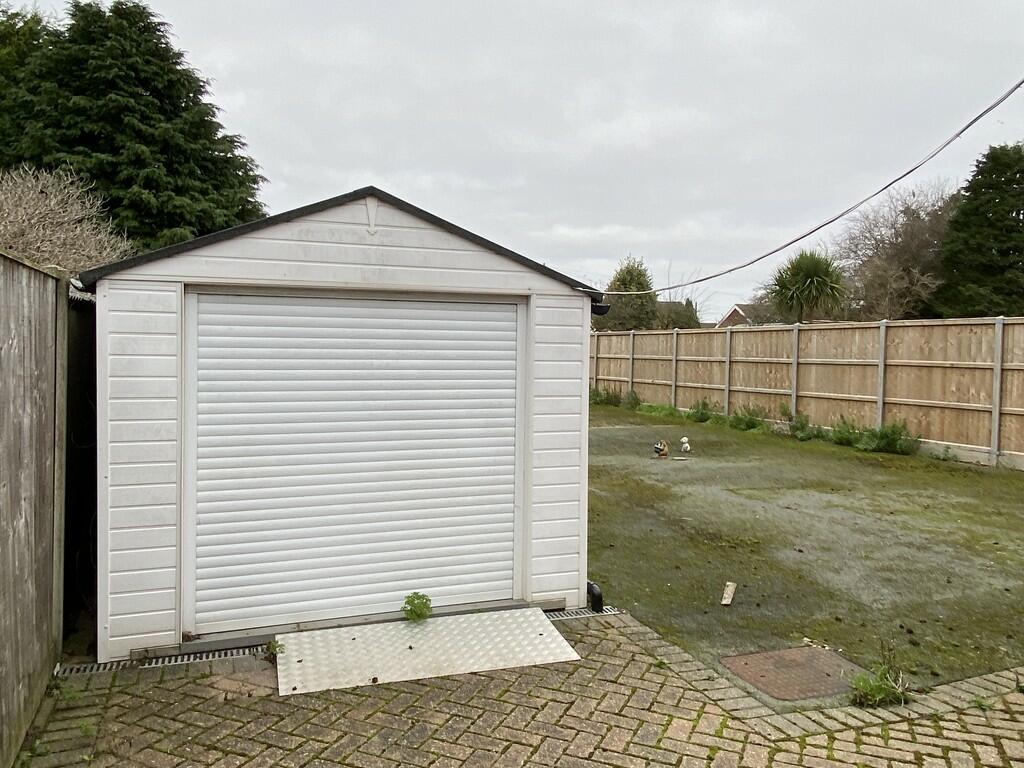
Outside To the front of the property is block weave driveway, double timber gates to garden, front lawn. The low maintenance rear garden is hard-surfaced and has an outside courtesy light. Garage with roller door, power and light.
Services Mains gas, water, electricity and drainage are available.
Local Authority/Council Tax Broadland District Council, Thorpe Lodge, 1 Yarmouth Road, Norwich, NR7 0DU
Tel:
Tax Band: C
EPC Rating The Energy Rating for this property is to be confirmed. A full Energy Performance Certificate will be available on request.
Important Agent Note Intending purchasers will be asked to provide original Identity Documentation and Proof of Address before solicitors are instructed.
We Are Here To Help If your interest in this property is dependent on anything about the property or its surroundings which are not referred to in these sales particulars, please contact us before viewing and we will do our best to answer any questions you may have.
Agents Note ** Appliances in the property have not been tested and are sold as seen.
Listed by
Norfolk
Watsons
Reference: 156095315
EPC Rating & Upgrade Cost
Current rating: C
Potential rating: B
Inspection date: 23/12/2024
Expiry date: 22/12/2034
Current heating cost: £662/year
Potential heating cost: £596/year
Est. upgrade cost to C: £14,500
Recommendations
- Floor insulation (solid floor) (£4,000 - £6,000)
- Solar water heating (£4,000 - £6,000)
- Solar photovoltaic panels, 2.5 kWp (£3,500 - £5,500)
Flood risk
Zone: 1
Risk: Low
Job (default Low)
Floorplans
Floorplan 1
FENSA Certificates
This property has 1 FENSA certificate(s) on record, indicating window/door installations by FENSA-approved installers.
FENSA Certificate #12127347
Property Details
Street: 174 Gowing Road
Town: NORWICH
Postcode: NR6 6PZ
Installation Details
Items: 6 windows and 1 door
Certificate Issued: 02/01/2017
Work Completed: 16/11/2016
This certificate data was retrieved from FENSA's database
What is FENSA? FENSA (Fenestration Self-Assessment Scheme) is a government-authorised scheme that monitors building regulation compliance for replacement windows and doors. Certificates indicate that work was completed by FENSA-approved installers.
Price history
| Event | Date | Price | % change |
|---|---|---|---|
| Sold | 27/03/2025 (1 year ago) | £225,000 | — |
Source: HM Land Registry Price Paid Data. Crown copyright.
Sold Comparables
Same street and nearby sales within 0.25 miles (last 5 years). Data from Land Registry Price Paid.
| Address | Price | Date | Type |
|---|---|---|---|
| 54 BERRINGTON ROAD, NORWICH, BROADLAND, NORFOLK, NR6 6PH | £332,000 | 15/12/2025 | Semi-detached |
| 11 SARACEN ROAD, NORWICH, BROADLAND, NORFOLK, NR6 6PA | £240,000 | 23/07/2025 | Semi-detached |
| 1 SADLER ROAD, NORWICH, BROADLAND, NORFOLK, NR6 6PQ | £246,000 | 11/07/2025 | Semi-detached |
| 68 BUSH ROAD, NORWICH, BROADLAND, NORFOLK, NR6 6UE | £235,000 | 04/12/2023 | Semi-detached |
| 117 GOWING ROAD, NORWICH, BROADLAND, NORFOLK, NR6 6PY | £267,500 | 21/07/2023 | Semi-detached |
| 31 RAYMOND ROAD, NORWICH, BROADLAND, NORFOLK, NR6 6PN | £306,000 | 16/06/2023 | Semi-detached |
| 10 RAYMOND ROAD, NORWICH, BROADLAND, NORFOLK, NR6 6PL | £320,000 | 08/06/2023 | Semi-detached |
| 48 BERRINGTON ROAD, NORWICH, BROADLAND, NORFOLK, NR6 6PH | £250,000 | 02/06/2023 | Semi-detached |
| 26 RAYMOND CLOSE, NORWICH, BROADLAND, NORFOLK, NR6 6PG | £242,000 | 01/02/2023 | Semi-detached |
| 3 BERRINGTON ROAD, NORWICH, BROADLAND, NORFOLK, NR6 6PH | £280,000 | 19/12/2022 | Semi-detached |
| 17 RAYMOND ROAD, NORWICH, BROADLAND, NORFOLK, NR6 6PN | £260,000 | 30/11/2022 | Semi-detached |
| 50 RAYMOND ROAD, NORWICH, BROADLAND, NORFOLK, NR6 6PN | £285,000 | 30/09/2022 | Semi-detached |
| 109 GOWING ROAD, NORWICH, BROADLAND, NORFOLK, NR6 6UG | £285,000 | 30/09/2022 | Semi-detached |
| 18 LOXWOOD, NORWICH, BROADLAND, NORFOLK, NR6 6QD | £270,000 | 08/09/2022 | Semi-detached |
| 32 RAYMOND ROAD, NORWICH, BROADLAND, NORFOLK, NR6 6PN | £290,000 | 06/09/2022 | Semi-detached |
| 80 BUSH ROAD, NORWICH, BROADLAND, NORFOLK, NR6 6UE | £302,000 | 26/08/2022 | Semi-detached |
| 172 GOWING ROAD, NORWICH, BROADLAND, NORFOLK, NR6 6PZ | £292,000 | 18/08/2022 | Semi-detached |
| 26 BERRINGTON ROAD, NORWICH, BROADLAND, NORFOLK, NR6 6PH | £280,000 | 22/07/2022 | Semi-detached |
| 11 BERRINGTON ROAD, NORWICH, BROADLAND, NORFOLK, NR6 6PH | £285,000 | 20/07/2022 | Semi-detached |
| 2 SHERWELL ROAD, NORWICH, BROADLAND, NORFOLK, NR6 6PP | £277,500 | 07/07/2022 | Semi-detached |
Area average: £277,250 (20 sales)
Capital growth trend
Land Registry outcode average: last 12 months vs 5y and 10y ago (from sold prices).
House Price Index (HM Land Registry — official index, not sold-price averages): Broadland. Series: Semi-detached. As of April 2026.
Rental Range
Estimated market rent for Broadland. Low = conservative, Realistic = average, Optimistic = best case.
Based on Local Authority from postcode lookup → Broadland.
LHA (30th percentile) floor for Central Norfolk & Norwich: £798/mo (Apr 2025 – Mar 2026)
Location
Nearby
Nearest stations, universities and amenities (distance from property).
| Type | Name | Distance |
|---|---|---|
| Bus stop | Raymond Close, opp | 0.1 miles |
| Bus stop | Gowing Road, adj | 0.2 miles |
| Shop | CO-OP Travel | 0.4 miles |
| Shop | Lexus Norwich (Service Only) | 0.6 miles |
| University | Broadcast House | 2.9 miles |
| Train station | Norwich | 3.7 miles |
| Hospital | Norfolk and Norwich University Hospital:Emergency Department | 4.1 miles |
| Train station | Salhouse | 5.4 miles |
| Hospital | North Walsham and District War Memorial Hospital | 11.2 miles |
Street-level crime
| Category | Count |
|---|---|
| Violence and sexual offences | 10 |
| Anti-social behaviour | 5 |
| Burglary | 5 |
| Bicycle theft | 2 |
| Public order | 2 |
| Other theft | 1 |
| Robbery | 1 |
| Shoplifting | 1 |
| Total incidents | 27 |
Within 1 mile during May 2026. Source: data.police.uk (England & Wales).
Schools nearby
Nearest open schools with Ofsted ratings (England). Closed schools are not shown. Data from Get Information about Schools and Ofsted.
| Name | Type | Distance | Ofsted |
|---|---|---|---|
| Arden Grove Infant and Nursery School | Primary | 0.2 miles | Outstanding — 26 Mar 2015 |
| Firside Junior School | Primary | 0.4 miles | Good — 2 Jul 2015 |
| Kinsale Infant School | Primary | 0.7 miles | Good — 4 May 2011 |
| Kinsale Junior School | Primary | 0.7 miles | Good — 19 Dec 2014 |
| Hellesdon High School | Secondary | 0.8 miles | Requires improvement — 20 Nov 2023 |
Rental Comparables
Residential lets from OpenRent and Rightmove for the area (same bedroom count). Use to validate rent estimates. Student lets are excluded.
| Title | Rent | Beds | Distance | As seen on |
|---|---|---|---|---|
| 3 Bed Terraced House, Sadler Road, NR6 | £1,300/mo | 3 | 0.09 miles | OpenRent |
| 3 Bed Bungalow, Bush Road, NR6 | £1,250/mo | 3 | 0.31 miles | OpenRent |
| 3 Bed End Terrace, Oulton Rd, NR6 | £1,150/mo | 3 | 1.1 miles | OpenRent |
Average rent: £1,233/mo (3 listings)
Rent-driven metrics
Based on OpenRent comparables.
- Rent ratio — Monthly rent ÷ purchase price (1% rule). 1%+ = strong, 0.8–1% = okay, <0.8% = weak for cashflow.
- Max investor price — Rent ÷ 0.8%; the price at which rent would be 0.8% of price (Stoke-style target).
- Target investor price — Rent ÷ 1%; the price at which rent would be 1% of price (strong cashflow band).
- Gross yield — Annual rent as % of purchase price (no costs).
- Cost-to-rent — Price ÷ annual rent (from OpenRent comparables). Under 14× = strong, 14–16× = acceptable, 17×+ = compressed.
- Cashflow — Rent minus mortgage, 10% maintenance, £25/mo compliance. Assumes 75% LTV, 3.95% APR (5yr fixed), 25yr term.
- ROI — Annual profit ÷ cash in (deposit + 4% purchase costs).