Woodrush
8, THEOBALD ROAD, ALTRINCHAM, BOWDON, GREATER MANCHESTER WA14 3HG
£2,000,000
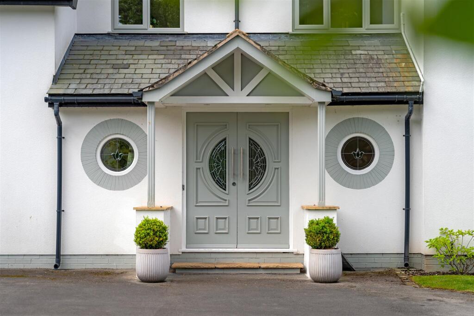
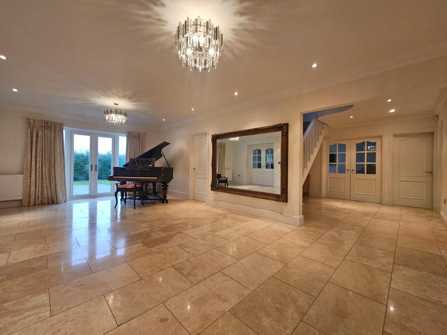
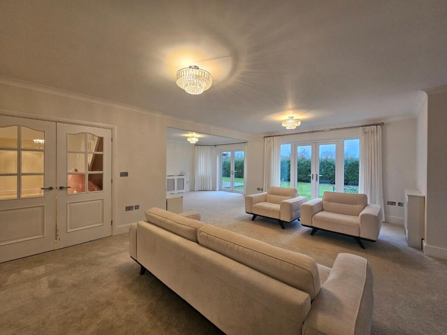
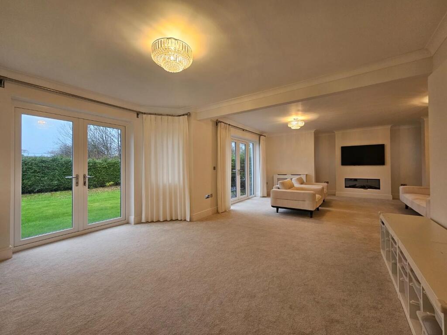
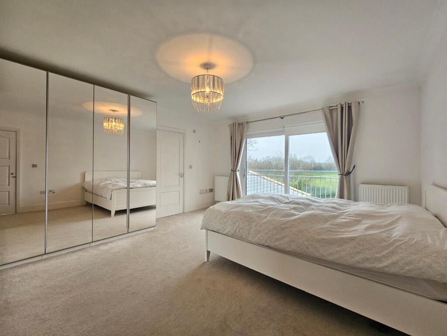
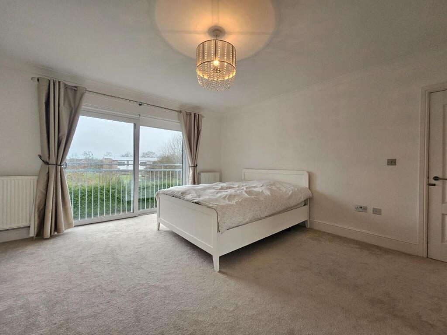
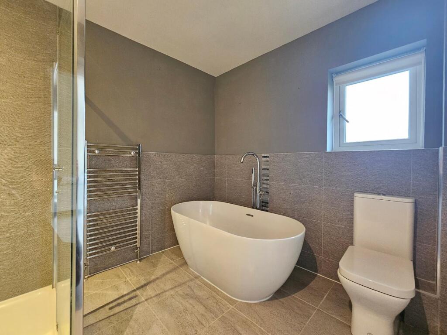
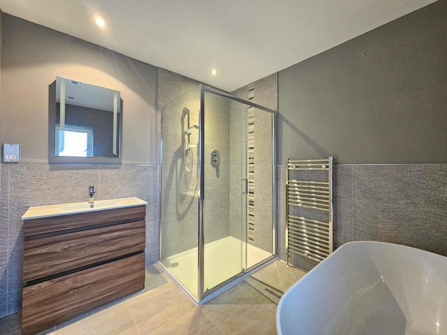
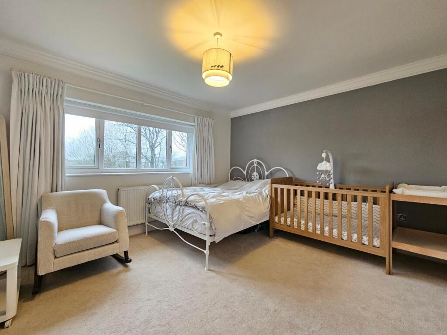
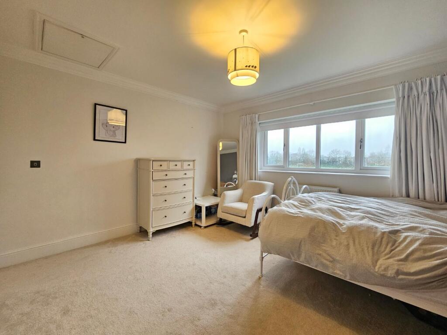
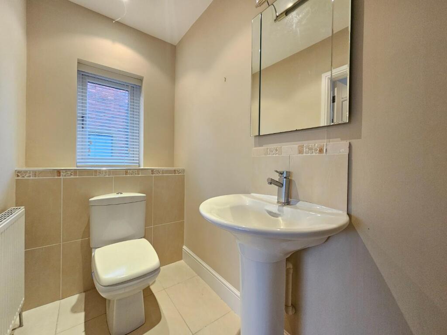
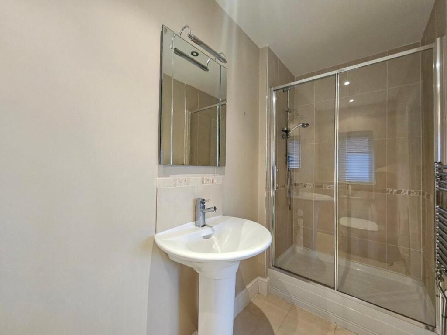
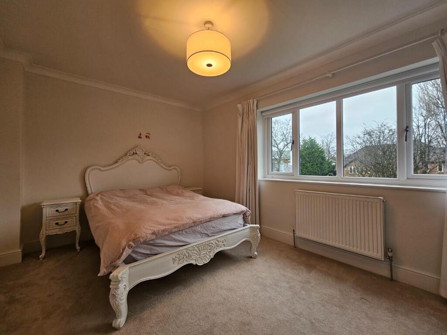
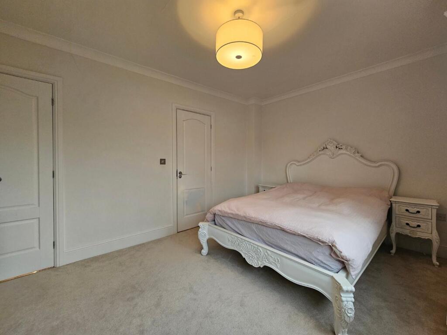
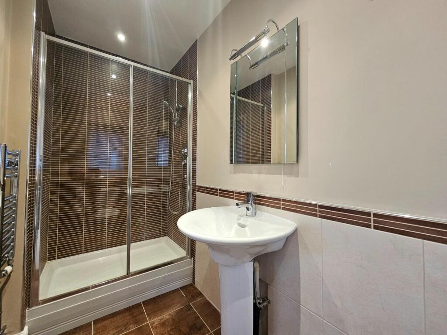
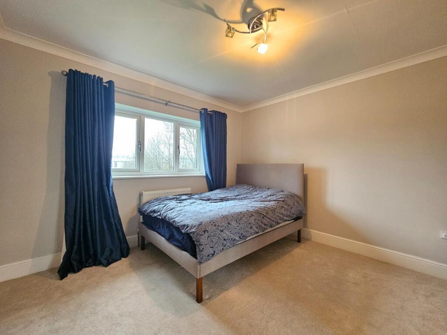
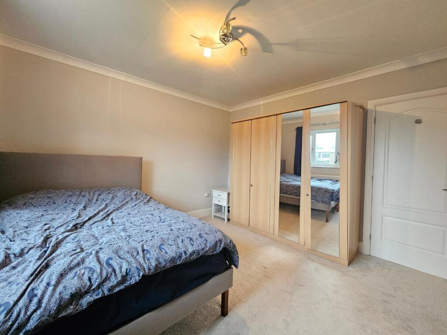
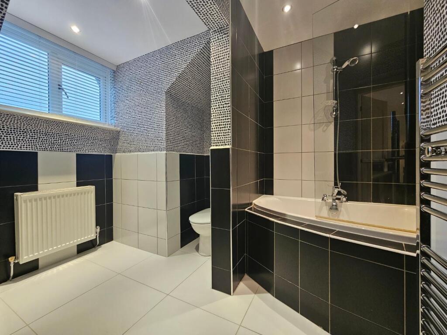
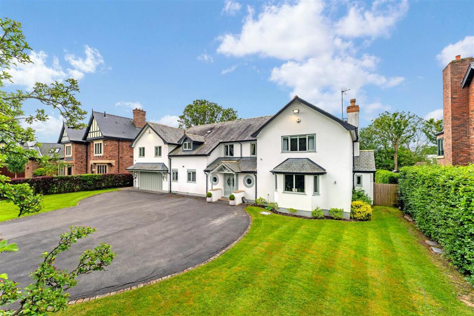
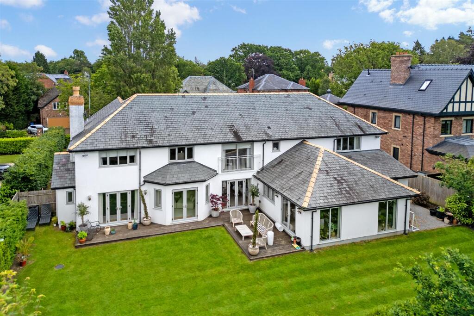
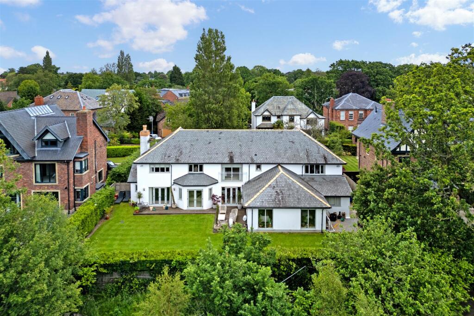
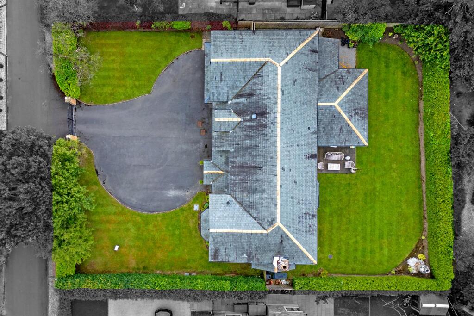
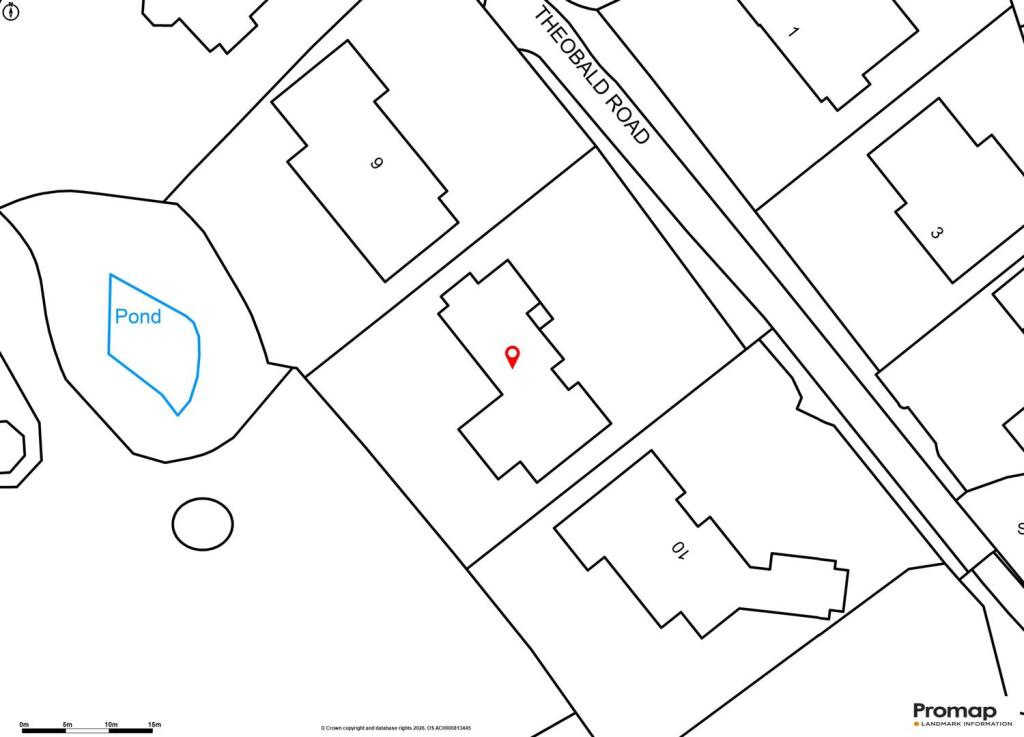
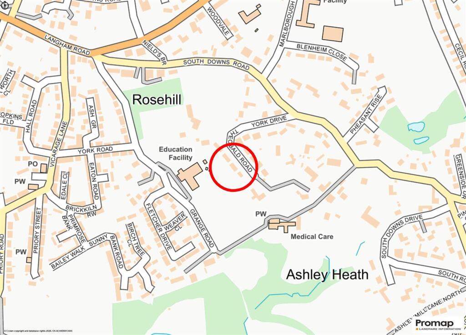
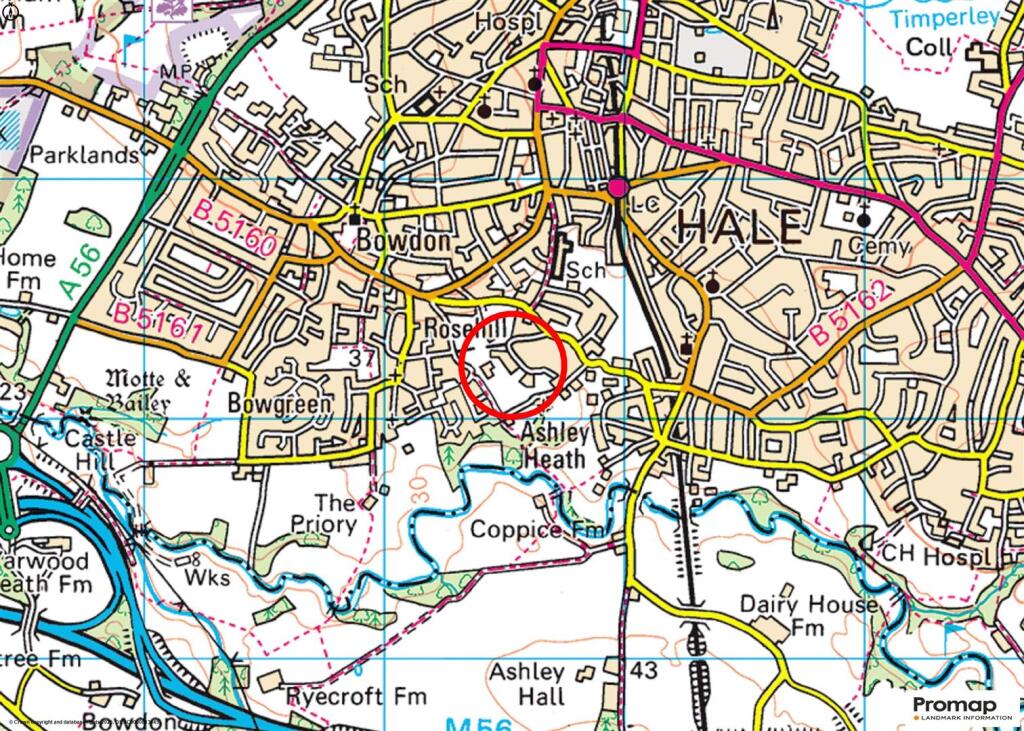
Main Lounge Live In Dining Kitchen Rear Elevation Porch Entrance Hall Lounge Lounge Lounge Home Office Home Office Live In Dining Kitchen Kitchen Area Kitchen Area Dining Area Living Area Utility Ground Floor WC Landing Bedroom 1 Bedroom 1 Bedroom 1 En-Suite Bedroom 1 En-Suite Bedroom 1 En-Suite Bedroom 2 Bedroom 2 Bedroom 2 En-Suite Bedroom 2 En-Suite Bedroom 3 Bedroom 3 Bedroom 3 En-Suite Bedroom 3 En-Suite Bedroom 4 Bedroom 4 Bedroom 4 En-Suite Bedroom 5 Bedroom 5 Bathroom Elevation 2 Elevation 3 Garden Garden Garden Rear Elevation Rear Elevation Rear Elevation Site View Site Planq Street Plan Town Plan
/ 50
Property details
Tenure
FREEHOLD
Council tax band
H
Last sold
£1,990,000 Sep 2021
Local average
£1,129,340 (+77.1%)
Deprivation
Decile 7 (23,440 of 33,755)
Street crime
0 incidents within 1 mile (May 2026)
Key features
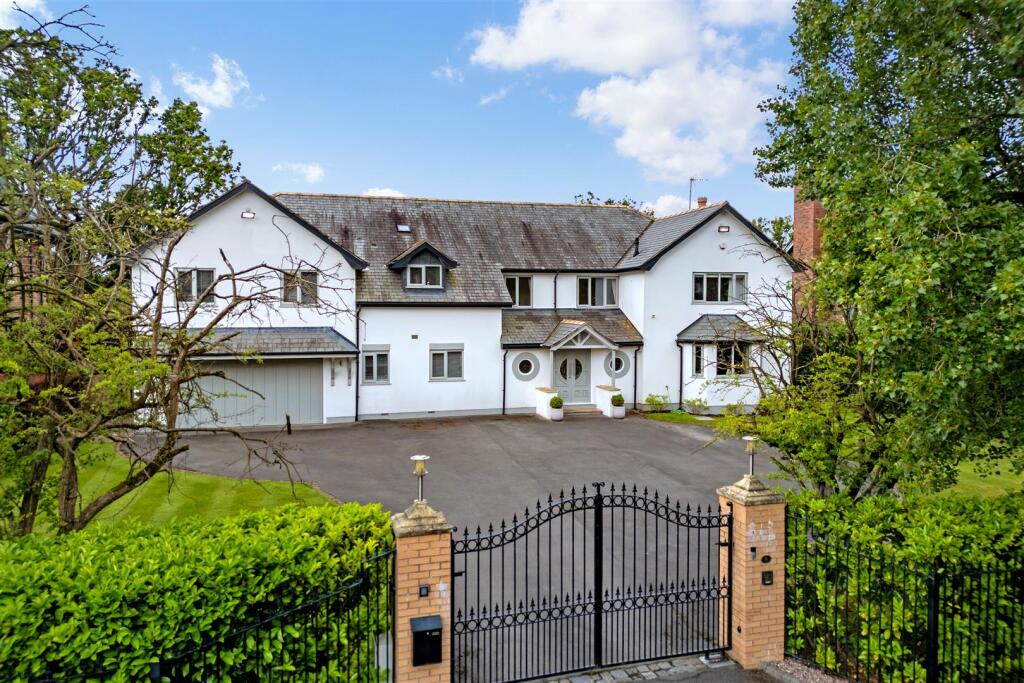
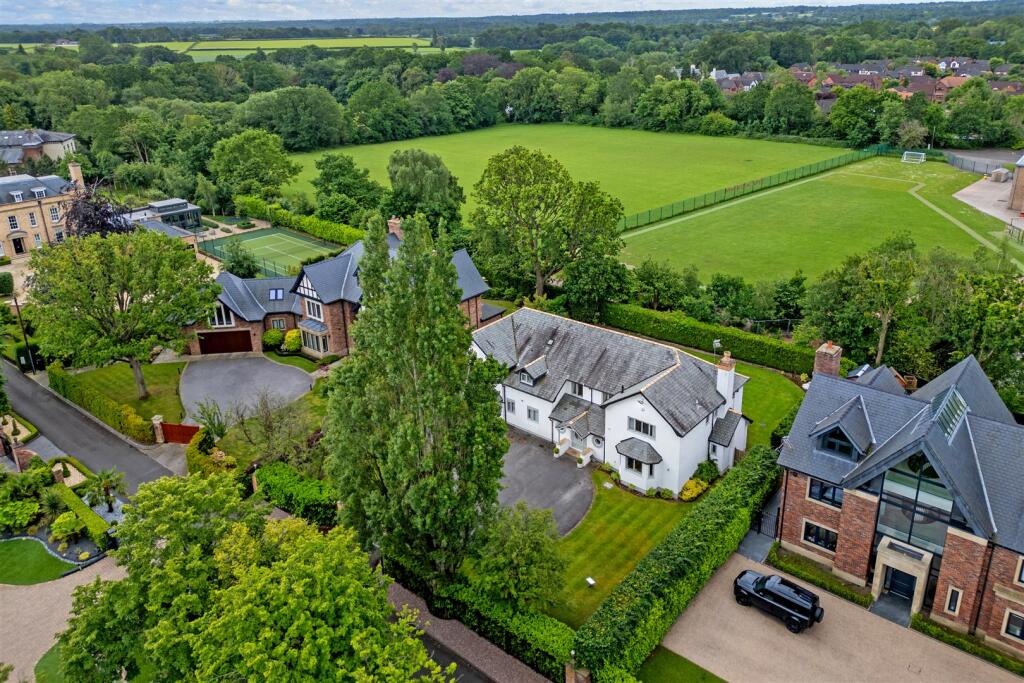
- Exceptional Detached family residence extending to approximately 5,000 square feet, occupying a prime 0.30 acre garden plot on one of Bowdon's most prestigious private roads.
- Beautifully appointed throughout with naturally light accommodation enjoying a South West facing rear aspect overlooking playing fields.
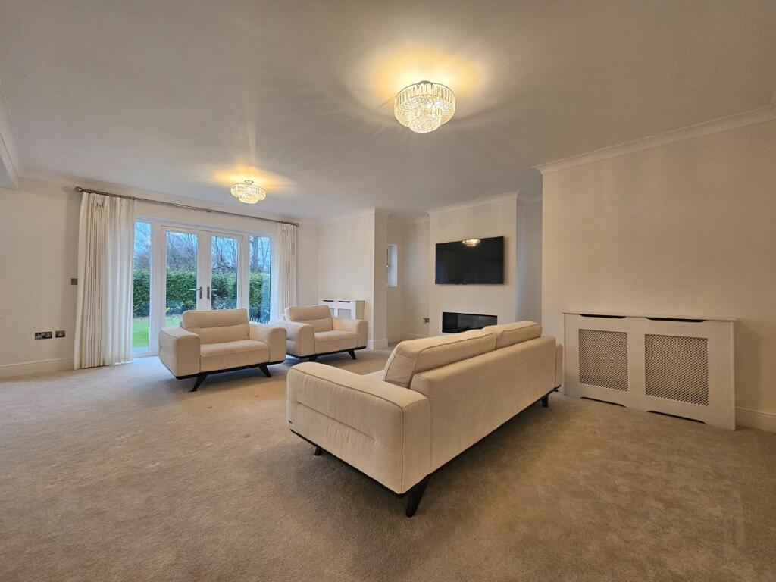
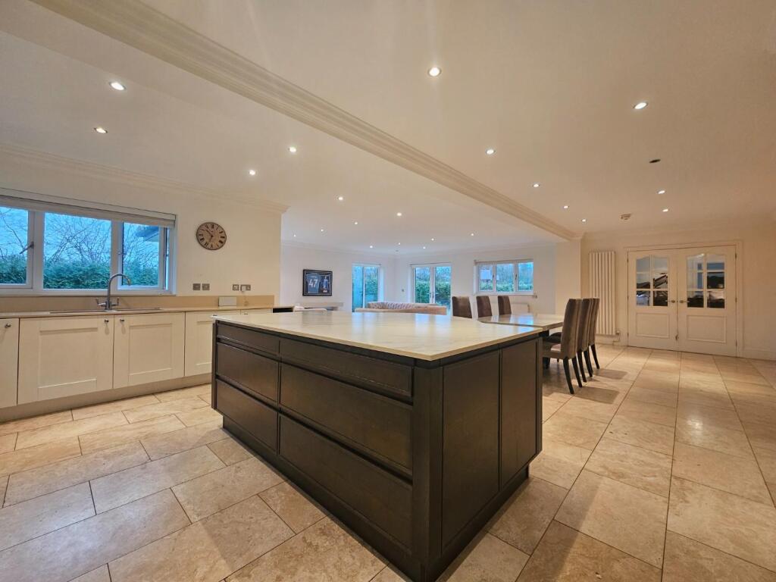
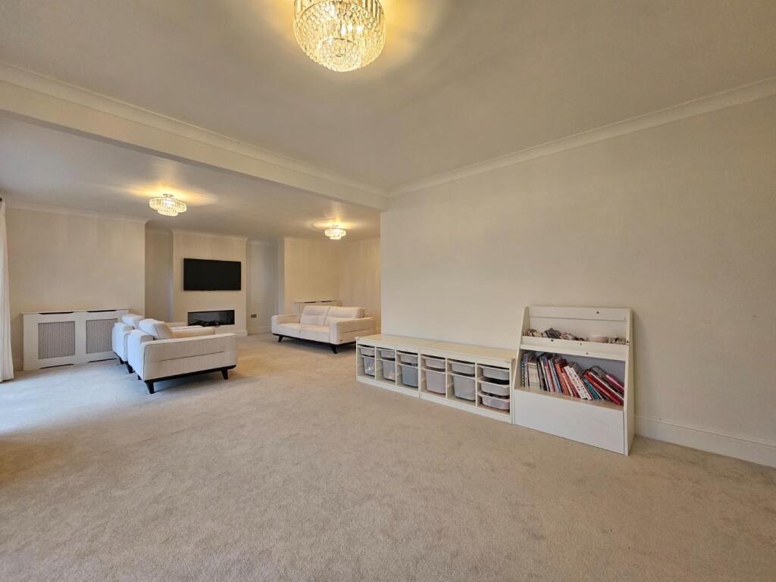
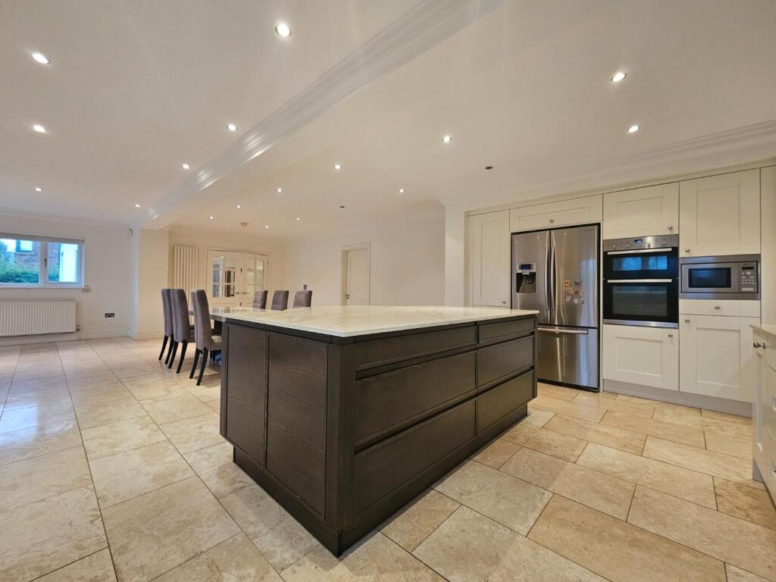
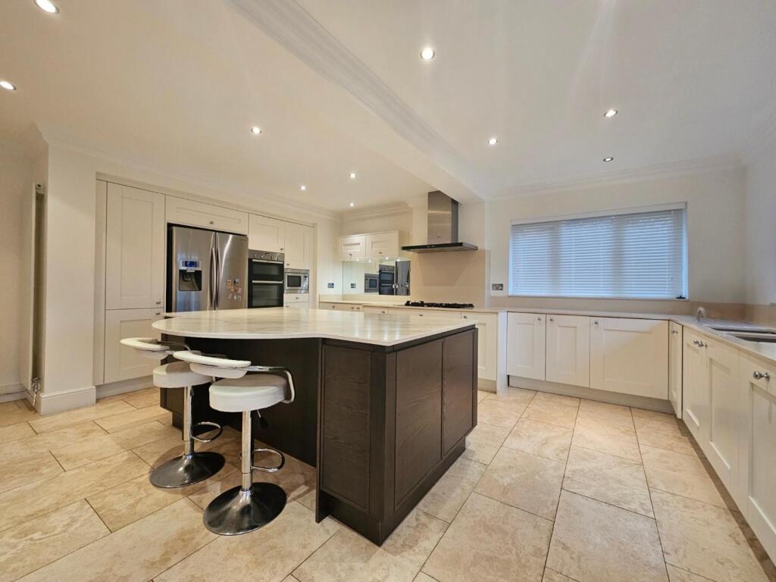
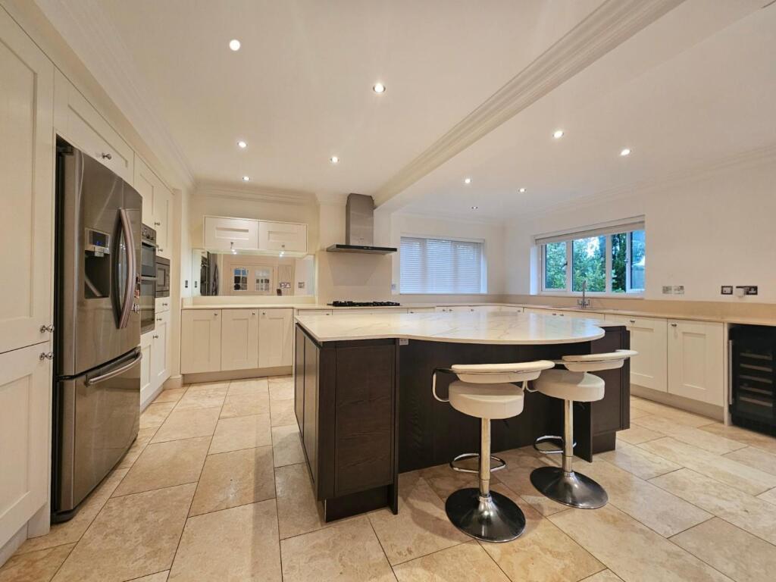
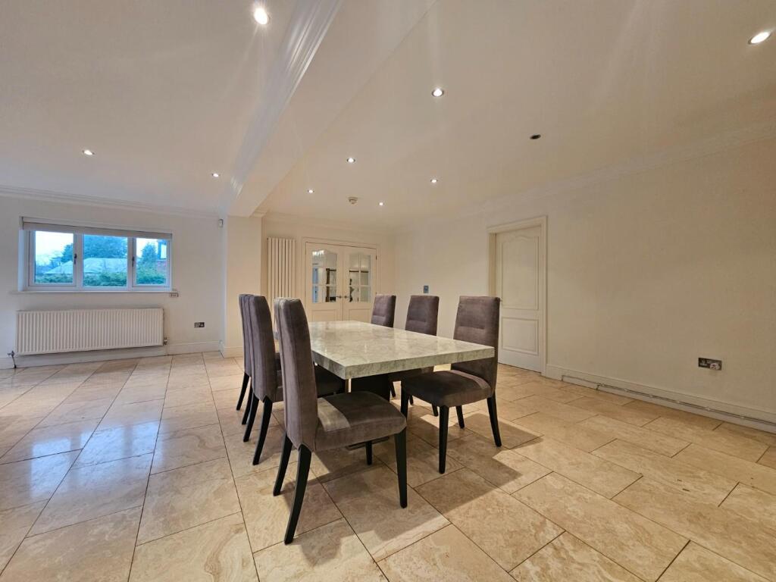
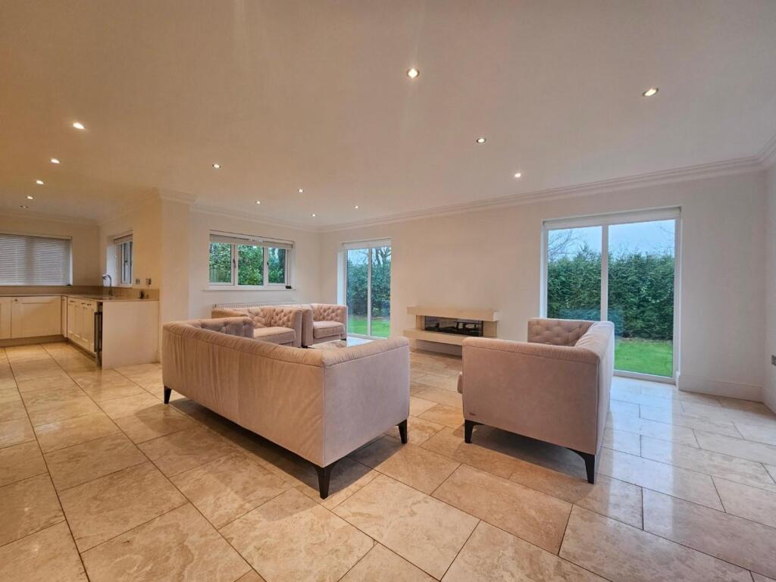
- Magnificent Reception Hall, elegant 500 square foot Lounge and spectacular 800 square foot Open Plan Living Dining Kitchen with garden access.
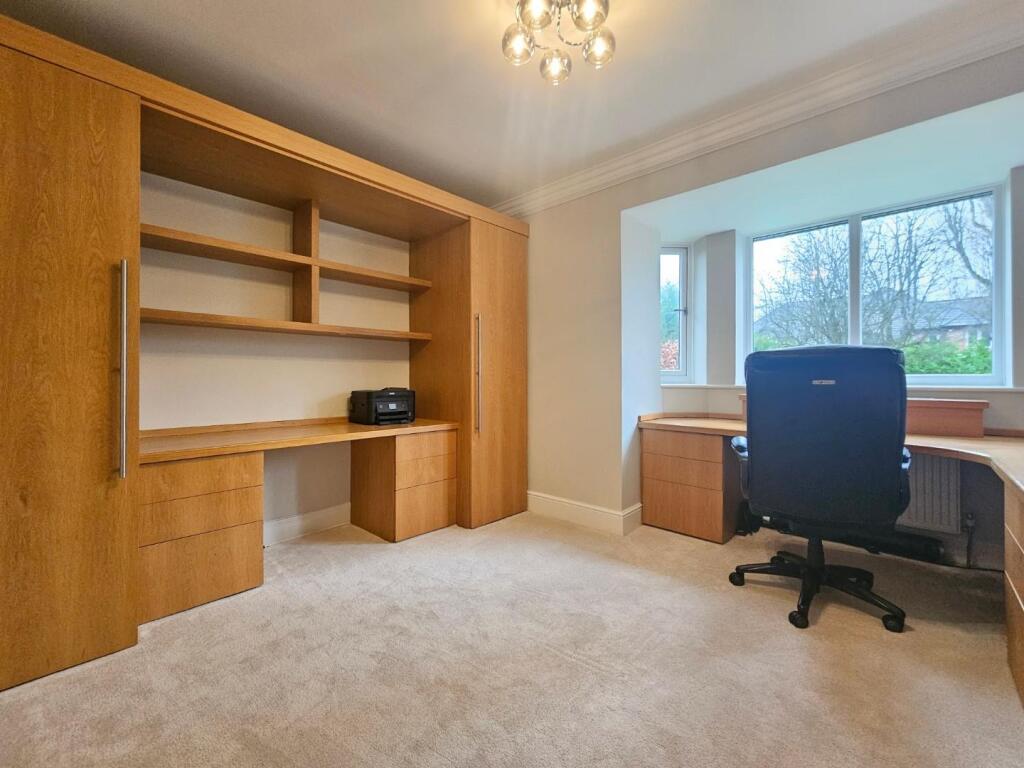
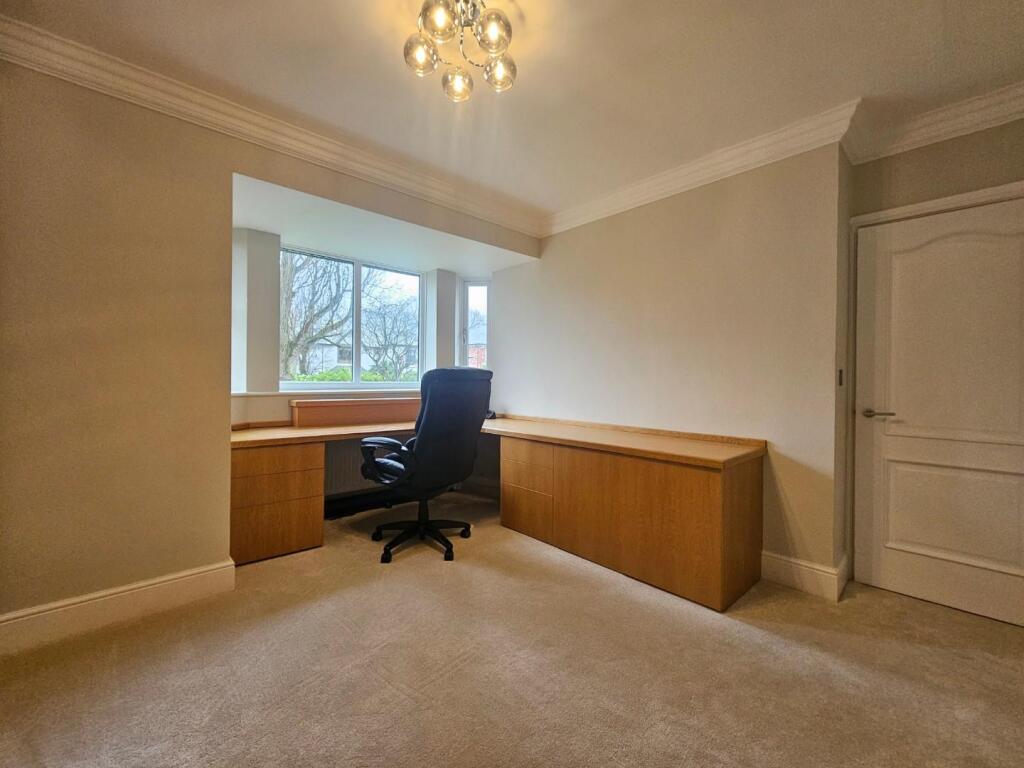
- Separate Study, Utility Room, Cloakroom and Guest WC.
- Five generous Double Bedrooms served by Four luxurious Bath/Shower Rooms.
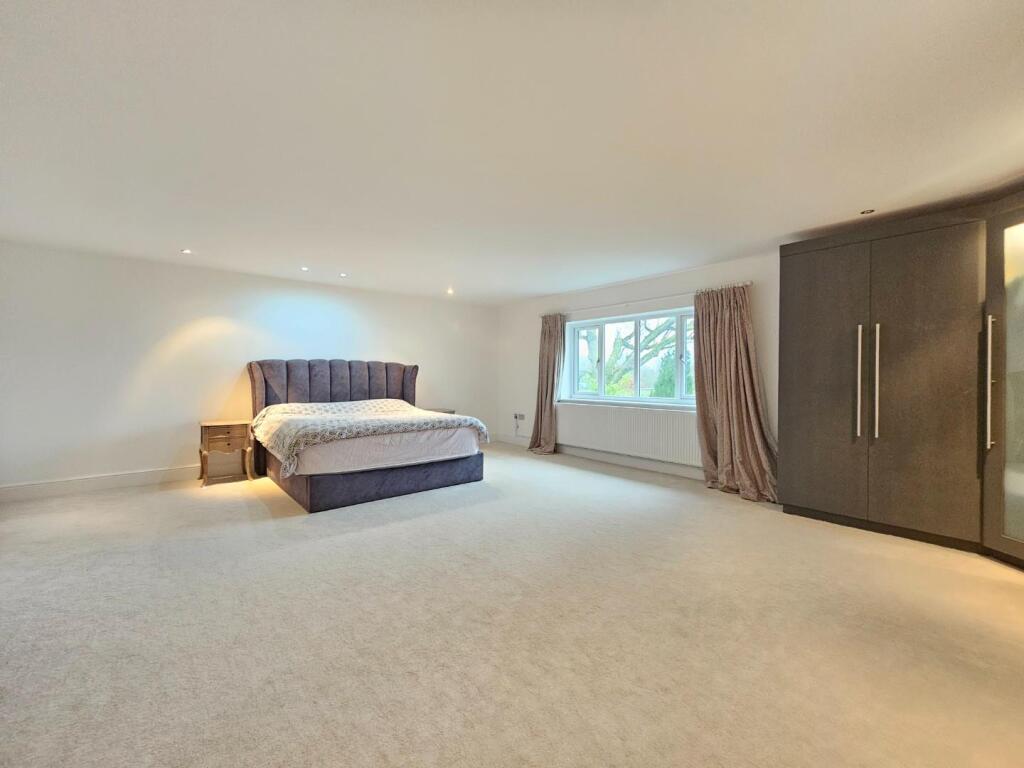
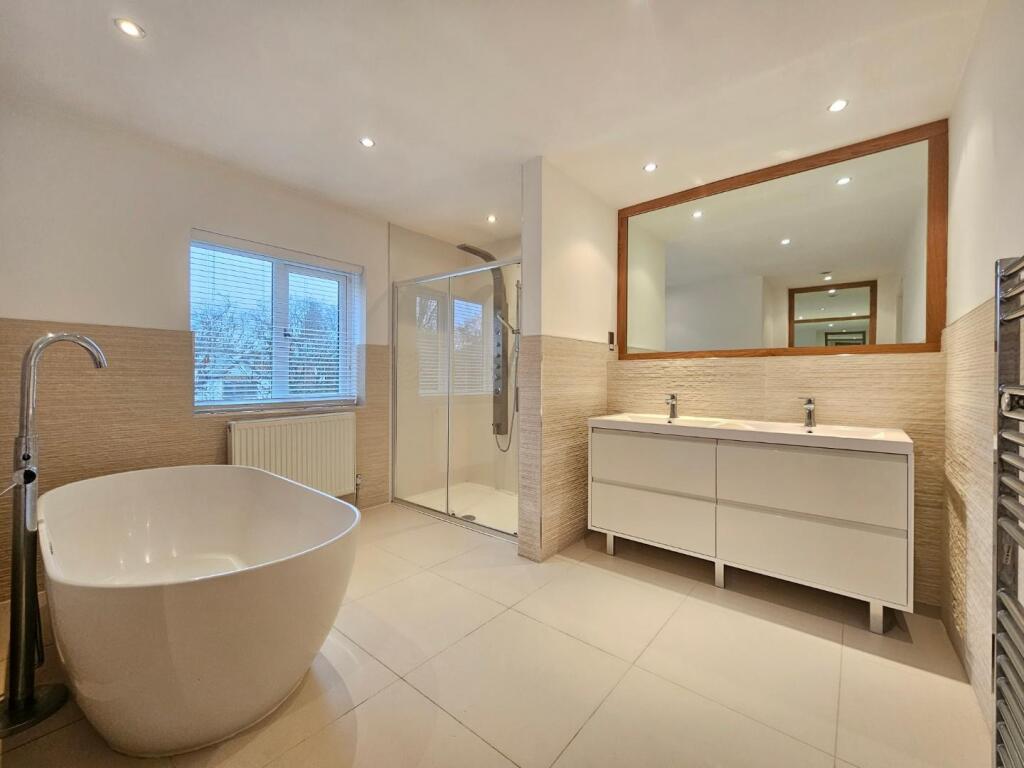
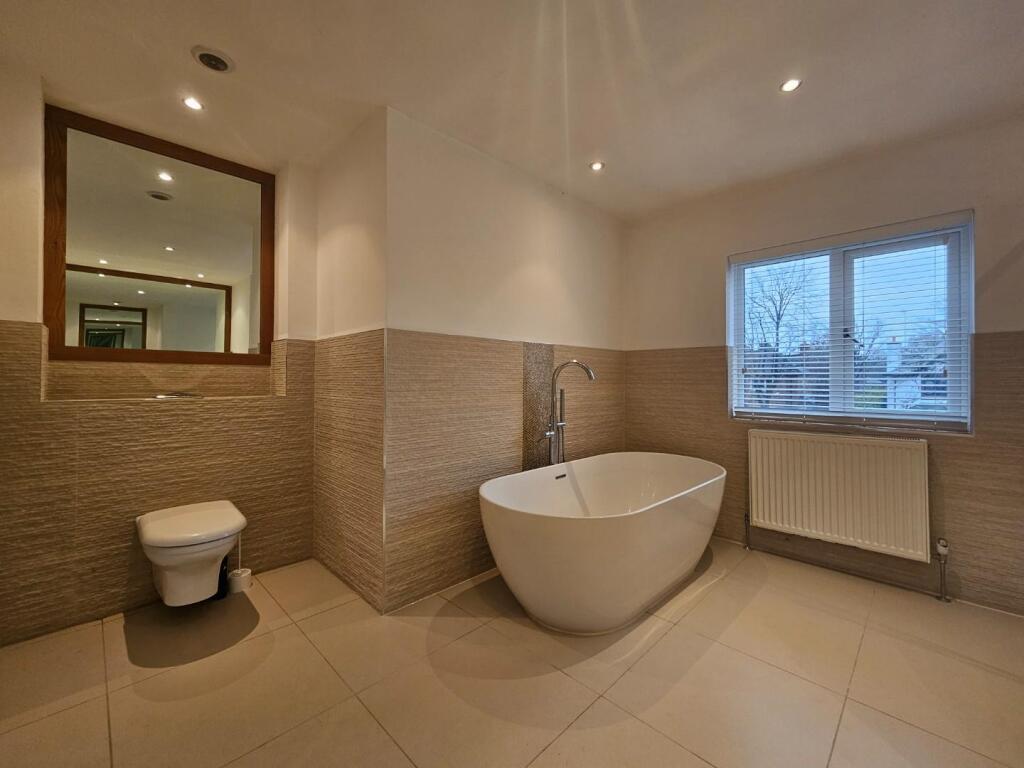
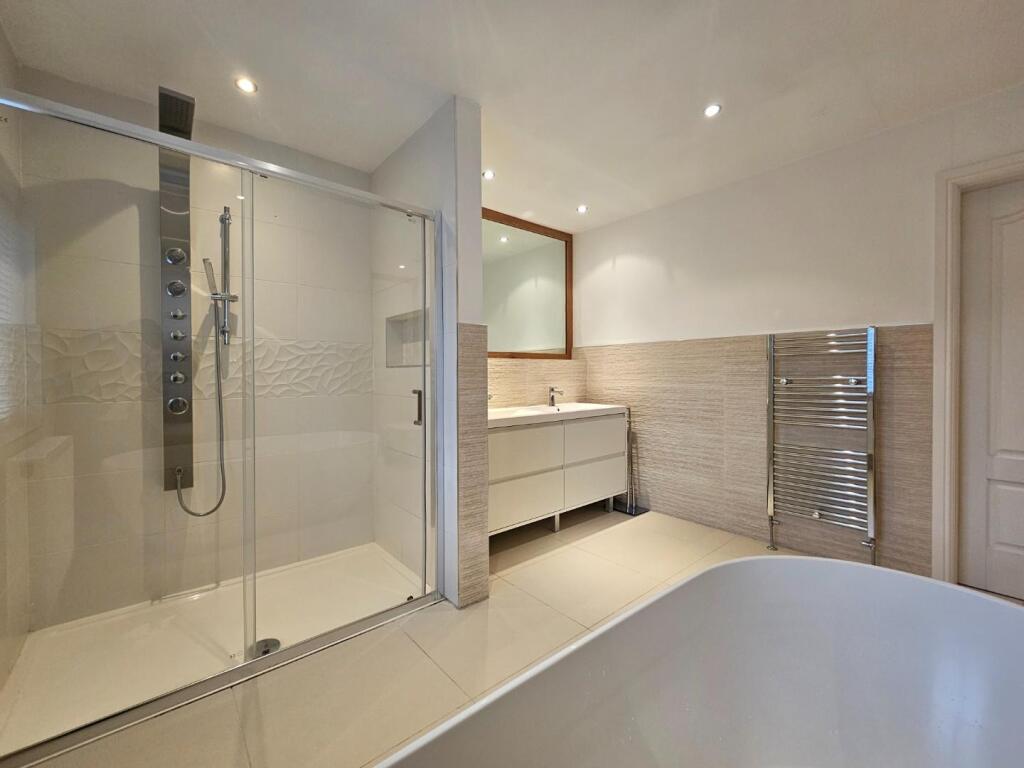
- Superb 650 square foot Principal Suite with bespoke fitted Dressing Room and luxurious En Suite Bathroom.
- Within easy reach of Hale Village, Altrincham Town Centre, excellent transport links and some of Trafford's most highly regarded schools.
- Secure electric gated entrance, extensive driveway parking and Integral Double Garage.
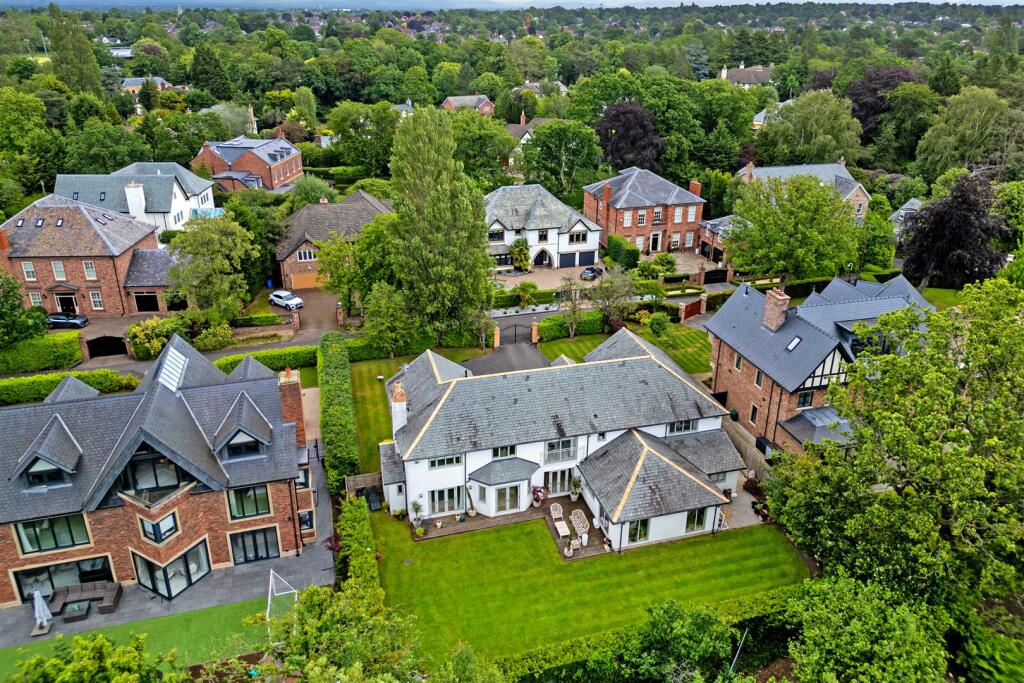
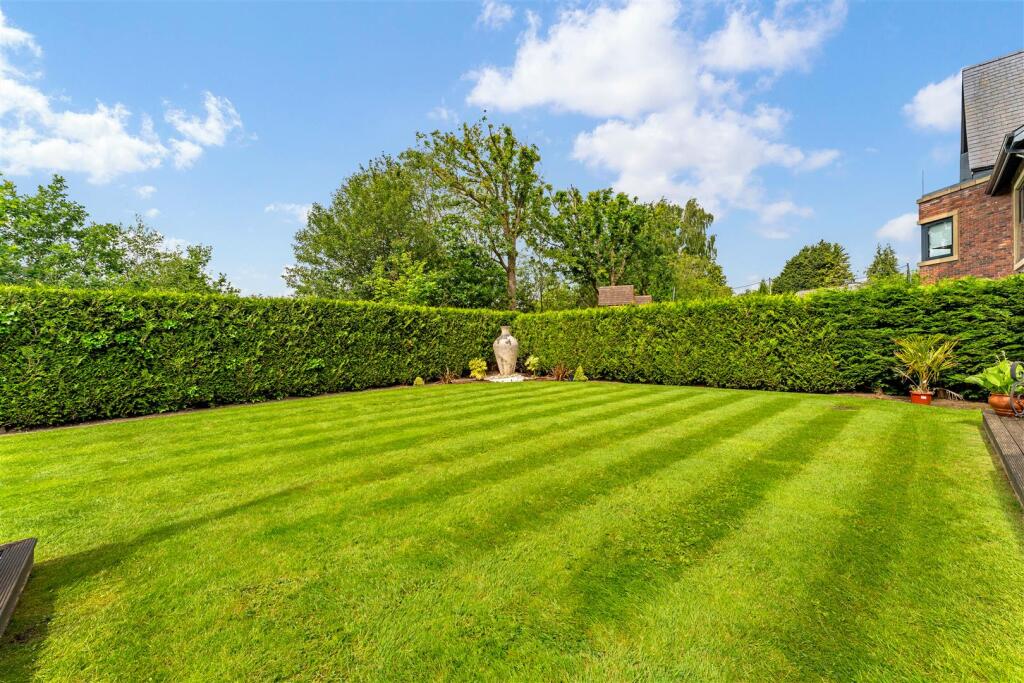
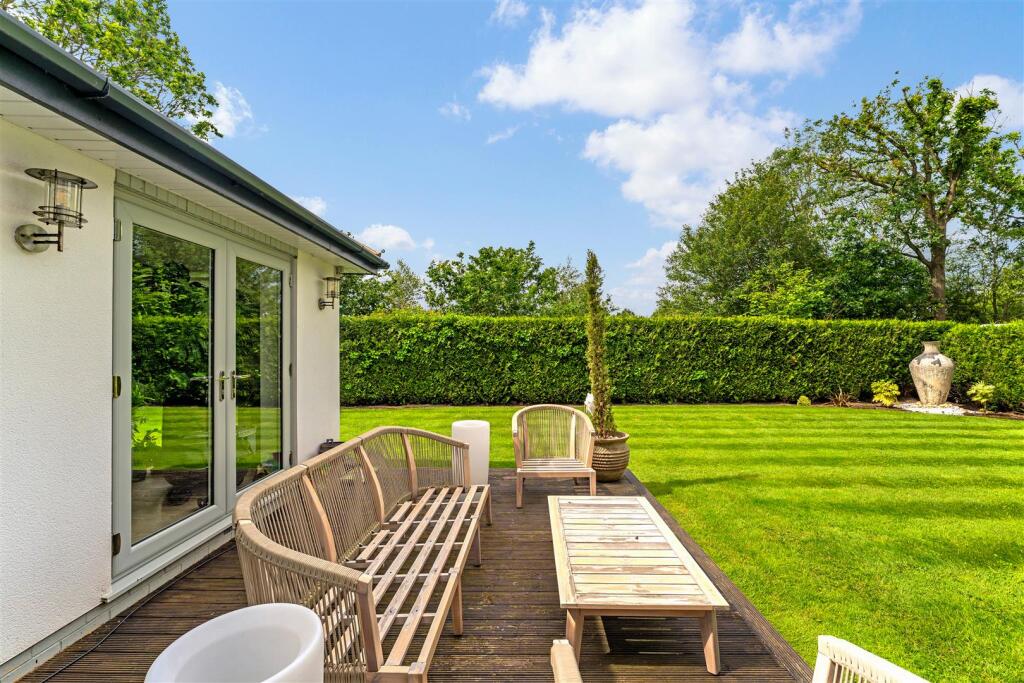
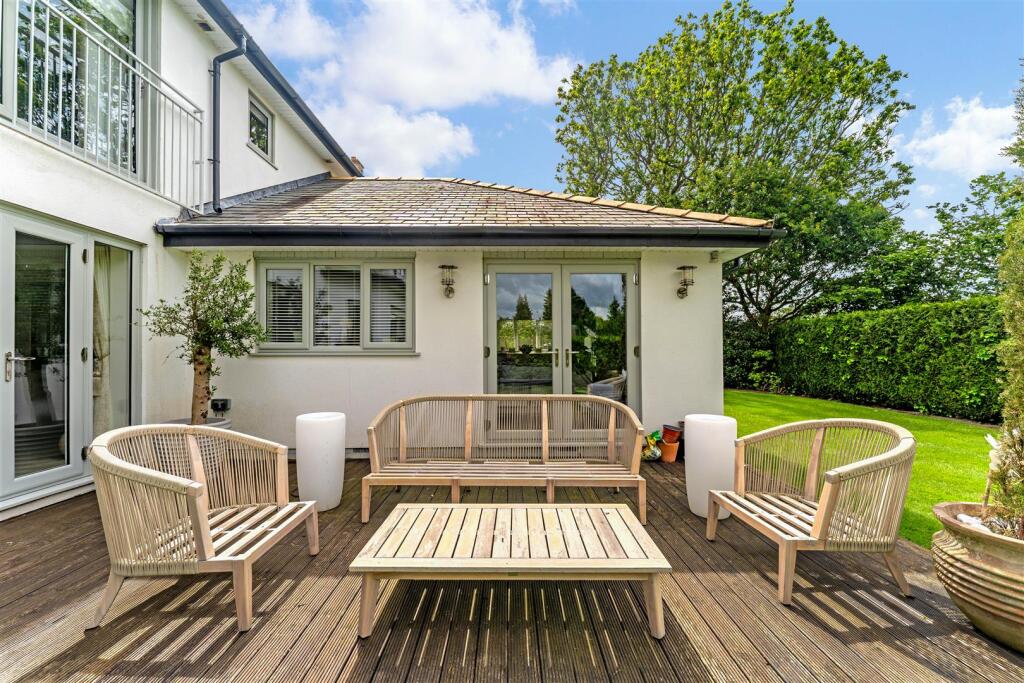
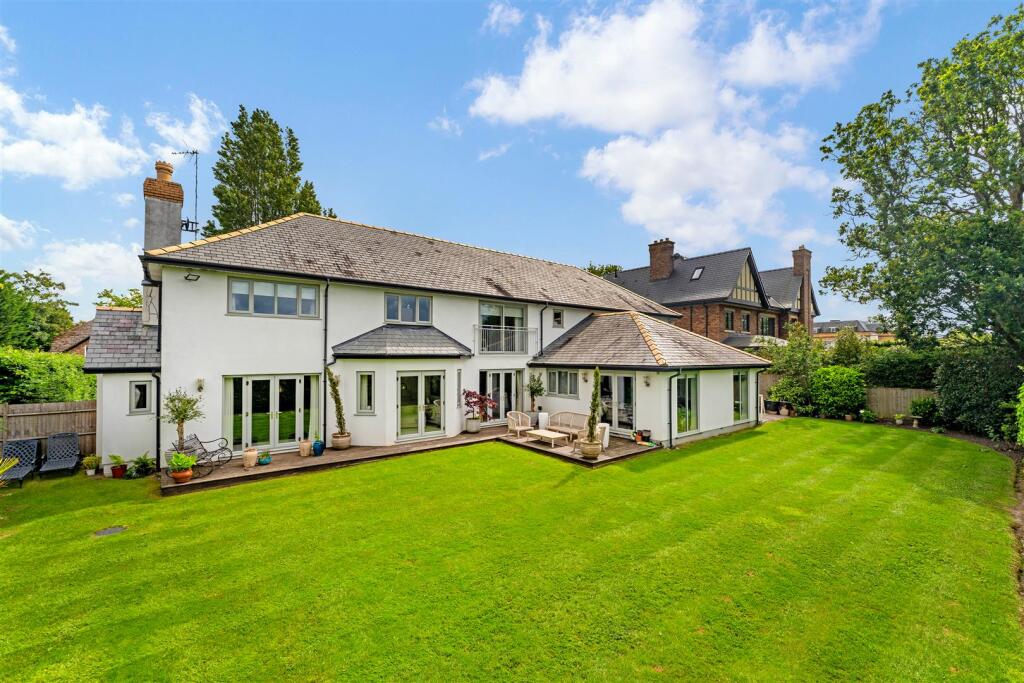
- Beautifully landscaped, private South West facing gardens with raised decked entertaining terrace enjoying afternoon and evening sunshine.
- A rare opportunity to acquire a substantial family residence in one of South Manchester's most desirable and established locations.
Additional details
- Parking
- Yes
- Garden
- Yes
Description
Hall. 500sqft Lounge. Study. 800sqft Open Plan Live in Dining Kitchen. Utility. WC. Fi Five Double Bedrooms. Four Bath/Shower Rooms. Driveway. Double Garage. Stunning Gardens.
An exceptional Detached property occupying a prime position on a 0.30 acre Garden plot on one of Bowdon's most prestigious private roads. Well appointed throughout, the property offers elegantly proportioned accommodation extending to approximately 5000 square feet.
The property is ideally located within easy reach of Hale Village with its range of fashionable shops, restaurants and bars and Altrincham Town Centre, its facilities, the popular Market Quarter and the Metrolink. In addition to excellent local schools including Altrincham Boys’ and Girls’ Grammar Schools, Bowdon Church and The Bollin Primary School.
A naturally light and bright house with a desirable South Westerly aspect to the rear across playing fields, the accommodation is arranged around a magnificent Reception Hall which creates an impressive first impression upon arrival.
The Ground Floor provides a superb balance of formal and informal living space. A stunning 500 square foot Lounge with two sets of French doors to the gardens and centred around a contemporary Evonic feature fireplace, offers an elegant setting for entertaining and relaxation.
The heart of the home is undoubtedly the 800 square foot Open Plan Live In Dining Kitchen, complete with a further Evonic fireplace, also with garden aspect and access.
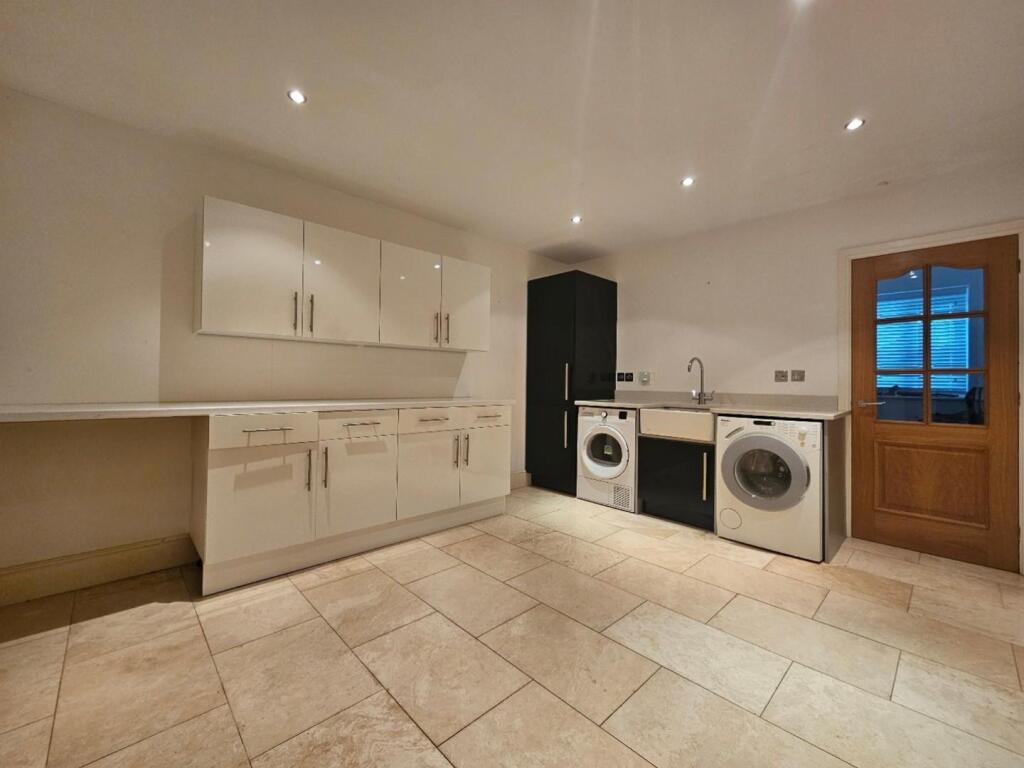
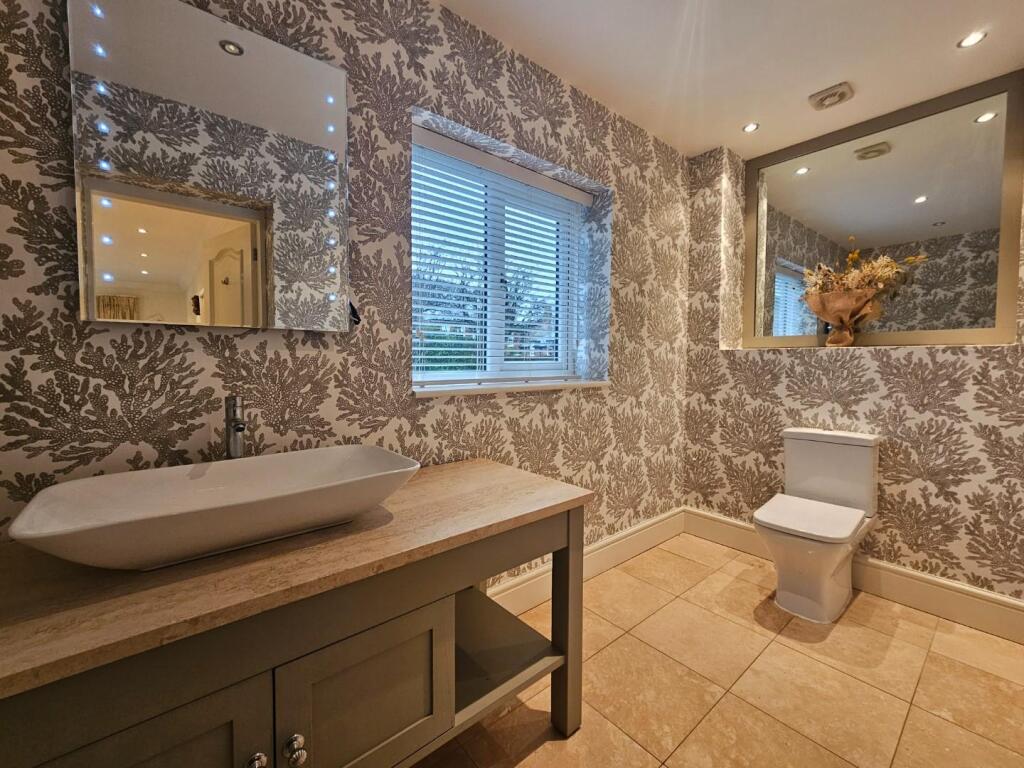
A separate Study provides an ideal home working environment, whilst a Guest WC, Cloakroom and Utility Room complete the Ground Floor Accommodation.
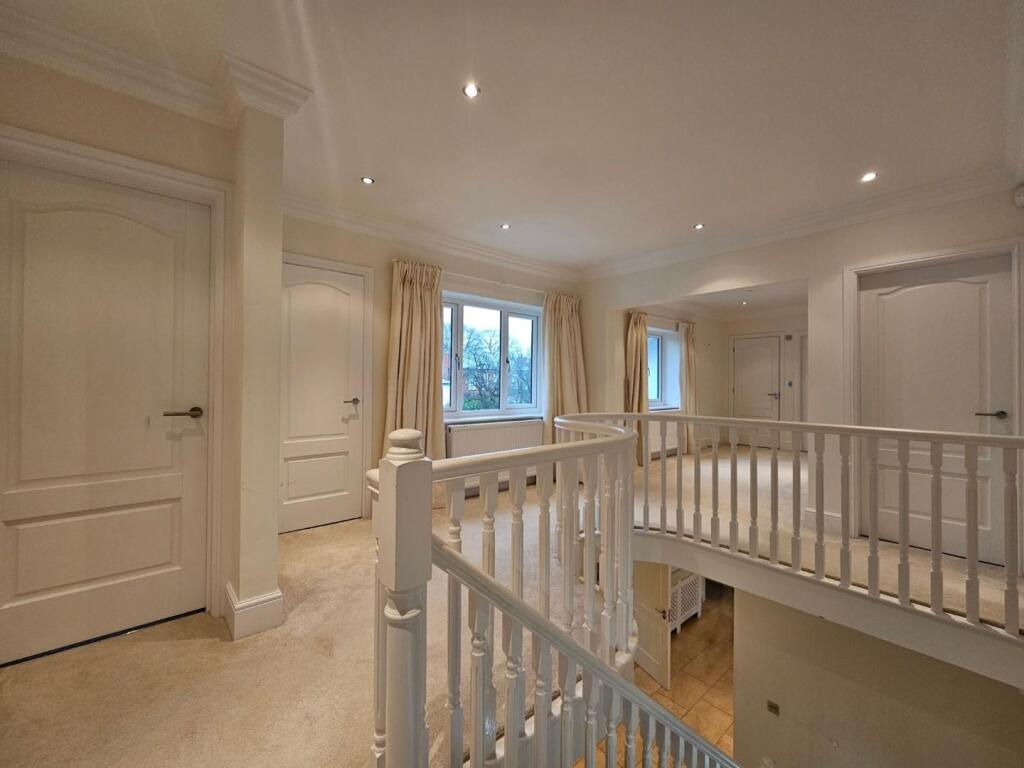
To the First Floor, a spacious Galleried Landing serves Five generously sized Double Bedrooms and Four Bath/Shower Rooms.
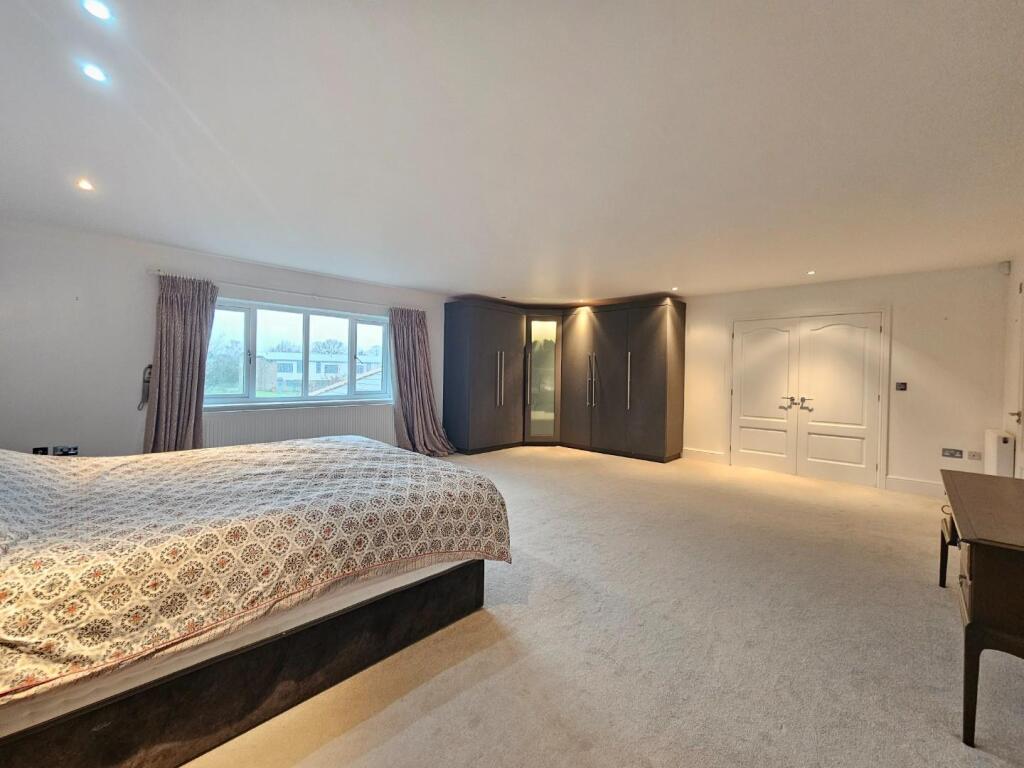
The magnificent 650 square foot Principal Suite benefits from a Dressing Room with extensive fitting furniture and an En Suite Bathroom. Three further Bedrooms enjoy their own En Suite facilities. Bedroom Two features sliding doors opening onto a balcony with delightful views across the rear gardens.
A well appointed Family Bathroom and substantial linen storage cupboard complete the first-floor accommodation.
Externally, the property enjoys a discreet and private position behind secure electric gates. A generous Driveway provides extensive off road Parking and leads to the Integral Double Garage.
The superb South West facing gardens are a particular feature of the property, offering an exceptional degree of privacy and seclusion. Predominantly laid to lawn and complemented by mature planting, established borders screening, the gardens provide a wonderful backdrop to the house.
A raised decked terrace immediately to the rear creates the perfect space for al fresco dining, entertaining and enjoying the afternoon and evening sun.
A fabulous family sized home in a desirable location.
- Freehold
- Council Tax Band
Listed by
Hale
Watersons
Reference: 90856998
EPC ratings on this postcode
We don't have a matched EPC for this property yet. Below are efficiency scores and details for other addresses on this postcode.
| Address | Current | Potential | Floor area | Age band | Type |
|---|---|---|---|---|---|
| 1 Theobald Road, Bowdon | 80 | 84 | 381 m² | England and Wales: 2003-2006 | House |
| 1 Theobald Road, Bowdon, ALTRINCHAM | 80 | 84 | 381 m² | England and Wales: 2003-2006 | Detached |
| 1, Theobald Road, Bowdon | 77 | 79 | 605 m² | — | House |
| 3, Theobald Road, Bowdon | 79 | 82 | 334 m² | England and Wales: 2003-2006 | House |
| 3, Theobald Road, Bowdon, ALTRINCHAM | 79 | 82 | 334 m² | England and Wales: 2003-2006 | Detached |
| 6, Theobald Road, Bowdon | 88 | 90 | 525 m² | — | Bungalow |
| 6, Theobald Road, Bowdon | 88 | 89 | 976 m² | — | House |
| 6, Theobald Road, Bowdon | 69 | 80 | 223 m² | England and Wales: 1983-1990 | House |
| 6, Theobald Road, Bowdon, ALTRINCHAM | 88 | 90 | 525 m² | — | Detached |
| 6, Theobald Road, Bowdon, ALTRINCHAM | 88 | 89 | 976 m² | — | Detached |
| 6, Theobald Road, Bowdon, ALTRINCHAM | 69 | 80 | 223 m² | England and Wales: 1983-1990 | Detached |
| 8, Theobald Road, Bowdon | 69 | 74 | 433 m² | England and Wales: 1983-1990 | House |
| 8, Theobald Road, Bowdon | 72 | 75 | 385 m² | England and Wales: 1983-1990 | House |
| 8, Theobald Road, Bowdon, ALTRINCHAM | 69 | 74 | 433 m² | England and Wales: 1983-1990 | Detached |
| Malmesbury House, Theobald Road, Bowdon | 54 | 62 | 567 m² | England and Wales: 1991-1995 | House |
Flood risk
Zone: 1
Risk: Low
Job (default Low)
Floorplans
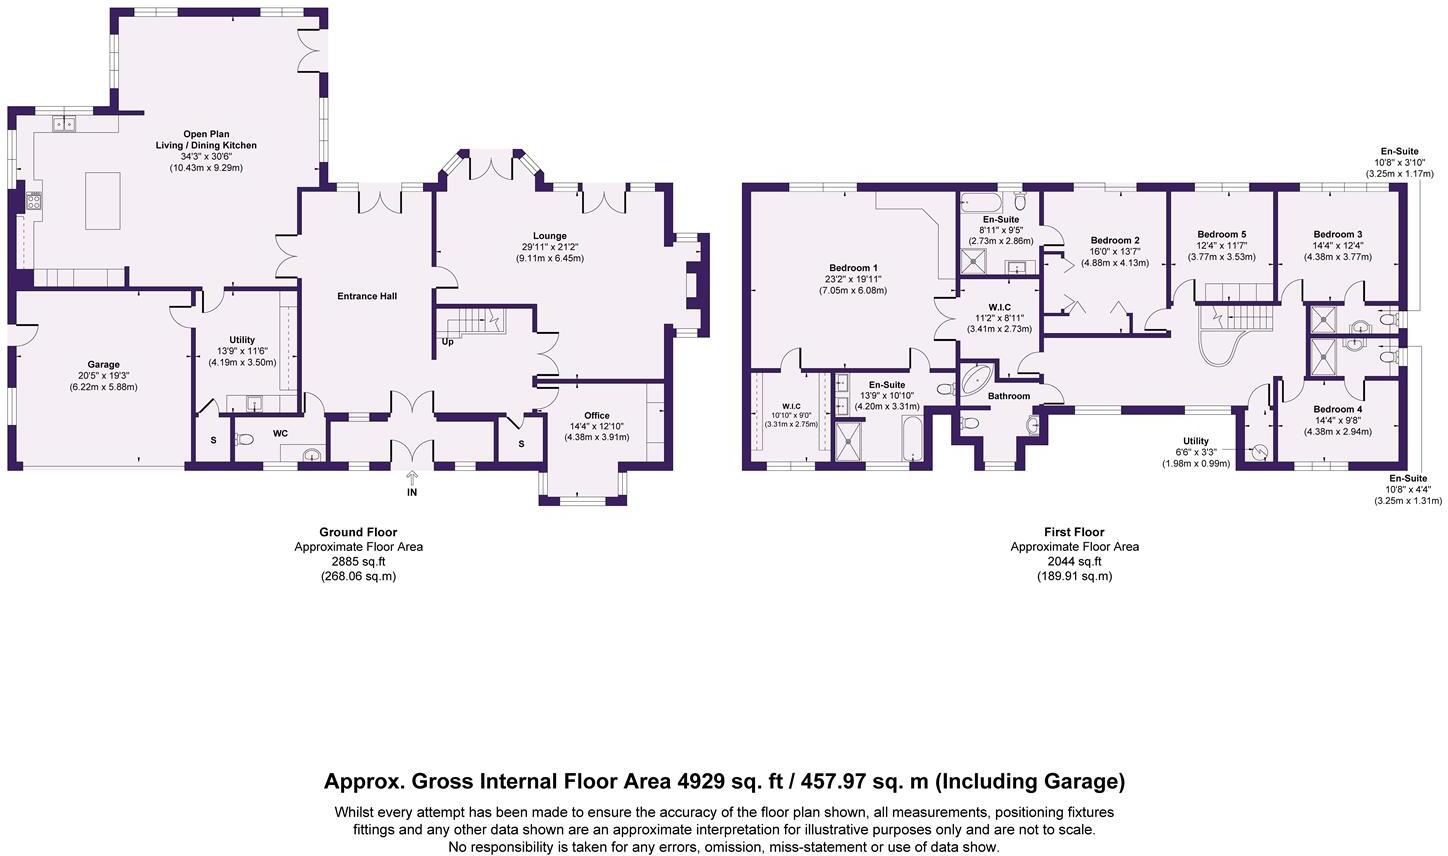
floor plan.jpg
EPC Graphs
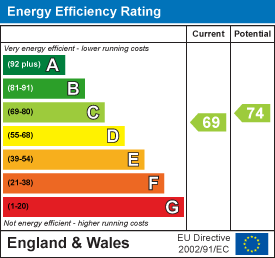
EE Rating
Price history
109% since 2006
| Event | Date | Price | % change |
|---|---|---|---|
| Listed for sale | — | £2,000,000 | +0.5% |
| Sold | 17/09/2021 (4 years ago) | £1,990,000 | +2.6% |
| Sold | 09/10/2019 (6 years ago) | £1,940,000 | +104.2% |
| Sold | 01/06/2006 (20 years ago) | £950,000 | — |
Source: HM Land Registry Price Paid Data. Crown copyright.
Sold Comparables
Same street and nearby sales within 0.25 miles (last 5 years). Data from Land Registry Price Paid.
| Address | Price | Date | Type |
|---|---|---|---|
| 14 FLETCHER DRIVE, BOWDON, ALTRINCHAM, TRAFFORD, GREATER MANCHESTER, WA14 3FZ | £1,140,000 | 29/01/2026 | Detached |
| 3 BLENHEIM CLOSE, HALE, ALTRINCHAM, TRAFFORD, GREATER MANCHESTER, WA14 2RU | £1,500,000 | 03/09/2025 | Detached |
| THE MEADOW SOUTH DOWNS ROAD, BOWDON, ALTRINCHAM, TRAFFORD, GREATER MANCHESTER, WA14 3DS | £2,600,000 | 30/11/2023 | Detached |
| 66A SOUTH DOWNS ROAD, BOWDON, ALTRINCHAM, TRAFFORD, GREATER MANCHESTER, WA14 3DS | £2,600,000 | 09/12/2022 | Detached |
| 41 SOUTH DOWNS ROAD, BOWDON, ALTRINCHAM, TRAFFORD, GREATER MANCHESTER, WA14 3HD | £2,560,000 | 27/05/2022 | Detached |
| 2 YORK DRIVE, BOWDON, ALTRINCHAM, TRAFFORD, GREATER MANCHESTER, WA14 3HF | £2,150,000 | 29/04/2022 | Detached |
| 4 BIRCHTREE CLOSE, BOWDON, ALTRINCHAM, TRAFFORD, GREATER MANCHESTER, WA14 3PP | £700,000 | 29/04/2022 | Detached |
| SOUTH DOWNS COTTAGE SOUTH DOWNS ROAD, BOWDON, ALTRINCHAM, TRAFFORD, GREATER MANCHESTER, WA14 3DS | £1,925,000 | 25/01/2022 | Detached |
| 44 GRANGE ROAD, BOWDON, ALTRINCHAM, TRAFFORD, GREATER MANCHESTER, WA14 3EY | £915,000 | 28/09/2021 | Detached |
| 7A YORK DRIVE, BOWDON, ALTRINCHAM, TRAFFORD, GREATER MANCHESTER, WA14 3HF | £1,800,000 | 30/07/2021 | Detached |
Area average: £1,789,000 (10 sales)
Capital growth trend
Land Registry outcode average: last 12 months vs 5y and 10y ago (from sold prices).
House Price Index (HM Land Registry — official index, not sold-price averages): Trafford. Series: Detached. As of April 2026.
Rental Range
Estimated market rent for Trafford. Low = conservative, Realistic = average, Optimistic = best case.
Based on Local Authority from postcode lookup → Trafford.
LHA (30th percentile) floor for Southern Greater Manchester: £1,396/mo (Apr 2025 – Mar 2026)
Location
Address
Theobald Road
Nearby
Nearest stations, universities and amenities (distance from property).
| Type | Name | Distance |
|---|---|---|
| Bus stop | Rosehill, Langham Road / opposite Heald Road | 0.3 miles |
| Bus stop | Rosehill, Langham Road / near Heald Road | 0.3 miles |
| Shop | Society | 0.3 miles |
| Shop | Time Is Money | 0.4 miles |
| Train station | Hale | 0.5 miles |
| Hospital | Altrincham Hospital | 0.9 miles |
| Hospital | Altrincham Health and Wellbeing Centre | 1.0 miles |
| Train station | Altrincham | 1.1 miles |
| University | Fallowfield Reception and Richmond Amenities Building | 7.6 miles |
| University | Manchester School of Art | 8.2 miles |
Street-level crime
| Category | Count |
|---|---|
| Total incidents | 0 |
Within 1 mile during May 2026. Source: data.police.uk (England & Wales).
Schools nearby
Nearest open schools with Ofsted ratings (England). Closed schools are not shown. Data from Get Information about Schools and Ofsted.
| Name | Type | Distance | Ofsted |
|---|---|---|---|
| Bowdon CofE Primary School | Primary | 0.1 miles | Outstanding — 12 May 2020 |
| Altrincham Preparatory School | Other | 0.2 miles | — (No rating) |
| Altrincham Grammar School for Boys | Secondary | 0.3 miles | Outstanding — 10 Nov 2022 |
| Bollin Primary School | Primary | 0.5 miles | Good — 10 Nov 2022 |
| Bowdon Preparatory School for Girls | Other | 0.6 miles | — (No rating) |
Rental Comparables
Loading rental comparables for this postcode. Refresh in a few minutes.
Rent-driven metrics
Based on Area rent estimate.
- Rent ratio — Monthly rent ÷ purchase price (1% rule). 1%+ = strong, 0.8–1% = okay, <0.8% = weak for cashflow.
- Max investor price — Rent ÷ 0.8%; the price at which rent would be 0.8% of price (Stoke-style target).
- Target investor price — Rent ÷ 1%; the price at which rent would be 1% of price (strong cashflow band).
- Gross yield — Annual rent as % of purchase price (no costs).
Enter House Number
Enter the house number to help us retrieve more accurate pricing history and property data.
Please log in to submit or correct the house number for this listing.
Log in to continue