23 ABERDEEN AVENUE
PLYMOUTH, CITY OF PLYMOUTH PL5 3UF
£220,000
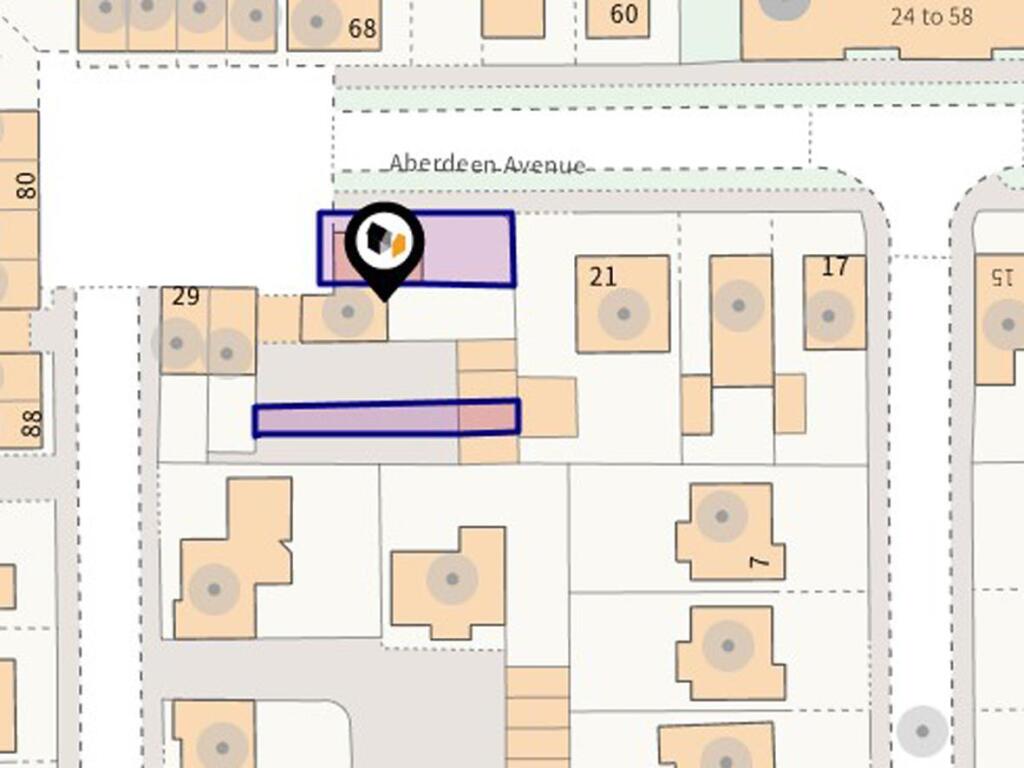
Aberdeen Avenue 23 - Front Two.jpg Aberdeen Avenue 23 - Living Room.jpg Aberdeen Avenue 23 - Kitchen.jpg Aberdeen Avenue 23 - Garden.jpg Aberdeen Avenue 23 - Living Room Two.jpg Aberdeen Avenue 23 - Kitchen Two.jpg Aberdeen Avenue 23 - WC.jpg Aberdeen Avenue 23 - Bedroom One.jpg Aberdeen Avenue 23 - Bedroom Two.jpg Aberdeen Avenue 23 - Shower Room.jpg Aberdeen Avenue 23 - Garden View.jpg Aberdeen Avenue 23 - Rear.jpg Aberdeen Avenue 23 - Title Plan.jpg
/ 13
Property details
Tenure
FREEHOLD
Floor area
64 m²
Council tax band
B
EPC rating
C
Last sold
£215,000 Mar 2026
Price per m²
£3,438/m²
Local average
£203,750 (+8%)
Deprivation
Decile 6 (18,546 of 33,755)
Street crime
231 incidents within 1 mile (May 2026)
Key features
- SOUGHT AFTER LOCATION
- TWO BEDROOMS
- ENCLOSED REAR GARDEN
- GARAGE AND PARKING
- DOUBLE GLAZING
- MODERN FITTED KITCHEN
- NO ONWARD CHAIN
- ENERGY RATING: BAND C
Additional details
- Electricity
- Mains supply
- Broadband
- Cable
- Water
- Mains supply
- Sewerage
- Mains supply
- Heating
- Gas central
- Parking
- Yes
- Garden
- Yes
Description
Ground Floor -
Entrance - Entry is via a part glazed entrance door opening into the entrance hall.
Entrance Hall - With radiator, door to the downstairs WC and the lounge/dining room, stairs rising to the first floor landing.
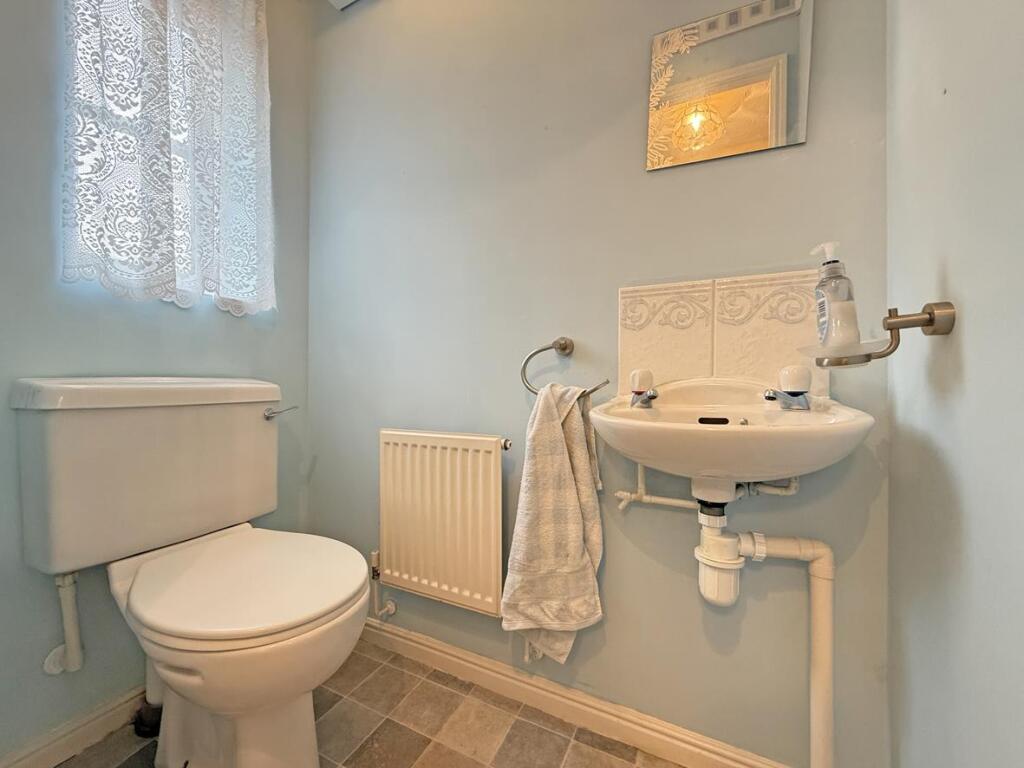
Wc - With frosted double glazed window to the front, vanity wash hand basin, low-level WC, tiled splashback, radiator.
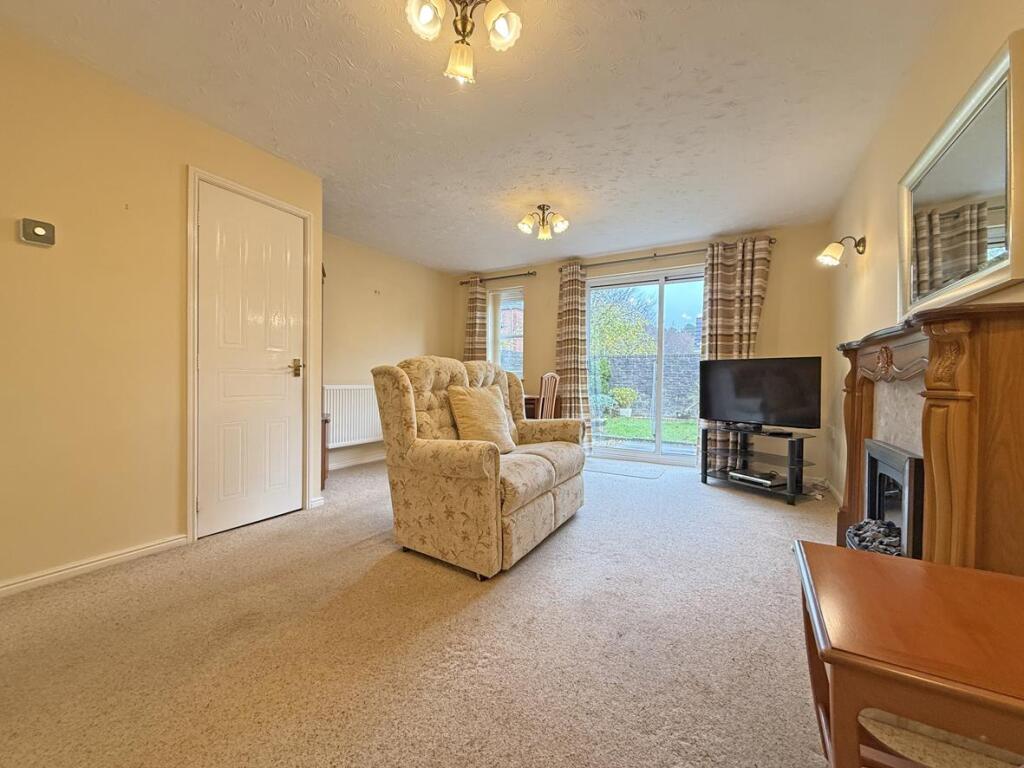
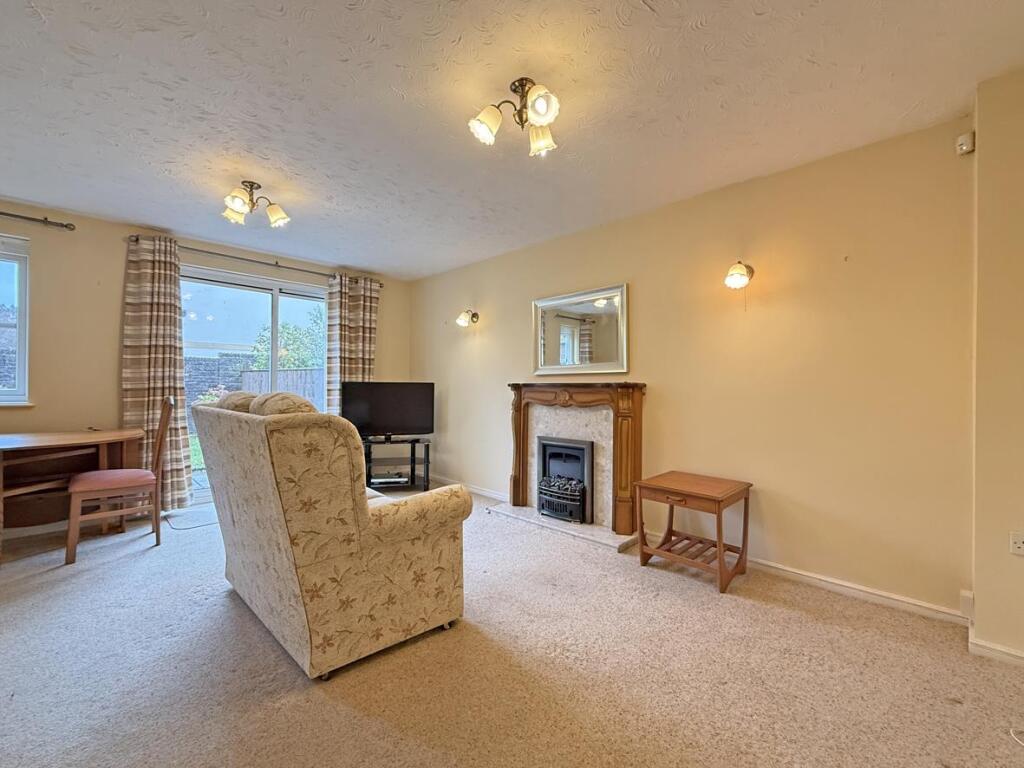
Lounge/Dining Room - 4.89m x 4.16m max (16'0" x 13'7" max) - A good sized reception room with double glazed patio doors opening to the rear garden, double glazed window to the rear, radiator, understairs storage cupboard.
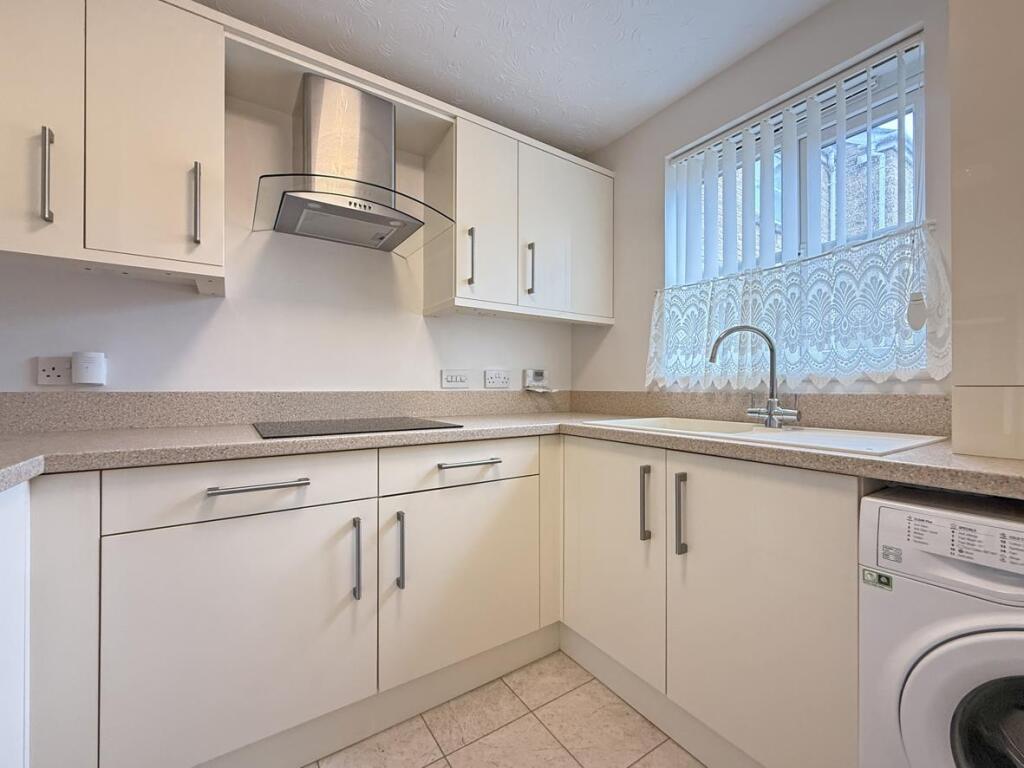
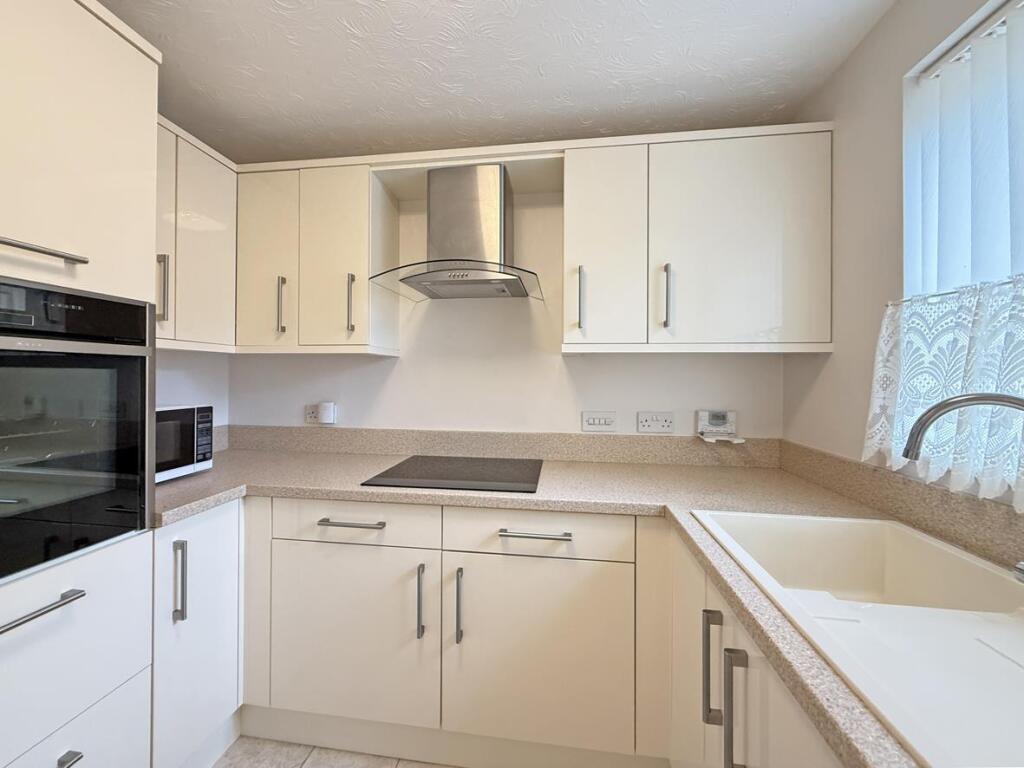
Kitchen - 2.57m x 2.10m (8'5" x 6'10") - Fitted with a matching range of base and eye level units with worktop space over, sink unit with single drainer and mixer tap, plumbing for washing machine, space for fridge/freezer, eye level electric oven, four ring electric hob, cooker hood, double glazed window to the front, wall mounted boiler serving the heating system and domestic hot water.
First Floor -
Landing - With double glazed window to the side, access to the loft space.
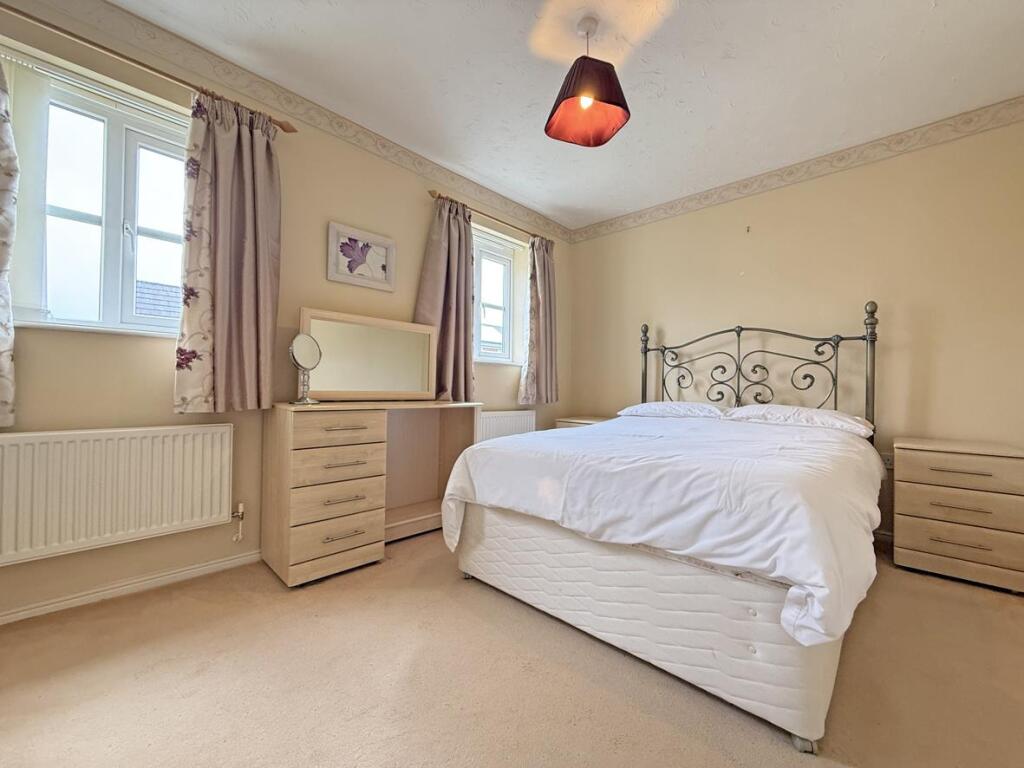
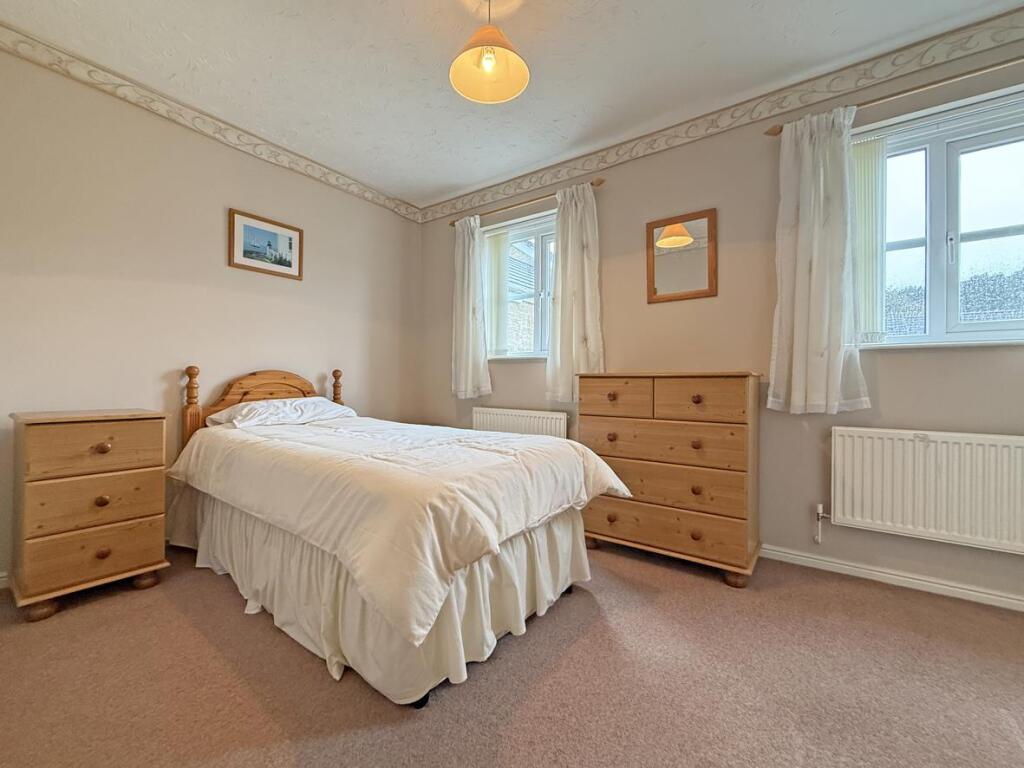
Bedroom 1 - 4.16m x 2.90m (13'7" x 9'6") - A double sized bedroom with two double glazed windows to the rear, two radiators, built in wardrobe.
Bedroom 2 - 3.90m max x 3.37m (12'9" max x 11'0") - A further double sized bedroom with two double glazed windows to the front, built in wardrobe, radiator.
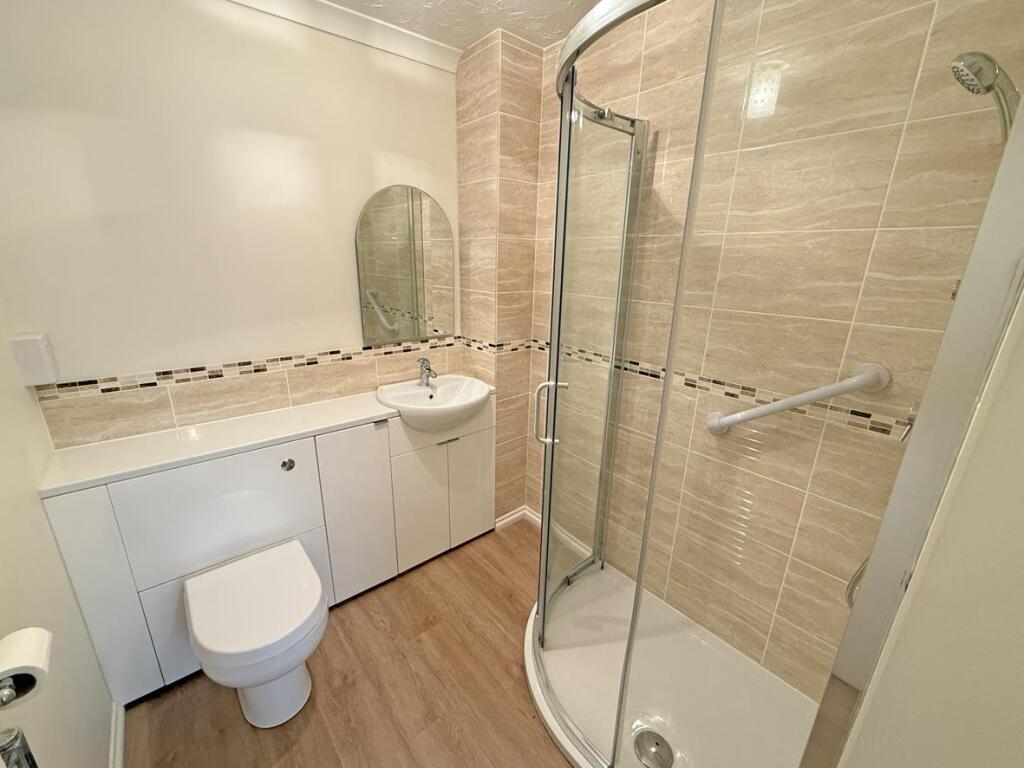
Shower Room - 2.19m x 1.88m (7'2" x 6'2") - Fitted with a modern suite comprising a quadrant corner shower cubicle, wash hand basin, low level WC, part tiled walls.
Outside -
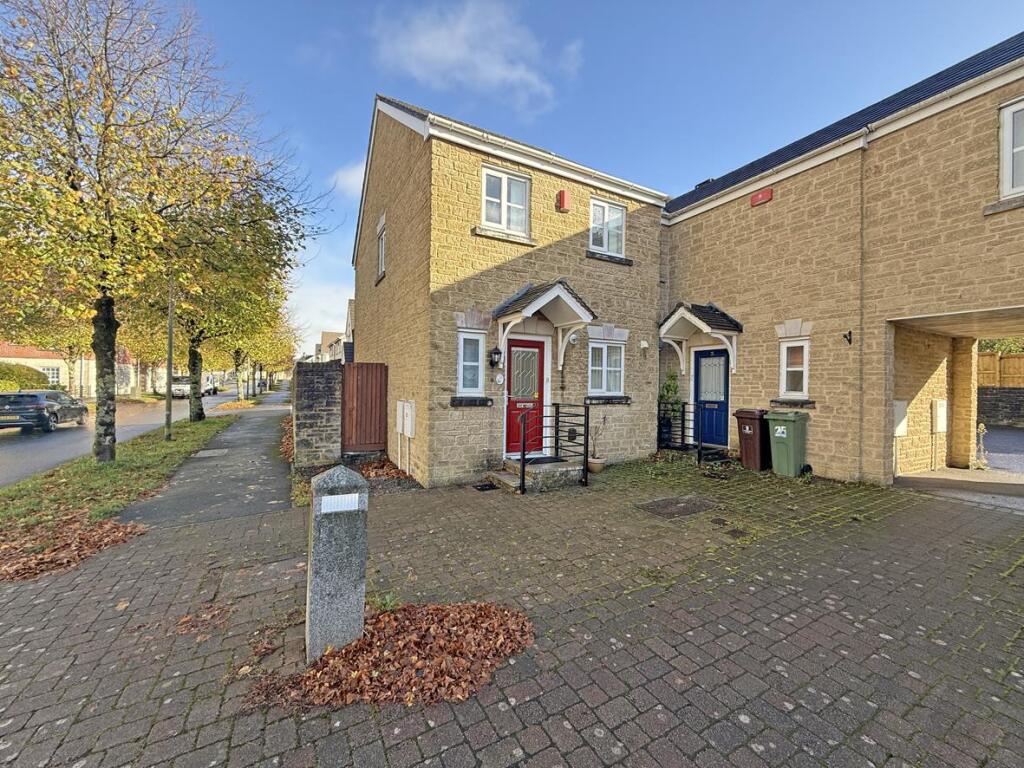
Front - The front is approached via a communal pathway to the main entrance with steps leading to the front door with surrounding metal railings and pathway leading to the side door.
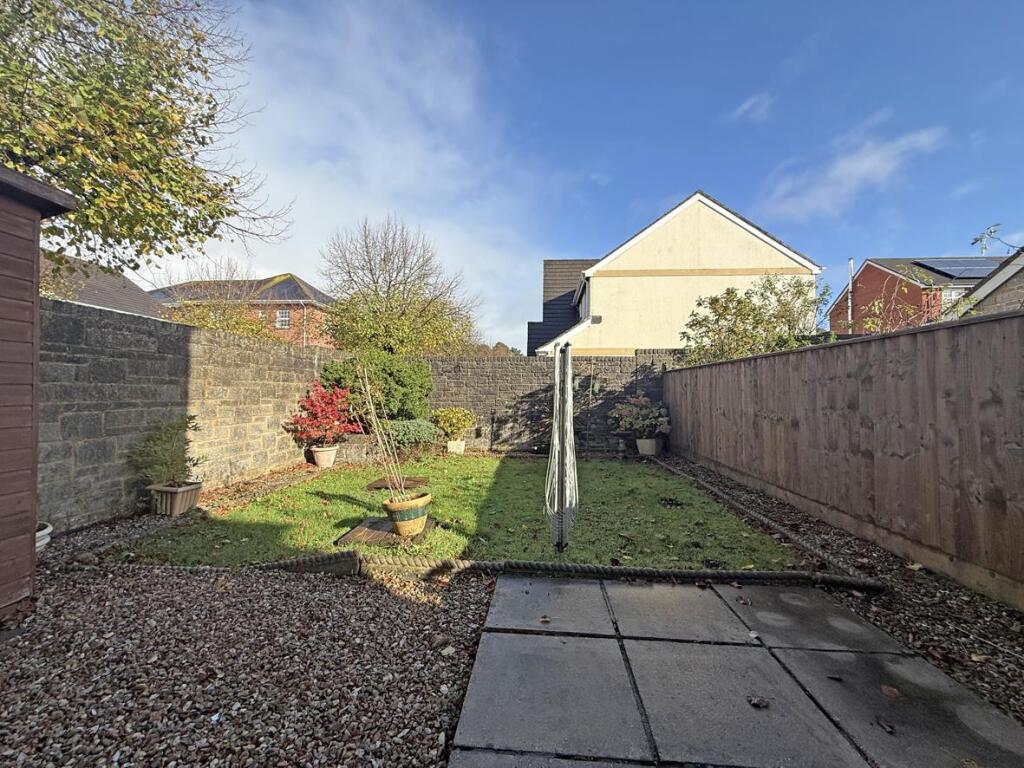
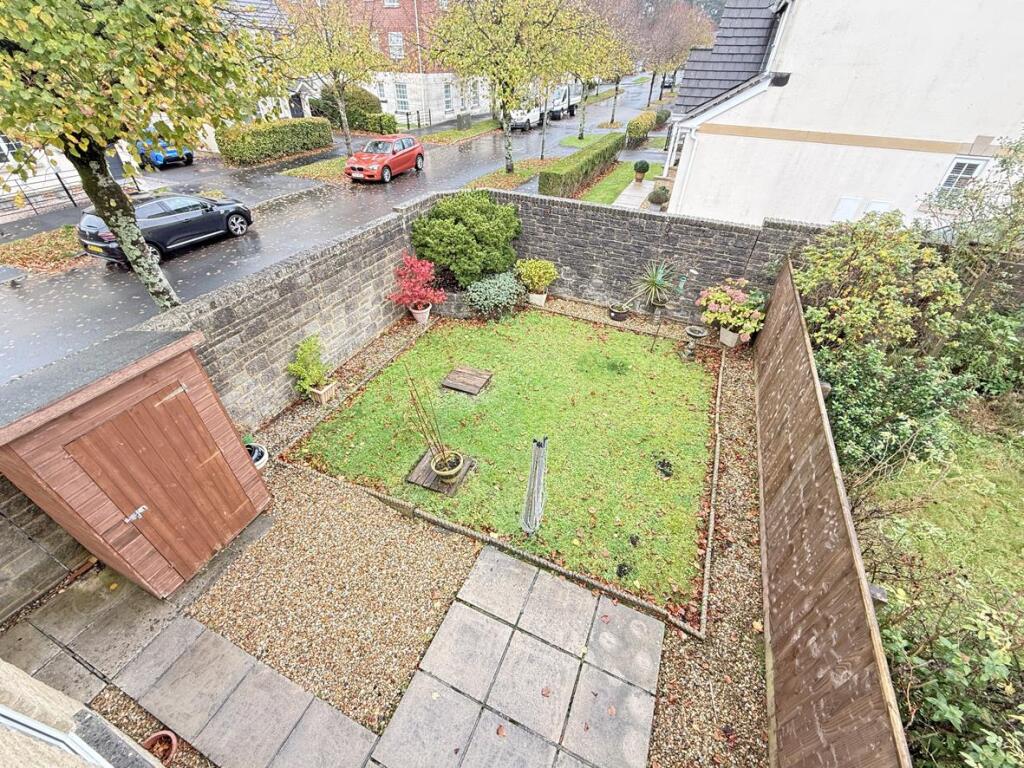
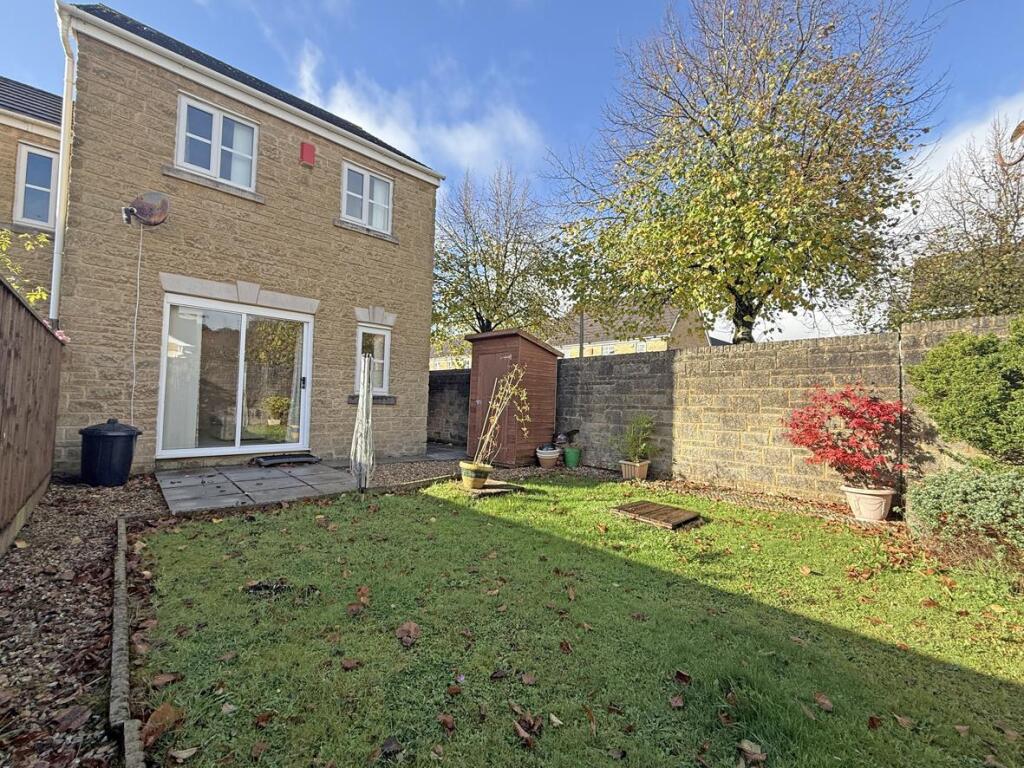
Rear - 8.22m at longest x 6.09m at widest (26'11" at long - The rear opens to an easterly facing garden measuring 8.22m (27’02’’) at longest x 6.09m (20’03’’) at widest. The garden comprises paved and lawned enclosed by wooden fencing, with a gate giving side access.
Garage - There is a single garage located within a block within close proximity to the property with a parking space directly in front. The garage has an up and over garage door and pitched roof which is ideal for additional storage.
Agent’S Note - These sales particulars are only in draft format and have yet to be approved by the seller. They are therefore subject to change.
Listed by
Plymouth
Plymouth Homes
Reference: 168475739
EPC Rating & Upgrade Cost
Current rating: C
Potential rating: C
Inspection date: 22/10/2025
Expiry date: 21/10/2035
Current heating cost: £657/year
Potential heating cost: £661/year
Est. upgrade cost to C: £9,130
Recommendations
- Low energy lighting for all fixed outlets (£120 - £140)
- Solar photovoltaic panels, 2.5 kWp (£8,000 - £10,000)
Flood risk
Zone: 1
Risk: Low
Job (default Low)
Floorplans
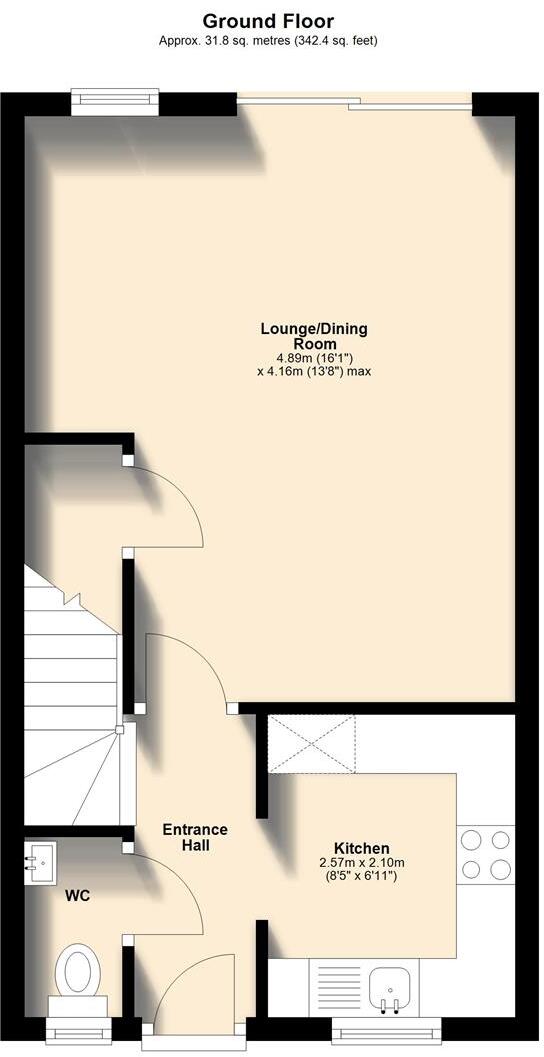
Aberdeen Avenue 23 - Ground Floor.JPG
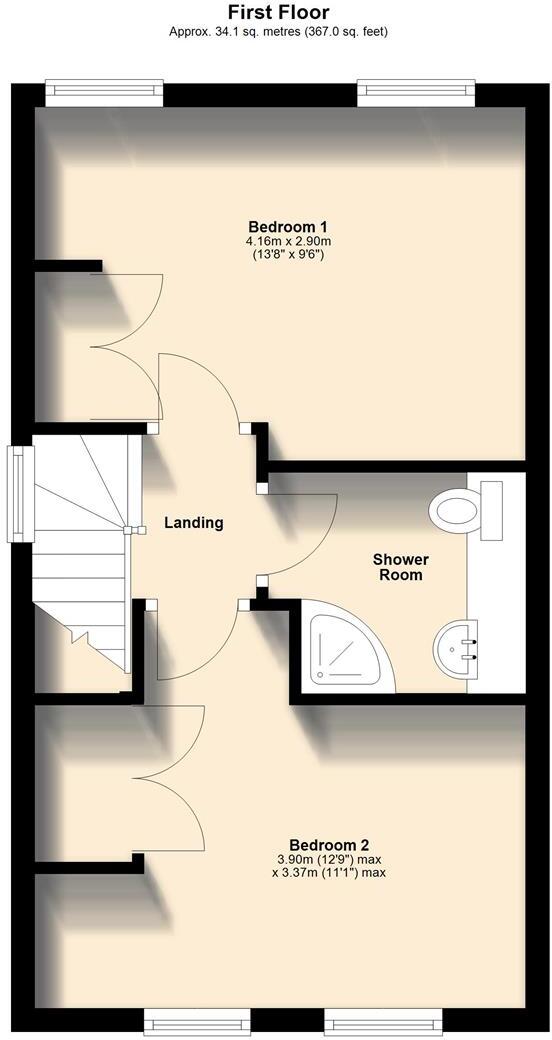
Aberdeen Avenue 23 - First Floor.JPG
EPC Graphs
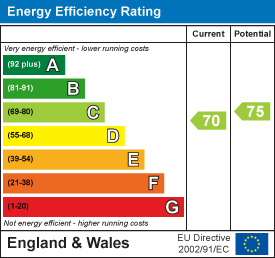
EE Rating
FENSA Certificates
This property has 1 FENSA certificate(s) on record, indicating window/door installations by FENSA-approved installers.
FENSA Certificate #13656738
Property Details
Street: 23 Aberdeen Avenue
Town: PLYMOUTH
Postcode: PL5 3UF
Installation Details
Items: 1 door
Certificate Issued: 15/07/2019
Work Completed: 11/07/2019
This certificate data was retrieved from FENSA's database
What is FENSA? FENSA (Fenestration Self-Assessment Scheme) is a government-authorised scheme that monitors building regulation compliance for replacement windows and doors. Certificates indicate that work was completed by FENSA-approved installers.
Price history
| Event | Date | Price | % change |
|---|---|---|---|
| Sold | 13/03/2026 (4 months ago) | £215,000 | — |
Source: HM Land Registry Price Paid Data. Crown copyright.
Sold Comparables
Same street and nearby sales within 0.25 miles (last 5 years). Data from Land Registry Price Paid.
| Address | Price | Date | Type |
|---|---|---|---|
| 8 MALORY CLOSE, PLYMOUTH, CITY OF PLYMOUTH, PL5 3ED | £190,000 | 31/01/2025 | Other |
| Same street 15 ABERDEEN AVENUE, PLYMOUTH, CITY OF PLYMOUTH, PL5 3UF | £305,000 | 27/11/2023 | Detached |
| Same street 53 ABERDEEN AVENUE, PLYMOUTH, CITY OF PLYMOUTH, PL5 3UF | £445,000 | 18/11/2022 | Detached |
Street average: £375,000 (2 sales)
Area average: £190,000 (1 sale)
Capital growth trend
Land Registry outcode average: last 12 months vs 5y and 10y ago (from sold prices).
House Price Index (HM Land Registry — official index, not sold-price averages): City of Plymouth. Series: All dwelling types. As of April 2026.
Rental Range
Estimated market rent for Plymouth. Low = conservative, Realistic = average, Optimistic = best case.
Based on Local Authority from postcode lookup → Plymouth.
Location
Nearby
Nearest stations, universities and amenities (distance from property).
| Type | Name | Distance |
|---|---|---|
| Bus stop | Ruskin Stores | 0.2 miles |
| Shop | Timpson | 0.3 miles |
| Shop | St Luke's | 0.3 miles |
| Hospital | Phlebotomy Services | 1.0 miles |
| Hospital | Main Outpatients | 1.3 miles |
| Train station | St Budeaux Ferry Road | 2.0 miles |
| Train station | St Budeaux Victoria Road | 2.0 miles |
| University | Unknown | 2.1 miles |
| University | University of Plymouth | 2.2 miles |
Street-level crime
| Category | Count |
|---|---|
| Violence and sexual offences | 105 |
| Anti-social behaviour | 24 |
| Shoplifting | 22 |
| Public order | 20 |
| Criminal damage and arson | 19 |
| Other theft | 14 |
| Burglary | 6 |
| Vehicle crime | 6 |
| Drugs | 4 |
| Other crime | 4 |
| Theft from the person | 3 |
| Robbery | 2 |
| Bicycle theft | 1 |
| Possession of weapons | 1 |
| Total incidents | 231 |
Within 1 mile during May 2026. Source: data.police.uk (England & Wales).
Schools nearby
Nearest open schools with Ofsted ratings (England). Closed schools are not shown. Data from Get Information about Schools and Ofsted.
| Name | Type | Distance | Ofsted |
|---|---|---|---|
| St Boniface's RC College | Secondary | 0.4 miles | Requires improvement — 26 Apr 2023 |
| Manadon Vale Primary School | Primary | 0.5 miles | Good — 6 Nov 2013 |
| Shakespeare Primary School | Primary | 0.6 miles | — (Inspected (no overall grade)) |
| Widey Court Primary School | Primary | 0.7 miles | Good — 9 Nov 2012 |
| All Saints Church of England Academy | Secondary | 0.7 miles | Good — 27 Apr 2023 |
Rental Comparables
Residential lets from OpenRent and Rightmove for the area (same bedroom count). Use to validate rent estimates. Student lets are excluded.
| Title | Rent | Beds | Distance | As seen on |
|---|---|---|---|---|
| 2 Bed Flat, Outland Road, PL2 | £950/mo | 2 | 0.92 miles | OpenRent |
Average rent: £950/mo (1 listing)
Rent-driven metrics
Based on OpenRent comparables.
- Rent ratio — Monthly rent ÷ purchase price (1% rule). 1%+ = strong, 0.8–1% = okay, <0.8% = weak for cashflow.
- Max investor price — Rent ÷ 0.8%; the price at which rent would be 0.8% of price (Stoke-style target).
- Target investor price — Rent ÷ 1%; the price at which rent would be 1% of price (strong cashflow band).
- Gross yield — Annual rent as % of purchase price (no costs).
- Cost-to-rent — Price ÷ annual rent (from OpenRent comparables). Under 14× = strong, 14–16× = acceptable, 17×+ = compressed.
- Cashflow — Rent minus mortgage, 10% maintenance, £25/mo compliance. Assumes 75% LTV, 3.95% APR (5yr fixed), 25yr term.
- ROI — Annual profit ÷ cash in (deposit + 4% purchase costs).