6 NIGHTJAR WAY
CANNOCK, STAFFORDSHIRE WS11 7LN
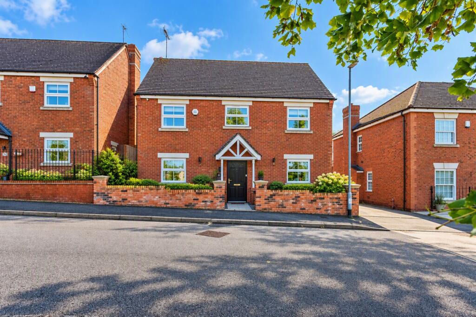
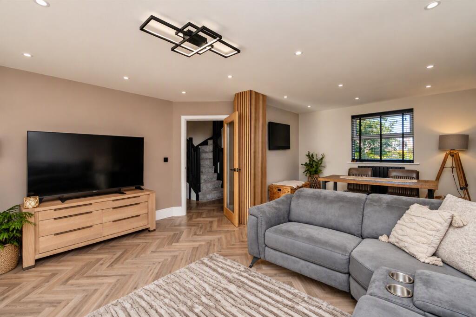
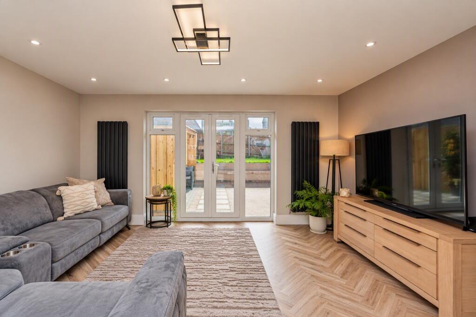
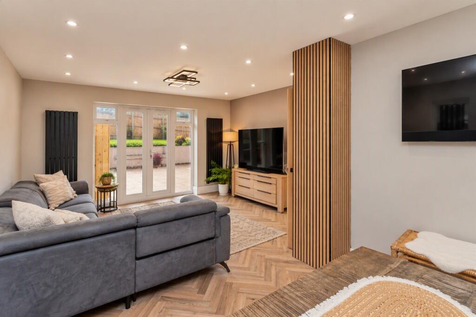
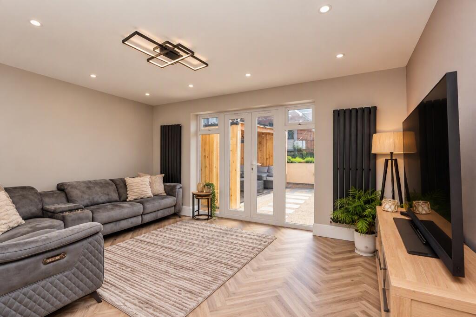
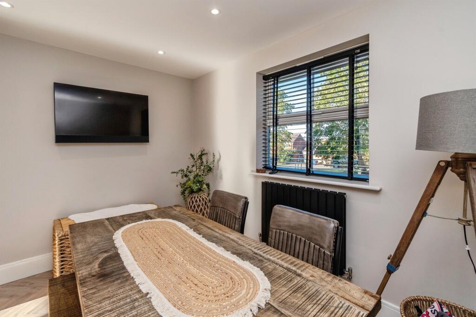
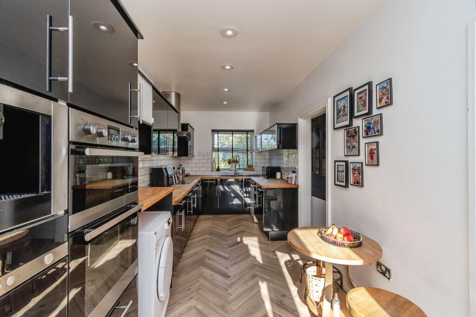
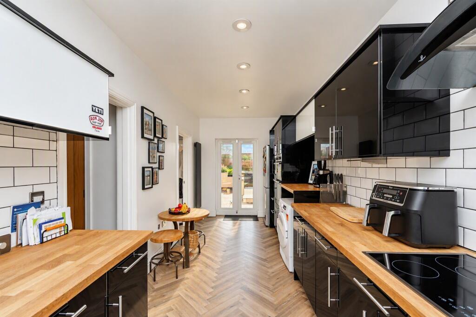
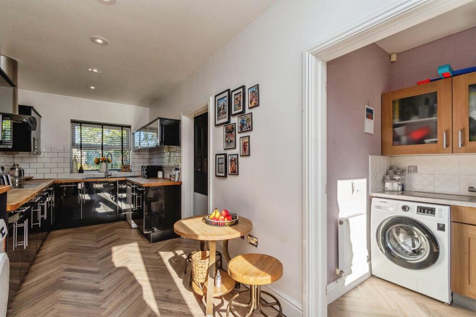
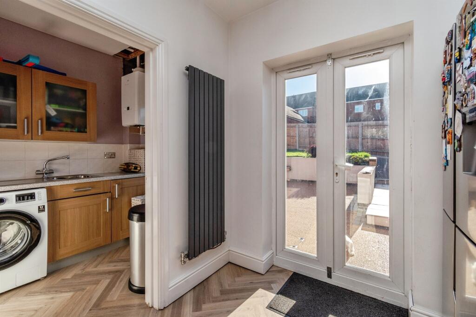
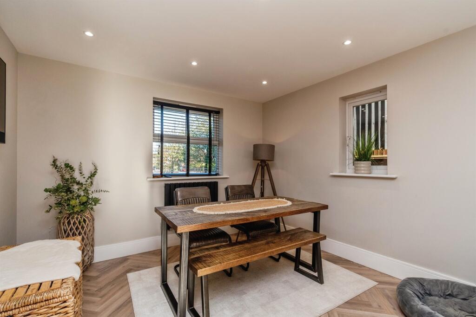
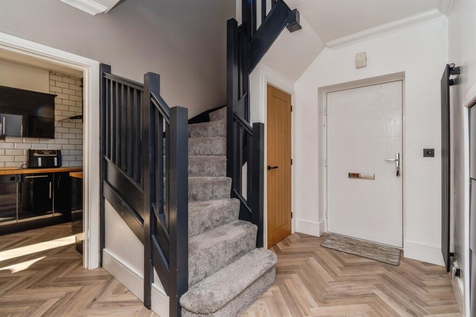
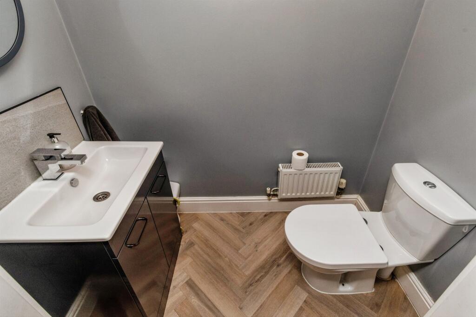
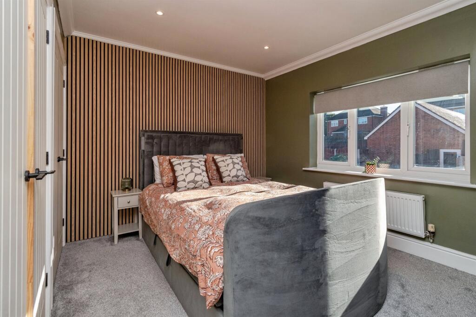
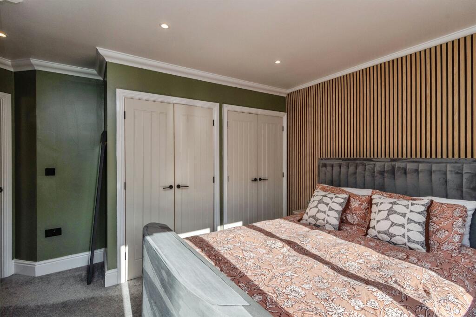
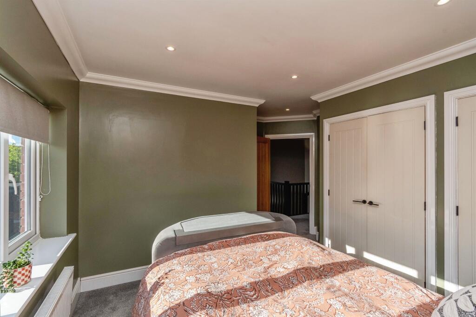
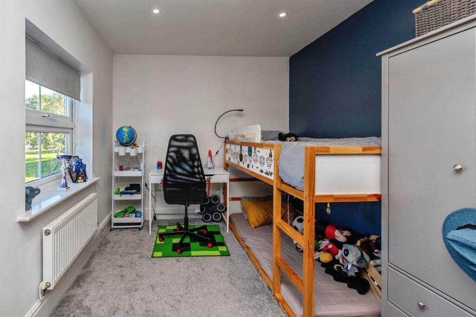
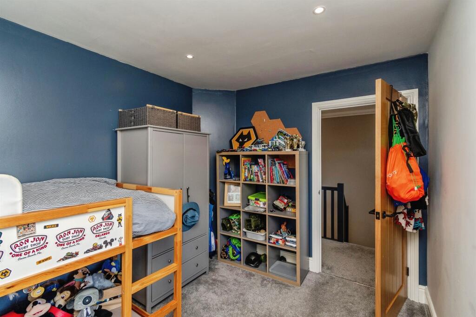
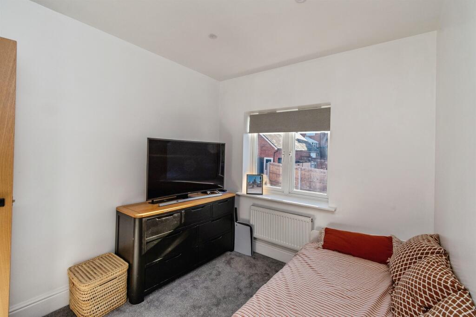
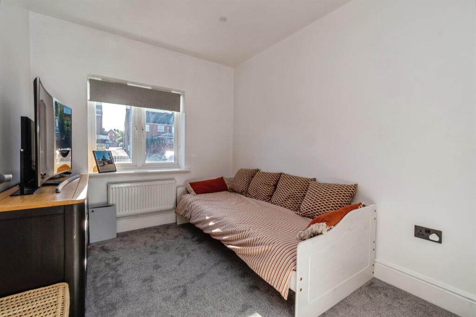
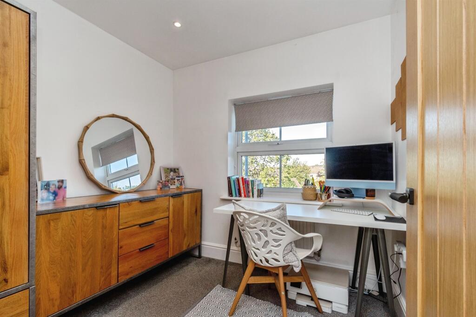
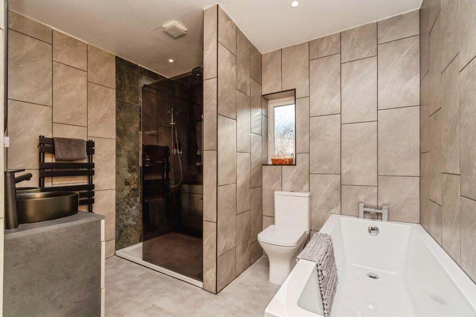
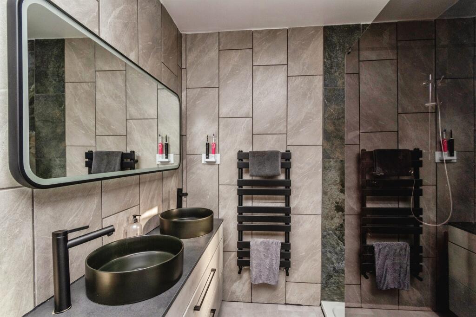
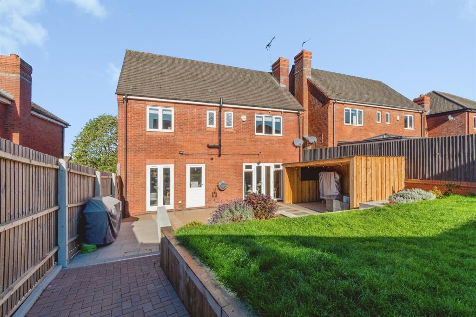
Photo 1 Photo 2 Photo 3 Photo 4 Photo 5 Photo 6 Photo 7 Photo 8 Photo 9 Photo 10 Photo 11 Photo 12 Photo 13 Photo 14 Photo 15 Photo 16 Photo 17 Photo 18 Photo 19 Photo 20 Photo 21 Photo 22 Photo 23 Photo 24
/ 24
Property details
Tenure
FREEHOLD
Floor area
119 m²
Council tax band
D
EPC rating
C
Year built
England and Wales: 2003-2006
Last sold
£307,000 Apr 2023
Price per m²
£3,277/m²
Local average
£370,035 (+5.4%)
Deprivation
Decile 9 (28,683 of 33,755)
Street crime
145 incidents within 1 mile (Aug 2026)
Key features
- PRIME LOCATION
- SHOWHOME STANDARD THROUGHOUT
- 4 BEDROOMS
- REFITTED FAMILY BATHROOM
- LANDSCAPED REAR GARDEN
- GARAGE & DRIVEWAY
- UTULITY & GUEST W.C
Additional details
- Parking
- Yes
- Garden
- Yes
Description
Could this be your next family home? Presented to a SHOWHOME condition throughout and having FOUR bedrooms, LANDSCAPED GARDEN & GARAGE, don't miss your chance to view!
DESCRIPTION
Situated in the highly sought-after area of Heath Hayes, this beautifully presented four-bedroom detached family home offers spacious and versatile accommodation, perfectly suited to modern family living.
Ideally located within easy reach of highly regarded schools, local amenities, and the breathtaking Cannock Chase, the property also benefits from excellent commuter links via the A5, M6 and M6 Toll, while the popular McArthurGlen Designer Outlet is just a short walk away.
The well-appointed accommodation briefly comprises a welcoming entrance hall, a generous lounge/ diner with French doors opening onto the rear garden, a stylish kitchen/breakfast room, separate utility room, and a convenient guest WC.
To the first floor, there are four well-proportioned bedrooms and a stunning refitted family bathroom finished to a very high standard.
Externally, the property continues to impress with a beautifully landscaped rear garden, featuring a spacious patio area ideal for outdoor entertaining and family gatherings. The garden also provides access to the garage and private parking to the rear.
Combining generous living space, modern finishes, and a prime location, this fantastic family home presents an excellent opportunity for buyers seeking a property ready to move straight into. Early viewing is strongly recommended.
Ground Floor
Entrance Hallway
Having a double glazed front entrance door, radiator, ceiling light point and doors to:
Lounge
Having two double gazed windows, double glazed French doors opening to the rear garden, ceiling light point, ceiling spotlights, herringbone flooring, radiator and space for dining furniture
Kitchen
Being a fitted kitchen with a range of wall, base and drawer units with oak effect work surfaces over and having a sink/drainer, tiled splash-backs, extractor hood, radiator, ceiling spotlights, herringbone flooring, space for appliances, space for breakfast table, double glazed window, double glazed doors leading to the rear garden and door to utility
Utility Room
Being fitted with sink and drainer, cupboards, ceiling light point, radiator, space for appliances and providing access to rear garden and guest w.c.
Guest W.C
Having a w.c, wash hand basin, radiator, ceiling light point and herringbone flooring
First Floor
Landing
Having carpeted flooring, double glazed window, radiator, loft access and doors to all bedrooms and bathroom
Bedroom 1
Having a double glazed window, two built in wardrobes, radiator, ceiling spotlights and carpeted flooring
Bedroom 2
Having a double glazed window, radiator, ceiling spotlights and carpeted flooring
Bedroom 3
Having a double glazed window, radiator, ceiling spotlights and carpeted flooring
Bedroom 4
Having a double glazed window, radiator, ceiling spotlights and carpeted flooring
Bathroom
Having a WC, two wash hand basins, vanity unit, bath. seperate walk in shower with glass screen, chrome heated towel rail, ceiling spotlights, fully tiled walls and flooring, double glazed window and extractor fan
Outside
Front
Rear
Having a large patio area, turfed garden, access to garage, gate for side acess and driveway to the rear of the property
Garage
Agents Note
Please note that an AML fee is chargeable once an offer is accepted to cover the cost of carrying out the required identity and anti-money laundering checks.
1. MONEY LAUNDERING REGULATIONS - Intending purchasers will be asked to produce identification documentation at a later stage and we would ask for your co-operation in order that there will be no delay in agreeing the sale.
2: These particulars do not constitute part or all of an offer or contract.
3: The measurements indicated are supplied for guidance only and as such must be considered incorrect.
4: Potential buyers are advised to recheck the measurements before committing to any expense.
5: Connells has not tested any apparatus, equipment, fixtures, fittings or services and it is the buyers interests to check the working condition of any appliances.
6: Connells has not sought to verify the legal title of the property and the buyers must obtain verification from their solicitor.
Listed by
Cannock
Connells
Reference: 94158600
EPC Rating & Upgrade Cost
Current rating: C
Potential rating: B
Inspection date: 25/05/2022
Expiry date: 24/05/2032
Current heating cost: £502/year
Potential heating cost: £503/year
Est. upgrade cost to C: £9,500
Recommendations
- Solar water heating (£4,000 - £6,000)
- Solar photovoltaic panels, 2.5 kWp (£3,500 - £5,500)
Flood risk
Zone: 1
Risk: Low
Job (default Low)
Registered land (INSPIRE)
This location falls inside an HM Land Registry INSPIRE registered freehold polygon.
Plot: ~220 m² (0.05 acres)
Source: HM Land Registry INSPIRE Index Polygons.
Floorplans
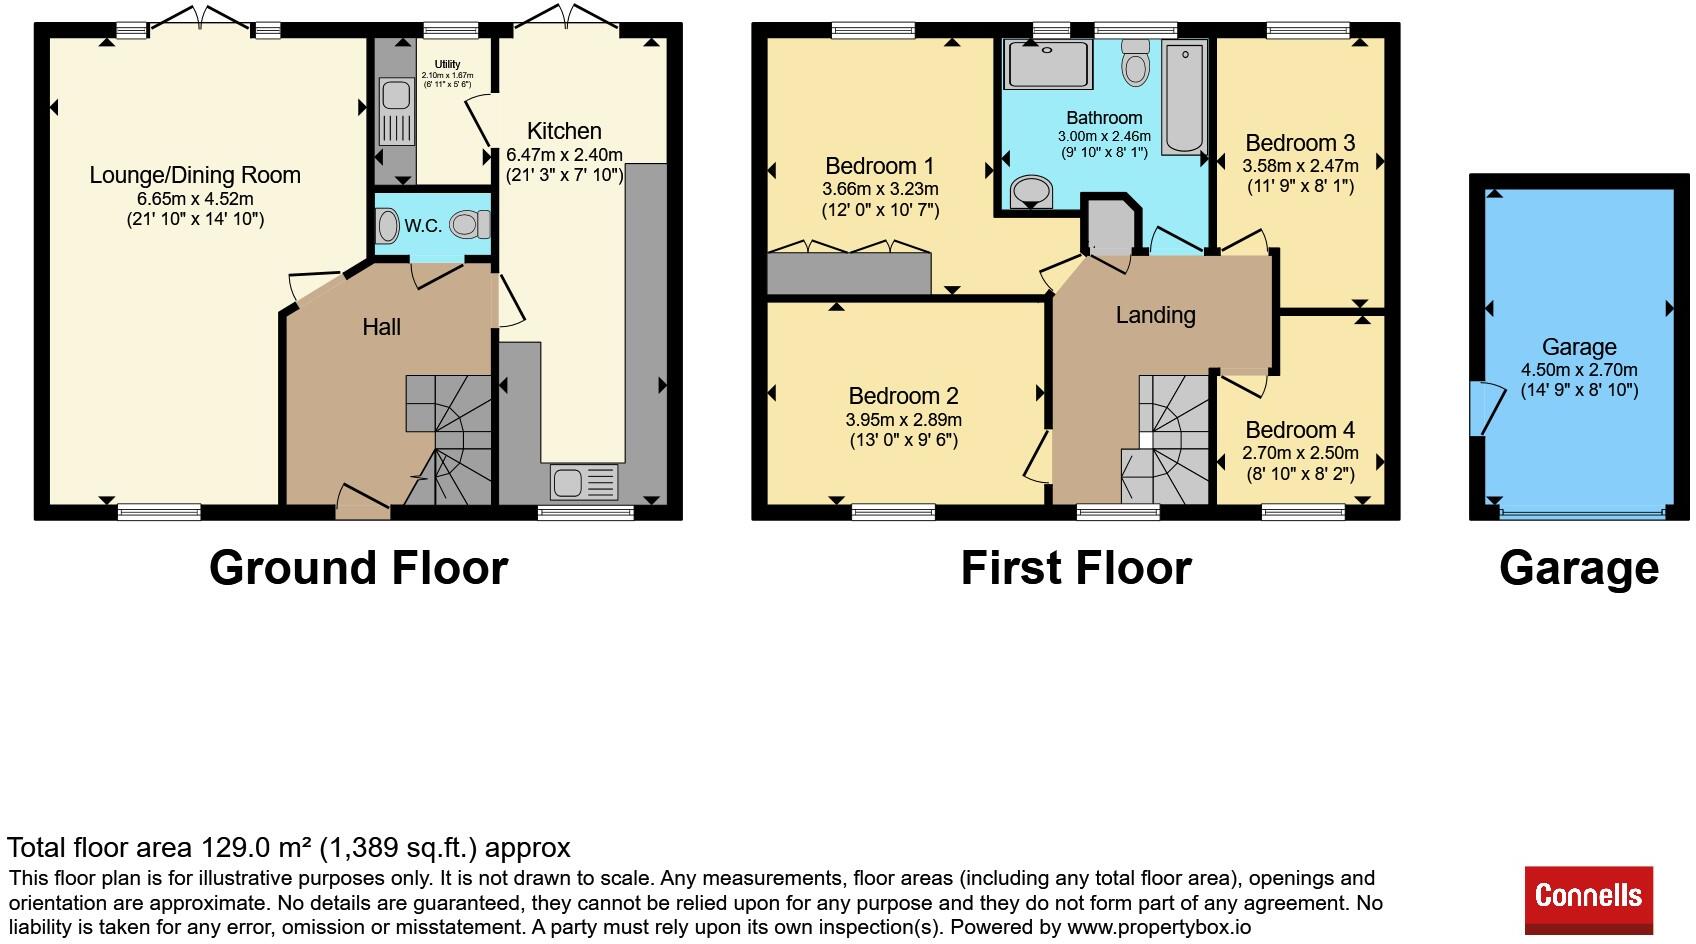
Floorplan 1
EPC Graphs

EPC
Price history
19% since 2006
| Event | Date | Price | % change |
|---|---|---|---|
| Listed for sale | — | £390,000 | +27% |
| Sold | 28/04/2023 (3 years ago) | £307,000 | +19.4% |
| Sold | 28/04/2006 (20 years ago) | £257,050 | — |
Source: HM Land Registry Price Paid Data. Crown copyright.
Sold Comparables
Same street and nearby sales within 0.25 miles (last 5 years). Data from Land Registry Price Paid.
| Address | Price | Date | Type |
|---|---|---|---|
| 6 GROUSE WAY, CANNOCK, CANNOCK CHASE, STAFFORDSHIRE, WS11 7LF | £312,000 | 09/01/2026 | Detached |
| 48 SALISBURY DRIVE, CANNOCK, CANNOCK CHASE, STAFFORDSHIRE, WS12 3YP | £340,000 | 07/12/2023 | Detached |
| 82 SALISBURY DRIVE, CANNOCK, CANNOCK CHASE, STAFFORDSHIRE, WS12 3YP | £360,000 | 20/10/2023 | Detached |
| 21 SALISBURY DRIVE, CANNOCK, CANNOCK CHASE, STAFFORDSHIRE, WS12 3YW | £360,000 | 09/12/2022 | Detached |
| Same street 24 NIGHTJAR WAY, CANNOCK, CANNOCK CHASE, STAFFORDSHIRE, WS11 7LN | £390,000 | 05/12/2022 | Detached |
| 30 CAPERCAILLIE DRIVE, CANNOCK, CANNOCK CHASE, STAFFORDSHIRE, WS11 7LJ | £275,000 | 02/08/2022 | Detached |
| 55 SALISBURY DRIVE, CANNOCK, CANNOCK CHASE, STAFFORDSHIRE, WS12 3YW | £350,000 | 08/04/2022 | Detached |
| Same street 2 NIGHTJAR WAY, CANNOCK, CANNOCK CHASE, STAFFORDSHIRE, WS11 7LN | £230,000 | 17/11/2021 | Semi-detached |
Street average: £310,000 (2 sales)
Area average: £332,833 (6 sales)
Capital growth trend
Land Registry outcode average: last 12 months vs 5y and 10y ago (from sold prices).
House Price Index (HM Land Registry — official index, not sold-price averages): Cannock Chase. Series: Detached. As of August 2026.
Rental Range
Estimated market rent for Cannock Chase. Low = conservative, Realistic = average, Optimistic = best case.
Based on Local Authority from postcode lookup → Cannock Chase.
LHA (30th percentile) floor for Mid Staffs: £992/mo (Apr 2025 – Mar 2026)
Location
Nearby
Nearest stations, universities and amenities (distance from property).
| Type | Name | Distance |
|---|---|---|
| Bus stop | Eastern Way | 0.2 miles |
| Bus stop | Leacroft Lane | 0.2 miles |
| Shop | Under Armour | 0.3 miles |
| Shop | Coach | 0.3 miles |
| Train station | Cannock | 0.6 miles |
| Train station | Hednesford | 1.6 miles |
| University | University of Wolverhampton | 8.4 miles |
| University | University of Wolverhampton Wulfruna Campus | 8.5 miles |
| Hospital | County Hospital | 9.3 miles |
| Hospital | krishna pemmaraju | 9.4 miles |
Street-level crime
| Category | Count |
|---|---|
| Violence and sexual offences | 66 |
| Anti-social behaviour | 22 |
| Public order | 18 |
| Criminal damage and arson | 9 |
| Shoplifting | 9 |
| Drugs | 6 |
| Other theft | 5 |
| Robbery | 3 |
| Burglary | 2 |
| Other crime | 2 |
| Vehicle crime | 2 |
| Possession of weapons | 1 |
| Total incidents | 145 |
Within 1 mile during Aug 2026. Source: data.police.uk (England & Wales).
Schools nearby
Nearest open schools with Ofsted ratings (England). Closed schools are not shown. Data from Get Information about Schools and Ofsted.
| Name | Type | Distance | Ofsted |
|---|---|---|---|
| Gorsemoor Primary School | Primary | 0.7 miles | Good — 10 Nov 2021 |
| Cannock Chase High School | Secondary | 0.8 miles | Good — 5 Mar 2018 |
| St Mary's Catholic Primary School | Primary | 0.9 miles | Good — 3 Jul 2024 |
| Chase Grammar School | Other | 0.9 miles | — (No rating) |
| Chase Grammar School International Study Centre | Other | 0.9 miles | — (No rating) |
Rental Comparables
Rental comparables data is not available for this property.
Rent-driven metrics
Based on Area rent estimate.
- Rent ratio — Monthly rent ÷ purchase price (1% rule). 1%+ = strong, 0.8–1% = okay, <0.8% = weak for cashflow.
- Max investor price — Rent ÷ 0.8%; the price at which rent would be 0.8% of price (Stoke-style target).
- Target investor price — Rent ÷ 1%; the price at which rent would be 1% of price (strong cashflow band).
- Gross yield — Annual rent as % of purchase price (no costs).