Long Ridge
PRESTEIGNE, EVENJOBB, POWYS LD8 2RY
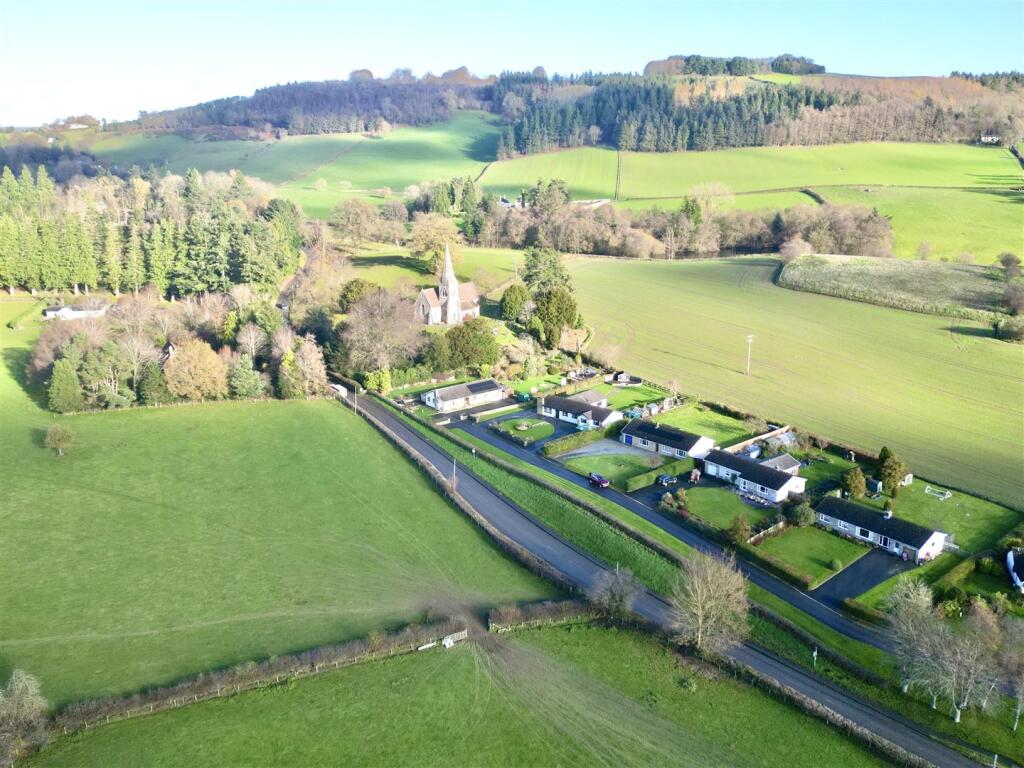
front drone 3.JPEG BX1A1621-HDR-Edit.jpg BX1A1597-HDR-Edit.jpg BX1A1591-HDR-Edit.jpg BX1A1627-HDR-Edit.jpg BX1A1612-HDR-Edit.jpg BX1A1606-HDR-Edit.jpg BX1A1567-HDR-Edit.jpg BX1A1594-HDR-Edit.jpg rear drone.JPEG aerial shot.JPEG front distant.JPEG BX1A1633-HDR-Edit.jpg BX1A1642-HDR-Edit.jpg BX1A1651-HDR-Edit.jpg BX1A1579-HDR-Edit.jpg BX1A1630-HDR-Edit.jpg BX1A1667.jpg BX1A1676.jpg BX1A1679.jpg drone high rear with church.JPEG front drone 2.JPEG front drone.JPEG BX1A1680.jpg front high with church.JPEG
/ 25
Property details
Tenure
FREEHOLD
Floor area
164 m²
Council tax band
E
Last sold
£158,000 Sep 2020
Local average
£442,143 (+18.7%)
Street crime
0 incidents within 1 mile (May 2026)
Key features
- A delightful and extensive detached bungalow
- Five bedrooms and two reception rooms
- Found in a beautiful rural location
- Large garden with countryside views
- Found close to Kington and Presteigne
Additional details
- Electricity
- Mains supply
- Water
- Mains supply
- Sewerage
- Private supply
- Heating
- Oil
- Parking
- Yes
- Garden
- Yes
Description
With five bedrooms and extensive gardens perfectly suited for families, this property offers an ideal semi-rural lifestyle, combining comfort, space, and countryside living in a highly desirable setting.
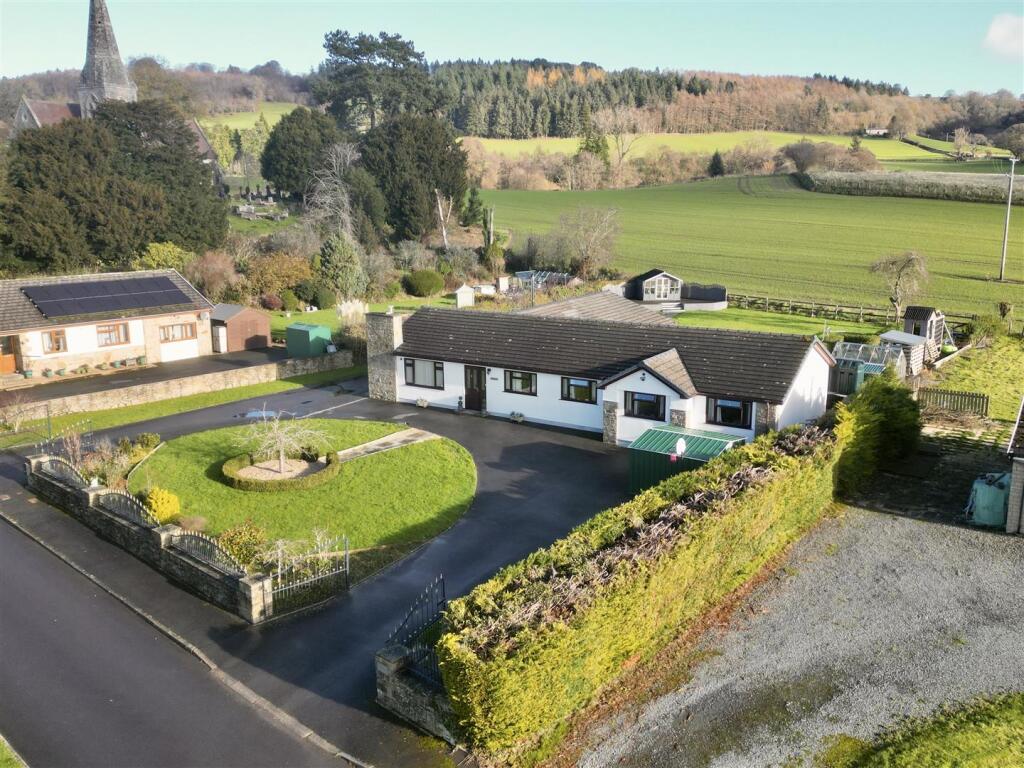
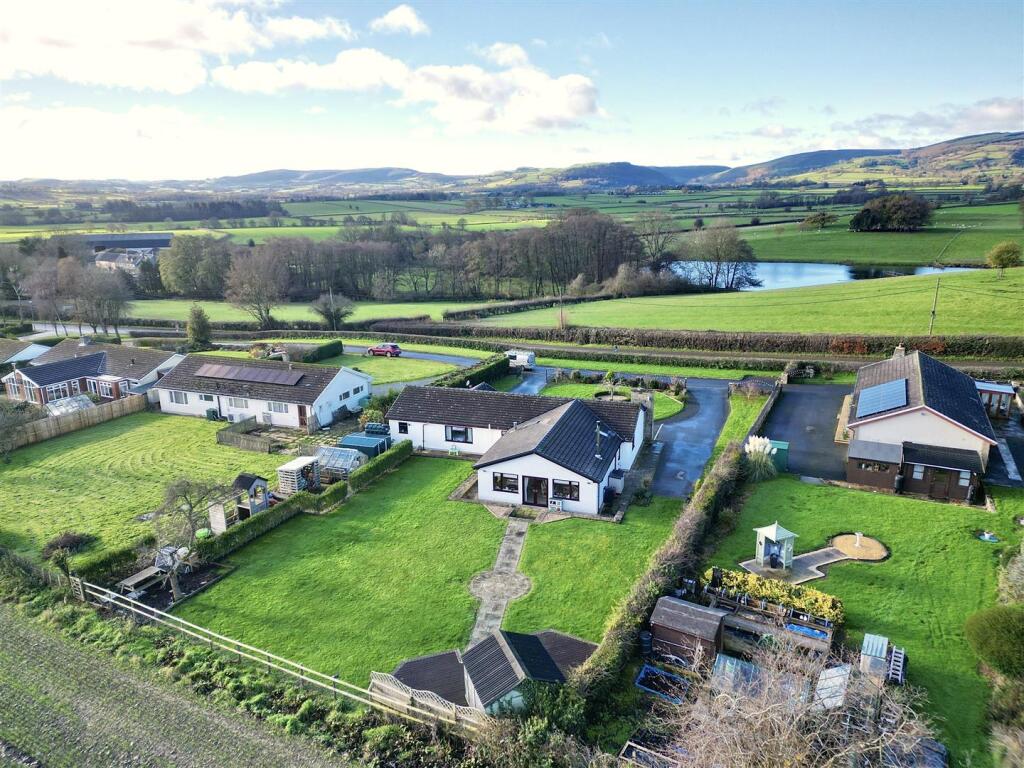
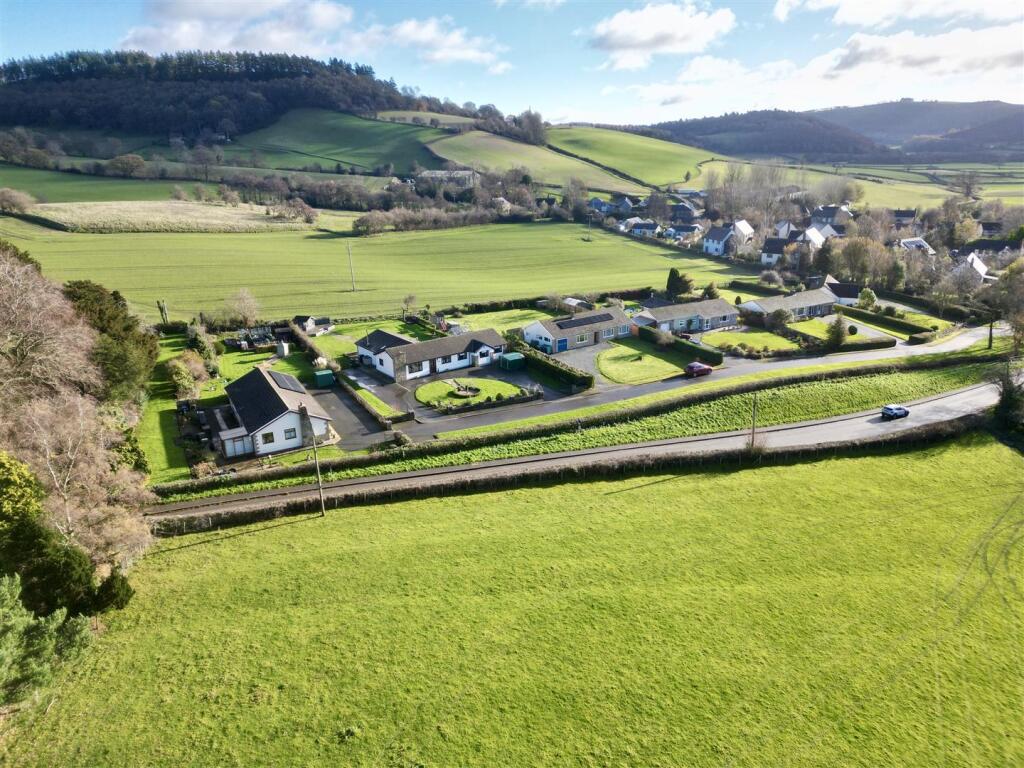
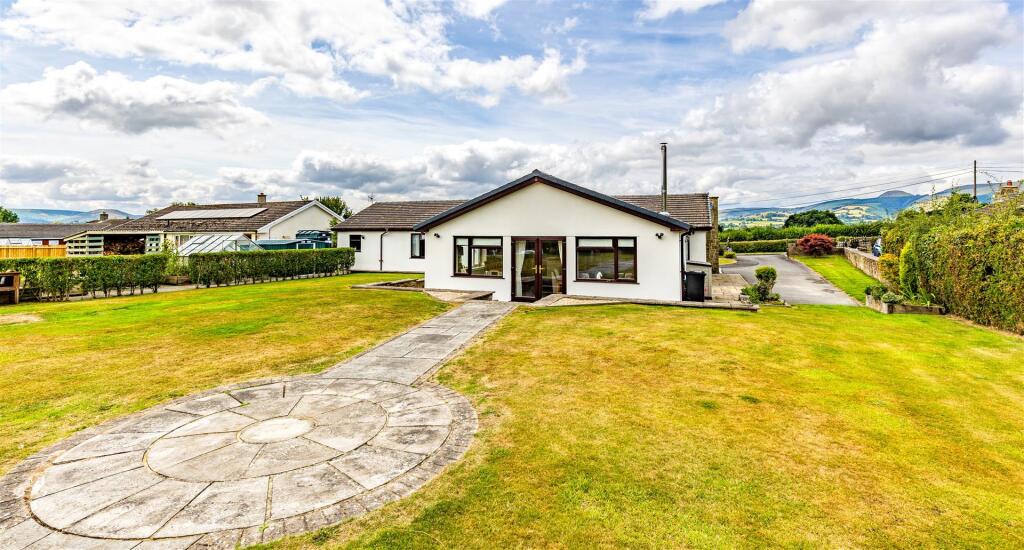
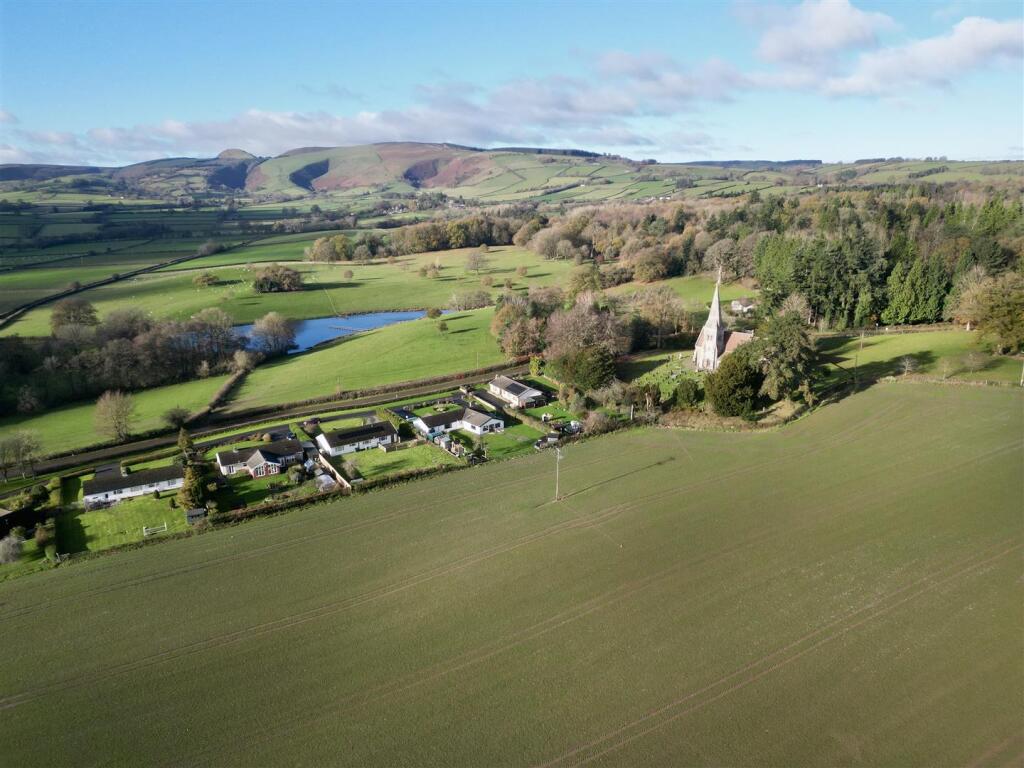
Description - Situated on the edge of Evenjobb village, close to the church and enjoying open farmland to the rear, this impressive modern home offers over 2,000 sq ft of well-designed living accommodation. Set within a generous, rectangular garden plot, the property provides ample parking and extensive outdoor space—ideal for children and family life.
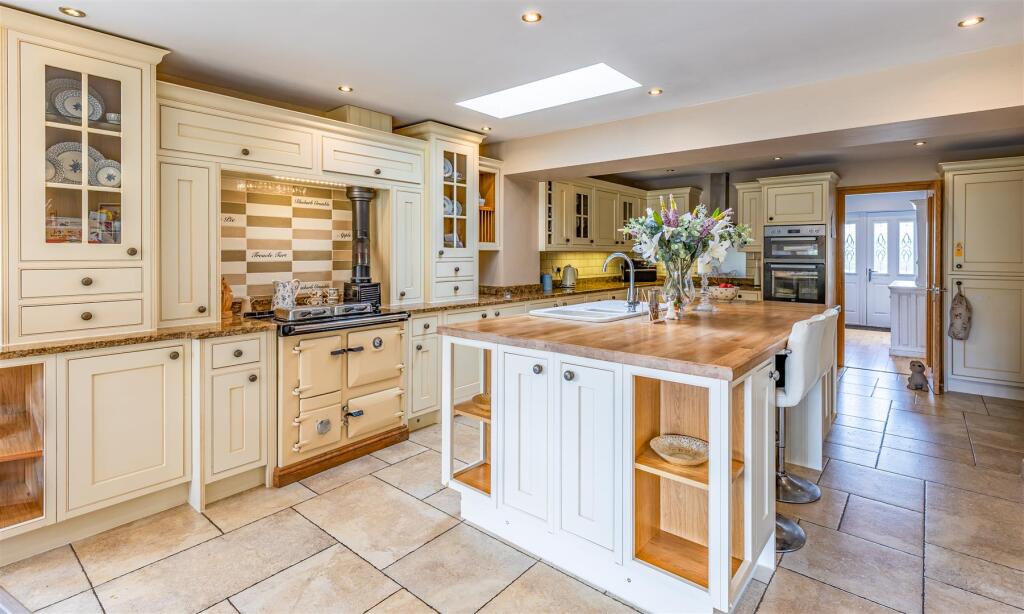
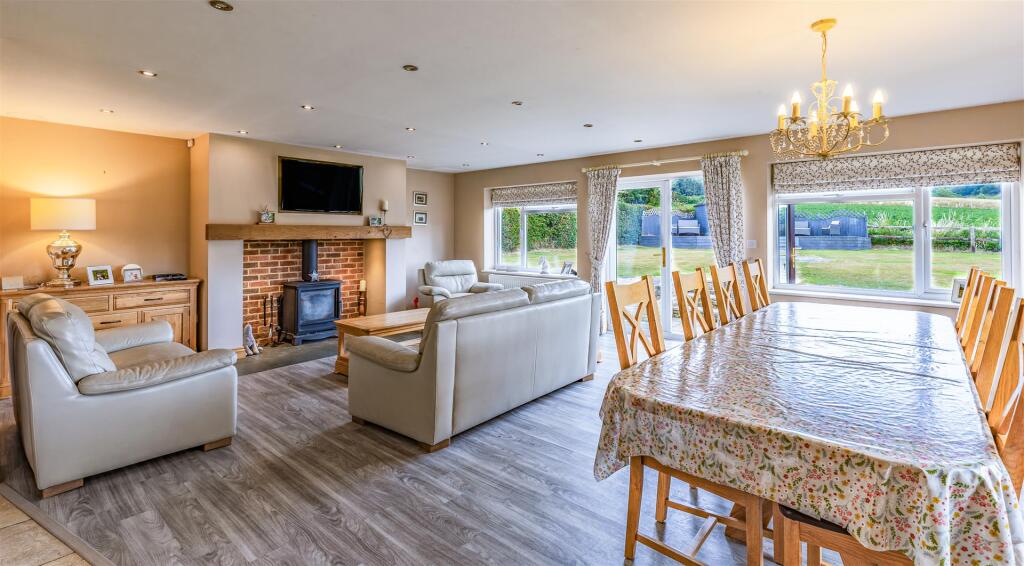
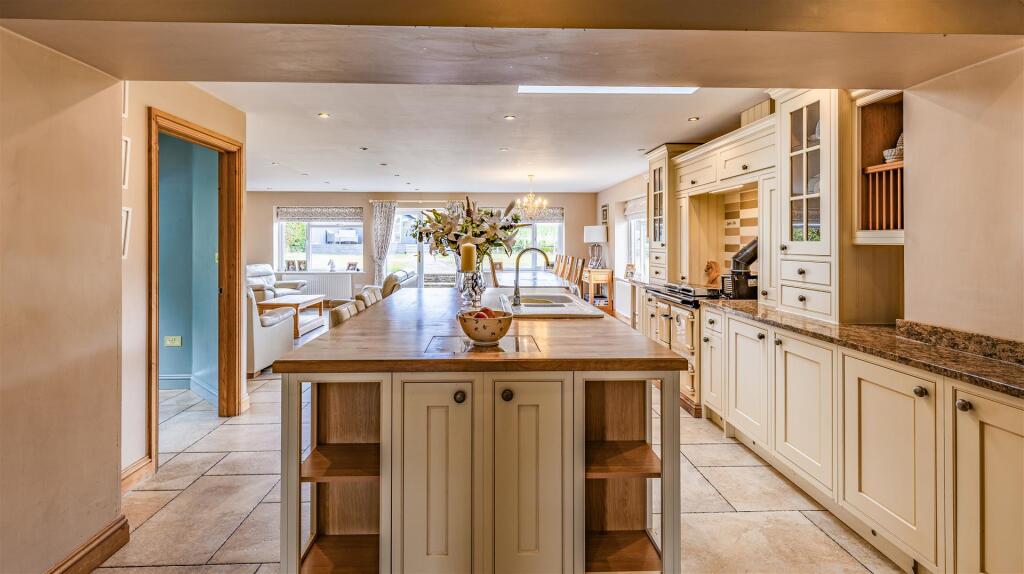
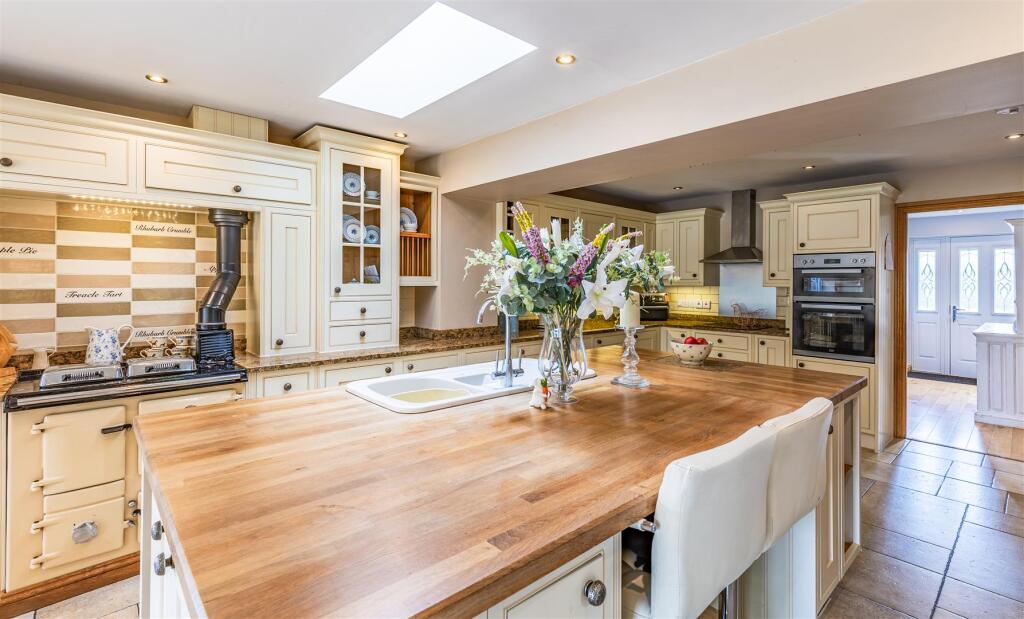
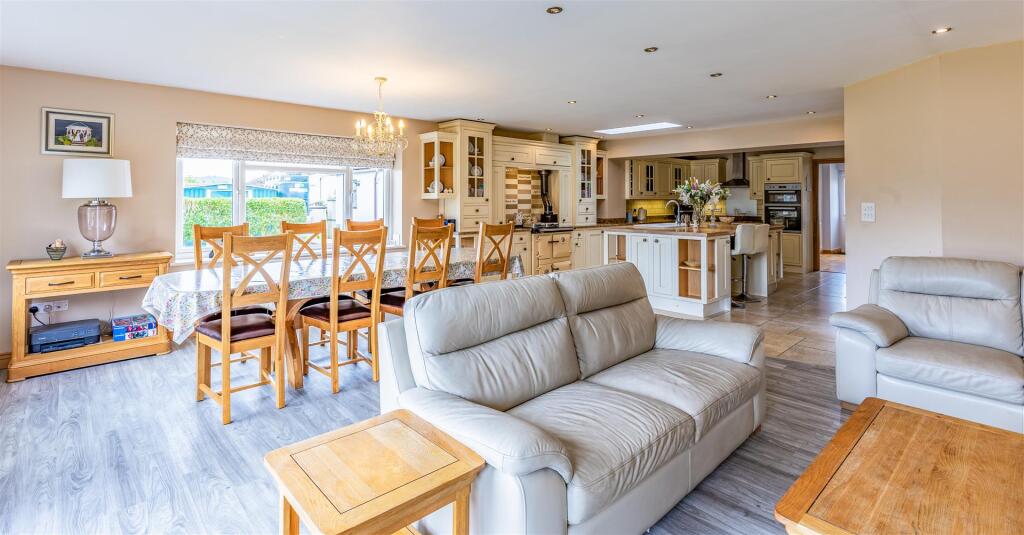
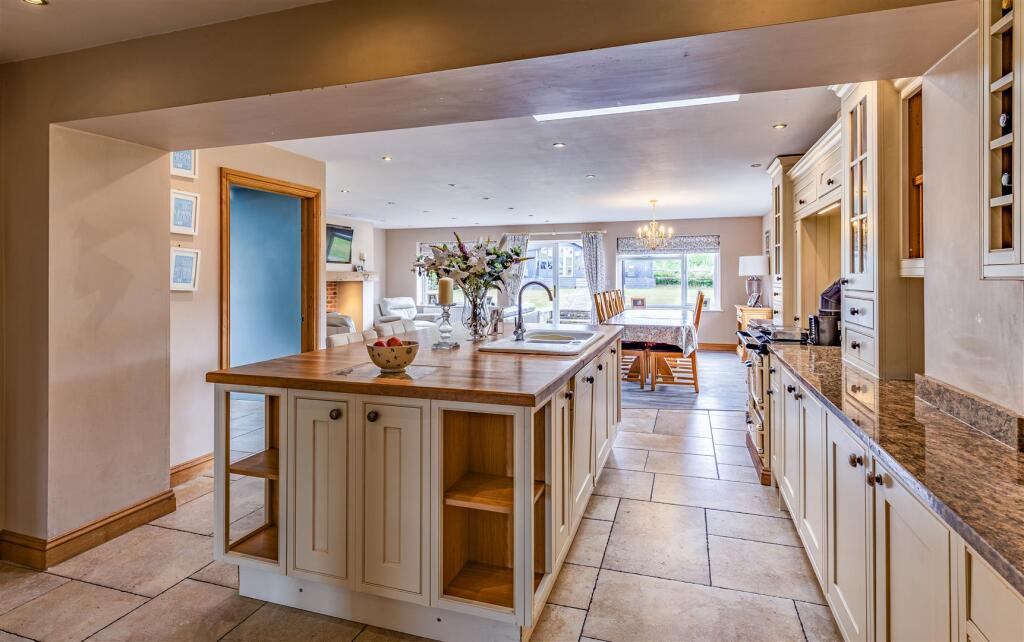
Beautifully presented throughout, the highlight of the home is the superb open-plan kitchen and living area. This bright, welcoming space features a contemporary kitchen complete with a Rayburn cooking range, creating a true focal point for everyday living and entertaining.
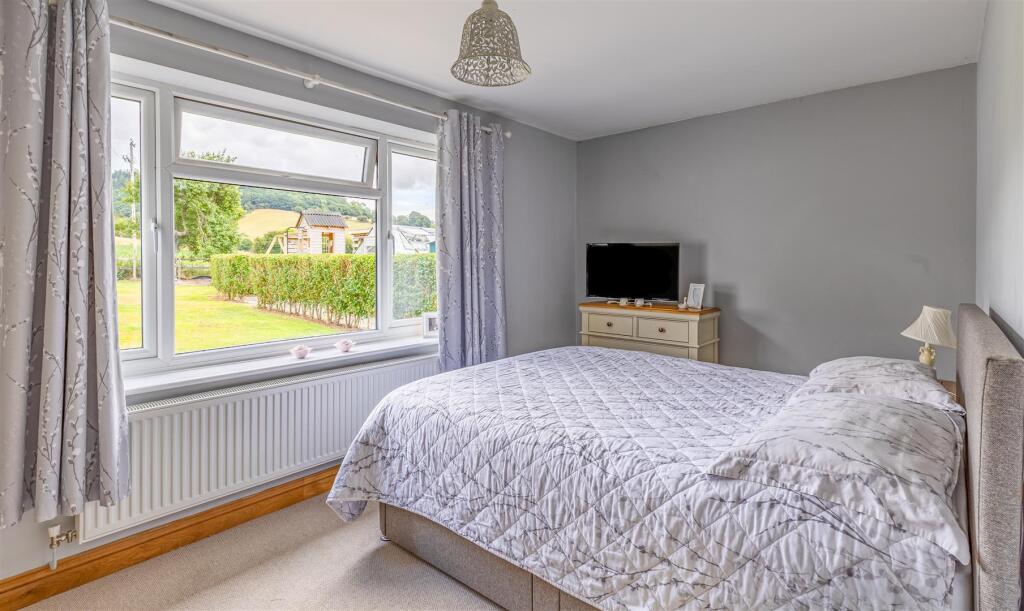
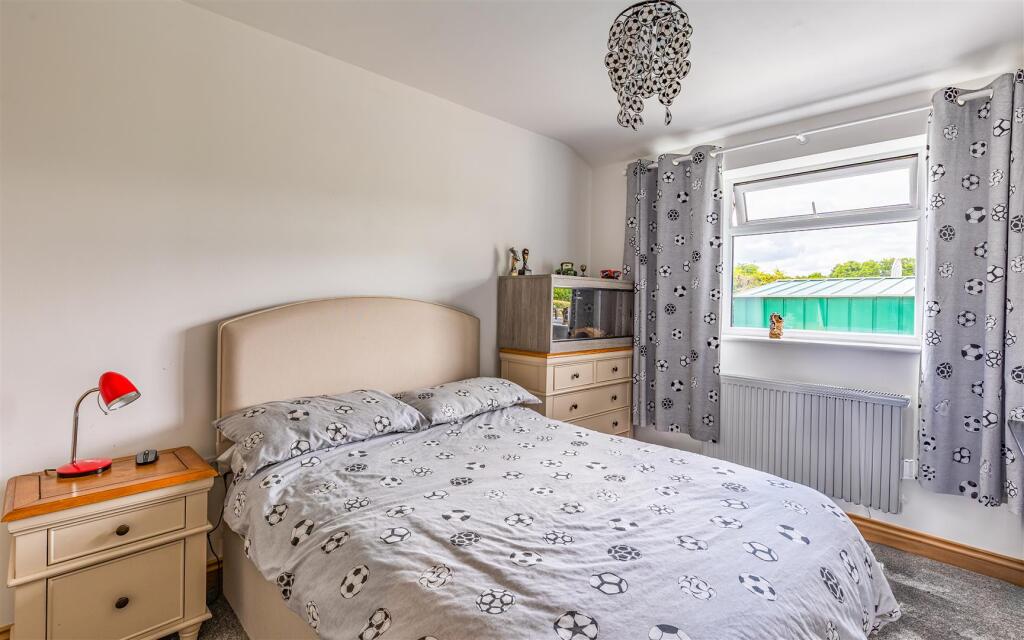
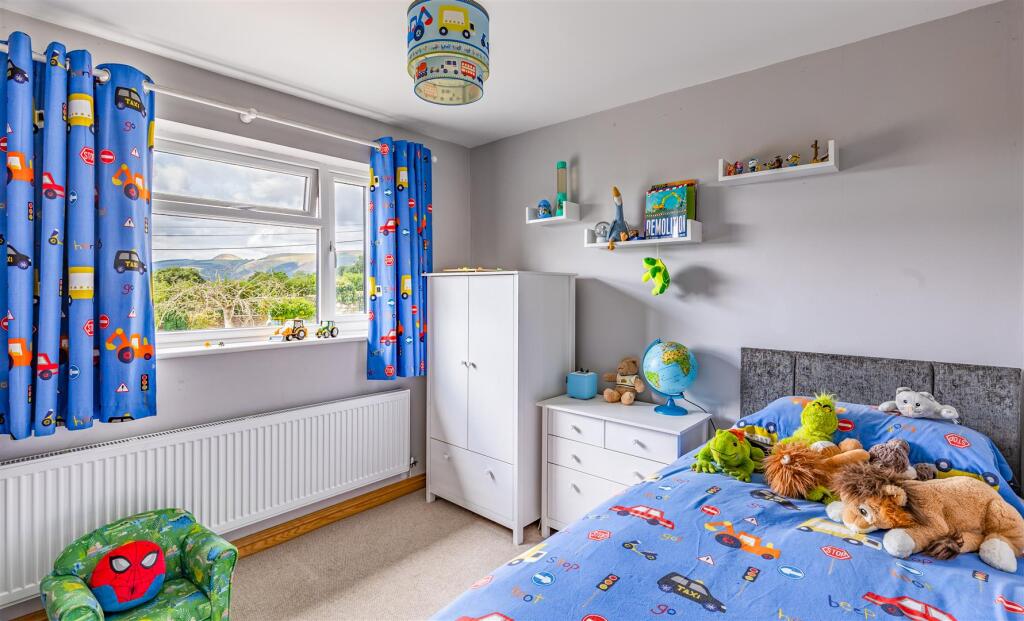
With five bedrooms, this highly adaptable and spacious property offers an ideal semi-rural lifestyle, perfectly suited to a growing family seeking comfort, space, and countryside surroundings.
Location - Evenjobb is found approximately 3½ miles from Presteigne and 10 miles from Kington in a beautiful location.
Both Kington and Presteigne offer a wide range of services and facilities including primary and secondary education as well as independent shops, supermarkets and the usual market town facilities.
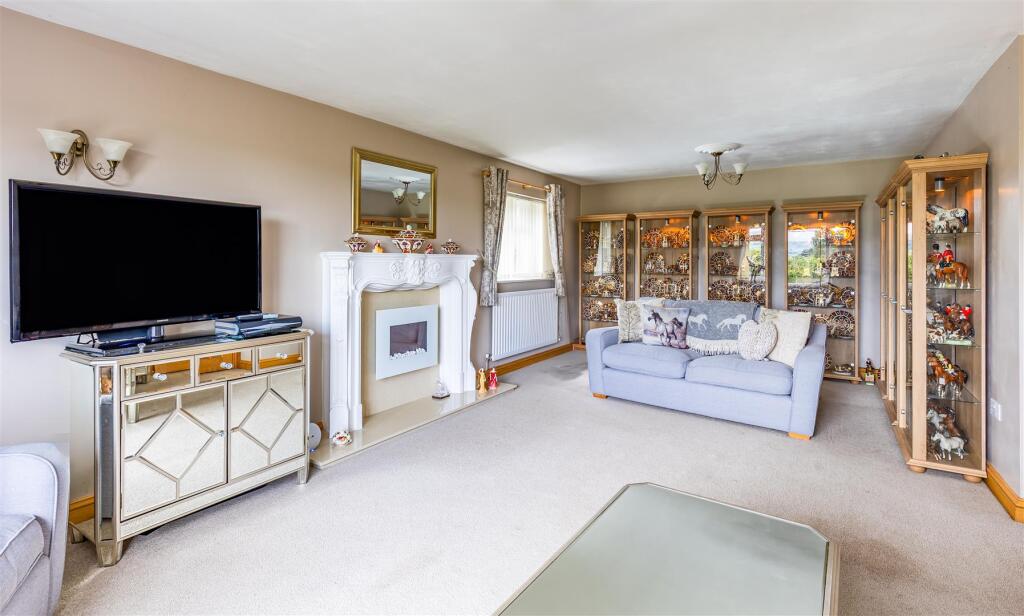
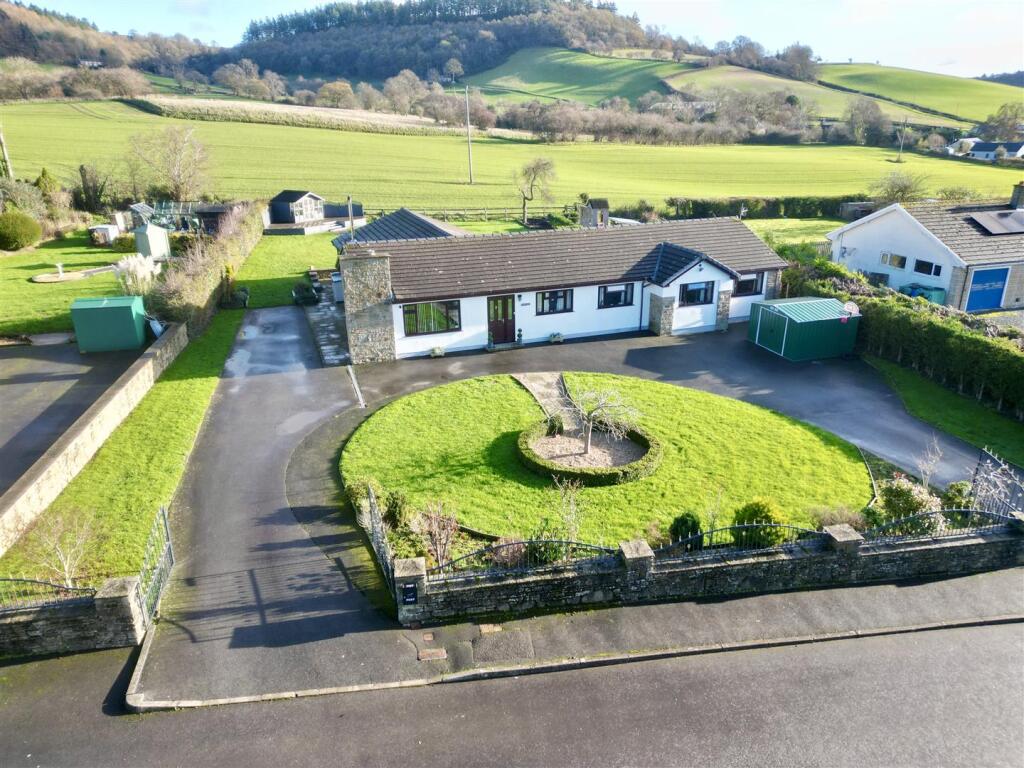
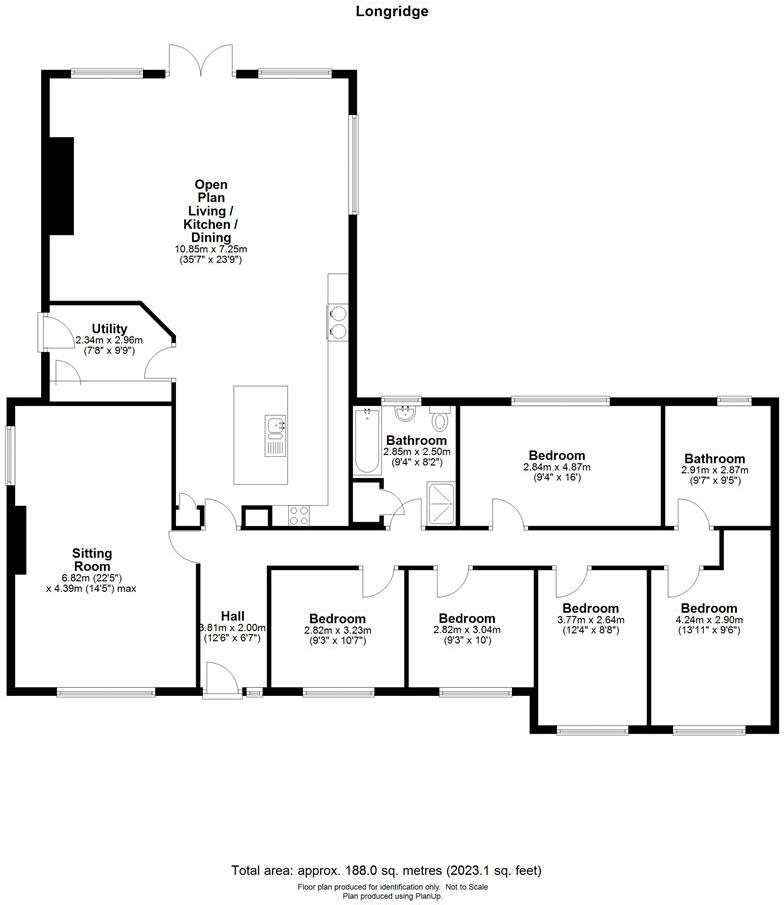
Accommodation - Entering the property through the front door, the hallway leads to a sitting room on the left, featuring windows to the front and side along with a charming fireplace.
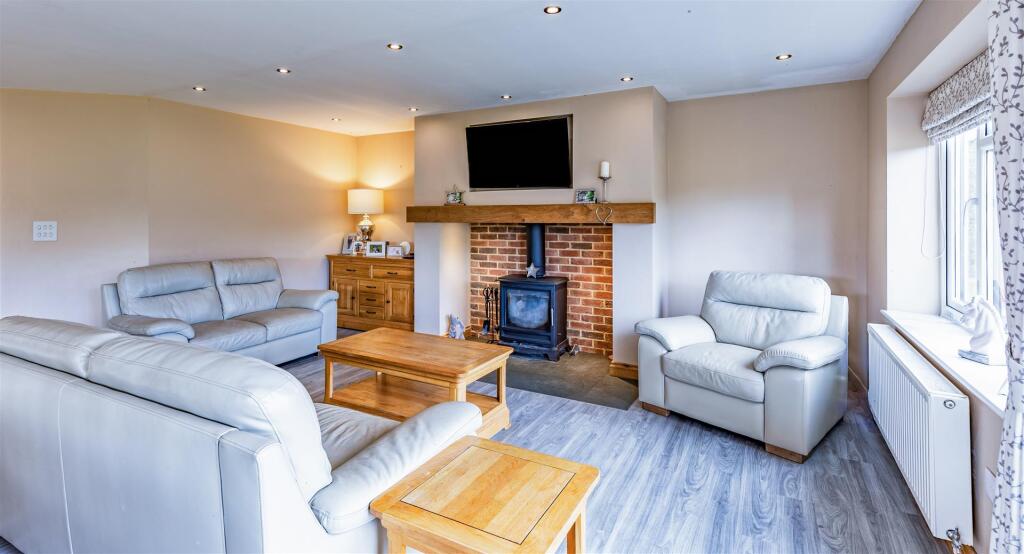
Ahead, a door opens into the spacious open-plan kitchen, living and dining area. The kitchen is fitted with natural stonework surfaces and a generous central island housing a sink and integrated dishwasher. Additional features include an under-counter fridge, a solid-fuel Rayburn, an electric oven and a separate inset electric hob. This bright, airy space flows naturally into the living and dining area, where windows and double doors open out to the garden. A wood burner adds a cosy feel, complemented by inset ceiling spotlights.
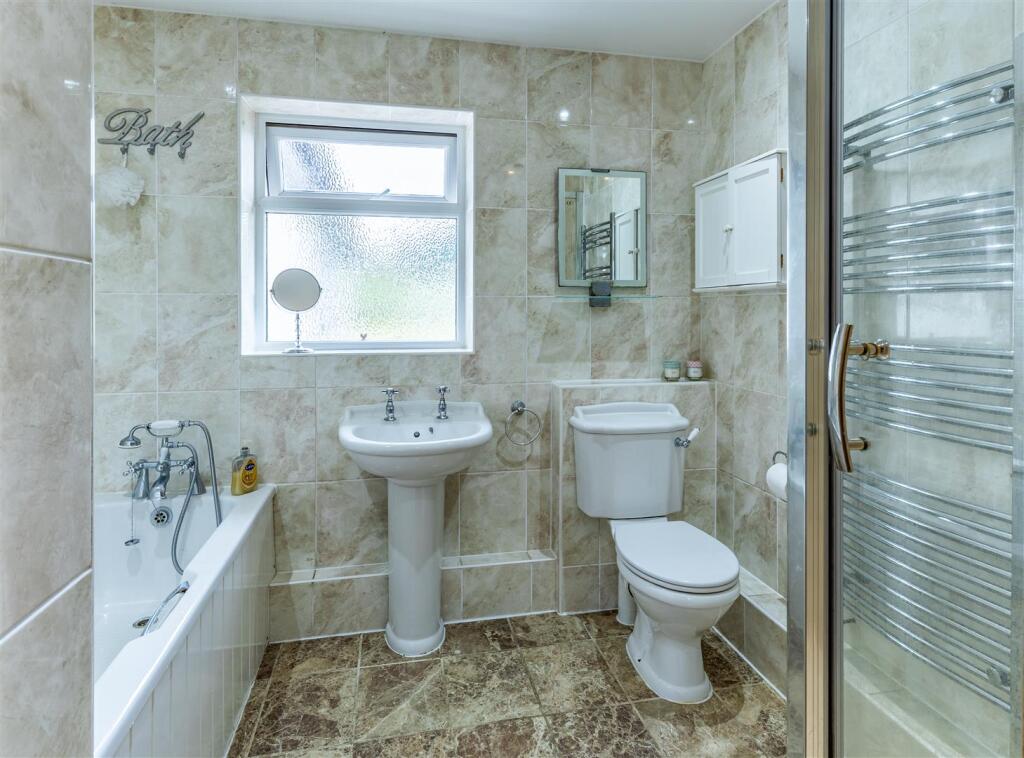
From the kitchen, a corridor leads to all five double bedrooms and a family bathroom fitted with a panelled bath, separate shower cubicle, wash basin and W.C. An airing cupboard with slatted shelving and a radiator provides further practical storage
There is a second bathroom currently being refitted and the vendor has indicated that this should be complete before the property is sold. Where the bedroom sits, this also gives the opportunity of creating a master bedroom suite by adding a door to complete the separation.
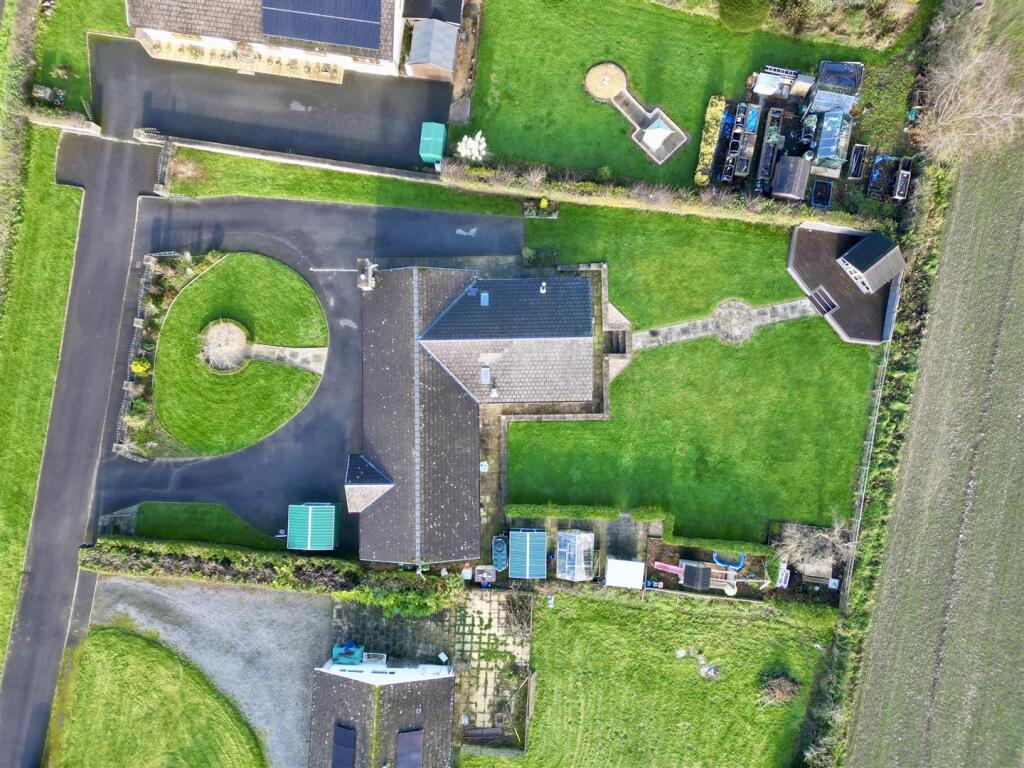
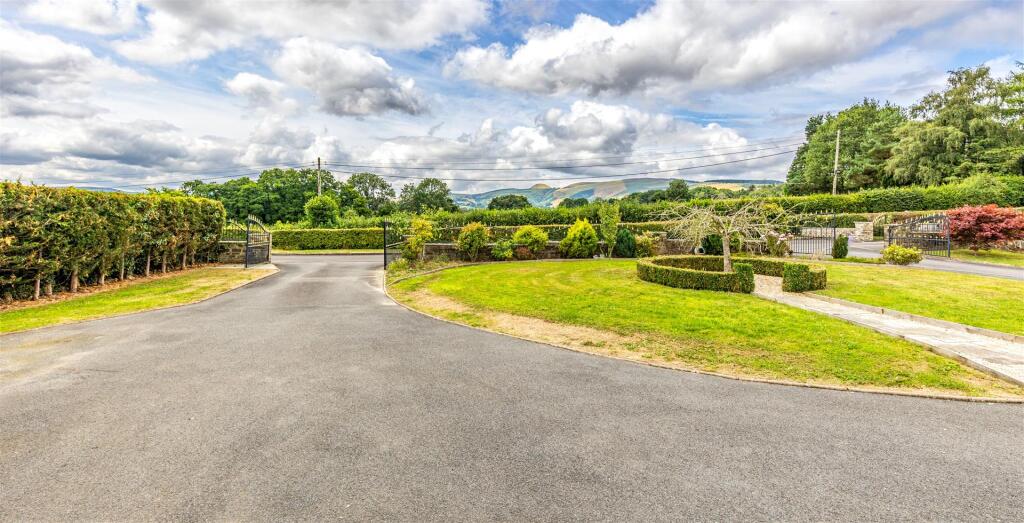
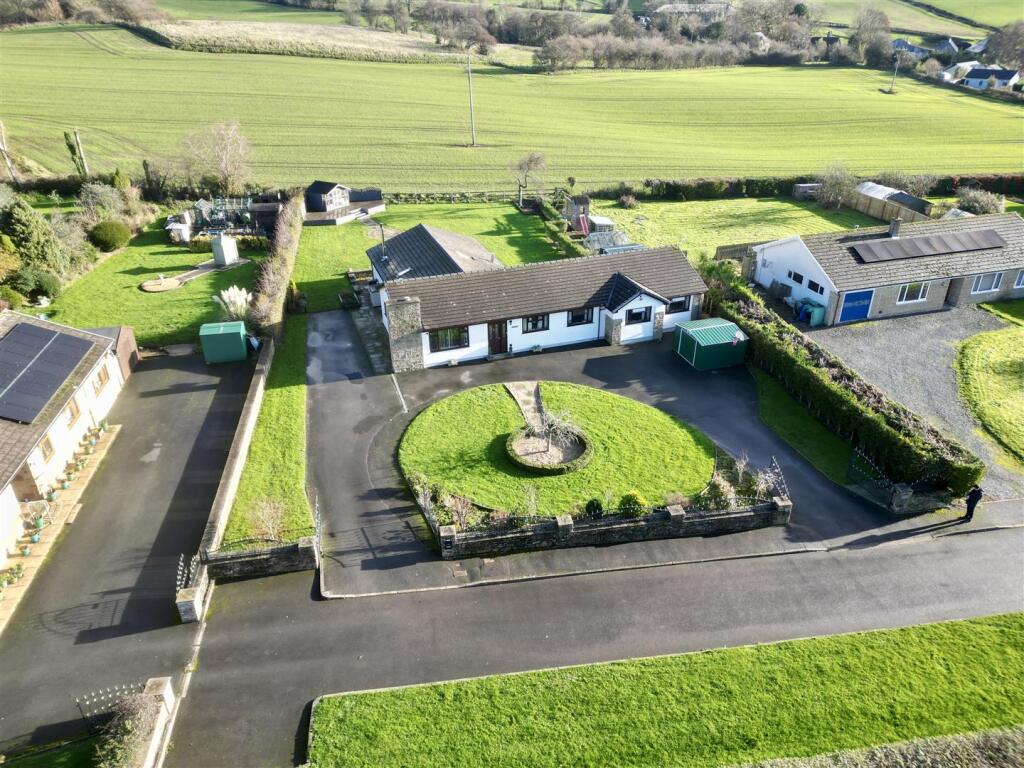
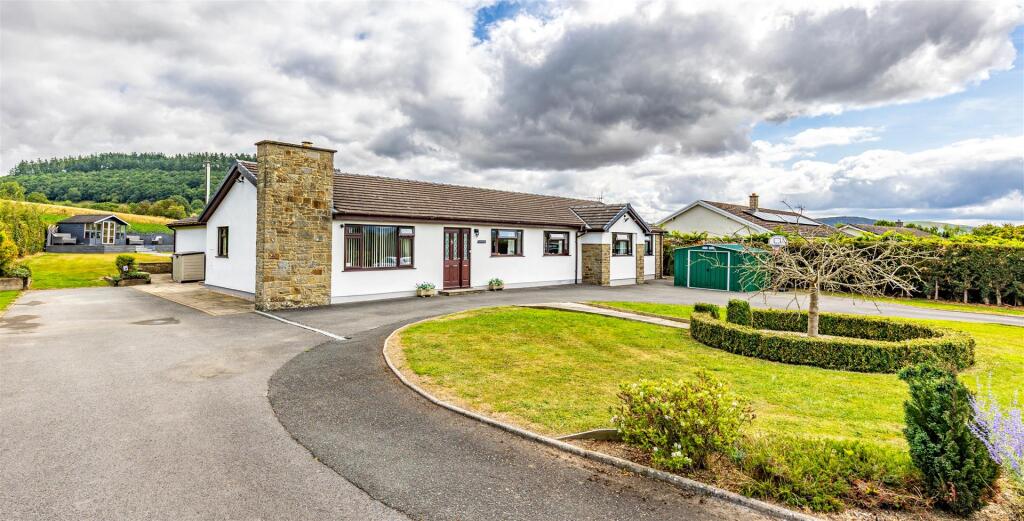
Outside - Approached from the village road into a driveway of six properties there is an in-and-out driveway with double gates and fence leading along a stone wall. The main driveway is tarmacadam and there is a central lawn with pathway leading to a circular box hedge, the driveway itself provides ample parking and has the possibility of adding a garage, subject to the necessary planning permissions.
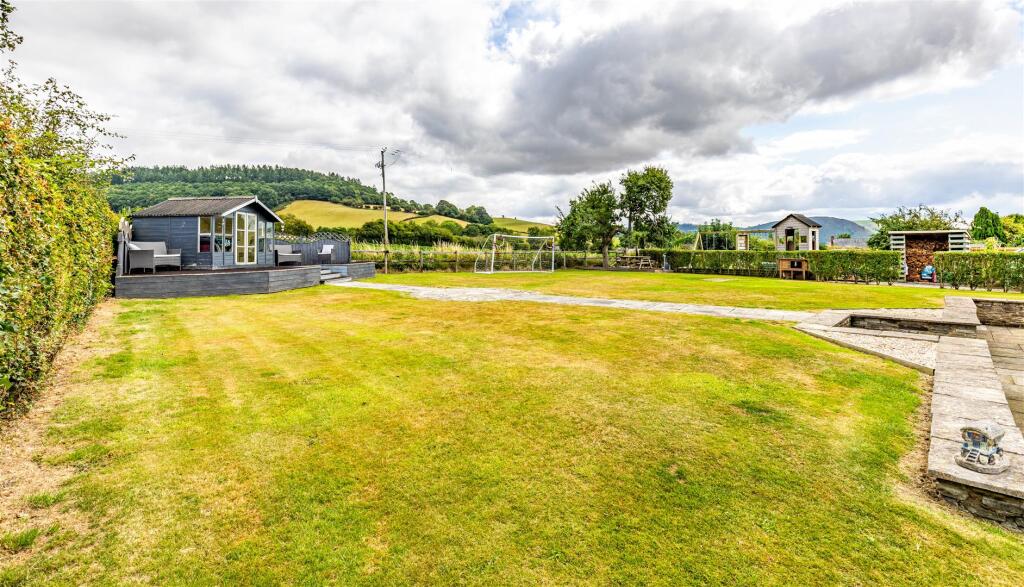
A pathway leads around the side to the generous garden which is laid to a level lawn with a central pathway leading to a raised summerhouse taking advantage of the stunning views.
To one side of the garden there is a log store, climbing frame and swings all set into a bark surface. In this area there is also a greenhouse and garden store.
Services - We are advised that the property is connected to mains water, mains electricity and septic tank drainage with oil-fired central heating. Please note the services or service installations have not been tested.
Tenure - Freehold with vacant possession upon completion.
Council Tax Band - Powys County Council Band “E”.
Money Laundering - The successful purchaser/s will be required to provide sufficient identification to verify their identity in compliance with the Money Laundering Regulations. Please note that a small fee of £18 inclusive of VAT per person will be charged to conduct the necessary money laundering checks. This fee is payable at the time of verification and is non-refundable.
Directions - From Kington proceed in a northwesterly direction on the A44 signposted to Rhayader. Proceed through Floodgates and past the turning to Gladestry. Upon entering Walton take the second right hand turn onto the B4357 signposted to Evenjobb. Continue in a northerly direction on this road into Evenjobb. Continue through the village up the hill then take the next turning on the right, which is a roadway serving six bungalows. Longridge is found second to last on the right as indicated by the Agents for Sale board.
What3Words /// ridiculed.concluded.aged
Viewing And Contact Details - All viewings must be arranged through the sole selling agents Sunderlands.
Contact tel:
Office opening hours:
Mon-Fri 9.00-17.00 Sat 9.00-12.00
Out of hours contact:
Harry Aldrich-Blake
Listed by
Hay-on-wye
Sunderlands
Reference: 165457124
EPC ratings on this postcode
We don't have a matched EPC for this property yet. Below are efficiency scores and details for other addresses on this postcode.
| Address | Current | Potential | Floor area | Age band | Type |
|---|---|---|---|---|---|
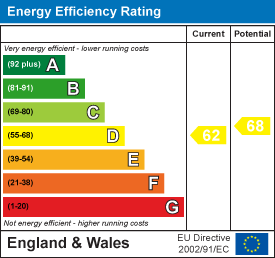
| Long Ridge, Evenjobb, PRESTEIGNE | 62 | 68 | 164 m² | England and Wales: 1967-1975 | Detached |
| Wayside, Evenjobb, PRESTEIGNE | 55 | 101 | 101 m² | England and Wales: 1976-1982 | Detached |
Flood risk
Zone: 1
Risk: Low
Job (default Low)
Floorplans
Long ridge, Evenjobb.jpg
EPC Graphs
EE Rating
Price history
0% since 2009
| Event | Date | Price | % change |
|---|---|---|---|
| Listed for sale | — | £525,000 | +232.3% |
| Sold | 02/09/2020 (5 years ago) | £158,000 | 0% |
| Sold | 15/10/2009 (16 years ago) | £158,000 | — |
Source: HM Land Registry Price Paid Data. Crown copyright.
Sold Comparables
Same street and nearby sales within 0.25 miles (last 5 years). Data from Land Registry Price Paid.
| Address | Price | Date | Type |
|---|---|---|---|
| THE PATCH, EVENJOBB, PRESTEIGNE, POWYS, LD8 2SD | £275,000 | 12/03/2025 | Detached |
| 5 HORSEYARD LANE, EVENJOBB, PRESTEIGNE, POWYS, LD8 2SQ | £395,000 | 16/12/2021 | Detached |
Area average: £335,000 (2 sales)
Capital growth trend
Land Registry outcode average: last 12 months vs 5y and 10y ago (from sold prices).
House Price Index (HM Land Registry — official index, not sold-price averages): Powys. Series: Detached. As of April 2026.
Rental Range
Estimated market rent for Powys. Low = conservative, Realistic = average, Optimistic = best case.
Based on Local Authority from postcode lookup → Powys.
Location
Address
B4357
Nearby
Nearest stations, universities and amenities (distance from property).
| Type | Name | Distance |
|---|---|---|
| Bus stop | Eagle Hotel | 3.3 miles |
| Shop | BW Roberts & Son Shop | 3.3 miles |
| Shop | G&A Carpets | 3.4 miles |
| Bus stop | Unknown | 3.4 miles |
| Hospital | Kington Surgery | 4.9 miles |
| Train station | Titley Junction | 4.9 miles |
| Train station | Knighton | 6.3 miles |
Street-level crime
| Category | Count |
|---|---|
| Total incidents | 0 |
Within 1 mile during May 2026. Source: data.police.uk (England & Wales).
Schools nearby
Nearest open schools with Ofsted ratings (England). Closed schools are not shown. Data from Get Information about Schools and Ofsted.
| Name | Type | Distance | Ofsted |
|---|---|---|---|
| Presteigne C.P. School | Other | 3.2 miles | — (No rating) |
| Radnor Valley C.P. School | Other | 3.2 miles | — (No rating) |
| Lady Hawkins' School | Secondary | 4.2 miles | — (Inspected (no overall grade)) |
| Kington Primary School | Primary | 4.3 miles | Good — 13 Jun 2016 |
| Gladestry C.I.W. School | Other | 5.0 miles | — (No rating) |
Rental Comparables
Loading rental comparables for this postcode. Refresh in a few minutes.
Rent-driven metrics
Based on Area rent estimate.
- Rent ratio — Monthly rent ÷ purchase price (1% rule). 1%+ = strong, 0.8–1% = okay, <0.8% = weak for cashflow.
- Max investor price — Rent ÷ 0.8%; the price at which rent would be 0.8% of price (Stoke-style target).
- Target investor price — Rent ÷ 1%; the price at which rent would be 1% of price (strong cashflow band).
- Gross yield — Annual rent as % of purchase price (no costs).
Enter House Number
Enter the house number to help us retrieve more accurate pricing history and property data.
Please log in to submit or correct the house number for this listing.
Log in to continue