Monyash
LONDON ROAD, MACCLESFIELD, ADLINGTON, CHESHIRE EAST SK10 4NQ
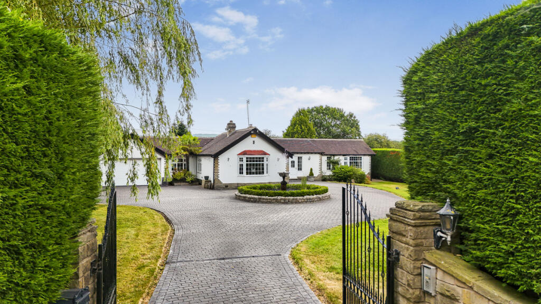
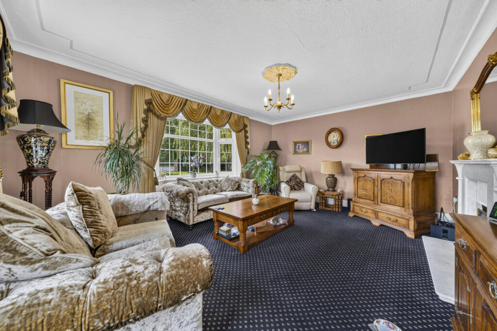
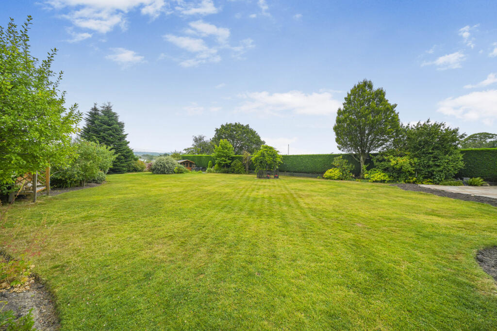
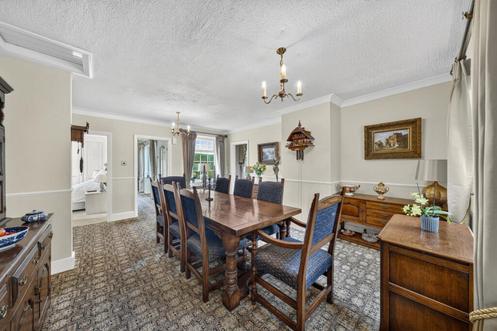
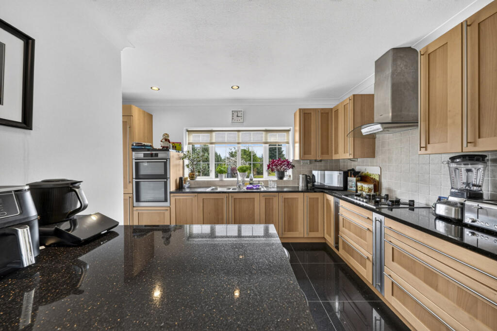
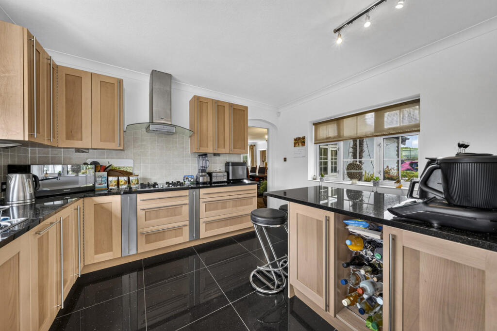
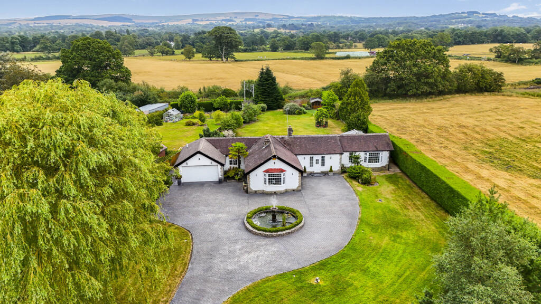
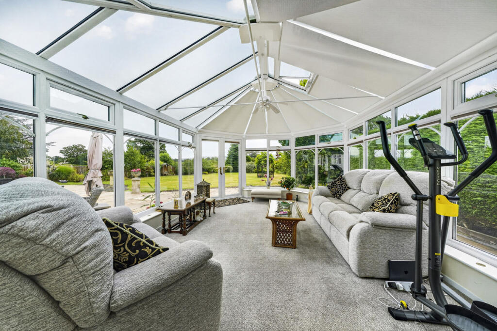
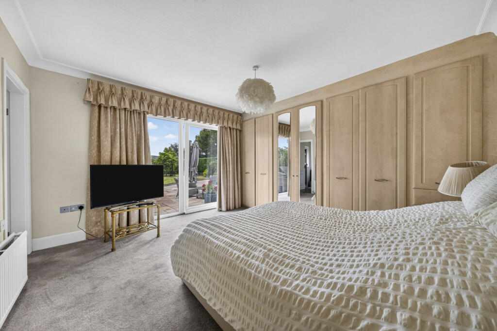
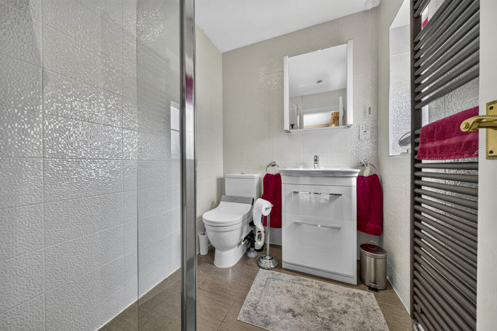
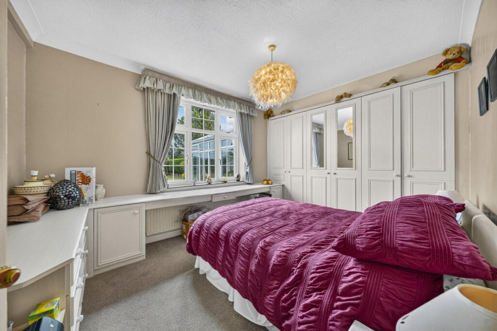
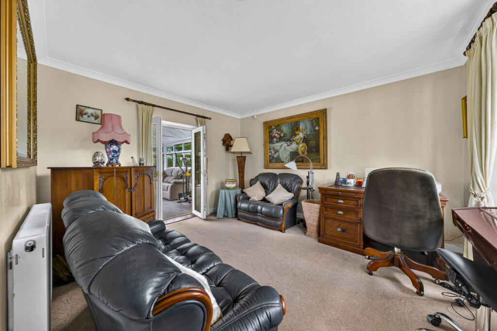
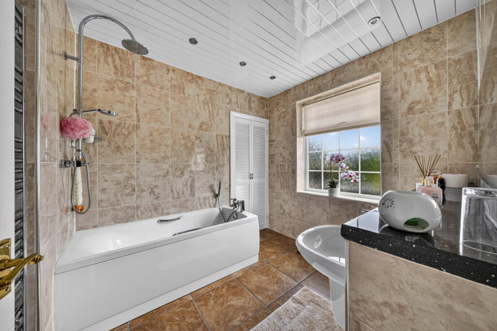
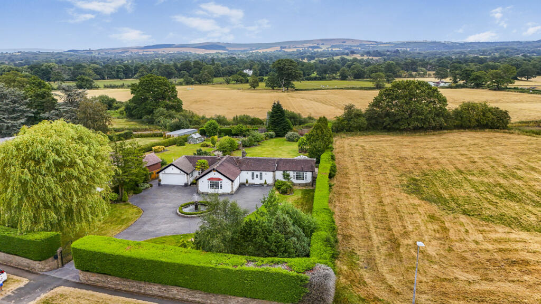
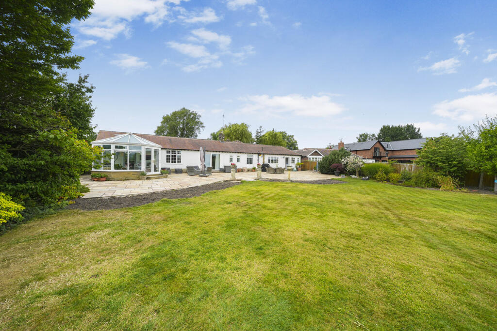
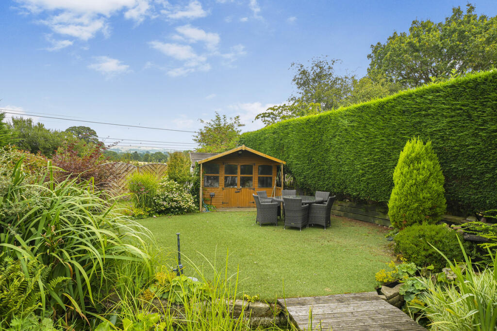
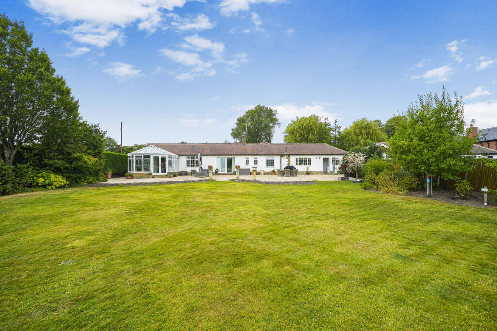
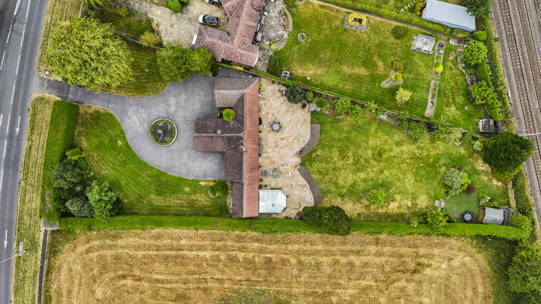
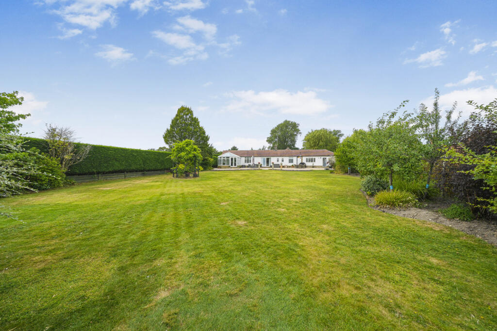
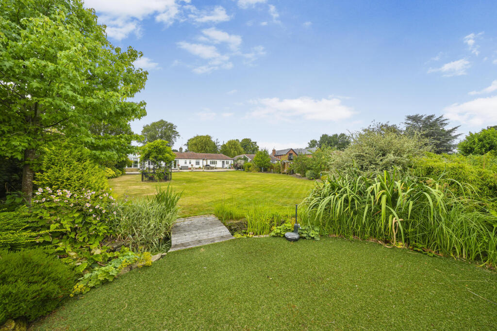

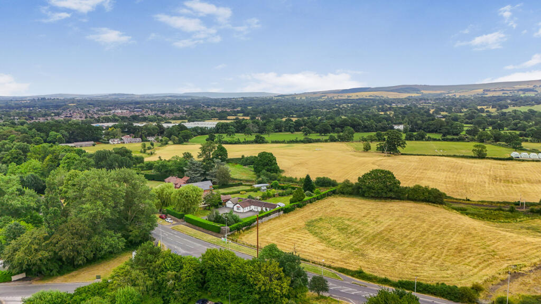
Photo 1 Photo 2 Photo 3 Photo 4 Photo 5 Photo 6 Photo 7 Photo 8 Photo 9 Photo 10 Photo 11 Photo 12 Photo 13 Photo 14 Photo 15 Photo 16 Photo 17 Photo 18 Photo 19 Photo 20 Photo 21 Photo 22
/ 22
Property details
Tenure
FREEHOLD
Floor area
140 m²
Last sold
£535,000 Sep 2012
Local average
£823,626 (+3.2%)
Deprivation
Decile 9 (29,107 of 33,755)
Street crime
16 incidents within 1 mile (Jun 2026)
Key features
- Set Within Approximately 0.7 Acres
- Private Electric Gated Detached Bungalow
- Beautifully Landscaped Gardens With Fountain
- Stunning Open Views Across Surroundings
- Three Spacious Double Bedrooms Throughout
- Principal Bedroom With Stylish En Suite
- Conservatory Overlooking Beautiful Gardens
- Integral Double Garage And Driveway
- Exceptional Outdoor Entertaining Terrace
- Peaceful Setting With Complete Privacy
Additional details
- Parking
- Yes
- Garden
- Yes
Description
Hidden behind private electric gates and nestled within approximately 0.7 acres of beautifully landscaped gardens, this exceptional detached bungalow enjoys an enviable setting where mature grounds, open views, and peaceful surroundings combine to create a home that feels a world away from the everyday. Yet despite its sense of seclusion, it remains perfectly placed for convenient access to local amenities and transport links.
From the moment the gates open, Monyash makes a lasting first impression. A sweeping driveway provides extensive parking and is centred around an elegant feature fountain, setting the tone for the quality and tranquillity that continues throughout the property.
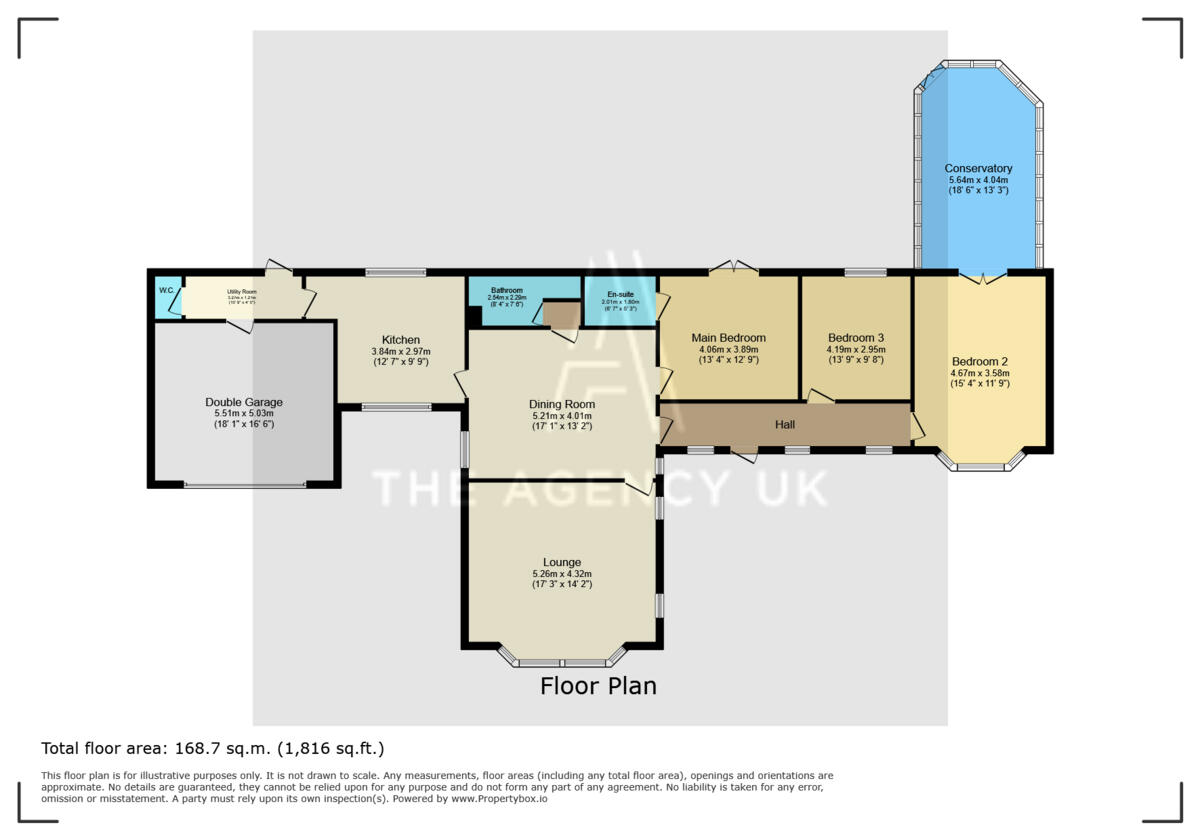
Inside, the accommodation has been thoughtfully arranged to offer spacious, single-storey living. The generous lounge is flooded with natural light from a beautiful bay window, creating a welcoming space to relax while enjoying views across the gardens. A separate dining hall provides the perfect setting for entertaining or family gatherings, while the breakfast kitchen is well-equipped for everyday living and is complemented by a practical utility room and separate cloakroom. An integral double garage with an electric up-and-over door adds further convenience.
The sleeping accommodation is equally impressive, with three generous double bedrooms providing flexibility for family, guests, or those looking to work from home. The principal bedroom benefits from its own en-suite shower room, creating a peaceful retreat at the end of the day. The second bedroom enjoys direct access to a delightful conservatory, a wonderfully versatile space that offers uninterrupted views across the gardens. Whether used as a peaceful reading room, an additional sitting area, or somewhere to enjoy your morning coffee surrounded by greenery, it provides a seamless connection between the home and its beautiful surroundings. The remaining bedroom is served by a well-appointed family bathroom.
It is, however, the grounds that truly set Monyash apart.
Step outside and the gardens unfold around you, offering an abundance of space to enjoy throughout the seasons. A substantial paved terrace creates the perfect setting for summer entertaining, family celebrations, or simply relaxing with a morning coffee while taking in the far-reaching open views. Beyond, expansive lawns provide endless possibilities — whether it's children playing, keen gardeners creating their dream landscape, or simply enjoying the peace and privacy that such a generous plot affords.
With approximately 0.7 acres to call your own, every outlook feels green, open, and wonderfully private. The mature gardens create a beautiful backdrop from every angle, making the outside space every bit as impressive as the home itself.
Monyash is far more than a detached bungalow. It is a private sanctuary where beautifully landscaped gardens, generous living space, and an exceptional setting come together to create a lifestyle that is increasingly difficult to find.
Listed by
Covering Nationwide
TAUK PROPERTY LTD
Reference: 91424409
EPC ratings on this postcode
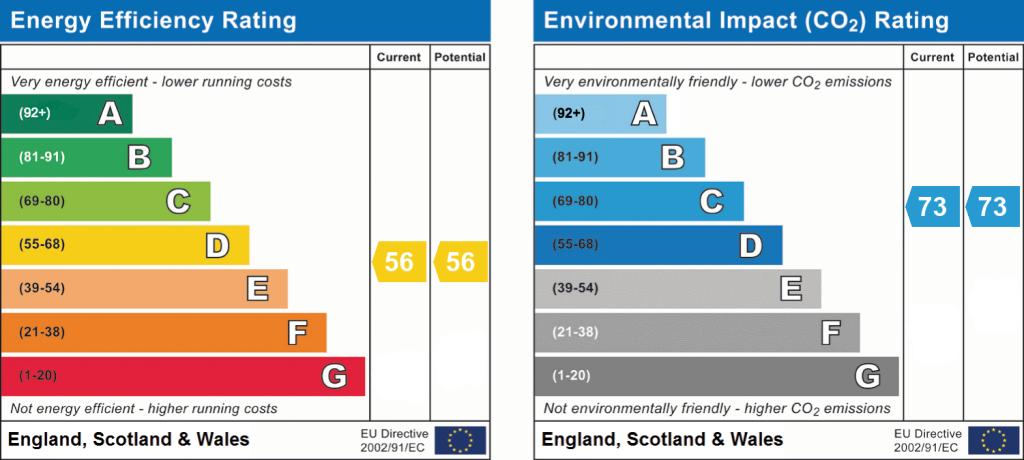
We don't have a matched EPC for this property yet. Below are efficiency scores and details for other addresses on this postcode.
| Address | Current | Potential | Floor area | Age band | Type |
|---|---|---|---|---|---|
| Cherry Tree Barn, London Road, Adlington, MACCLESFIELD | 61 | 69 | 210 m² | England and Wales: 1996-2002 | Detached |
| Cherry Tree Barn, London Road, Adlington, MACCLESFIELD | 72 | 78 | 208 m² | England and Wales: 2003-2006 | Detached |
| Green Close, London Road, Adlington, MACCLESFIELD | 85 | 97 | 313 m² | — | Detached |
| Green Close, London Road, Adlington, MACCLESFIELD | 60 | 80 | 121 m² | England and Wales: 1930-1949 | Detached |
| High Trees, London Road, Adlington, MACCLESFIELD | 61 | 74 | 208 m² | — | Detached |
| Hope Green House, London Road, Adlington, MACCLESFIELD | 84 | 90 | 177 m² | — | Detached |
| Monyash, London Road, Adlington, MACCLESFIELD | 37 | 51 | 147 m² | England and Wales: 1950-1966 | Detached |
| Monyash, London Road, Adlington, MACCLESFIELD | 56 | 73 | 140 m² | England and Wales: 1900-1929 | Detached |
| OWL BARN, LONDON ROAD, ADLINGTON, ADLINGTON | 51 | 82 | 142 m² | England and Wales: before 1900 | Detached |
| Owl Barn, London Road, Adlington, MACCLESFIELD | 69 | 75 | 150 m² | England and Wales: 2003-2006 | Detached |
| Sandholes Barn South, London Road, Adlington, MACCLESFIELD | 64 | 72 | 353 m² | England and Wales: 1996-2002 | Detached |
| Shird Fold Farm, London Road, Adlington, MACCLESFIELD | 71 | 90 | 204 m² | England and Wales: 1983-1990 | Detached |
| The Annexe, Greenacres, London Road, Adlington, MACCLESFIELD | 20 | 64 | 39 m² | — | Flat |
| Willow Cottage, London Road, Adlington, MACCLESFIELD | 63 | 81 | 251 m² | England and Wales: before 1900 | Detached |
Flood risk
Zone: 1
Risk: Low
Job (default Low)
Registered land (INSPIRE)
This location falls inside an HM Land Registry INSPIRE registered freehold polygon.
Plot: ~2,567 m² (0.63 acres)
Source: HM Land Registry INSPIRE Index Polygons.
Floorplans
Floorplan 1
EPC Graphs
EPC 1
Price history
| Event | Date | Price | % change |
|---|---|---|---|
| Listed for sale | — | £850,000 | +58.9% |
| Sold | 28/09/2012 (13 years ago) | £535,000 | — |
Source: HM Land Registry Price Paid Data. Crown copyright.
Sold Comparables
Same street and nearby sales within 0.25 miles (last 5 years). Data from Land Registry Price Paid.
| Address | Price | Date | Type |
|---|---|---|---|
| Same street SHIRDFOLD FARM LONDON ROAD, ADLINGTON, MACCLESFIELD, CHESHIRE EAST, SK10 4NQ | £600,000 | 21/11/2025 | Other |
| Same street OWL BARN LONDON ROAD, ADLINGTON, MACCLESFIELD, CHESHIRE EAST, SK10 4NQ | £590,000 | 29/09/2021 | Detached |
Street average: £595,000 (2 sales)
Capital growth trend
Land Registry outcode average: last 12 months vs 5y and 10y ago (from sold prices).
House Price Index (HM Land Registry — official index, not sold-price averages): Cheshire East. Series: Detached. As of May 2026.
Rental Range
Estimated market rent for Cheshire East. Low = conservative, Realistic = average, Optimistic = best case.
Based on Local Authority from postcode lookup → Cheshire East.
LHA (30th percentile) floor for East Cheshire: £992/mo (Apr 2025 – Mar 2026)
Location
Address
London Road
Nearby
Nearest stations, universities and amenities (distance from property).
| Type | Name | Distance |
|---|---|---|
| Bus stop | Hope Green, London Road / Adlington Park | 0.0 miles |
| Shop | Patchfinders | 0.6 miles |
| Shop | Johnsons | 0.8 miles |
| Train station | Adlington (Cheshire) | 1.0 miles |
| Train station | Poynton | 1.1 miles |
| Hospital | Rosemount Resource Centre | 5.2 miles |
| Hospital | Newlands Care Home | 6.5 miles |
| University | University of Manchester Fallowfield Campus | 8.3 miles |
| University | Fallowfield Reception and Richmond Amenities Building | 8.3 miles |
Street-level crime
| Category | Count |
|---|---|
| Violence and sexual offences | 10 |
| Criminal damage and arson | 2 |
| Shoplifting | 2 |
| Other theft | 1 |
| Public order | 1 |
| Total incidents | 16 |
Within 1 mile during Jun 2026. Source: data.police.uk (England & Wales).
Schools nearby
Nearest open schools with Ofsted ratings (England). Closed schools are not shown. Data from Get Information about Schools and Ofsted.
| Name | Type | Distance | Ofsted |
|---|---|---|---|
| St Paul's Catholic Primary School, A Voluntary Academy | Primary | 0.7 miles | Good — 12 Jun 2024 |
| Vernon Primary School | Primary | 1.0 miles | Outstanding — 26 Jun 2024 |
| Lostock Hall Primary School | Primary | 1.0 miles | Good — 20 Jun 2024 |
| Poynton High School | Secondary | 1.0 miles | Good — 11 Feb 2016 |
| Woodford Primary School | Primary | 1.1 miles | — (No rating) |
Rental Comparables
Loading rental comparables for this postcode. Refresh in a few minutes.
Rent-driven metrics
Based on Area rent estimate.
- Rent ratio — Monthly rent ÷ purchase price (1% rule). 1%+ = strong, 0.8–1% = okay, <0.8% = weak for cashflow.
- Max investor price — Rent ÷ 0.8%; the price at which rent would be 0.8% of price (Stoke-style target).
- Target investor price — Rent ÷ 1%; the price at which rent would be 1% of price (strong cashflow band).
- Gross yield — Annual rent as % of purchase price (no costs).
Enter House Number
Enter the house number to help us retrieve more accurate pricing history and property data.
Please log in to submit or correct the house number for this listing.
Log in to continue