1
SOURHALL COTTAGES, SOURHALL ROAD, TODMORDEN, WEST YORKSHIRE OL14 7JA
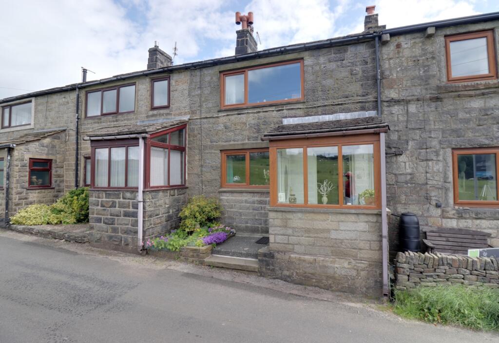
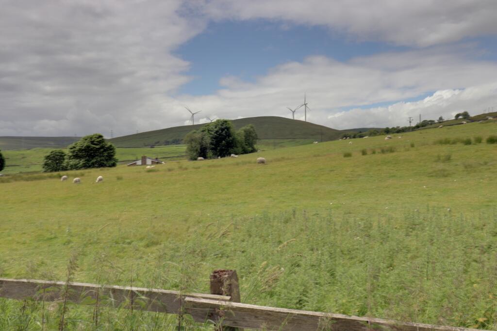
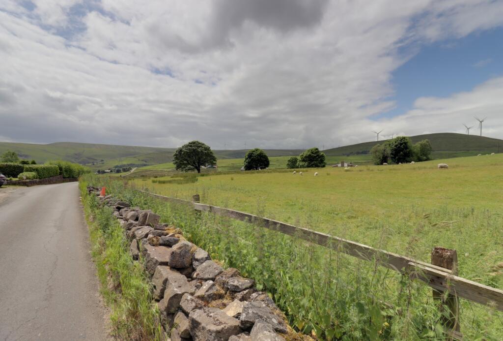
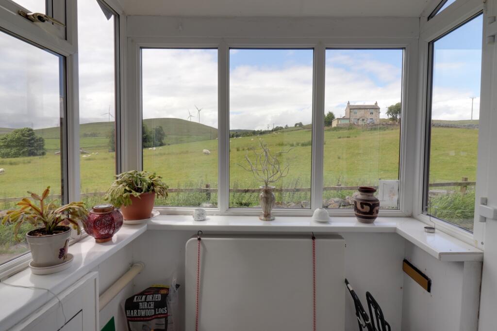
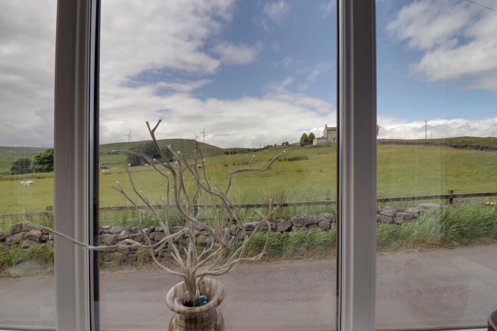
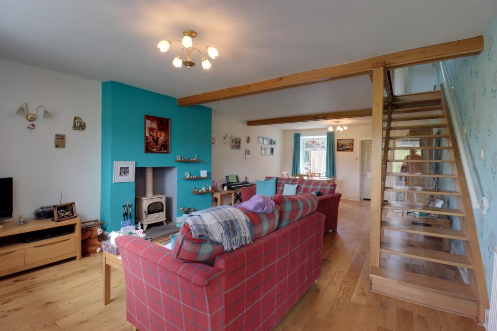
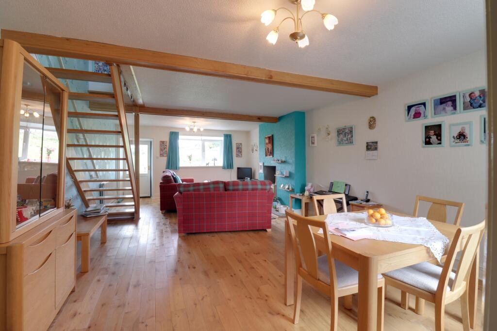
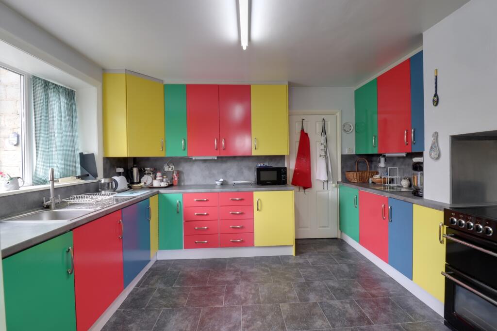
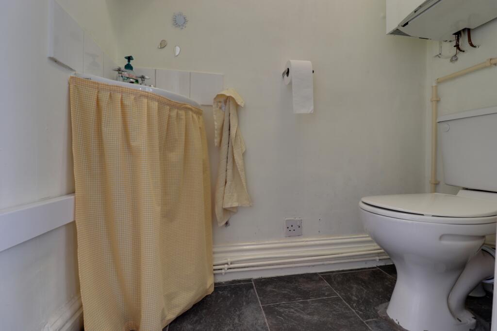
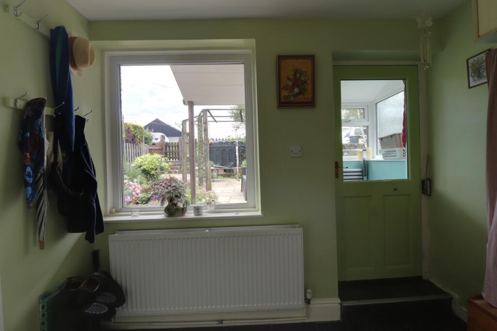
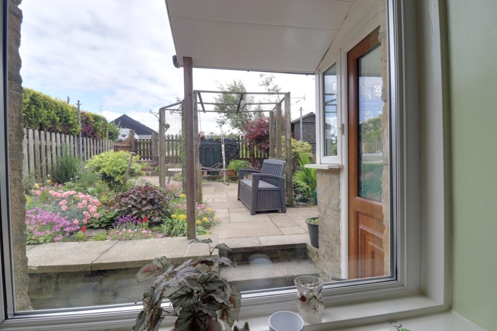
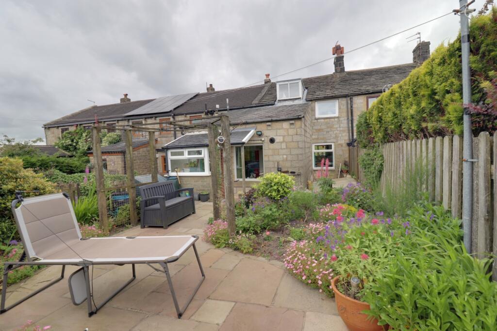
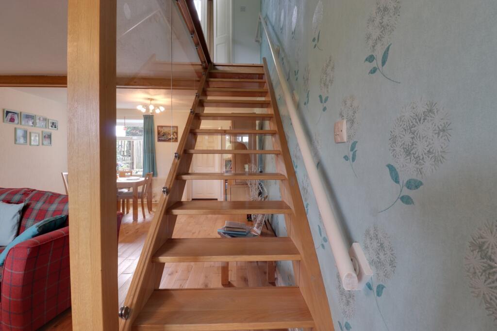
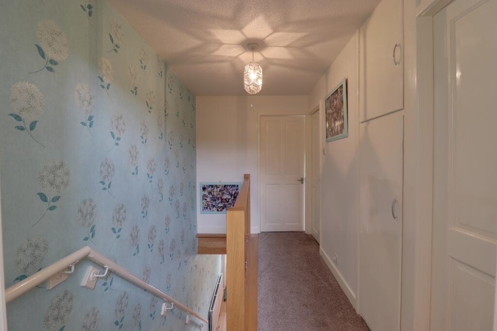
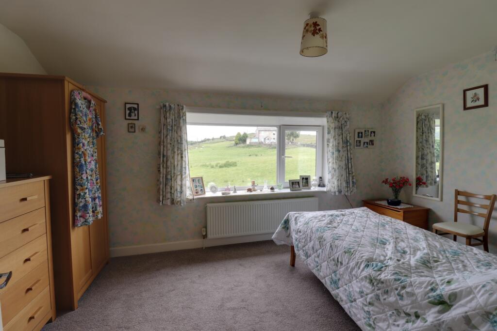
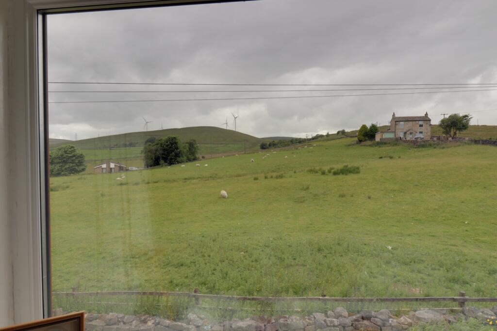
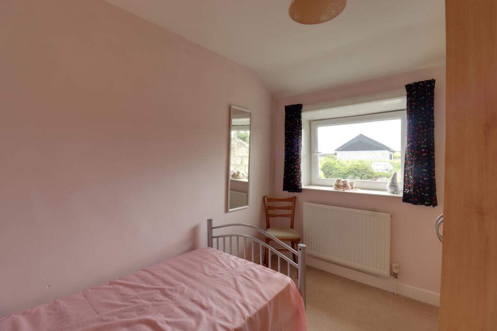
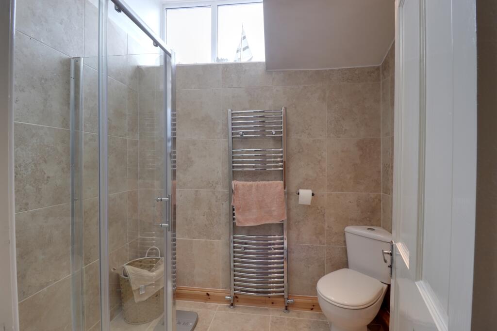
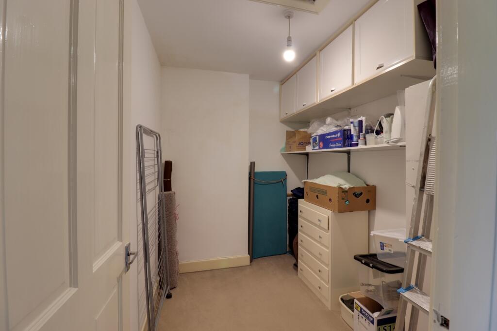
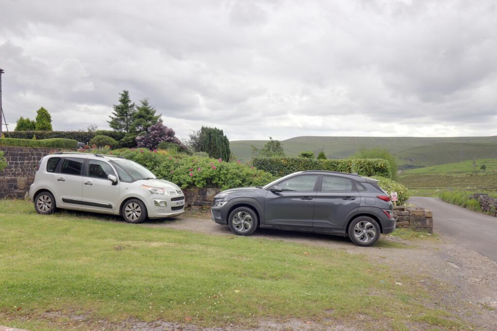
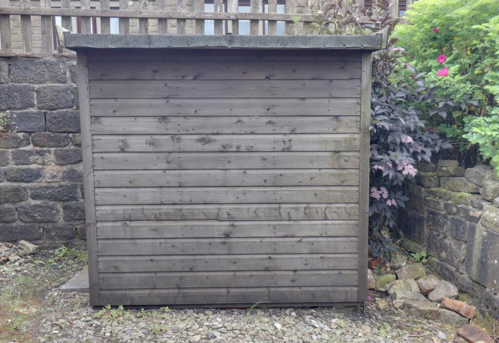
View front of the property View 1 from the property View 2 from the property Porch entrance View from the porch Lounge 1 Lounge 2 Kitchen Downstairs WC Back porch View from the back porch View back of the property Stairs with glass balastrade Spacious hallway Double bedroom 3 Master View from the Master bedroom Double bedroom 1 Family bathroom Single bedroom 2 Off road parking 3 cars Storage shed 1 Sourhall Cottages
/ 22
Property details
Tenure
FREEHOLD
Floor area
92 m²
Council tax band
TBC
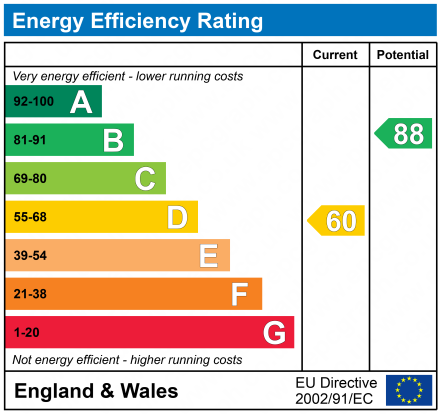
EPC rating
D
Year built
England and Wales: before 1900
Last sold
£240,000 Mar 2025
Price per m²
£3,152/m²
Local average
£458,813 (-36.8%)
Deprivation
Decile 3 (9,346 of 33,755)
Street crime
1 incident within 1 mile (May 2026)
Key features
- Countryside walks actually on your doorstep
- Semi rural setting, yet only a few minutes drive to the Town centre and all its amenities
- The most spectacular views over farm land and the valleys beyond that Todmorden is famous for
- Off road parking for 3 cars
- Tranquil and peaceful lifestyle
- Low maintenance garden
- Freehold property
- 2 bedroom characterful property with a box room / home office
Additional details
- Parking
- Yes
- Garden
- Yes
Description
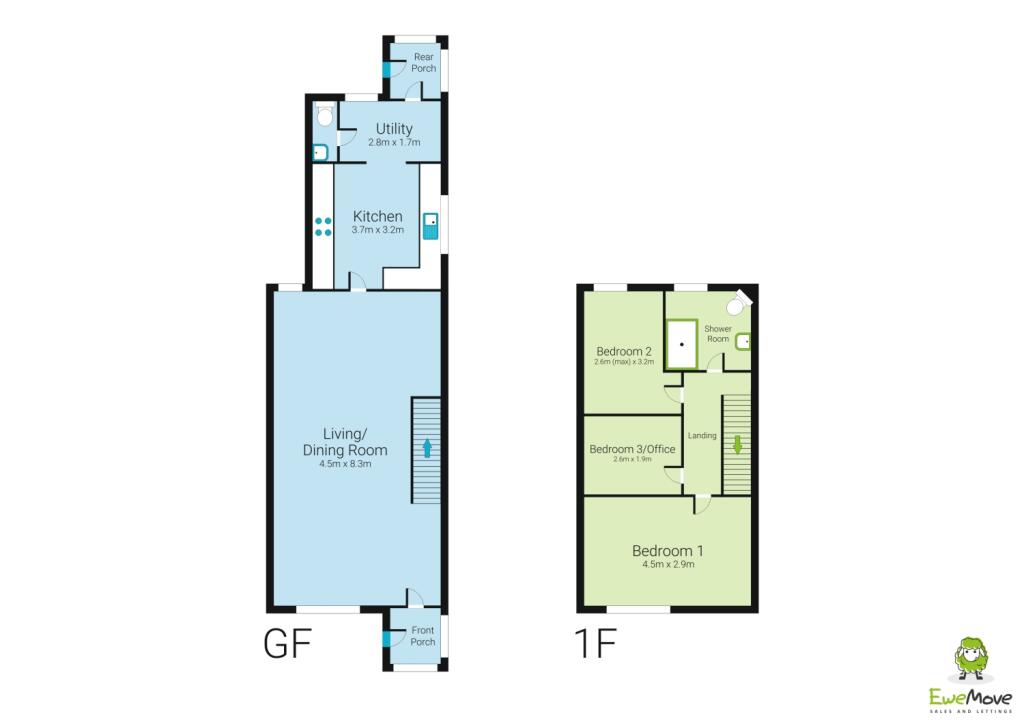
Lets go inside . . . . . . Entering the property from the front you come in to the front porch
The views from here and the lounge are incredible, with open farmland with sheep/cattle grazing, and the hills and valleys beyond
Next is the most beautiful and incredibly spacious Lounge Diner, where some of the main features are the multifuel burner, solid wood flooring, and an open stairs leading up to the next level with glass balustrades, Duel aspect windows flood the space with natural light making this a really bright and airy room, giving a really welcoming feeling . Decorated to a really high standard, the room is stylish and comfortable, there is enough space for a decent sized dining table, This is a great space to sit in and relax, entertain family and friends , listen to music, read a book, catch up on a favourite programme, spend some quality family time, or just sit and watch the seasons change.
Flowing on from the lounge/dinner is the kitchen which was originally a corridor linking parts of an hospital in 1906, with modern multi coloured base and wall units, Integrated fridge and freezer, washing machine, and a 2 oven range cooker, with a tiled floor, there is also a downstairs WC
Next is a porch extension with enough room for storing coats, footwear etc , leading out to the low maintenance back garden, again with amazing country side views
Going up to the first floor off of a generous hallway are 2 bedrooms, box room/home office, family bathroom, and a fully boarded loft area ideal for storage
The principle bedroom is at the front of the property, with views over farmland and open country side
Bedroom number 2 is at the back of the property with views over the back garden, and fields.
There is also a box room, ideal for a study/ home office/ nursery
The family bathroom is a white 3 piece suite, with a walk in shower, heated towel rail, and a tiled floor, there is sufficient space for a bath if required.
Todmorden is a bustling market town with a real sense of community. From the Incredible Edible to the Todmorden Harriers running club, there is a wide variety of things to do. The town is also an ideal location if you like walking, with many established walkways and trails surrounding the area. With an array of coffee shops, bars and restaurants, Indoor and outdoor markets, leisure centre, park, Theater, orchestral and choral society, cricket club, several churches, 4 of the major shops, six primary schools, one high school, and the medical centre , this is truly a lovely place to live. Hailed as one of the best places to live in the UK by the Times newspaper
This property MUST be viewed to appreciate the sheer size, scale and Quality of finish . . . .
People that move to Todmorden, say that they Love it hear mainly for the friendliness of the people, and that people make time for you, and that's what makes it a really welcoming community.
Book your viewing now, so as not to be disappointed
Free Hold Property
Council tax = C
E.P.C = D
Oil central heating
Spring water £1 per annum
Sceptic tank
Listed by
Covering Yorkshire
The Property Franchise Group
Reference: 153645815
EPC Rating & Upgrade Cost
Current rating: D
Potential rating: B
Inspection date: 21/06/2024
Expiry date: 20/06/2034
Current heating cost: £1,094/year
Potential heating cost: £650/year
Est. upgrade cost to C: £23,788
Recommendations
- Increase loft insulation to 270 mm (£100 - £350)
- 50 mm internal or external wall insulation (£4,000 - £14,000)
- Floor insulation (solid floor) (£4,000 - £6,000)
- Increase hot water cylinder insulation (£15 - £30)
- Low energy lighting for all fixed outlets (£40)
- Solar water heating (£4,000 - £6,000)
- Solar photovoltaic panels, 2.5 kWp (£3,500 - £5,500)
Flood risk
Zone: 1
Risk: Low
Job (default Low)
EPC Graphs
EPC 1
Price history
| Event | Date | Price | % change |
|---|---|---|---|
| Sold | 21/03/2025 (1 year ago) | £240,000 | — |
Source: HM Land Registry Price Paid Data. Crown copyright.
Sold Comparables
Same street and nearby sales within 0.25 miles (last 5 years). Data from Land Registry Price Paid.
| Address | Price | Date | Type |
|---|---|---|---|
| OLD SCHOOL BACUP ROAD, TODMORDEN, CALDERDALE, WEST YORKSHIRE, OL14 7HN | £455,000 | 02/09/2022 | Detached |
Area average: £455,000 (1 sale)
Capital growth trend
Land Registry outcode average: last 12 months vs 5y and 10y ago (from sold prices).
House Price Index (HM Land Registry — official index, not sold-price averages): Calderdale. Series: Detached. As of April 2026.
Rental Range
Estimated market rent for Calderdale. Low = conservative, Realistic = average, Optimistic = best case.
Based on Local Authority from postcode lookup → Calderdale.
LHA (30th percentile) floor for Bradford & South Dales: £524/mo (Apr 2025 – Mar 2026)
Location
Address
3 Sourhall Road
Nearby
Nearest stations, universities and amenities (distance from property).
| Type | Name | Distance |
|---|---|---|
| Bus stop | Clough Foot | 0.0 miles |
| Bus stop | Bacup Road Clough Foot | 0.3 miles |
| Shop | Robinwood Country Store | 1.3 miles |
| Shop | Navigation Supply Co Ltd | 1.3 miles |
| Train station | Todmorden | 1.6 miles |
| Train station | Walsden | 1.7 miles |
| Hospital | Birch Hill Hospital | 4.8 miles |
| University | UCLan Burnley Campus | 7.1 miles |
| University | UClan burnley temp | 7.1 miles |
| Hospital | health center | 10.2 miles |
Street-level crime
| Category | Count |
|---|---|
| Anti-social behaviour | 1 |
| Total incidents | 1 |
Within 1 mile during May 2026. Source: data.police.uk (England & Wales).
Schools nearby
Nearest open schools with Ofsted ratings (England). Closed schools are not shown. Data from Get Information about Schools and Ofsted.
| Name | Type | Distance | Ofsted |
|---|---|---|---|
| Todmorden High School | Secondary | 1.4 miles | Good — 18 Feb 2020 |
| Shade Primary School | Primary | 1.4 miles | Good — 28 Jun 2023 |
| Cornholme Junior, Infant and Nursery School | Primary | 1.5 miles | Requires improvement — 14 Sep 2023 |
| Walsden St Peter's CE (VC) Primary School | Primary | 1.6 miles | Good — 13 Jun 2018 |
| Todmorden CofE J, I & N School | Primary | 1.7 miles | Good — 5 Oct 2011 |
Rental Comparables
Residential lets from OpenRent and Rightmove for the area (same bedroom count). Use to validate rent estimates. Student lets are excluded.
| Title | Rent | Beds | Distance | As seen on |
|---|---|---|---|---|
| 2 Bed Terraced House, Glen View Street, OL14 | £795/mo | 2 | 1.5 miles | OpenRent |
| 2 Bed Terraced House, Gladstone Street, OL14 | £700/mo | 2 | 1.5 miles | OpenRent |
| 2 Bed Terraced House, Brighton Terrace, OL14 | £795/mo | 2 | 1.53 miles | OpenRent |
| 2 Bed Terraced House, South View Street, OL14 | £770/mo | 2 | 1.54 miles | OpenRent |
| 2 Bed End Terrace, Royd Cottages, OL14 | £840/mo | 2 | 1.85 miles | OpenRent |
Average rent: £780/mo (5 listings)
Rent-driven metrics
Based on OpenRent comparables.
- Rent ratio — Monthly rent ÷ purchase price (1% rule). 1%+ = strong, 0.8–1% = okay, <0.8% = weak for cashflow.
- Max investor price — Rent ÷ 0.8%; the price at which rent would be 0.8% of price (Stoke-style target).
- Target investor price — Rent ÷ 1%; the price at which rent would be 1% of price (strong cashflow band).
- Gross yield — Annual rent as % of purchase price (no costs).
- Cost-to-rent — Price ÷ annual rent (from OpenRent comparables). Under 14× = strong, 14–16× = acceptable, 17×+ = compressed.
- Cashflow — Rent minus mortgage, 10% maintenance, £25/mo compliance. Assumes 75% LTV, 3.95% APR (5yr fixed), 25yr term.
- ROI — Annual profit ÷ cash in (deposit + 4% purchase costs).