Greenways
Penkridge, Stafford, ST19 5HD
Property details
Tenure
FREEHOLD
Council tax band
C
Local average
£420,104 (-19.1%)
Deprivation
Decile 6 (17,576 of 33,755)
Street crime
55 incidents within 1 mile (May 2026)
Key features
- Chain Free, Please see the Property Explorer link
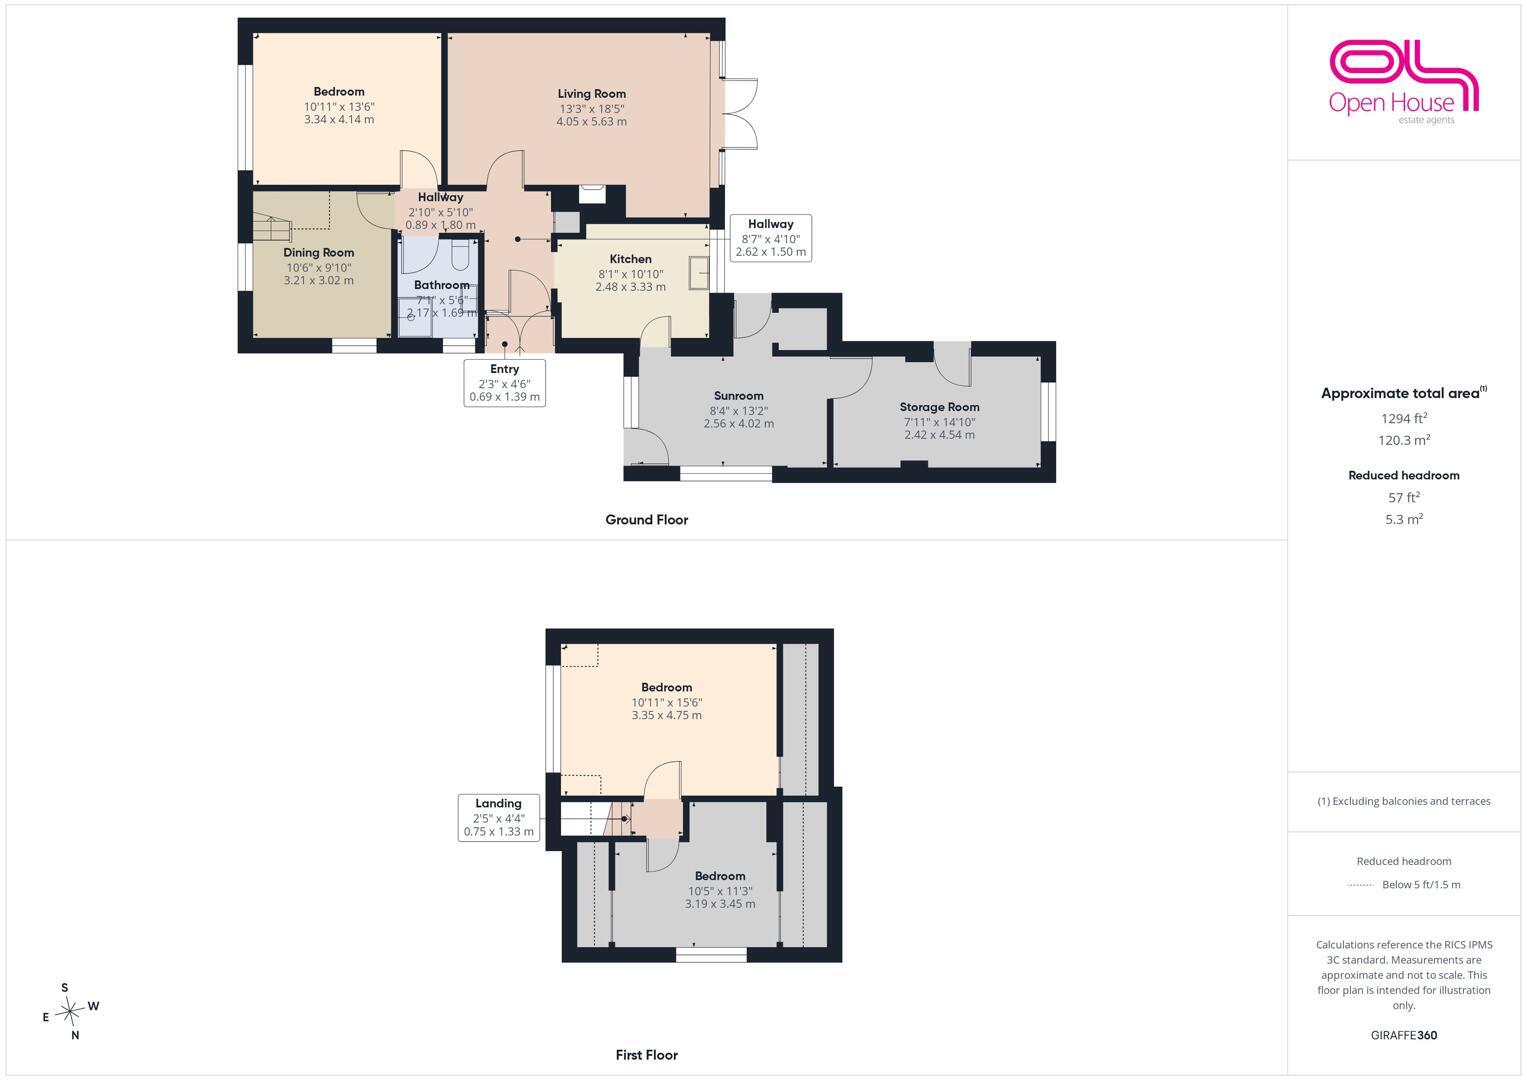
- Spacious three-bedroom dormer bungalow offering approximately 1,294 sq. ft. of versatile accommodation.
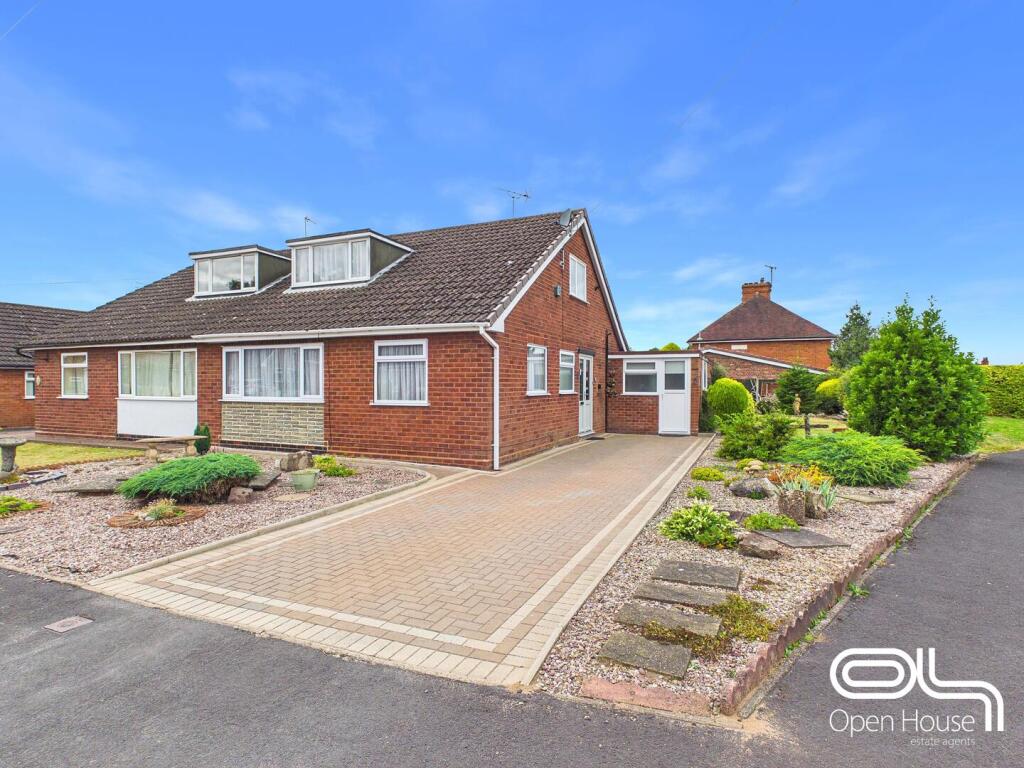
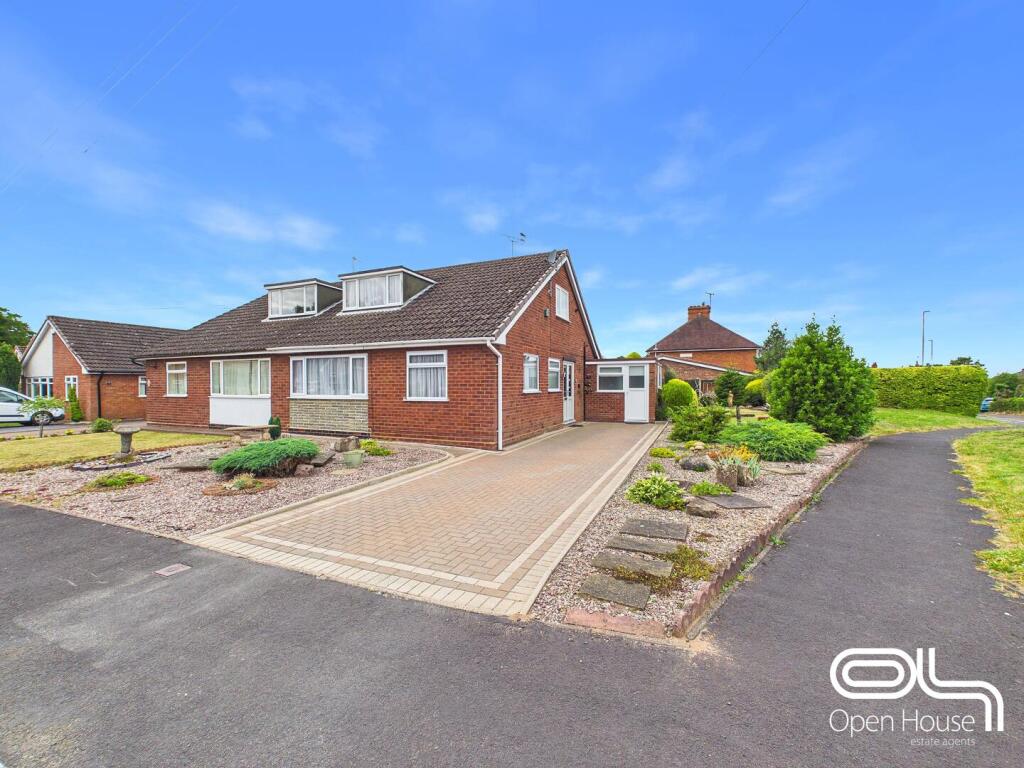
- Occupying a generous corner plot with attractive, well-established gardens to the front and rear.
- Flexible layout with one ground floor bedrooms and two first floor bedrooms, ideal for families or multi-generational living.
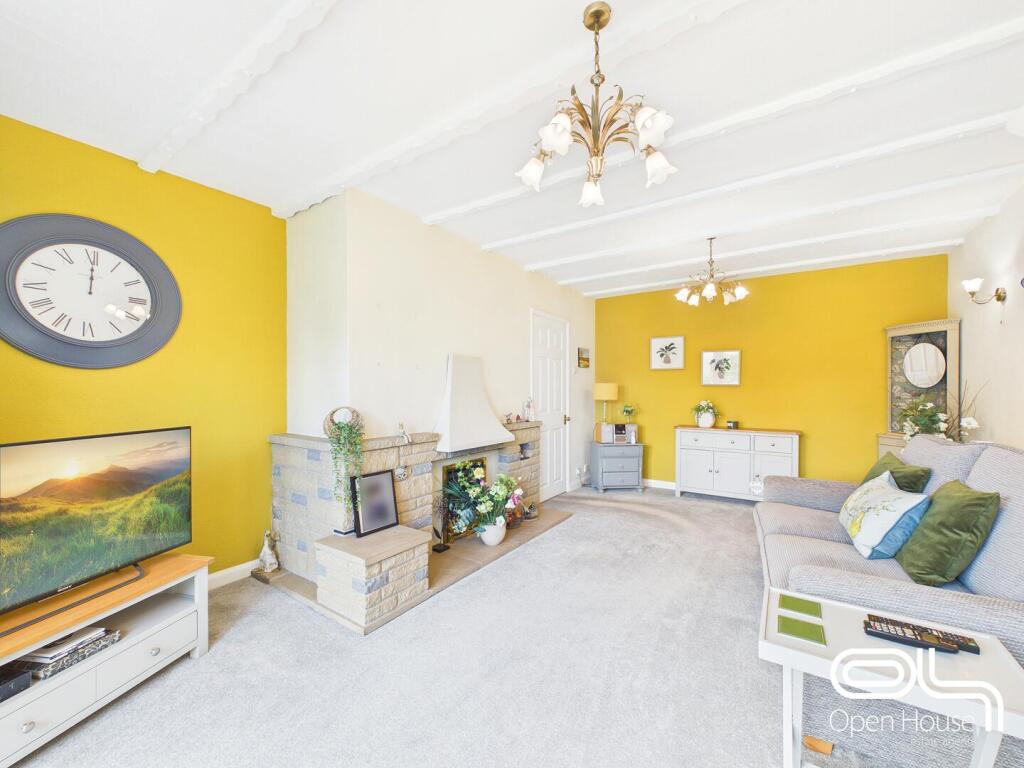
- Large dual-aspect living room with feature fireplace and French doors opening onto the rear garden.
- Separate dining room alongside a well-proportioned fitted kitchen and modern ground floor shower room.
- Driveway providing ample off-road parking, leading to an attached garage/workshop and useful garden room.
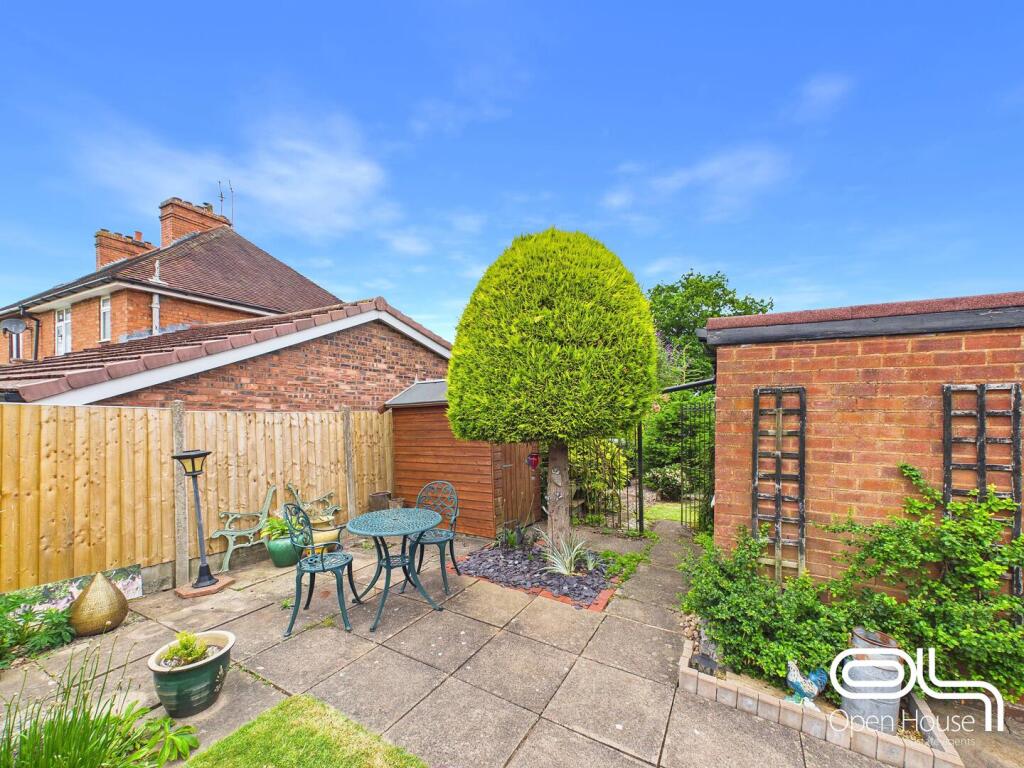
- Private, mature rear garden offering a peaceful space for relaxing, entertaining and enjoying the outdoors.
- Situated in a sought-after residential location within easy reach of Penkridge village centre, local amenities and transport links.
- Offered with excellent potential to create a superb forever home in one of Penkridge's most desirable locations.
Additional details
- Electricity
- Mains supply
- Water
- Mains supply
- Sewerage
- Mains supply
- Heating
- Gas central
- Parking
- Driveway
- Garden
- Yes
- Listed property
- No
- Restrictions
- No
- Required access
- No
- Rights of way
- No
- Flooded in last 5 years
- No
- Flood defences
- No
Description
Please see our new Property Explorer link
Occupying a generous corner plot in one of Penkridge's well-established residential locations, this spacious three-bedroom dormer bungalow presents a fantastic opportunity for buyers seeking a home with excellent versatility and outstanding potential.
Beautifully maintained by the current owners, the property has been lovingly cared for over the years and is presented in excellent condition throughout, while offering scope for cosmetic modernisation to create a home tailored to your own taste and style.
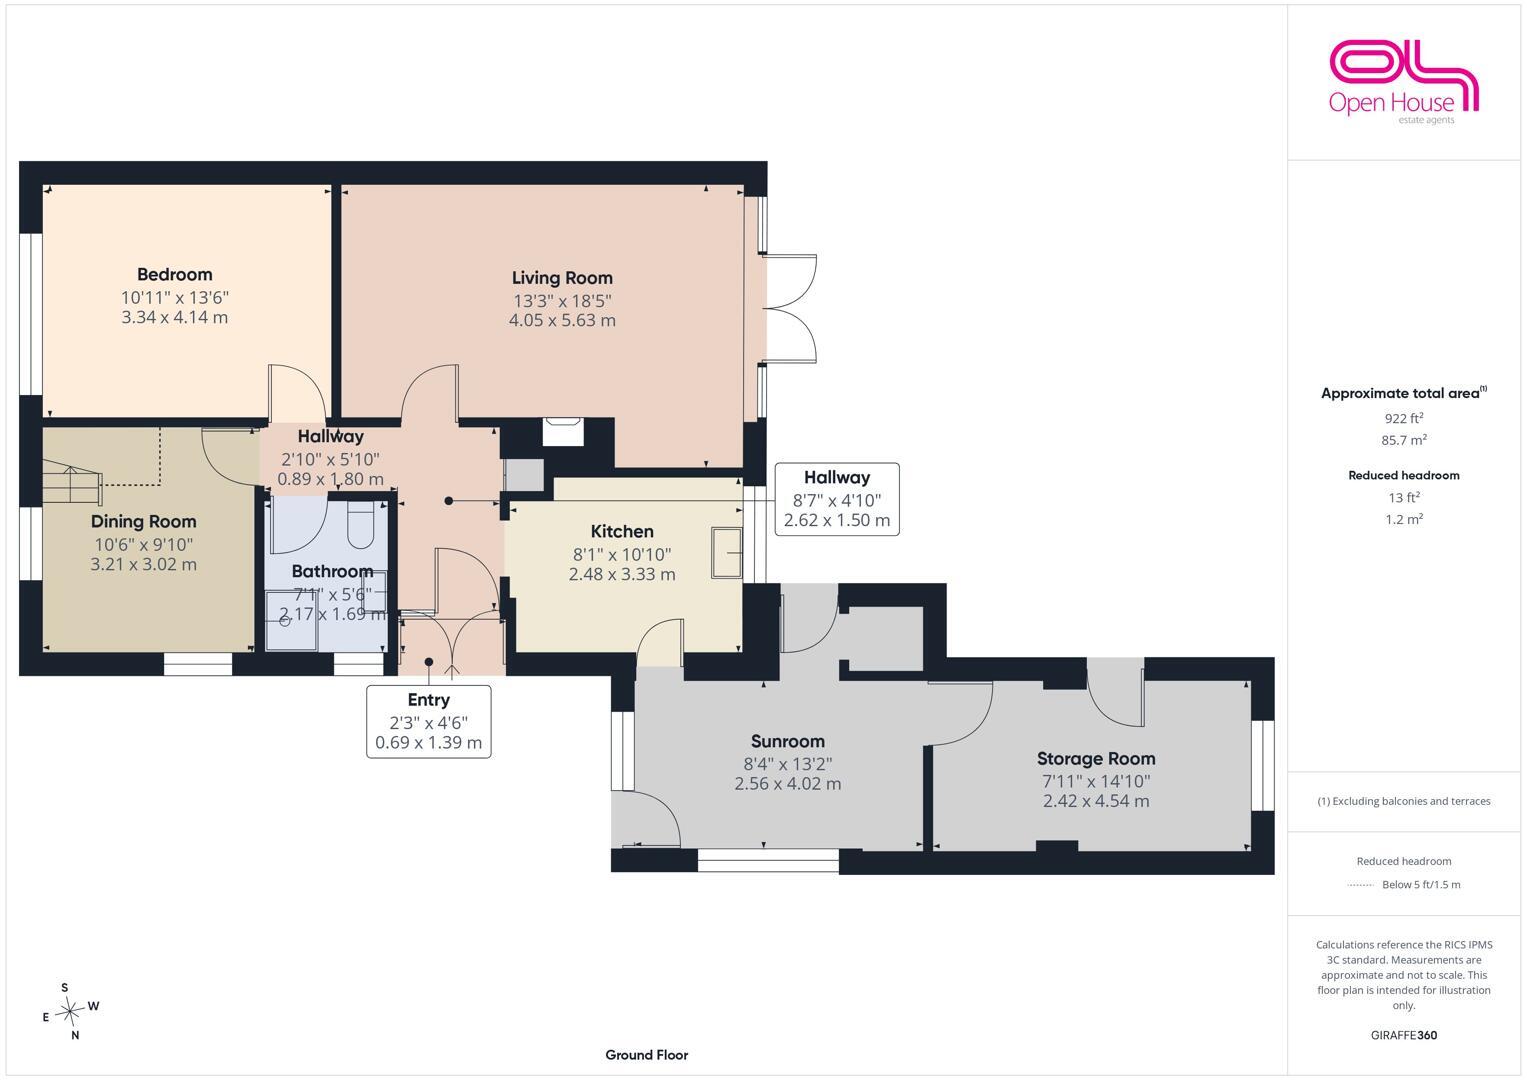
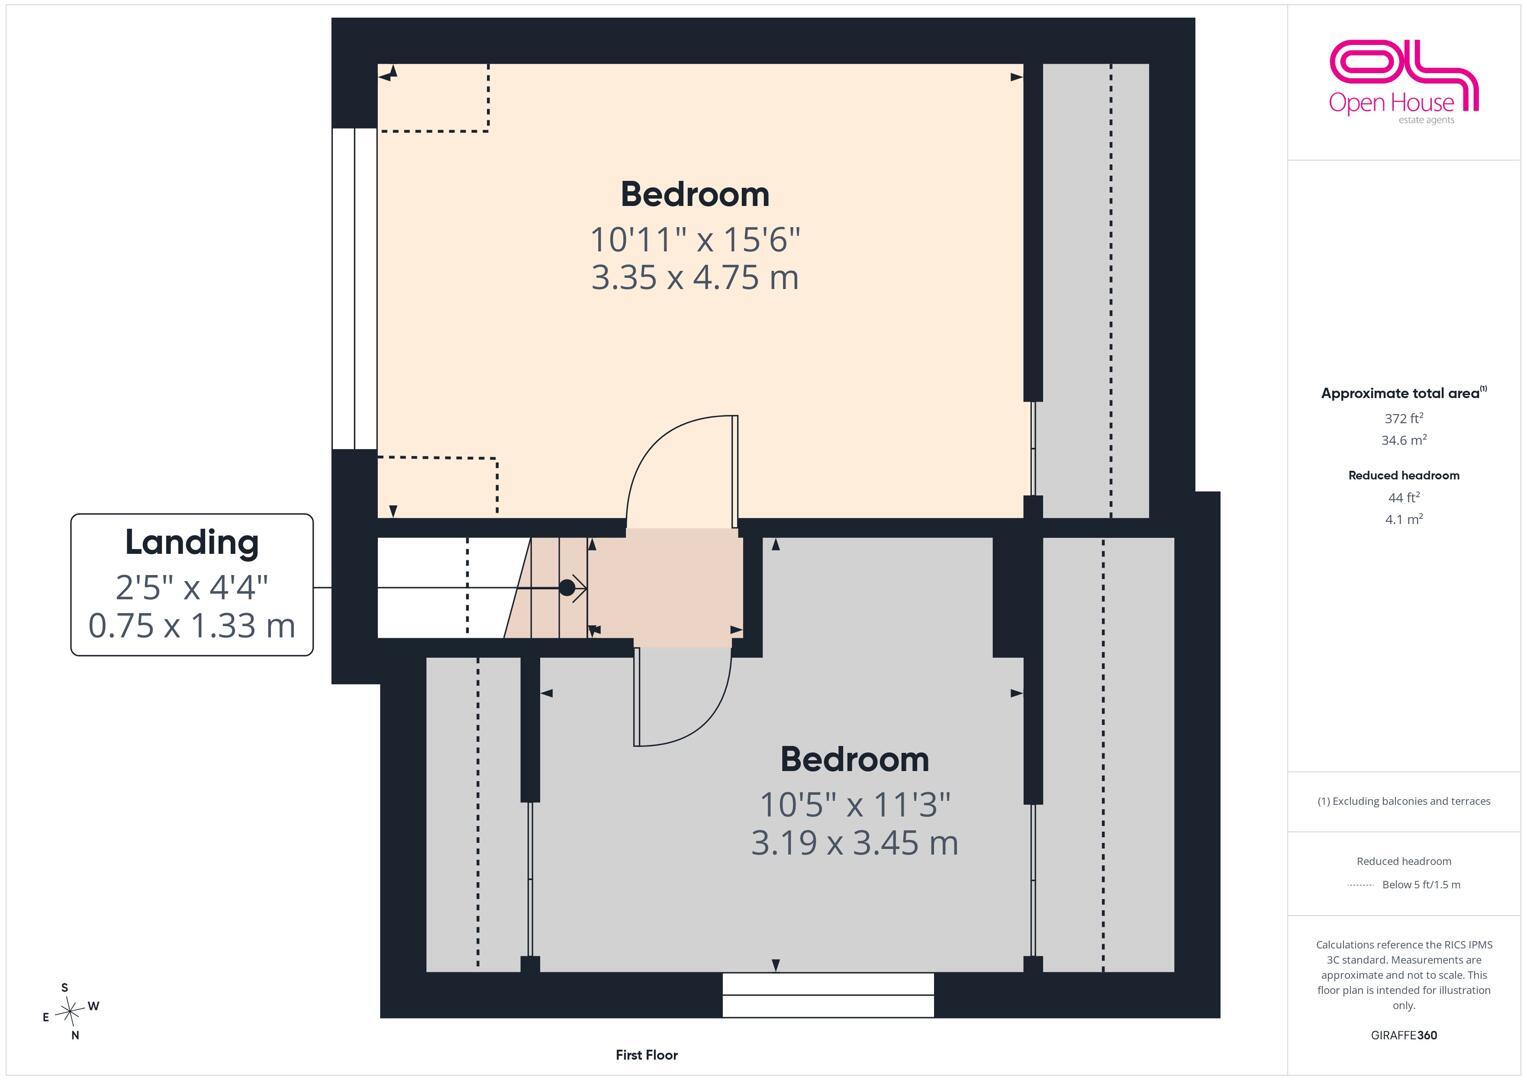
The flexible accommodation extends to approximately 1,294 sq ft and includes a welcoming entrance hall, a spacious dual-aspect living room overlooking the rear garden, a well-proportioned kitchen, separate dining room, ground floor double bedroom and a modern shower room. Upstairs, the impressive principal bedroom provides a generous and peaceful retreat, complemented by a further double bedroom, creating an ideal layout for families, visiting guests or those requiring dedicated home office space.
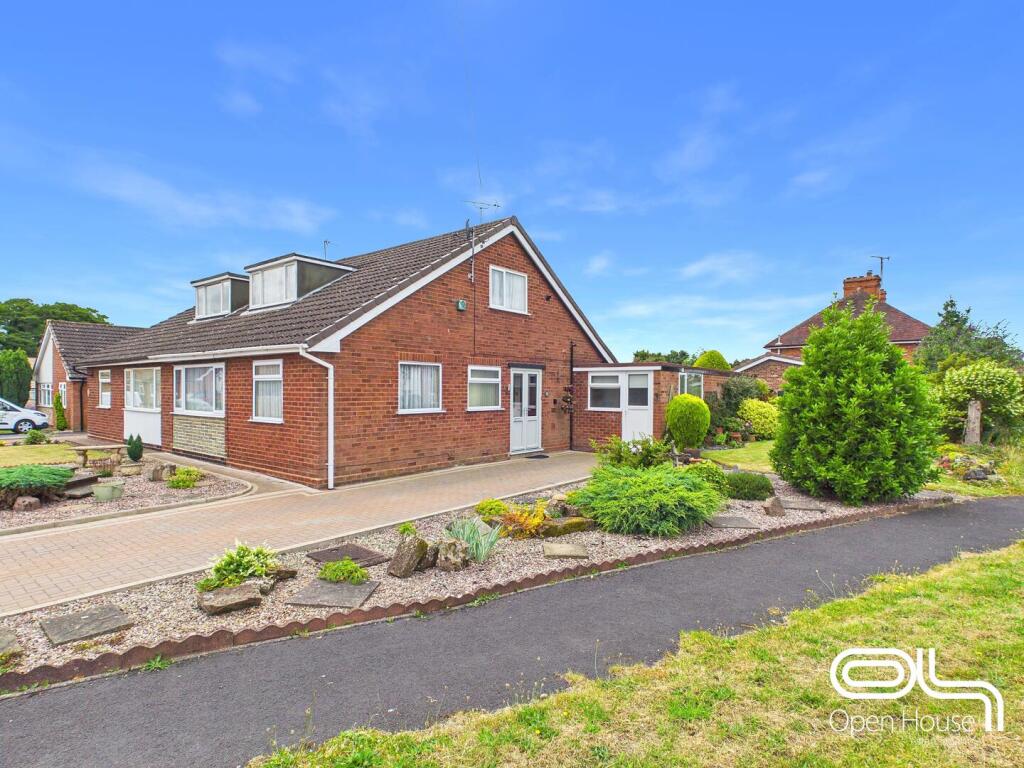
Externally, the property enjoys an attractive corner position with a large block-paved driveway providing ample off-road parking, an attached garage/workshop with useful adjoining garden room, and beautifully established gardens wrapping around the property. The private rear garden offers a wonderful space to relax, entertain or simply enjoy the peaceful surroundings.
Located within easy reach of Penkridge village centre, highly regarded schools, local amenities, excellent transport links and the mainline railway station, this is a rare opportunity to acquire a substantial dormer bungalow in a highly desirable location. Offering generous living space, flexible accommodation and exciting potential to enhance, early viewing is strongly recommended.
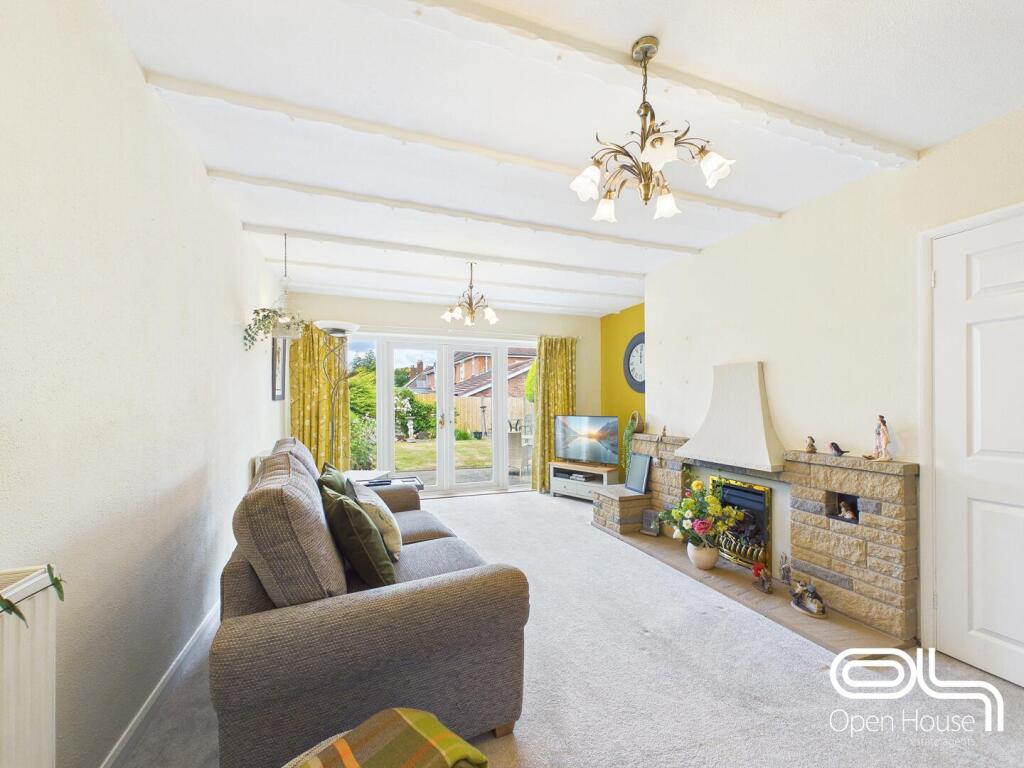
Living Room - 13'3" x 18'5" - A wonderfully spacious dual-aspect lounge providing an inviting and versatile living space, perfect for both relaxing and entertaining. Flooded with natural light from the large front window and French doors opening directly onto the rear garden, the room enjoys a bright and airy feel throughout.
The generous proportions easily accommodate a range of seating arrangements, while the attractive feature stone fireplace creates a charming focal point, adding warmth and character to the room. Exposed ceiling beams further enhance the sense of space and give the lounge a welcoming, homely atmosphere.
The French doors create a seamless connection with the beautifully maintained rear garden, making this an ideal space for summer entertaining or simply enjoying the peaceful surroundings. Beautifully presented and exceptionally well cared for, the lounge offers immediate comfort while still providing scope for buyers to introduce their own style if desired.
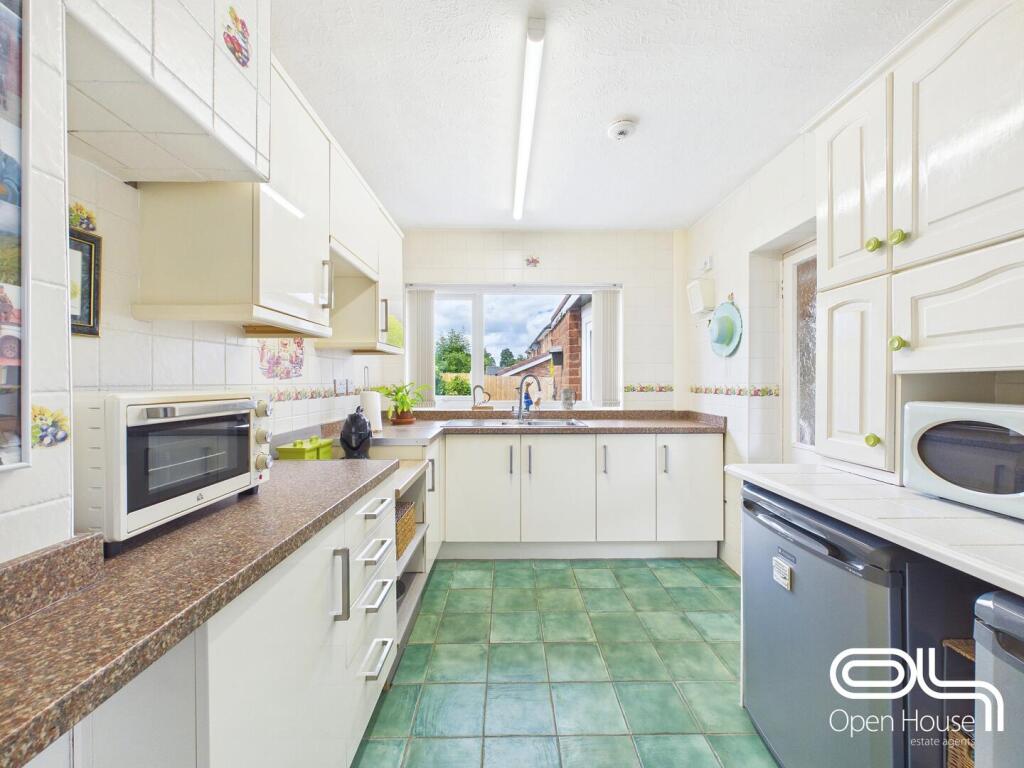
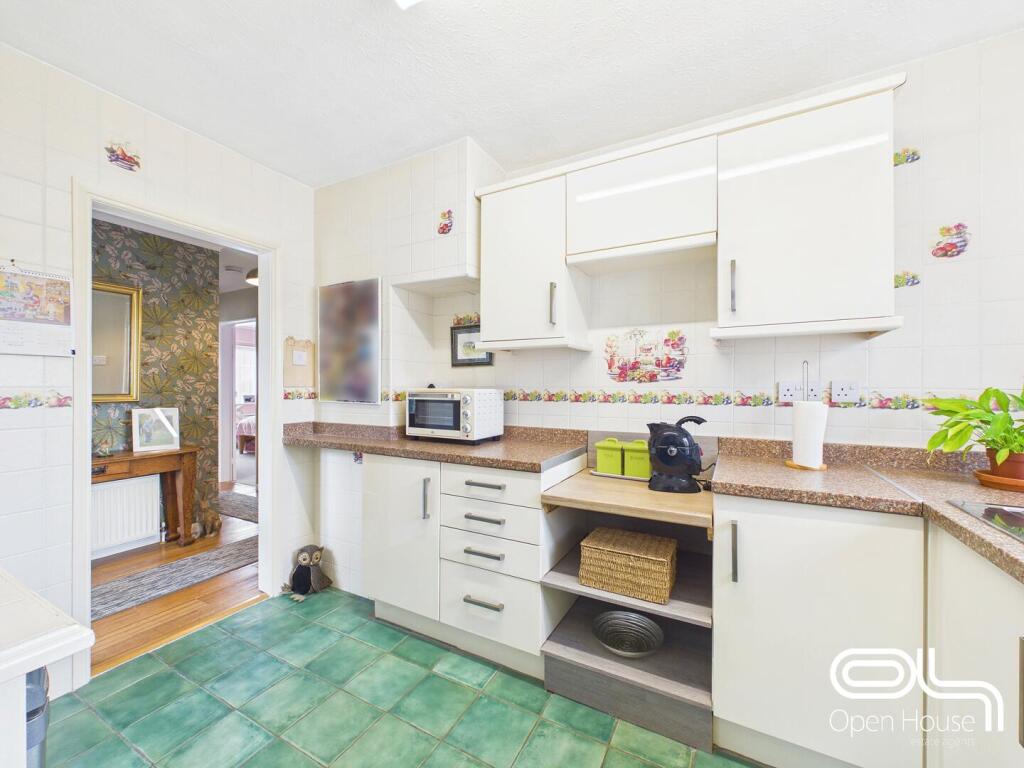
Kitchen - 8'1" x 10'10" - The kitchen is well planned and offers an excellent range of fitted wall and base units, complemented by generous worktop space to cater for everyday cooking and meal preparation. A large window above the sink fills the room with natural light while providing a pleasant outlook over the side of the property.
There is ample space for freestanding appliances, creating a practical and functional layout. The thoughtful design maximises storage and workspace, making it ideal for day-to-day family life.
Beautifully maintained throughout, the kitchen is perfectly usable as it stands while also offering buyers the exciting opportunity to update and personalise to their own style over time. A door provides convenient access to the adjoining sun room, creating an easy flow through to the garden and additional living space.
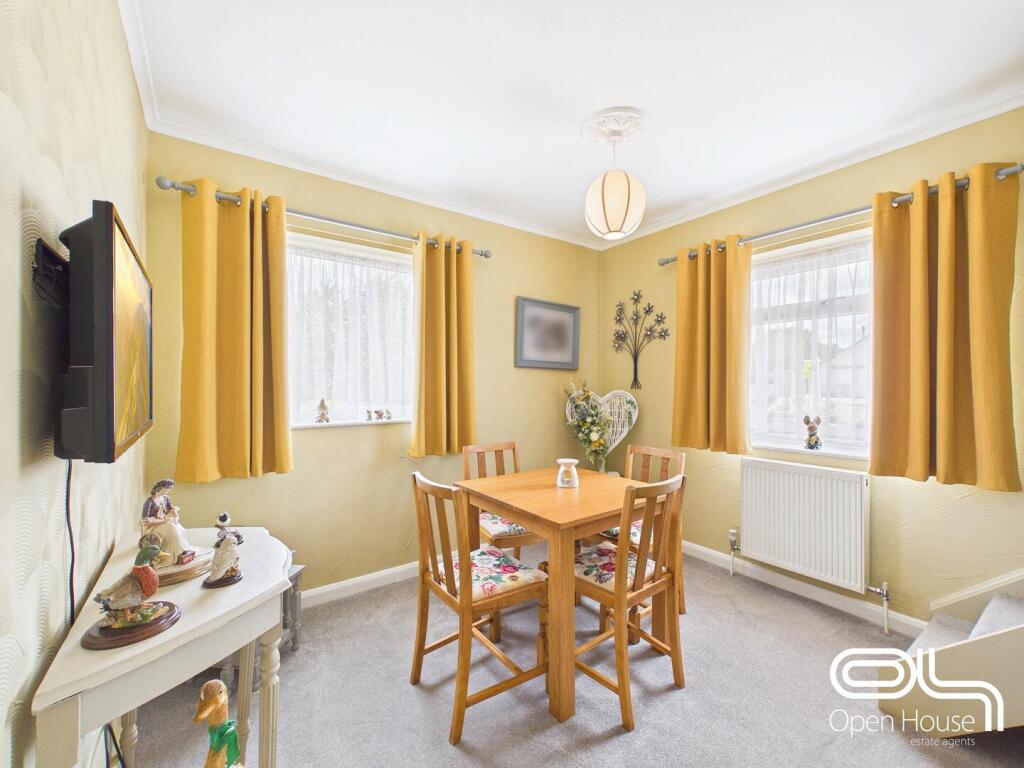
Dining Room - 10'6" x 9'10" - A bright and versatile reception room enjoying dual-aspect windows that allow natural light to flood the space throughout the day. Currently arranged as a formal dining room, it provides ample space for a family dining table, making it ideal for everyday meals and entertaining guests.
Beautifully presented and well maintained, the room offers flexibility to suit a variety of lifestyles and could equally serve as a second sitting room, home office, hobby room or additional ground floor bedroom if required. Positioned conveniently between the kitchen and living accommodation, it is a practical and adaptable space that adds to the home's versatile layout.
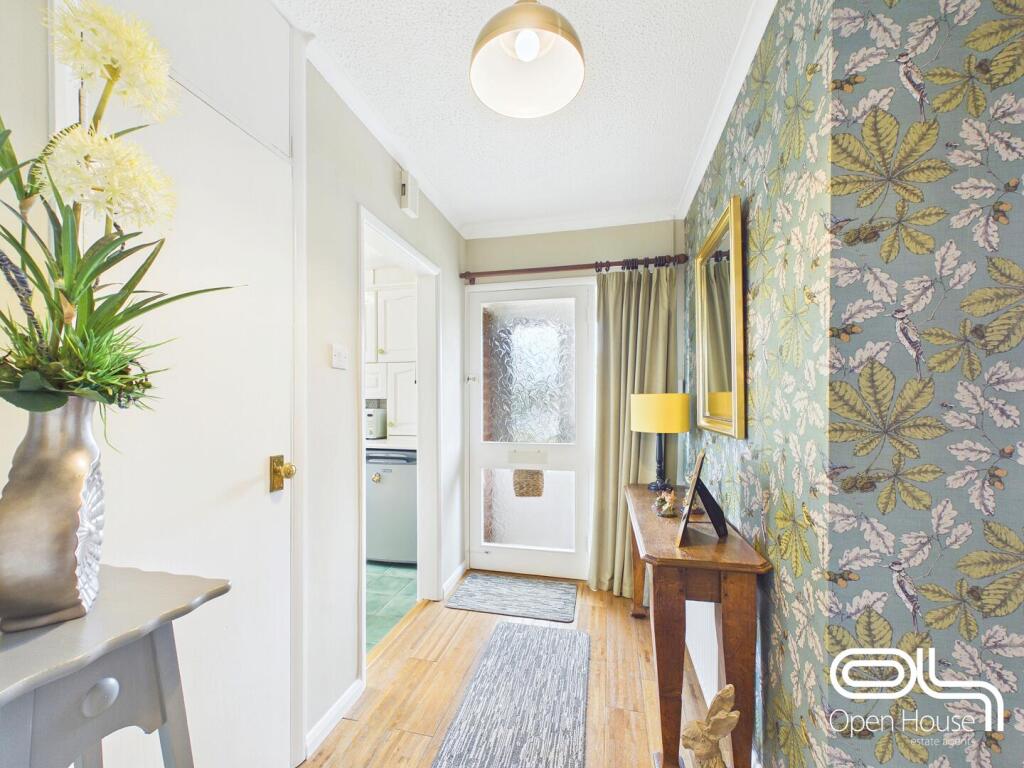
Hallway - 8'7" x 4'10" - The welcoming entrance hall creates an excellent first impression, offering a bright and well-presented introduction to the home. Tastefully decorated and beautifully maintained, it provides access to the principal ground floor accommodation while enhancing the property's warm and inviting feel.
With attractive flooring underfoot and space for occasional furniture, the hallway is both practical and stylish, creating a natural flow throughout the bungalow. It also offers useful built-in storage, ideal for coats, shoes and everyday household essentials, helping to keep the living areas clutter-free.
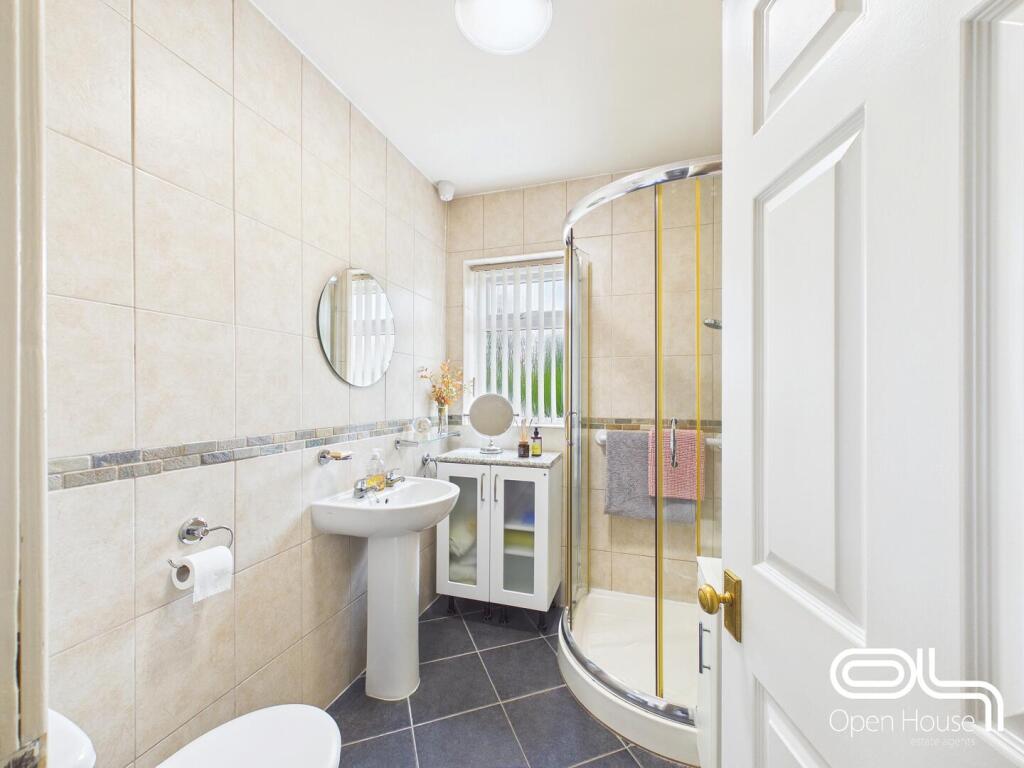
Bathroom - 7'1" x 5'6" - The contemporary ground floor shower room has been thoughtfully updated to provide a stylish and practical space, finished with full-height tiling for a clean, modern appearance. A generous corner shower enclosure is complemented by a pedestal wash hand basin and low-level WC, creating a well-appointed suite.
A side-facing window allows plenty of natural light while maintaining privacy, and the neutral décor ensures the room is ready to enjoy from day one. Beautifully maintained and finished to a high standard, this modern shower room perfectly complements the flexible ground floor accommodation.
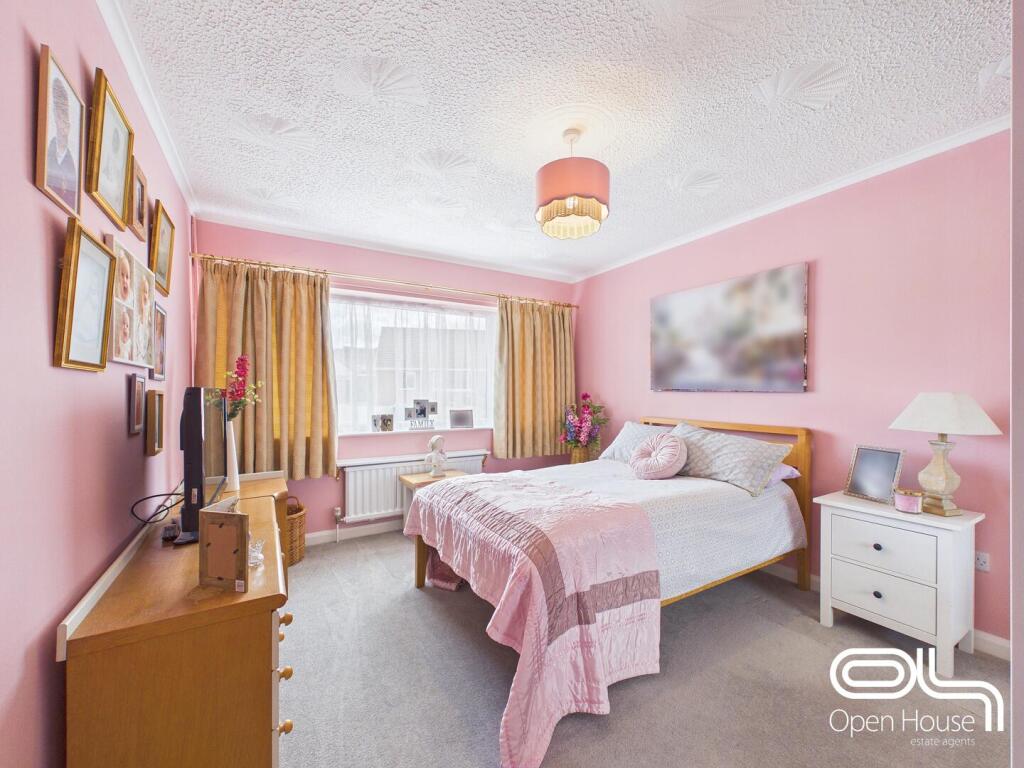
Bedroom 1 - 10'11" x 13'6" - A spacious and beautifully presented double bedroom, positioned on the ground floor to provide flexible accommodation for a variety of buyers. The generous proportions allow ample space for a king-size bed alongside freestanding bedroom furniture, while the large front-facing window fills the room with natural light, creating a bright and welcoming atmosphere.
Tastefully decorated and exceptionally well maintained, the room offers a peaceful retreat and benefits from a practical layout that can easily be personalised to suit individual tastes. Whether used as the principal bedroom, a guest suite or for those seeking convenient ground floor living, this versatile room is a superb feature of the home.
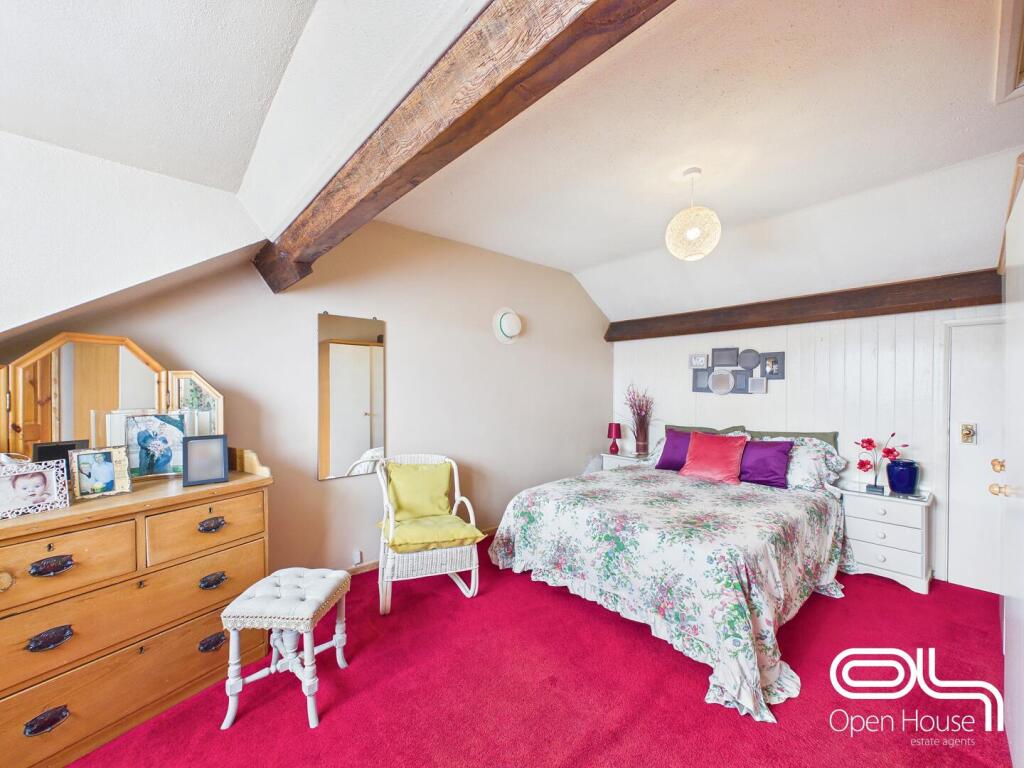
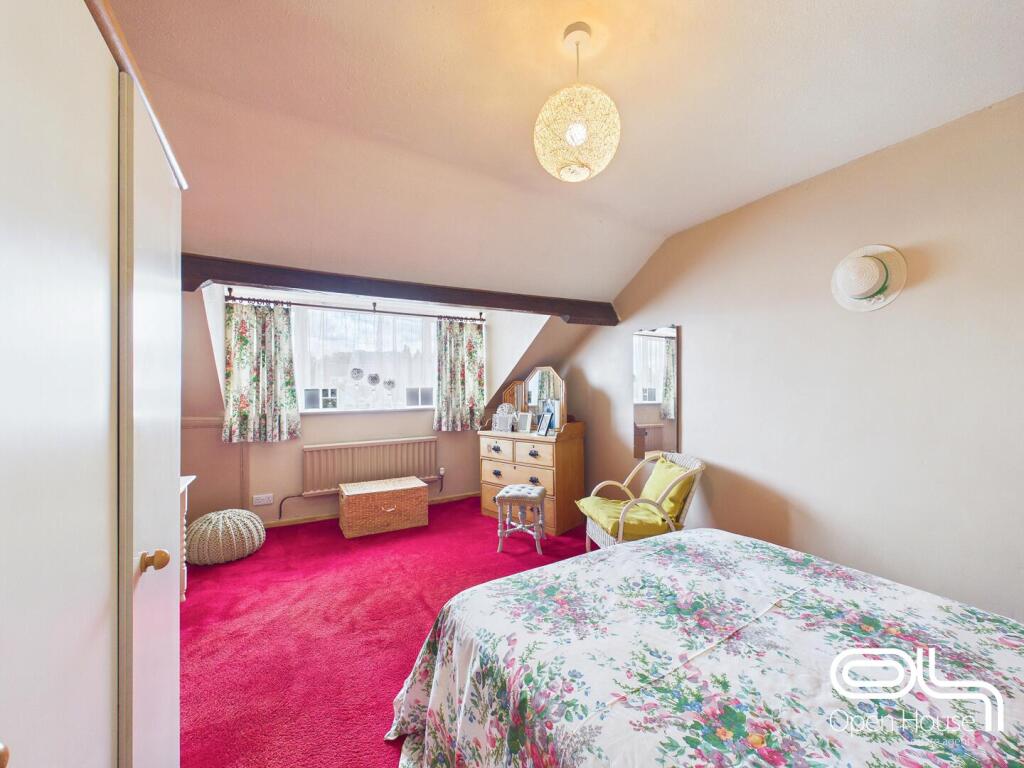
Bedroom 2 - 10'11" x 15'6" - A superb first-floor double bedroom offering impressive proportions and an abundance of character. The vaulted ceiling with exposed timber beams creates a wonderful sense of space, while adding warmth and charm to this inviting room.
The generous floor area easily accommodates a king-size bed along with a full range of bedroom furniture, making it an ideal principal or guest bedroom. A large dormer window allows plenty of natural light to fill the room, enhancing its bright and airy feel, while the sloping ceilings provide an attractive cottage-style character without compromising usable space.
Beautifully maintained and presented throughout, this spacious bedroom offers a peaceful retreat and is perfectly suited to family living or visiting guests.
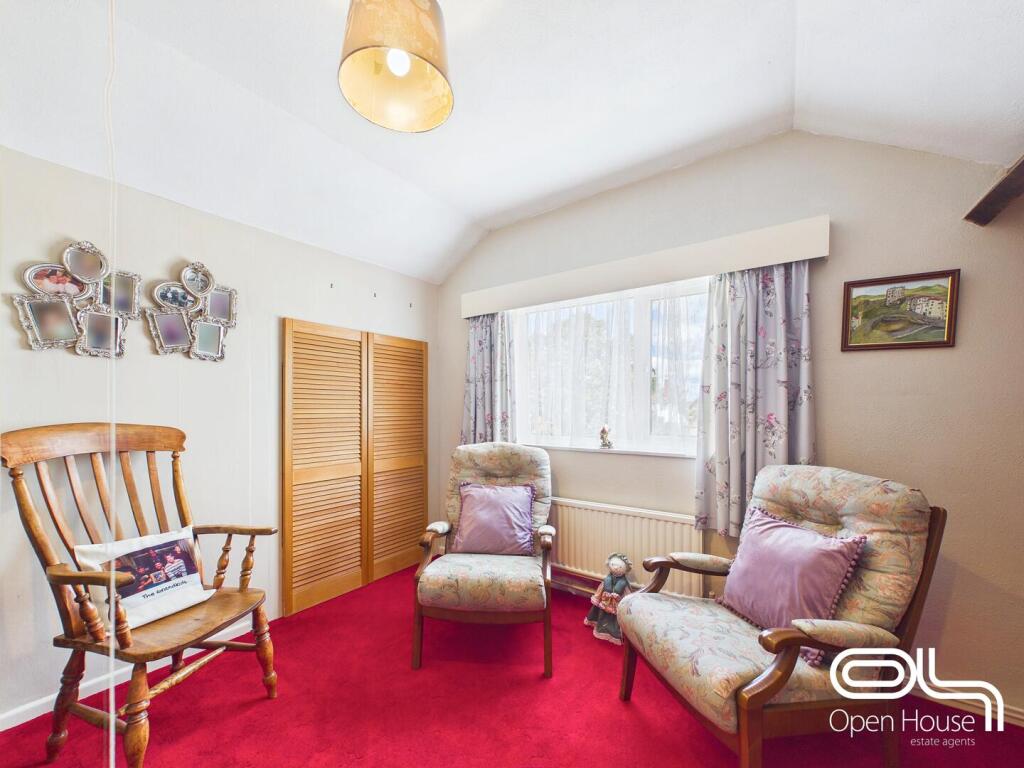
Bedroom 3 - 10'5" x 11'3" - A well-proportioned and versatile bedroom enjoying a pleasant outlook through a large front-facing window, allowing plenty of natural light to create a bright and comfortable environment. The room offers ample space for a double or generous single bed, together with wardrobes and additional bedroom furniture.
Positioned on the first floor, this attractive room is ideal as a guest bedroom, children's room or home office, making it well suited to modern family living. Tastefully presented and beautifully maintained, it continues the home's flexible theme while offering buyers the opportunity to personalise the décor to their own style over time.
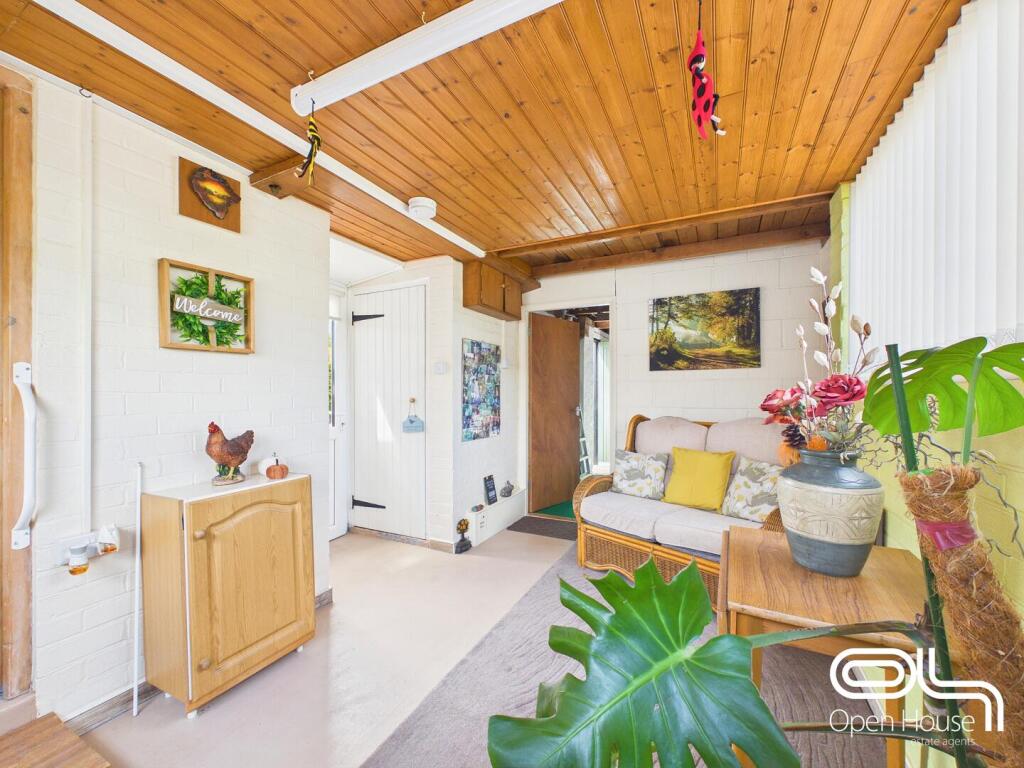
Sunroom - 8'4" x 13'2" - A superb addition to the property, this bright and versatile sun room provides an excellent extra reception space overlooking the rear garden. With windows to multiple aspects and a warm timber-clad ceiling, the room enjoys an abundance of natural light while creating a cosy and relaxing atmosphere throughout the year.
Currently used as a peaceful sitting area, it offers endless flexibility and could equally serve as a reading room, hobby room, home office or garden room. With direct access to both the garden and the adjoining garage, it forms a practical extension of the living accommodation and provides the perfect place to enjoy the attractive surroundings in every season.
Storage Room - 7'11" x 14'10" - The storage room beyond the sunroom offers generous space with plenty of natural light through a window. It has a practical layout with a door leading outside, ideal for additional storage or utility purposes.
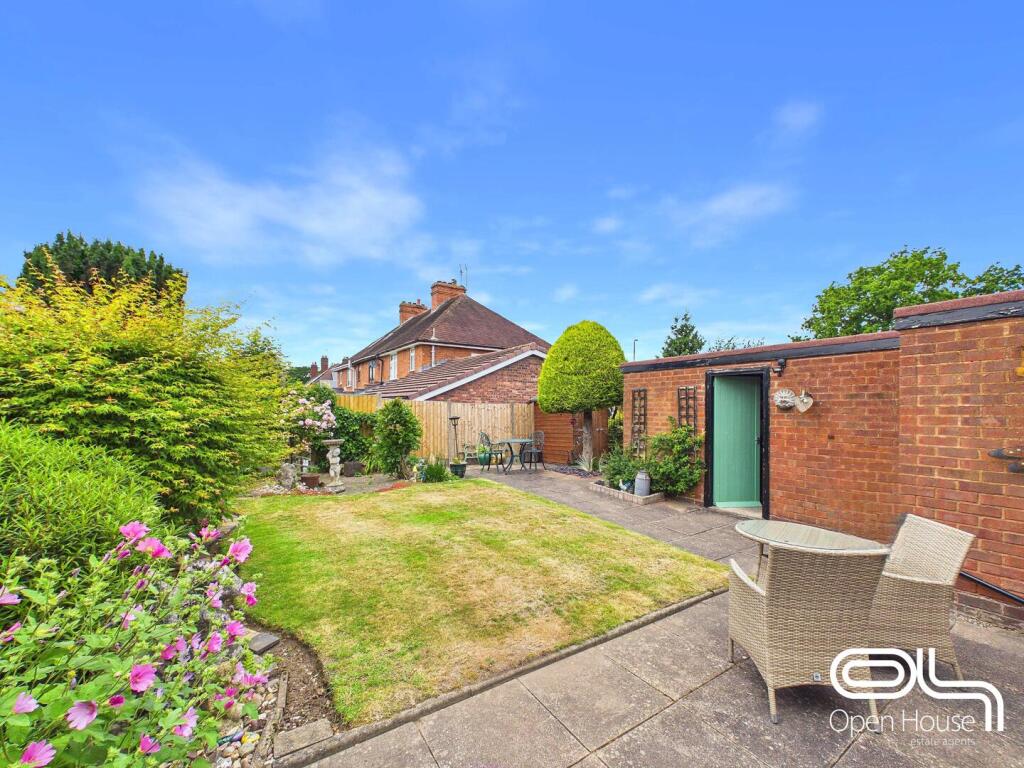
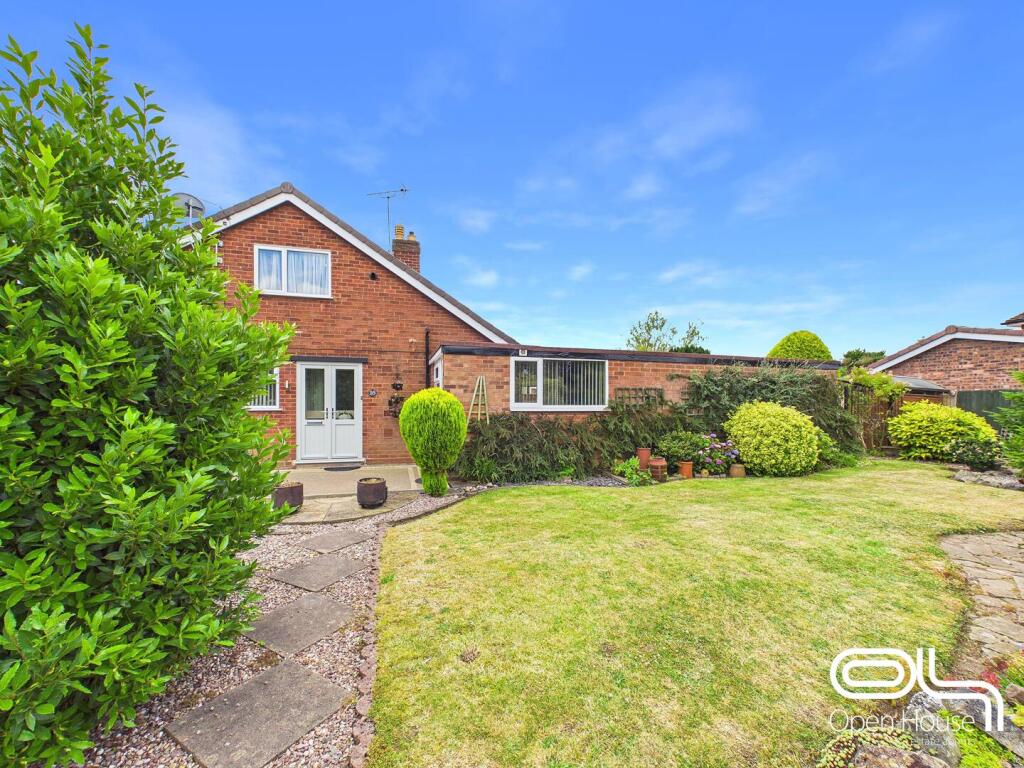
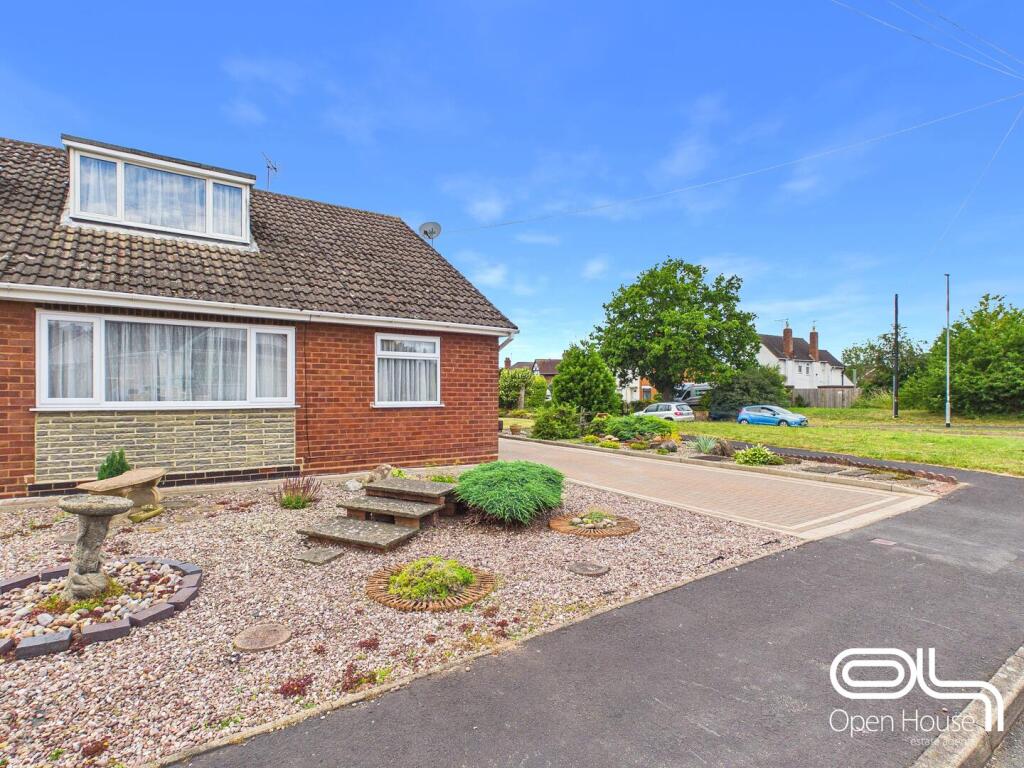
Rear Garden - Occupying an impressive corner plot, the property enjoys beautifully maintained gardens that wrap around the home, creating an attractive setting and providing an excellent degree of privacy. The front garden has been thoughtfully landscaped with mature shrubs, ornamental planting and decorative gravel borders, while a substantial block-paved driveway provides ample off-road parking and leads to the attached garage.
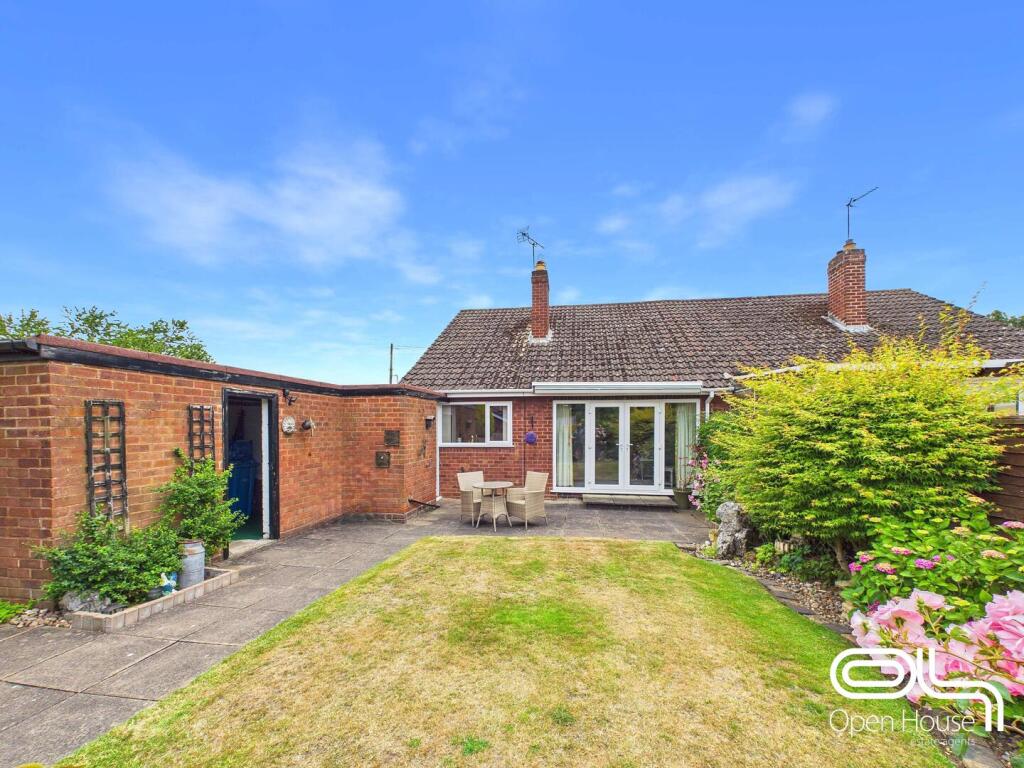
To the rear, the enclosed garden has been lovingly cared for and offers a wonderful balance of lawn, well-stocked borders and paved seating areas, making it an ideal space for relaxing, entertaining or enjoying the warmer months. Mature trees and established planting create a peaceful and colourful backdrop throughout the seasons, while the patio provides the perfect spot for outdoor dining.
A detached timber shed offers useful external storage, and the attached garage provides additional space for parking, a workshop or hobbies. The adjoining sun room further enhances the connection between the house and garden, allowing the outdoor space to be enjoyed whatever the weather.
Overall, the gardens perfectly complement the home, reflecting the exceptional care shown by the current owners while offering a delightful outdoor environment for future buyers to enjoy.
Front Exterior - The front exterior features a well-kept driveway providing off-road parking and easy access to the front door. The garden is neatly landscaped with low-maintenance shrubs and gravel beds, adding to the property's kerb appeal in this quiet residential area.
Anti-Money Laundering & ID Verification
Once an offer is accepted on a property marketed by Open House Estate Agents Staffordshire, we are legally required to carry out identity verification and anti-money laundering checks on all purchasers. Ongoing monitoring is also conducted throughout the transaction until completion.
To complete these checks, we use Landmark’s secure verification platform. This process confirms your identity and source of funds in line with current regulations. It is important to note that this is not a credit check and will have no impact on your credit rating.
The cost of the verification is £30.00 including VAT per buyer. This fee is payable in advance once an offer has been agreed and before a Memorandum of Sale is issued. The charge is non-refundable.
By proceeding with your purchase, you agree to these checks being carried out as required by law.
Listed by
Nationwide
Open House Estate Agents
Reference: 90432375
EPC ratings on this postcode
We don't have a matched EPC for this property yet. Below are efficiency scores and details for other addresses on this postcode.
| Address | Current | Potential | Floor area | Age band | Type |
|---|---|---|---|---|---|
| 1 Greenways, Penkridge, STAFFORD | 66 | 74 | 102 m² | England and Wales: 1967-1975 | Detached |
| 1, Greenways, Penkridge, STAFFORD | 58 | 82 | 90 m² | England and Wales: 1950-1966 | Detached |
| 11, Greenways, Penkridge, STAFFORD | 47 | 82 | 66 m² | England and Wales: 1950-1966 | Detached |
| 14, Greenways, Penkridge, STAFFORD | 56 | 76 | 93 m² | England and Wales: 1967-1975 | Detached |
| 14, Greenways, Penkridge, STAFFORD | 61 | 83 | 93 m² | England and Wales: 1967-1975 | Detached |
| 15 Greenways, Penkridge, STAFFORD | 63 | 73 | 81 m² | England and Wales: 1950-1966 | Detached |
| 16, Greenways, Penkridge, STAFFORD | 31 | 73 | 96 m² | England and Wales: 1950-1966 | Detached |
| 5, Greenways, Penkridge, STAFFORD | 67 | 85 | 95 m² | England and Wales: 1967-1975 | Detached |
| 5, Greenways, Penkridge, STAFFORD | 69 | 82 | 101 m² | England and Wales: 1950-1966 | Detached |
| 8, Greenways, Penkridge, STAFFORD | 59 | 72 | 106 m² | England and Wales: 1967-1975 | Detached |
Flood risk
Zone: 1
Risk: Low
Job (default Low)
Floorplans
Floor Plan
Floor Plan
Floor Plan
Price history
| Event | Date | Price | % change |
|---|---|---|---|
| Listed for sale | — | £340,000 | — |
Source: HM Land Registry Price Paid Data. Crown copyright.
Sold Comparables
Same street and nearby sales within 0.25 miles (last 5 years). Data from Land Registry Price Paid.
| Address | Price | Date | Type |
|---|---|---|---|
| 22 THE SAPLINGS, PENKRIDGE, STAFFORD, SOUTH STAFFORDSHIRE, STAFFORDSHIRE, ST19 5DE | £490,000 | 05/12/2025 | Detached |
| 10 OAKLEY CLOSE, PENKRIDGE, STAFFORD, SOUTH STAFFORDSHIRE, STAFFORDSHIRE, ST19 5ED | £372,000 | 01/12/2025 | Detached |
| 56 LEACROFT ROAD, PENKRIDGE, STAFFORD, SOUTH STAFFORDSHIRE, STAFFORDSHIRE, ST19 5BX | £222,500 | 15/05/2023 | Detached |
| 26 - 28 HALING ROAD, PENKRIDGE, STAFFORD, SOUTH STAFFORDSHIRE, STAFFORDSHIRE, ST19 5BZ | £495,000 | 06/04/2023 | Detached |
| 15 WISCOMBE AVENUE, PENKRIDGE, STAFFORD, SOUTH STAFFORDSHIRE, STAFFORDSHIRE, ST19 5EH | £305,000 | 24/02/2023 | Detached |
| 6 GROSVENOR CLOSE, PENKRIDGE, STAFFORD, SOUTH STAFFORDSHIRE, STAFFORDSHIRE, ST19 5BS | £230,000 | 07/02/2023 | Detached |
| 6 KINGFISHER WALK, PENKRIDGE, STAFFORD, SOUTH STAFFORDSHIRE, STAFFORDSHIRE, ST19 5DY | £388,000 | 25/11/2022 | Detached |
| 3 BITHAM CLOSE, PENKRIDGE, STAFFORD, SOUTH STAFFORDSHIRE, STAFFORDSHIRE, ST19 5HT | £300,000 | 22/11/2022 | Detached |
| 15 CHERRYBROOK DRIVE, PENKRIDGE, STAFFORD, SOUTH STAFFORDSHIRE, STAFFORDSHIRE, ST19 5EA | £485,000 | 04/11/2022 | Detached |
| 13 WISCOMBE AVENUE, PENKRIDGE, STAFFORD, SOUTH STAFFORDSHIRE, STAFFORDSHIRE, ST19 5EH | £400,000 | 04/11/2022 | Detached |
| 6 THE SAPLINGS, PENKRIDGE, STAFFORD, SOUTH STAFFORDSHIRE, STAFFORDSHIRE, ST19 5DE | £305,000 | 02/11/2022 | Detached |
| 15 KINGFISHER WALK, PENKRIDGE, STAFFORD, SOUTH STAFFORDSHIRE, STAFFORDSHIRE, ST19 5DY | £385,000 | 11/10/2022 | Detached |
| 7 GROSVENOR CLOSE, PENKRIDGE, STAFFORD, SOUTH STAFFORDSHIRE, STAFFORDSHIRE, ST19 5BS | £280,000 | 27/09/2022 | Detached |
| 1 GROSVENOR CLOSE, PENKRIDGE, STAFFORD, SOUTH STAFFORDSHIRE, STAFFORDSHIRE, ST19 5BS | £350,000 | 29/06/2022 | Detached |
| 26 NORMAN ROAD, PENKRIDGE, STAFFORD, SOUTH STAFFORDSHIRE, STAFFORDSHIRE, ST19 5EX | £260,000 | 22/04/2022 | Detached |
| 6 THE SAPLINGS, PENKRIDGE, STAFFORD, SOUTH STAFFORDSHIRE, STAFFORDSHIRE, ST19 5DE | £275,000 | 05/03/2022 | Detached |
| 3 WISCOMBE AVENUE, PENKRIDGE, STAFFORD, SOUTH STAFFORDSHIRE, STAFFORDSHIRE, ST19 5EH | £380,000 | 07/01/2022 | Detached |
| 2 STREAMSIDE CLOSE, PENKRIDGE, STAFFORD, SOUTH STAFFORDSHIRE, STAFFORDSHIRE, ST19 5ES | £275,000 | 26/11/2021 | Detached |
| 24 HALING ROAD, PENKRIDGE, STAFFORD, SOUTH STAFFORDSHIRE, STAFFORDSHIRE, ST19 5BZ | £430,000 | 19/11/2021 | Detached |
| 4 BARTLETT CLOSE, PENKRIDGE, STAFFORD, SOUTH STAFFORDSHIRE, STAFFORDSHIRE, ST19 5JG | £300,000 | 27/08/2021 | Detached |
Area average: £346,375 (20 sales)
Capital growth trend
Land Registry outcode average: last 12 months vs 5y and 10y ago (from sold prices).
House Price Index (HM Land Registry — official index, not sold-price averages): South Staffordshire. Series: Detached. As of April 2026.
Rental Range
Estimated market rent for South Staffordshire. Low = conservative, Realistic = average, Optimistic = best case.
Based on Local Authority from postcode lookup → South Staffordshire.
LHA (30th percentile) floor for Mid Staffs: £738/mo (Apr 2025 – Mar 2026)
Location
Address
Greenways
Nearby
Nearest stations, universities and amenities (distance from property).
| Type | Name | Distance |
|---|---|---|
| Bus stop | Greenways | 0.0 miles |
| Bus stop | Wolgarston Way | 0.1 miles |
| Shop | Penkridge Hardware | 0.5 miles |
| Train station | Penkridge | 0.6 miles |
| Shop | Costcutter | 0.8 miles |
| Train station | Cannock | 4.3 miles |
| Hospital | County Hospital | 6.1 miles |
| University | Staffordshire University Blackheath Lane Site | 6.4 miles |
| Hospital | Beacon Park Hospital | 6.6 miles |
| University | University of Wolverhampton | 9.3 miles |
Street-level crime
| Category | Count |
|---|---|
| Violence and sexual offences | 21 |
| Anti-social behaviour | 15 |
| Public order | 7 |
| Drugs | 3 |
| Shoplifting | 3 |
| Criminal damage and arson | 2 |
| Other theft | 2 |
| Bicycle theft | 1 |
| Vehicle crime | 1 |
| Total incidents | 55 |
Within 1 mile during May 2026. Source: data.police.uk (England & Wales).
Schools nearby
Nearest open schools with Ofsted ratings (England). Closed schools are not shown. Data from Get Information about Schools and Ofsted.
| Name | Type | Distance | Ofsted |
|---|---|---|---|
| Princefield First School | Primary | 0.2 miles | Good — 30 Sep 2013 |
| Wolgarston High School | Secondary | 0.3 miles | Good — 25 Feb 2014 |
| St Michael's CofE (A) First School | Primary | 0.3 miles | Good — 12 Sep 2011 |
| Penkridge Middle School | Primary | 0.4 miles | Good — 23 Mar 2017 |
| Marshbrook First School | Primary | 0.4 miles | Good — 10 Jan 2012 |
Rental Comparables
Residential lets from OpenRent and Rightmove for the area (same bedroom count). Use to validate rent estimates. Student lets are excluded.
| Title | Rent | Beds | Distance | As seen on |
|---|---|---|---|---|
| 3 Bed Semi-Detached House, Montague Crescent, ST19 | £1,200/mo | 3 | 0.62 miles | OpenRent |
| 3 Bed Semi-Detached House, Hazel Drive, ST19 | £1,400/mo | 3 | 0.76 miles | OpenRent |
Average rent: £1,300/mo (2 listings)
Rent-driven metrics
Based on OpenRent comparables.
- Rent ratio — Monthly rent ÷ purchase price (1% rule). 1%+ = strong, 0.8–1% = okay, <0.8% = weak for cashflow.
- Max investor price — Rent ÷ 0.8%; the price at which rent would be 0.8% of price (Stoke-style target).
- Target investor price — Rent ÷ 1%; the price at which rent would be 1% of price (strong cashflow band).
- Gross yield — Annual rent as % of purchase price (no costs).
- Cost-to-rent — Price ÷ annual rent (from OpenRent comparables). Under 14× = strong, 14–16× = acceptable, 17×+ = compressed.
- Cashflow — Rent minus mortgage, 10% maintenance, £25/mo compliance. Assumes 75% LTV, 3.95% APR (5yr fixed), 25yr term.
- ROI — Annual profit ÷ cash in (deposit + 4% purchase costs).
Enter House Number
Enter the house number to help us retrieve more accurate pricing history and property data.
Please log in to submit or correct the house number for this listing.
Log in to continue