Victoria Avenue
Grappenhall, WA4, WA4 2PE
Property details
Tenure
FREEHOLD
Council tax band
D
Local average
£603,247 (-31.2%)
Deprivation
Decile 10 (33,061 of 33,755)
Street crime
79 incidents within 1 mile (May 2026)
Key features
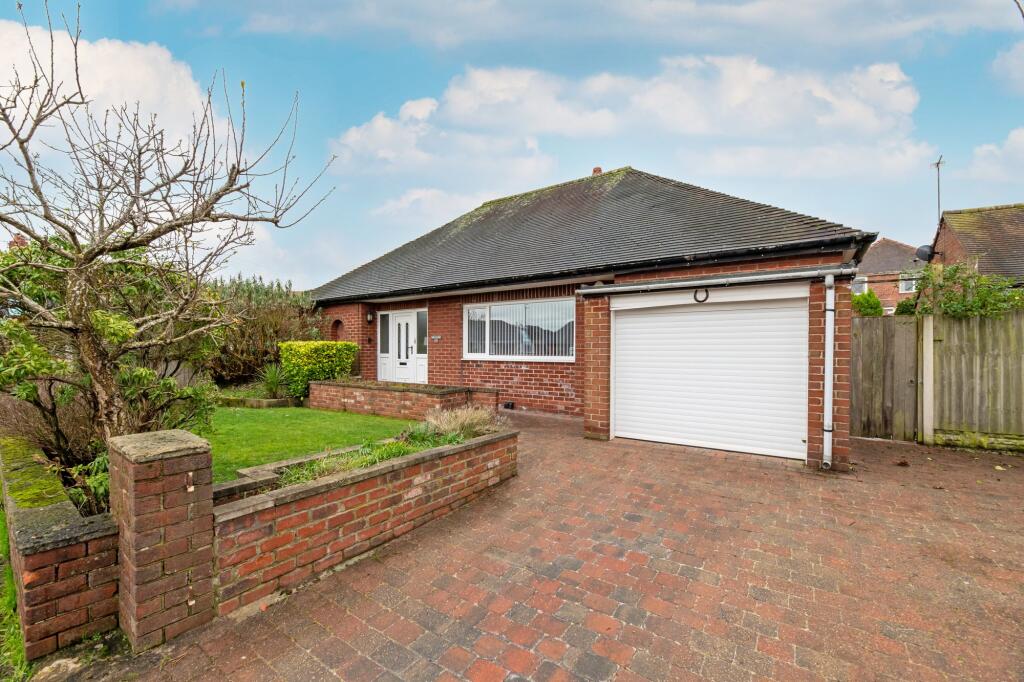
- Detached Bungalow
- No Onward Chain
- Three Bedrooms
- Accessible Living
- Private Driveway
- Sought After Location
- Integrated Garage
- Close To Amenities
- Low Maintenance Garden
- Modern Interior
Additional details
- Electricity
- Mains supply
- Broadband
- FTTP (fibre to the premises)
- Water
- Mains supply
- Sewerage
- Mains supply
- Heating
- Gas central
- Accessibility
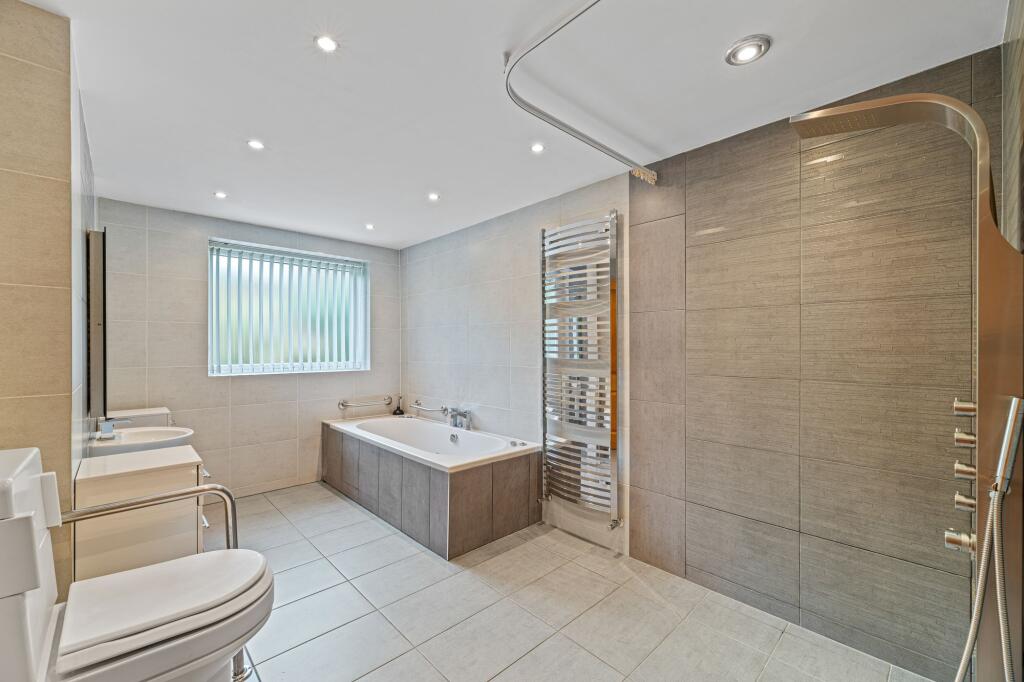
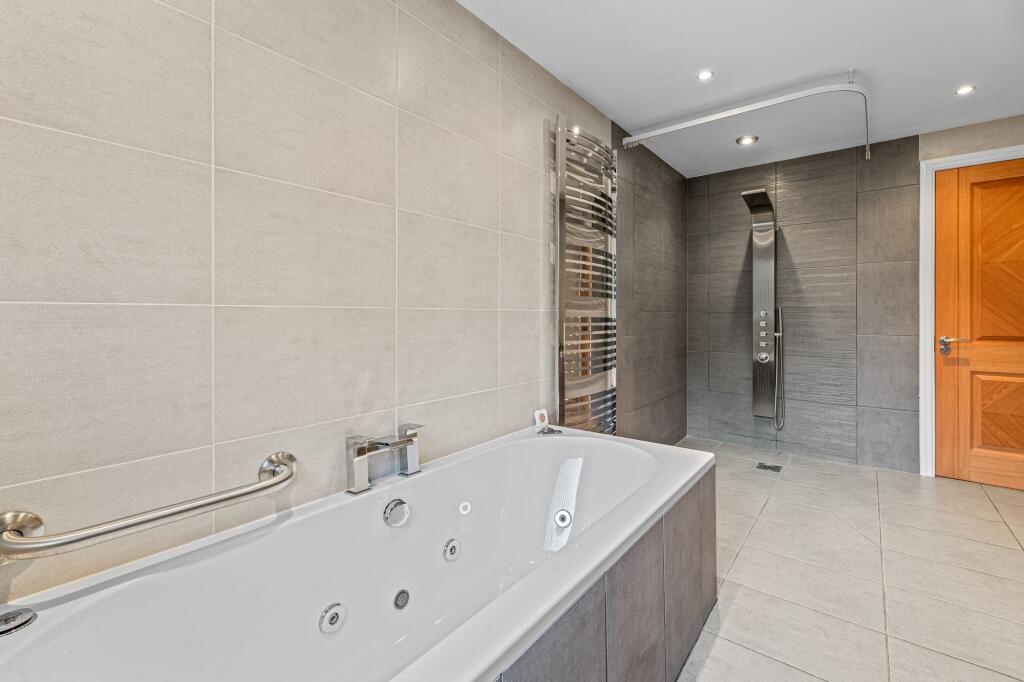
- Wet room, Wide doorways, Ramped access, Level access
- Parking
- Yes
- Garden
- Yes
- Listed property
- No
- Restrictions
- No
- Required access
- No
- Rights of way
- No
- Flooded in last 5 years
- No
- Flood defences
- No
Description
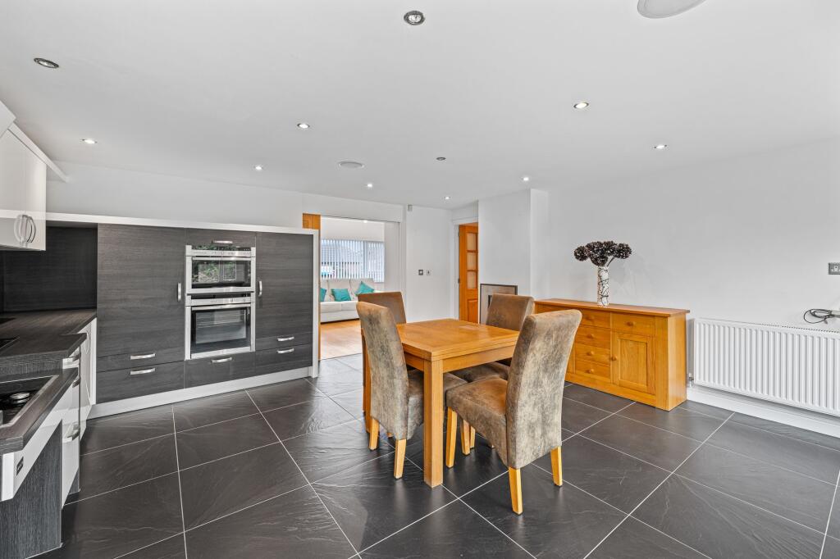
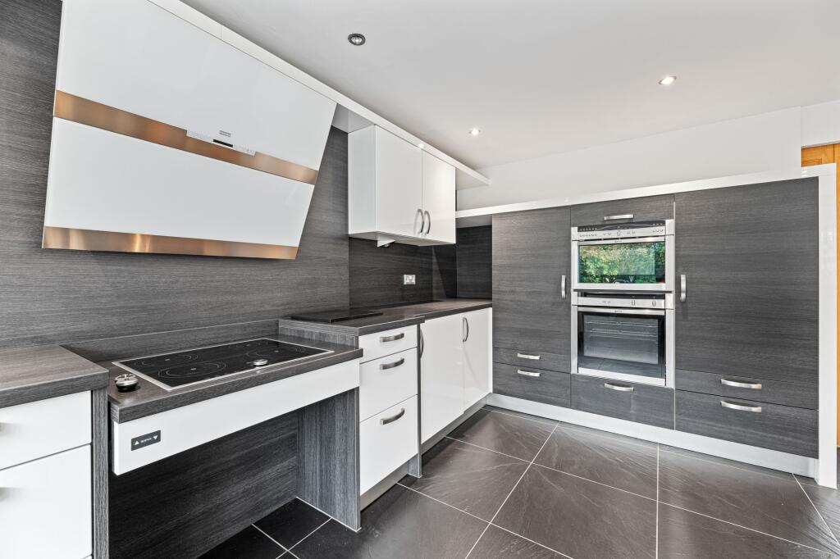
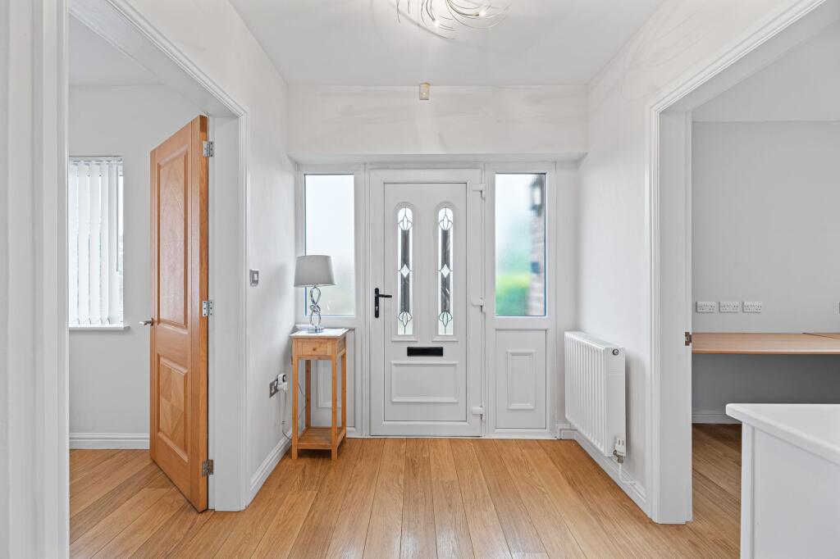
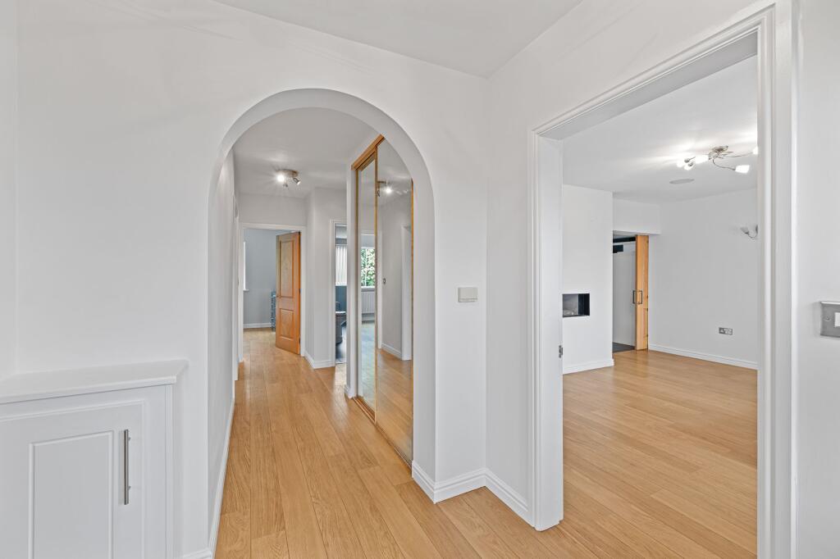
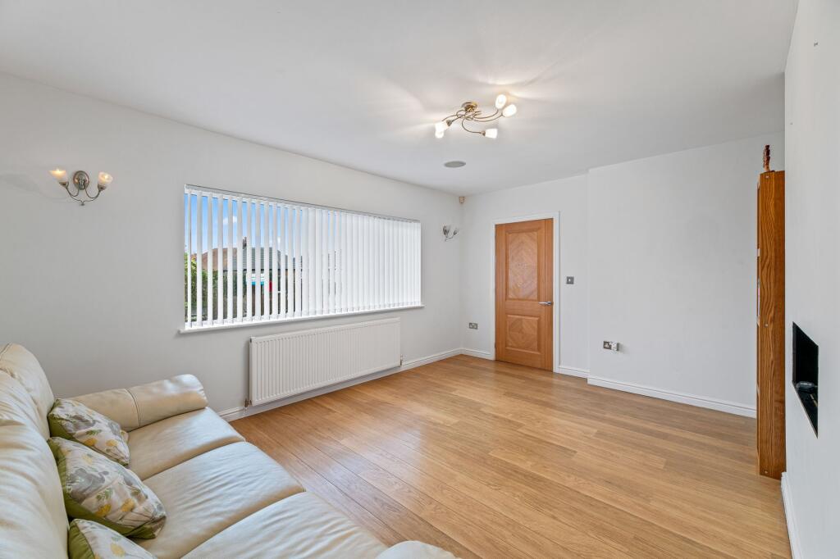
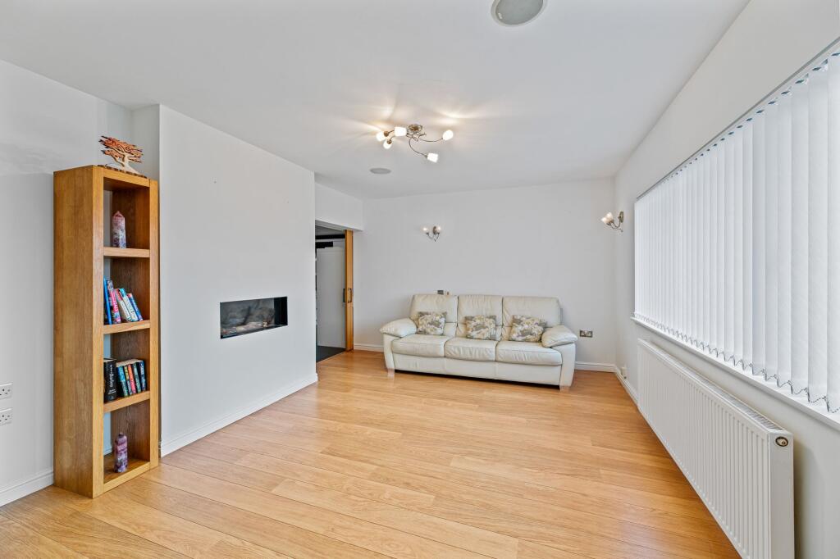
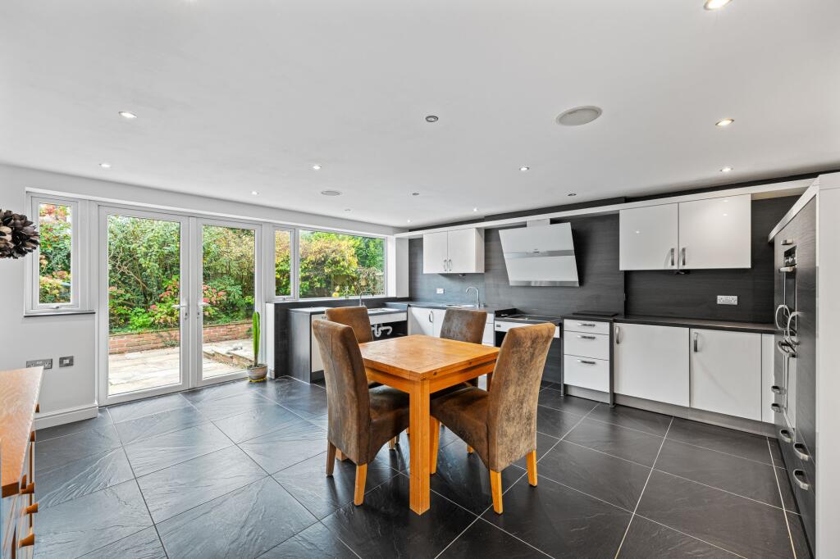
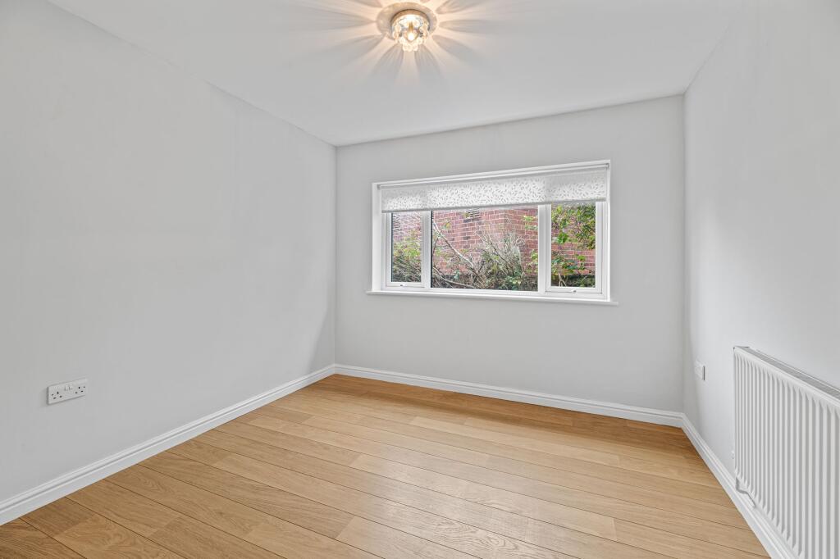
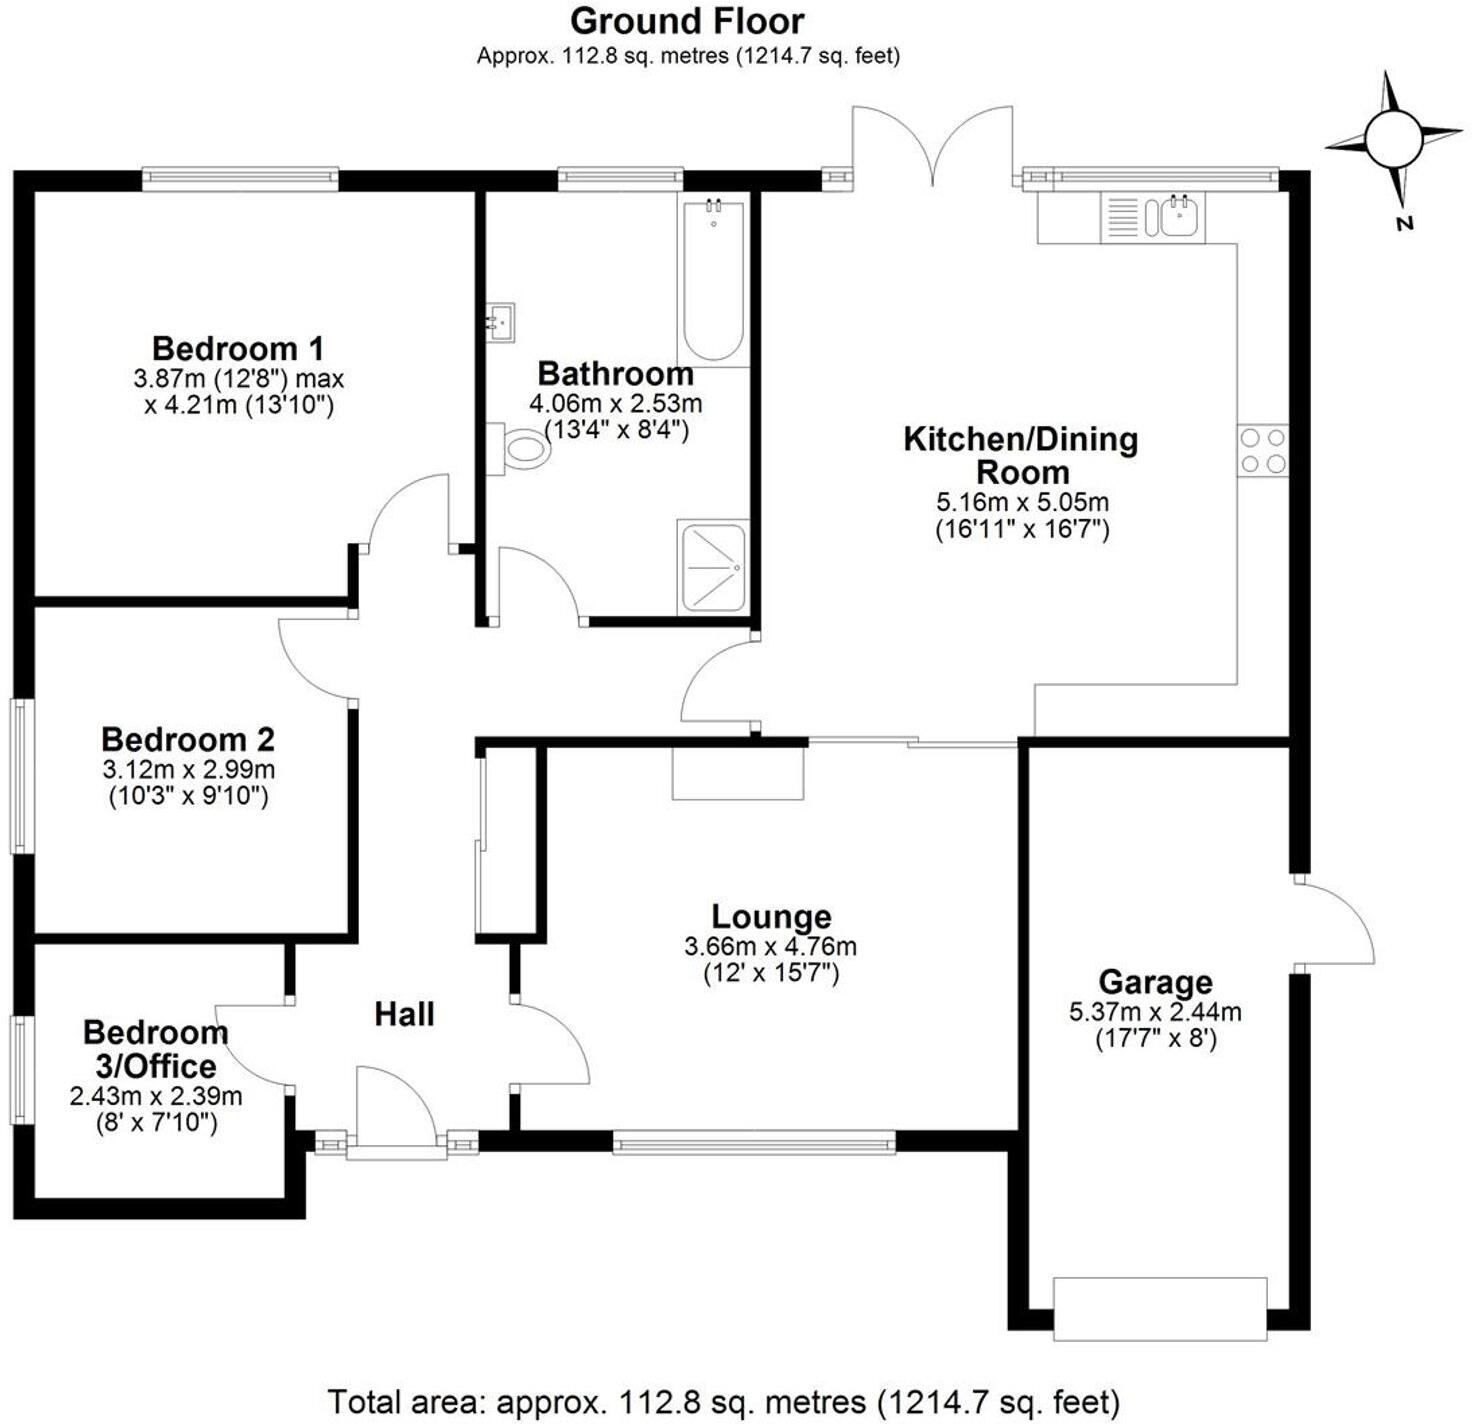
This impressive three-bedroom detached bungalow offers spacious and versatile living. Finished in a neutral décor with oak internal doors throughout, this home is move-in ready while offering scope for personalisation. As you enter, you are welcomed into a light and airy hallway, enhanced by the inviting lounge and the well-appointed, modern kitchen dining room which is equipped with Neff ovens and other high specification integrated appliances. This space also benefits from a gas fire, tiled flooring throughout and provides convenient access to the garden via French doors, making it ideal for both cooking and entertaining.
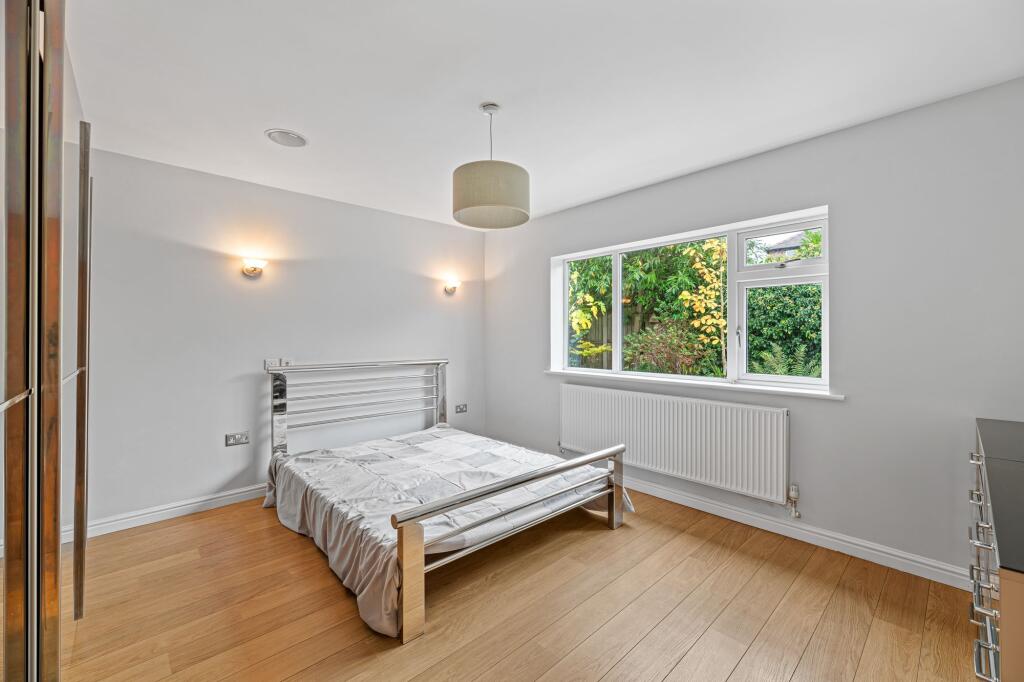
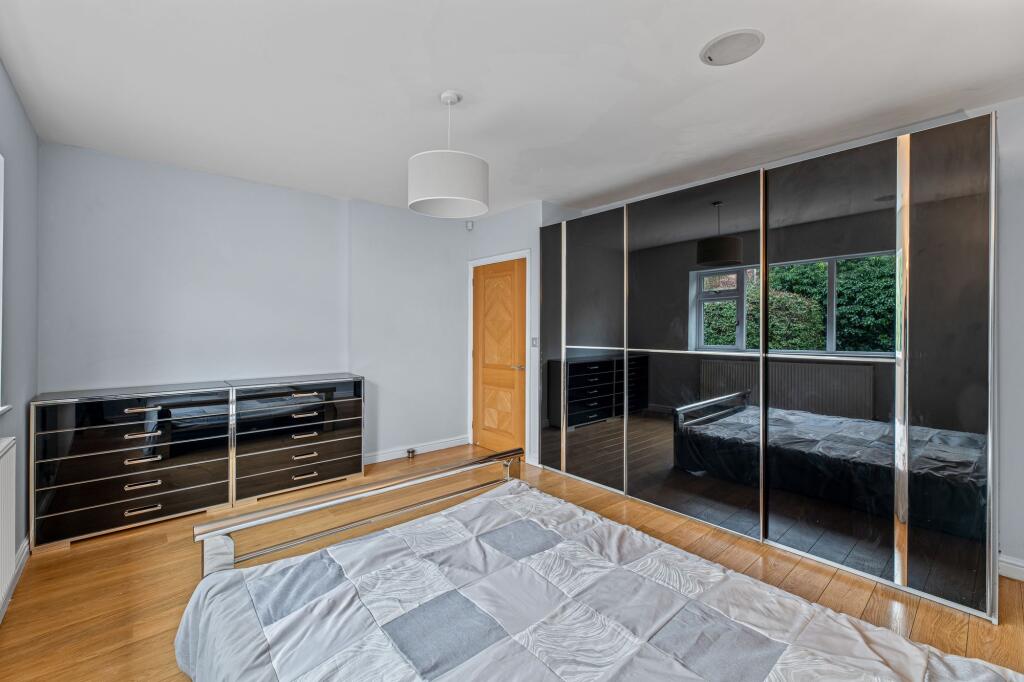
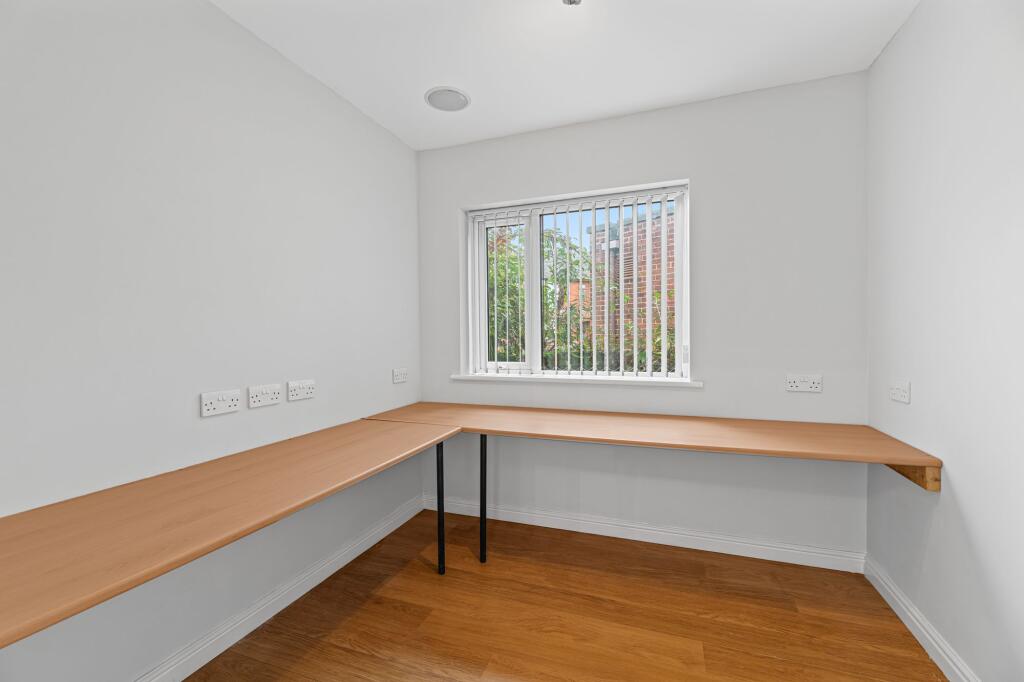
The bungalow comprises three well-proportioned bedrooms, one of which can easily serve as a home office. The family bathroom/wet room is conveniently located, ensuring comfort for all residents with a modern four-piece suite.
Thoughtfully designed with accessibility in mind, this versatile bungalow offers a practical layout suited to all stages of life — from young families to those seeking long-term livability.
GARDEN:
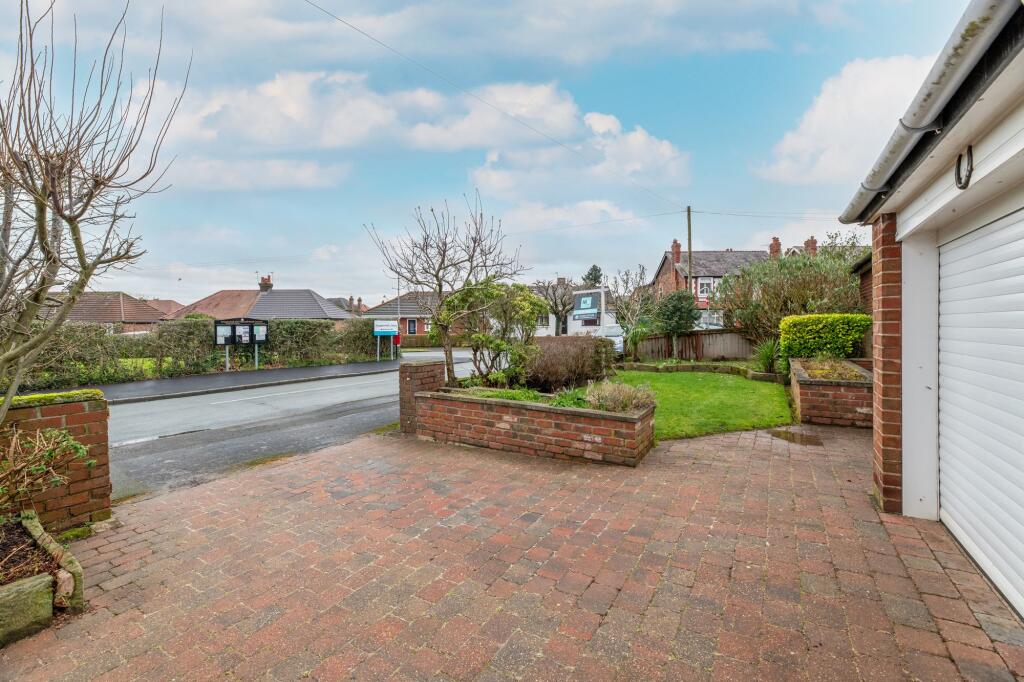
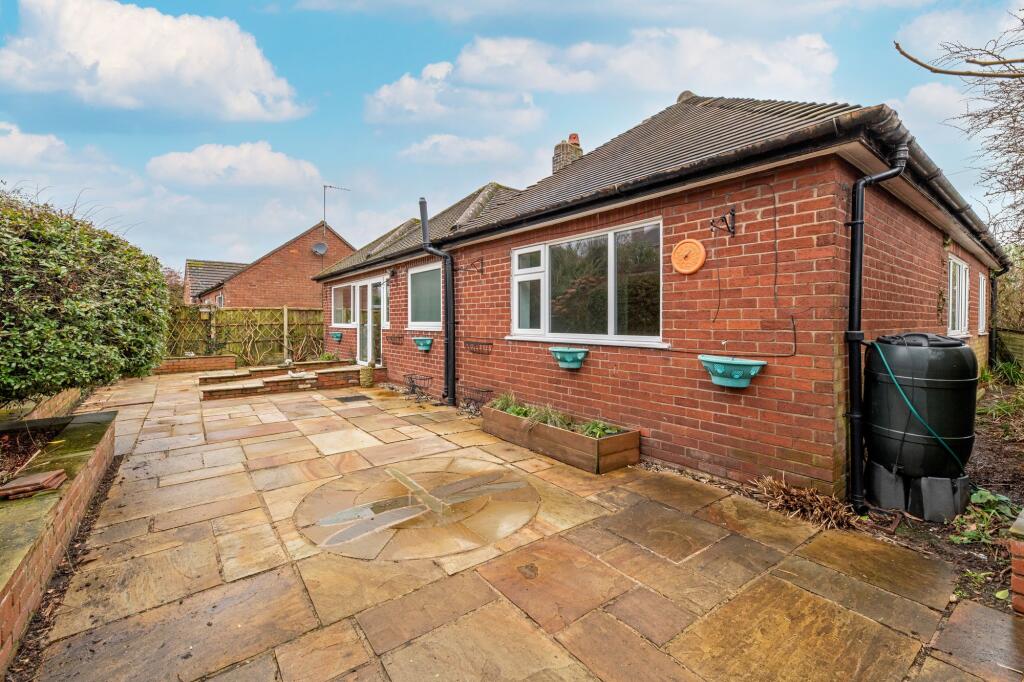
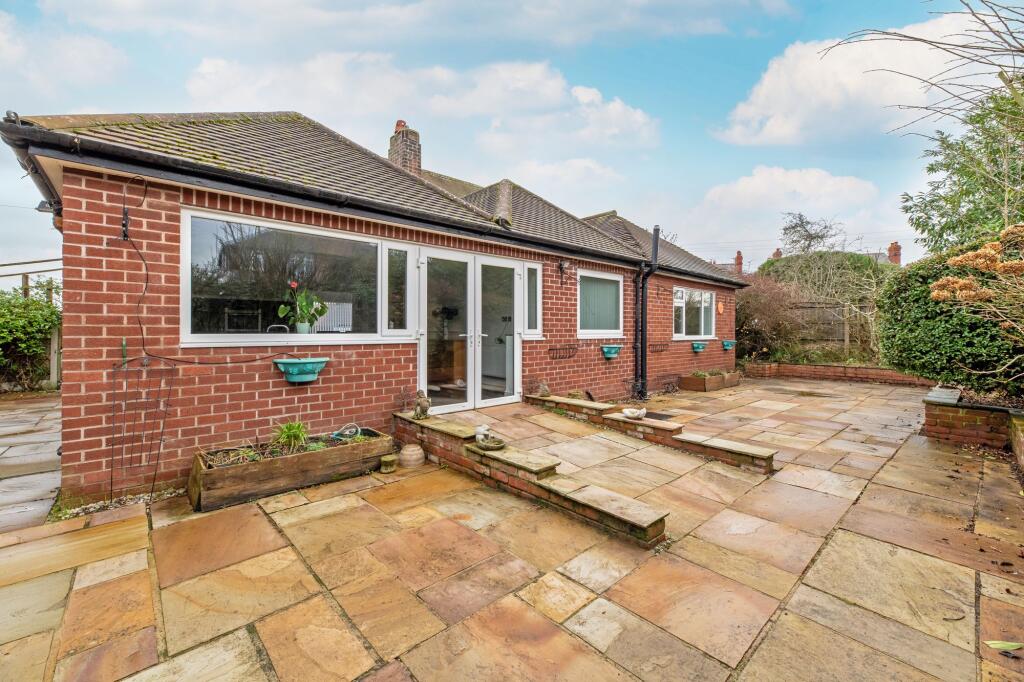
To the rear of the property you will find the ramp to access the low maintenance garden laid mainly with tiles and an upper level of shrubs and greenery making the space more private. Offering plenty of space for outdoor seating or potted plants, it provides a practical, low-upkeep outdoor area. To the front, there is driveway parking and access to the garage.
SERVICES:
• Gas Central Heating
• Mains connected: Gas, Electric, Water
• Drainage: Mains
• Broadband Availability: Up to 900Mb (Via BT)
LOCATION:
This leafy suburb is located alongside the Bridgewater canal and just a stone’s throw from the vibrant village of Stockton Heath. The area is surrounded by beautiful Cheshire countryside and scenic canals, meaning residents are spoilt for choice when it comes to walking routes. Despite it’s semi-rural setting, Grappenhall benefits from a great range of shops, restaurants and coffee houses. The area also boasts a great selection of schools which are consistently reviewed as outstanding, making it an ideal area for families.
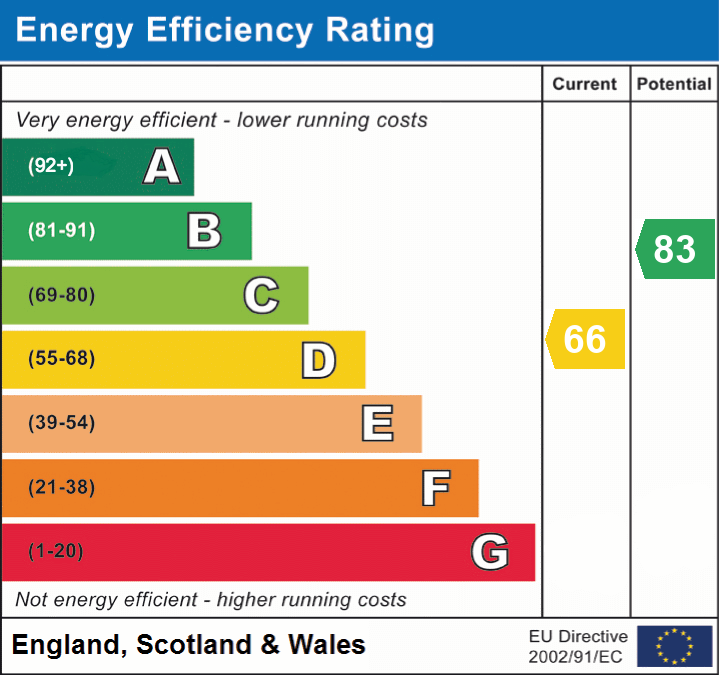
EPC Rating: D
Listed by
Warrington
JRT Properties (NW) Ltd
Reference: 170641196
EPC ratings on this postcode
We don't have a matched EPC for this property yet. Below are efficiency scores and details for other addresses on this postcode.
| Address | Current | Potential | Floor area | Age band | Type |
|---|---|---|---|---|---|
| 74, Victoria Avenue, Grappenhall, WARRINGTON | 65 | 82 | 121 m² | England and Wales: 1930-1949 | Detached |
| 74, Victoria Avenue, Grappenhall, WARRINGTON | 47 | 68 | 123 m² | England and Wales: 1900-1929 | Detached |
| 78, Victoria Avenue, Grappenhall, WARRINGTON | 66 | 82 | 94 m² | England and Wales: 1950-1966 | Detached |
| 82 Victoria Avenue, Grappenhall, WARRINGTON | 69 | 83 | 88 m² | England and Wales: 1967-1975 | Detached |
| 88 Victoria Avenue, Grappenhall, WARRINGTON | 66 | 83 | 102 m² | England and Wales: 1967-1975 | Detached |
Flood risk
Zone: 1
Risk: Low
Job (default Low)
Floorplans
All
EPC Graphs
EPC 1
Price history
| Event | Date | Price | % change |
|---|---|---|---|
| Listed for sale | — | £415,000 | — |
Source: HM Land Registry Price Paid Data. Crown copyright.
Sold Comparables
Same street and nearby sales within 0.25 miles (last 5 years). Data from Land Registry Price Paid.
| Address | Price | Date | Type |
|---|---|---|---|
| 78 ALBERT ROAD, GRAPPENHALL, WARRINGTON, WA4 2PG | £415,000 | 27/01/2026 | Detached |
| 2 BARRYMORE ROAD, GRAPPENHALL, WARRINGTON, WA4 2PZ | £930,000 | 24/07/2025 | Detached |
| 229 CHESTER ROAD, GRAPPENHALL, WARRINGTON, WA4 2QD | £519,000 | 23/10/2023 | Detached |
| Same street 82 VICTORIA AVENUE, GRAPPENHALL, WARRINGTON, WA4 2PE | £370,000 | 25/11/2022 | Detached |
| 7 KILDONAN ROAD, GRAPPENHALL, WARRINGTON, WA4 2LJ | £435,000 | 28/06/2022 | Detached |
| 3 VICTORIA AVENUE, GRAPPENHALL, WARRINGTON, WA4 2PD | £450,000 | 09/06/2022 | Detached |
| 34 EUCLID AVENUE, GRAPPENHALL, WARRINGTON, WA4 2PS | £450,000 | 27/05/2022 | Detached |
| 2 PARRS WOOD VIEW, GRAPPENHALL, WARRINGTON, WA4 3EH | £940,000 | 08/03/2022 | Detached |
| 165 CHESTER ROAD, GRAPPENHALL, WARRINGTON, WA4 2QA | £1,200,000 | 25/01/2022 | Detached |
Street average: £370,000 (1 sale)
Area average: £667,375 (8 sales)
Capital growth trend
Land Registry outcode average: last 12 months vs 5y and 10y ago (from sold prices).
House Price Index (HM Land Registry — official index, not sold-price averages): Warrington. Series: Detached. As of April 2026.
Rental Range
Estimated market rent for Warrington. Low = conservative, Realistic = average, Optimistic = best case.
Based on Local Authority from postcode lookup → Warrington.
LHA (30th percentile) floor for North Cheshire: £693/mo (Apr 2025 – Mar 2026)
Location
Address
Victoria Avenue
Nearby
Nearest stations, universities and amenities (distance from property).
| Type | Name | Distance |
|---|---|---|
| Bus stop | Stanny Lunt Bridge | 0.0 miles |
| Shop | Dream Doors | 0.2 miles |
| Shop | The English Beauty | 0.3 miles |
| Train station | Warrington Central | 2.2 miles |
| Train station | Padgate | 2.2 miles |
| University | University of Chester - Warrington Campus | 2.9 miles |
| Hospital | Altrincham Health and Wellbeing Centre | 8.2 miles |
| Hospital | Altrincham Hospital | 8.2 miles |
Street-level crime
| Category | Count |
|---|---|
| Violence and sexual offences | 25 |
| Anti-social behaviour | 13 |
| Public order | 11 |
| Shoplifting | 7 |
| Burglary | 6 |
| Criminal damage and arson | 5 |
| Other theft | 5 |
| Drugs | 4 |
| Other crime | 1 |
| Possession of weapons | 1 |
| Vehicle crime | 1 |
| Total incidents | 79 |
Within 1 mile during May 2026. Source: data.police.uk (England & Wales).
Schools nearby
Nearest open schools with Ofsted ratings (England). Closed schools are not shown. Data from Get Information about Schools and Ofsted.
| Name | Type | Distance | Ofsted |
|---|---|---|---|
| Grappenhall St Wilfrid's CofE Primary School | Primary | 0.2 miles | Good — 19 Jan 2020 |
| Bradshaw Primary School | Primary | 0.4 miles | Good — 18 Dec 2014 |
| Thelwall Infant School | Primary | 0.6 miles | Good — 14 May 2023 |
| Sir Thomas Boteler Church of England High School | Secondary | 0.8 miles | Good — 28 Nov 2021 |
| Alderman Bolton Primary School | Primary | 0.9 miles | Good — 7 Dec 2016 |
Rental Comparables
Residential lets from OpenRent and Rightmove for the area (same bedroom count). Use to validate rent estimates. Student lets are excluded.
| Title | Rent | Beds | Distance | As seen on |
|---|---|---|---|---|
| 3 Bed Semi-Detached House, Moniven Close, WA4 | £1,450/mo | 3 | 0.71 miles | OpenRent |
| Birchdale Road, Appleton, WA4 | £1,900/mo | 3 | 1.51 miles | Rightmove |
Average rent: £1,675/mo (2 listings)
Rent-driven metrics
Based on OpenRent comparables.
- Rent ratio — Monthly rent ÷ purchase price (1% rule). 1%+ = strong, 0.8–1% = okay, <0.8% = weak for cashflow.
- Max investor price — Rent ÷ 0.8%; the price at which rent would be 0.8% of price (Stoke-style target).
- Target investor price — Rent ÷ 1%; the price at which rent would be 1% of price (strong cashflow band).
- Gross yield — Annual rent as % of purchase price (no costs).
- Cost-to-rent — Price ÷ annual rent (from OpenRent comparables). Under 14× = strong, 14–16× = acceptable, 17×+ = compressed.
- Cashflow — Rent minus mortgage, 10% maintenance, £25/mo compliance. Assumes 75% LTV, 3.95% APR (5yr fixed), 25yr term.
- ROI — Annual profit ÷ cash in (deposit + 4% purchase costs).
Enter House Number
Enter the house number to help us retrieve more accurate pricing history and property data.
Please log in to submit or correct the house number for this listing.
Log in to continue