HILLTOP
COVEN ROAD, STAFFORD, BREWOOD, STAFFORDSHIRE ST19 9DF
£460,000
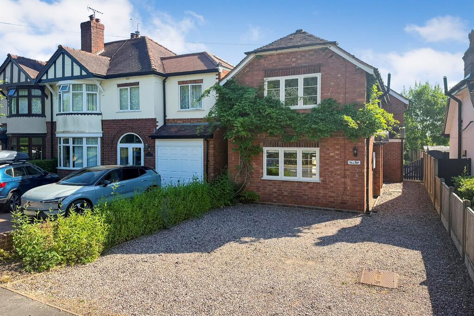
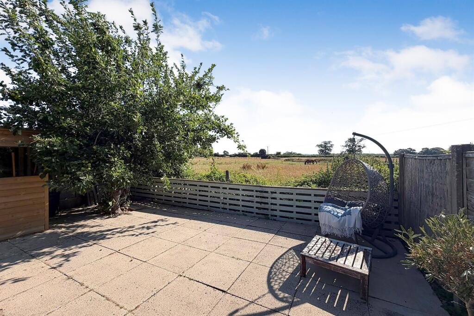
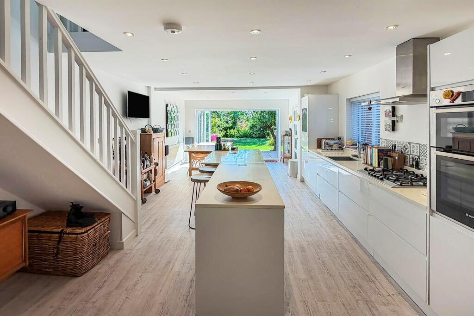
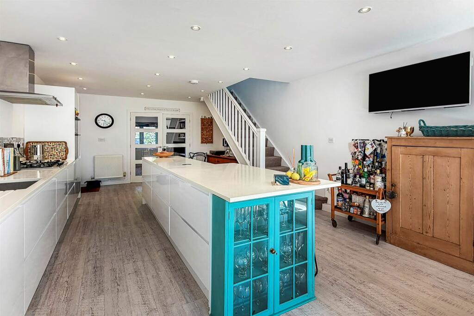
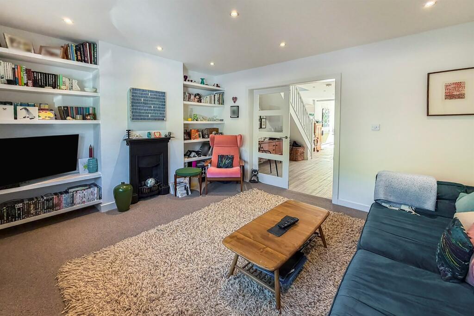
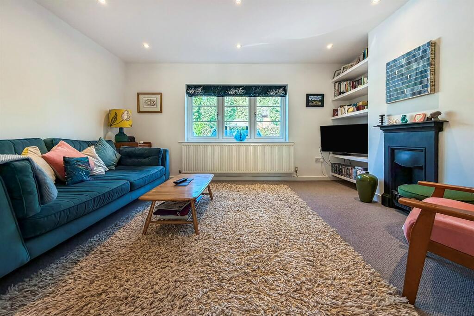
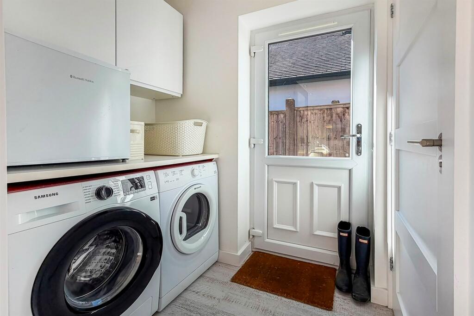
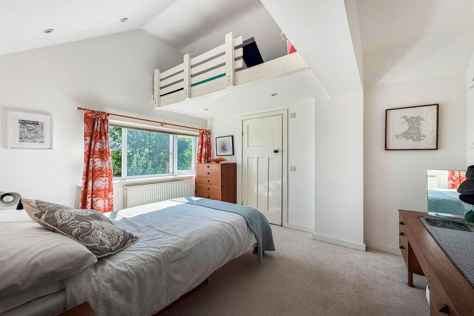
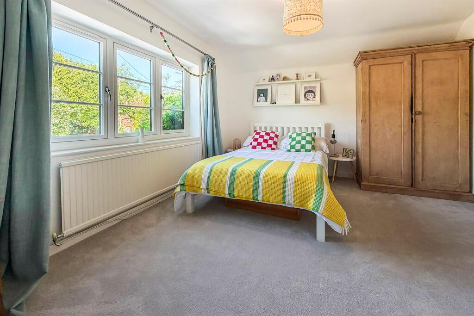
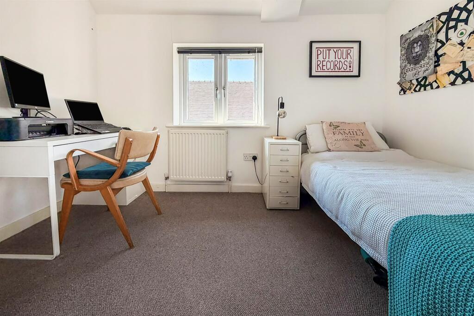
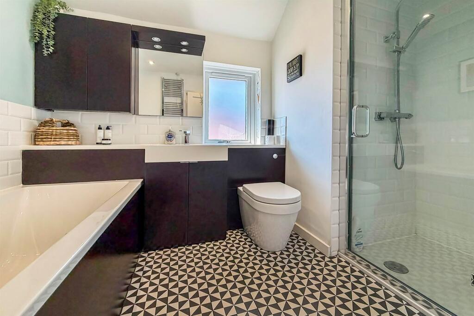
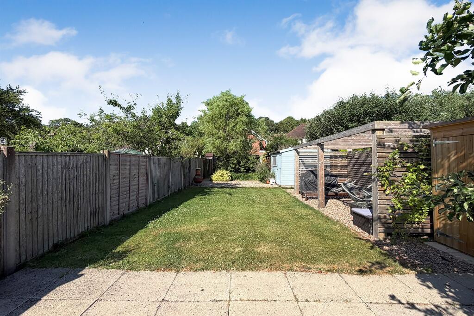
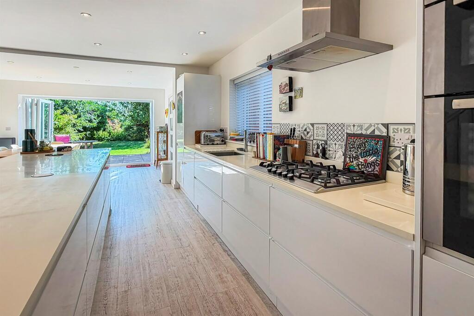
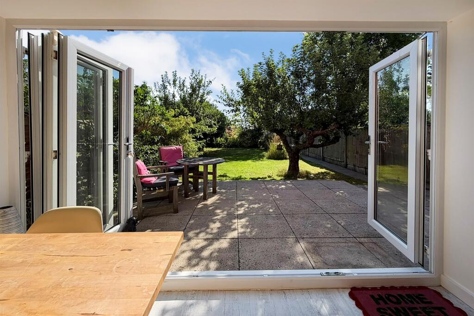
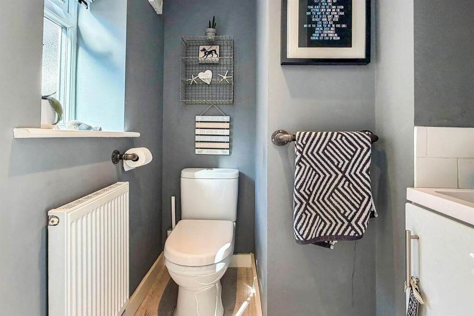
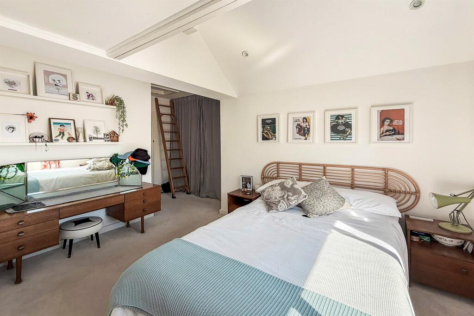
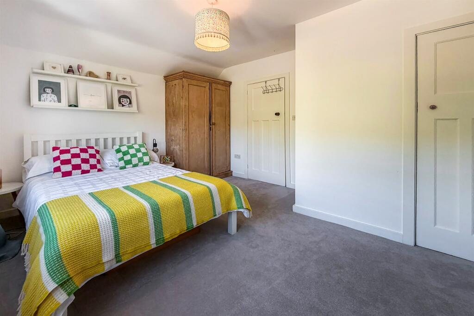
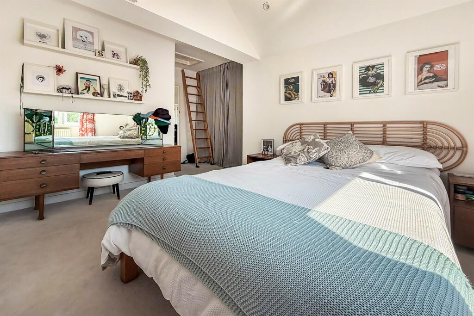
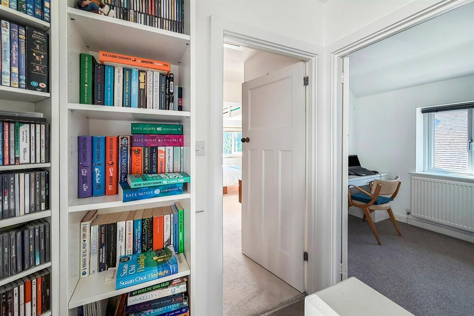
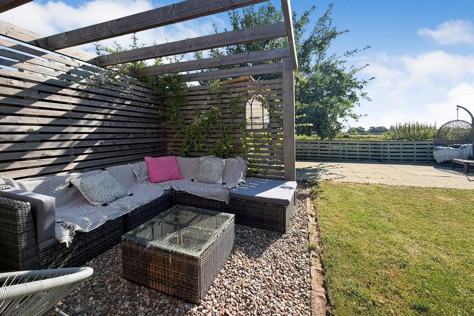
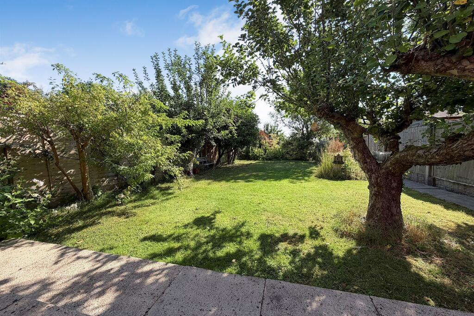
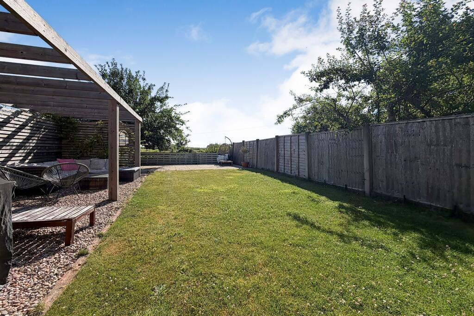
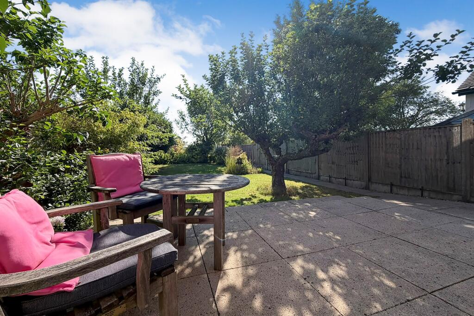
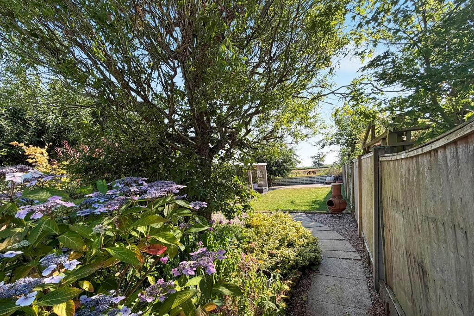
Photo 1 Photo 2 Photo 3 Photo 4 Photo 5 Photo 6 Photo 7 Photo 8 Photo 9 Photo 10 Photo 11 Photo 12 Photo 13 Photo 14 Photo 15 Photo 16 Photo 17 Photo 18 Photo 19 Photo 20 Photo 21 Photo 22 Photo 23 Photo 24
/ 24
Property details
Tenure
FREEHOLD
Floor area
101 m²
Council tax band
D
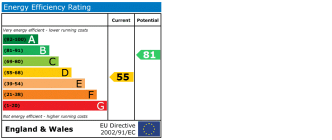
EPC rating
D
Year built
England and Wales: 1900-1929
Last sold
£227,500 Nov 2013
Price per m²
£4,554/m²
Local average
£426,500 (+7.9%)
Deprivation
Decile 7 (21,202 of 33,755)
Street crime
17 incidents within 1 mile (May 2026)
Key features
- A DECEPTIVELY SPACIOUS AND IMMACULATLEY PRESENTED THREE BEDROOM EXTENDED DETACHED FAMILY HOME
- SCENIC FIELD VIEWS TO REAR
- Entertainment kitchen/ dining room with quartz worktops, Bosch integrated appliances, bifold doors leading to the rear garden.
- Convenient ground floor wc, utility room, en-suite shower room, first floor bathroom
- Ample off road parking to front
- Cosy family lounge with Victorian open grate fire place
- Situated in the sought after area of Brewood
- Local to popular schooling, amenities, eateries and to Coven and Penkridge
Additional details
- Electricity
- Mains supply
- Broadband
- None
- Water
- Mains supply
- Sewerage
- Mains supply
- Heating
- Gas central
- Parking
- Driveway
- Garden
- Yes
Description
AN EXTENDED AND DECEPTIVELY SPACIOUS THREE BEDROOM DETACHED FAMILY HOME WITH SCENIC FIELD VIEWS TO REAR. Comprising of lounge, extended kitchen diner, utility, ground floor wc, three bedrooms, en-suite shower room, family bathroom and off road parking, generously sized rear garden.
DESCRIPTION
Samuel Thorneywork from the award winning Connells Wolverhampton branch has the delighted to bring to the market this immaculately presented and deceptively spacious three bedroom detached family home which has been extended to the rear and boasts scenic field views.
Internally the property comprises of having a lounge, extended entertainment kitchen/ dining room which benefits from having quartz worktops, Karndean flooring, Bosch integrated appliances with bifold doors which open to the generously sized rear garden. The ground floor is completed by having a convenient ground floor wc and utility. On the first floor there are three generously sized bedrooms with an en-suite shower room, modern stylish bathroom.
Externally to front there is ample off road parking and the property is conveniently located in the popular area of Brewood with a fantastic selection of schools in the area and is situated near to Coven and Penkridge.
Viewings are highly recommended to appreciate the accommodation on offer.
Location And Area
Just a stone's throw away from the beautiful and highly sought after Brewood village centre with a wonderful selection of local shopping and outstanding eateries. There is a fantastic selection of schools in Brewood and nearby Coven and Penkridge to include the ever- popular Brewood Middle School, St Dominic's and St Mary & St Chad's First School. Brewood also offers wonderful access nearby towns and cities to include Wolverhampton, Telford, Penkridge, Cannock and Stafford. Motorway links to include M6 and M54 along with the new i54 commercial development are also nearby.
Approach
Set back from the road side behind a driveway with ample off road parking and access to the main accommodation with side gate.
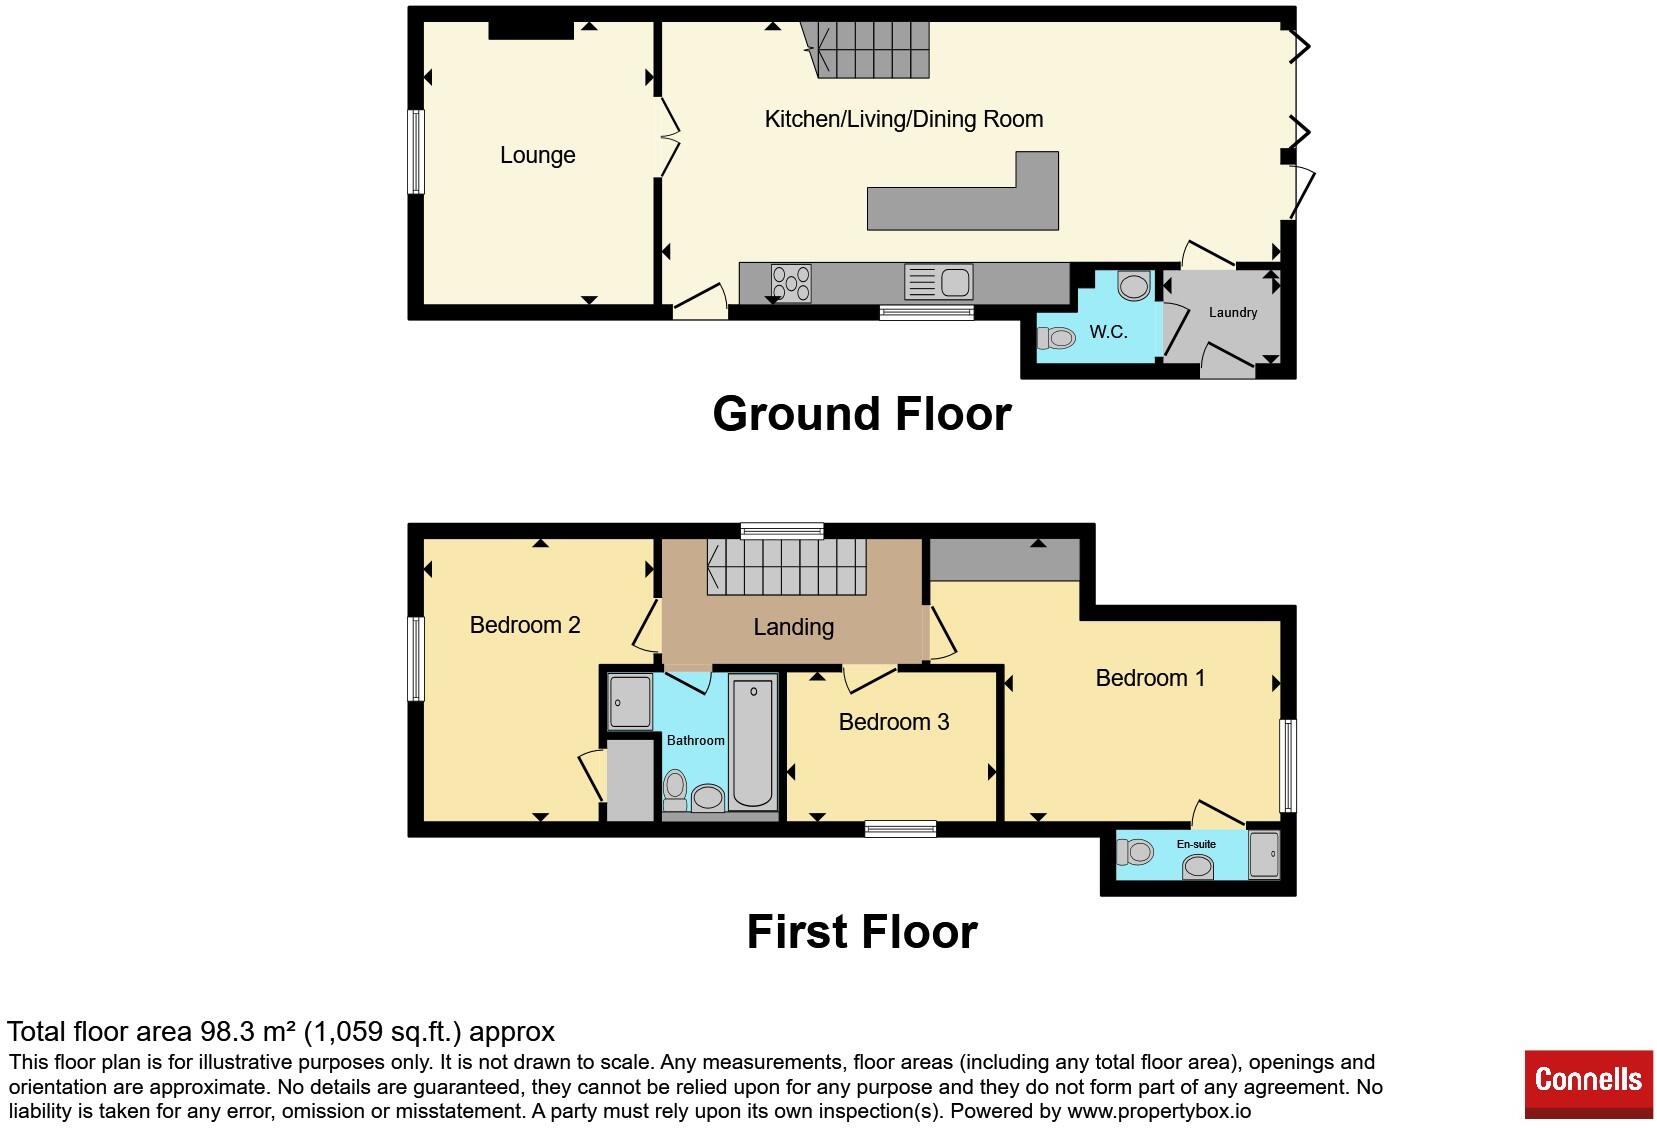
Lounge 13' 3" max x 10' 9" max ( 4.04m max x 3.28m max )
Double glazed window to the front, ceiling light point, radiator, Victorian open grated fire place and french doors to entertainment kitchen/ dining room.
Extended Kitchen/ Dining Room 28' 8" x 13' 3" ( 8.74m x 4.04m )
Matching wall and base units with quartz worktops, sink and drainer with mixer taps, integrated Bosch appliances such as double oven, fridge freezer and dishwasher, five ring gas hob with extractor hood above, double glazed window to side, ceiling spotlights, french doors leading to the lounge, radiator, stairs to first floor,doors to the front access, utility, bifold to the rear garden.
Utility 5' 6" x 4' 2" ( 1.68m x 1.27m )
Wall and base units with quartz worktops, pluming point for washing machine and space for dryer beneath, doors to side access, entertainment kitchen/ dining room and ground floor wc.
Low Flush Wc
Low flush wc, wash hand basin, partly tiled walls, extractor fan, radiator, double glazed window to side.
First Floor Landing
Loft access, ceiling light point, double glazed window to side, radiator, doors to all bedrooms and bathroom
Bedroom One 15' 4" x 13' 1" ( 4.67m x 3.99m )
Double glazed window to rear, radiator, ceiling spotlights, mezzanine, door to en-suite.
En-Suite
Shower cubicle, wash hand basin, low flush wc, heated towel rail, ceiling light point.
Bedroom Two 13' 3" max x 10' 10" max ( 4.04m max x 3.30m max )
Double glazed window to front, radiator, ceiling light point.
Bedroom Three 10' x 6' 11" ( 3.05m x 2.11m )
Double glazed window to side, ceiling light point, radiator.
Bathroom
Panelled bath with vanity wash hand basin with wc, separate shower cubicle, partly tiled walls, ceiling light point, extractor fan, double glazed window to side.
Outside Rear
Paved patio with lawn, mature trees, shrubbery, gravelled areas, sheltered pergola, stunning field views with a further rear patio.
Agents Note
Please note that an AML fee is chargeable once an offer is accepted to cover the cost of carrying out the required identify and anti-money laundering checks.
1. MONEY LAUNDERING REGULATIONS - Intending purchasers will be asked to produce identification documentation at a later stage and we would ask for your co-operation in order that there will be no delay in agreeing the sale.
2: These particulars do not constitute part or all of an offer or contract.
3: The measurements indicated are supplied for guidance only and as such must be considered incorrect.
4: Potential buyers are advised to recheck the measurements before committing to any expense.
5: Connells has not tested any apparatus, equipment, fixtures, fittings or services and it is the buyers interests to check the working condition of any appliances.
6: Connells has not sought to verify the legal title of the property and the buyers must obtain verification from their solicitor.
Listed by
Wolverhampton
Connells
Reference: 90873564
EPC Rating & Upgrade Cost
Current rating: D
Potential rating: B
Inspection date: 19/11/2024
Expiry date: 18/11/2034
Current heating cost: £1,603/year
Potential heating cost: £926/year
Est. upgrade cost to C: £19,500
Recommendations
- 50 mm internal or external wall insulation (£4,000 - £14,000)
- Floor insulation (suspended floor) (£800 - £1,200)
- Solar water heating (£4,000 - £6,000)
- Solar photovoltaic panels, 2.5 kWp (£3,500 - £5,500)
Flood risk
Zone: 1
Risk: Low
Job (default Low)
Floorplans
Floorplan 1
EPC Graphs
EPC
Price history
| Event | Date | Price | % change |
|---|---|---|---|
| Listed for sale | — | £460,000 | +102.2% |
| Sold | 01/11/2013 (12 years ago) | £227,500 | — |
Source: HM Land Registry Price Paid Data. Crown copyright.
Sold Comparables
Same street and nearby sales within 0.25 miles (last 5 years). Data from Land Registry Price Paid.
| Address | Price | Date | Type |
|---|---|---|---|
| Same street RYEHILL COVEN ROAD, BREWOOD, STAFFORD, SOUTH STAFFORDSHIRE, STAFFORDSHIRE, ST19 9DF | £499,999 | 04/11/2022 | Detached |
| Same street SARACEN COVEN ROAD, BREWOOD, STAFFORD, SOUTH STAFFORDSHIRE, STAFFORDSHIRE, ST19 9DF | £475,000 | 13/12/2021 | Semi-detached |
Street average: £487,500 (2 sales)
Capital growth trend
Land Registry outcode average: last 12 months vs 5y and 10y ago (from sold prices).
House Price Index (HM Land Registry — official index, not sold-price averages): South Staffordshire. Series: Detached. As of April 2026.
Rental Range
Estimated market rent for South Staffordshire. Low = conservative, Realistic = average, Optimistic = best case.
Based on Local Authority from postcode lookup → South Staffordshire.
LHA (30th percentile) floor for Mid Staffs: £738/mo (Apr 2025 – Mar 2026)
Location
Address
Coven Road
Nearby
Nearest stations, universities and amenities (distance from property).
| Type | Name | Distance |
|---|---|---|
| Bus stop | Hyde Mill Croft | 0.4 miles |
| Bus stop | Dean Street | 0.4 miles |
| Shop | Coopers Food | 0.6 miles |
| Shop | Spar | 0.6 miles |
| Train station | Codsall | 3.2 miles |
| Train station | Bilbrook | 3.2 miles |
| Hospital | krishna pemmaraju | 5.2 miles |
| University | University of Wolverhampton | 5.7 miles |
| University | University of Wolverhampton Wulfruna Campus | 5.8 miles |
| Hospital | Bilston Street Surgery | 9.0 miles |
Street-level crime
| Category | Count |
|---|---|
| Violence and sexual offences | 5 |
| Public order | 4 |
| Anti-social behaviour | 3 |
| Burglary | 2 |
| Shoplifting | 2 |
| Criminal damage and arson | 1 |
| Total incidents | 17 |
Within 1 mile during May 2026. Source: data.police.uk (England & Wales).
Schools nearby
Nearest open schools with Ofsted ratings (England). Closed schools are not shown. Data from Get Information about Schools and Ofsted.
| Name | Type | Distance | Ofsted |
|---|---|---|---|
| Brewood Middle CofE Academy | Primary | 0.6 miles | Good — 29 Apr 2024 |
| St Mary and St Chad CofE First School | Primary | 0.6 miles | Good — 15 Feb 2011 |
| St. Dominic's Grammar School | Other | 0.7 miles | — (No rating) |
| St Mary's Catholic Primary School | Primary | 0.9 miles | Good — 26 May 2022 |
| St Paul's CofE First School | Primary | 1.5 miles | Good — 17 Oct 2016 |
Rental Comparables
Loading rental comparables for this postcode. Refresh in a few minutes.
Rent-driven metrics
Based on Area rent estimate.
- Rent ratio — Monthly rent ÷ purchase price (1% rule). 1%+ = strong, 0.8–1% = okay, <0.8% = weak for cashflow.
- Max investor price — Rent ÷ 0.8%; the price at which rent would be 0.8% of price (Stoke-style target).
- Target investor price — Rent ÷ 1%; the price at which rent would be 1% of price (strong cashflow band).
- Gross yield — Annual rent as % of purchase price (no costs).