20 BLACKTHORNE CLOSE
SOLIHULL, WEST MIDLANDS B91 1PF
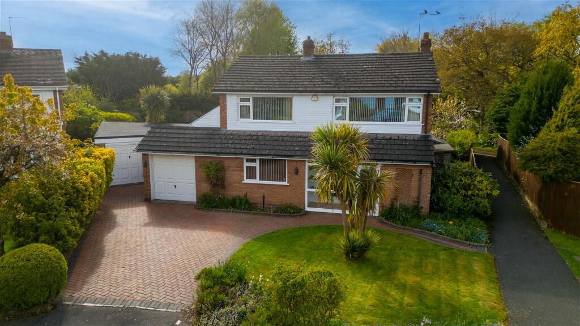
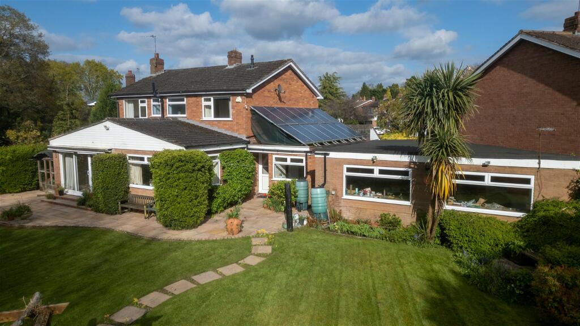
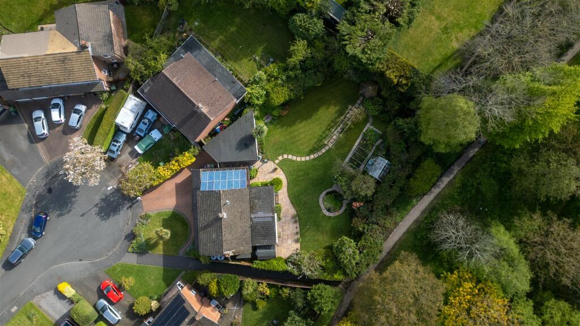
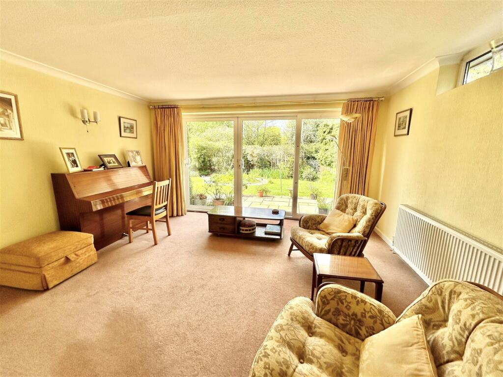
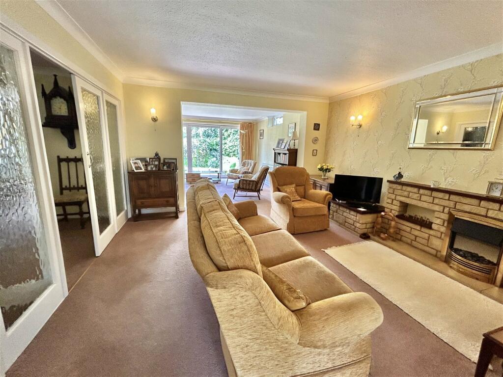
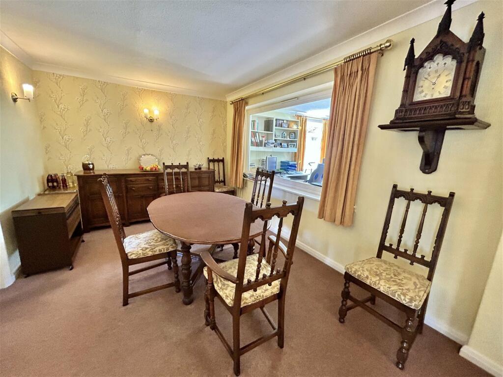
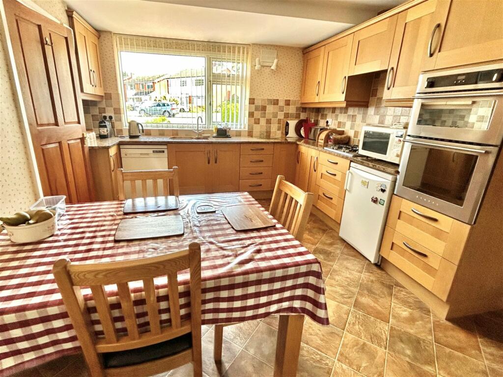
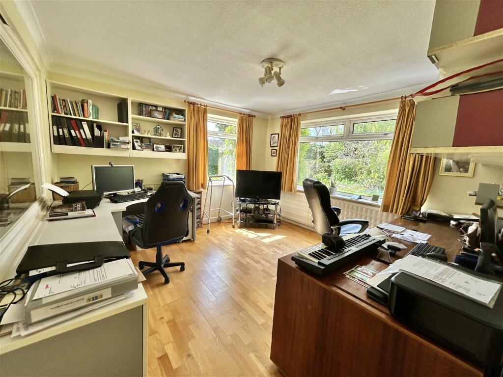
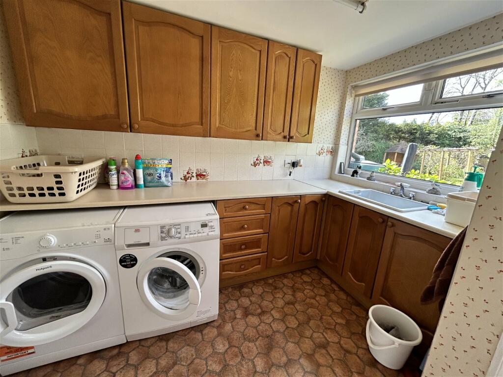
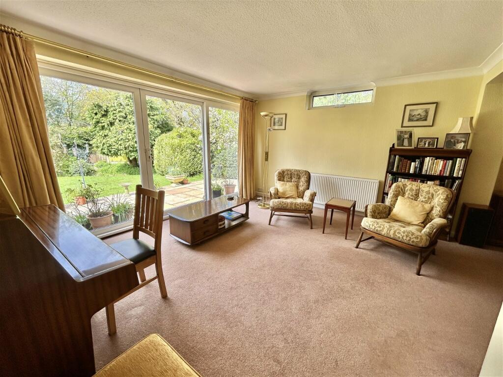
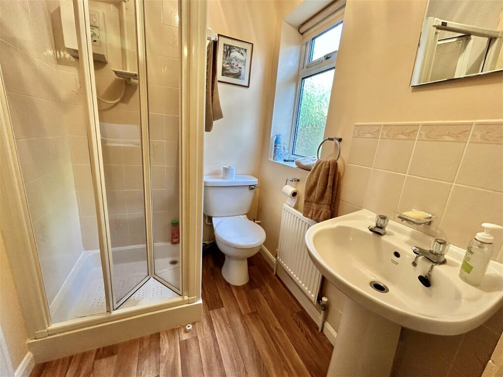
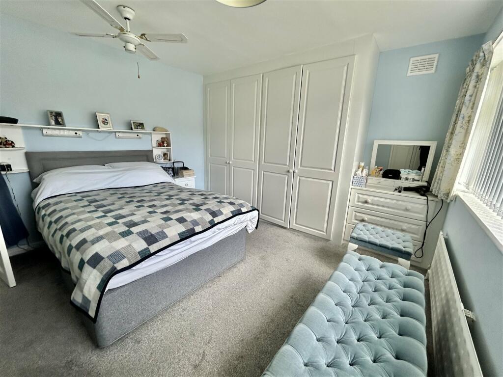
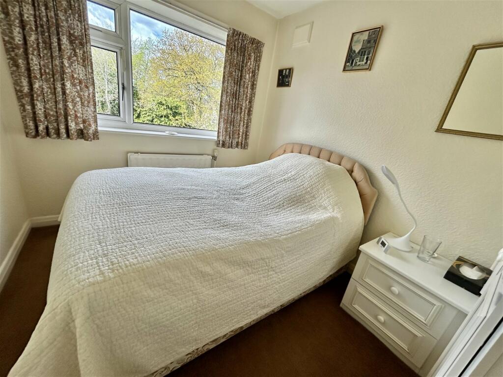
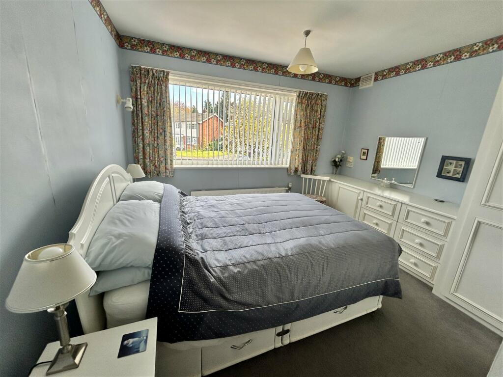
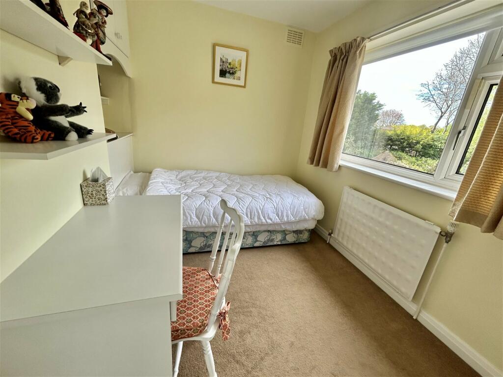
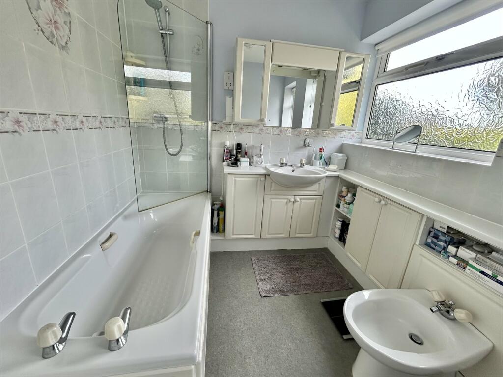
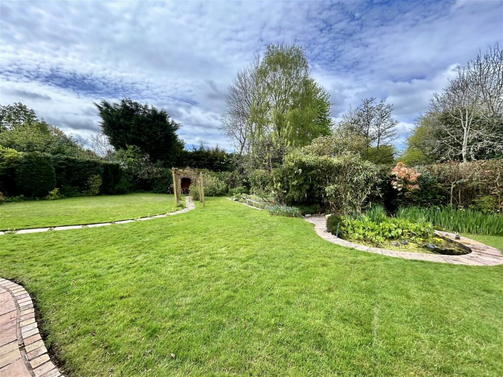
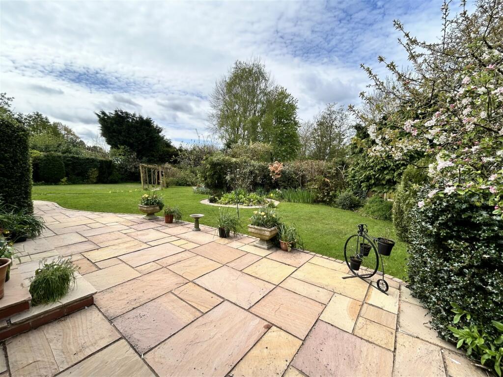
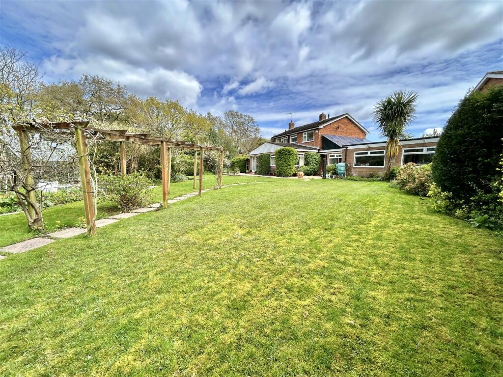
Photo 1 Photo 2 Photo 3 Photo 4 Photo 5 Photo 6 Photo 7 Photo 8 Photo 9 Photo 10 Photo 11 Photo 12 Photo 13 Photo 14 Photo 15 Photo 16 Photo 17 Photo 18 Photo 19
/ 19
Property details
Tenure
FREEHOLD
Floor area
158 m²
Council tax band
F
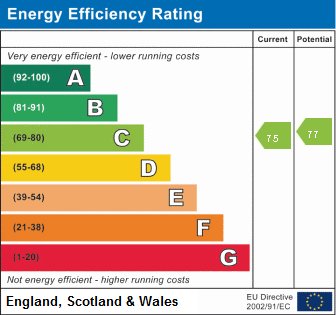
EPC rating
C
Year built
England and Wales: 1950-1966
Last sold
£675,000 Sep 2024
Price per m²
£4,399/m²
Local average
£801,787 (-13.3%)
Deprivation
Decile 10 (33,384 of 33,755)
Street crime
147 incidents within 1 mile (May 2026)
Key features
- A Substantially Extended Detached Family Home
- Potential to Extend Further (STPP)
- Four Good Sized Bedrooms
- Three Reception Rooms
- Re-Fitted Kitchen Breakfast Room
- Ground Floor Shower Room
- Family Bathroom
- Large Garage/Workshop & Further Single Garage
- Rear Garden
- No Upward Chain
Additional details
- Heating
- Gas
- Parking
- Garage
- Garden
- Back garden
Description
The property is situated at the end of a cul de-sac and is set back from the road behind a large lawned fore garden with block paved driveway providing ample off road parking extending to garages.
Access is gained via a double glazed door leading into an
Enclosed Porch With double glazed windows, ceramic tiled flooring, ceiling light point and fluted glazed door leading through to
Entrance Hallway With ceiling light point, coving to ceiling, central heating radiator and door leading off to
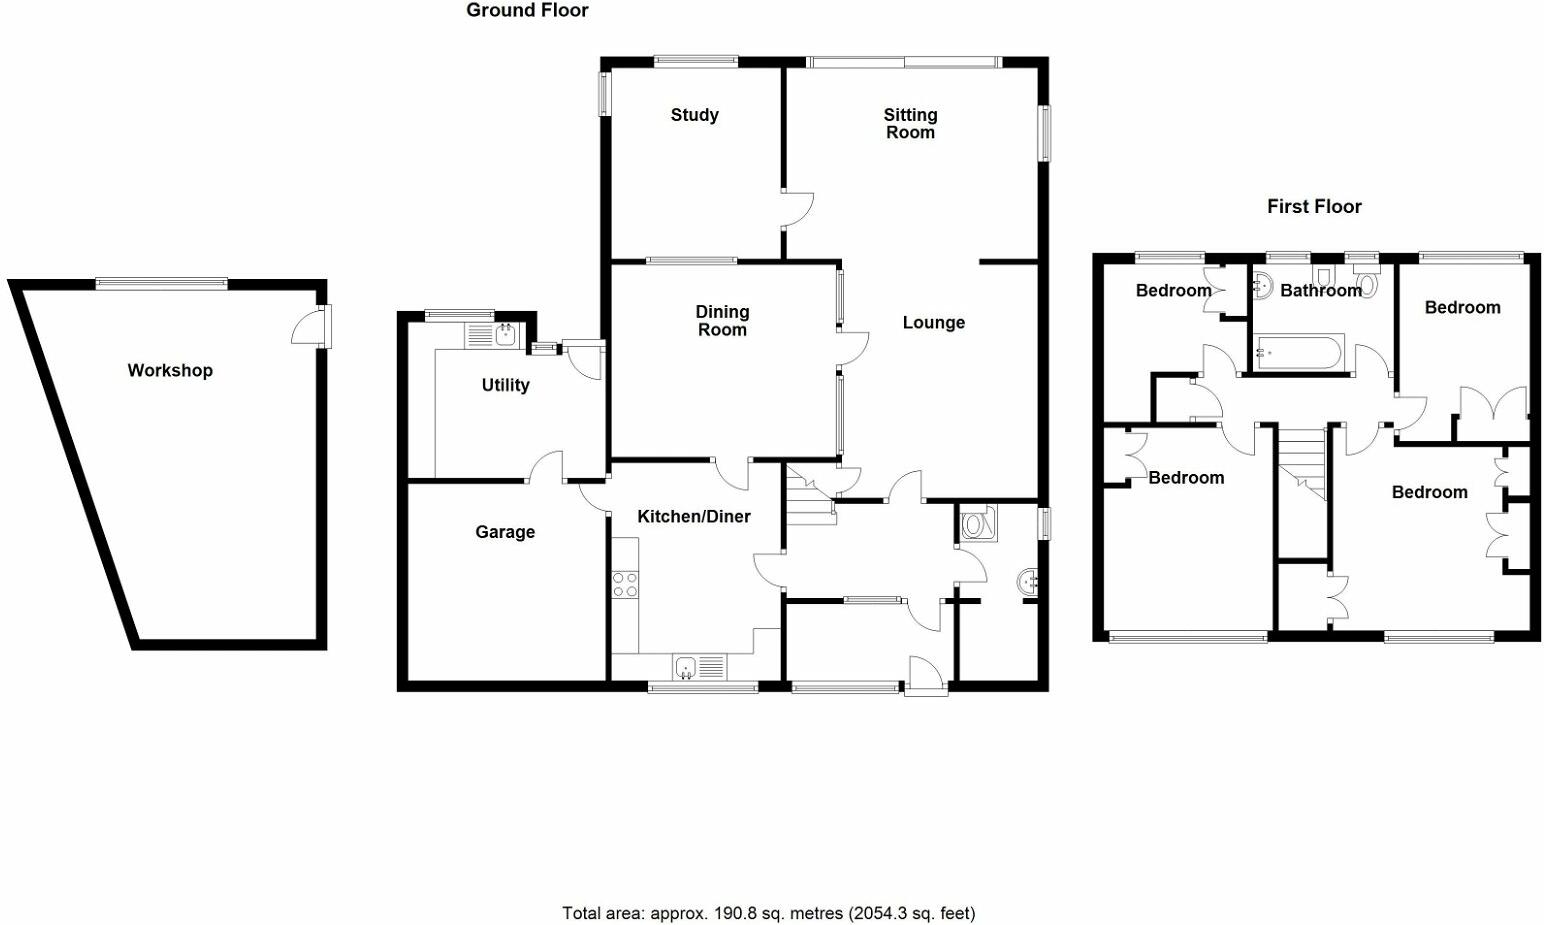
Extended Lounge 31' 9" x 13' 6" (9.68m x 4.11m) With double glazed patio doors to rear garden, two central heating radiators, five wall light points, under stairs store cupboard, feature brick fire surround with electric coal effect fire, obscure glazed door leading to second reception room and obscure double glazed doors leading through to dining room
Home Office/Reception Room Three 12' 3" x 11' 11" (3.73m x 3.63m) With double aspect double glazed windows overlooking rear garden, central heating radiator, oak flooring, ceiling light point, coving to ceiling and picture window looking into dining room
Dining Room 14' 7" x 10' 0" (4.44m x 3.05m) With picture window through to second reception room, central heating radiator, coving to ceiling, three wall light points and obscure glazed door returning to kitchen/breakfast room
Ground Floor Shower Room With low flush WC, pedestal wash hand basin with tiled splashback, central heating radiator, obscure double glazed window and shower unit with bi-fold shower door and generous cloaks strorage
Re-Fitted Breakfast Kitchen to Front 15' 8" x 12' 7" (4.78m x 3.84m) Being fitted with a range of oak wall, drawer and base units with granite work surfaces, sink and drainer unit with mixer tap, tiling to splashback areas, integrated Stoves oven, grill and four ring gas hob, plumbing for dishwasher, space for under counter fridge, vinyl flooring, double glazed window to front, central light fitting, two wall light points, central heating radiator and obscure glazed door leading out to single garage
Accommodation On The First Floor
Landing With central light point, loft hatch giving access to insulated loft space, airing cupboard housing the Worcester Bosch boiler, central heating radiator and doors leading off to
Master Bedroom to Front 13' 2" x 11' 7" (4.01m x 3.53m) With double glazed window to front elevation, central heating radiator, ceiling light point, fitted bedside lights and a comprehensive range of fitted bedroom furniture
Bedroom Two to Front 11' 3" x 12' 7" (3.43m x 3.84m) With double glazed window to front elevation, wall light point, central heating radiator, ceiling light point and a comprehensive range of fitted bedroom furniture
Bedroom Three to Rear 10' 0" x 8' 0" (3.05m x 2.44m) With double glazed window to rear elevation, central heating radiator, ceiling light point and fitted wardrobe.
Bedroom Four to Rear 11' 0" x 7' 0" (3.35m x 2.13m) With double glazed window to rear elevation, range of fitted bedroom furniture,
central heating radiator and ceiling light point
Family Bathroom Being fitted with a four piece white suite comprising; panelled bath with thermostatic shower over and glazed screen, vanity WC and bidet, vanity wash hand basin, with tiling to water prone areas, wall mounted vanity unit with electric shaver point, storage cupboards, central heating radiator, vinyl flooring and two obscure double glazed window to rear
Single Garage 10' 10" x 15' 9" (3.3m x 4.8m) With automated up-and-over garage door, ceiling light point and courtesy door through to utility.
Utility Room 10' 6" x 10' 1" (3.2m x 3.07m) Fitted with a range of matching wall and base units with a work surface over incorporating an inset Belfast sink and drainer unit. Space and plumbing for washing machine, space for tumble dryer and full height freezer, ceiling strip light, double glazed door and window to rear garden.
Large Single Garage/Workshop 20' 0" (max) x 21' 11" (6.1m x 6.68m) Being of brick construction, with up and over garage door, ceiling strip lights and wall spots, several power sockets and double glazed windows to rear. Offering superb potential for conversion to annex or habitable space (subject to relevant building regulations)
Rear Garden Primarily southern facing. Being mainly laid to lawn with Indian stone paved patio, ornamental Lily pond, potting shed, paved pathway leading to large green house, summer house, side access to the front of the property and extremely well stocked shrub borders
Energy Performance The property benefits from cavity insulation and 14 solar panels and the EPC, supplied by the vendor, is Category C.
Tenure We are advised by the vendor that the property is freehold, but are awaiting confirmation from the vendor's solicitor. We would advise all interested parties to obtain verification through their own solicitor or legal representative. Current council tax band - F
PROPERTY MISDESCRIPTIONS ACT: SMART HOMES have not tested any equipment, fixtures, fittings or services mentioned and do not by these Particulars or otherwise verify or warrant that they are in working order. All measurements listed are given as an approximate guide and must be carefully checked by and verified by any Prospective Purchaser. These particulars form no part of any sale contract. Any Prospective Purchaser should obtain verification of all legal and factual matters and information from their Solicitor, Licensed Conveyancer or Surveyors as appropriate.
Listed by
Shirley
Smart Homes
Reference: 150112700
EPC Rating & Upgrade Cost
Current rating: C
Potential rating: C
Inspection date: 26/10/2023
Expiry date: 25/10/2033
Current heating cost: £2,657/year
Potential heating cost: £2,496/year
Est. upgrade cost to C: £1,000
Recommendations
- Floor insulation (suspended floor) (£800 - £1,200)
Flood risk
Zone: 2
Risk: In flood risk area
Environment Agency Flood Risk Areas (APSFR)
Floorplans
Floorplan 1
EPC Graphs
EPC 1
Price history
| Event | Date | Price | % change |
|---|---|---|---|
| Sold | 20/09/2024 (1 year ago) | £675,000 | — |
Source: HM Land Registry Price Paid Data. Crown copyright.
Sold Comparables
Same street and nearby sales within 0.25 miles (last 5 years). Data from Land Registry Price Paid.
| Address | Price | Date | Type |
|---|---|---|---|
| 29 ASHLAWN CRESCENT, SOLIHULL, WEST MIDLANDS, B91 1PR | £667,500 | 17/12/2025 | Detached |
| 58 WOODLEA DRIVE, SOLIHULL, WEST MIDLANDS, B91 1PQ | £830,000 | 10/12/2025 | Detached |
| 11 BAXTERLEY GREEN, SOLIHULL, WEST MIDLANDS, B91 1HP | £515,000 | 27/06/2025 | Detached |
| 5 ASHLAWN CRESCENT, SOLIHULL, WEST MIDLANDS, B91 1PR | £757,500 | 08/05/2024 | Detached |
| 15 YEWHURST ROAD, SOLIHULL, WEST MIDLANDS, B91 1PW | £650,000 | 19/12/2023 | Detached |
| 9 HEATHCOTE AVENUE, SOLIHULL, WEST MIDLANDS, B91 1QL | £610,000 | 28/09/2023 | Detached |
| 17 YEWHURST ROAD, SOLIHULL, WEST MIDLANDS, B91 1PW | £725,000 | 22/09/2023 | Detached |
| 109 SHARMANS CROSS ROAD, SOLIHULL, WEST MIDLANDS, B91 1PH | £600,000 | 17/08/2023 | Detached |
| 23 ASHLAWN CRESCENT, SOLIHULL, WEST MIDLANDS, B91 1PR | £950,000 | 01/08/2023 | Detached |
| 9 CLAVERDON CLOSE, SOLIHULL, WEST MIDLANDS, B91 1QP | £684,000 | 28/07/2023 | Detached |
| 1 CLAVERDON CLOSE, SOLIHULL, WEST MIDLANDS, B91 1QP | £630,000 | 09/06/2023 | Detached |
| 16 BAXTERLEY GREEN, SOLIHULL, WEST MIDLANDS, B91 1HP | £545,000 | 09/03/2023 | Detached |
| 4 SWINBROOK WAY, SHIRLEY, SOLIHULL, WEST MIDLANDS, B90 3LZ | £665,000 | 16/12/2022 | Detached |
| 102 PROSPECT LANE, SOLIHULL, WEST MIDLANDS, B91 1HT | £523,000 | 15/12/2022 | Detached |
| 269 RALPH ROAD, SHIRLEY, SOLIHULL, WEST MIDLANDS, B90 3LF | £450,000 | 08/12/2022 | Detached |
| 30 SHARMANS CROSS ROAD, SOLIHULL, WEST MIDLANDS, B91 1RQ | £672,500 | 02/12/2022 | Detached |
| 20 ASHLAWN CRESCENT, SOLIHULL, WEST MIDLANDS, B91 1PR | £790,000 | 01/12/2022 | Detached |
| 210 SOLIHULL ROAD, SHIRLEY, SOLIHULL, WEST MIDLANDS, B90 3LG | £555,000 | 18/08/2022 | Detached |
| 186 SOLIHULL ROAD, SHIRLEY, SOLIHULL, WEST MIDLANDS, B90 3LG | £551,000 | 15/07/2022 | Detached |
| Same street 9 BLACKTHORNE CLOSE, SOLIHULL, WEST MIDLANDS, B91 1PF | £665,000 | 30/06/2022 | Detached |
| 2A HEATHCOTE AVENUE, SOLIHULL, WEST MIDLANDS, B91 1QL | £750,000 | 13/06/2022 | Detached |
Street average: £665,000 (1 sale)
Area average: £656,025 (20 sales)
Capital growth trend
Land Registry outcode average: last 12 months vs 5y and 10y ago (from sold prices).
House Price Index (HM Land Registry — official index, not sold-price averages): Solihull. Series: Detached. As of April 2026.
Rental Range
Estimated market rent for Solihull. Low = conservative, Realistic = average, Optimistic = best case.
Based on Local Authority from postcode lookup → Solihull.
LHA (30th percentile) floor for Solihull: £1,371/mo (Apr 2025 – Mar 2026)
Location
Nearby
Nearest stations, universities and amenities (distance from property).
| Type | Name | Distance |
|---|---|---|
| Shop | Browns of Solihull | 0.1 miles |
| Shop | Cudmore & Co | 0.1 miles |
| Bus stop | Sharmans Cross Rd / Prospect Lane | 0.1 miles |
| Bus stop | Prospect Lane / Danford Lane | 0.1 miles |
| Train station | Solihull | 0.8 miles |
| Train station | Olton | 1.6 miles |
| Hospital | Brian Oliver Centre | 4.7 miles |
| University | University of Birmingham School of Dentistry | 5.1 miles |
| University | BIMM University Birmingham | 5.3 miles |
| Hospital | West Heath Hospital | 6.3 miles |
Street-level crime
| Category | Count |
|---|---|
| Violence and sexual offences | 40 |
| Shoplifting | 39 |
| Vehicle crime | 16 |
| Anti-social behaviour | 12 |
| Criminal damage and arson | 9 |
| Burglary | 7 |
| Other theft | 7 |
| Drugs | 5 |
| Public order | 4 |
| Bicycle theft | 2 |
| Possession of weapons | 2 |
| Robbery | 2 |
| Other crime | 1 |
| Theft from the person | 1 |
| Total incidents | 147 |
Within 1 mile during May 2026. Source: data.police.uk (England & Wales).
Schools nearby
Nearest open schools with Ofsted ratings (England). Closed schools are not shown. Data from Get Information about Schools and Ofsted.
| Name | Type | Distance | Ofsted |
|---|---|---|---|
| Sharmans Cross Junior School | Primary | 0.1 miles | Good — 27 Apr 2012 |
| Streetsbrook Infant and Early Years Academy | Primary | 0.4 miles | Good — 16 Feb 2023 |
| Blossomfield Infant and Nursery School | Primary | 0.5 miles | Good — 22 Sep 2022 |
| Tudor Grange Primary Academy Langley | Primary | 0.7 miles | Good — 10 Sep 2014 |
| Oak Cottage Primary School | Primary | 0.7 miles | Outstanding — 23 Oct 2019 |
Rental Comparables
Residential lets from OpenRent and Rightmove for the area (same bedroom count). Use to validate rent estimates. Student lets are excluded.
| Title | Rent | Beds | Distance | As seen on |
|---|---|---|---|---|
| 4 Bed Semi-Detached House, Snitterfield Drive, B90 | £1,550/mo | 4 | 0.98 miles | OpenRent |
Average rent: £1,550/mo (1 listing)
Rent-driven metrics
Based on OpenRent comparables.
- Rent ratio — Monthly rent ÷ purchase price (1% rule). 1%+ = strong, 0.8–1% = okay, <0.8% = weak for cashflow.
- Max investor price — Rent ÷ 0.8%; the price at which rent would be 0.8% of price (Stoke-style target).
- Target investor price — Rent ÷ 1%; the price at which rent would be 1% of price (strong cashflow band).
- Gross yield — Annual rent as % of purchase price (no costs).
- Cost-to-rent — Price ÷ annual rent (from OpenRent comparables). Under 14× = strong, 14–16× = acceptable, 17×+ = compressed.
- Cashflow — Rent minus mortgage, 10% maintenance, £25/mo compliance. Assumes 75% LTV, 3.95% APR (5yr fixed), 25yr term.
- ROI — Annual profit ÷ cash in (deposit + 4% purchase costs).