Raynor
51, HURSTON CLOSE, WORTHING, WEST SUSSEX BN14 0AX
Property details
Tenure
FREEHOLD
Last sold
£295,000 Sep 2020
Local average
£359,242 (-17.9%)
Deprivation
Decile 10 (31,681 of 33,755)
Street crime
108 incidents within 1 mile (May 2026)
Key features
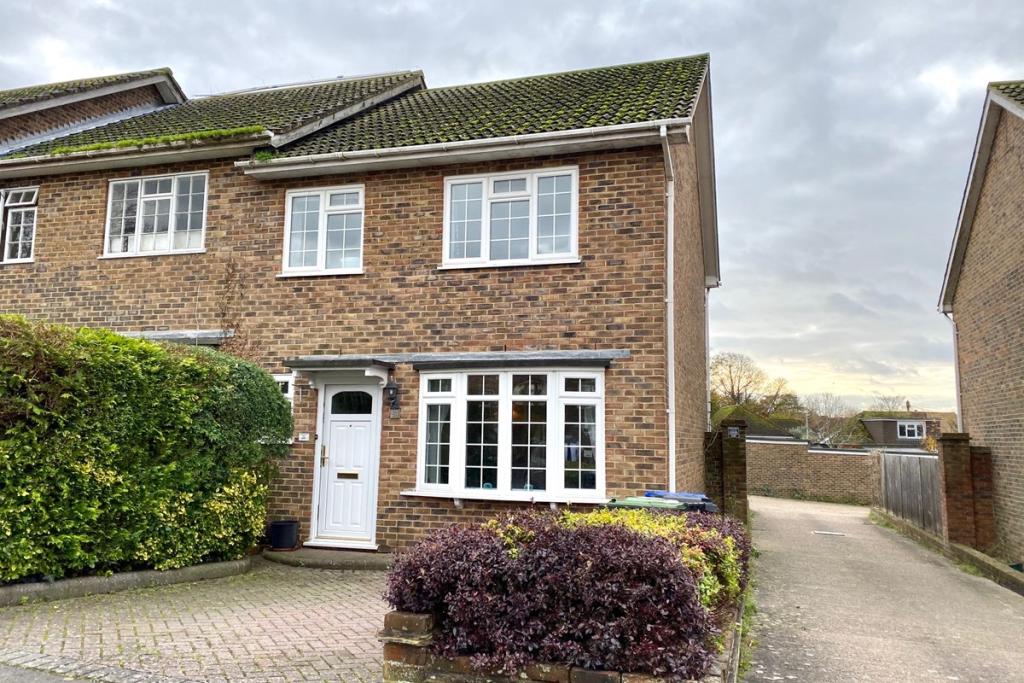
- Three bedrooms
- Downstairs cloakroom
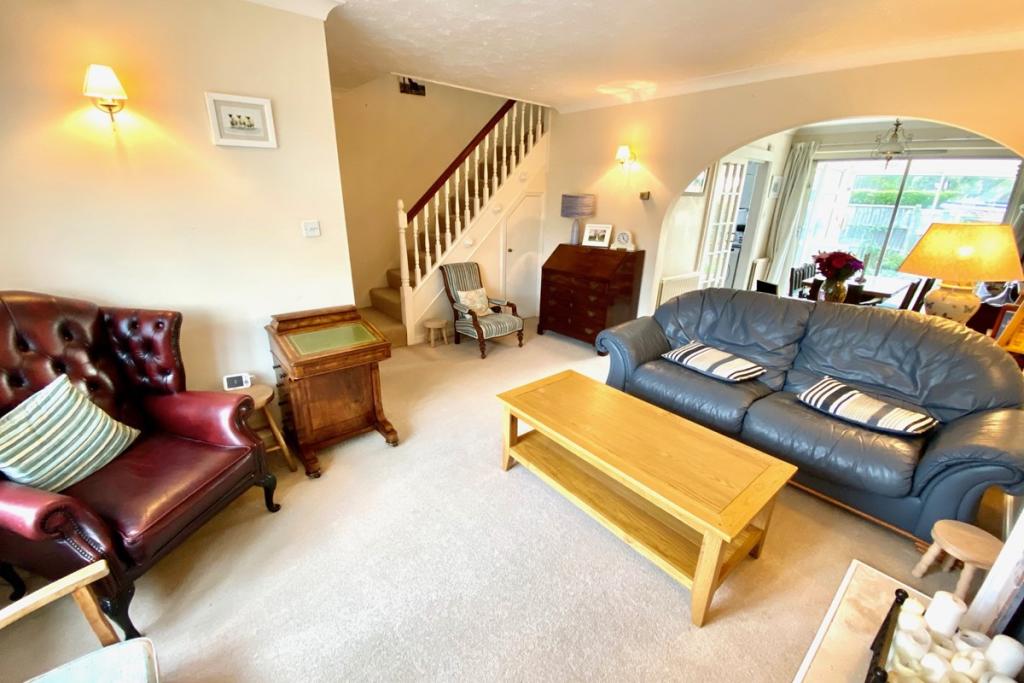
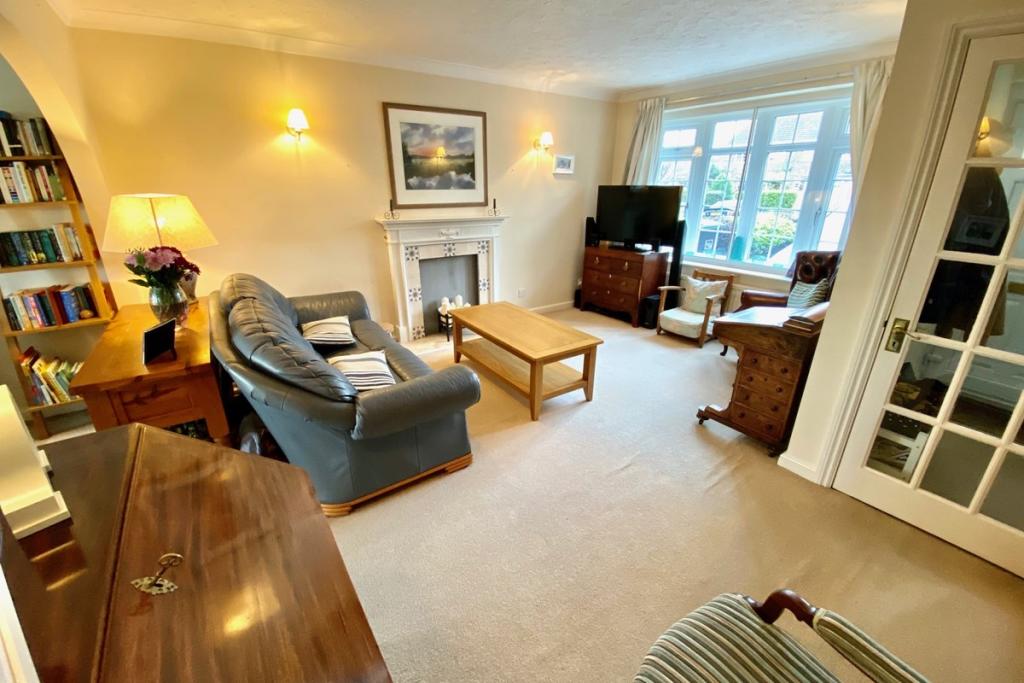
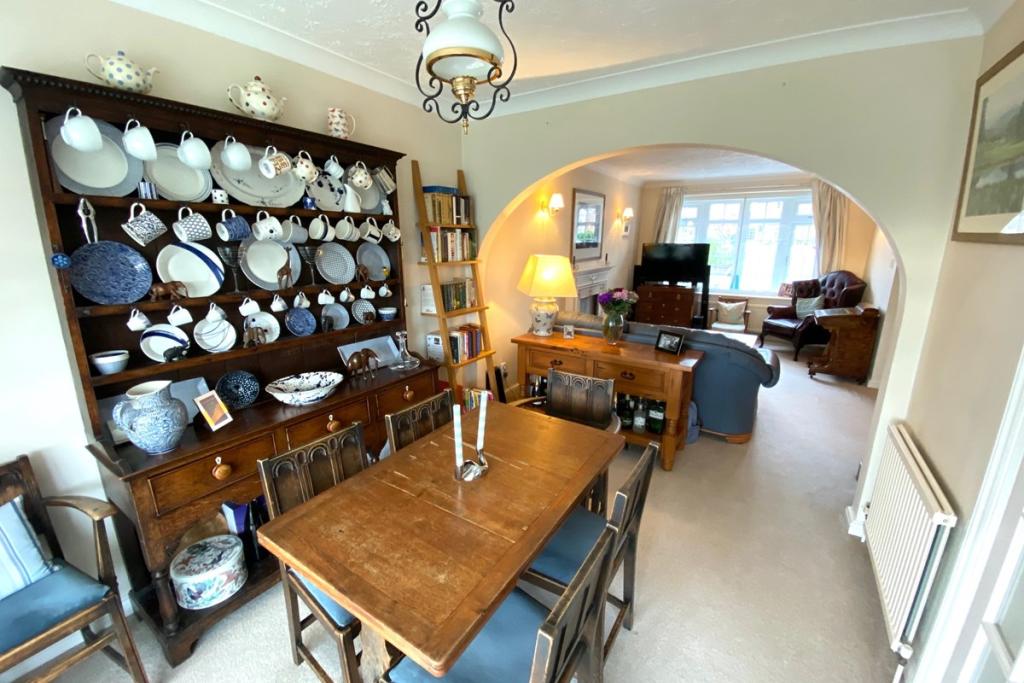
- Spacious lounge/diner
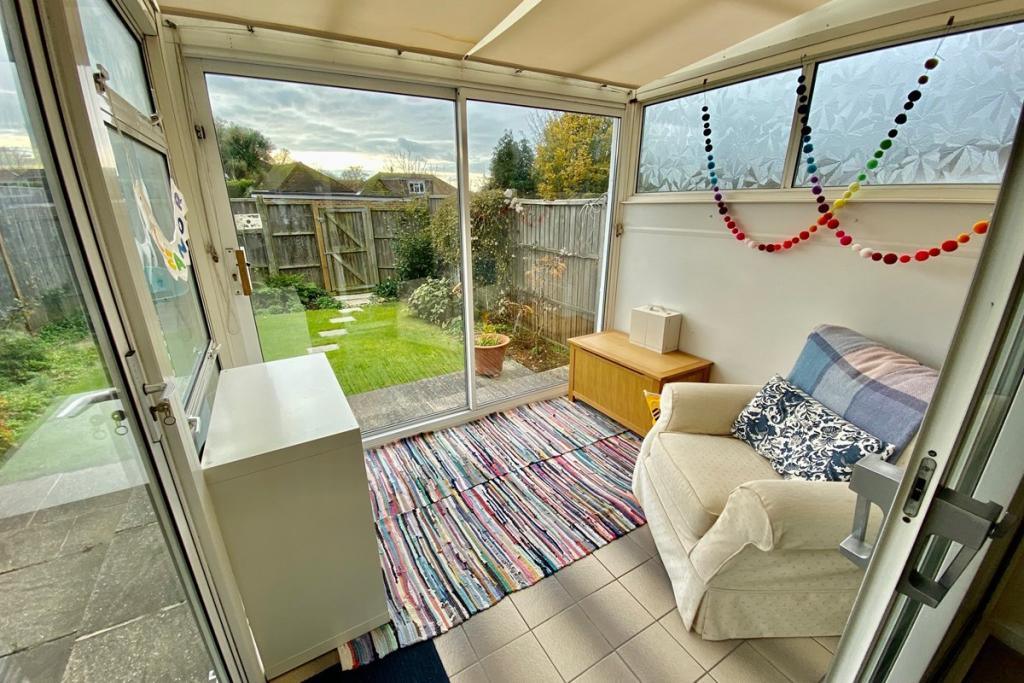
- Conservatory
- Double glazing & GFCH
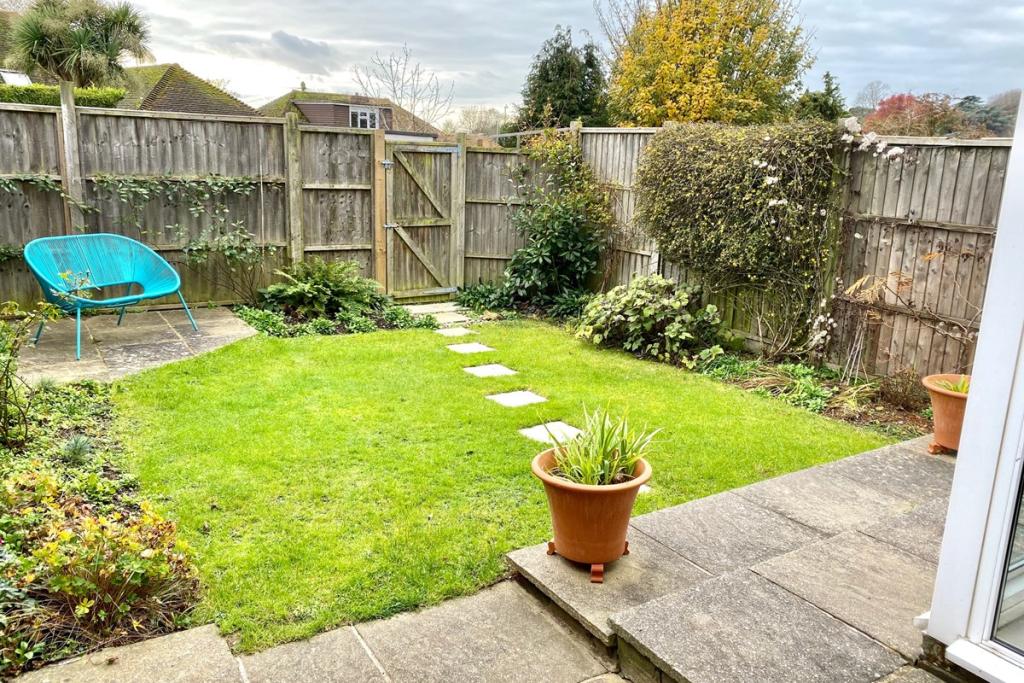
- South facing secluded rear garden
- Garage in compound
- Quiet cul-de-sac location
Additional details
- Parking
- Yes
- Garden
- Yes
Description
* Three bedrooms
* Downstairs cloakroom
* Spacious lounge/diner
* Conservatory
* Double glazing & GFCH
* South facing secluded rear garden
* Garage in compound
* Quiet cul-de-sac location
Accommodation comprises:
* ENTRANCE
Double glazed front door to -
* ENTRANCE HALL
Radiator, door to -
* CLOAKROOM
With low level WC, wash hand basin, radiator, part tiled walls, double glazed window.
* FROM THE ENTRANCE HALL GLAZED PANELLED DOOR TO -
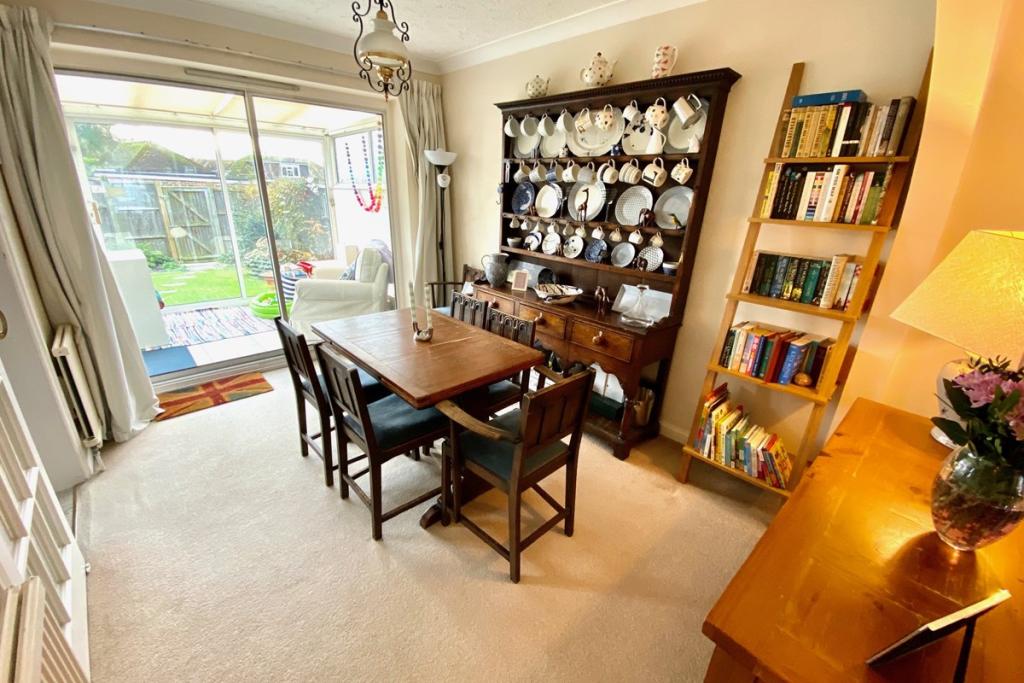
* LOUNGE/DINING ROOM
* LOUNGE AREA: 4.7m x 4.19m (15' 5" x 13' 9")
Double glazed window, fire surround with mantel, tiled insert and tiled hearth, radiator, understairs storage cupboard, wall mounted thermostat control for central heating, coved and textured ceiling, archway to -
* DINING AREA: 3.58m x 2.74m (11' 9" x 9')
Two radiators, double glazed sliding patio doors leading to the conservatory, coved and textured ceiling, glazed panelled sliding door to
* CONSERVATORY: 2.54m x 2.16m (8' 4" x 7' 1")
Double glazed windows, double glazed door and double glazed sliding patio doors leading to the South facing secluded rear garden.
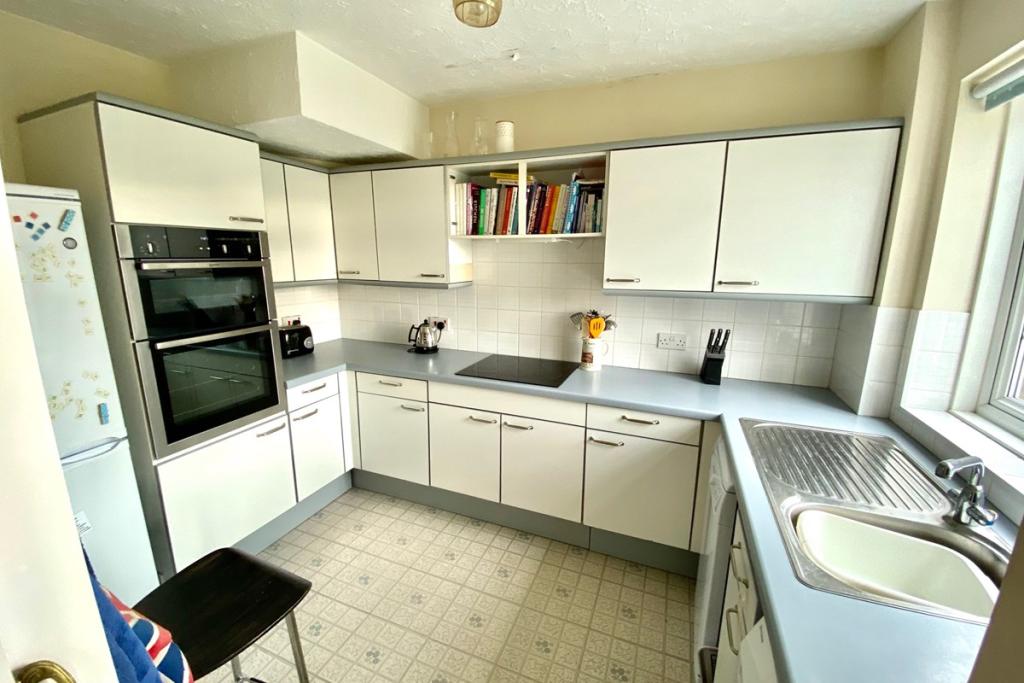
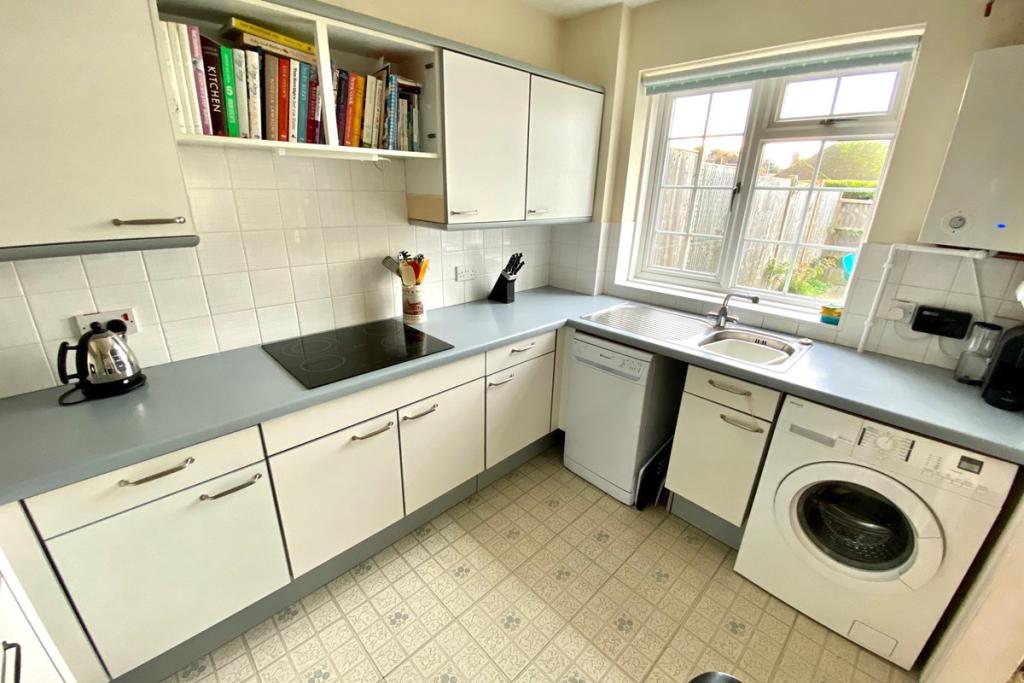
* KITCHEN: 3.25m x 2.31m (10' 8" x 7' 7")
Excellent range of white fronted units comprising inset single drainer stainless steel sink unit with mixer tap with cupboard and drawer under, space and plumbing for washing machine, space for dishwasher, roll top work surface adjacent with excellent range of cupboards and drawers under and eye level cupboards over, fitted Hotpoint 4 ring hob, fitted double oven with cupboards over and under, space for tall fridge/freezer, wall mounted Worcester gas fired boiler supplying domestic hot water and central heating, radiator, part tiled walls, double glazed window overlooking the South facing rear garden.
* FROM THE ENTRANCE HALL STAIRS LEADING TO -
* LANDING
Hatch to roof space with pull down ladder, airing cupboard with hot water tank and slatted shelving.
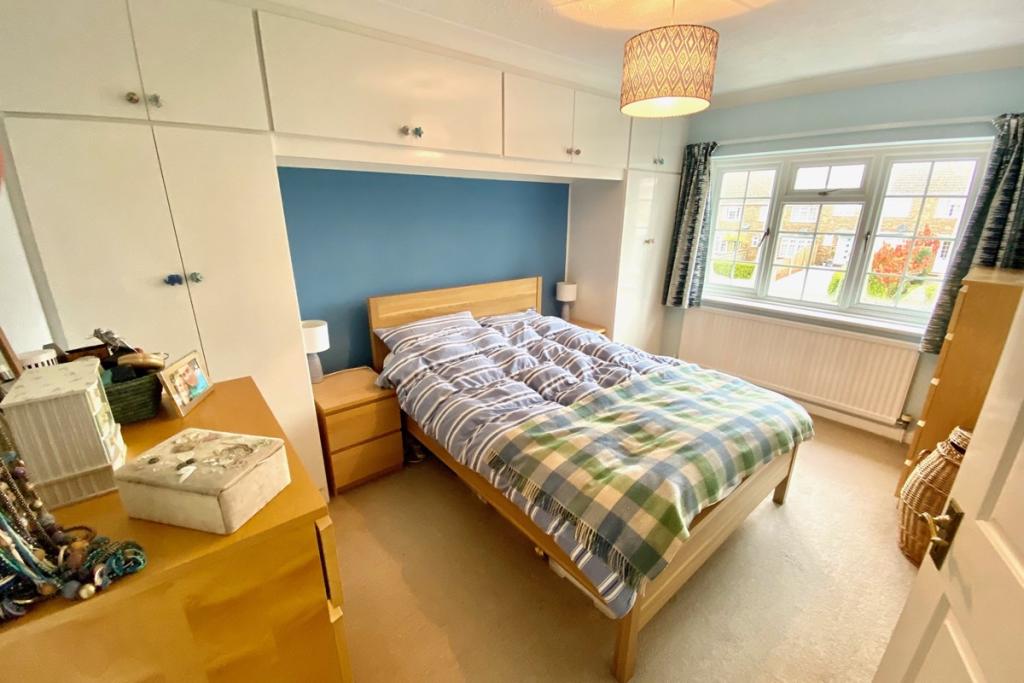
* BEDROOM ONE: 4.04m x 3m (13' 3" x 9' 10")
Excellent range of fitted wardrobes with two double wardrobes and overhead cupboards, double glazed window, radiator, coved and textured ceiling.
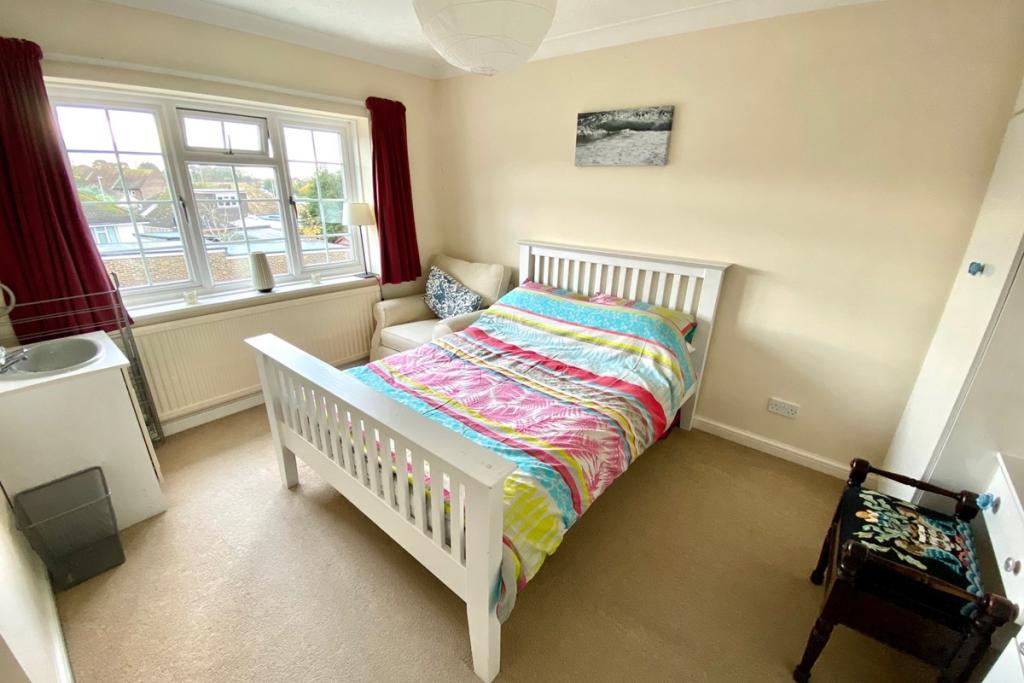
* BEDROOM TWO: 4.04m x 3m (13' 3" x 9' 10")
Double glazed South facing window, fitted bedroom furniture with two double wardrobes and overhead cupboards, dressing area with drawers, vanity unit with inset wash hand basin with cupboards under, radiator, coved and textured ceiling.
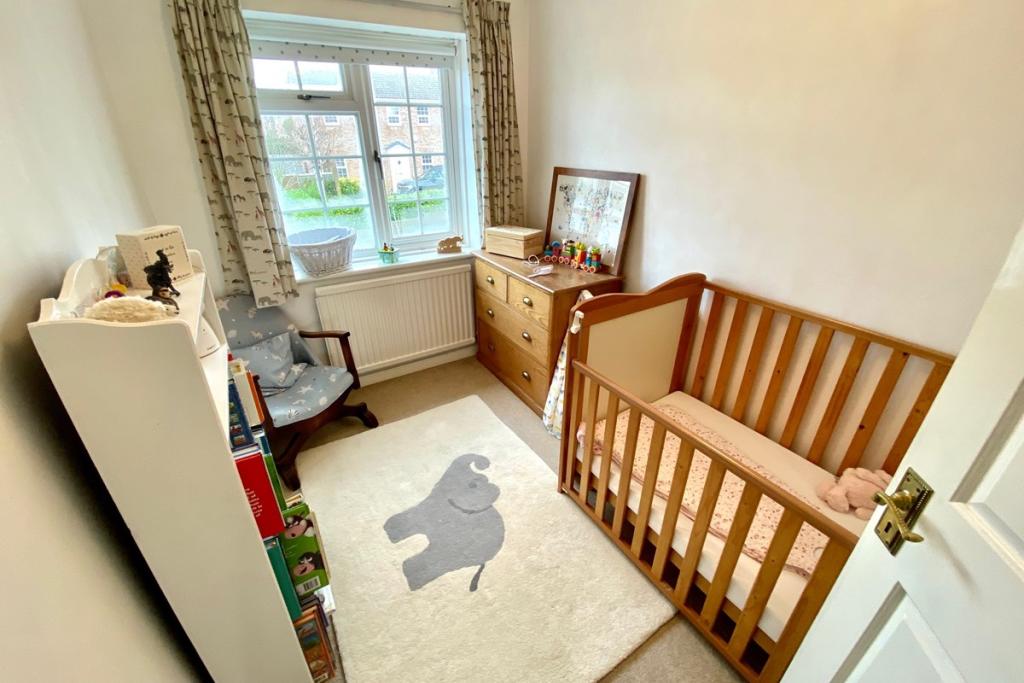
* BEDROOM THREE: 2.87m x 2.01m (9' 5" x 6' 7")
Double glazed window, radiator, coved and textured ceiling.
* BATHROOM/WC
Comprises bath with twin handgrips with shower attachment, shower curtain and rail, low level WC, pedestal wash hand basin, tiled walls, radiator, double glazed frosted window and wall mounted medicine cabinet.
* OUTSIDE
* REAR GARDEN
The rear garden is half lawned with flower borders, paved patio area to the front of the garden, cornered paved area to the rear, outside water tap, garden gate giving access to the rear of the property and to the garage compound.
* FRONT GARDEN
The front garden has brick inlay paving allowing off road parking for one car and potential space for a second car.
* GARAGE IN COMPOUND
This property is sold on a freehold basis.
Listed by
Worthing
Ian Watkins Estate Agents
Reference: 75647050
EPC ratings on this postcode
We don't have a matched EPC for this property yet. Below are efficiency scores and details for other addresses on this postcode.
| Address | Current | Potential | Floor area | Age band | Type |
|---|---|---|---|---|---|
| 1 Hurston Close, WORTHING | 61 | 81 | 90 m² | England and Wales: 1967-1975 | Detached |
| 10, Hurston Close, WORTHING | 58 | 83 | 101 m² | England and Wales: 1967-1975 | Terraced |
| 11, Hurston Close, WORTHING | 64 | 78 | 143 m² | England and Wales: 1967-1975 | Detached |
| 12A Hurston Close, WORTHING | 81 | 91 | 107 m² | — | Detached |
| 14 Hurston Close, WORTHING | 63 | 79 | 85 m² | England and Wales: 1967-1975 | Detached |
| 15, Hurston Close, WORTHING | 70 | 81 | 146 m² | England and Wales: 1967-1975 | Detached |
| 16 Hurston Close, WORTHING | 58 | 79 | 92 m² | England and Wales: 1950-1966 | Detached |
| 17 Hurston Close, WORTHING | 60 | 84 | 84 m² | England and Wales: 1950-1966 | Detached |
| 2 Hurston Close, WORTHING | 70 | 86 | 90 m² | England and Wales: 1967-1975 | Detached |
| 20a, Hurston Close, WORTHING | 83 | 83 | 123 m² | — | Detached |
| 25, Hurston Close, WORTHING | 54 | 77 | 152 m² | England and Wales: 1950-1966 | Detached |
| 28, Hurston Close, WORTHING | 49 | 83 | 119 m² | England and Wales: 1967-1975 | Detached |
| 3 Hurston Close, WORTHING | 60 | 81 | 89 m² | England and Wales: 1967-1975 | Detached |
| 35 HURSTON CLOSE, OFFINGTON, WORTHING, WORTHING | 70 | 80 | 156 m² | England and Wales: 1983-1990 | Detached |
| 35 HURSTON CLOSE, OFFINGTON, WORTHING, WORTHING | 68 | 80 | 156 m² | England and Wales: 1983-1990 | Detached |
Flood risk
Zone: 1
Risk: Low
Job (default Low)
Floorplans
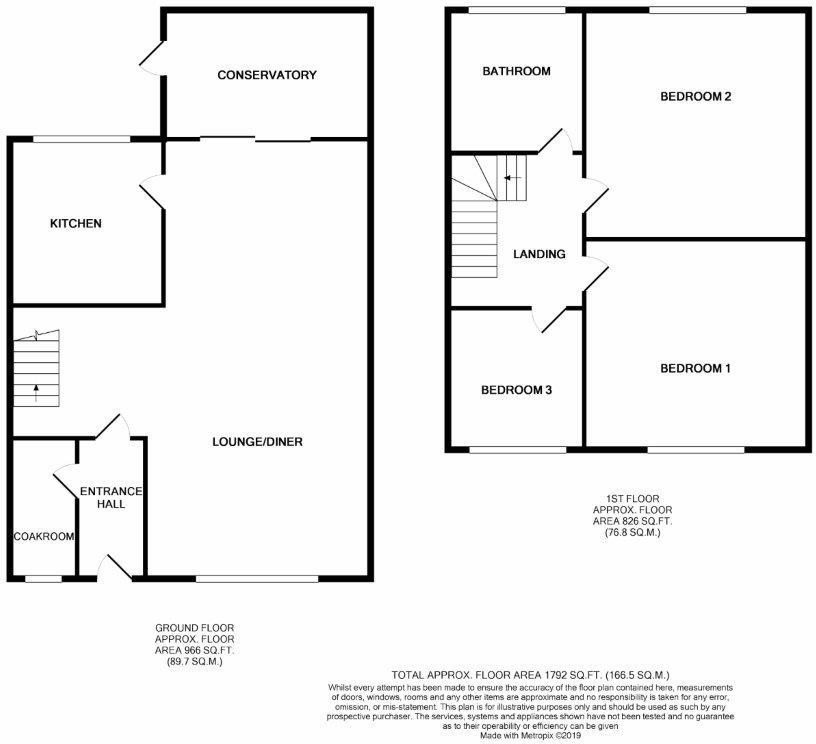
Floor plan
EPC Graphs
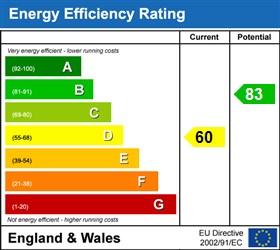
EER

EPC
Price history
24% since 2014
| Event | Date | Price | % change |
|---|---|---|---|
| Sold | 24/09/2020 (5 years ago) | £295,000 | +24.5% |
| Sold | 31/01/2014 (12 years ago) | £237,000 | — |
Source: HM Land Registry Price Paid Data. Crown copyright.
Sold Comparables
Same street and nearby sales within 0.25 miles (last 5 years). Data from Land Registry Price Paid.
| Address | Price | Date | Type |
|---|---|---|---|
| Same street 16 HURSTON CLOSE, WORTHING, WEST SUSSEX, BN14 0AX | £360,000 | 11/12/2025 | Detached |
| Same street 14 HURSTON CLOSE, WORTHING, WEST SUSSEX, BN14 0AX | £415,000 | 31/01/2025 | Detached |
| Same street 65 HURSTON CLOSE, WORTHING, WEST SUSSEX, BN14 0AX | £570,000 | 17/12/2024 | Detached |
| Same street 25 HURSTON CLOSE, WORTHING, WEST SUSSEX, BN14 0AX | £655,000 | 17/09/2024 | Detached |
| Same street 72 HURSTON CLOSE, WORTHING, WEST SUSSEX, BN14 0AX | £390,000 | 03/06/2024 | Terraced |
| Same street PINE VIEW HURSTON CLOSE, WORTHING, WEST SUSSEX, BN14 0AX | £515,000 | 16/02/2024 | Detached |
| Same street 10 HURSTON CLOSE, WORTHING, WEST SUSSEX, BN14 0AX | £361,000 | 30/06/2023 | Terraced |
| 12 WANTLEY ROAD, WORTHING, WEST SUSSEX, BN14 0BH | £317,000 | 06/04/2023 | Terraced |
| Same street 3 HURSTON CLOSE, WORTHING, WEST SUSSEX, BN14 0AX | £450,000 | 04/08/2022 | Semi-detached |
| Same street 7 HURSTON CLOSE, WORTHING, WEST SUSSEX, BN14 0AX | £400,000 | 18/02/2022 | Terraced |
| Same street 2 HURSTON CLOSE, WORTHING, WEST SUSSEX, BN14 0AX | £460,000 | 10/01/2022 | Semi-detached |
| Same street 4A HOLLY TREE COTTAGE HURSTON CLOSE, WORTHING, WEST SUSSEX, BN14 0AX | £500,000 | 13/08/2021 | Detached |
Street average: £461,455 (11 sales)
Area average: £317,000 (1 sale)
Capital growth trend
Land Registry outcode average: last 12 months vs 5y and 10y ago (from sold prices).
House Price Index (HM Land Registry — official index, not sold-price averages): Worthing. Series: Terraced. As of April 2026.
Rental Range
Estimated market rent for Worthing. Low = conservative, Realistic = average, Optimistic = best case.
Based on Local Authority from postcode lookup → Worthing.
LHA (30th percentile) floor for Worthing: £1,177/mo (Apr 2025 – Mar 2026)
Location
Address
Hurston Close
Nearby
Nearest stations, universities and amenities (distance from property).
| Type | Name | Distance |
|---|---|---|
| Bus stop | Durrington Cemetery | 0.0 miles |
| Shop | Timpson | 1.1 miles |
| Shop | Kenvad Tyres | 1.2 miles |
| Train station | West Worthing | 1.5 miles |
| Train station | Worthing | 1.7 miles |
| Hospital | Zachary Merton Hospital | 5.2 miles |
| University | University of Brighton Phoenix Halls | 11.4 miles |
Street-level crime
| Category | Count |
|---|---|
| Violence and sexual offences | 40 |
| Anti-social behaviour | 22 |
| Criminal damage and arson | 9 |
| Public order | 9 |
| Other theft | 7 |
| Shoplifting | 5 |
| Drugs | 4 |
| Vehicle crime | 4 |
| Burglary | 3 |
| Bicycle theft | 2 |
| Other crime | 2 |
| Robbery | 1 |
| Total incidents | 108 |
Within 1 mile during May 2026. Source: data.police.uk (England & Wales).
Schools nearby
Nearest open schools with Ofsted ratings (England). Closed schools are not shown. Data from Get Information about Schools and Ofsted.
| Name | Type | Distance | Ofsted |
|---|---|---|---|
| Durrington Infant School | Primary | 0.6 miles | Requires improvement — 19 Sep 2023 |
| Durrington Junior School | Primary | 0.7 miles | Good — 21 Sep 2022 |
| Vale School, Worthing | Primary | 0.7 miles | Good — 29 Apr 2013 |
| Thomas A Becket Junior School | Primary | 0.9 miles | Good — 9 Jan 2019 |
| Thomas A Becket Infant School | Primary | 0.9 miles | Good — 3 Sep 2015 |
Rental Comparables
Rental listings exist nearby, but none matched the 3-bedroom count for this property.
Rent-driven metrics
Based on Area rent estimate.
- Rent ratio — Monthly rent ÷ purchase price (1% rule). 1%+ = strong, 0.8–1% = okay, <0.8% = weak for cashflow.
- Max investor price — Rent ÷ 0.8%; the price at which rent would be 0.8% of price (Stoke-style target).
- Target investor price — Rent ÷ 1%; the price at which rent would be 1% of price (strong cashflow band).
- Gross yield — Annual rent as % of purchase price (no costs).
Enter House Number
Enter the house number to help us retrieve more accurate pricing history and property data.
Please log in to submit or correct the house number for this listing.
Log in to continue