43 PRINTERS DRIVE
STOCKPORT, STRINES, GREATER MANCHESTER SK6 7GT
£925,000





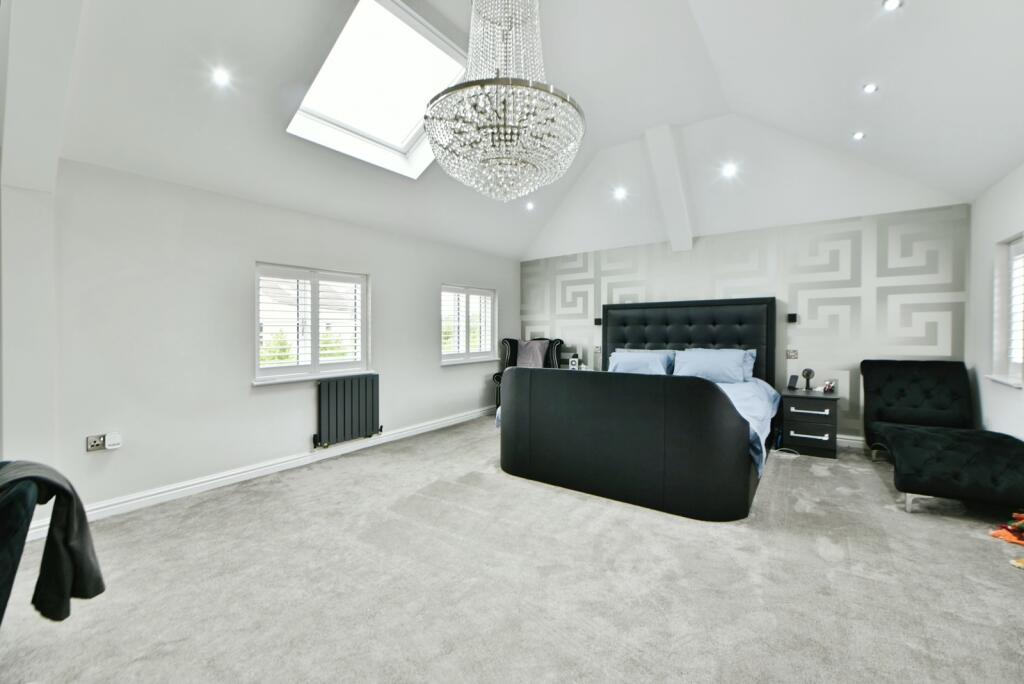


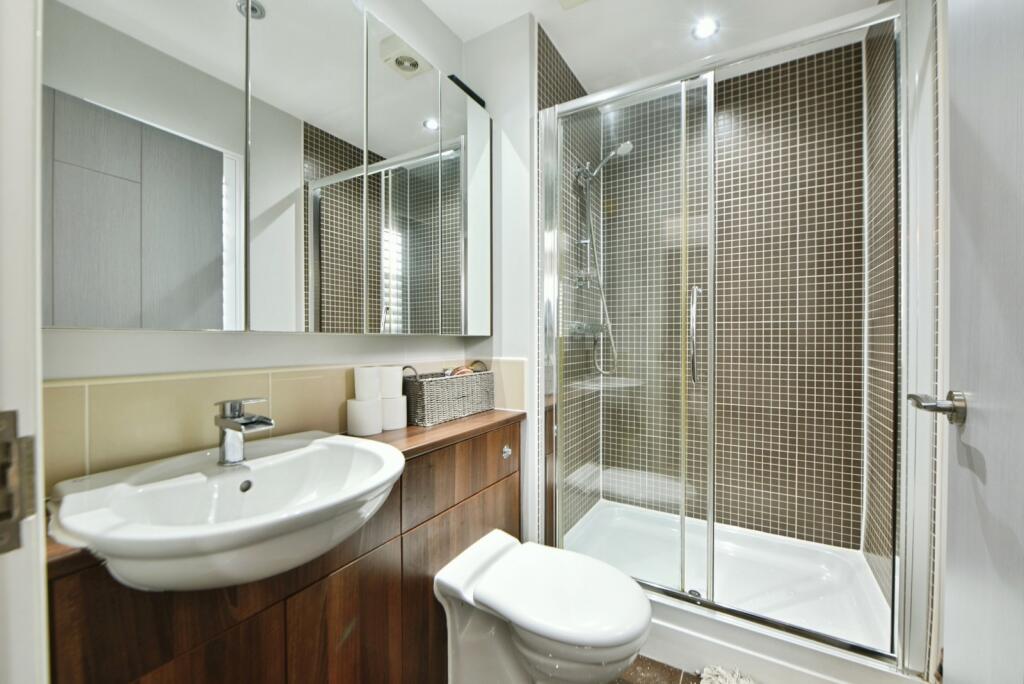


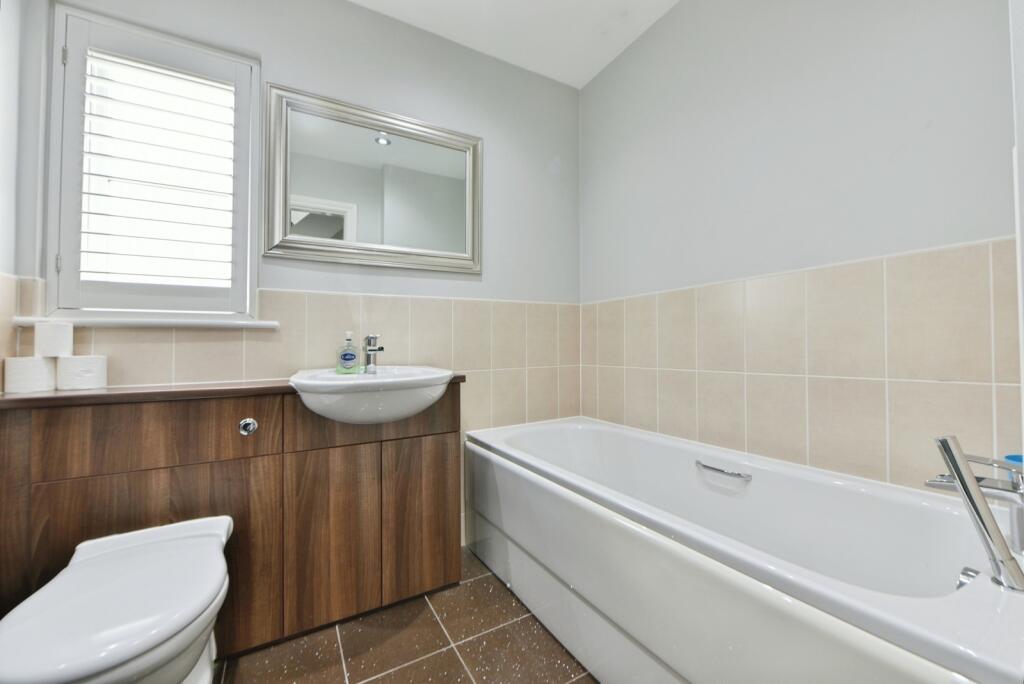


Rear Drone 1 Front Dining Area Kitchen Kitchen Kitchen Dining Area Living Room Living Room Games Room Games Room Main Bedroom Main Bedroom Main En Suite Picture 16 Bedroom 2 En Suite Bedroom 3 Ensuite Bedroom 6 Family Bathroom Landing Bedroom 4 View Bedroom 5 Bedroom 5 Shower Roo, Garden Garden Drone 2 Drone 3 Drone 4 Drone 5
/ 34
Property details
Tenure
FREEHOLD
Floor area
289 m²
Council tax band
F
EPC rating
B
Year built
England and Wales: 2012 onwards
Last sold
£420,950 Feb 2012
Price per m²
£3,201/m²
Local average
£442,192 (+109.2%)
Deprivation
Decile 8 (26,242 of 33,755)
Street crime
1 incident within 1 mile (Jun 2026)
Key features
- Impressive Seven Bedroom Home
- Five Bathrooms
- Underfloor Heating
- Air Conditioning
- Off Road Parking
- Garage
Additional details
- Parking
- Garage, Driveway
- Garden
- Yes
Description
Upon entry, a welcoming entrance hall sets the tone for the quality found throughout. The ground floor offers a wealth of versatile living space, including a striking main living room featuring a bespoke media wall and elegant polished plaster finishes, a formal dining room ideal for entertaining, and a separate games room. The heart of the home is the exceptional open plan kitchen, dining and living area, beautifully appointed and flooded with natural light, with bi fold doors opening directly onto the landscaped rear garden, seamlessly blending indoor and outdoor living. Further ground floor benefits include a utility room, downstairs WC, and access to the integral garage. The entire ground floor enjoys underfloor heating, complemented by air conditioning in the principal rooms.
To the first floor, the luxurious principal suite boasts a large bedroom with vaulted ceilings, a dedicated dressing room, and a stylish en suite bathroom. There are four further bedrooms on this level, two with en suite facilities, along with a well appointed family bathroom.
The second floor provides two additional bedrooms, both enjoying bi fold doors and Juliet balconies with far reaching views over open fields, along with a contemporary shower room, making this floor ideal for guests, older children or home office accommodation.
Externally, the landscaped rear garden offers an excellent degree of privacy and an ideal setting for outdoor entertaining.
This outstanding home combines space, specification and setting, offering a rare opportunity to acquire a truly exceptional family residence.
Please note that an AML fee is chargeable once an offer is accepted to cover the cost of carrying out the required identity and anti-money laundering checks. Once these checks have been completed, the fee cannot be refunded, even if the purchase does not go ahead.
Listed by
Marple
Countrywide UK Sales - Connells
Reference: 90932724
EPC Rating & Upgrade Cost
Current rating: B
Potential rating: B
Inspection date: 21/07/2026
Expiry date: 20/07/2036
Current heating cost: £1,685/year
Potential heating cost: £1,685/year
Est. upgrade cost to C: £9,000
Recommendations
- Solar photovoltaic panels, 2.5 kWp (£8,000 - £10,000)
Flood risk
Zone: 1
Risk: Low
Job (default Low)
Registered land (INSPIRE)
This location is outside the imported HM Land Registry INSPIRE registered freehold polygons.
Source: HM Land Registry INSPIRE Index Polygons.
Floorplans

Floorplan
EPC Graphs

EPC Rating Graph
Price history
| Event | Date | Price | % change |
|---|---|---|---|
| Listed for sale | — | £925,000 | +119.7% |
| Sold | 09/02/2012 (14 years ago) | £420,950 | — |
Source: HM Land Registry Price Paid Data. Crown copyright.
Sold Comparables
Same street and nearby sales within 0.25 miles (last 5 years). Data from Land Registry Price Paid.
| Address | Price | Date | Type |
|---|---|---|---|
| NEW BARN COTTAGE STATION ROAD, STRINES, STOCKPORT, GREATER MANCHESTER, SK6 7GG | £514,000 | 10/11/2023 | Detached |
| 11 CALICO DRIVE, STRINES, STOCKPORT, GREATER MANCHESTER, SK6 7GS | £493,000 | 10/10/2023 | Detached |
| Same street 19 PRINTERS DRIVE, STRINES, STOCKPORT, GREATER MANCHESTER, SK6 7GT | £230,000 | 24/03/2023 | Terraced |
| 15 DOVECOTE ROAD, STRINES, STOCKPORT, GREATER MANCHESTER, SK6 7GX | £475,000 | 18/11/2022 | Detached |
| 29 CALICO DRIVE, STRINES, STOCKPORT, GREATER MANCHESTER, SK6 7GS | £480,000 | 21/04/2022 | Detached |
| Same street 17 PRINTERS DRIVE, STRINES, STOCKPORT, GREATER MANCHESTER, SK6 7GT | £270,000 | 25/03/2022 | Terraced |
| 24 CALICO DRIVE, STRINES, STOCKPORT, GREATER MANCHESTER, SK6 7GS | £565,000 | 25/03/2022 | Detached |
| 258 STRINES ROAD, STRINES, STOCKPORT, GREATER MANCHESTER, SK6 7GB | £450,000 | 23/02/2022 | Detached |
Street average: £250,000 (2 sales)
Area average: £496,167 (6 sales)
Capital growth trend
Land Registry outcode average: last 12 months vs 5y and 10y ago (from sold prices).
House Price Index (HM Land Registry — official index, not sold-price averages): Stockport. Series: Detached. As of May 2026.
Rental Range
Estimated market rent for Stockport. Low = conservative, Realistic = average, Optimistic = best case.
Based on Local Authority from postcode lookup → Stockport.
LHA (30th percentile) floor for Oldham & Rochdale: Apr 2025 – Mar 2026
Location
Nearby
Nearest stations, universities and amenities (distance from property).
| Type | Name | Distance |
|---|---|---|
| Bus stop | Strines, Strines Road / adjacent Station Road | 0.2 miles |
| Bus stop | Strines, Strines Road / near Station Road | 0.2 miles |
| Train station | Strines | 0.3 miles |
| Shop | Naughty Dog Creative Framing | 1.1 miles |
| Shop | Co-op Food | 1.1 miles |
| Train station | Disley | 1.2 miles |
| Hospital | Newlands Care Home | 6.8 miles |
| Hospital | Tameside General Hospital | 8.2 miles |
| University | Fallowfield Reception and Richmond Amenities Building | 8.6 miles |
| University | University of Derby, Buxton | 9.5 miles |
Street-level crime
| Category | Count |
|---|---|
| Other theft | 1 |
| Total incidents | 1 |
Within 1 mile during Jun 2026. Source: data.police.uk (England & Wales).
Schools nearby
Nearest open schools with Ofsted ratings (England). Closed schools are not shown. Data from Get Information about Schools and Ofsted.
| Name | Type | Distance | Ofsted |
|---|---|---|---|
| Hague Bar Primary School | Primary | 0.7 miles | Good — 22 Apr 2013 |
| Windlehurst School | Other | 1.0 miles | Good — 28 Apr 2022 |
| Disley Primary School | Primary | 1.1 miles | Good — 24 Nov 2011 |
| Mellor Primary School | Primary | 1.3 miles | Good — 2 May 2013 |
| All Saints Church of England Primary School Marple | Primary | 1.3 miles | Good — 28 Mar 2014 |
Rental Comparables
Loading rental comparables for this postcode. Refresh in a few minutes.
Rent-driven metrics
Based on Area rent estimate.
- Rent ratio — Monthly rent ÷ purchase price (1% rule). 1%+ = strong, 0.8–1% = okay, <0.8% = weak for cashflow.
- Max investor price — Rent ÷ 0.8%; the price at which rent would be 0.8% of price (Stoke-style target).
- Target investor price — Rent ÷ 1%; the price at which rent would be 1% of price (strong cashflow band).
- Gross yield — Annual rent as % of purchase price (no costs).