42 ROSLIN ROAD SOUTH
BOURNEMOUTH, TALBOT WOODS, BOURNEMOUTH BH3 7EG
£1,150,000
42 Roslin Road South-Additional Images-Small-Porti 42 Roslin Road South-Additional Images-Small-Porti 42 Roslin Road South, Talbot Woods-Small-PorticoMa 42 Roslin Road South, Talbot Woods-Small-PorticoMa 42 Roslin Road South, Talbot Woods-Small-PorticoMa 42 Roslin Road South, Talbot Woods-Small-PorticoMa 42 Roslin Road South, Talbot Woods-Small-PorticoMa 42 Roslin Road South, Talbot Woods-Small-PorticoMa 42 Roslin Road South, Talbot Woods-Small-PorticoMa 42 Roslin Road South, Talbot Woods-Small-PorticoMa 42 Roslin Road South, Talbot Woods-Small-PorticoMa 42 Roslin Road South, Talbot Woods-Small-PorticoMa 42 Roslin Road South, Talbot Woods-Small-PorticoMa 42 Roslin Road South, Talbot Woods-Small-PorticoMa 42 Roslin Road South, Talbot Woods-Small-PorticoMa 42 Roslin Road South, Talbot Woods-Small-PorticoMa 42 Roslin Road South, Talbot Woods-Small-PorticoMa 42 Roslin Road South, Talbot Woods-Small-PorticoMa 42 Roslin Road South, Talbot Woods-Small-PorticoMa 42 Roslin Road South, Talbot Woods-Small-PorticoMa 42 Roslin Road South, Talbot Woods-Small-PorticoMa 42 Roslin Road South, Talbot Woods-Small-PorticoMa 42 Roslin Road South, Talbot Woods-Small-PorticoMa 42 Roslin Road South, Talbot Woods-Small-PorticoMa 42 Roslin Road South, Talbot Woods-Small-PorticoMa 42 Roslin Road South, Talbot Woods-Small-PorticoMa 42 Roslin Road South, Talbot Woods-Small-PorticoMa 42 Roslin Road South, Talbot Woods-Small-PorticoMa 42 Roslin Road South, Talbot Woods-Small-PorticoMa 42 Roslin Road South, Talbot Woods-Small-PorticoMa 42 Roslin Road South, Talbot Woods-Small-PorticoMa 42 Roslin Road South-Additional Images-Small-Porti 42 Roslin Road South-Additional Images-Small-Porti 42 Roslin Road South-Additional Images-Small-Porti 42 Roslin Road South, Talbot Woods-Small-PorticoMa 42 Roslin Road South-Additional Images-Small-Porti 42 Roslin Road South-Additional Images-Small-Porti 42 Roslin Road South-Additional Images-Small-Porti
/ 38
Property details
Tenure
FREEHOLD
Floor area
190 m²
Council tax band
G
Last sold
£620,000 Dec 2013
Local average
£1,033,227 (+11.3%)
Deprivation
Decile 8 (26,081 of 33,755)
Street crime
319 incidents within 1 mile (May 2026)
Key features
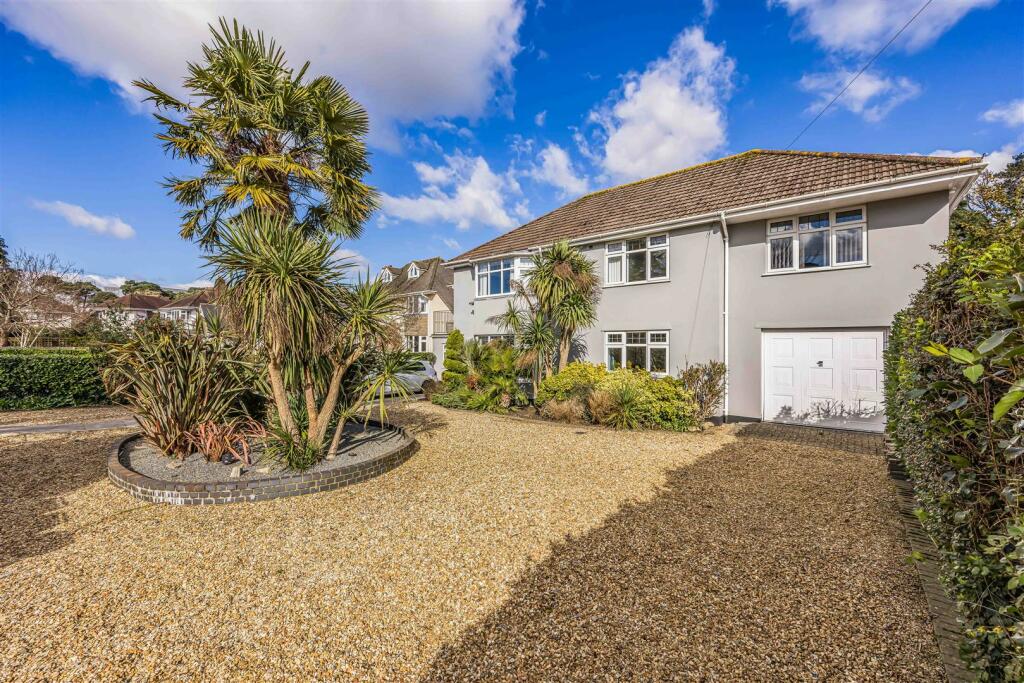
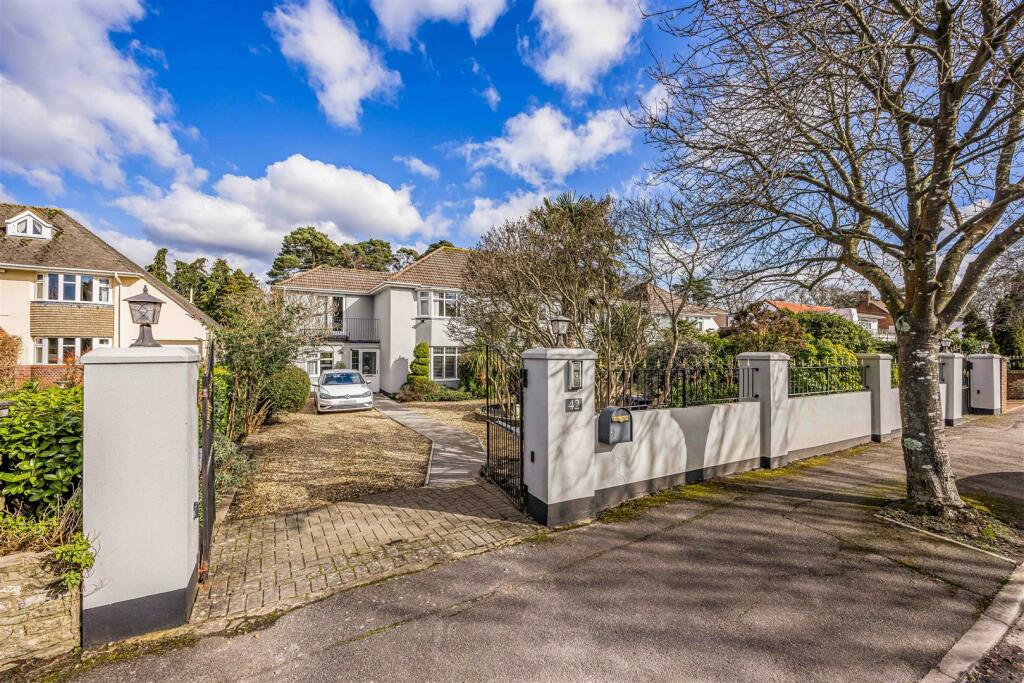
- Substantial property in a desirable area
- Immaculate condition throughout
- Modern interior design
- Spacious, stylish kitchen
- Three luxury bathrooms
- Garage and off road parking
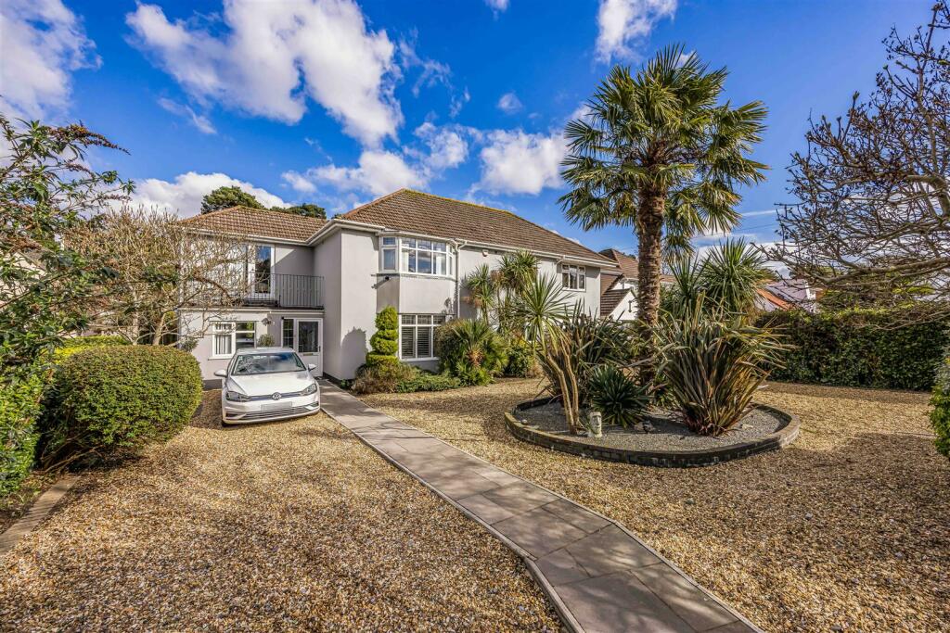
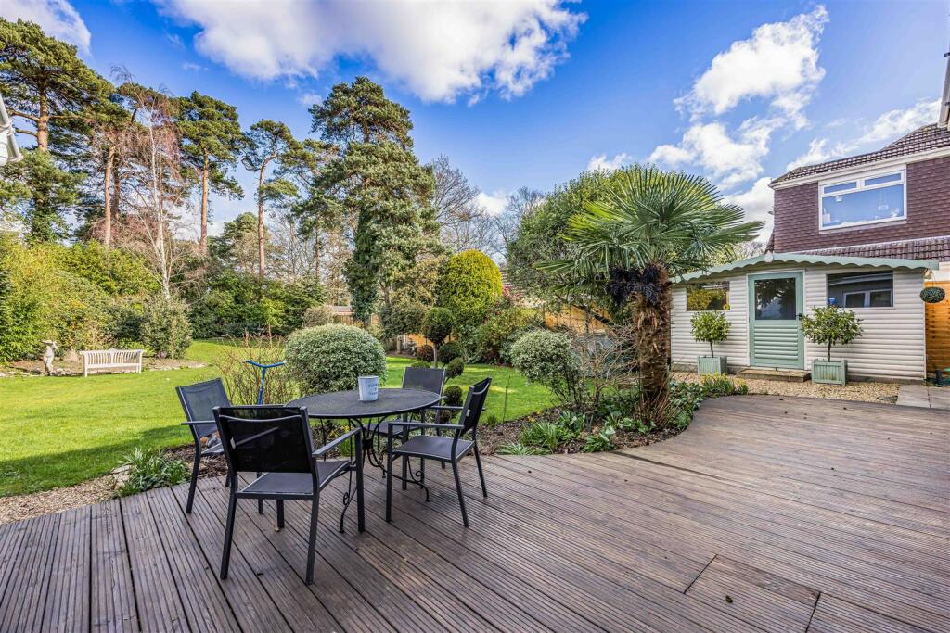
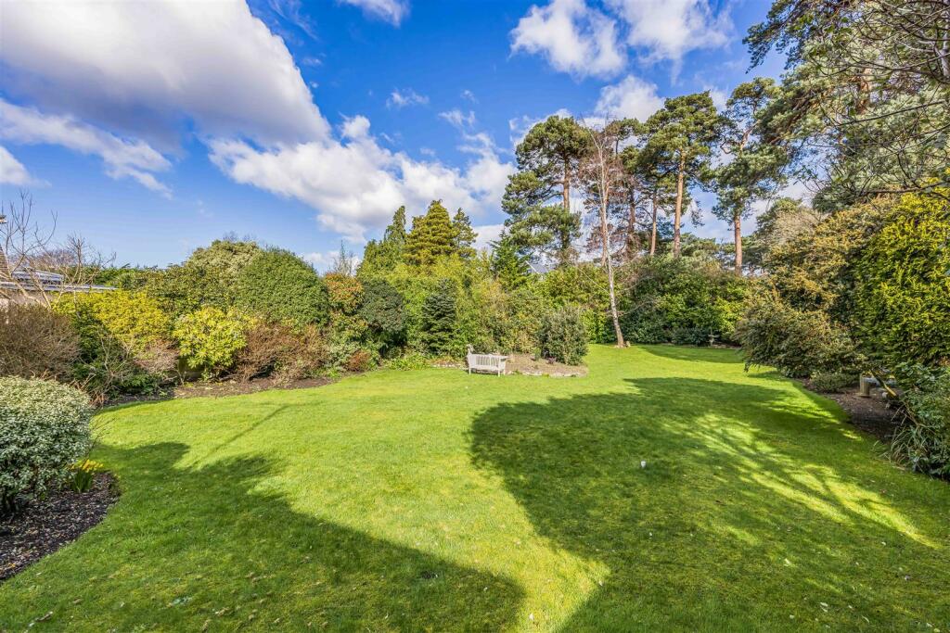
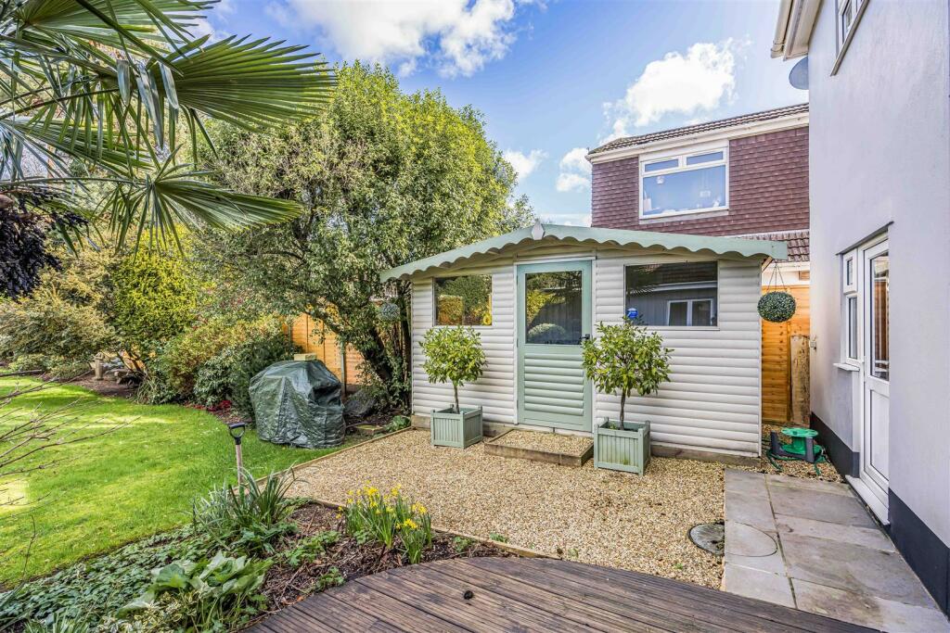
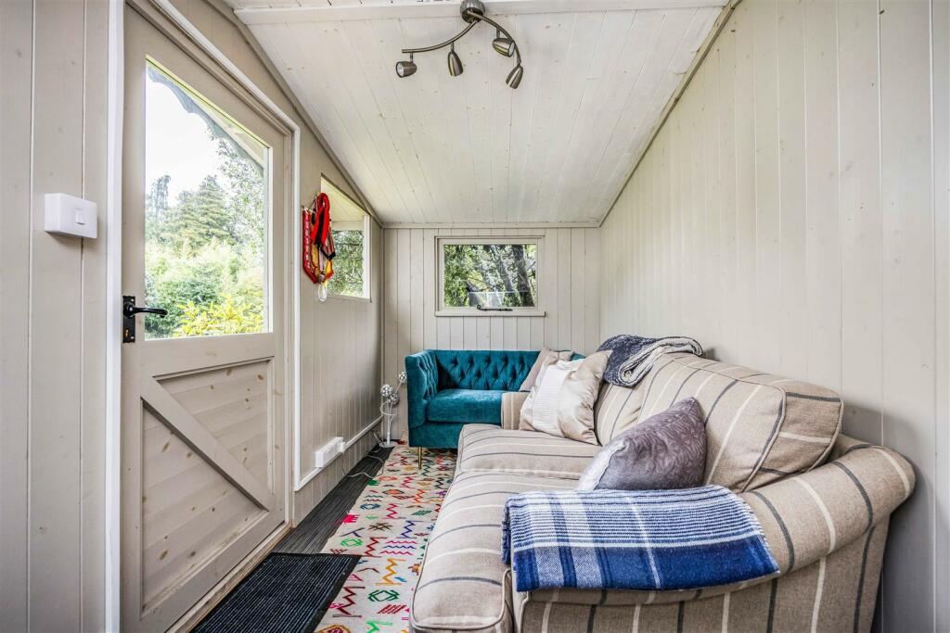
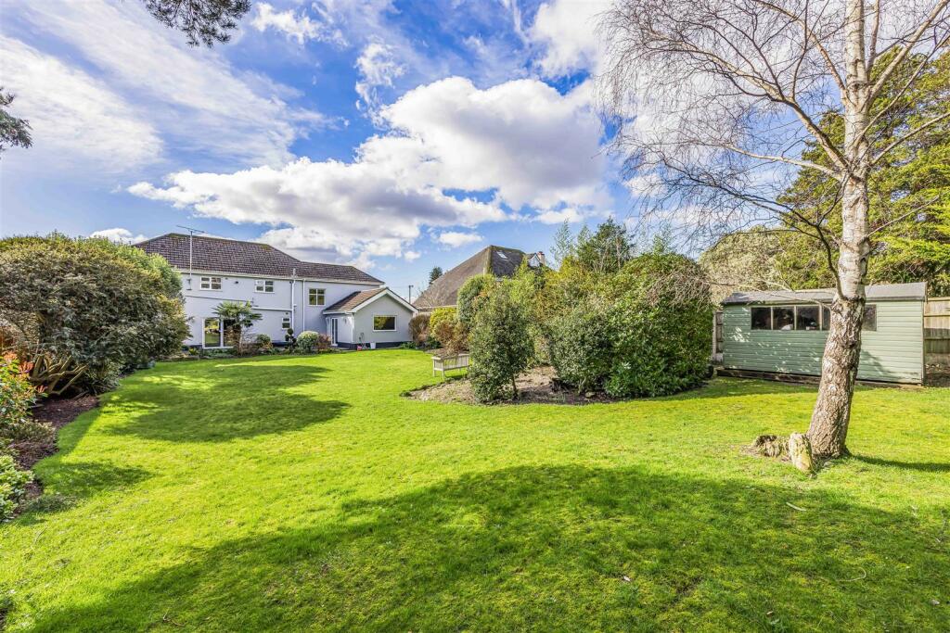
- Large mature private garden with summer house
- Electronic gated entrance
Additional details
- Parking
- Yes
- Garden
- Yes
Description
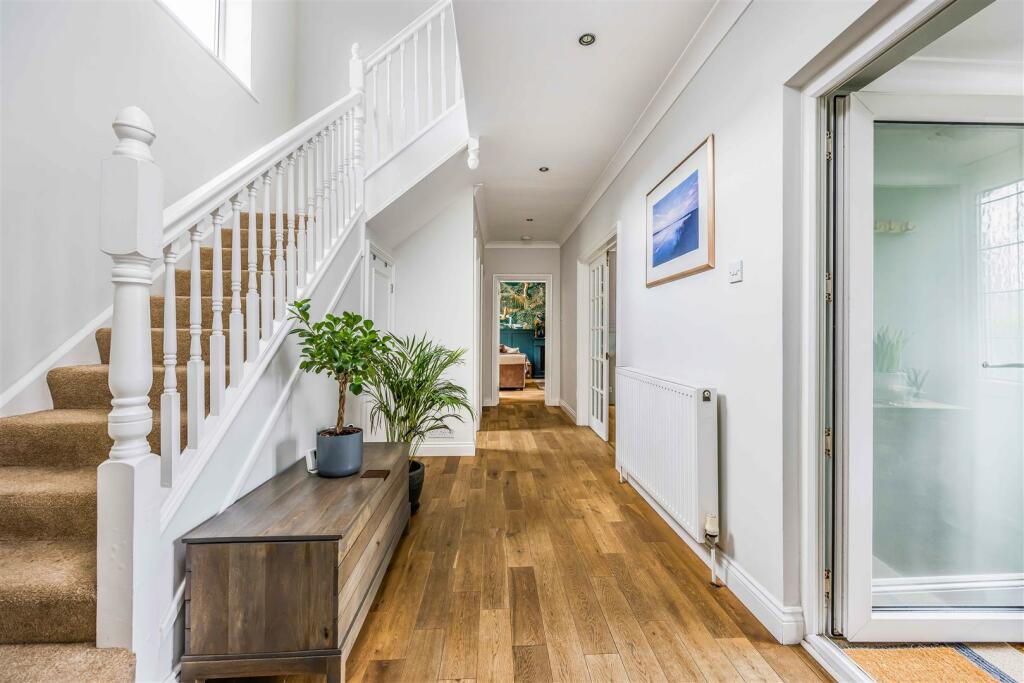
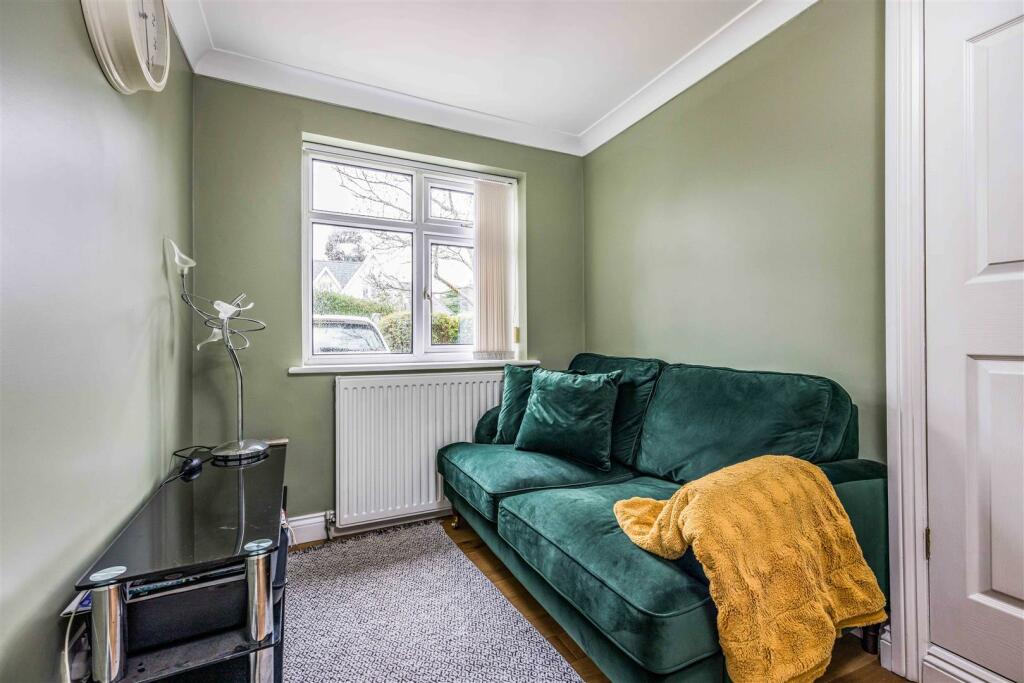
This impressive property is configured to create spacious family sized accommodation and is presented in superb condition throughout with modern decor. For anyone wishing to enhance the property further there is lots of potential to extend to the rear of the house.
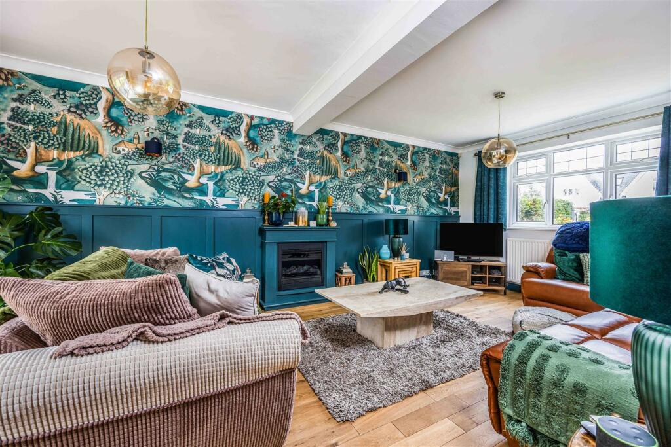
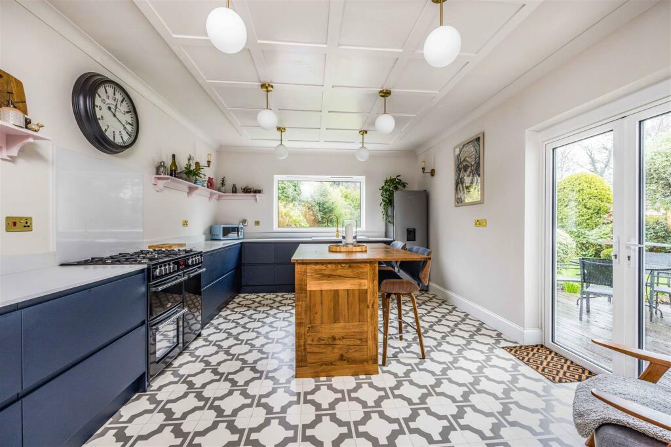
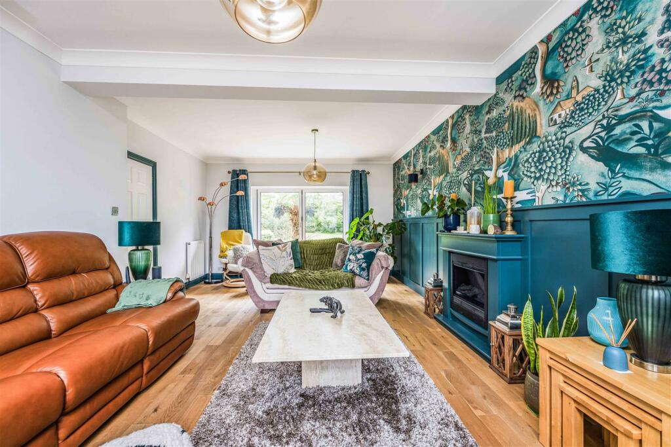
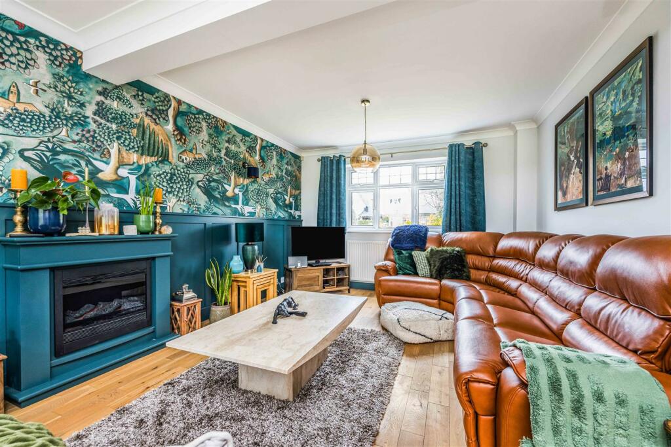
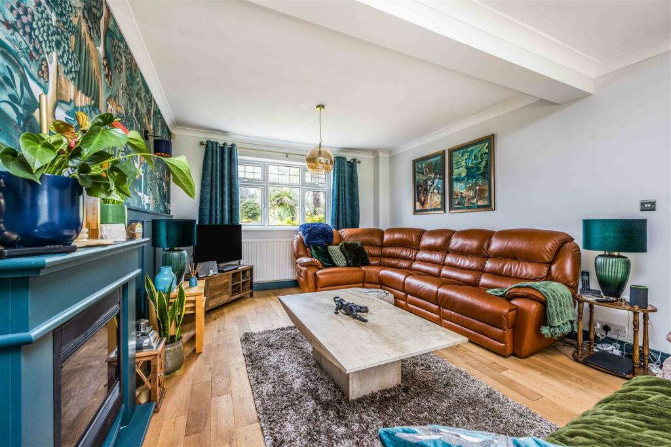
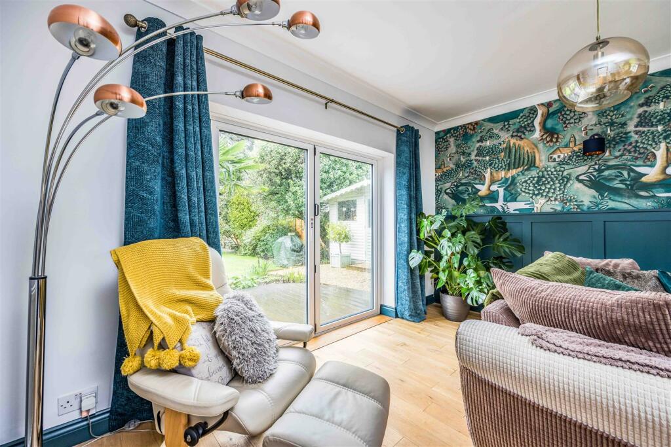
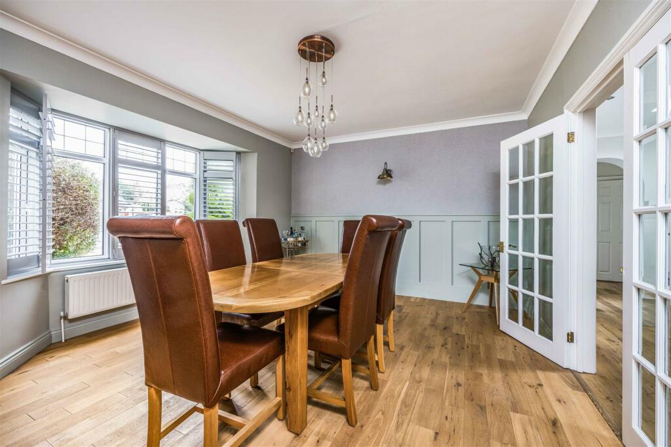
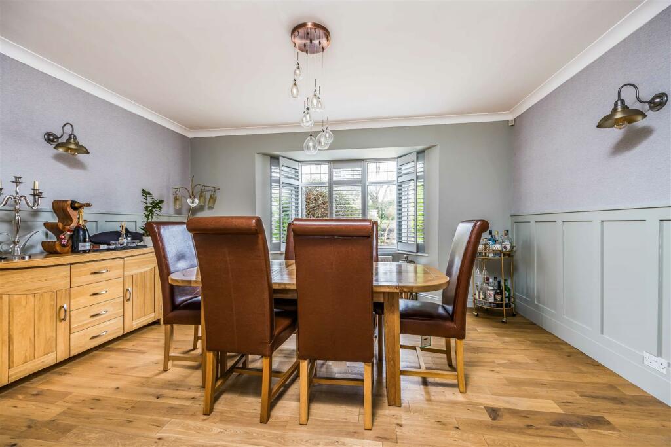
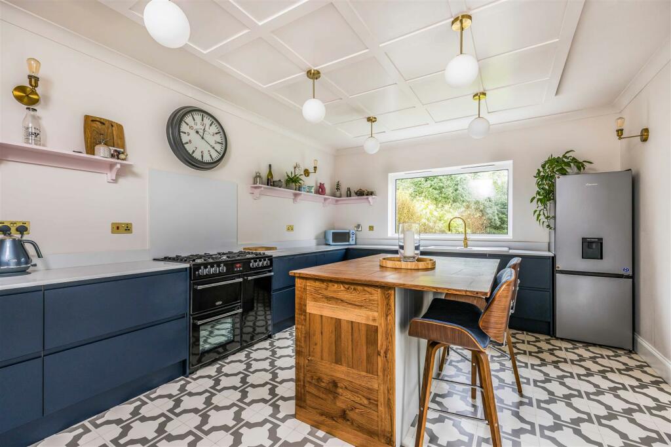
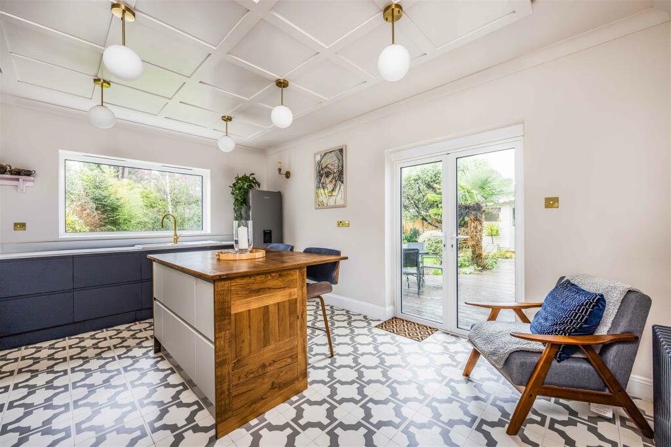
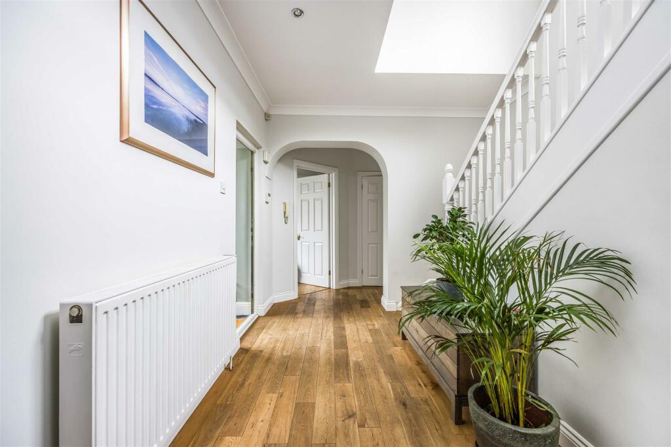
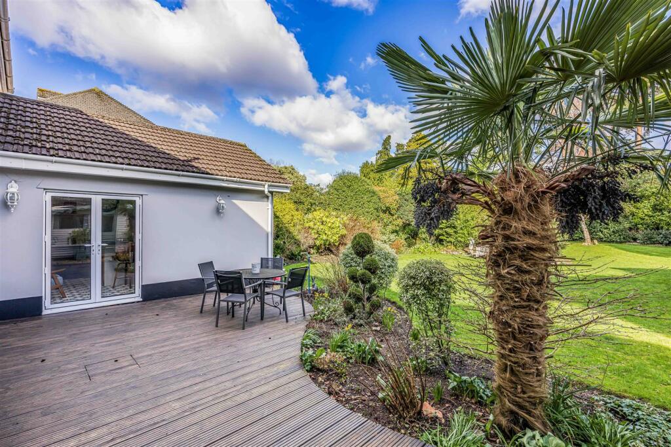
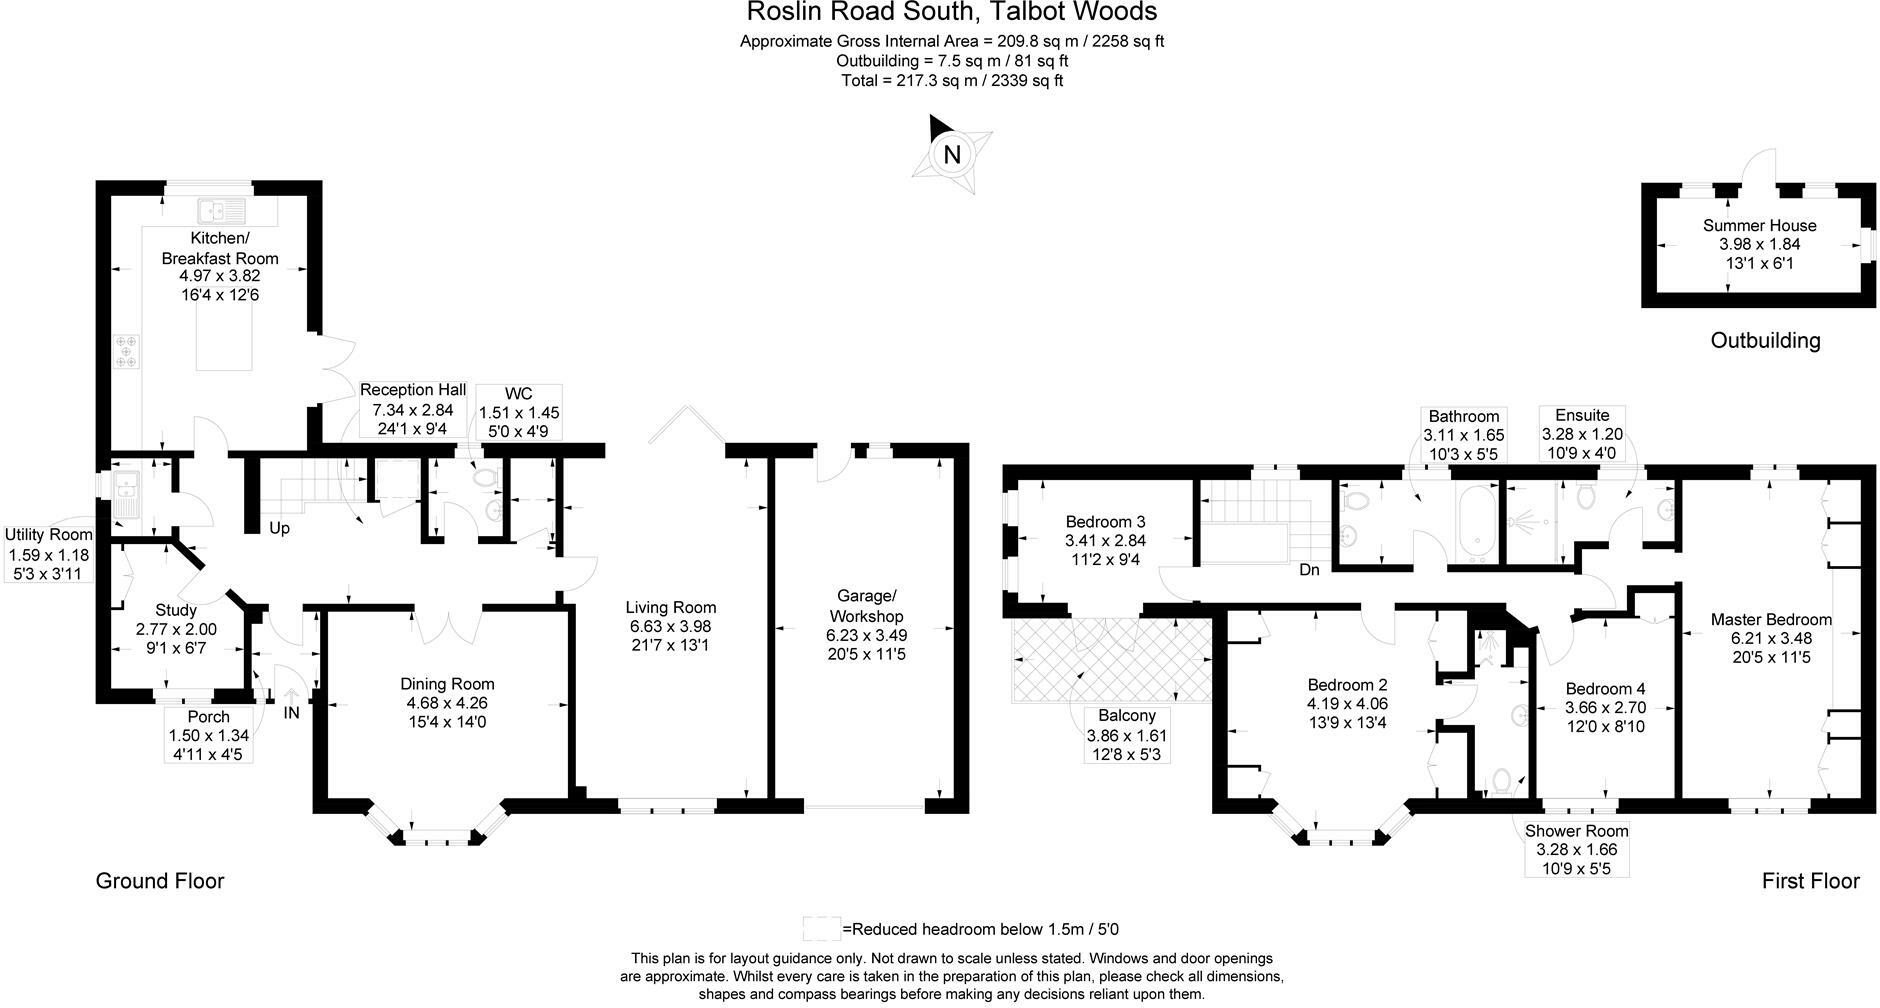
Accommodation:- The lounge is a super size with dual aspect and bi-fold doors to the rear garden, this room has a feature wall, half panelled with matching wallpaper above. From the reception hallway double opening glazed doors lead to an inviting dining room with bay window fitted with plantation style shutters, again very tastefully decorated with half panelled walls. The bright and airy kitchen/breakfast room is finished to a high specification, there are ample storage units, wall mounted display shelving, high quality quartz stone work surface areas with matching upstands and splashback, integrated dishwasher and a Belling Range Cooker. This room features a bespoke centre island with detailed wooden design, panelled ceiling and a large picture window overlooking the beautiful garden. From the kitchen there is access to a decked area via double opening French doors.
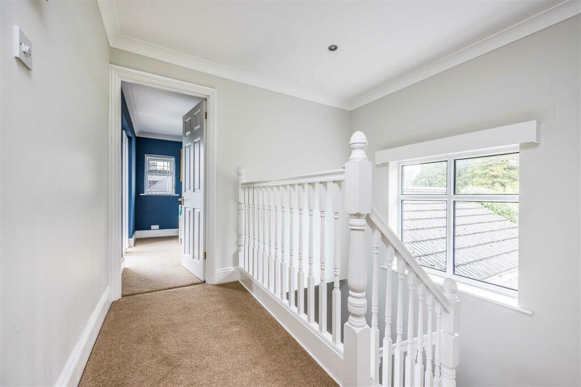
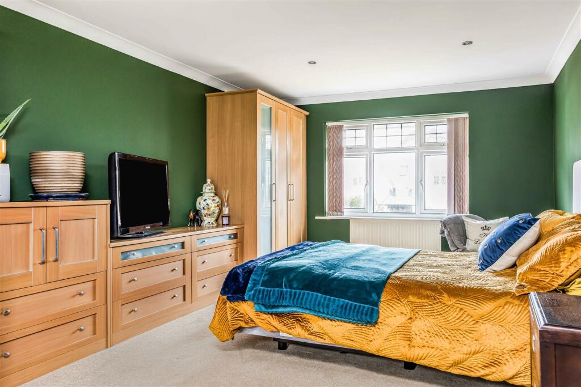
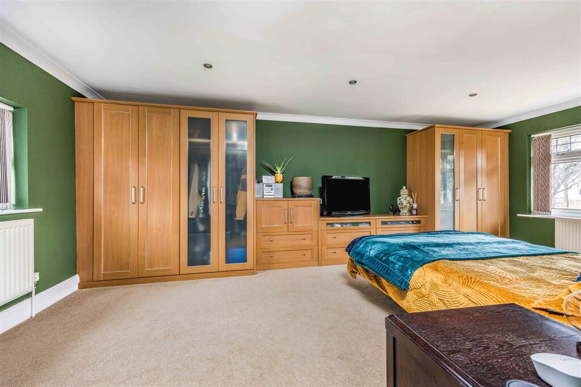
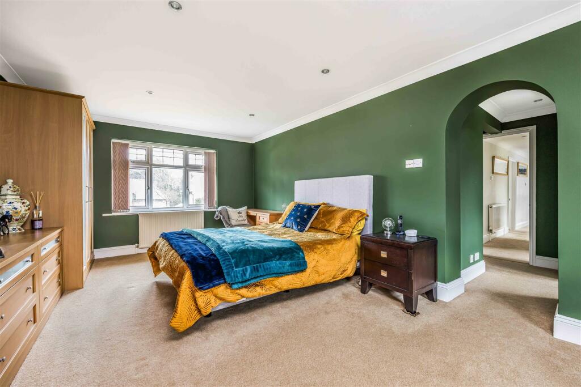
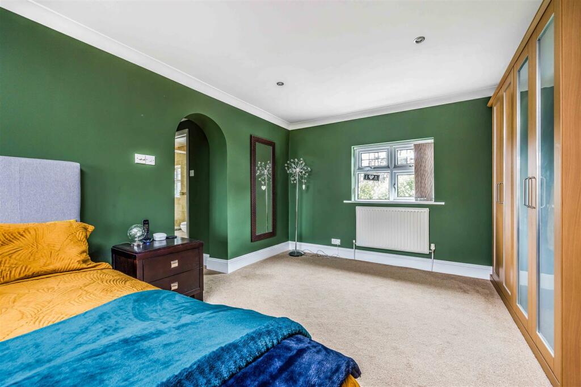
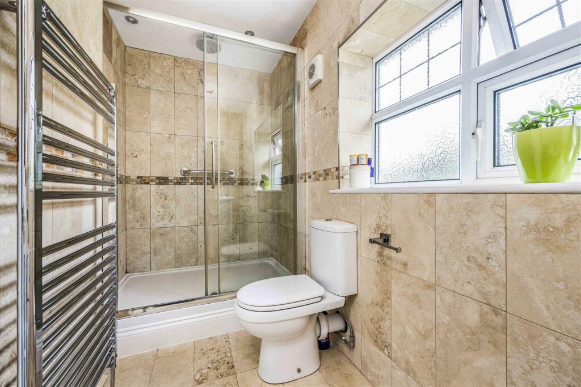
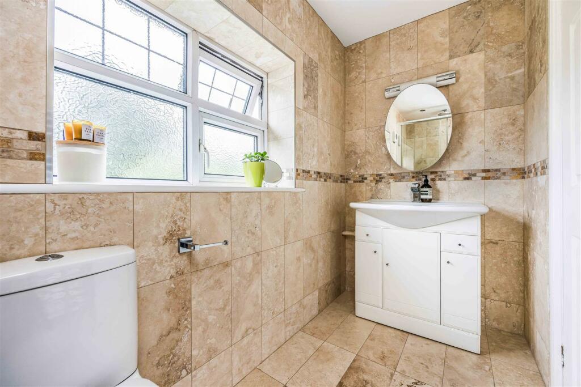
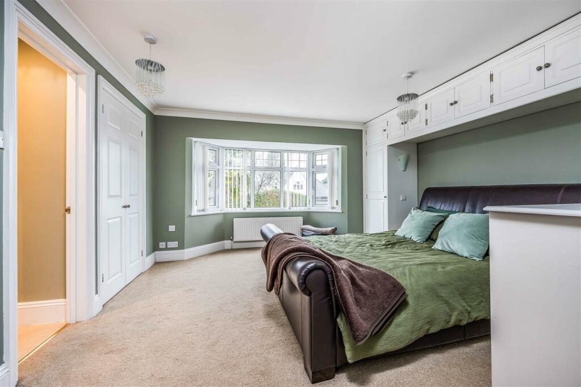
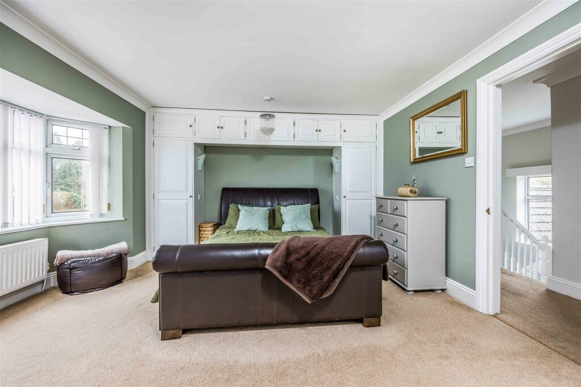
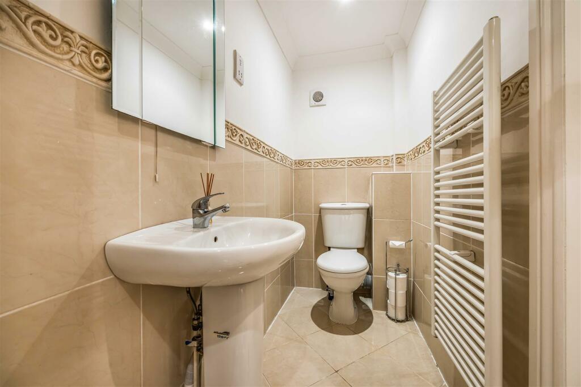
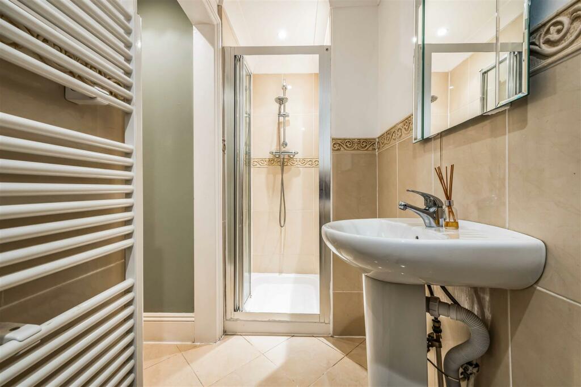
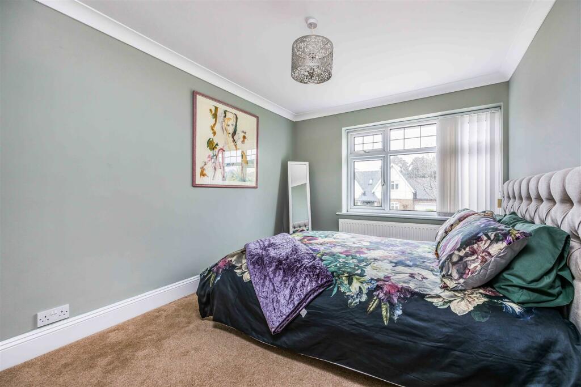
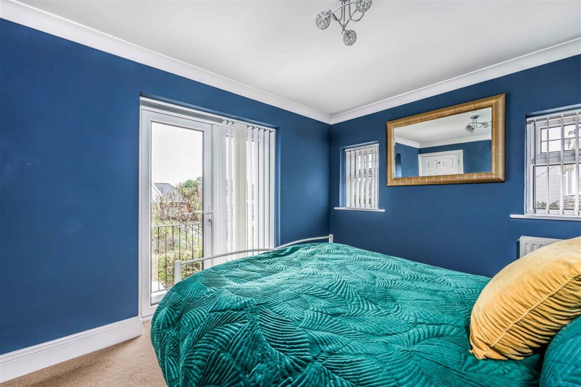
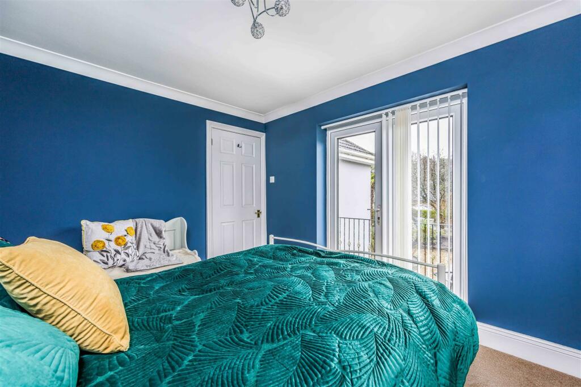
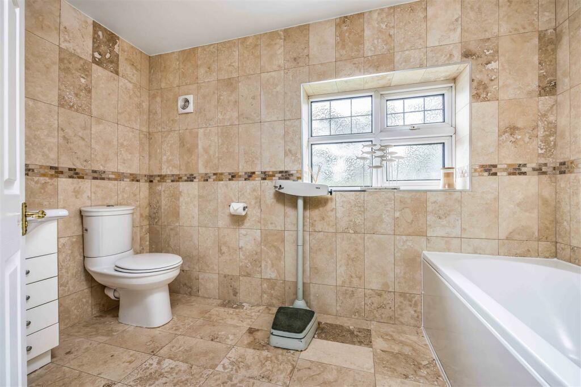
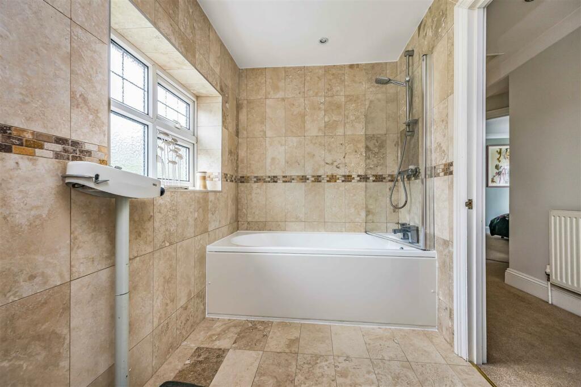
The first floor landing is flooded with natural light from a large window that overlooks the rear garden. Both the master and bedroom two have a good range of built-in storage units, bedroom three has access to a south facing balcony making this a lovely guest bedroom. The family bathroom and ensuite shower rooms are all in excellent, spotless condition with sleek floor and wall tiles.
The house sits on a generous sized plot, well maintained landscaped garden and driveway to the front are accessed via electronic opening gates. The rear garden is well tended, offers seclusion, enjoys a westerly aspect and with a summer house and large decked area is the perfect place to relax.
Location - Talbot Woods is considered one of Bournemouth's finest residential areas, popular for both families and the retired. The area boasts a superb blend of architectural styles, from Victorian and Edwardian classics to modern, luxurious properties. Conveniently situated close to both Bournemouth town centre and Westbourne Village, nearby facilities include The premier West Hants Racket & Sports Club and Meyrick Park which offers an 18 hole golf course, leisure club, outdoor bowling, tennis and open green spaces. Less than a mile away is the highly regarding Talbot Heath School, also within the area are access points to Talbot Heath Nature Reserve.
Listed by
Bournemouth
Lovett Estate & Letting Agents
Reference: 145328933
EPC Rating & Upgrade Cost
Fetching EPC data… Refresh this page in a moment.
Flood risk
Zone: 1
Risk: Low
Job (default Low)
Floorplans
Roslin Road South, Talbot Woods.jpg
EPC Graphs
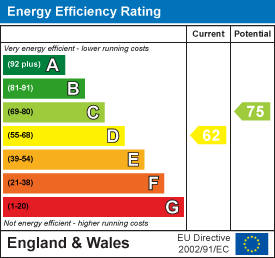
EE Rating
Price history
| Event | Date | Price | % change |
|---|---|---|---|
| Sold | 18/12/2013 (12 years ago) | £620,000 | — |
Source: HM Land Registry Price Paid Data. Crown copyright.
Sold Comparables
Same street and nearby sales within 0.25 miles (last 5 years). Data from Land Registry Price Paid.
| Address | Price | Date | Type |
|---|---|---|---|
| 34 FIRS GLEN ROAD, BOURNEMOUTH, BOURNEMOUTH, CHRISTCHURCH AND POOLE, BH9 2LT | £300,000 | 24/10/2025 | Detached |
| 88 KEITH ROAD, TALBOT WOODS, BOURNEMOUTH, BOURNEMOUTH, CHRISTCHURCH AND POOLE, BH3 7DX | £650,000 | 05/09/2025 | Detached |
| 6 DULSIE ROAD, TALBOT WOODS, BOURNEMOUTH, BOURNEMOUTH, CHRISTCHURCH AND POOLE, BH3 7EA | £700,000 | 27/08/2025 | Detached |
| 9 HEATHWOOD ROAD, WINTON, BOURNEMOUTH, BOURNEMOUTH, CHRISTCHURCH AND POOLE, BH9 2JX | £367,000 | 20/04/2023 | Detached |
| 50 ELGIN ROAD, BOURNEMOUTH, BOURNEMOUTH, CHRISTCHURCH AND POOLE, BH3 7DJ | £1,250,000 | 15/12/2022 | Detached |
| 15 ROSLIN ROAD SOUTH, TALBOT WOODS, BOURNEMOUTH, BOURNEMOUTH, CHRISTCHURCH AND POOLE, BH3 7EF | £1,100,000 | 09/12/2022 | Detached |
| 96 KEITH ROAD, TALBOT WOODS, BOURNEMOUTH, BOURNEMOUTH, CHRISTCHURCH AND POOLE, BH3 7DX | £1,370,000 | 10/10/2022 | Detached |
| 44 HUNTLY ROAD, TALBOT WOODS, BOURNEMOUTH, BOURNEMOUTH, CHRISTCHURCH AND POOLE, BH3 7HJ | £835,000 | 06/10/2022 | Detached |
| 86 KEITH ROAD, TALBOT WOODS, BOURNEMOUTH, BOURNEMOUTH, CHRISTCHURCH AND POOLE, BH3 7DX | £810,000 | 03/10/2022 | Detached |
| 52 DULSIE ROAD, TALBOT WOODS, BOURNEMOUTH, BOURNEMOUTH, CHRISTCHURCH AND POOLE, BH3 7EA | £650,000 | 12/08/2022 | Detached |
| 83 KEITH ROAD, TALBOT WOODS, BOURNEMOUTH, BOURNEMOUTH, CHRISTCHURCH AND POOLE, BH3 7DT | £900,000 | 01/07/2022 | Detached |
| 30 TALBOT HILL ROAD, BOURNEMOUTH, BOURNEMOUTH, CHRISTCHURCH AND POOLE, BH9 2JU | £765,000 | 30/05/2022 | Detached |
| 81 KEITH ROAD, TALBOT WOODS, BOURNEMOUTH, BOURNEMOUTH, CHRISTCHURCH AND POOLE, BH3 7DT | £1,300,000 | 26/05/2022 | Detached |
| 47 HUNTLY ROAD, TALBOT WOODS, BOURNEMOUTH, BOURNEMOUTH, CHRISTCHURCH AND POOLE, BH3 7HG | £860,000 | 20/05/2022 | Detached |
| 48 STIRLING ROAD, BOURNEMOUTH, BOURNEMOUTH, CHRISTCHURCH AND POOLE, BH3 7JH | £820,000 | 21/04/2022 | Detached |
| 31 DULSIE ROAD, TALBOT WOODS, BOURNEMOUTH, BOURNEMOUTH, CHRISTCHURCH AND POOLE, BH3 7DY | £725,000 | 07/04/2022 | Detached |
| ELGIN RISE, 30 FIRS GLEN ROAD, BOURNEMOUTH, BOURNEMOUTH, CHRISTCHURCH AND POOLE, BH9 2LT | £725,000 | 18/03/2022 | Detached |
| ALYTH HOUSE, 30A FIRS GLEN ROAD, BOURNEMOUTH, BOURNEMOUTH, CHRISTCHURCH AND POOLE, BH9 2LT | £725,000 | 17/03/2022 | Detached |
| 20 ROSLIN ROAD SOUTH, TALBOT WOODS, BOURNEMOUTH, BOURNEMOUTH, CHRISTCHURCH AND POOLE, BH3 7EF | £1,600,000 | 15/03/2022 | Detached |
| 15 HEATHWOOD ROAD, WINTON, BOURNEMOUTH, BOURNEMOUTH, CHRISTCHURCH AND POOLE, BH9 2JX | £400,000 | 28/01/2022 | Detached |
Area average: £842,600 (20 sales)
Capital growth trend
Land Registry outcode average: last 12 months vs 5y and 10y ago (from sold prices).
House Price Index (HM Land Registry — official index, not sold-price averages): Bournemouth Christchurch and Poole. Series: Detached. As of April 2026.
Rental Range
Estimated market rent for Bournemouth, Christchurch and Poole. Low = conservative, Realistic = average, Optimistic = best case.
Based on Local Authority from postcode lookup → Bournemouth, Christchurch and Poole.
Location
Nearby
Nearest stations, universities and amenities (distance from property).
| Type | Name | Distance |
|---|---|---|
| Bus stop | Talbot Manor | 0.1 miles |
| Shop | The Gallery (Arts University Bournemouth) | 0.3 miles |
| Shop | Entry Tickets | 0.5 miles |
| Train station | Bournemouth | 1.5 miles |
| Train station | Branksome | 1.6 miles |
| Hospital | Kings Park Hospital | 2.6 miles |
| University | Health Services University | 2.8 miles |
| Hospital | Royal Bournemouth Hospital | 3.0 miles |
Street-level crime
| Category | Count |
|---|---|
| Violence and sexual offences | 80 |
| Shoplifting | 78 |
| Anti-social behaviour | 69 |
| Vehicle crime | 24 |
| Criminal damage and arson | 21 |
| Public order | 13 |
| Burglary | 8 |
| Drugs | 8 |
| Other theft | 8 |
| Bicycle theft | 4 |
| Robbery | 4 |
| Other crime | 2 |
| Total incidents | 319 |
Within 1 mile during May 2026. Source: data.police.uk (England & Wales).
Schools nearby
Nearest open schools with Ofsted ratings (England). Closed schools are not shown. Data from Get Information about Schools and Ofsted.
| Name | Type | Distance | Ofsted |
|---|---|---|---|
| Talbot House School | Other | 0.3 miles | — (No rating) |
| Arts University Bournemouth | Other | 0.3 miles | — (No rating) |
| Bournemouth University | Other | 0.4 miles | — (No rating) |
| Winton Academy | Secondary | 0.5 miles | Outstanding — 29 Jan 2019 |
| Glenmoor Academy | Secondary | 0.5 miles | Outstanding — 10 Jul 2019 |
Rental Comparables
Rental comparables are temporarily unavailable while listing-site fetches are paused. Try again later.
Rent-driven metrics
Based on Area rent estimate.
- Rent ratio — Monthly rent ÷ purchase price (1% rule). 1%+ = strong, 0.8–1% = okay, <0.8% = weak for cashflow.
- Max investor price — Rent ÷ 0.8%; the price at which rent would be 0.8% of price (Stoke-style target).
- Target investor price — Rent ÷ 1%; the price at which rent would be 1% of price (strong cashflow band).
- Gross yield — Annual rent as % of purchase price (no costs).