213 LAMBOURNE ROAD
CHIGWELL, ESSEX IG7 6JP
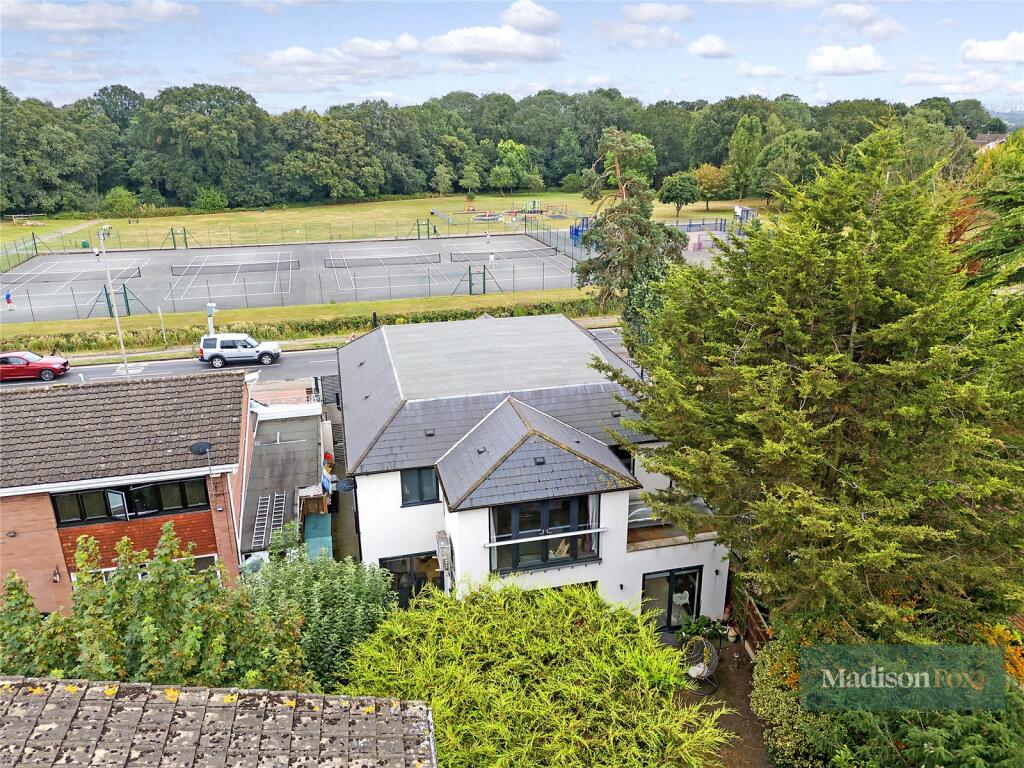
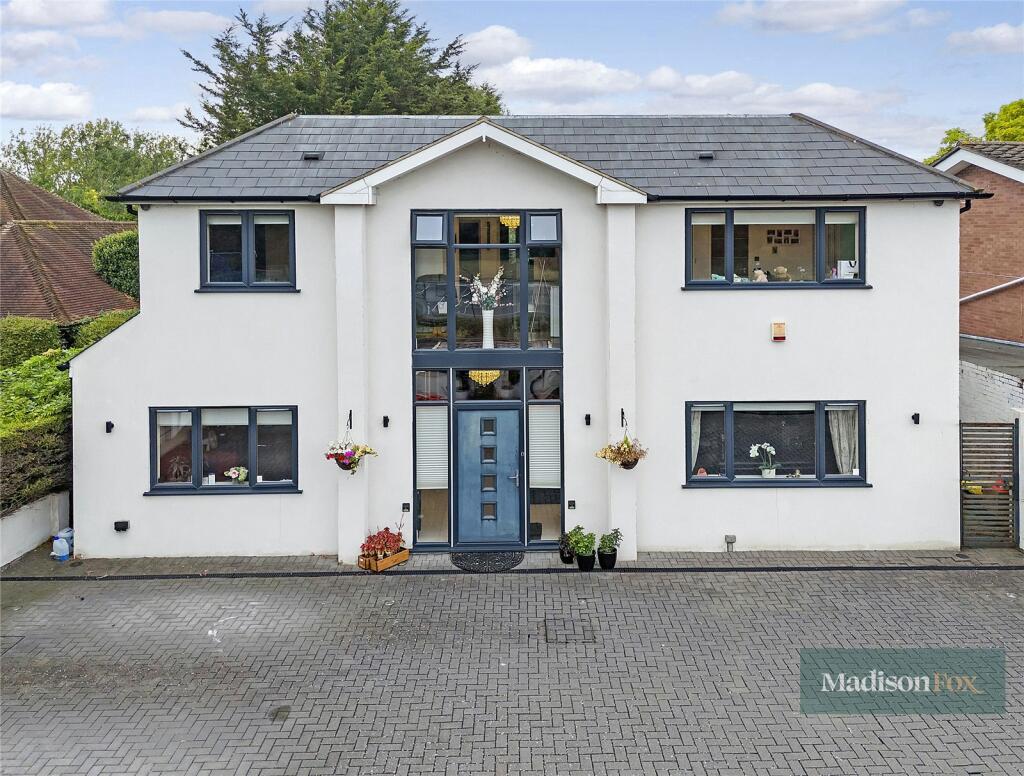
Picture No. 01 Picture No. 25 Picture No. 22 Picture No. 23 Picture No. 30 Picture No. 37 Picture No. 32 Picture No. 31 Picture No. 34 Picture No. 36 Picture No. 33 Picture No. 35 Picture No. 09 Picture No. 29 Picture No. 26 Picture No. 24 Picture No. 17 Picture No. 18 Picture No. 19 Picture No. 20 Picture No. 10 Picture No. 07 Picture No. 16 Picture No. 27 Picture No. 28 Picture No. 12 Picture No. 13 Picture No. 15 Picture No. 14 Picture No. 11 Picture No. 21 Picture No. 38 Picture No. 40 Picture No. 39 Picture No. 03 Picture No. 04 Picture No. 05 Picture No. 02
/ 38
Property details
Tenure
FREEHOLD
Floor area
293 m²
Council tax band
G
EPC rating
B
Last sold
£1,535,000 Feb 2026
Price per m²
£5,119/m²
Local average
£1,163,455 (+28.9%)
Deprivation
Decile 7 (21,366 of 33,755)
Street crime
104 incidents within 1 mile (May 2026)
Key features
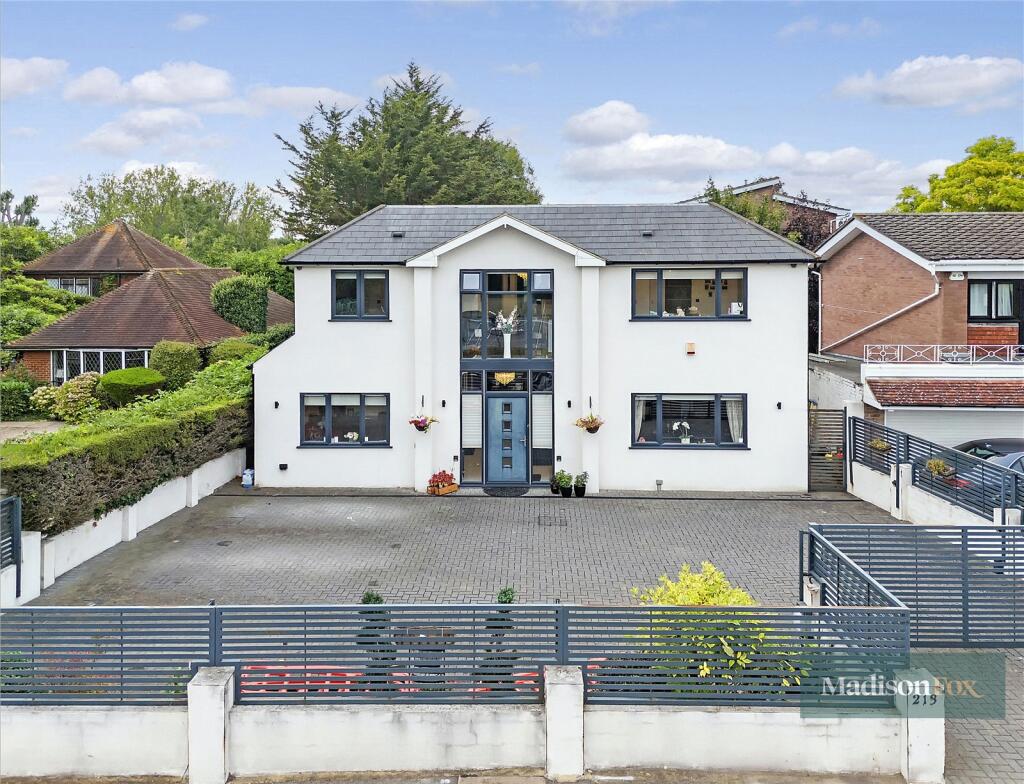
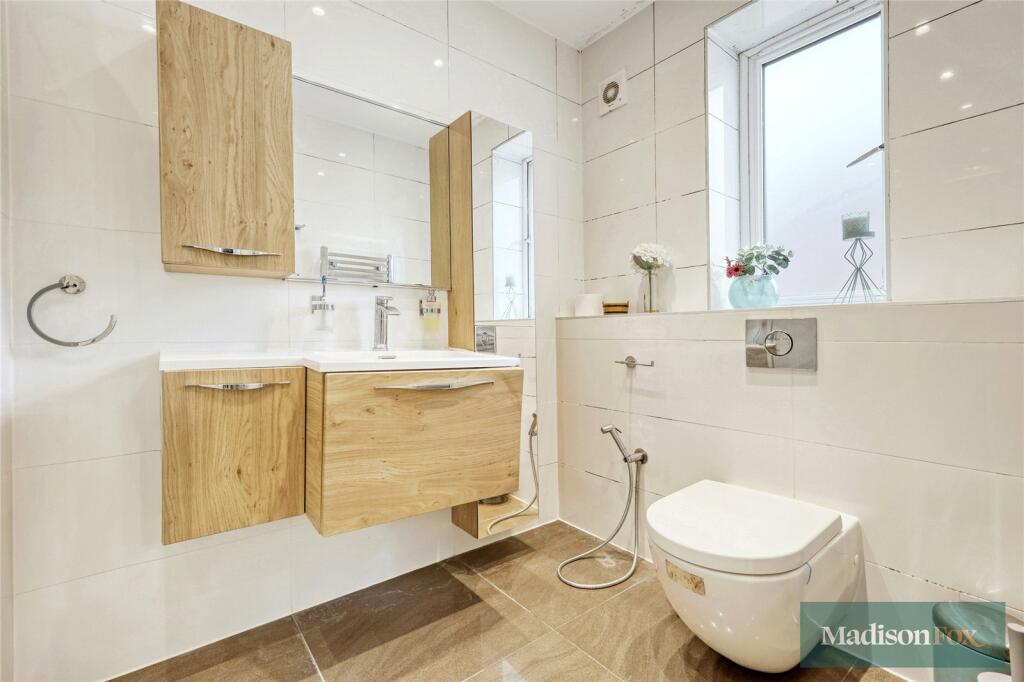
- A spacious and stunning four double bedroom detached family home,
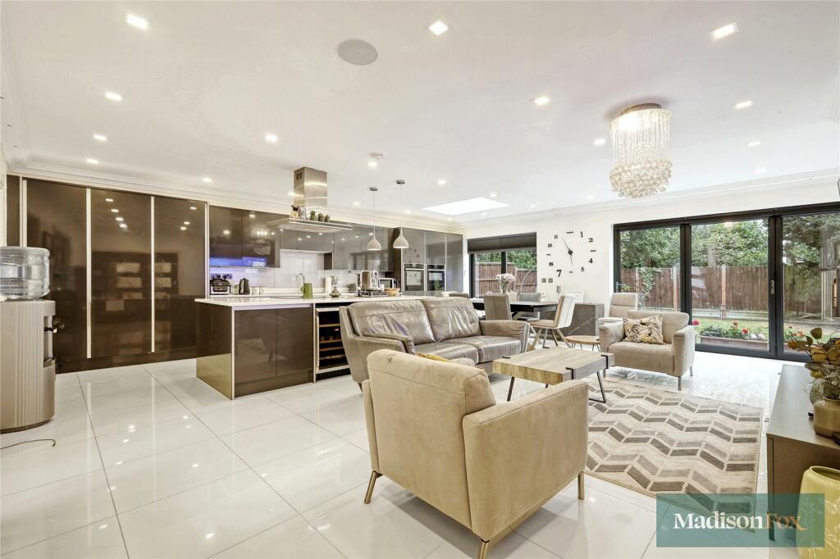
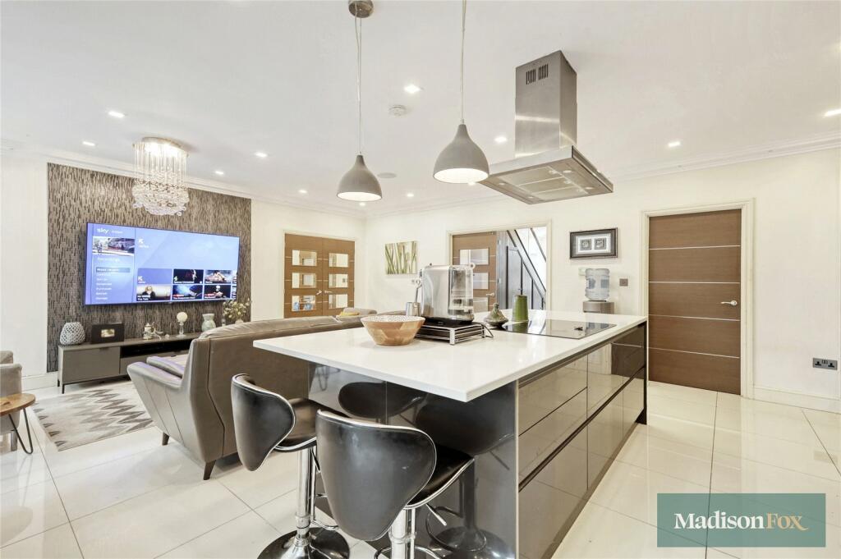
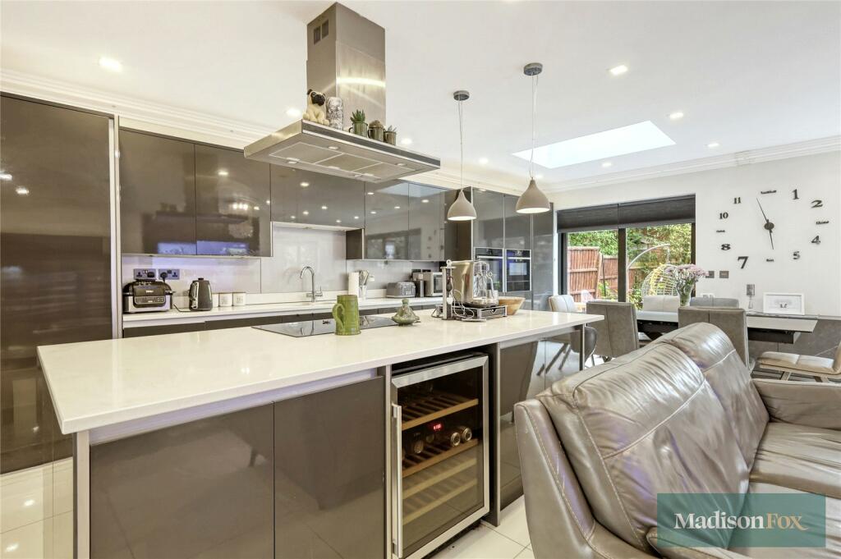
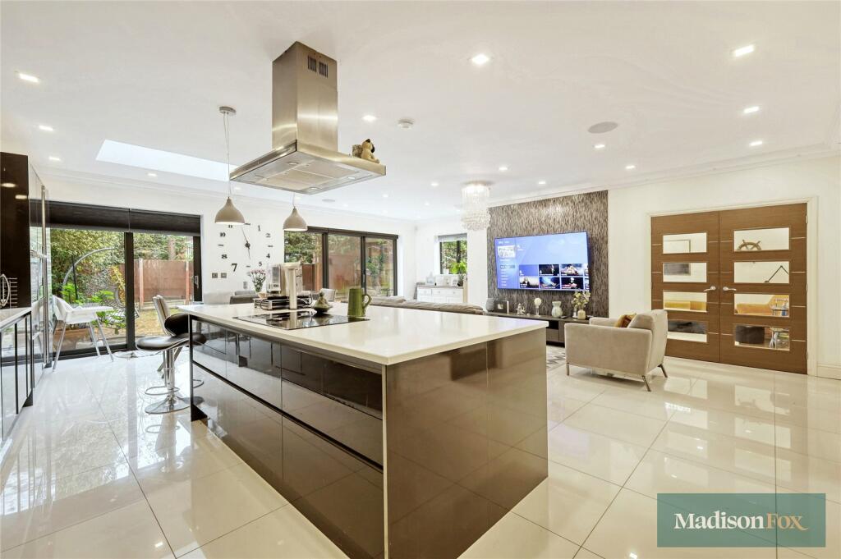
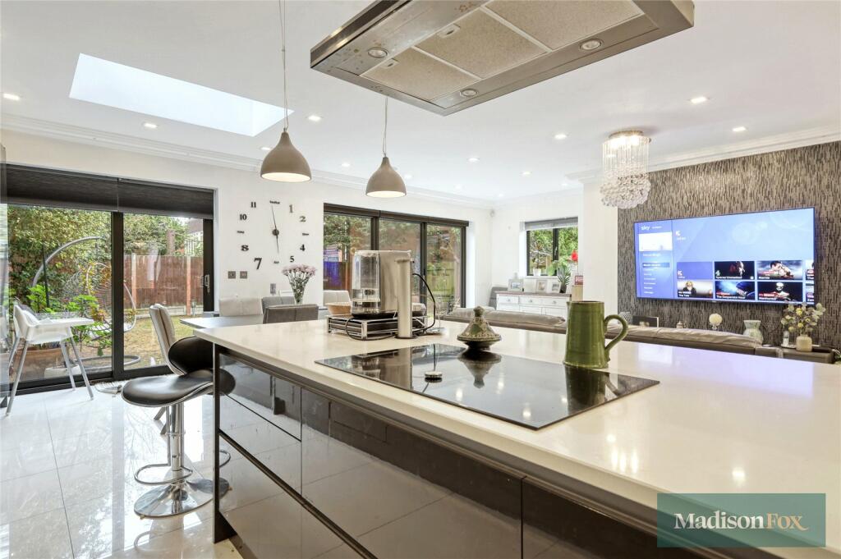
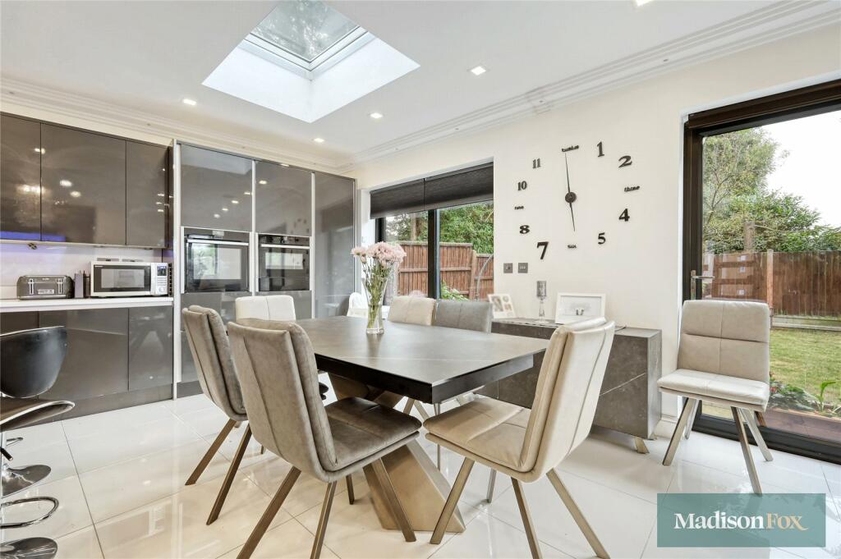
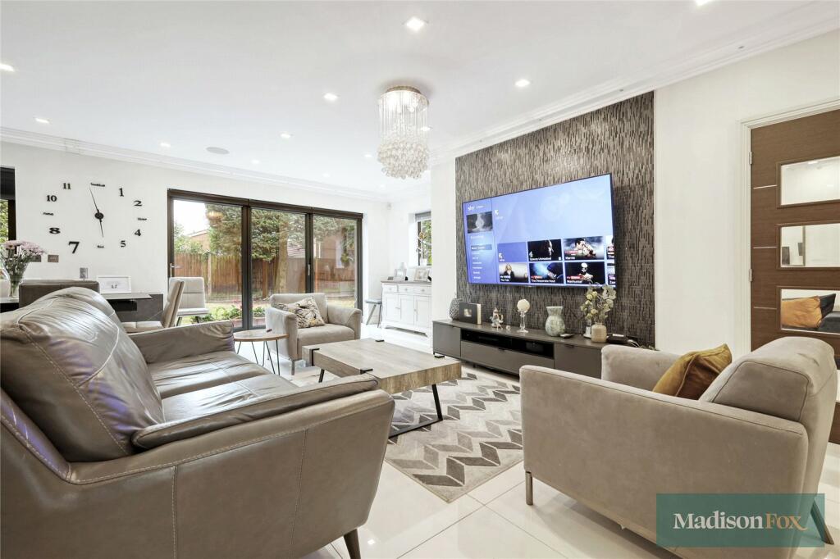
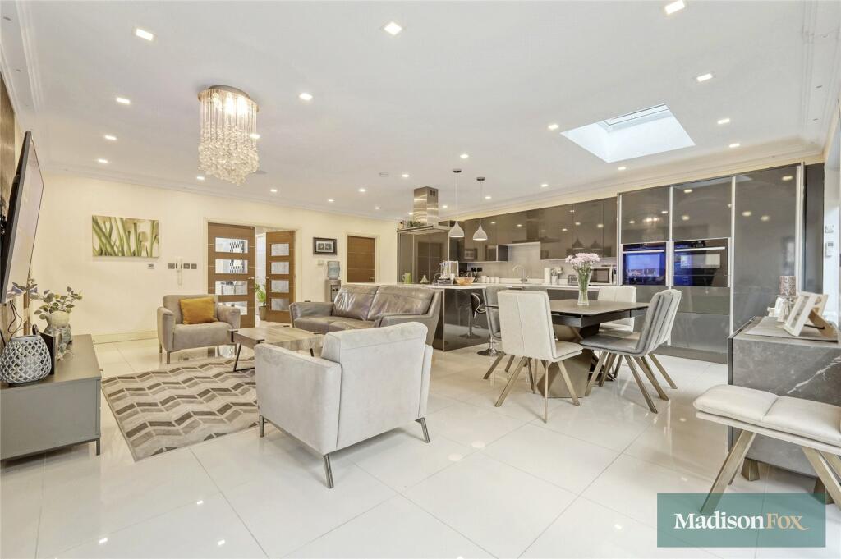
- Spanning over 2,800 sq. ft. of living space, including a bespoke fitted kitchen with a breakfast and sitting area, designed for modern family living.
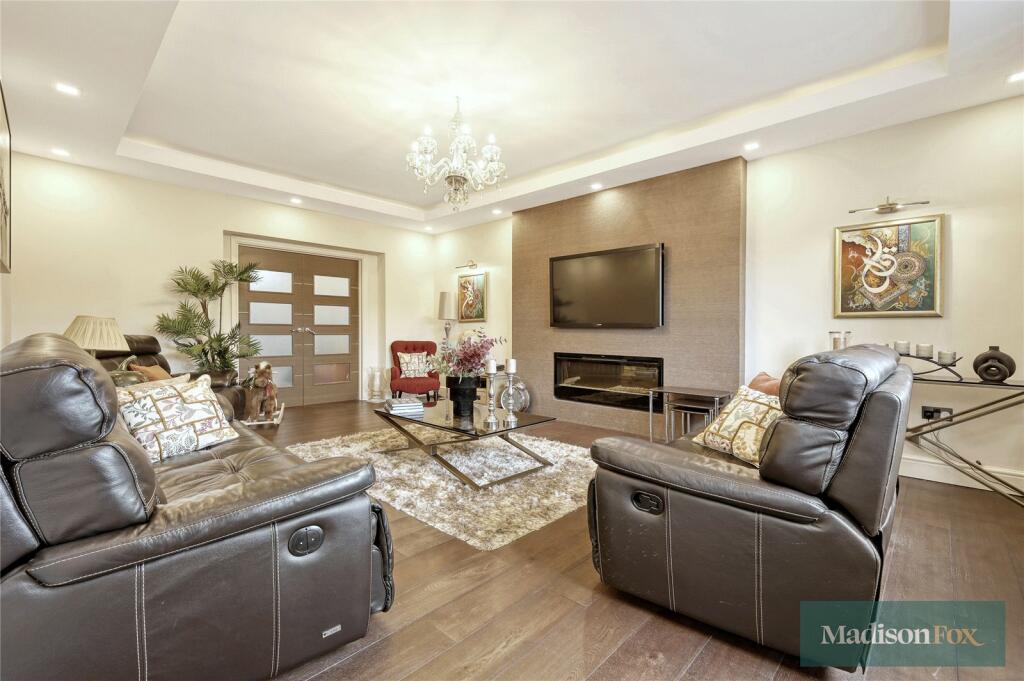
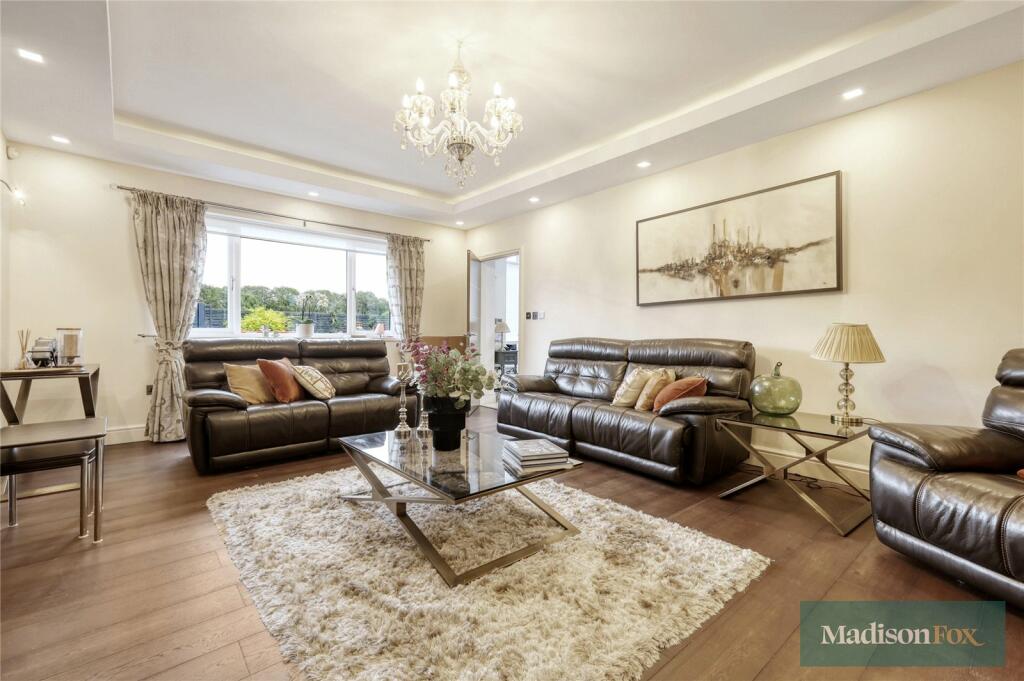
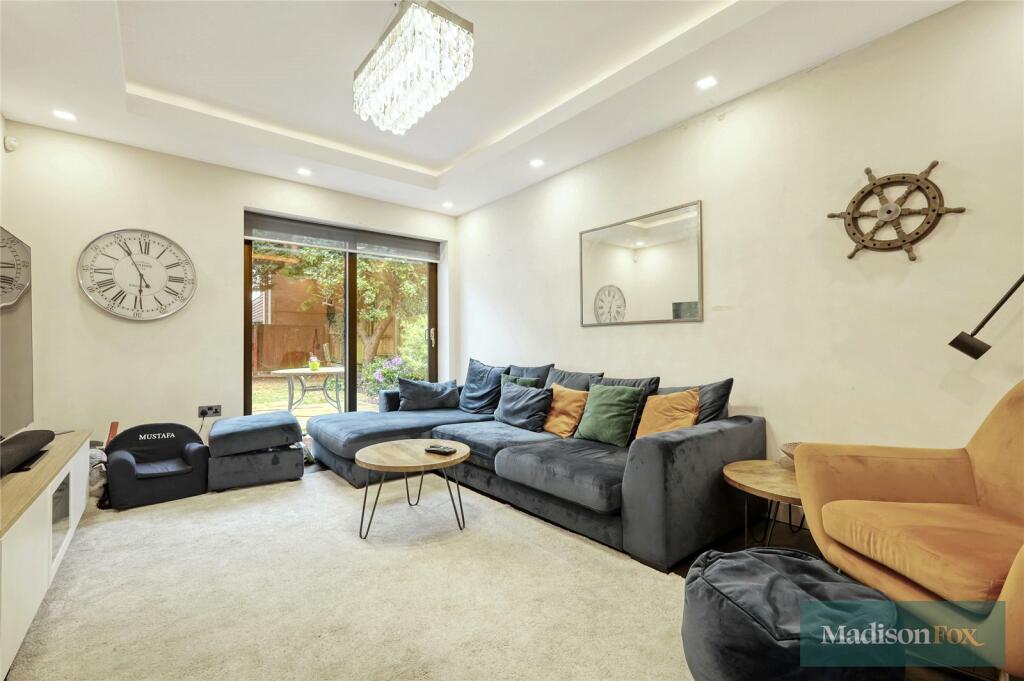
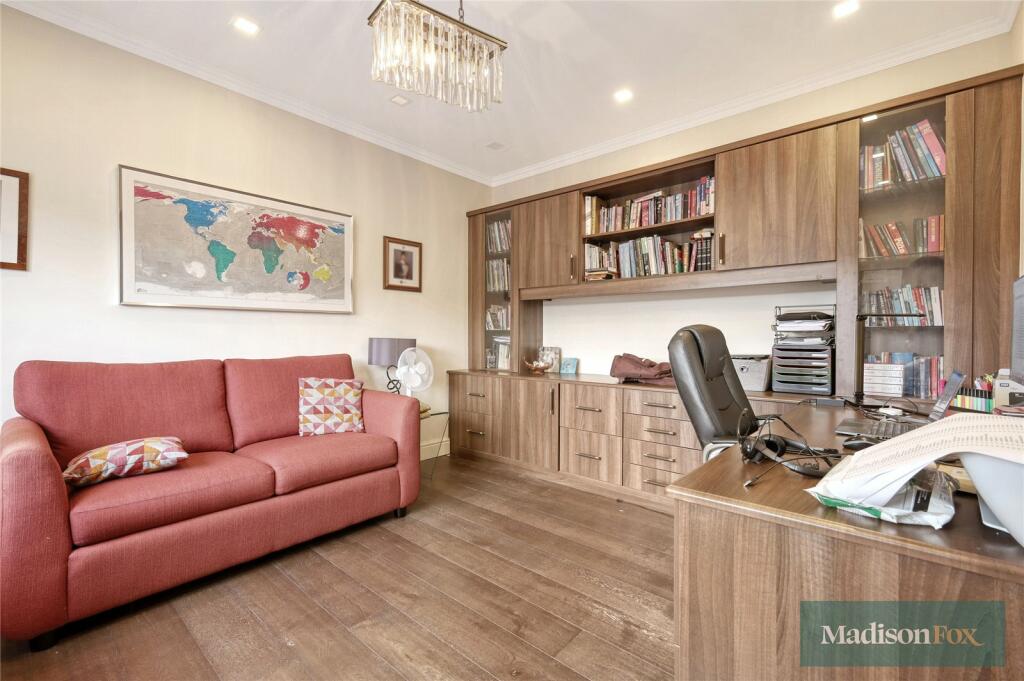
- Features a generously sized lounge, a formal dining room, a fitted study, and a unique aromatic kitchen/utility room.
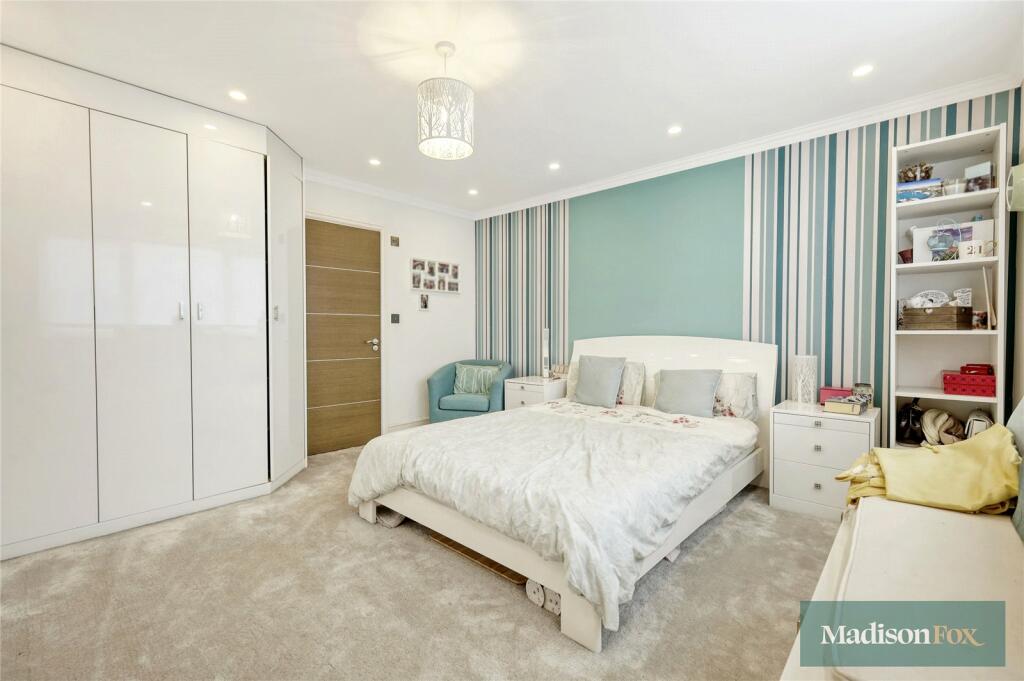
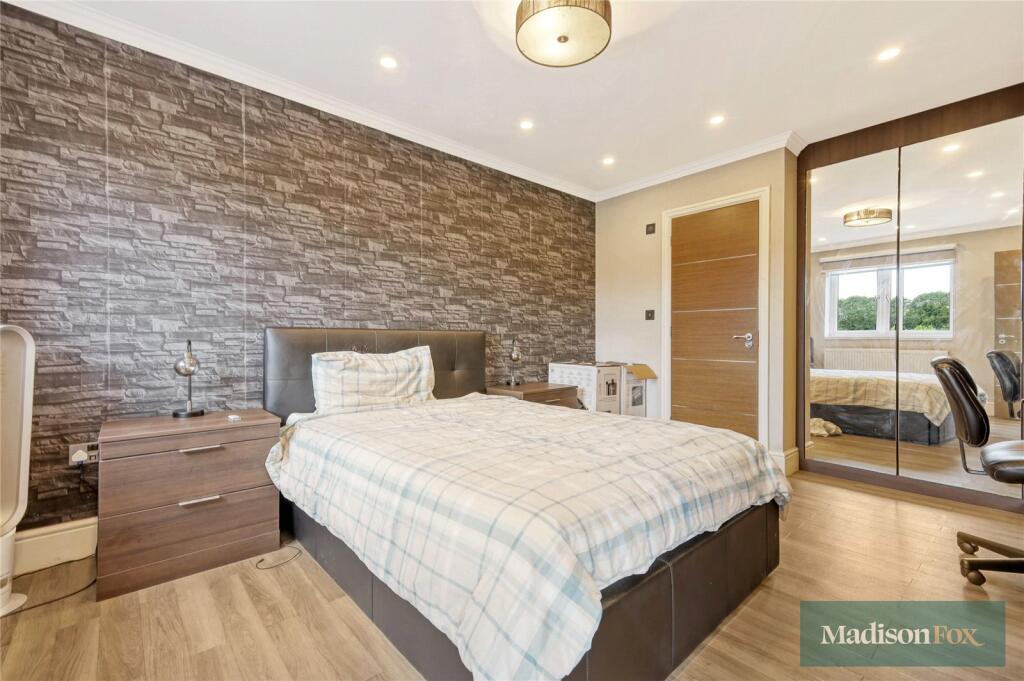
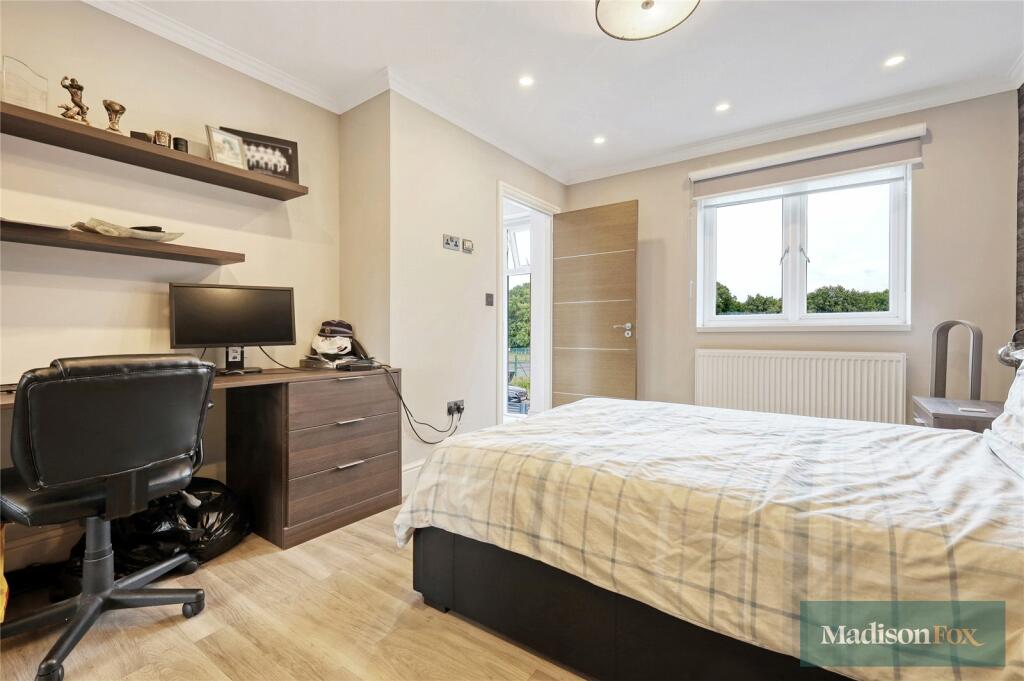
- The princable bedroom includes fitted wardrobes, a luxurious en-suite bathroom, and a charming Juliet balcony.
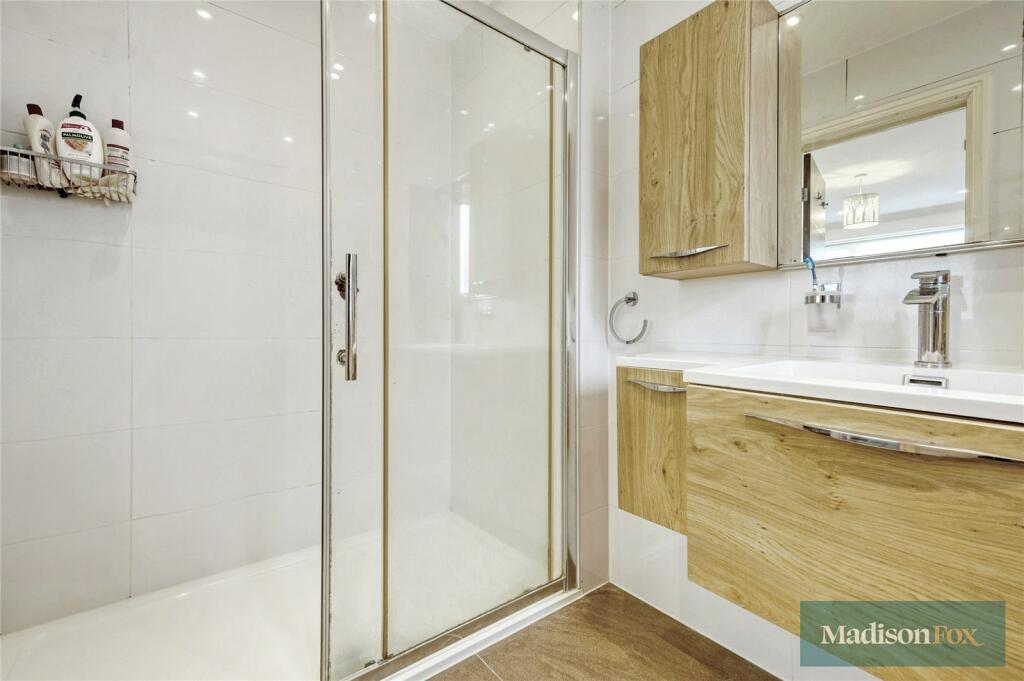
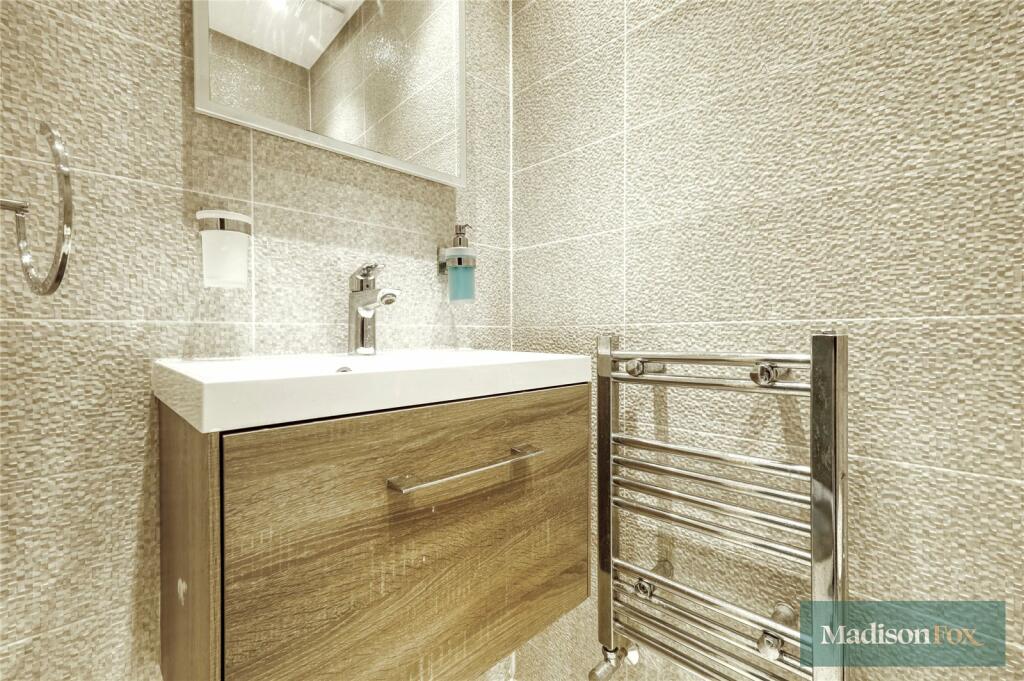
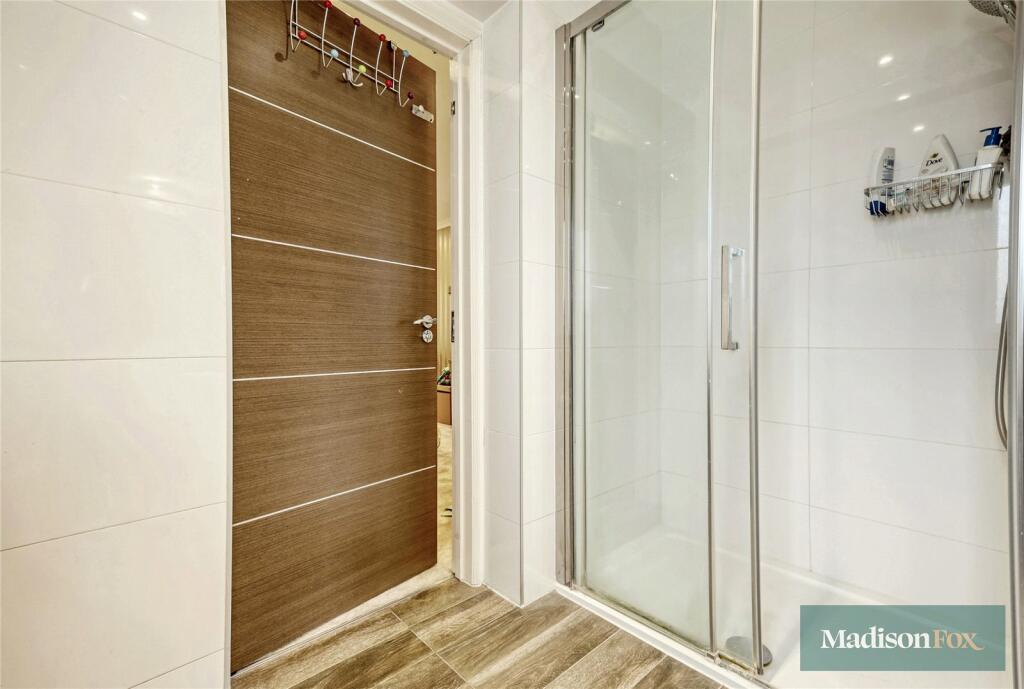
- Bedroom two is complete with fitted wardrobes and a sleek, modern en-suite shower room.
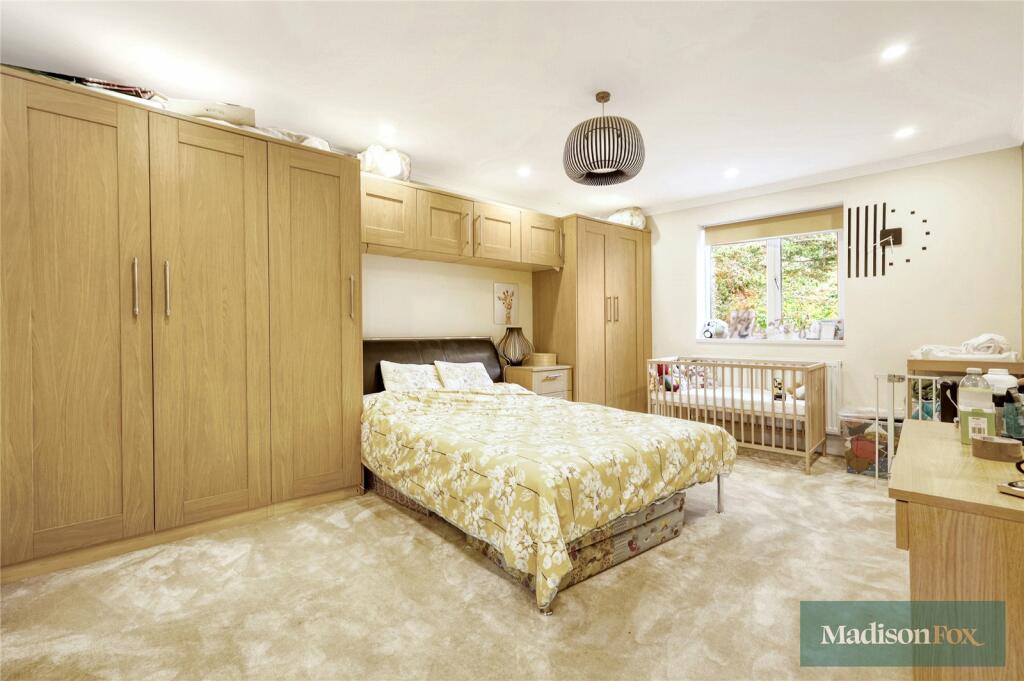
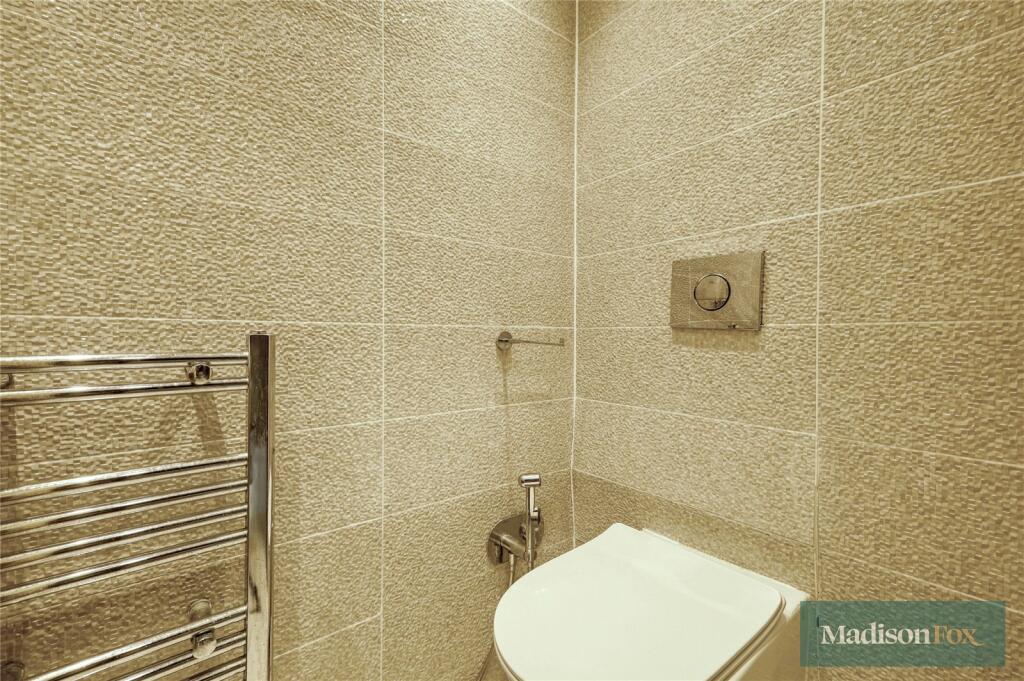
- Bedrooms three and four also feature fitted wardrobes and share a convenient Jack & Jill en-suite.
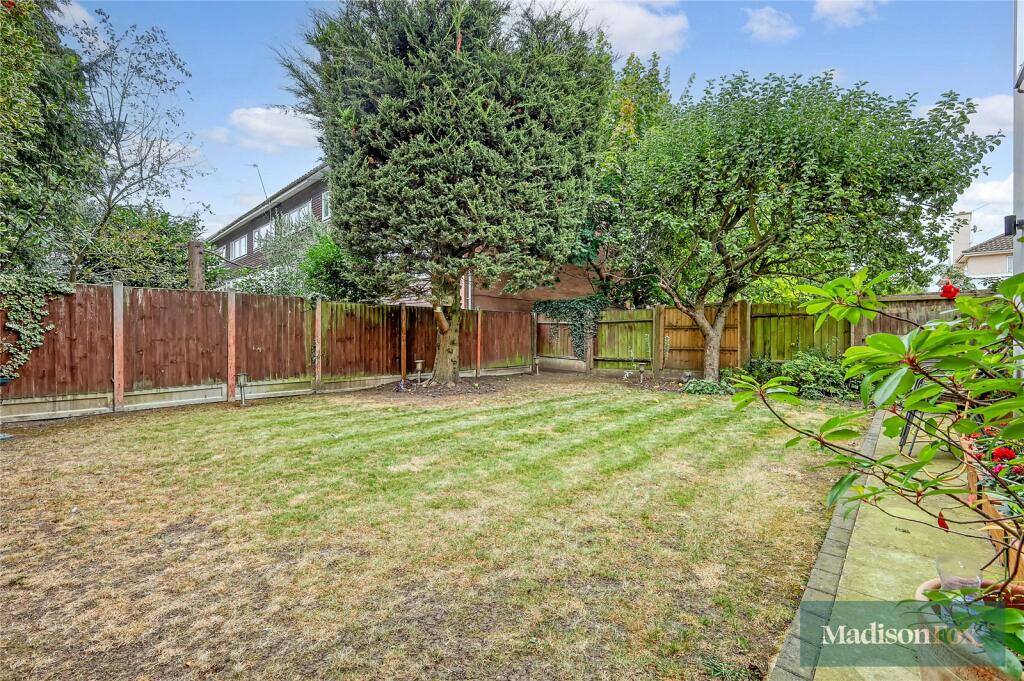
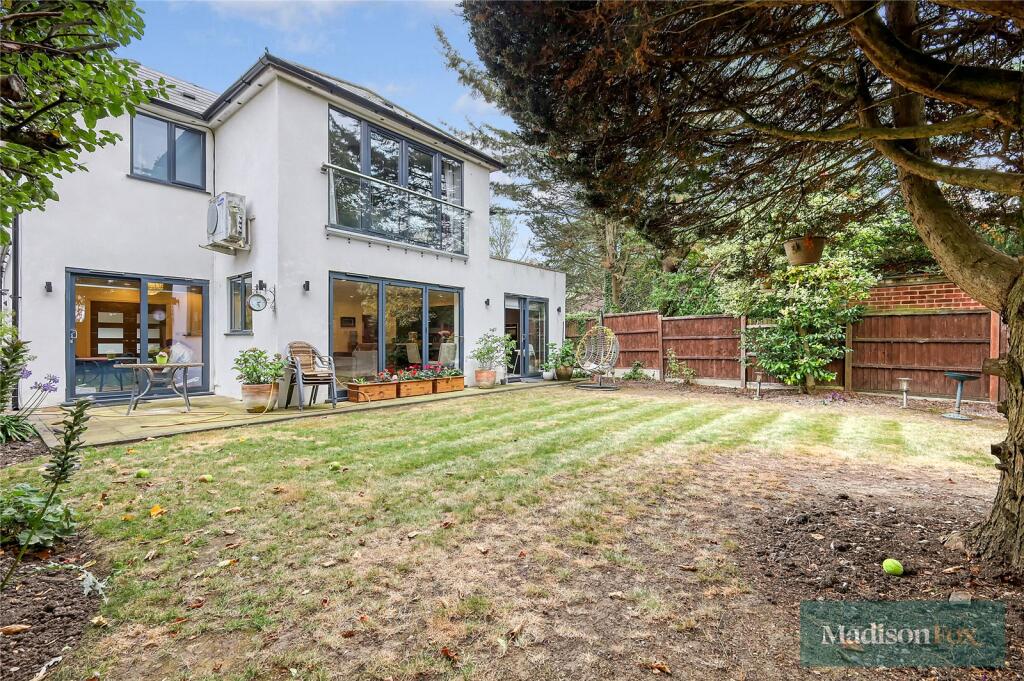
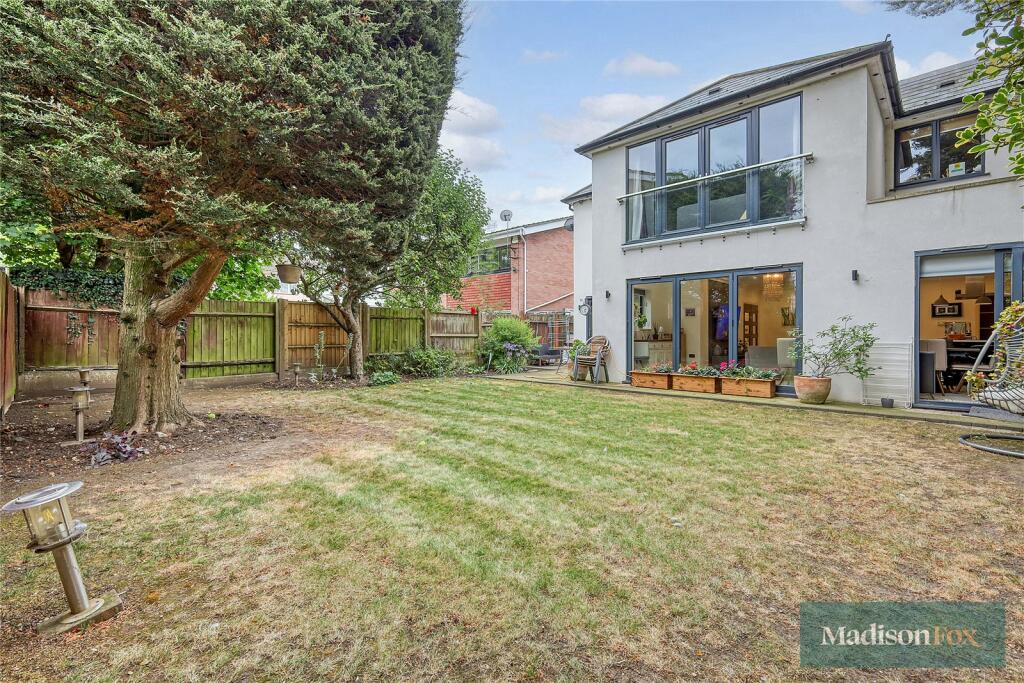
- The rear garden is beautifully maintained with a paved patio, lush lawn, and mature shrubs along the borders—perfect for outdoor relaxation.
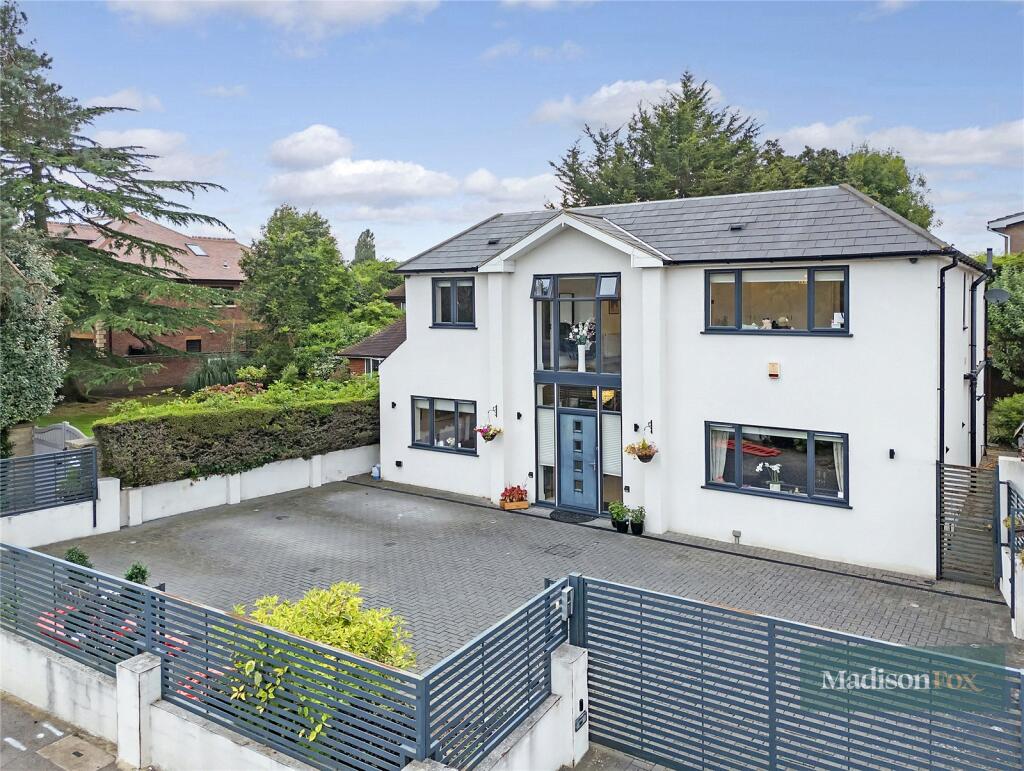
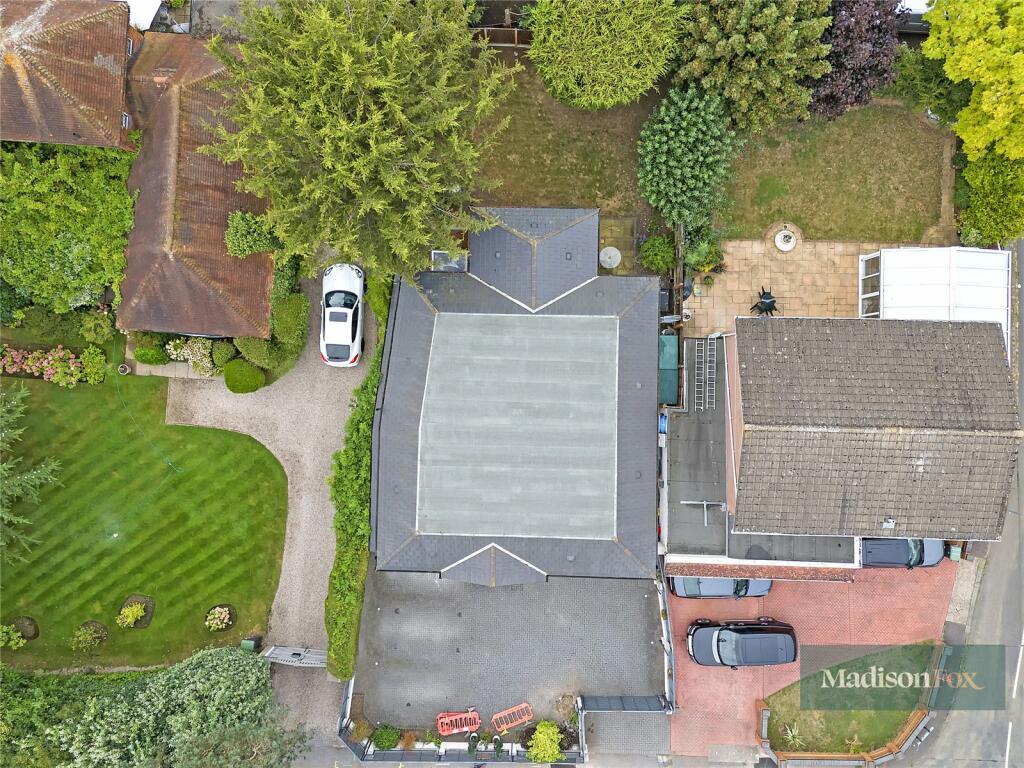
- A large driveway with secure electric gates, situated close to a park and within easy reach of the Central Line for seamless commuting.
Additional details
- Parking
- Yes
- Garden
- Yes
Description
The home further boasts a generous lounge, a formal dining room, a private study, and a guest cloakroom, all of which cater beautifully to the demands of modern living.
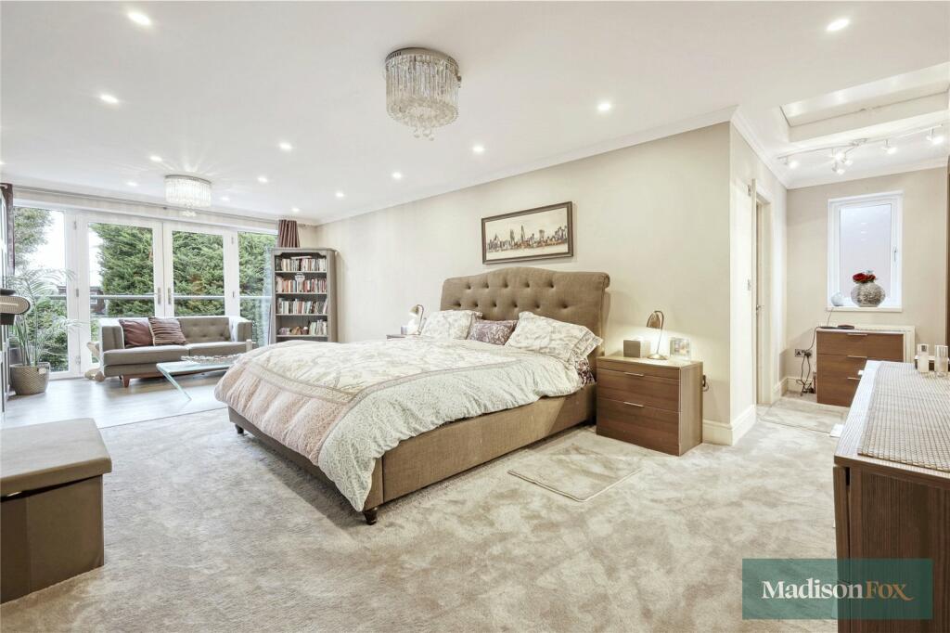
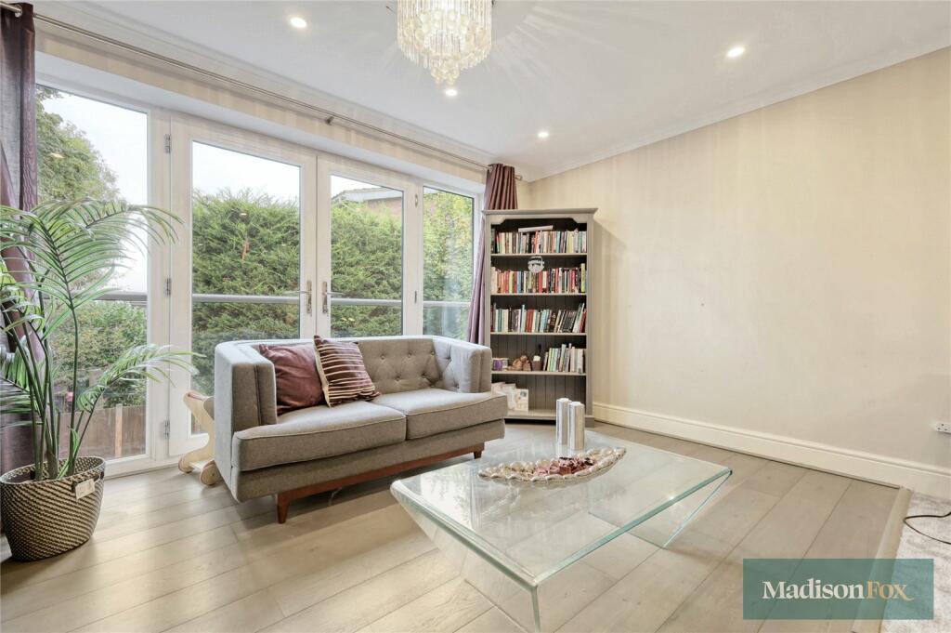
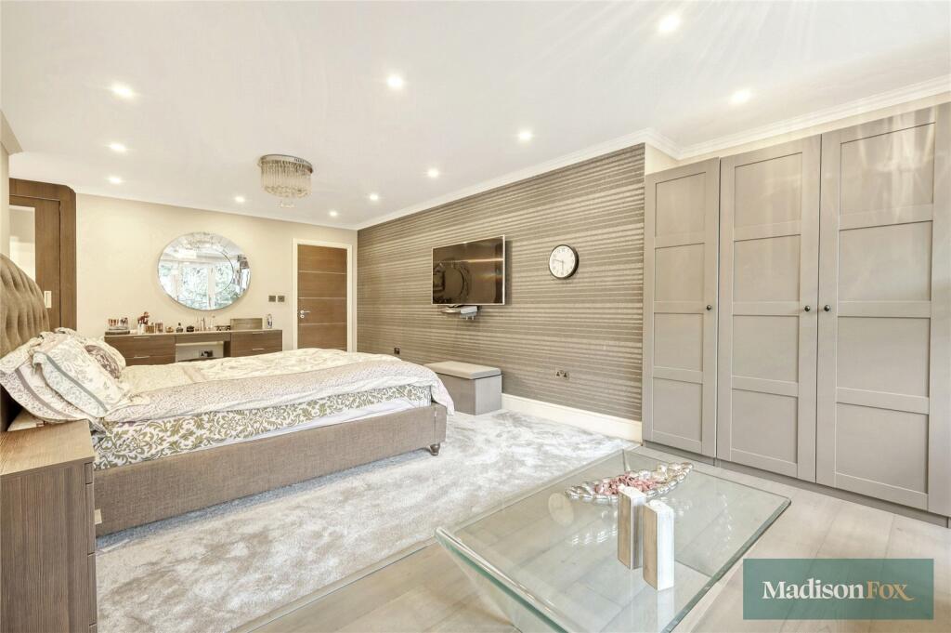
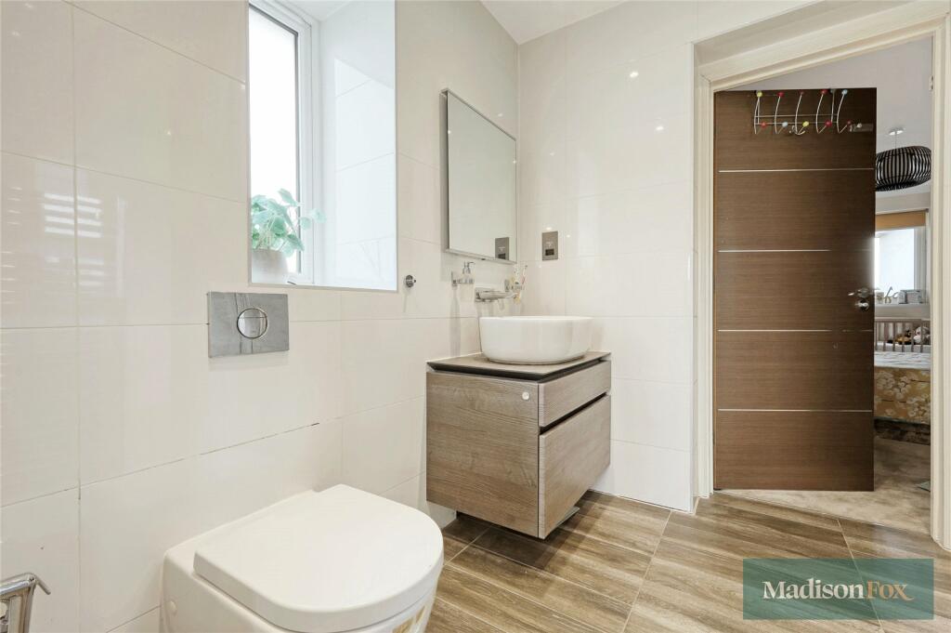
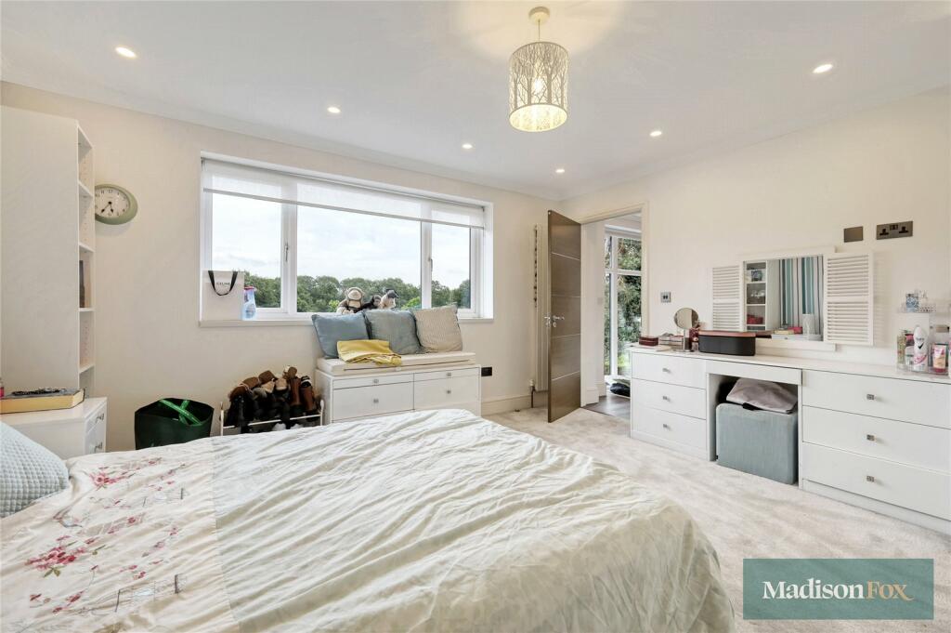
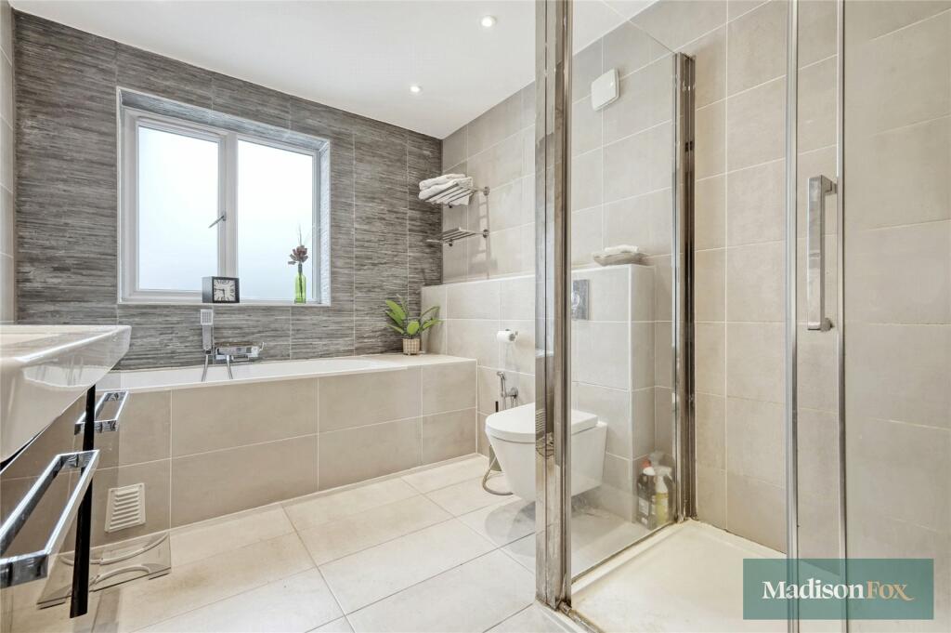
As you ascend to the first floor, you are greeted by a stunning principal suite, exquisitely proportioned with fitted wardrobes, a luxurious en-suite bathroom, and a charming Juliet balcony, offering a peaceful retreat for morning reflections. The second bedroom also features fitted wardrobes and a stylish en-suite shower room, while bedrooms three and four are equally well-appointed with fitted wardrobes and share a practical Jack-and-Jill en-suite bathroom.
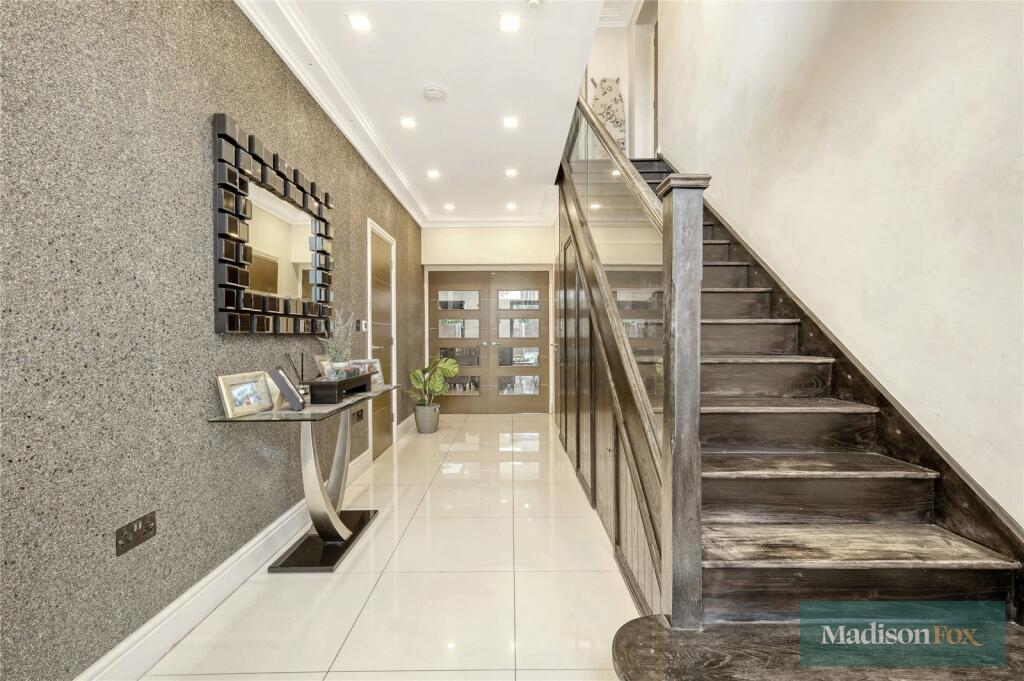
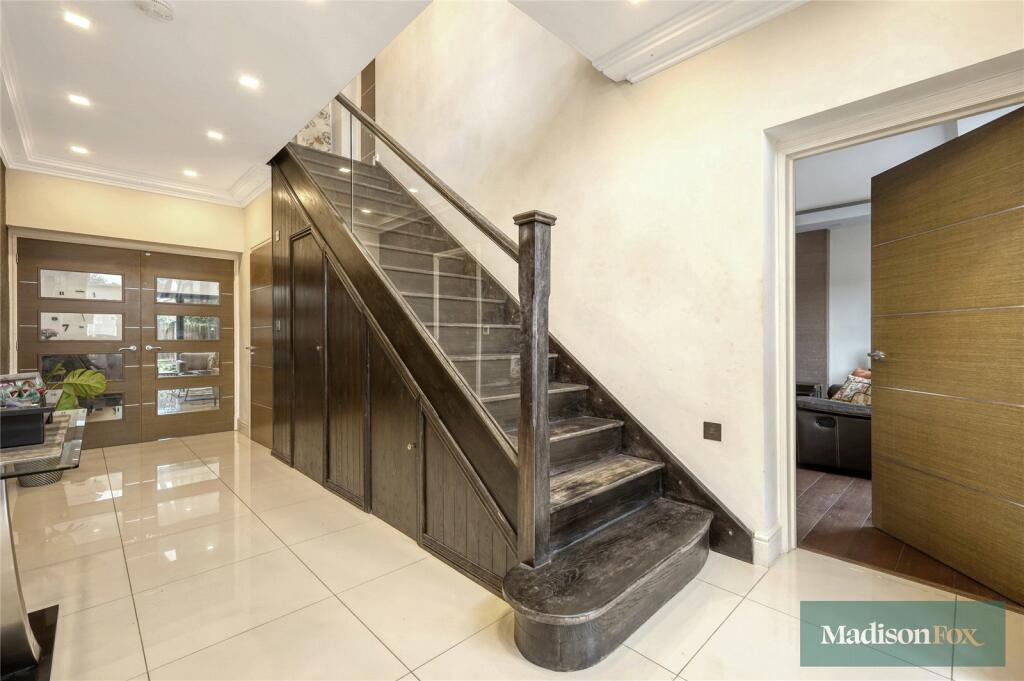
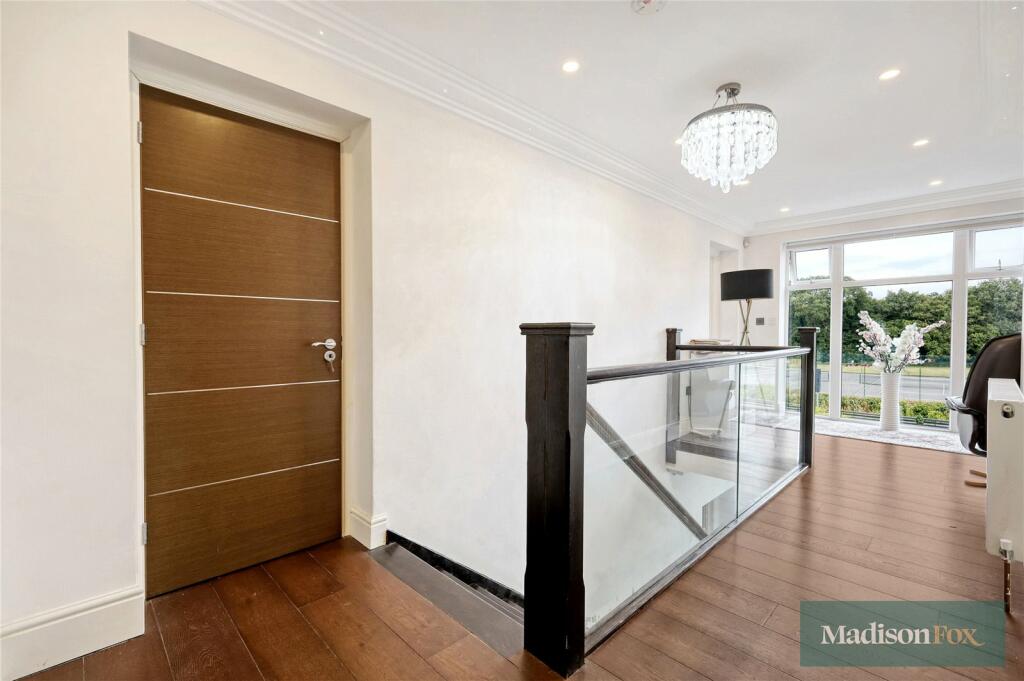
Built approximately six years ago, this modern family home epitomizes contemporary design, finished to the highest standards. It features zoned underfloor heating throughout, bi-fold doors with electric blinds, and an impressive influx of natural light, thanks to the grand tall windows that illuminate both the landing and hallway. The bespoke kitchen is a culinary masterpiece, complete with premium appliances and complemented by a separate aromatic kitchen, designed for those more fragrant and exotic dishes.
This property offers the ultimate blend of luxury and functionality, providing a warm and welcoming space for family life. Viewing is essential to truly appreciate the beauty and sophistication of this home.
Lambourne Road in Chigwell is a highly sought-after residential area that offers a harmonious blend of suburban tranquillity and excellent accessibility. Nestled in a picturesque setting, the road benefits from a peaceful atmosphere while still being well-connected to key amenities. Grange Hill Station, on the Central Line, is just a short drive away, offering convenient access to central London and beyond, making it ideal for commuters. For those who prefer road travel, the M11 and M25 motorways are easily reachable, ensuring smooth connections to major cities and airports, including Stansted.
The area is also well-serviced by a variety of local shops, supermarkets, and boutique stores in nearby Chigwell Village and Loughton High Road, providing a great selection for everyday needs and leisure shopping. Lambourne Road is particularly desirable for families due to its proximity to well-regarded schools, including Chigwell School and West Hatch High School. With several beautiful parks and open green spaces nearby, including Hainault Forest and Chigwell Golf Club, the location offers an idyllic balance of nature and convenience, making it one of the most attractive areas in Chigwell to call home.
GUIDE PRICE £1,500,000 - £1,600,000
Freehold
Please note that the information stated in regard to this property does not establish an offer or contract, neither will it be considered as representations. It is in the responsibility and obligation of all interested parties to confirm exactitude and your solicitor must check tenure and all lease information, fixtures and fittings, and any planning/building regulations where the property has been extended/converted. All measurements and dimensions are estimated and noted exclusively for guidance purposes as floor plans are not to scale and their exactness cannot be confirmed. Reference to appliances and/or facilities does not imply that they are necessarily operational or functioning for the purpose.
Listed by
Chigwell
Madison Fox
Reference: 151975526
EPC Rating & Upgrade Cost
Current rating: B
Potential rating: B
Inspection date: 30/09/2024
Expiry date: 29/09/2034
Current heating cost: £1,860/year
Potential heating cost: £1,860/year
Est. upgrade cost to C: £4,500
Recommendations
- Solar photovoltaic panels, 2.5 kWp (£3,500 - £5,500)
Flood risk
Zone: 1
Risk: Low
Job (default Low)
Floorplans
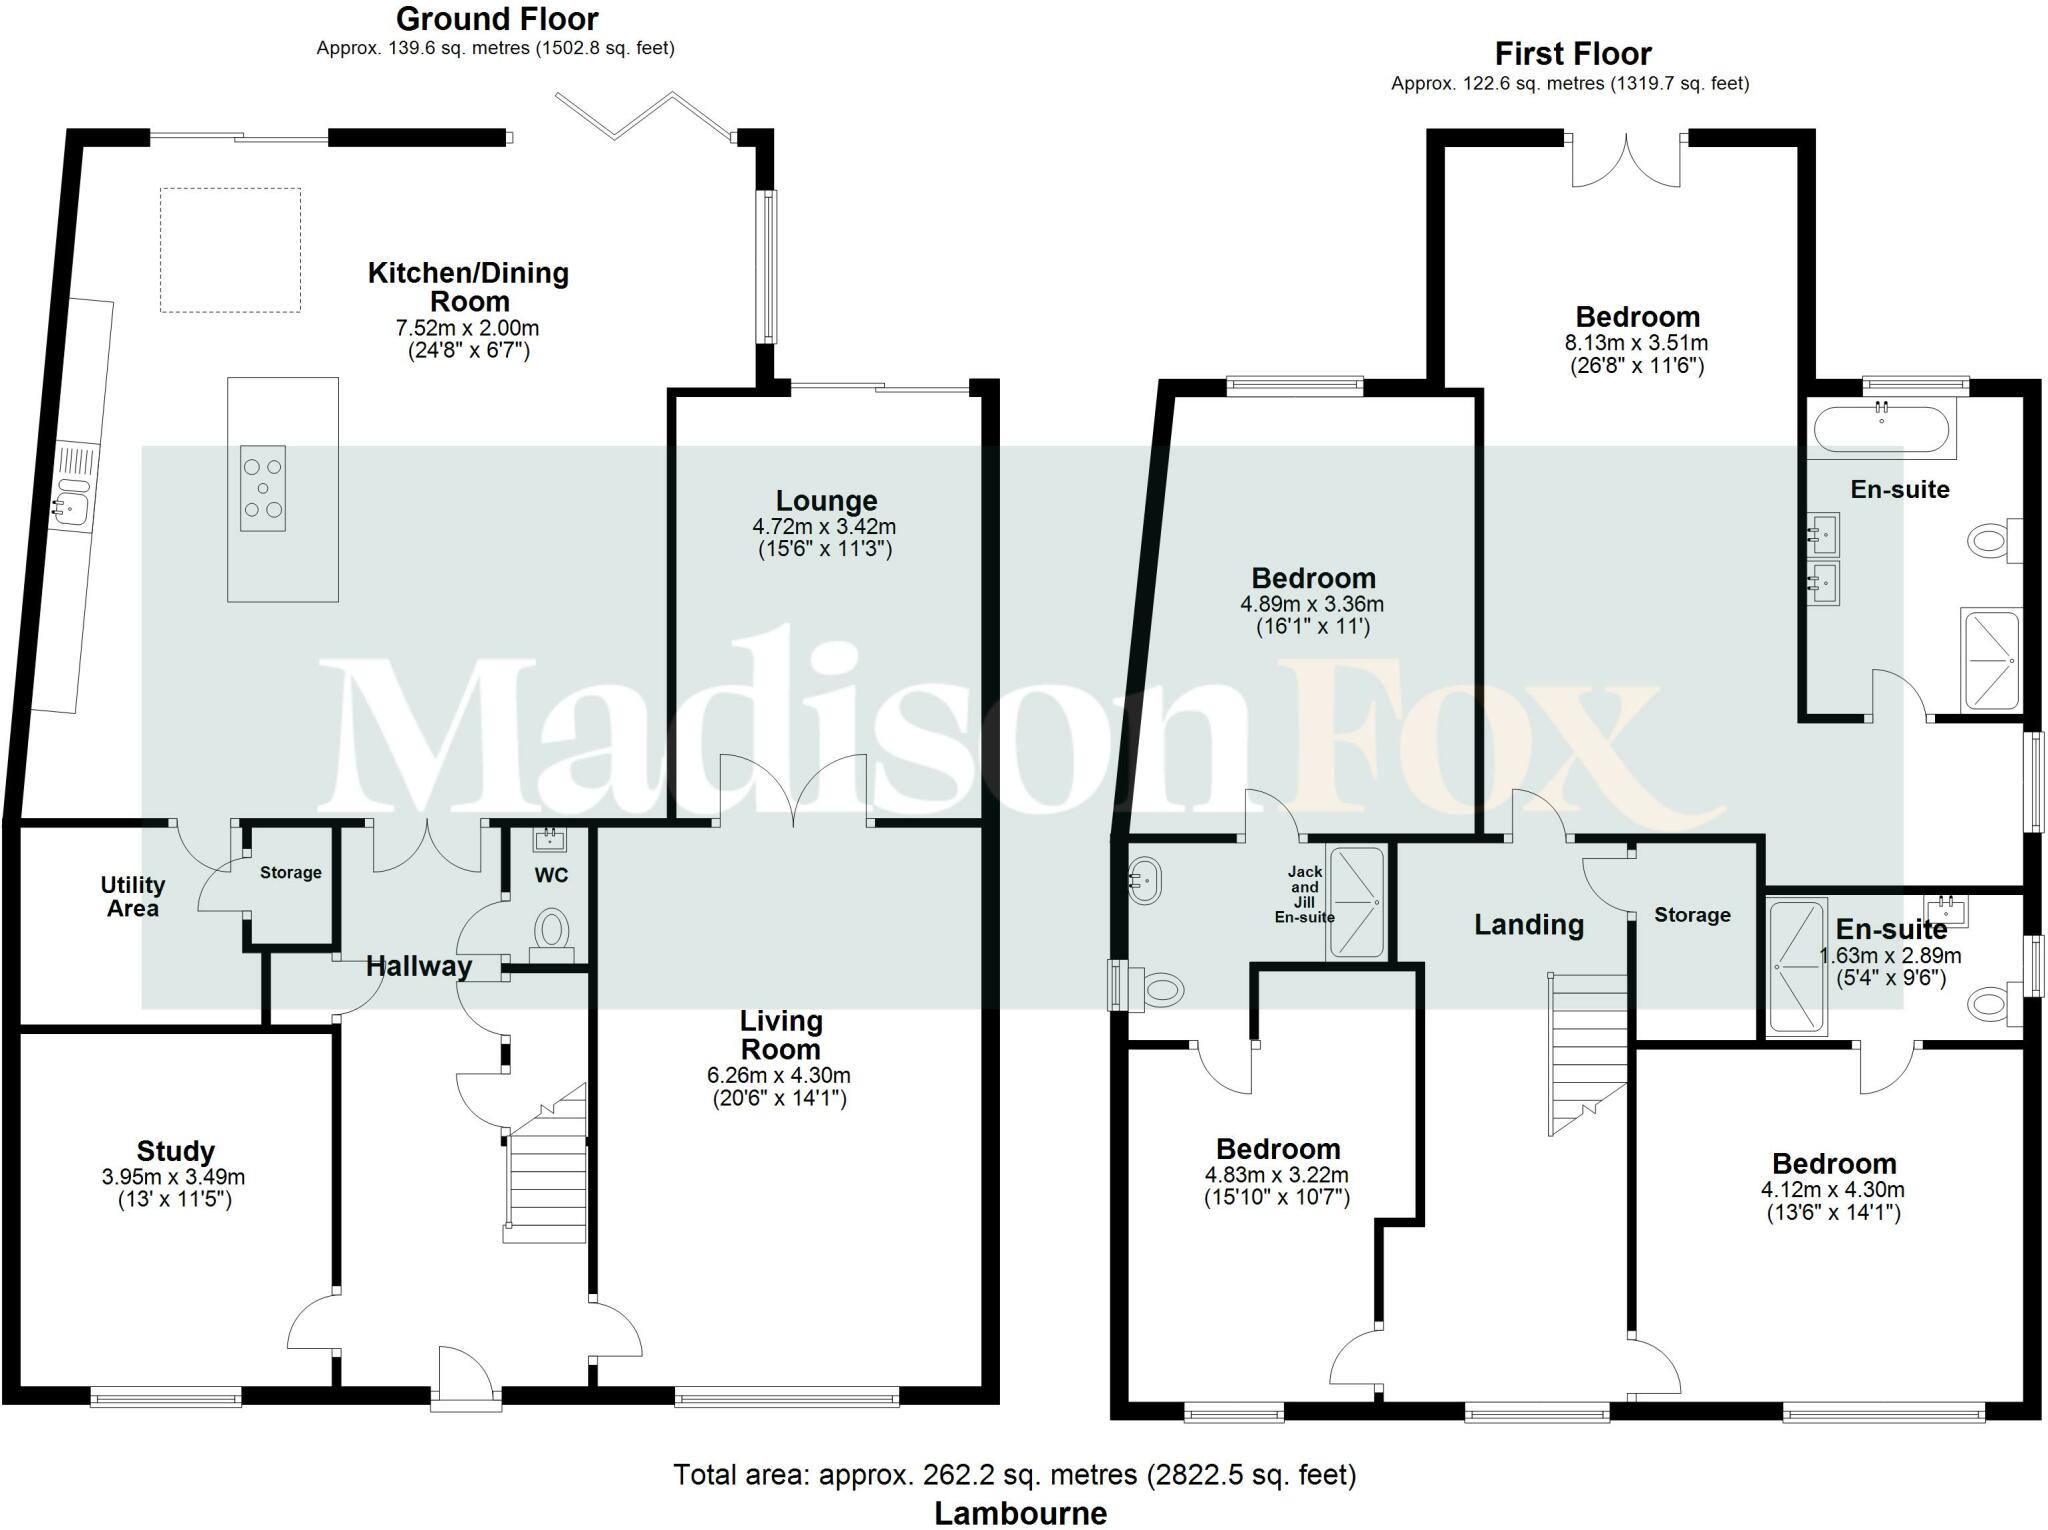
Floorplan
EPC Graphs
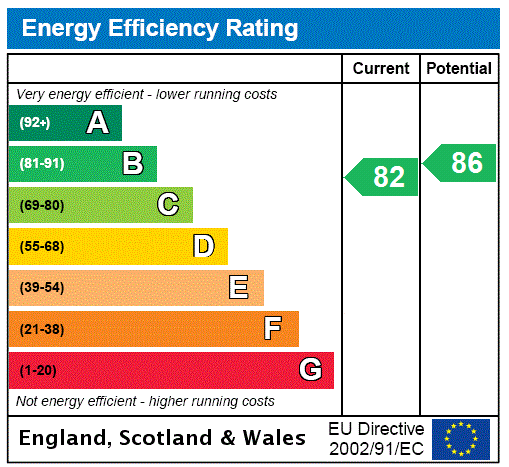
EPC Rating Graph
FENSA Certificates
This property has 2 FENSA certificate(s) on record, indicating window/door installations by FENSA-approved installers.
FENSA Certificate #11396561
Property Details
Street: 213 Lambourne Road
Town: CHIGWELL
Postcode: IG7 6JP
Installation Details
Items: 17 windows and 2 doors
Certificate Issued: 04/01/2016
Work Completed: 16/11/2015
This certificate data was retrieved from FENSA's database
FENSA Certificate #11396562
Property Details
Street: 213 Lambourne Road
Town: CHIGWELL
Postcode: IG7 6JP
Installation Details
Items: 1 window and 3 doors
Certificate Issued: 04/01/2016
Work Completed: 16/11/2015
This certificate data was retrieved from FENSA's database
What is FENSA? FENSA (Fenestration Self-Assessment Scheme) is a government-authorised scheme that monitors building regulation compliance for replacement windows and doors. Certificates indicate that work was completed by FENSA-approved installers.
Price history
152% since 2014
| Event | Date | Price | % change |
|---|---|---|---|
| Sold | 16/02/2026 (5 months ago) | £1,535,000 | +151.6% |
| Sold | 16/12/2014 (11 years ago) | £610,000 | — |
Source: HM Land Registry Price Paid Data. Crown copyright.
Sold Comparables
Same street and nearby sales within 0.25 miles (last 5 years). Data from Land Registry Price Paid.
| Address | Price | Date | Type |
|---|---|---|---|
| Same street DEHOME, 211 LAMBOURNE ROAD, CHIGWELL, EPPING FOREST, ESSEX, IG7 6JP | £815,000 | 04/08/2023 | Detached |
| FAIRVIEW WILLOW MEAD, CHIGWELL, EPPING FOREST, ESSEX, IG7 6JR | £645,000 | 18/11/2022 | Detached |
| GROVE COTTAGE GROVE LANE, CHIGWELL, EPPING FOREST, ESSEX, IG7 6JD | £1,950,000 | 30/09/2021 | Detached |
| 179 LAMBOURNE ROAD, CHIGWELL, EPPING FOREST, ESSEX, IG7 6JU | £1,000,000 | 26/08/2021 | Detached |
Street average: £815,000 (1 sale)
Area average: £1,198,333 (3 sales)
Capital growth trend
Land Registry outcode average: last 12 months vs 5y and 10y ago (from sold prices).
House Price Index (HM Land Registry — official index, not sold-price averages): Epping Forest. Series: Detached. As of April 2026.
Rental Range
Estimated market rent for Epping Forest. Low = conservative, Realistic = average, Optimistic = best case.
Based on Local Authority from postcode lookup → Epping Forest.
LHA (30th percentile) floor for Outer North East London: £1,795/mo (Apr 2025 – Mar 2026)
Location
Nearby
Nearest stations, universities and amenities (distance from property).
| Type | Name | Distance |
|---|---|---|
| Bus stop | Lambourne Road | 0.2 miles |
| Shop | VT Food & Wine | 0.3 miles |
| Shop | The Brothers Fish BarMa | 0.5 miles |
| Train station | Grange Hill | 0.8 miles |
| Train station | Hainault | 1.3 miles |
| Hospital | Suttons Manor Hospital | 4.3 miles |
| Hospital | Neonatal Unit, L1 Z2 | 7.3 miles |
| University | Arden University Stratford Campus | 7.4 miles |
| University | NTU London | 10.4 miles |
Street-level crime
| Category | Count |
|---|---|
| Violence and sexual offences | 40 |
| Anti-social behaviour | 25 |
| Public order | 11 |
| Vehicle crime | 8 |
| Shoplifting | 7 |
| Other theft | 5 |
| Drugs | 4 |
| Burglary | 2 |
| Other crime | 1 |
| Theft from the person | 1 |
| Total incidents | 104 |
Within 1 mile during May 2026. Source: data.police.uk (England & Wales).
Schools nearby
Nearest open schools with Ofsted ratings (England). Closed schools are not shown. Data from Get Information about Schools and Ofsted.
| Name | Type | Distance | Ofsted |
|---|---|---|---|
| Wells Park School | Other | 0.4 miles | Outstanding — 15 Aug 2012 |
| Coppice Primary School | Primary | 0.5 miles | Good — 2 Dec 2016 |
| Chigwell Row Infant School | Primary | 0.6 miles | Good — 17 Dec 2023 |
| Forest Academy | Secondary | 0.7 miles | Good — 2 Mar 2023 |
| Manford Primary School | Primary | 0.7 miles | Good — 22 May 2022 |
Rental Comparables
Loading rental comparables for this postcode. Refresh in a few minutes.
Rent-driven metrics
Based on Area rent estimate.
- Rent ratio — Monthly rent ÷ purchase price (1% rule). 1%+ = strong, 0.8–1% = okay, <0.8% = weak for cashflow.
- Max investor price — Rent ÷ 0.8%; the price at which rent would be 0.8% of price (Stoke-style target).
- Target investor price — Rent ÷ 1%; the price at which rent would be 1% of price (strong cashflow band).
- Gross yield — Annual rent as % of purchase price (no costs).