28A
LOUIES LANE, DISS, DISS, NORFOLK IP22 4LR
£289,000
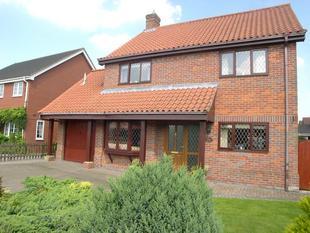
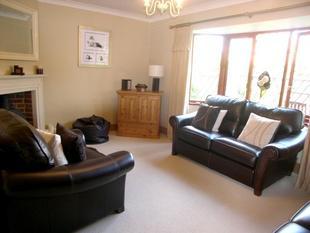
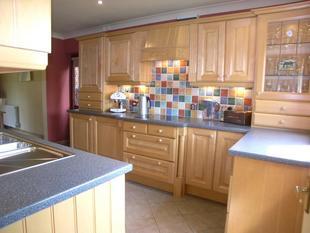
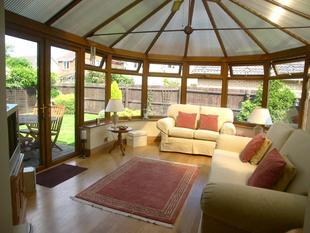
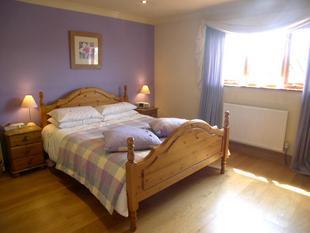
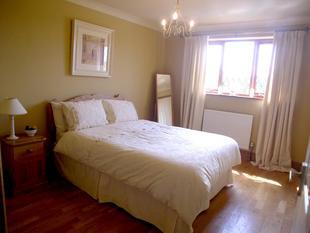
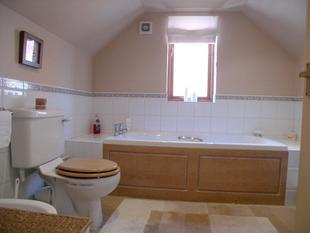
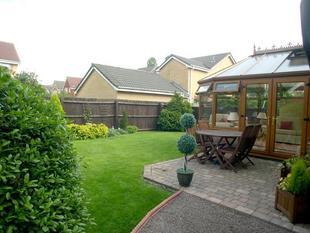
Photo 1 Photo 2 Photo 3 Photo 4 Photo 5 Photo 6 Photo 7 Photo 8
/ 8
Property details
Last sold
£282,500 Sep 2007
Local average
£595,667 (-51.5%)
Deprivation
Decile 8 (26,243 of 33,755)
Street crime
53 incidents within 1 mile (May 2026)
Key features
- Immaculate detached house
- 4 bedrooms (1 en-suite)
- 3 reception rooms
- Large conservatory
- Garage & parking
- Enclosed garden
- Oak flooring
Description
One of the most immaculate four bedroom detached houses we have had the pleasure in offering with lots of extras - to find out more read inside.
DESCRIPTION
.
Description
An immaculate detached house which comprises an entrance hall, fitted kitchen with built in appliances, breakfast room, large conservatory, dining room, downstairs cloakroom, lounge with working woodburner and upstairs there are four good sized bedrooms with the master bedroom having an en-suite bathroom and a seperate family bathroom. Outside the gardens have been landscaped by the current owners and include a paved area with the rest of the gardens being laid to grass with flower and shrub borders enclosed by fencing and a garage.
The property lies just off the centre of Diss which is a delightful and thriving market town with a full range of amenities and extremely well placed as a base for access to all parts of the region including the Waveney Valley on the immediate doorstep, the heritage coast further east and the urban centres of Norwich, Ipswich, Bury St Edmunds and Cambridge. There are excellent road systems running north / south and east / west and in the town there is a railway station providing regular fast services to London Liverpool Street (circa 90 minutes).
The present owners have kept this lovely home in good order and as agents we strongly advise an early internal inspection to avoid disappointment.
Accommodation
UPVC front door with glass side panel into:
Entrance Hall
Oak flooring, radiator, stairs to first floor, understairs storage area
Kitchen 14' 8" x 9' 2" ( 4.47m x 2.79m )
Double glazed window to front aspect, fitted with a range of wall and floor maple timber fronted cabinets with architraving and pelmets to wall units with concealed remote sensor underlighting over working surfaces, glazed display cabinets, built in Neff appliances including oven, combination microwave oven, cooker hood, touch screen ceramic hob, built in dishwasher and fridge, 1 1/2 bowl stainless steel sink unit with mixer tap, tiled splashbacks, ceramic tiled floor, concealed unit with plumbing for washing machine, built in water softener, built in wine rack, recessed spotlighting, concealed wall mounted gas fired boiler, telephone point, door to side, archway through to:
Breakfast Room 10' 3" x 9' 2" ( 3.12m x 2.79m )
Oak flooring, television aerial point, radiator, archway through to:
Consevatory 16' 1" x 11' 9" ( 4.90m x 3.58m )
A good sized room built on a brick base with UPVC windows, oak flooring, UPVC double glazed French doors to rear garden, telephone point, translucent roof, central ceiling fan with light
Dining Room 14' 11" x 8' 4" ( 4.55m x 2.54m )
Double glazed bay window to front aspect with wooden seating, oak flooring, radiator
Cloakroom
White suite comprising low level WC, wash hand basin, tiled splashbacks, ceramic tiled floor, concealed pipework, extractor fan
Lounge 15' 6" x 10' 4" ( 4.72m x 3.15m )
Double glazed window to rear aspect, television aerial point, carpeted throughout, working woodburner
First Floor Landing
Loft access, recessed spotlighting, built in airing cupboard housing hot water cylinder and shelving
Bedroom One 12' 1" x 12' ( 3.68m x 3.66m )
Double glazed window to front aspect, oak flooring, built in double wardrobe cupboard, radiator, television aerial point, telephone point, recessed spotlighting, door through to:
En-Suite Bathroom
Window to side aspect, white suite comprising panel bath, low level WC, wash hand basin, bidet, recessed spotlighting, extractor fan, radiator, tiled splashbacks
Bedroom Two 12' 3" x 9' 5" ( 3.73m x 2.87m )
Double glazed windows to front aspect, built in double wardrobe cupboard, oak flooring, radiator
Bedroom Three 10' 10" x 8' 8" ( 3.30m x 2.64m )
Double glazed windows to rear aspect, oak flooring, radiator
Bedroom Four 9' 10" max x 9' 3" ( 3.00m max x 2.82m )
Double glazed window to rear aspect, built in wardrobe cupboard
Bathroom
Double glazed window to rear aspect, suite comprising panel bath with shower mixer tap over, low level WC, wash hand basin, tiled splashbacks, shaver point, oak flooring, radiator, concealed pipework
Outside
To the front the garden is laid to lawn with shrub borders with a brickweave driveway providing off road parking for two cars and leading to the:
Garage
Up and over door, electric and light, personal rear entrance door, window to rear
The rear gardens have been landscaped by the current owners which include a brick paved area immediately to the rear of the property with rest of the gardens being laid to grass with flower and shrub borders and enclosed by fencing.
DIRECTIONS
From our Diss office proceed in a westerly direction along Park Road crossing over the mini roundabout and turning right into Croft Lane. Continue to the junction at the top where you cross over into Louies Lane. The property will be found after a short distance on the right hand side.
Listed by
Diss
Sequence (UK) Limited - Connells
Reference: 15415609
EPC Rating & Upgrade Cost
Fetching EPC data… Refresh this page in a moment.
Flood risk
Zone: 1
Risk: Low
Job (default Low)
FENSA Certificates
This property has 2 FENSA certificate(s) on record, indicating window/door installations by FENSA-approved installers.
FENSA Certificate #8473470
Property Details
Street: 28a Louies Lane
Town: DISS
Postcode: IP22 4LR
Installation Details
Items: 8 windows
Certificate Issued: 24/10/2011
Work Completed: 17/10/2011
This certificate data was retrieved from FENSA's database
FENSA Certificate #2941688
Property Details
Street: 28a Louies Lane
Town: DISS
Postcode: IP22 4LR
Installation Details
Items: 1 window and 1 door
Certificate Issued: 09/08/2005
Work Completed: 11/07/2005
This certificate data was retrieved from FENSA's database
What is FENSA? FENSA (Fenestration Self-Assessment Scheme) is a government-authorised scheme that monitors building regulation compliance for replacement windows and doors. Certificates indicate that work was completed by FENSA-approved installers.
Price history
223% since 1996
| Event | Date | Price | % change |
|---|---|---|---|
| Sold | 21/09/2007 (18 years ago) | £282,500 | +234.7% |
| Sold | 15/11/1996 (29 years ago) | £84,400 | -3.5% |
| Sold | 30/05/1996 (30 years ago) | £87,500 | — |
Source: HM Land Registry Price Paid Data. Crown copyright.
Sold Comparables
Same street and nearby sales within 0.25 miles (last 5 years). Data from Land Registry Price Paid.
| Address | Price | Date | Type |
|---|---|---|---|
| Same street 17 LOUIES LANE, DISS, SOUTH NORFOLK, NORFOLK, IP22 4LR | £380,000 | 27/04/2023 | Semi-detached |
| Same street 26C LOUIES LANE, DISS, SOUTH NORFOLK, NORFOLK, IP22 4LR | £263,000 | 27/01/2023 | Semi-detached |
| Same street 3 LOUIES LANE, DISS, SOUTH NORFOLK, NORFOLK, IP22 4LR | £475,000 | 29/04/2022 | Detached |
| 1 - 3 SHELFANGER ROAD, DISS, SOUTH NORFOLK, NORFOLK, IP22 4EH | £203,000 | 25/04/2022 | Other |
| 2 ROYDON ROAD, DISS, SOUTH NORFOLK, NORFOLK, IP22 4LN | £203,000 | 25/04/2022 | Other |
| Same street 9 LOUIES LANE, DISS, SOUTH NORFOLK, NORFOLK, IP22 4LR | £336,000 | 08/04/2022 | Semi-detached |
| 30 PARKING SPACE ASSOCIATED WITH CHERRY TREE COURT, DISS, SOUTH NORFOLK, NORFOLK, IP22 4QW | £3,500 | 19/10/2021 | Other |
| 7 PARKING SPACE ASSOCIATED WITH CHERRY TREE COURT, DISS, SOUTH NORFOLK, NORFOLK, IP22 4QW | £3,500 | 19/10/2021 | Other |
Street average: £363,500 (4 sales)
Area average: £103,250 (4 sales)
Capital growth trend
Land Registry outcode average: last 12 months vs 5y and 10y ago (from sold prices).
House Price Index (HM Land Registry — official index, not sold-price averages): South Norfolk. Series: All dwelling types. As of April 2026.
Rental Range
Estimated market rent for South Norfolk. Low = conservative, Realistic = average, Optimistic = best case.
Based on Local Authority from postcode lookup → South Norfolk.
LHA (30th percentile) floor for Central Norfolk & Norwich: £1,147/mo (Apr 2025 – Mar 2026)
Location
Nearby
Nearest stations, universities and amenities (distance from property).
| Type | Name | Distance |
|---|---|---|
| Bus stop | Factory Lane, adj | 0.1 miles |
| Bus stop | Hall Hills | 0.1 miles |
| Shop | Mr. Barbers | 0.2 miles |
| Shop | Jannie Janes Florist | 0.2 miles |
| Train station | Diss | 0.9 miles |
| Hospital | Hartismere Hospital | 4.2 miles |
| Train station | Eccles Road | 8.5 miles |
| Hospital | Richmond House | 8.6 miles |
Street-level crime
| Category | Count |
|---|---|
| Violence and sexual offences | 17 |
| Shoplifting | 13 |
| Criminal damage and arson | 6 |
| Anti-social behaviour | 5 |
| Other crime | 4 |
| Other theft | 4 |
| Public order | 3 |
| Vehicle crime | 1 |
| Total incidents | 53 |
Within 1 mile during May 2026. Source: data.police.uk (England & Wales).
Schools nearby
Nearest open schools with Ofsted ratings (England). Closed schools are not shown. Data from Get Information about Schools and Ofsted.
| Name | Type | Distance | Ofsted |
|---|---|---|---|
| Diss Church of England Junior Academy | Primary | 0.4 miles | Good — 10 Nov 2022 |
| Diss High School | Secondary | 0.5 miles | Good — 21 Mar 2014 |
| Roydon Primary School | Primary | 0.5 miles | Good — 6 May 2024 |
| Diss Infant Academy and Nursery | Primary | 0.6 miles | Requires improvement — 28 Sep 2023 |
| Palgrave Church of England Primary School | Primary | 1.0 miles | Good — 6 Nov 2019 |
Rental Comparables
Residential lets from OpenRent and Rightmove for the area (same bedroom count). Use to validate rent estimates. Student lets are excluded.
| Title | Rent | Beds | Distance | As seen on |
|---|---|---|---|---|
| 4 Bed Detached House, Ling Road, IP22 | £1,850/mo | 4 | 0.64 miles | OpenRent |
| 4 Bed Detached House, Sycamore Way, IP22 | £1,200/mo | 4 | 0.88 miles | OpenRent |
Average rent: £1,525/mo (2 listings)
Rent-driven metrics
Based on OpenRent comparables.
- Rent ratio — Monthly rent ÷ purchase price (1% rule). 1%+ = strong, 0.8–1% = okay, <0.8% = weak for cashflow.
- Max investor price — Rent ÷ 0.8%; the price at which rent would be 0.8% of price (Stoke-style target).
- Target investor price — Rent ÷ 1%; the price at which rent would be 1% of price (strong cashflow band).
- Gross yield — Annual rent as % of purchase price (no costs).
- Cost-to-rent — Price ÷ annual rent (from OpenRent comparables). Under 14× = strong, 14–16× = acceptable, 17×+ = compressed.
- Cashflow — Rent minus mortgage, 10% maintenance, £25/mo compliance. Assumes 75% LTV, 3.95% APR (5yr fixed), 25yr term.
- ROI — Annual profit ÷ cash in (deposit + 4% purchase costs).