Laneside Farmhouse
BLOSSOMS LANE, STOCKPORT, WOODFORD, GREATER MANCHESTER SK7 1RE
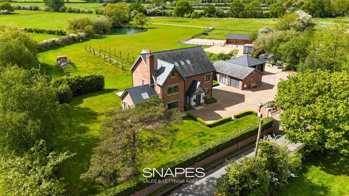
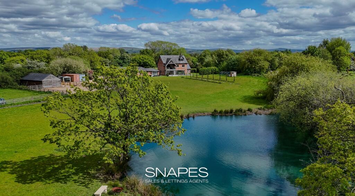
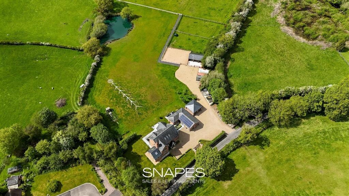
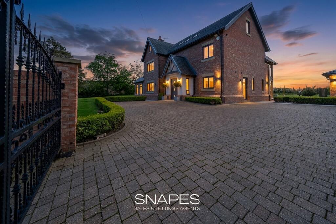
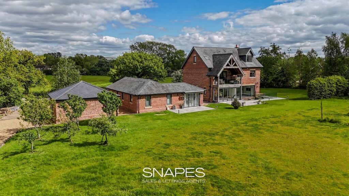
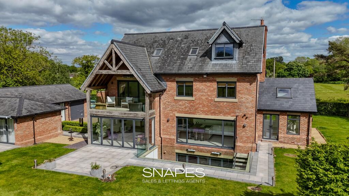
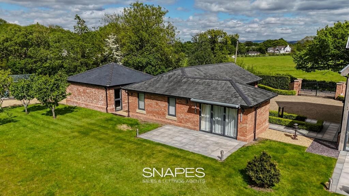
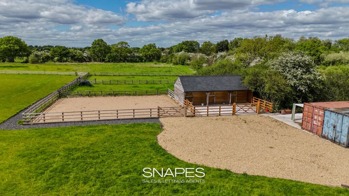
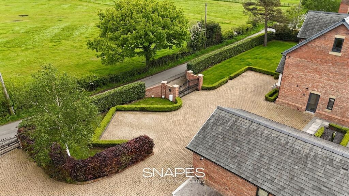
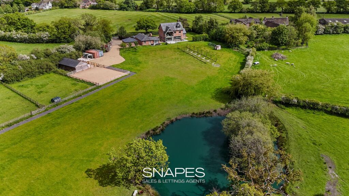
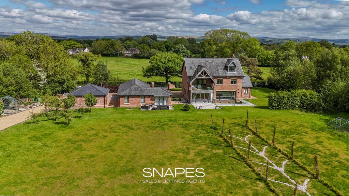
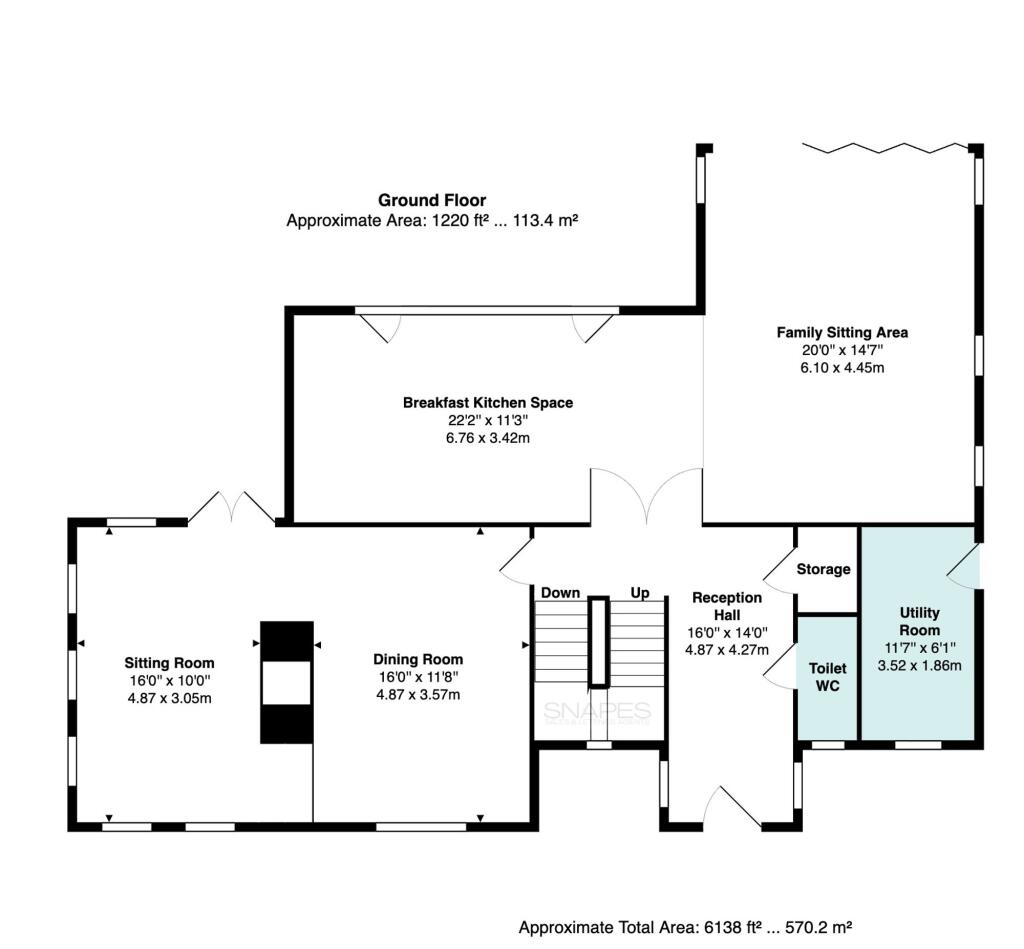
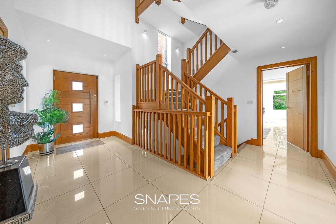
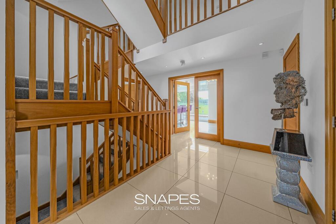
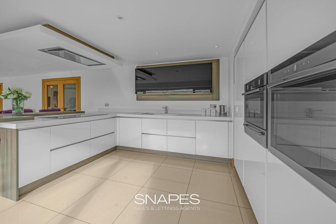
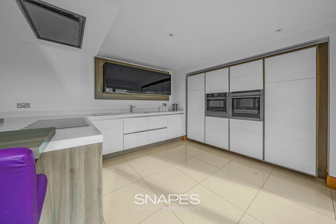
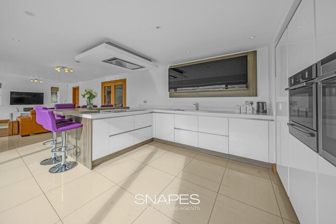
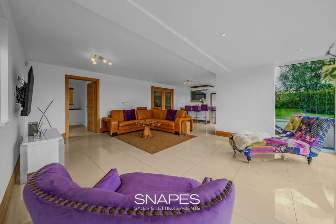
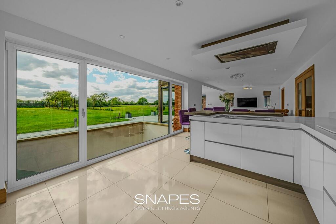
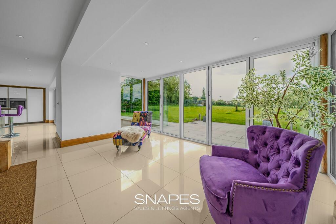
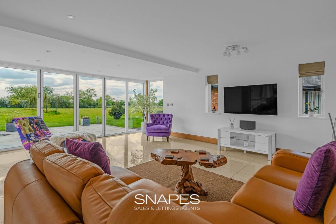
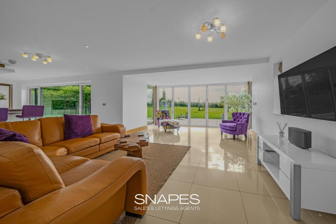
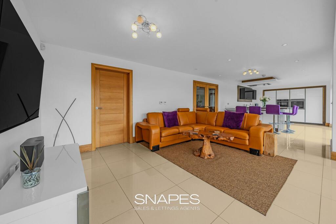
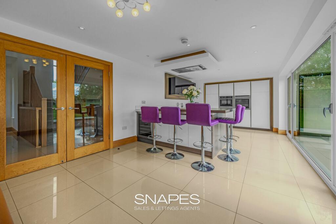
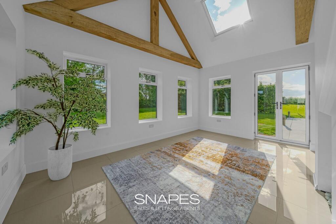
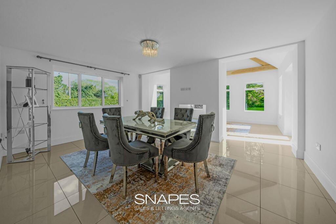
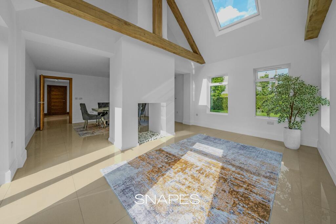
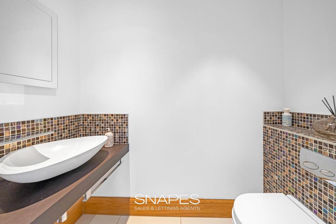
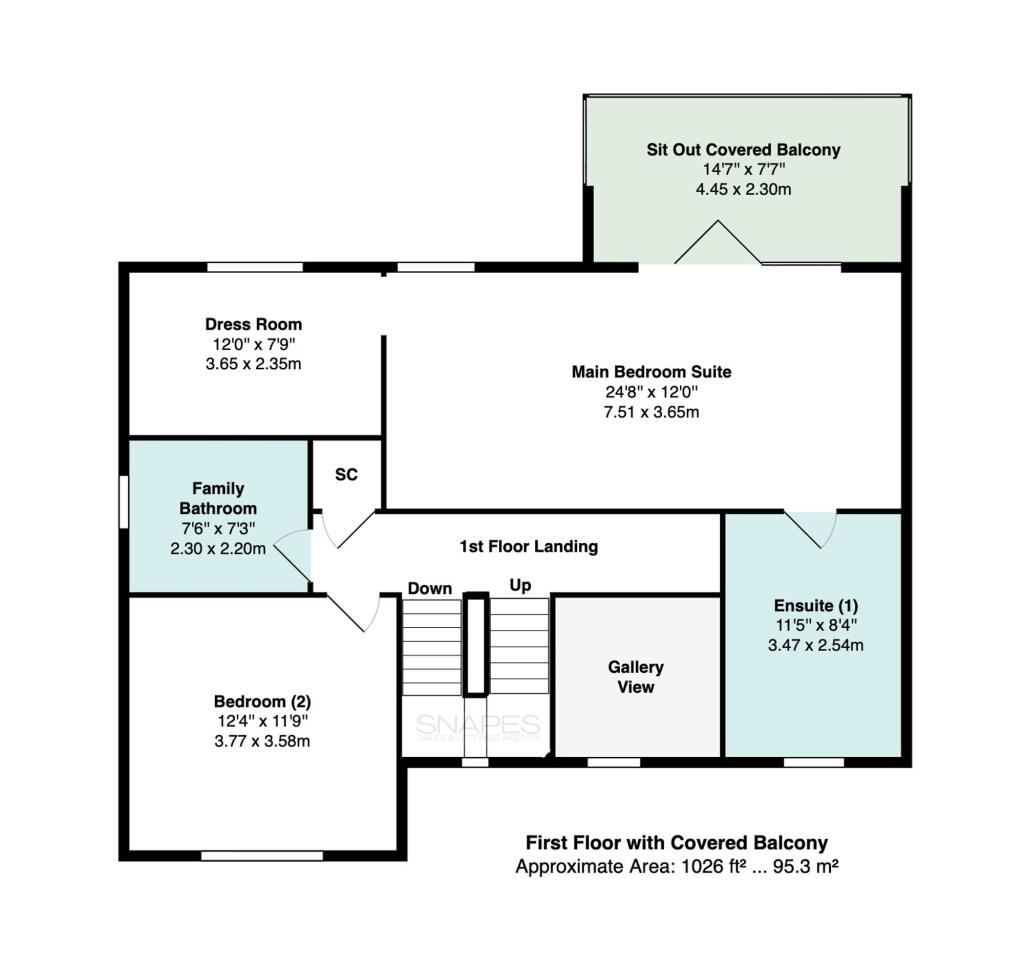
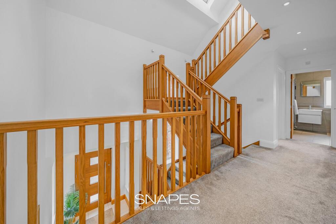
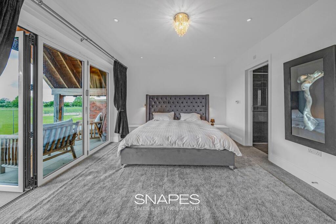
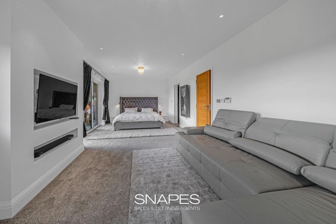
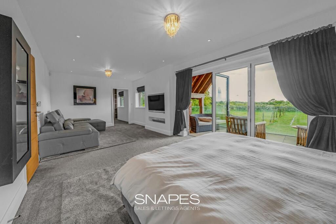
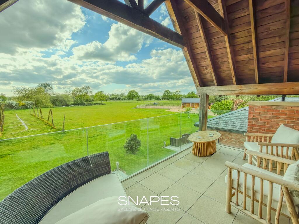
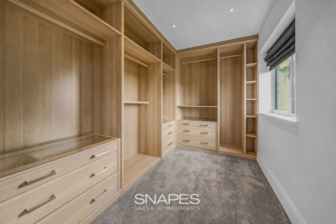
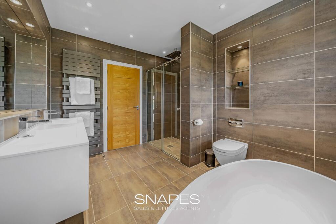
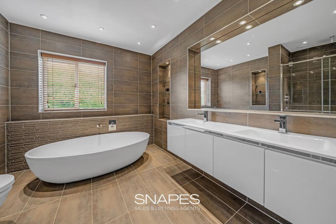
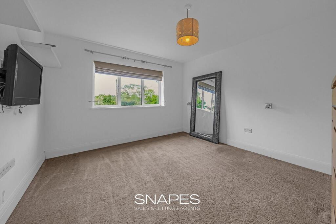
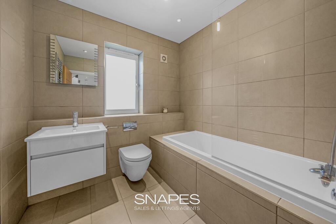
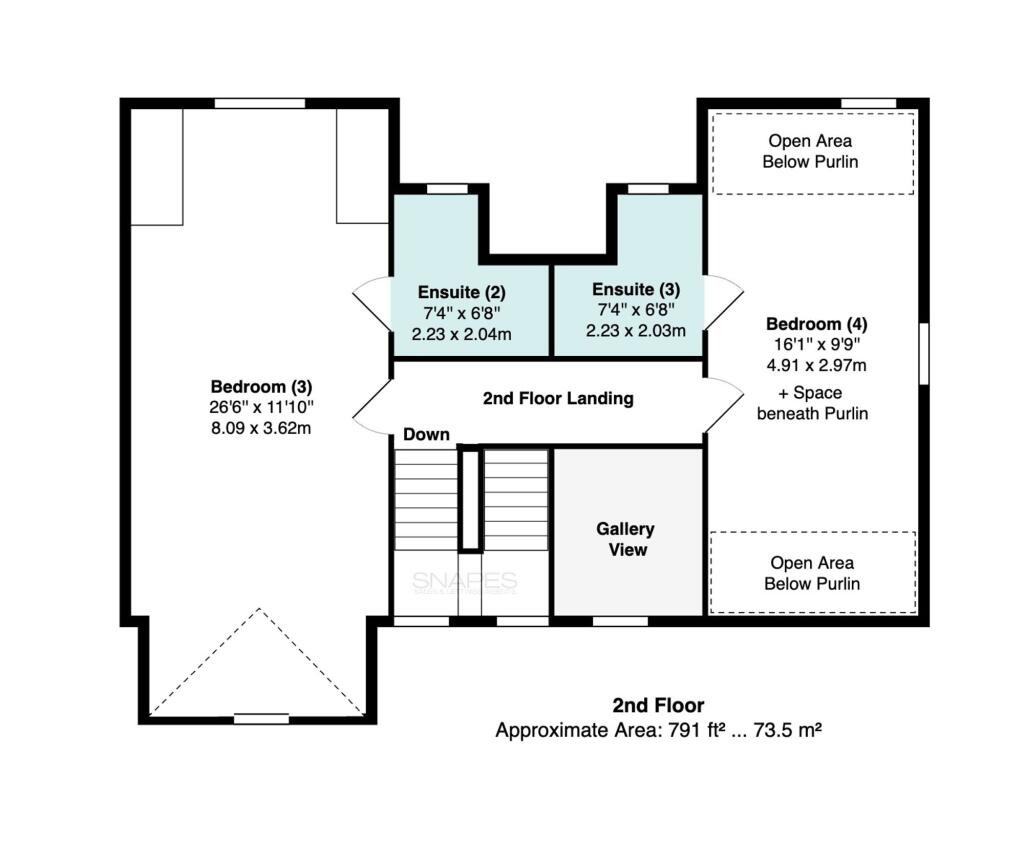
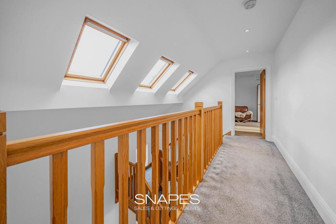
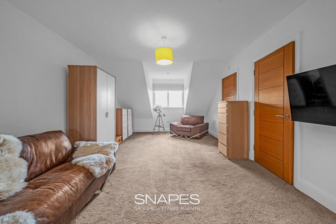
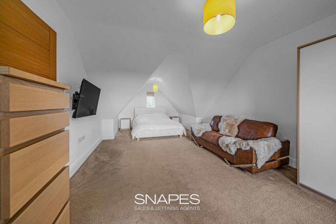
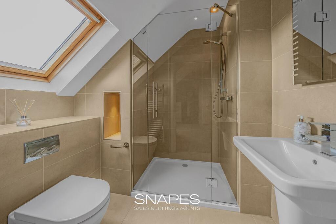
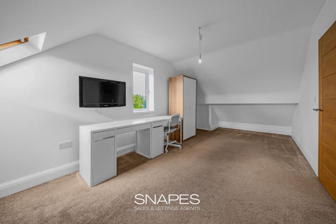
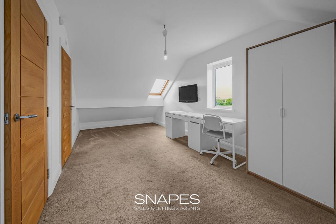
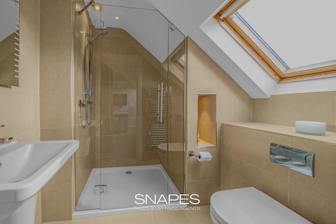
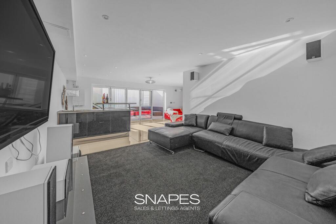
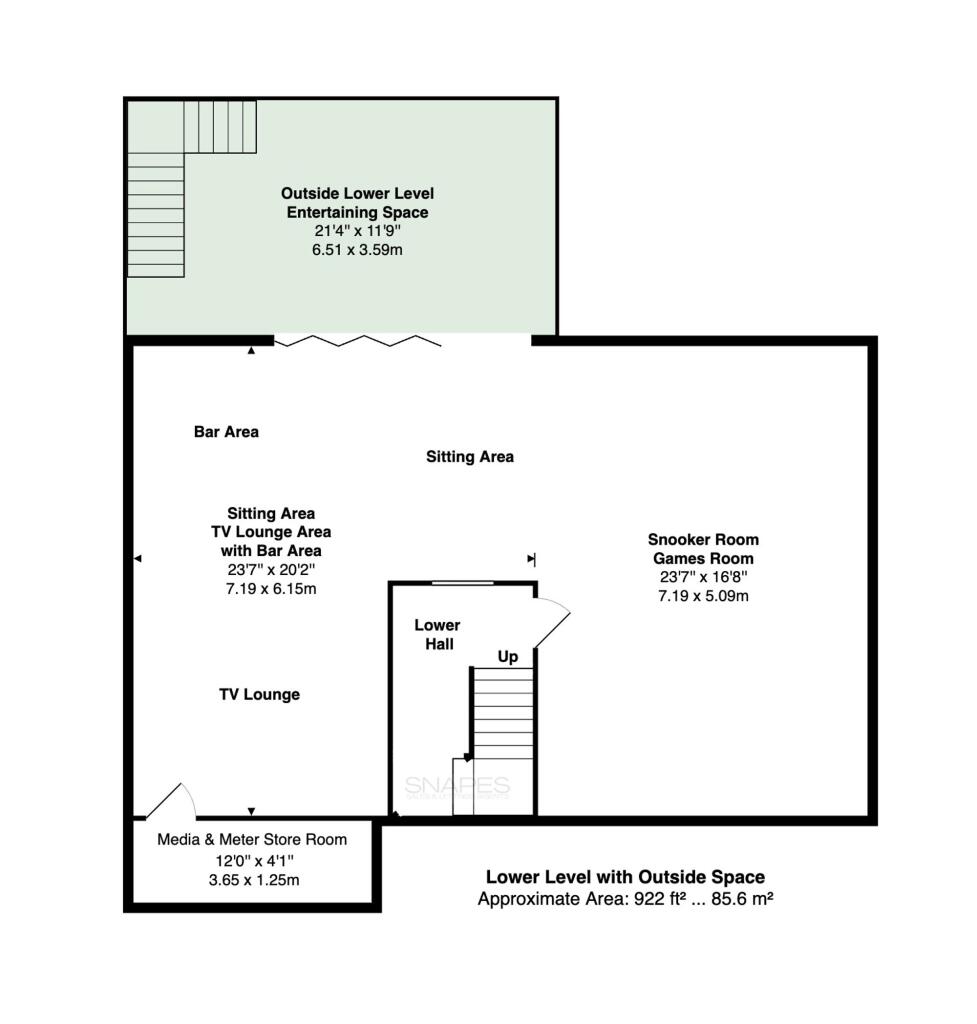
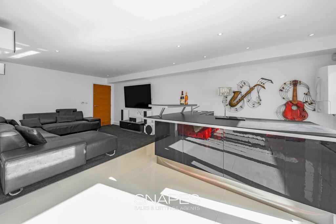
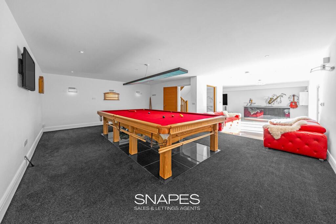
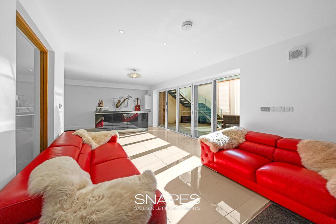
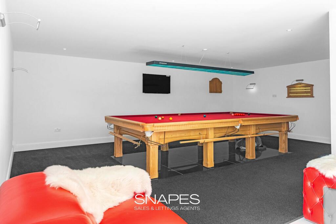
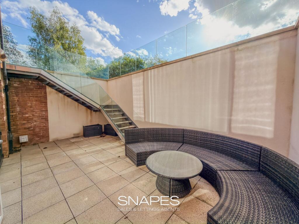
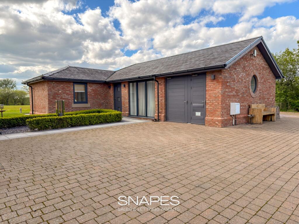
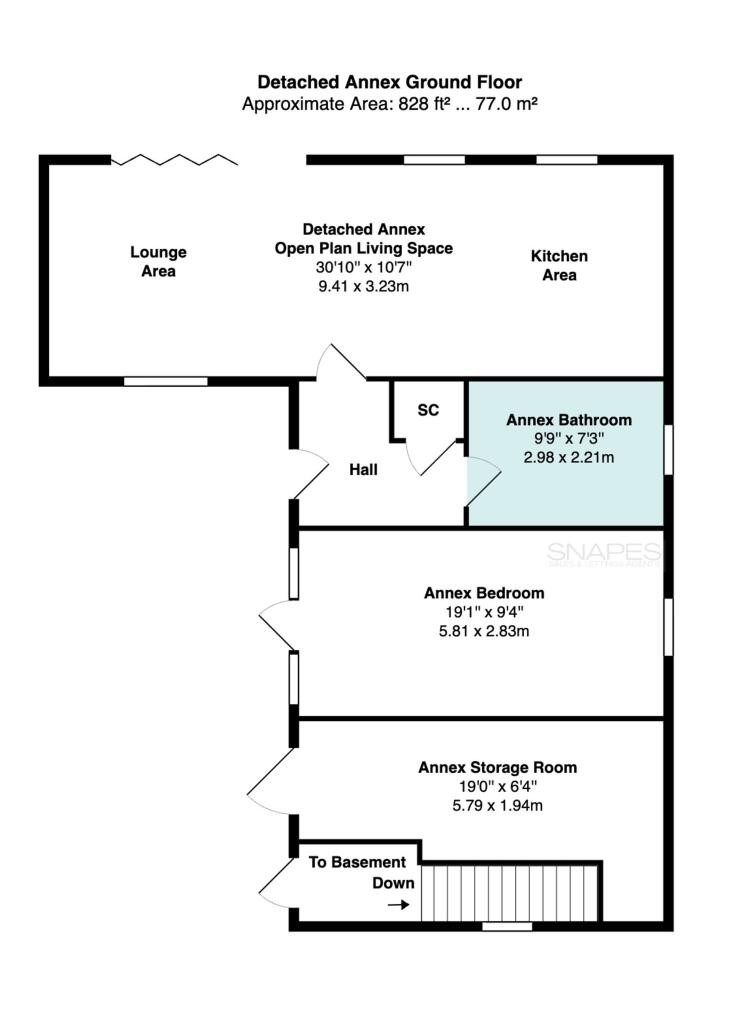
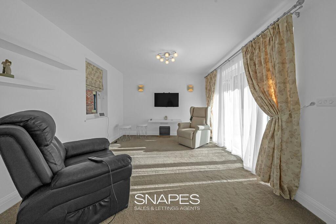
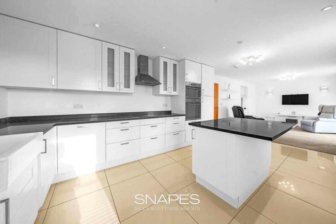
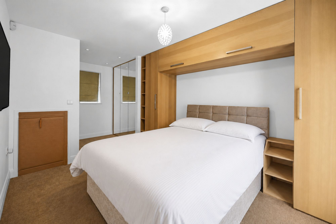
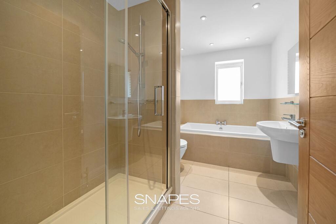
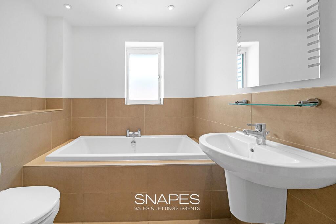
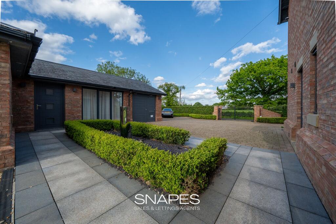
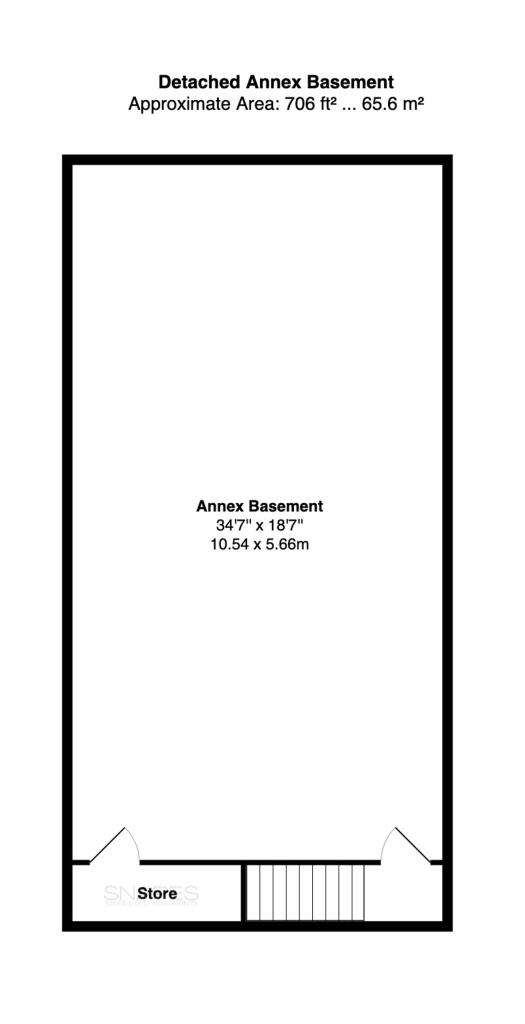
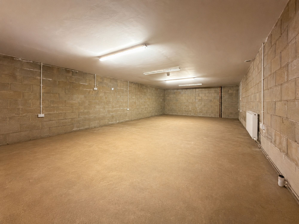
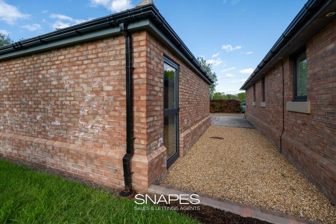
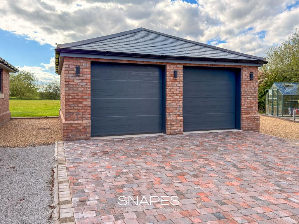
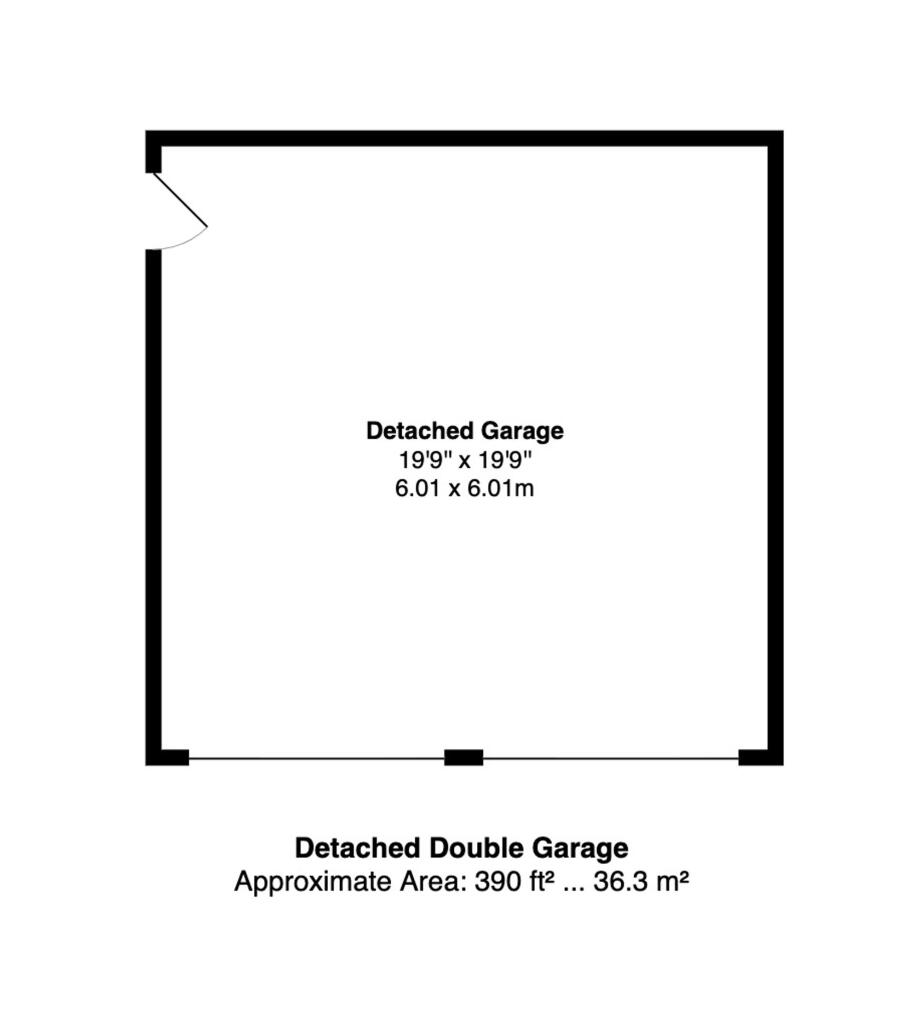
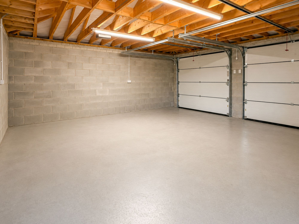
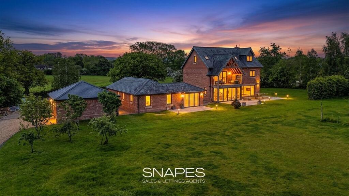
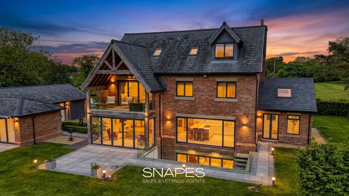
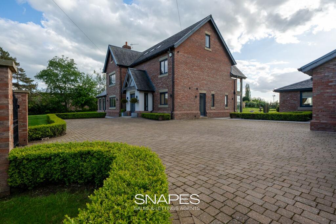
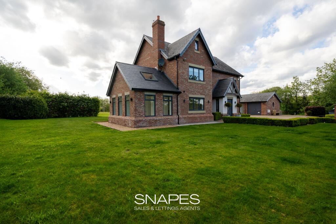
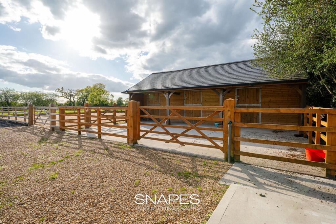
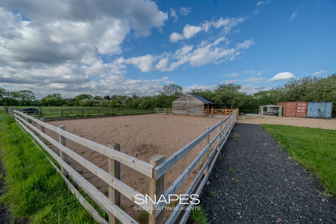
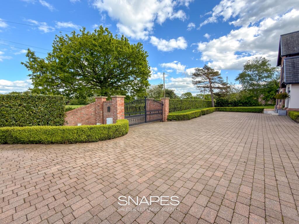
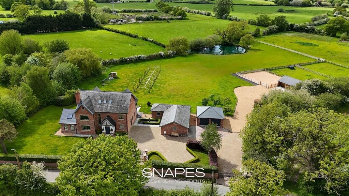
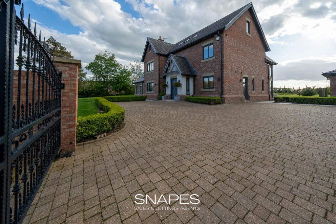
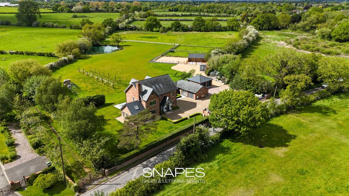
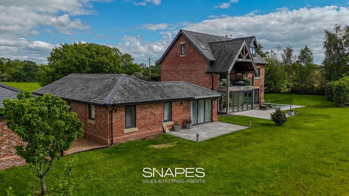
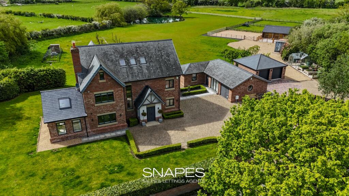
Photo 1 Photo 2 Photo 3 Photo 4 Photo 5 Photo 6 Photo 7 Photo 8 Photo 9 Photo 10 Photo 11 Photo 12 Photo 13 Photo 14 Photo 15 Photo 16 Photo 17 Photo 18 Photo 19 Photo 20 Photo 21 Photo 22 Photo 23 Photo 24 Photo 25 Photo 26 Photo 27 Photo 28 Photo 29 Photo 30 Photo 31 Photo 32 Photo 33 Photo 34 Photo 35 Photo 36 Photo 37 Photo 38 Photo 39 Photo 40 Photo 41 Photo 42 Photo 43 Photo 44 Photo 45 Photo 46 Photo 47 Photo 48 Photo 49 Photo 50 Photo 51 Photo 52 Photo 53 Photo 54 Photo 55 Photo 56 Photo 57 Photo 58 Photo 59 Photo 60 Photo 61 Photo 62 Photo 63 Photo 64 Photo 65 Photo 66 Photo 67 Photo 68 Photo 69 Photo 70 Photo 71 Photo 72 Photo 73 Photo 74 Photo 75 Photo 76 Photo 77 Photo 78 Photo 79 Photo 80
/ 80
Property details
Tenure
FREEHOLD
Last sold
£205,000 Nov 1995
Local average
£805,993 (+141.9%)
Deprivation
Decile 10 (32,715 of 33,755)
Street crime
3 incidents within 1 mile (Aug 2026)
Key features
- 6,137 Square Foot of Space (ALL)
- Detached Home | Detached Annex | Detached Garage
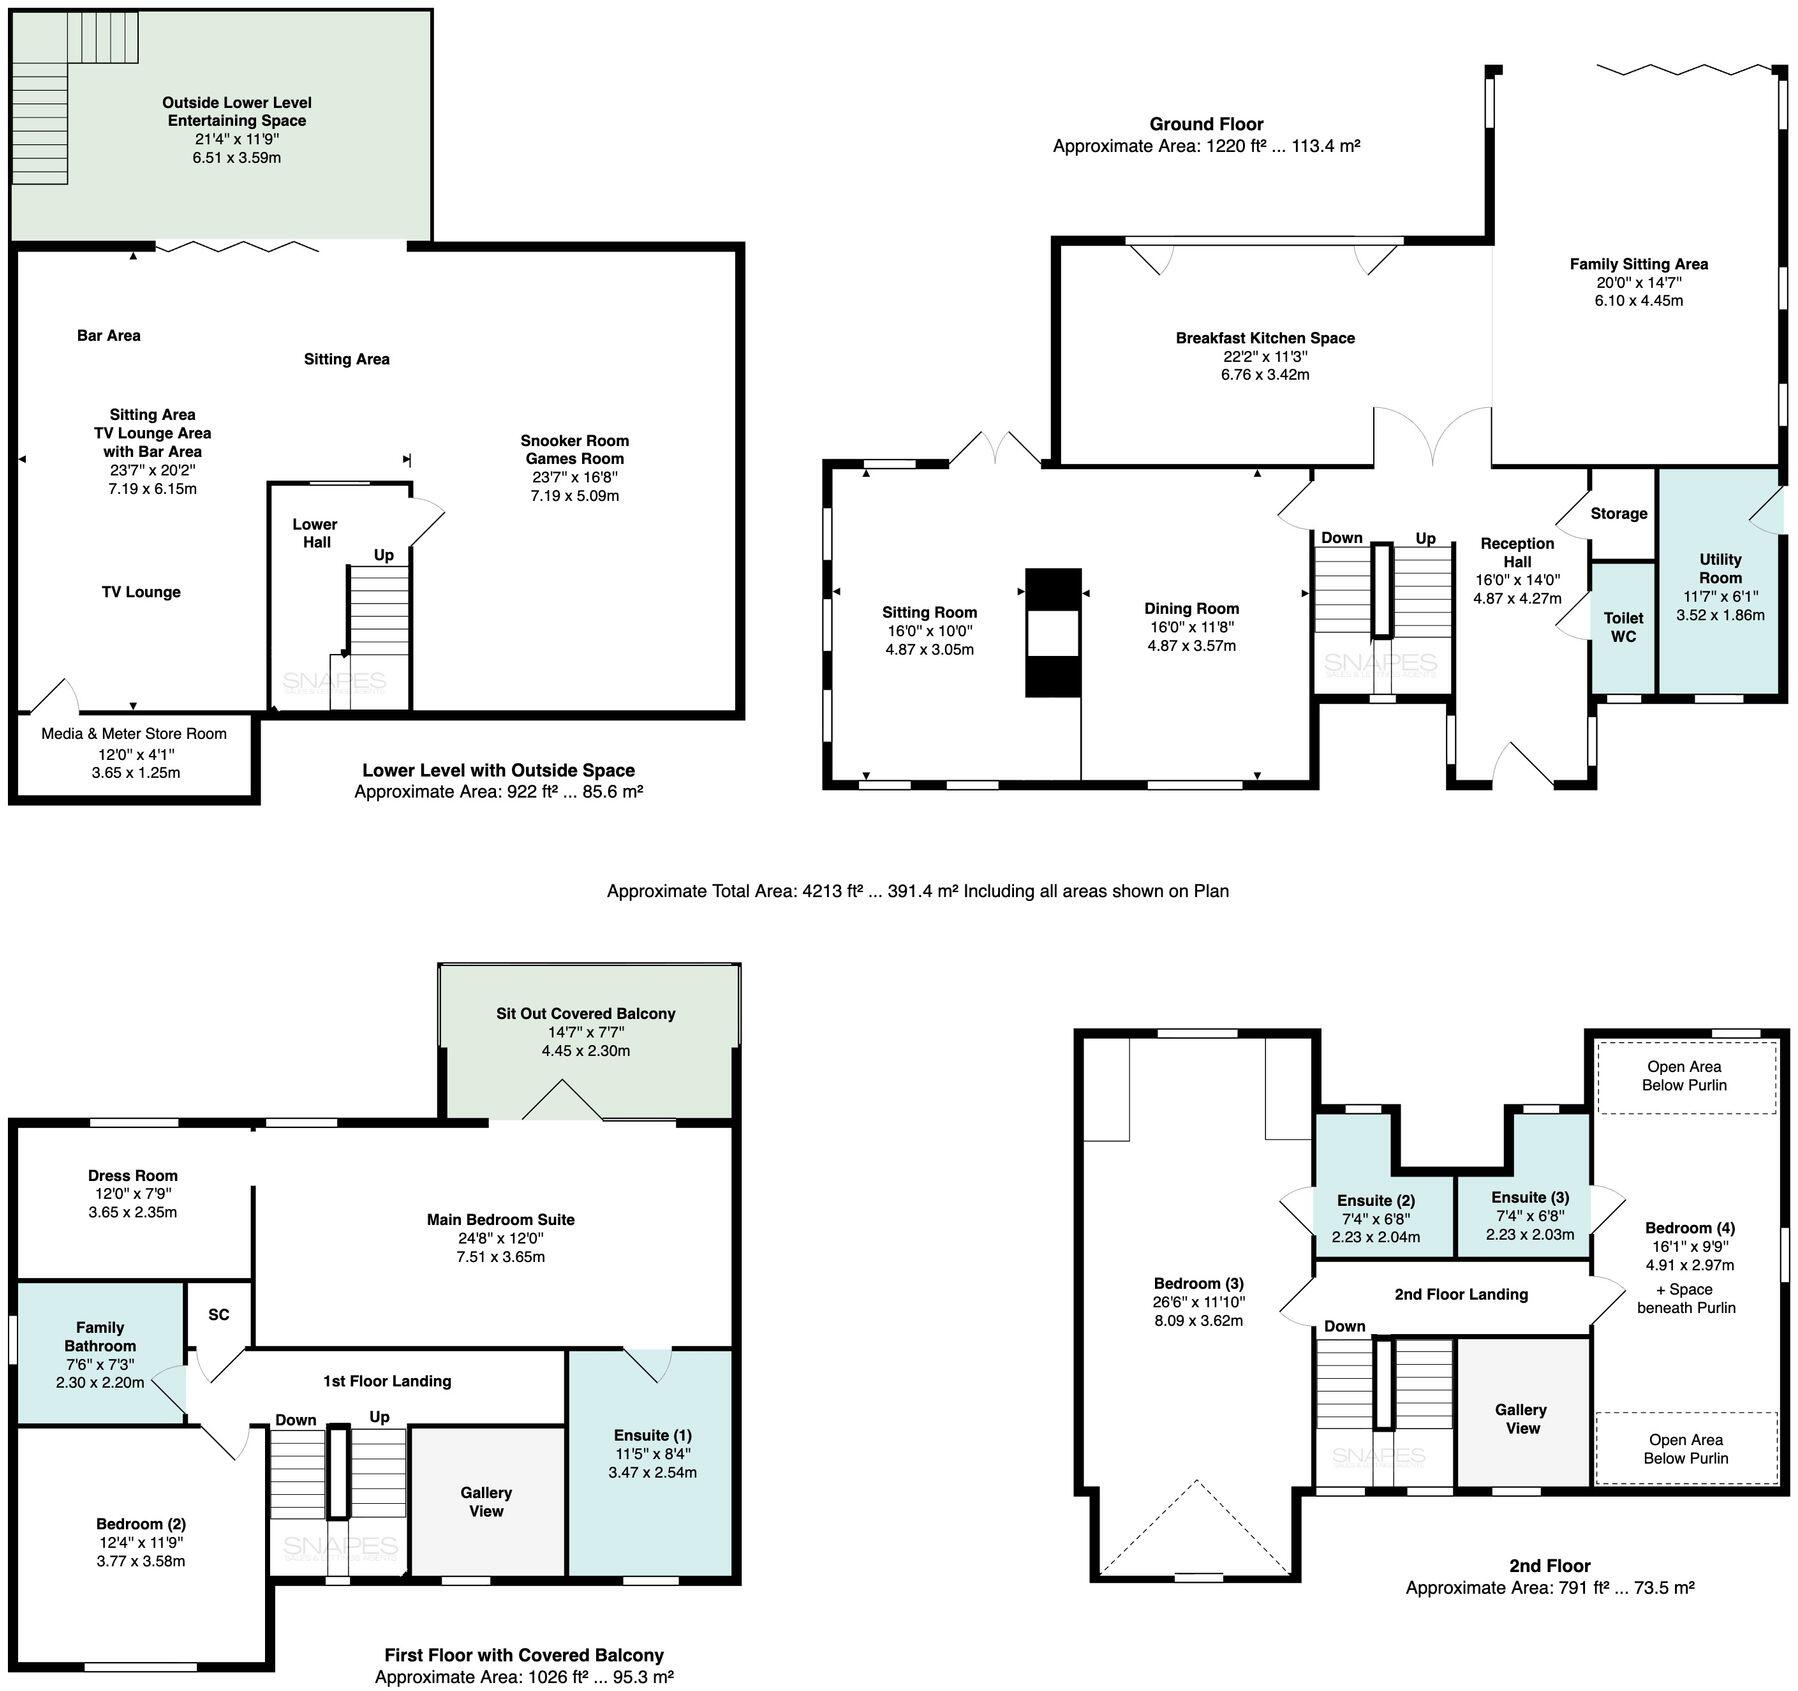
- 4,213 Square Foot Main Home
- Stables & Menage
- Option to Buy up to 5.5 Acres
- Adaptable Living Space over 4 Levels
- 4 Bedrooms | 4 Bathrooms | inc 3 ensuites
- Annex: Open Plan Living | 1 Bedroom | 1 Bathroom
- Annex: Huge Basement Store Area
- No Seller Chain | Quick Move Possible
Additional details
- Heating
- Gas central
- Parking
- Garage, Driveway
- Listed property
- No
- Restrictions
- No
- Required access
- No
- Rights of way
- No
- Flooded in last 5 years
- No
- Flood defences
- No
Description
In total the combined space on offer over the 3 buildings is over 6,000 square foot - The home is itself offers versatile livings areas over 4 levels, combining separate but spacious rooms to hideaway and enjoy, but also open plan contemporary areas for family gatherings and entertaining.
If a view from a window was to be treated as art - then this home offers some masterpieces - from glimpses of the stables with riding area (Menage), views over the fields towards the pond with ducks, and geese - and over the lane towards the peaks, where your view might get momentarily interrupted and spoilt with the occasional character home between the trees as shown on our photographs.
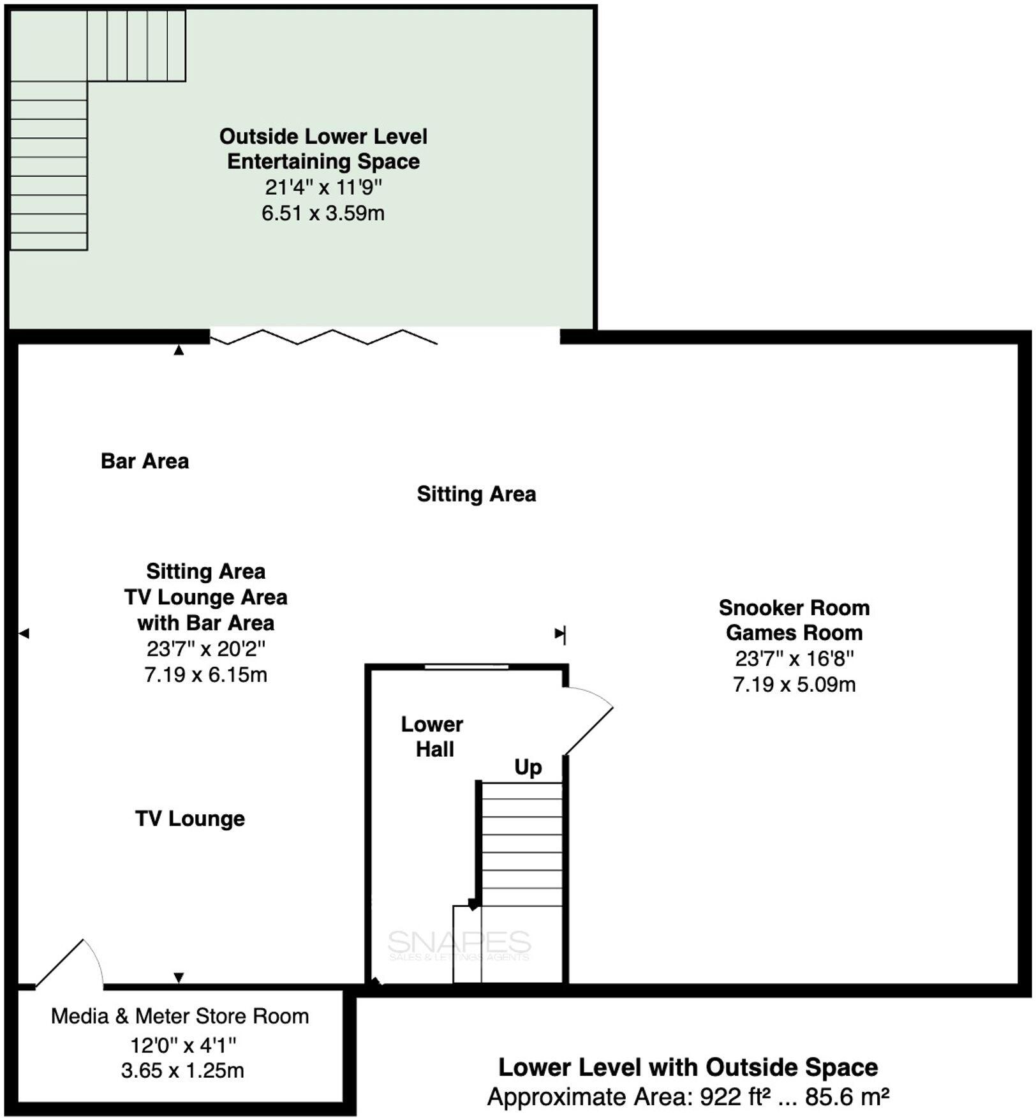
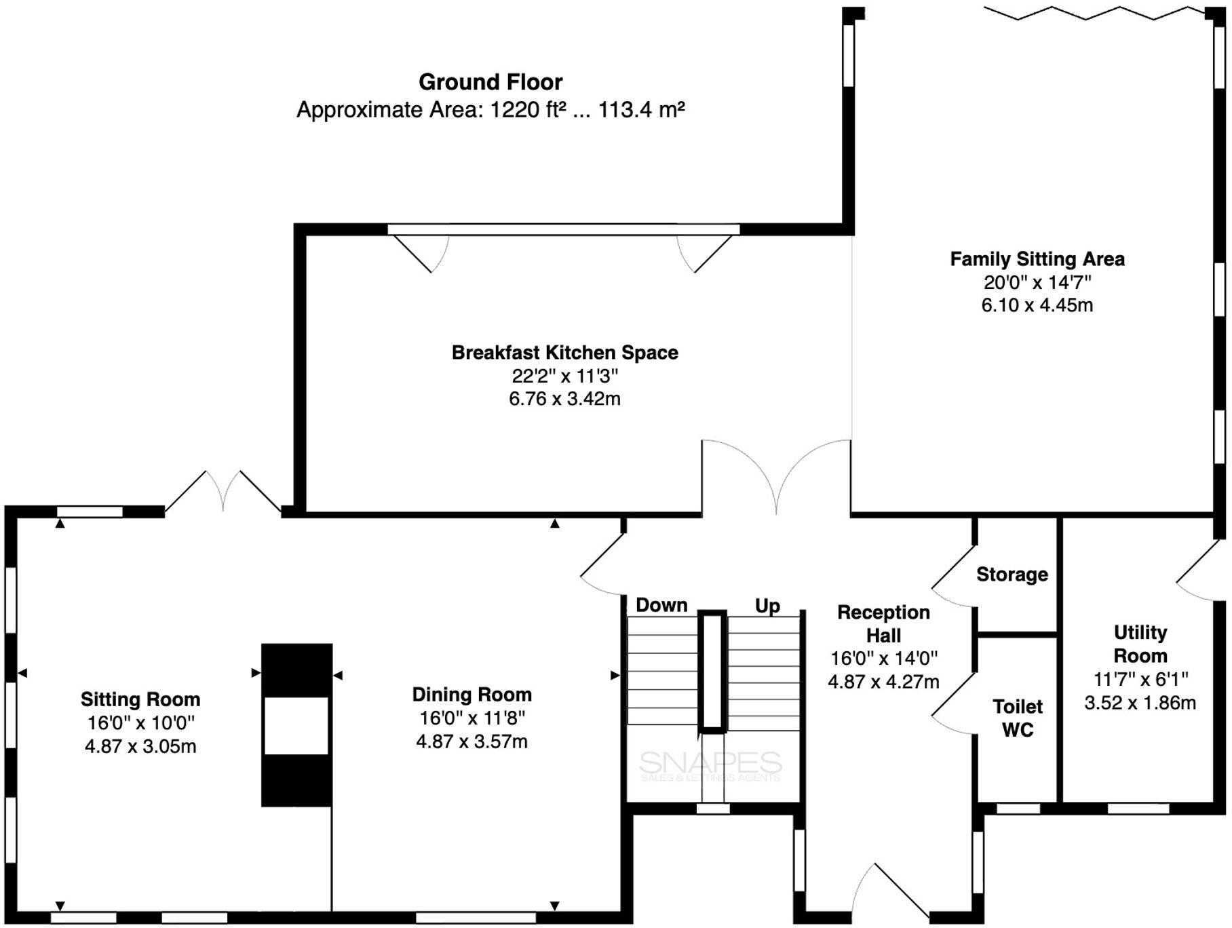
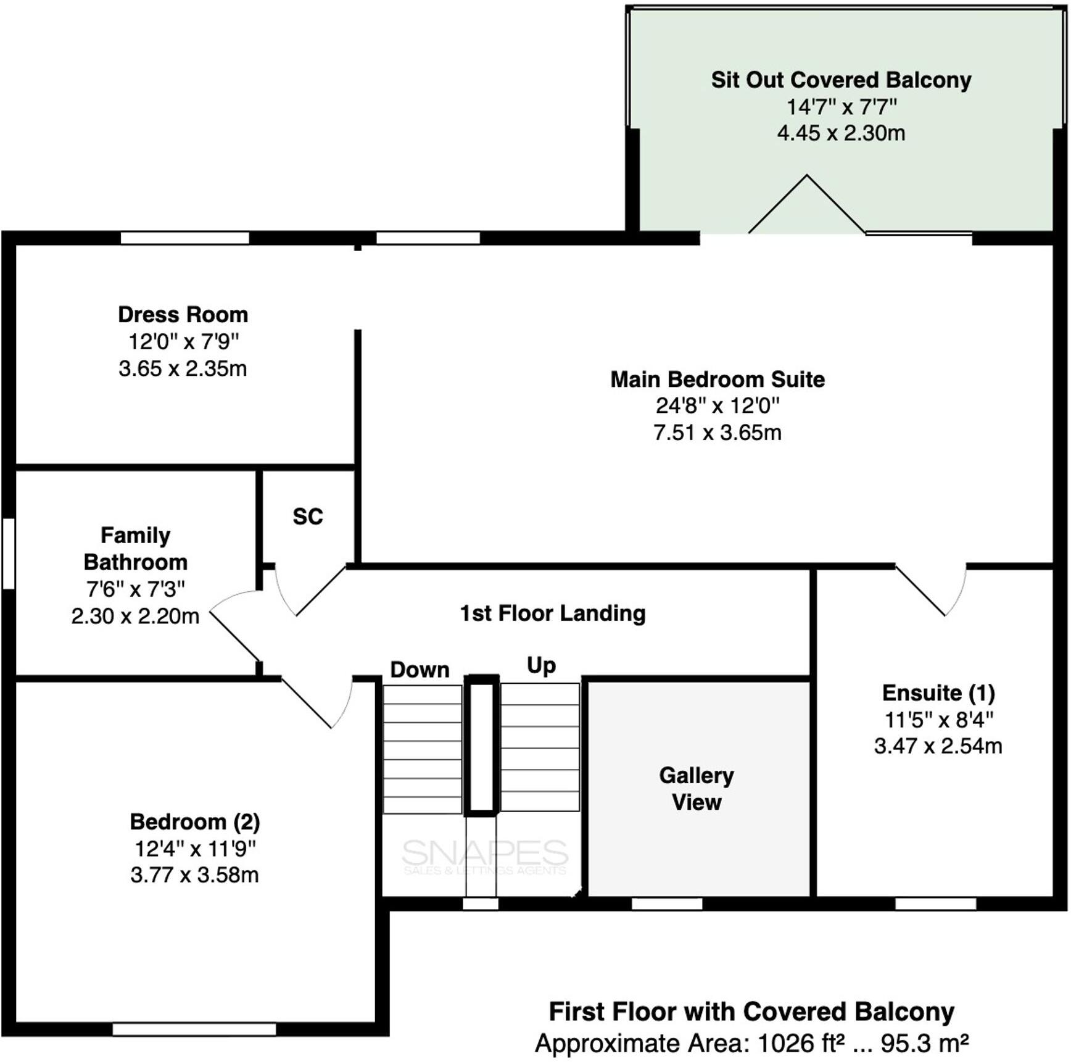
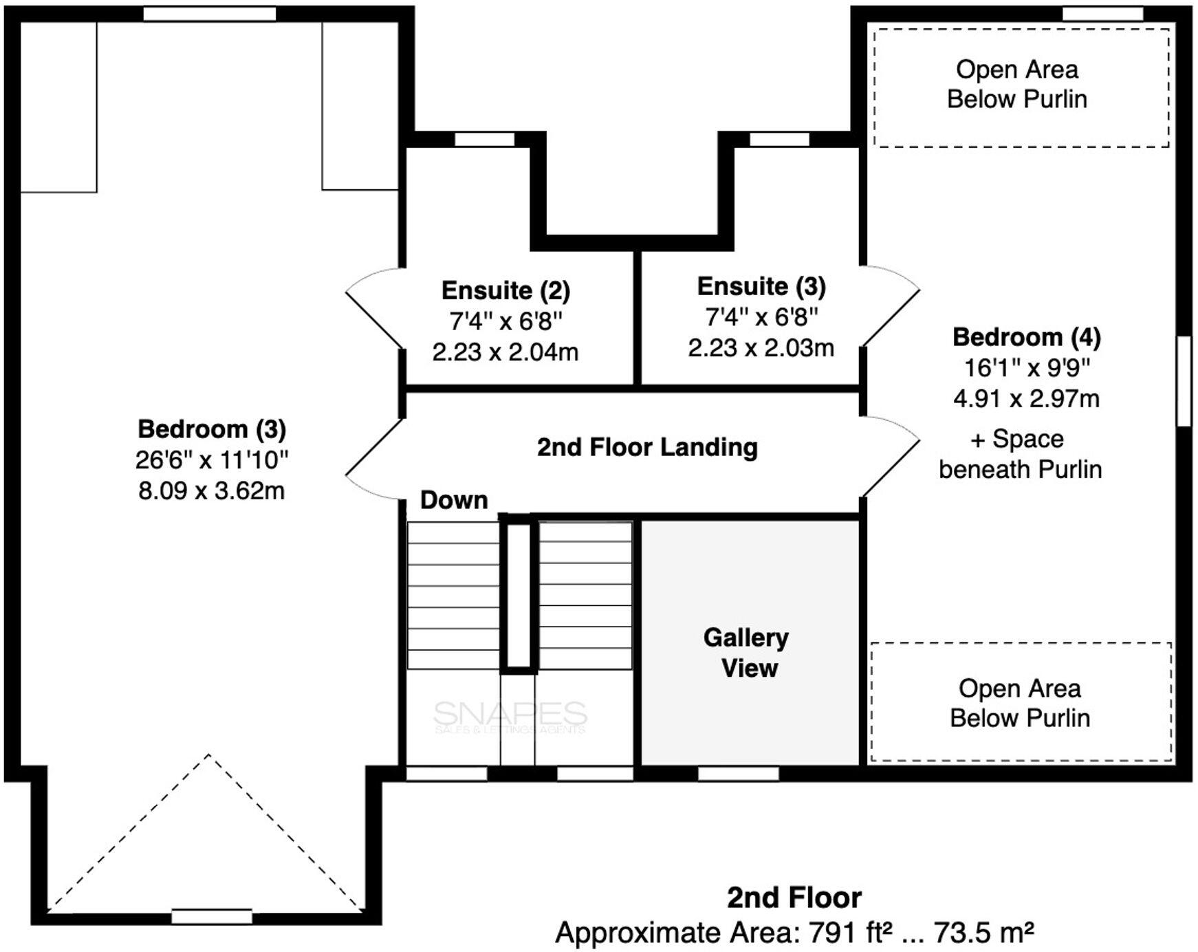
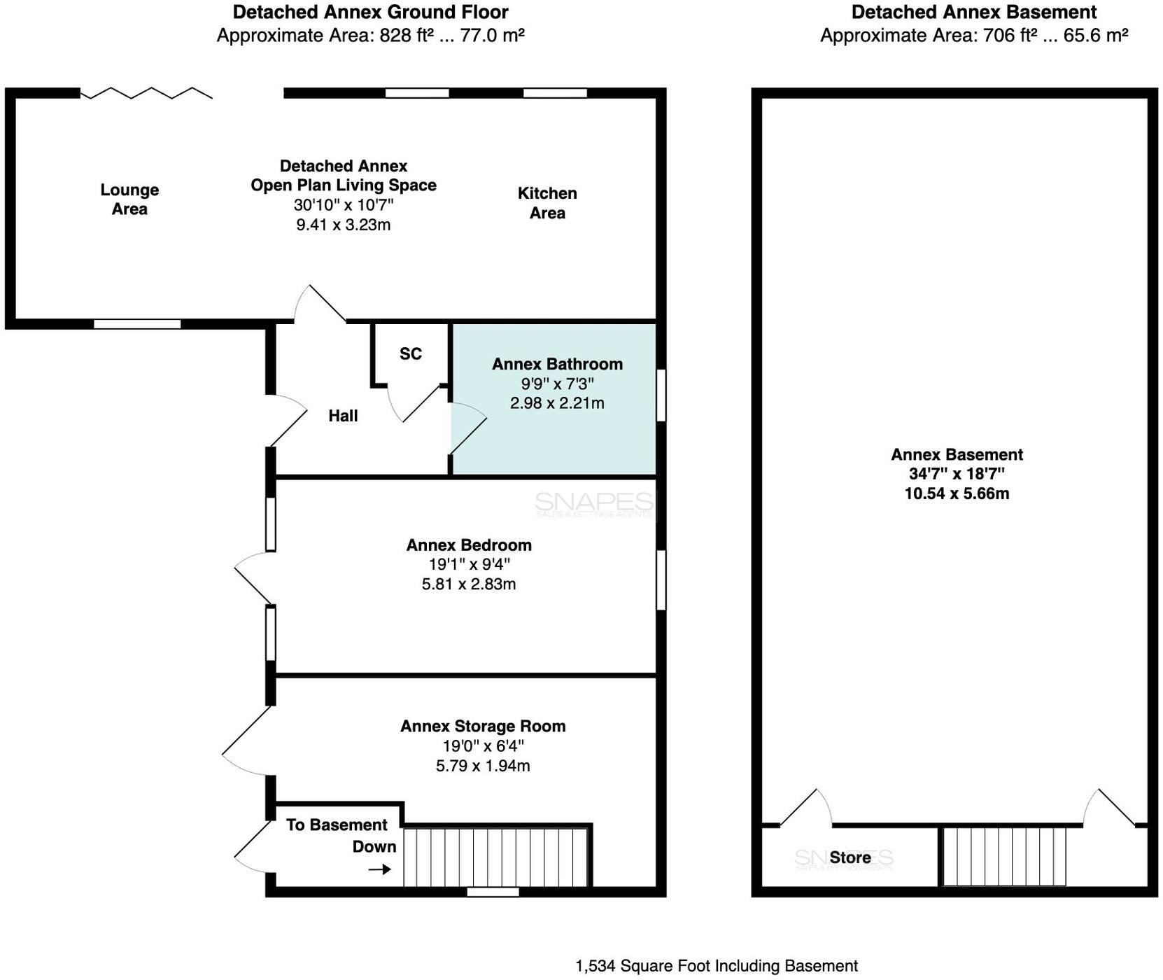
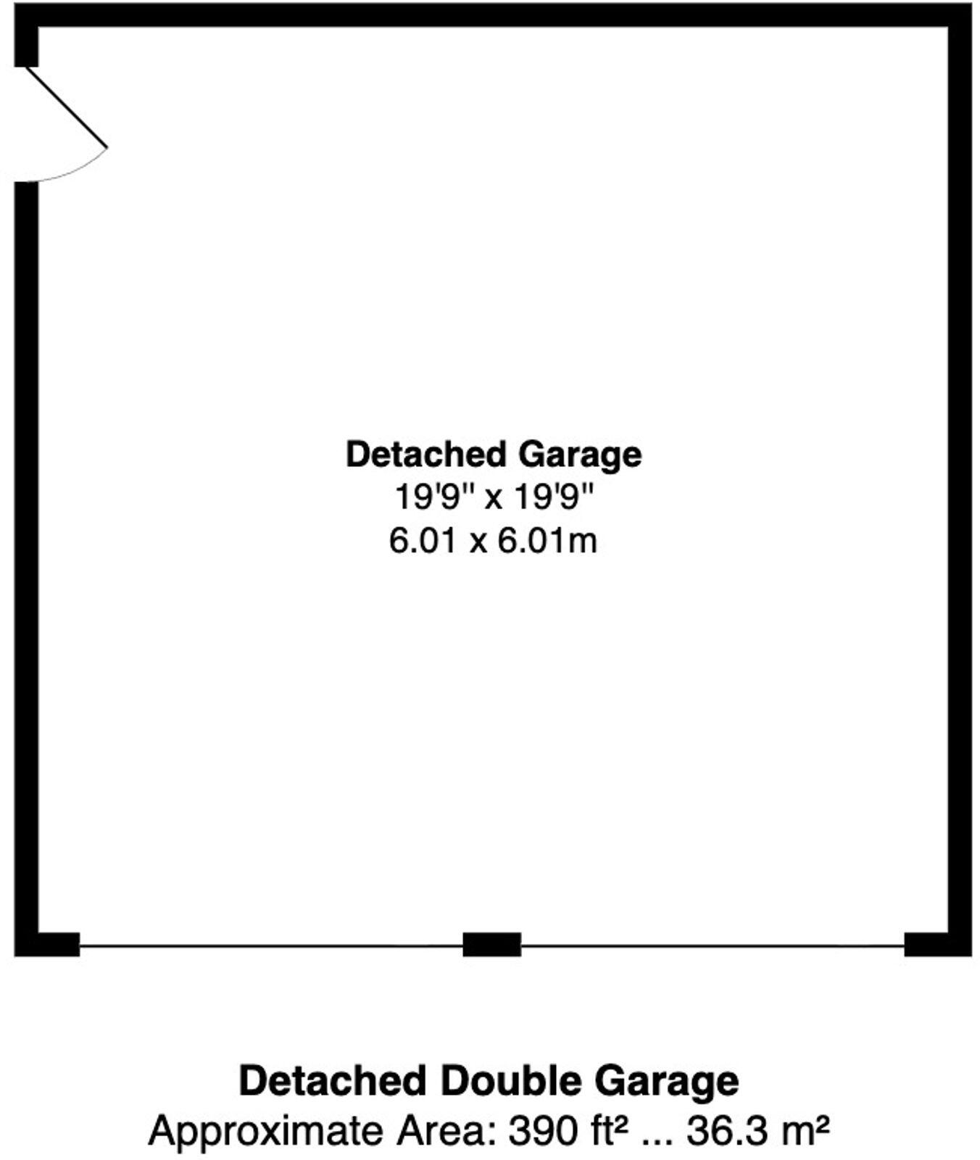
You will see the floor plan shows the layout, shape and measurements of the space in each building and level of accommodation - and our photographs we hope go some way to showcasing the style and design of the interior and external areas - however viewing this home is the only true way understand how the buildings and land nit together to offer a truly unique opportunity to purchase a local gem.
It is worth noting - Planning permission has been granted Planning Number DC/091053 to link the main dwelling to the detached annex - The current configuration or if joined offers huge benefits using the space as living space for a dependent relative, a home with an income (think AirBNB perhaps) or for an area where clients can visit and not need to enter the main home. With two driveways, you can easily have the feeling of completely independent space, or just up to 5.5 acres and over 6,000 square foot of space all to yourself.
IMPORTANT INFORMATION also know as MATERIAL INFORMATION
Tenure: Freehold
Other: Planning Granted to attach Annex
Planning Number DC/091053
Material Information: Please read below
DISCLAIMER
We use various photo editing services to enhance the photos of the property, including virtual staging (to show an empty property with furniture) and item removal services. This is done to assist house hunters in understanding the space, layout and potential style of the home without the owners’ belongings, which would not remain at the property on completion. Any digitally altered, virtually staged or edited images are for illustrative purposes only and must not be relied upon as an accurate representation of the property’s current condition, contents, fixtures, fittings or final appearance.
Appliances and services have not been tested, including (but not limited to) heating, water, electrical, plumbing, drainage, alarms, and any other mechanical or electrical installations. No warranty or representation is given as to their condition or working order. Purchasers are advised to obtain independent professional verification and carry out their own inspections prior to exchange of contracts.
All measurements, dimensions and floor areas are approximate and provided for guidance only. Where measurements are stated, they are likely to represent the maximum room dimensions unless otherwise specified. Any reference to area has been calculated using floor plan software and is for indicative purposes only. Buyers must not rely on any stated measurements or floor areas for valuation, mortgage, legal, or purchasing purposes, and should satisfy themselves as to accuracy by inspection and/or professional survey.
*Important / Material Information: When viewing this property online, please locate and click the link, tab or call-to-action (CTA) labelled “Material Information” or “Important Information”, as it contains material information relevant to the property, its position and surroundings. This may include (but is not limited to) tenure, title information, local planning applications, schools, transport links and flood risk. Some websites may remove, rename, truncate or display this information incorrectly. If the link is not visible, unavailable, or you are viewing these particulars in printed form, you must contact our office to request access prior to viewing and/or making an offer. It is the responsibility of any buyer to ensure they have read and understood this information before proceeding.
Whilst every effort is made to ensure the accuracy of these particulars, they may be produced, reproduced or displayed by third-party websites and platforms over which we have no control. As a result, information, links, formatting or wording may be altered, omitted or displayed incorrectly. We cannot accept responsibility for any inaccuracies arising from third-party reproduction. Prospective purchasers are therefore advised to refer to the full property details provided directly by our office and to raise any queries prior to viewing or offering. We strongly advise any prospective buyer to consult with their solicitor and to obtain an independent survey or specialist reports before entering into any agreement to purchase, and prior to exchange of contracts.
EPC Rating: B
Listed by
Bramhall
Andrew Snape
Reference: 88463154
EPC ratings on this postcode
We don't have a matched EPC for this property yet. Below are efficiency scores and details for other addresses on this postcode.
| Address | Current | Potential | Floor area | Age band | Type |
|---|---|---|---|---|---|
| 6 BLOSSOMS LANE, WOODFORD, STOCKPORT, STOCKPORT | 58 | 82 | 94 m² | England and Wales: before 1900 | Detached |
| 6, Blossoms Lane, Woodford, STOCKPORT | 60 | 70 | 99 m² | England and Wales: before 1900 | Detached |
| Annexe, Blossoms Lane, Woodford, STOCKPORT | 80 | 81 | 145 m² | — | Detached |
| Annexe, Laneside, Blossoms Lane, STOCKPORT | 76 | 81 | 59 m² | England and Wales: 2012 onwards | Detached |
| Blossoms Kennels & Cattery, 60 Blossoms Lane, Woodford, STOCKPORT | 23 | 42 | — | England and Wales: 1900-1929 | — |
| Laneside, Blossoms Lane, Woodford, STOCKPORT | 82 | 84 | 379 m² | England and Wales: 2012 onwards | Detached |
| Laneside, Blossoms Lane, Woodford, STOCKPORT | 83 | 94 | 340 m² | — | Detached |
| Laneside, Blossoms Lane, Woodford, STOCKPORT | 82 | 83 | 340 m² | — | Detached |
Flood risk
Zone: 1
Risk: Low
Job (default Low)
Registered land (INSPIRE)
This location is outside the imported HM Land Registry INSPIRE registered freehold polygons.
Source: HM Land Registry INSPIRE Index Polygons.
Floorplans
All
Lower Ground Floor
Ground Floor
First Floor
Second Floor
Detached Annex
Detached Garage
Price history
| Event | Date | Price | % change |
|---|---|---|---|
| Listed for sale | — | £1,950,000 | +851.2% |
| Sold | 28/11/1995 (30 years ago) | £205,000 | — |
Source: HM Land Registry Price Paid Data. Crown copyright.
Sold Comparables
Same street and nearby sales within 0.25 miles (last 5 years). Data from Land Registry Price Paid.
| Address | Price | Date | Type |
|---|---|---|---|
| 42 HALL MOSS LANE, BRAMHALL, STOCKPORT, GREATER MANCHESTER, SK7 1RD | £1,370,000 | 23/06/2026 | Detached |
| 40 HALL MOSS LANE, BRAMHALL, STOCKPORT, GREATER MANCHESTER, SK7 1RD | £1,400,000 | 28/02/2025 | Detached |
| Same street 6 BLOSSOMS LANE, WOODFORD, STOCKPORT, GREATER MANCHESTER, SK7 1RE | £425,000 | 03/11/2022 | Semi-detached |
Street average: £425,000 (1 sale)
Area average: £1,385,000 (2 sales)
Capital growth trend
Land Registry outcode average: last 12 months vs 5y and 10y ago (from sold prices).
House Price Index (HM Land Registry — official index, not sold-price averages): Stockport. Series: Detached. As of July 2026.
Rental Range
Estimated market rent for Stockport. Low = conservative, Realistic = average, Optimistic = best case.
Based on Local Authority from postcode lookup → Stockport.
LHA (30th percentile) floor for Richmond & Hambleton: £828/mo (Apr 2025 – Mar 2026)
Location
Address
Blossoms Lane
Nearby
Nearest stations, universities and amenities (distance from property).
| Type | Name | Distance |
|---|---|---|
| Shop | Chrome Motors | 0.2 miles |
| Shop | Church Lane Garage | 0.2 miles |
| Bus stop | Jenny Lane/Moor Lane | 0.5 miles |
| Train station | Bramhall | 1.2 miles |
| Train station | Handforth | 1.4 miles |
| Hospital | Cheadle Royal Hospital | 2.6 miles |
| Hospital | The Wilmslow Hospital | 2.8 miles |
| University | University of Manchester Fallowfield Campus | 6.9 miles |
| University | Fallowfield Reception and Richmond Amenities Building | 6.9 miles |
Street-level crime
| Category | Count |
|---|---|
| Anti-social behaviour | 1 |
| Bicycle theft | 1 |
| Criminal damage and arson | 1 |
| Total incidents | 3 |
Within 1 mile during Aug 2026. Source: data.police.uk (England & Wales).
Schools nearby
Nearest open schools with Ofsted ratings (England). Closed schools are not shown. Data from Get Information about Schools and Ofsted.
| Name | Type | Distance | Ofsted |
|---|---|---|---|
| Valley School | Other | 0.6 miles | Outstanding — 15 Mar 2011 |
| Moss Hey Primary School | Primary | 0.6 miles | Good — 15 Nov 2021 |
| Queensgate Primary School | Primary | 0.8 miles | Outstanding — 24 Apr 2024 |
| Hursthead Infant School | Primary | 1.0 miles | Good — 18 Jan 2024 |
| Hursthead Junior School | Primary | 1.1 miles | Good — 11 Jan 2018 |
Rental Comparables
Rental comparables data is not available for this property.
Rent-driven metrics
Based on Area rent estimate.
- Rent ratio — Monthly rent ÷ purchase price (1% rule). 1%+ = strong, 0.8–1% = okay, <0.8% = weak for cashflow.
- Max investor price — Rent ÷ 0.8%; the price at which rent would be 0.8% of price (Stoke-style target).
- Target investor price — Rent ÷ 1%; the price at which rent would be 1% of price (strong cashflow band).
- Gross yield — Annual rent as % of purchase price (no costs).
Enter House Number
Enter the house number to help us retrieve more accurate pricing history and property data.
Please log in to submit or correct the house number for this listing.
Log in to continue