31 SPITFIRE WAY
STOKE-ON-TRENT, STOKE-ON-TRENT, STOKE-ON-TRENT ST6 5XQ
Property details
Tenure
FREEHOLD
Floor area
63 m²
Council tax band
D
Last sold
£174,000 Jul 2007
Local average
£249,228 (+20.4%)
Deprivation
Decile 8 (23,629 of 33,755)
Street crime
242 incidents within 1 mile (Jun 2026)
Key features
- STUNNING FOUR-BEDROOM DETACHED FAMILY HOME
- HIGHLY SOUGHT-AFTER TUNSTALL ESTATE
- SPACIOUS OPEN-PLAN LOUNGE & DINING ROOM
- STYLISH KARNDEAN FLOORING & BESPOKE SHUTTERS
- MODERN KITCHEN WITH INTEGRATED APPLIANCES
- SEPARATE UTILITY ROOM & GROUND-FLOOR WC
- IMPRESSIVE MASTER BEDROOM WITH EN-SUITE
- THREE FURTHER BEDROOMS WITH FITTED WARDROBES
- BEAUTIFULLY PRESENTED REAR GARDEN
- DRIVEWAY PARKING FOR APPROXIMATELY 2–3 VEHICLES
Additional details
- Parking
- Yes
- Garden
- Yes
- Required access
- No
- Rights of way
- No
Description
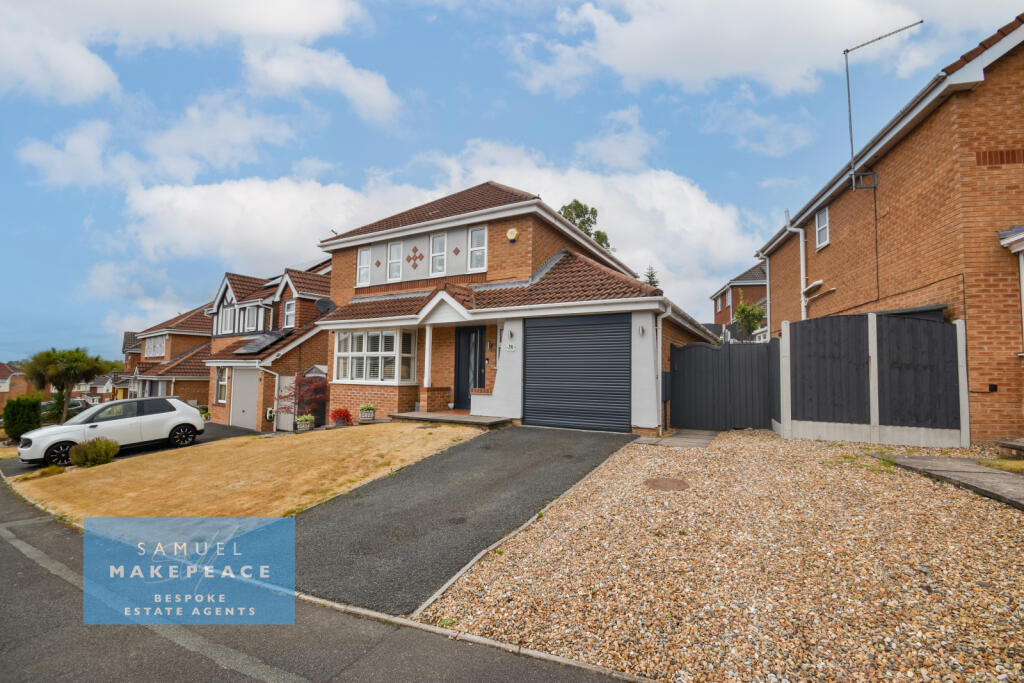
From the moment you arrive, this property makes a wonderful first impression. The attractive frontage features a pebbled garden, neatly kept lawn and a generous driveway providing parking for approximately two to three vehicles.
Step inside and the standard continues.
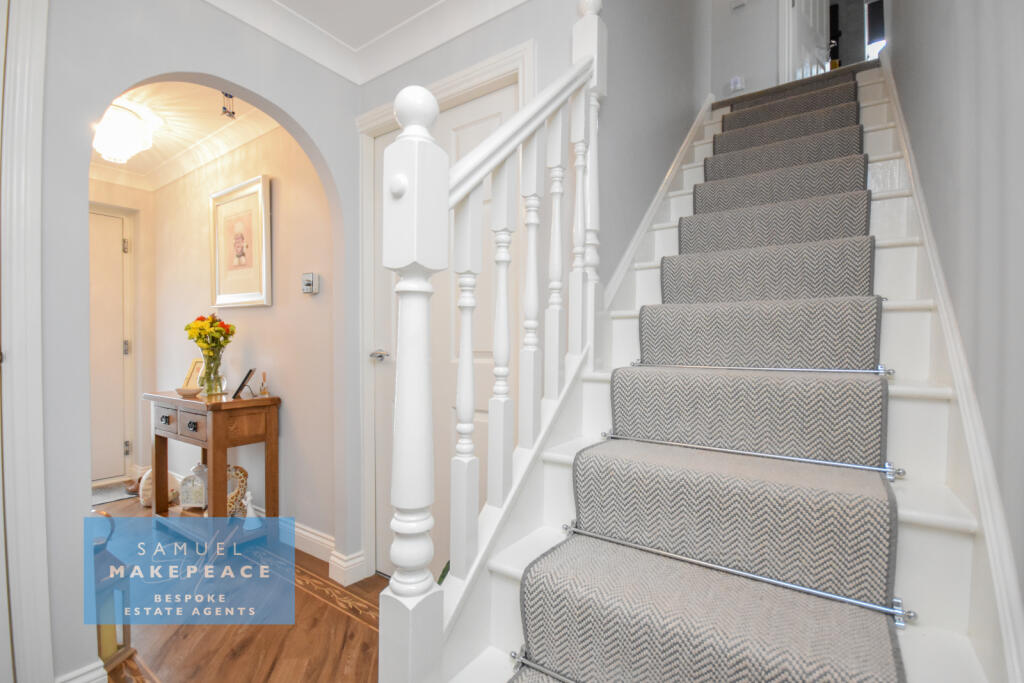
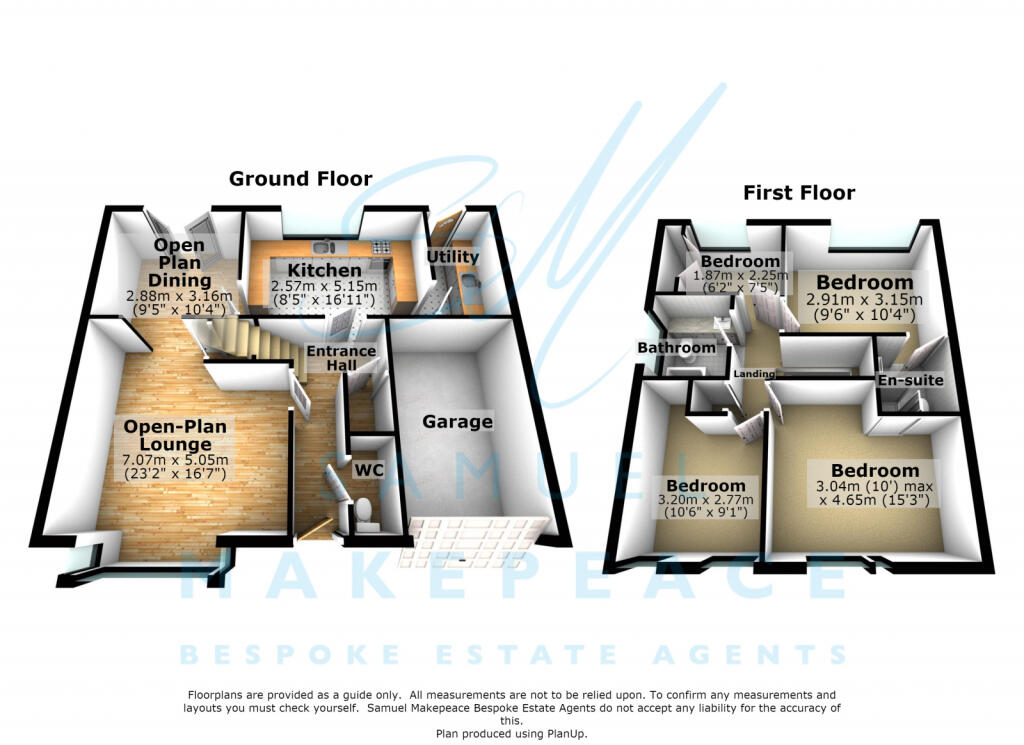
A gorgeous and welcoming entrance hall immediately sets the tone, tastefully decorated and finished with stylish Karndean flooring. A handy built-in storage cupboard keeps everyday clutter neatly tucked away, while doors lead conveniently to the ground-floor accommodation.
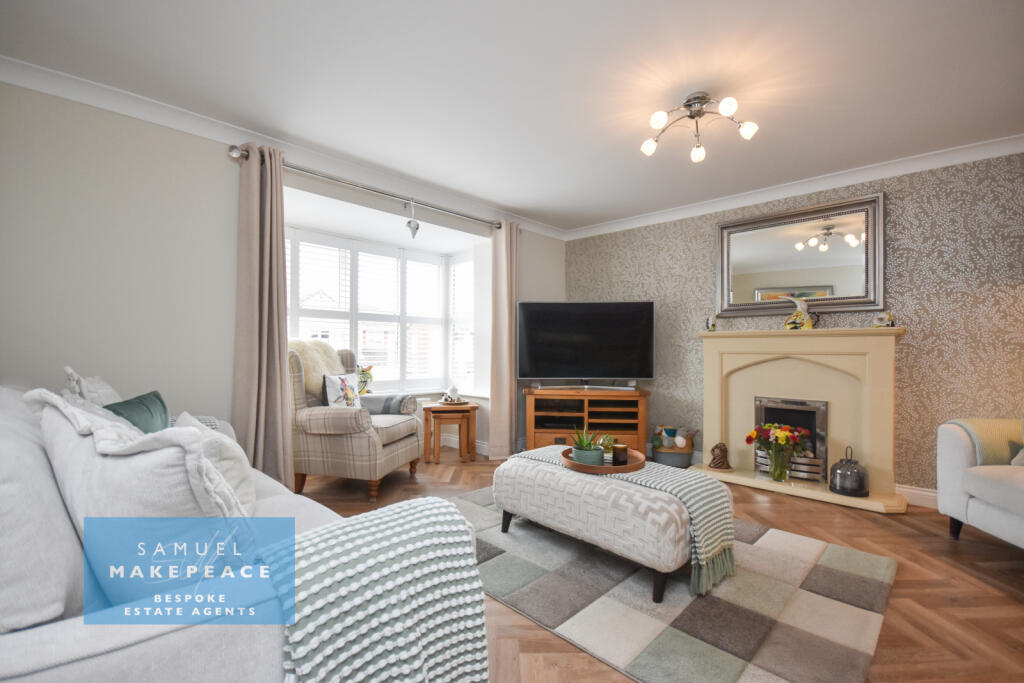
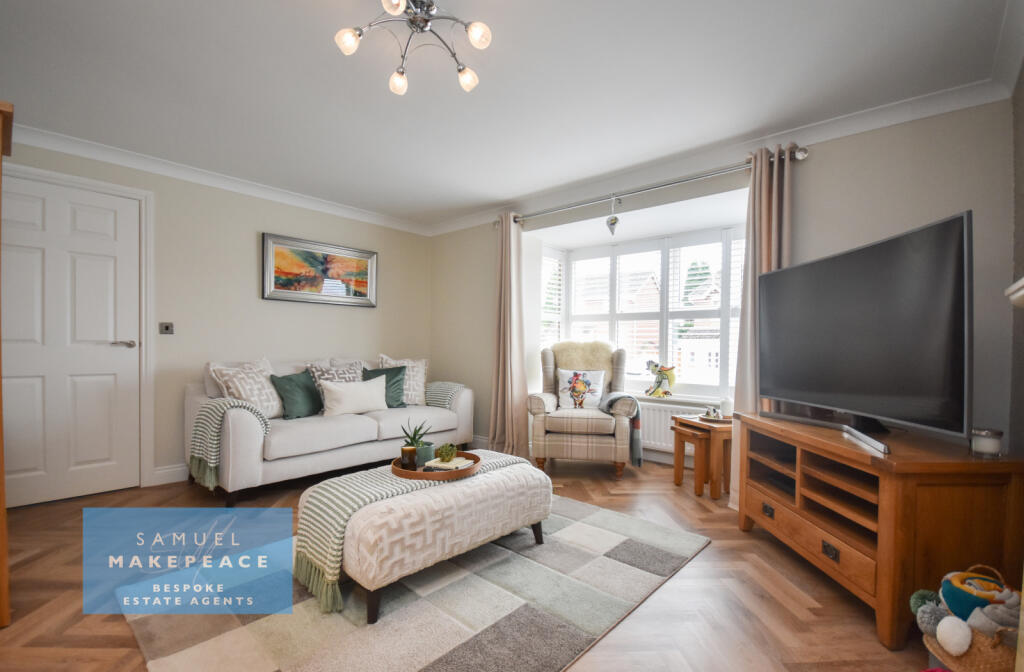
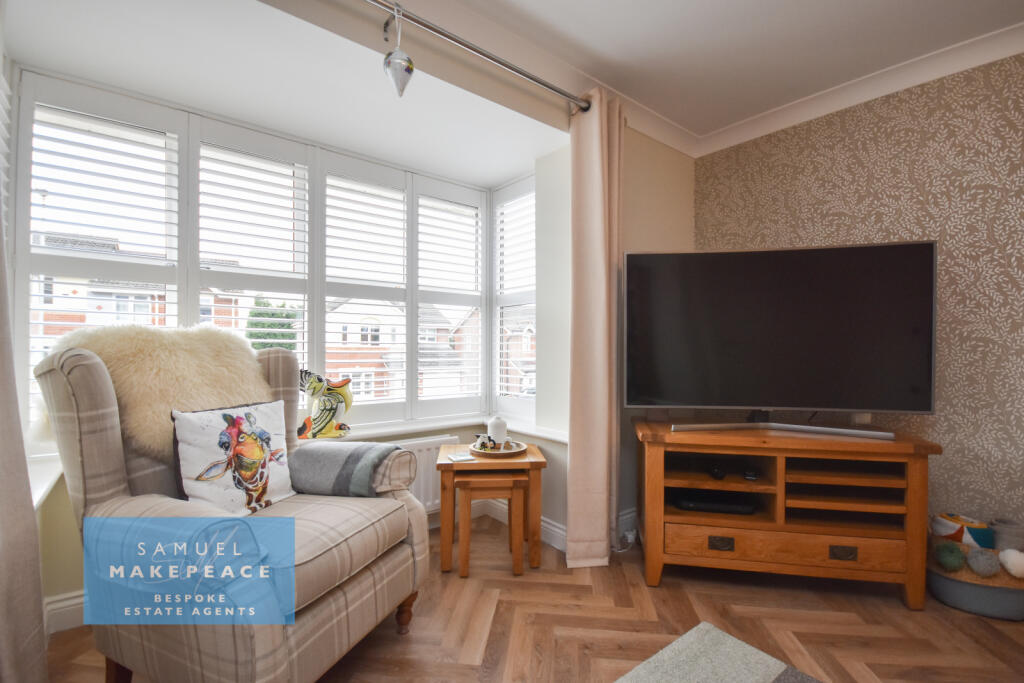
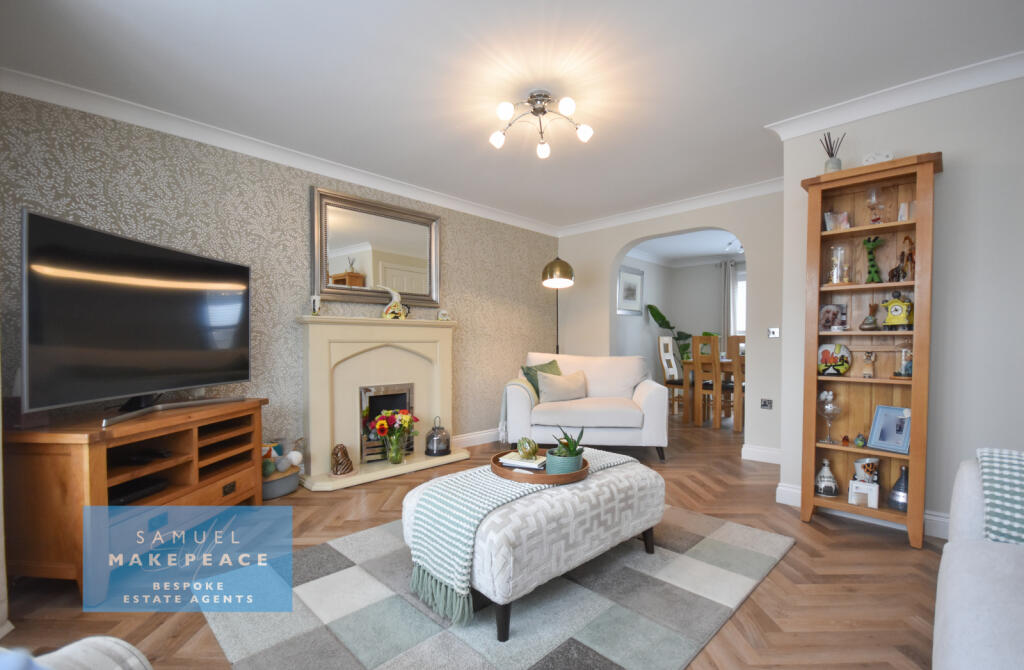
The real heart of this home is the stunning open-plan lounge and dining space. Spacious, stylish and made for both relaxing and entertaining, the lounge features beautiful Karndean flooring, an attractive bay window with bespoke shutters and a striking fireplace feature creating a fabulous focal point.
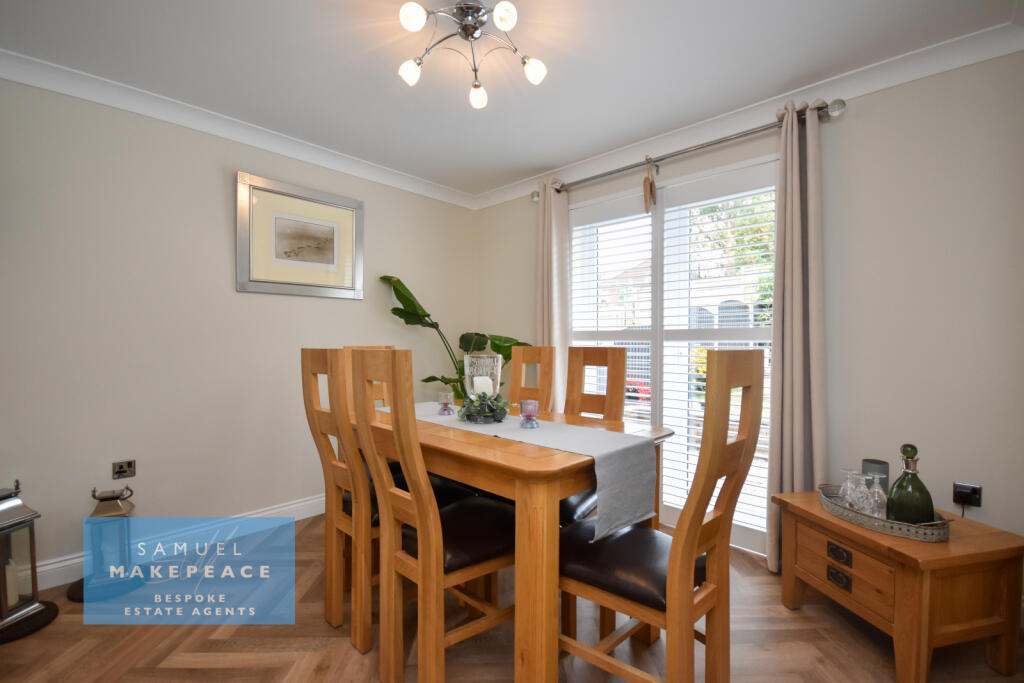
Flowing seamlessly into the dining area, the same stylish flooring continues, creating a wonderfully cohesive feel. Patio doors, again dressed with bespoke shutters, open directly onto the rear garden, making this an ideal space for family gatherings, dinner parties or simply enjoying the garden views.
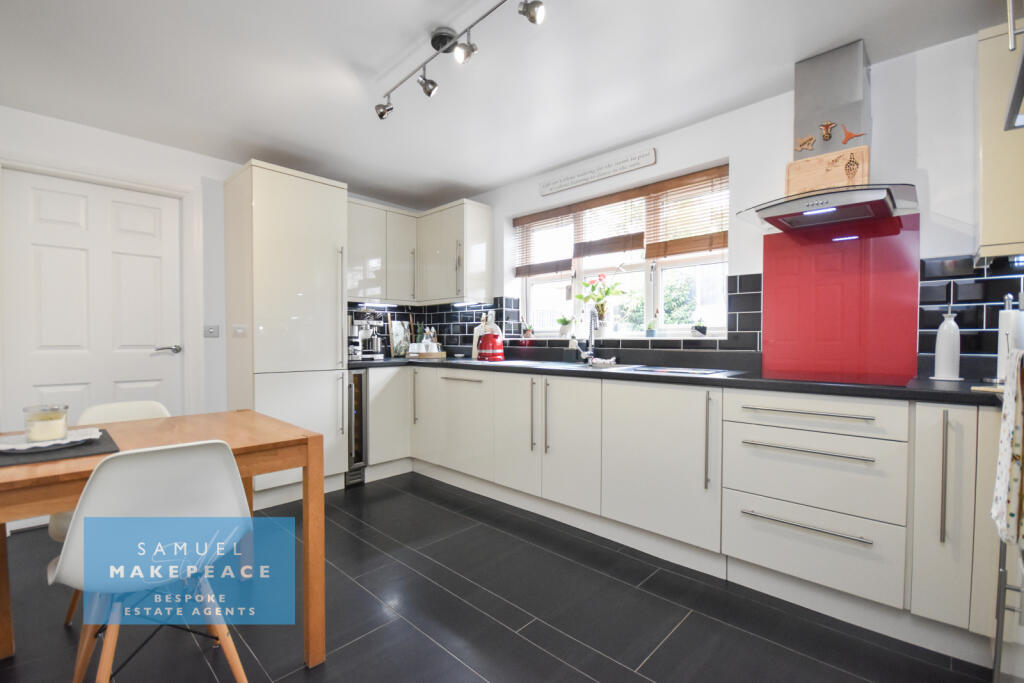
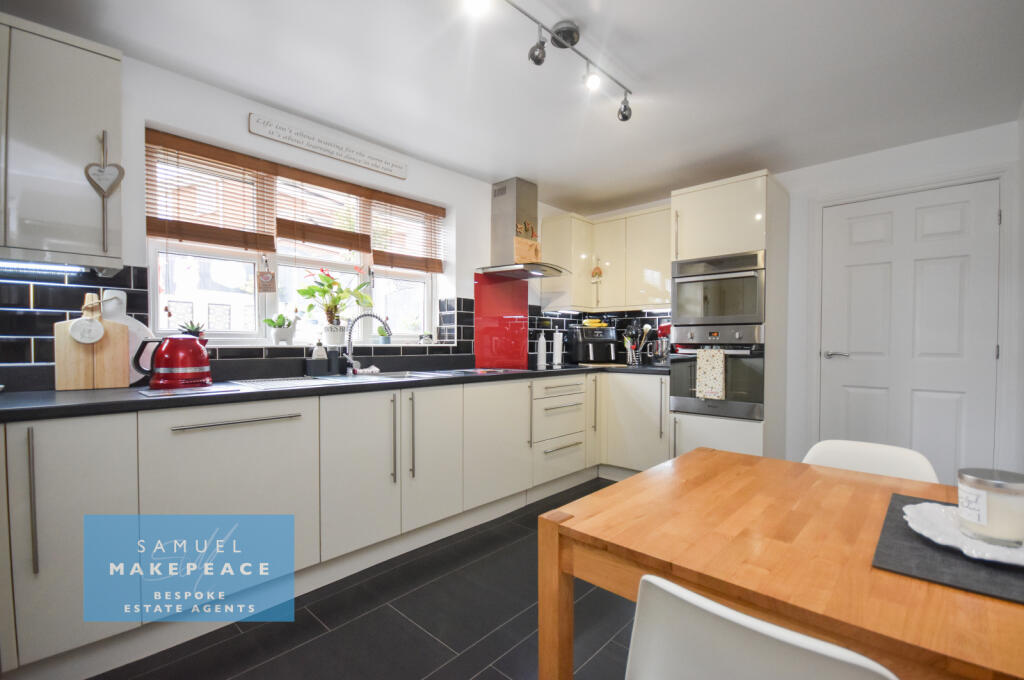
The modern kitchen can be accessed from both the entrance hall and dining area and offers an excellent amount of cabinetry and preparation space. There is room for a dining table for more casual family meals, along with a range of integrated appliances for a sleek and practical finish.
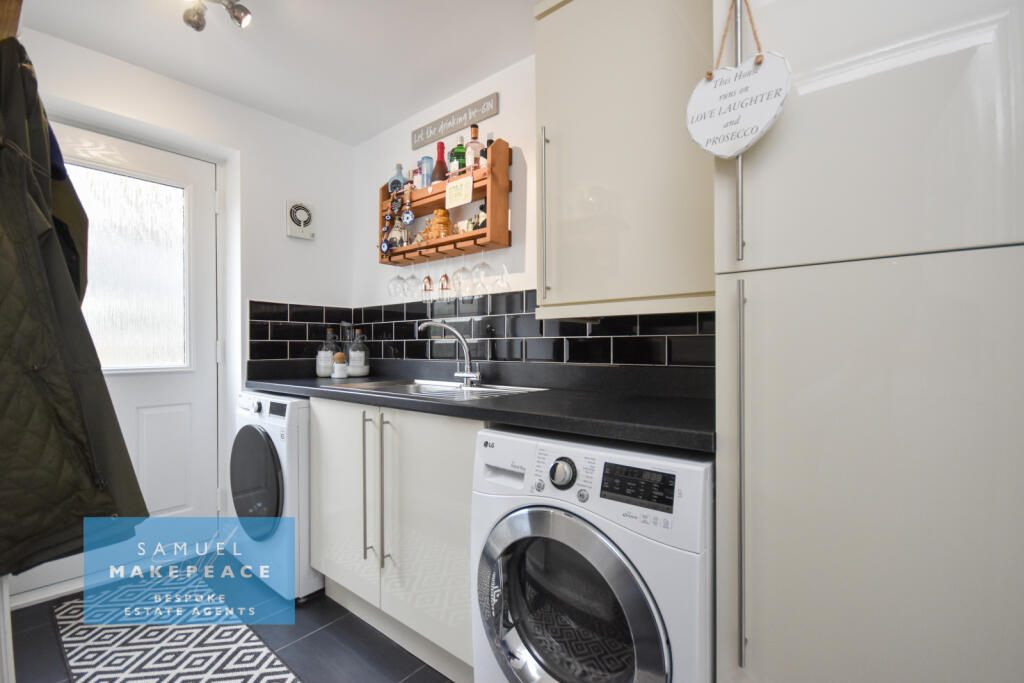
A further door leads into the separate utility room, complete with additional cabinetry and space for those noisier household appliances, while direct access to the garden makes it particularly handy for busy family life.
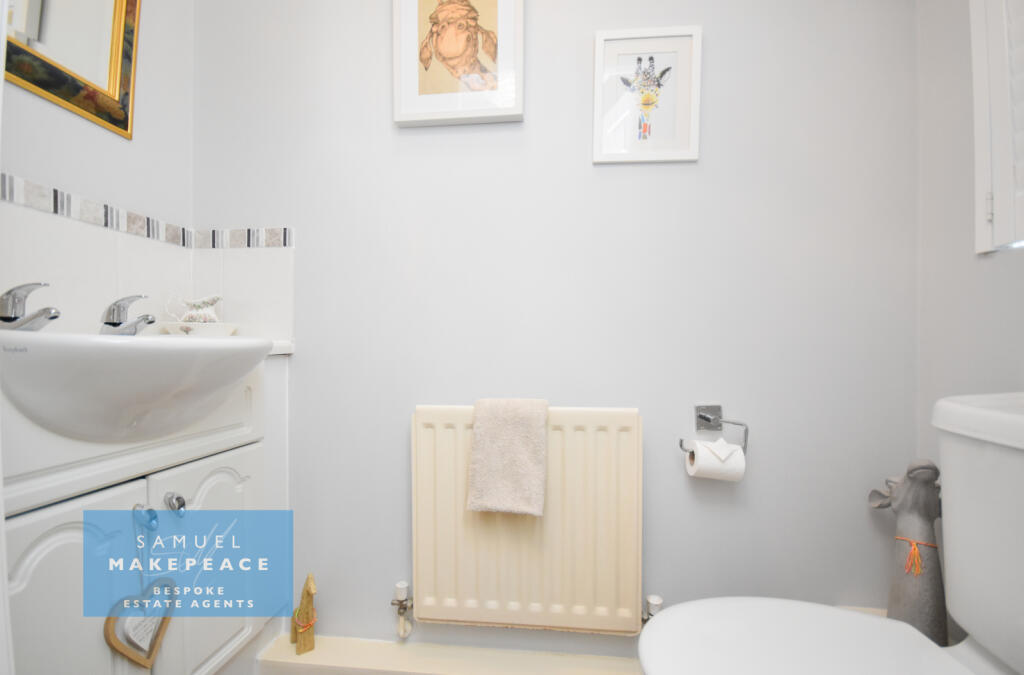
Completing the ground floor is a convenient WC.
Head upstairs and you'll discover four fantastic-sized bedrooms.
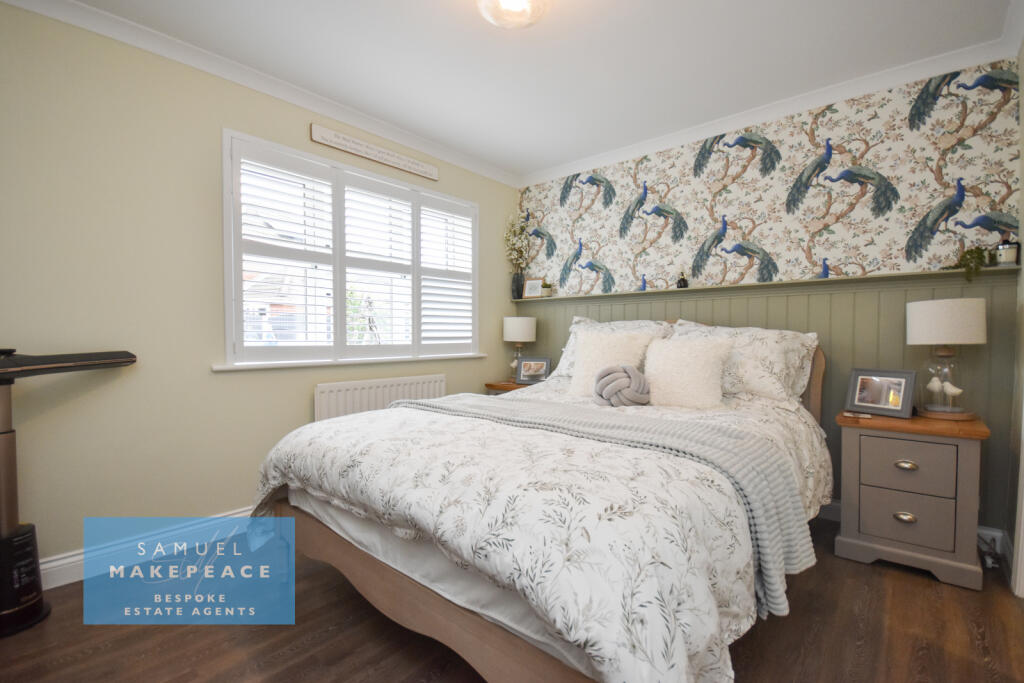
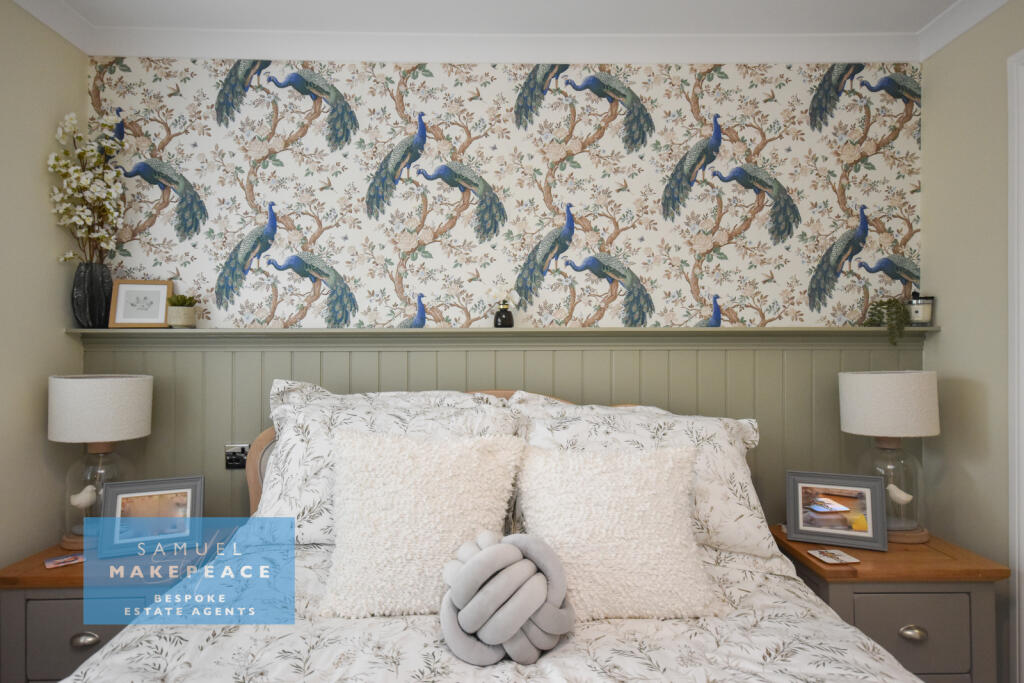
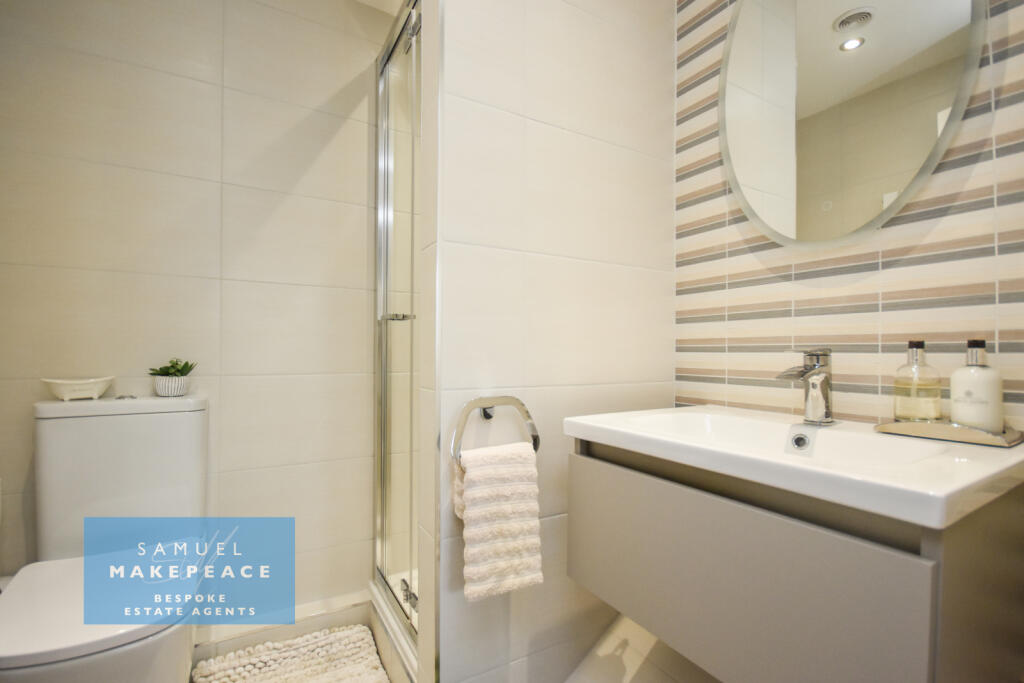

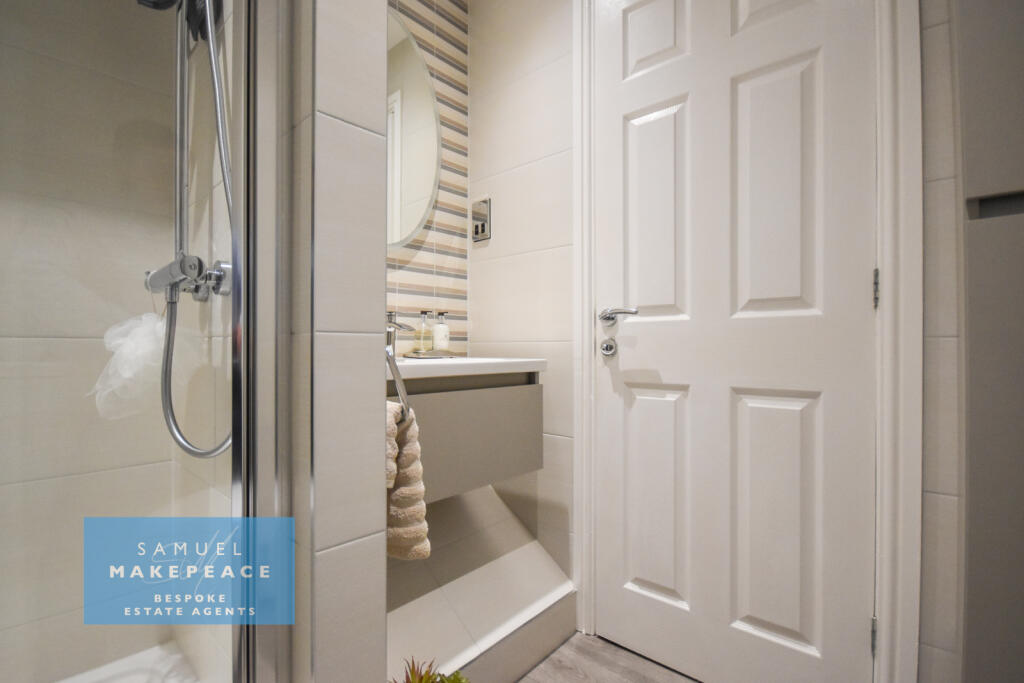
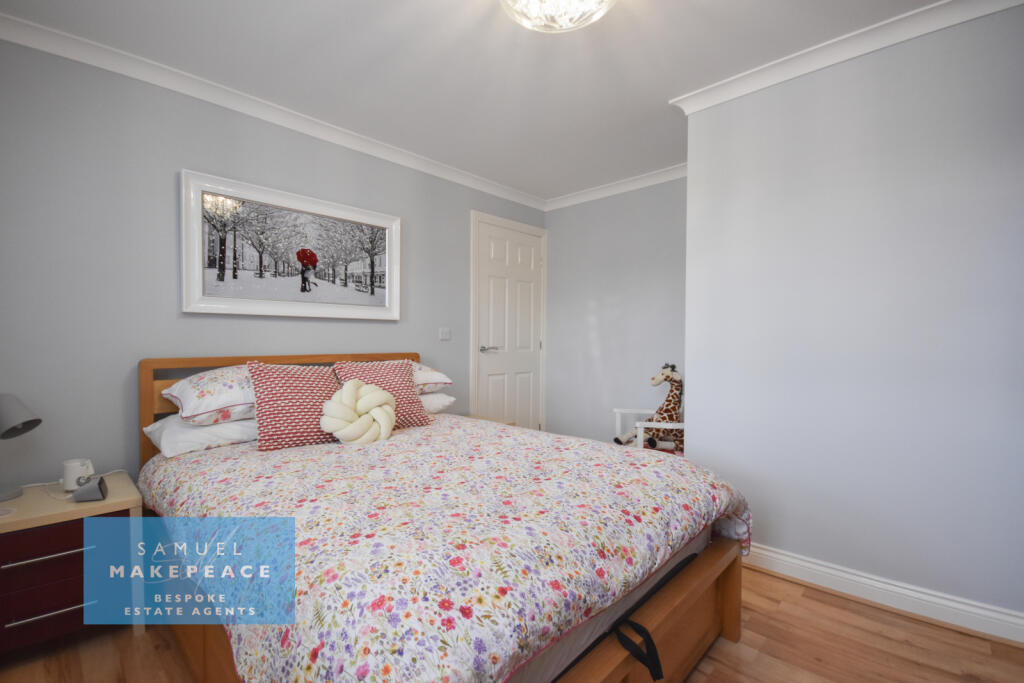
The impressive master bedroom is a stylish retreat, featuring sleek decorative panelling and its own beautifully finished modern shower en-suite, complete with contemporary tiling.
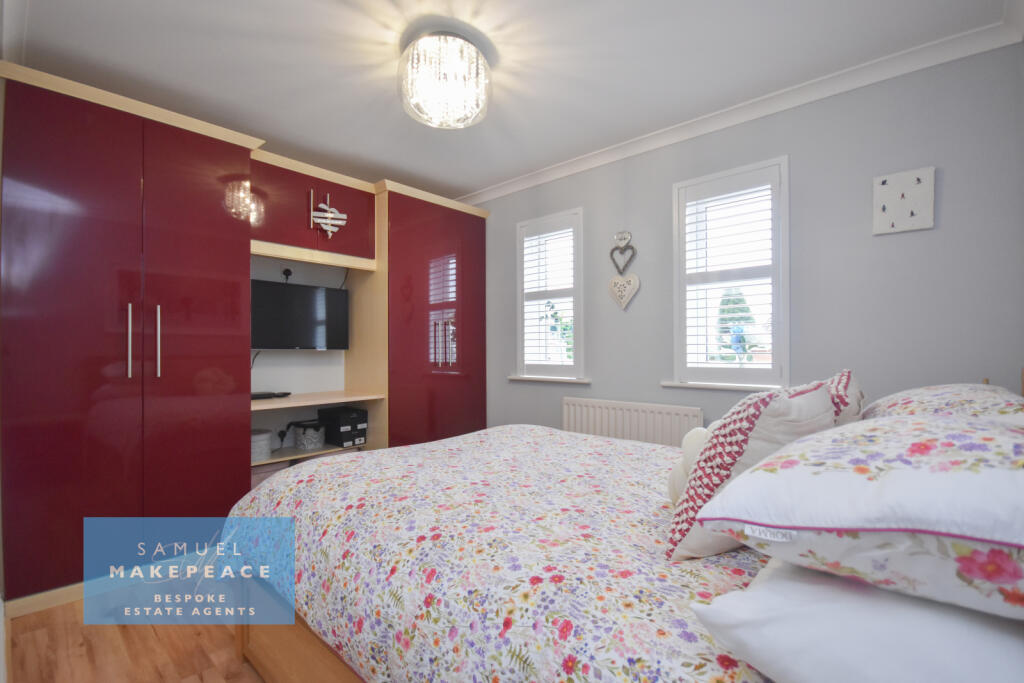
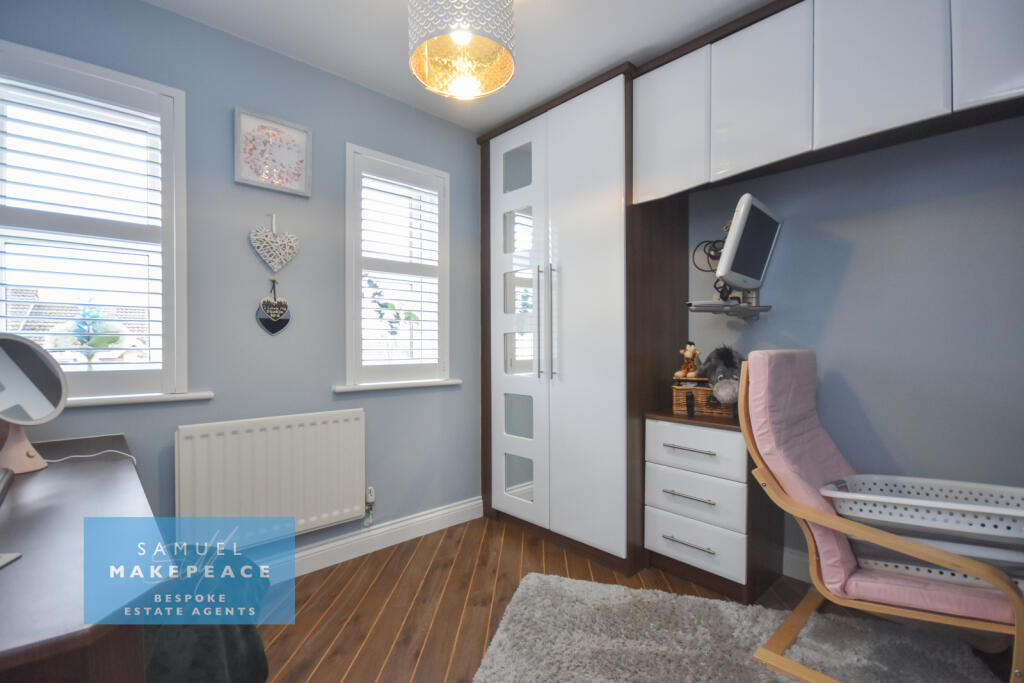
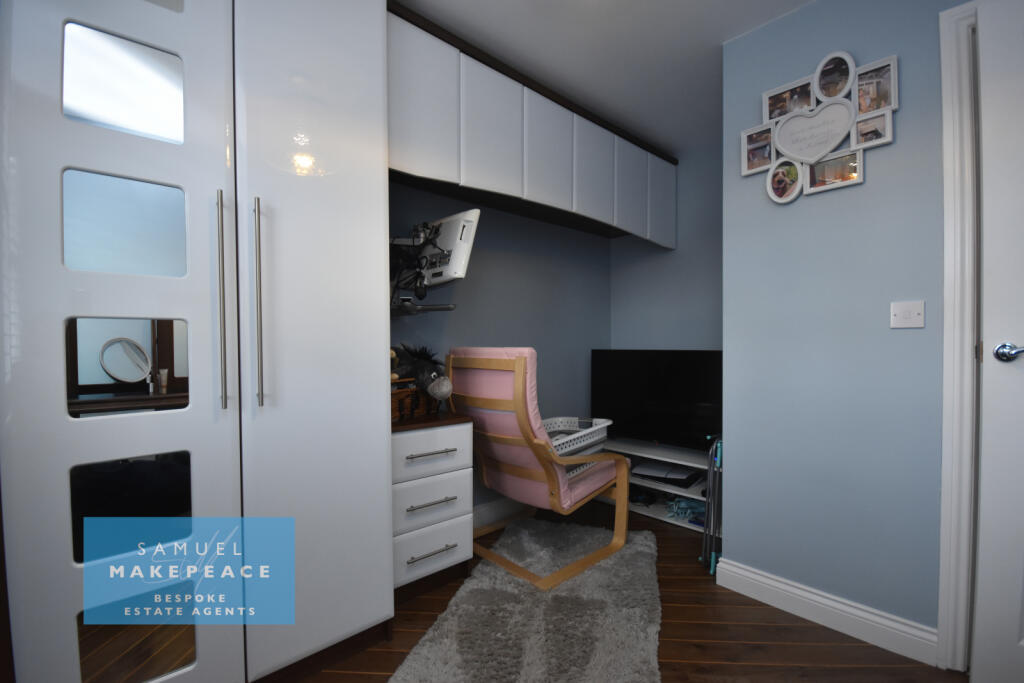
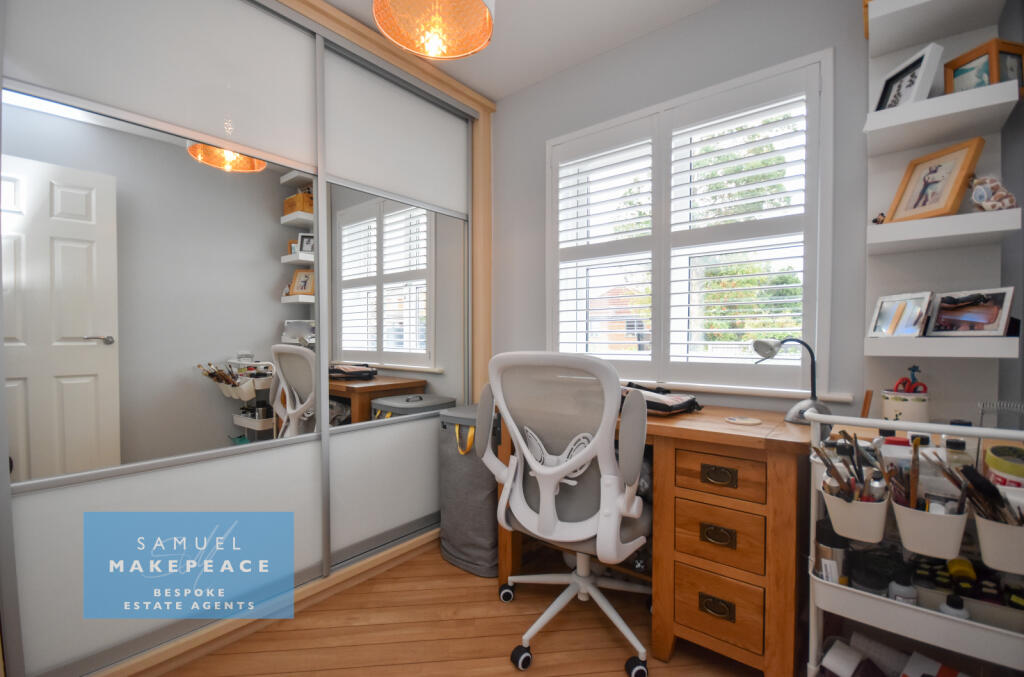
The remaining three bedrooms all benefit from fitted wardrobes, providing superb storage and making each room as practical as it is inviting.
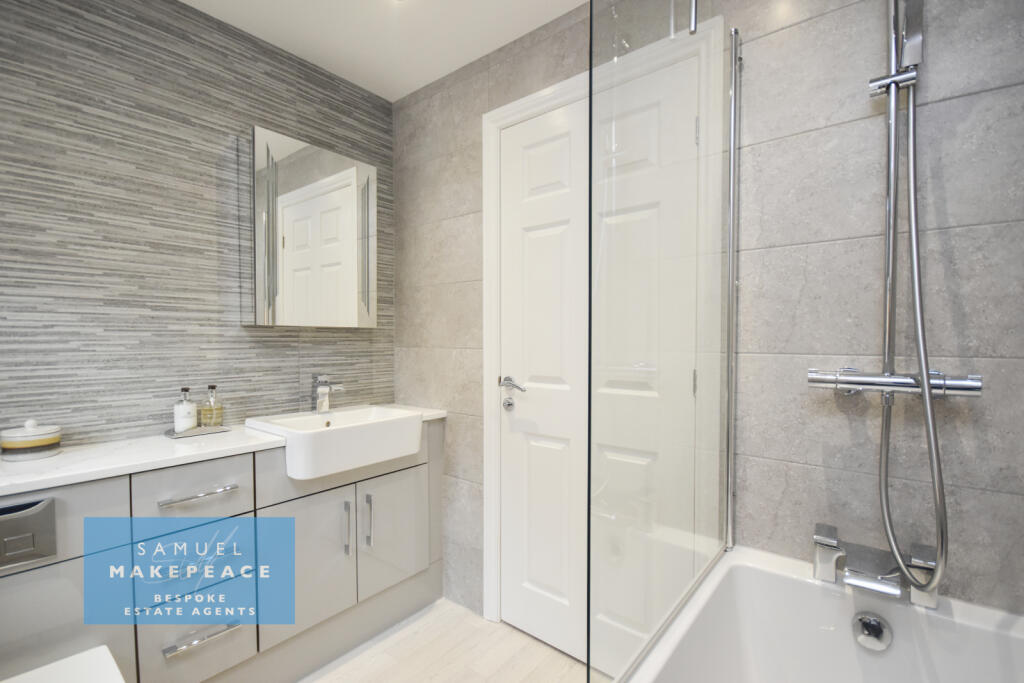
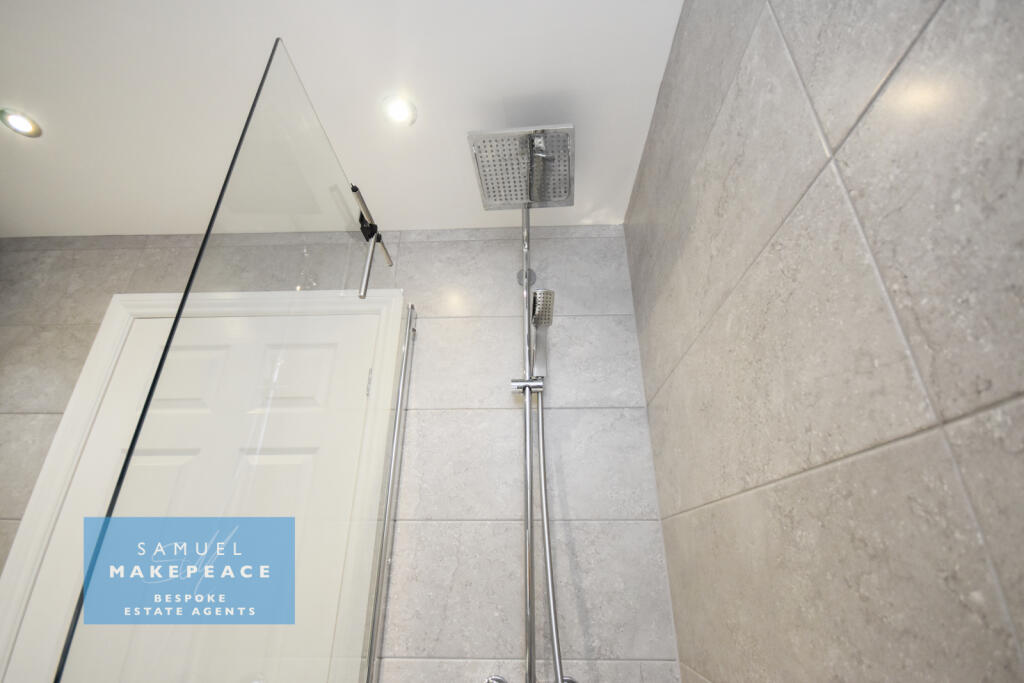
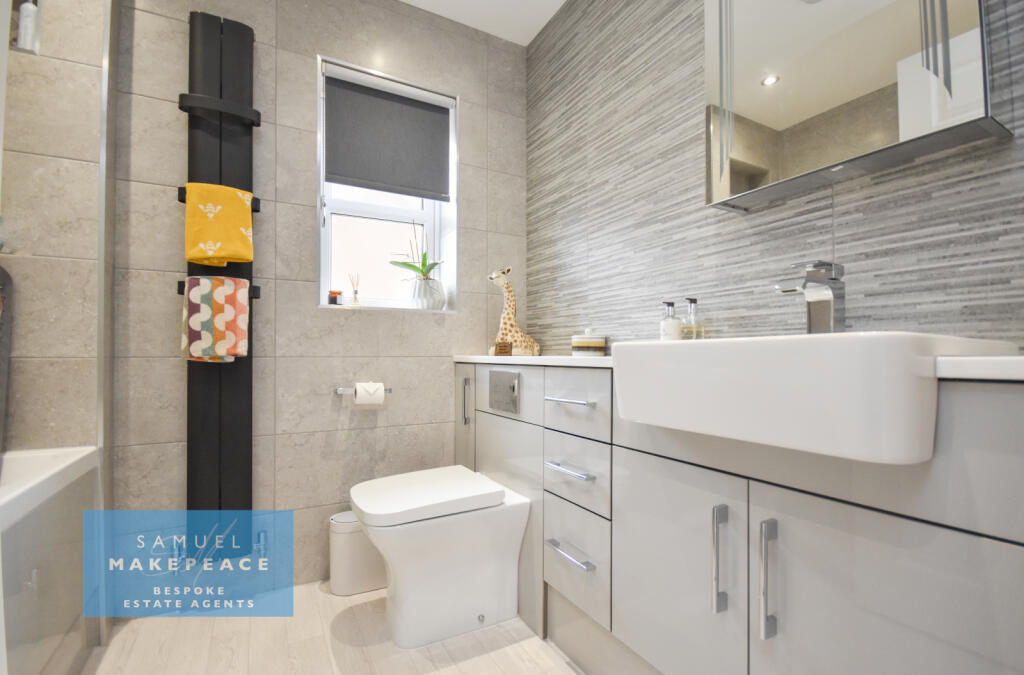
The accommodation is completed by the gorgeous family bathroom, which has been finished in a sleek contemporary style with beautiful tiling, fitted vanity storage and a bath with an overhead shower.
And the appeal certainly doesn't stop at the back door.
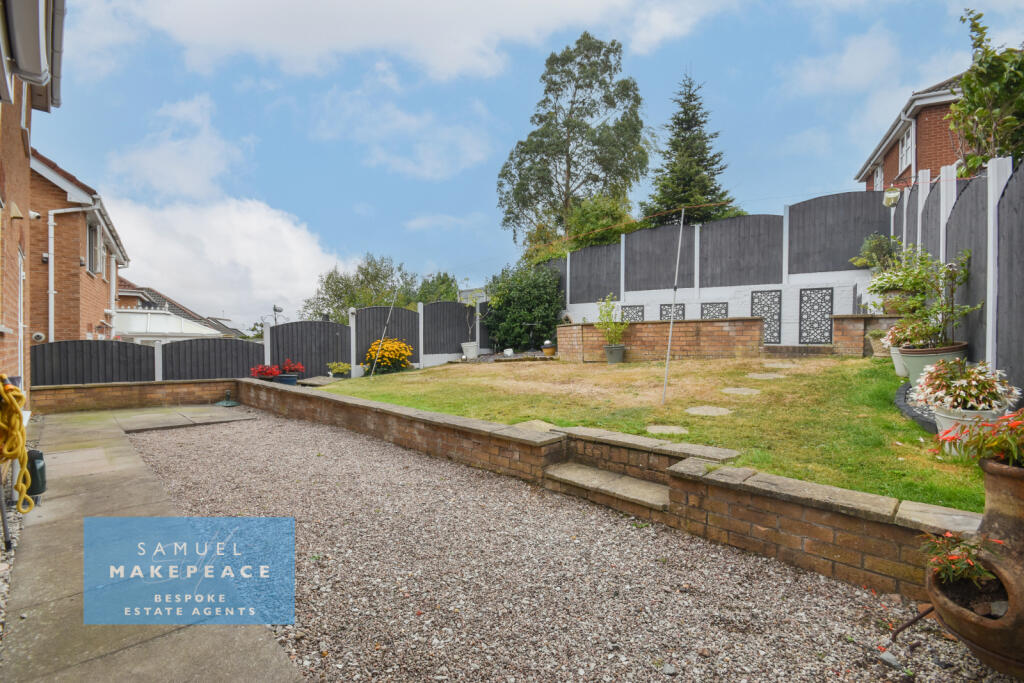
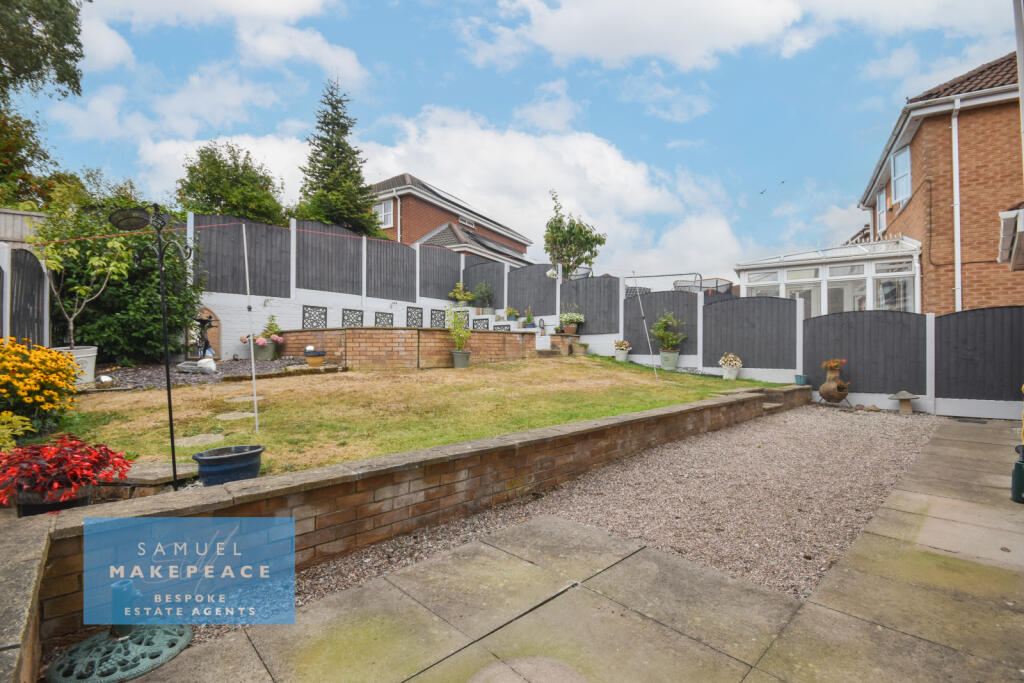
Outside, the lovely rear garden offers a brilliant mix of spaces to enjoy throughout the seasons, with a patio area perfect for outdoor dining, an attractive pebbled section, lawn and established flower beds planted with decorative shrubs.
Stylish, spacious and ready for its next owners to simply move in and enjoy, this Spitfire Way showstopper is ready for take-off.
With four generous bedrooms, superb open-plan living, a modern kitchen and utility, en-suite facilities, plentiful storage, off-road parking and an attractive garden — all in a highly desirable Tunstall location close to commuter routes and local amenities — this is a home that deserves to soar straight to the top of your viewing list.
Contact Samuel Makepeace Bespoke Estate Agents Today!
ROOM DETAILS
INTERIOR
GROUND FLOOR
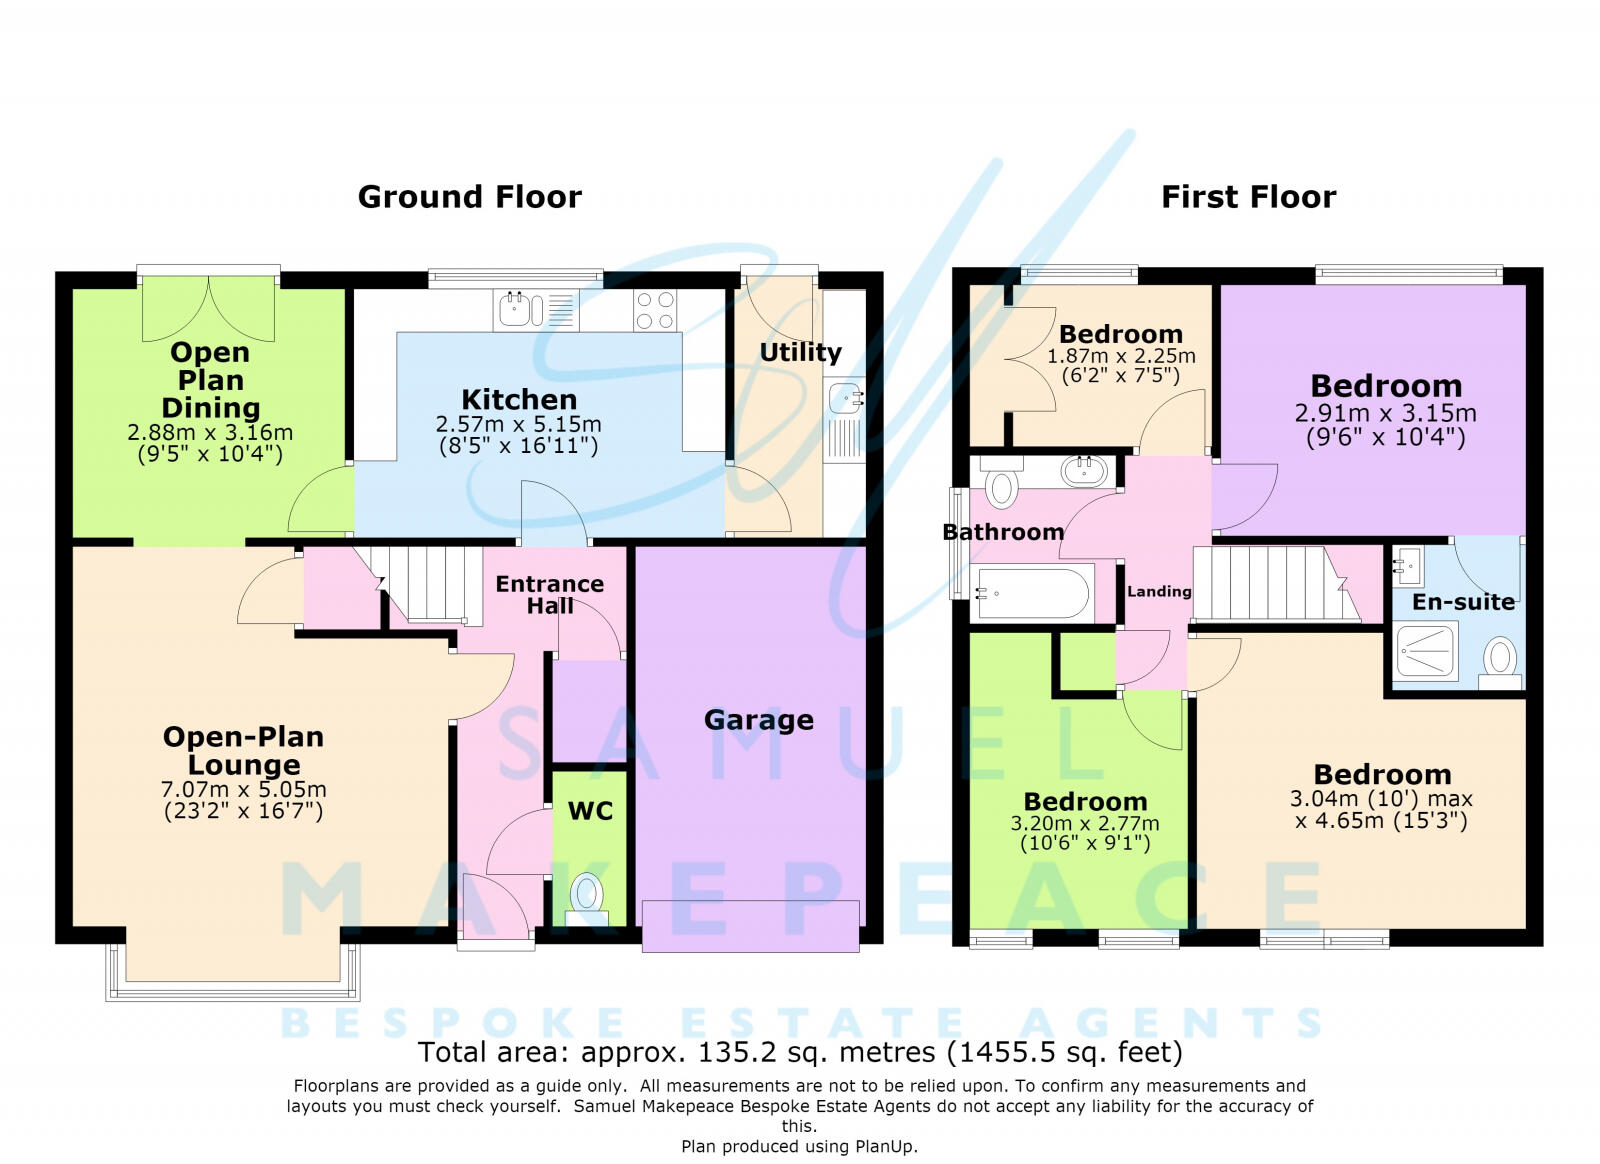
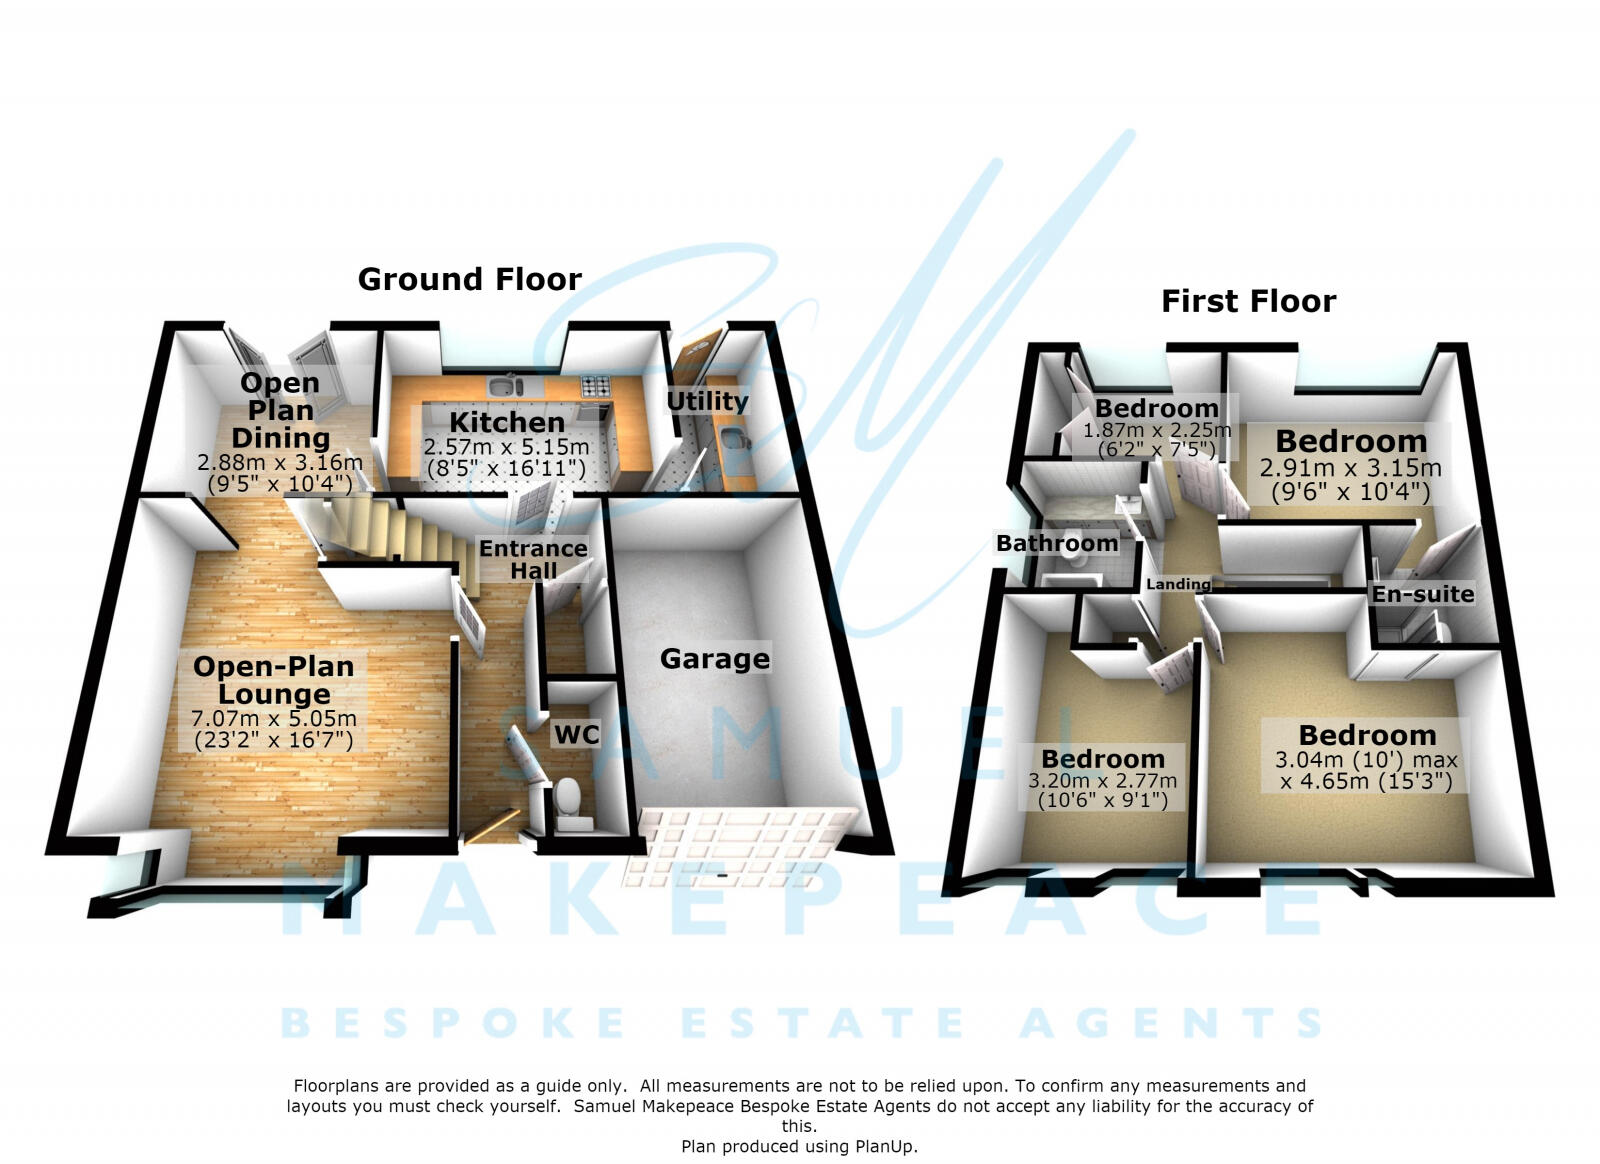
Entrance Hall - Double glazed single door, Karn Dean flooring, radiator and under stairs storage cupboard.
Lounge - Double glazed bay window, gas fireplace, Karn Dean flooring, radiator and storage cupboard.
Dining Room - Double glazed patio doors, Karn Dean flooring and radiator.
Kitchen - Double glazed window. A range of fitted wall and base cupboards with work surfaces and tiled splashback. Sink with drainer and half bowl. Integrated cooker, induction hob and cooker hood. Integrated fridge/freezer, microwave and dishwasher. Radiator and Amtico flooring.
Utility Room - Double glazed single door. A range of fitted wall and base cupboards with work surfaces and splashback. Sink with drainer. Space for a washing machine and a tumble dryer. Radiator and Amtico flooring.
FIRST FLOOR
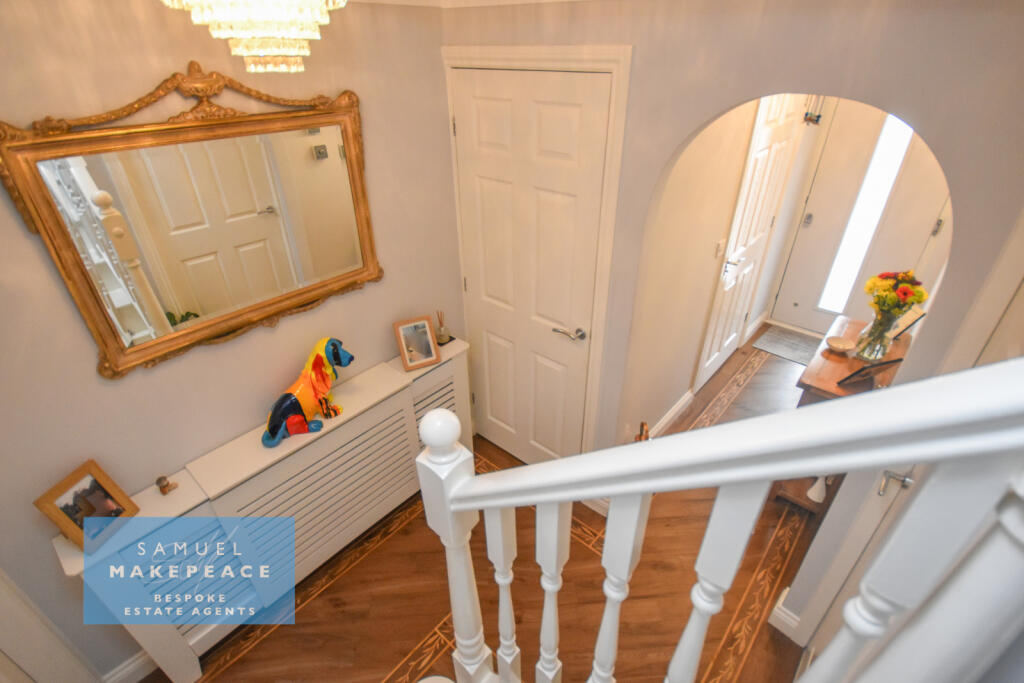
Landing - Loft access and airing cupboard.
Bedroom One - Double glazed window, Karn Dean flooring and radiator.
Ensuite - Low level WC, hand wash basin with vanity, single shower cubicle. Tiled walls, vinyl flooring, extractor fan and vertical panel radiator.
Bedroom Two - Double glazed window, fitted wardrobes and laminate wood flooring.
Bedroom Three - Double glazed window, fitted wardrobes, Karn Dean flooring and radiator.
Bedroom Four - Double glazed window, fitted wardrobes, Karn Dean flooring and radiator.
Bathroom - Double glazed window, tiled walls, vinyl flooring. Low level WC, hand wash basin, bath with overhead shower. Extractor fan and towel warming radiator.
EXTERIOR
Front - Driveway, lawn and shrubs.
Rear - Lawn, paved patio.
MATERIAL INFORMATION
**
Loft: Insulated and part boarded with fixed ladder
Boiler: Regular condesning boiler (3 yrs old with full service history)
Solar panels: N/A
Disclaimer:
All property particulars are provided in good faith and are believed to be accurate to the best of our knowledge at the time of publication. Samuel Makepeace (Newcastle & Stoke) Ltd t/a Samuel Makepeace Bespoke Estate Agents cannot accept any responsibility for any errors, omissions, or misstatements. Prospective purchasers are advised to verify the details independently and should not rely solely on the information provided when making decisions. These particulars remain the property of Samuel Makepeace Bespoke Estate Agents Stoke on Trent, Newcastle Under Lyme & Alsager.
FeaturesNO UPWARD CHAIN
Parking Availability: Yes.**
Listed by
Stoke-on-Trent
Samuel Makepeace (Newcastle & Stoke) Ltd
Reference: 92273820
EPC Rating & Upgrade Cost
Fetching EPC data… Refresh this page in a moment.
Flood risk
Zone: 1
Risk: Low
Job (default Low)
Registered land (INSPIRE)
This location falls inside an HM Land Registry INSPIRE registered freehold polygon.
Plot: ~318 m² (0.08 acres)
Source: HM Land Registry INSPIRE Index Polygons.
Floorplans
Floor Plan
Floor Plan
FENSA Certificates
This property has 1 FENSA certificate(s) on record, indicating window/door installations by FENSA-approved installers.
FENSA Certificate #6528671
Property Details
Street: 31 Spitfire Way
Town: STOKE-ON-TRENT
Postcode: ST6 5XQ
Installation Details
Items: 12 windows and 2 doors
Certificate Issued: 11/05/2009
Work Completed: 02/04/2009
This certificate data was retrieved from FENSA's database
What is FENSA? FENSA (Fenestration Self-Assessment Scheme) is a government-authorised scheme that monitors building regulation compliance for replacement windows and doors. Certificates indicate that work was completed by FENSA-approved installers.
Price history
53% since 2001
| Event | Date | Price | % change |
|---|---|---|---|
| Listed for sale | — | £300,000 | +72.4% |
| Sold | 18/07/2007 (19 years ago) | £174,000 | +52.7% |
| Sold | 30/11/2001 (24 years ago) | £113,950 | — |
Source: HM Land Registry Price Paid Data. Crown copyright.
Sold Comparables
Same street and nearby sales within 0.25 miles (last 5 years). Data from Land Registry Price Paid.
| Address | Price | Date | Type |
|---|---|---|---|
| 26 JOHN RHODES WAY, TUNSTALL, STOKE-ON-TRENT, ST6 5XA | £335,000 | 19/12/2024 | Detached |
| 42 JOHN RHODES WAY, TUNSTALL, STOKE-ON-TRENT, ST6 5XA | £240,000 | 11/12/2023 | Detached |
| Same street 42 SPITFIRE WAY, STOKE-ON-TRENT, ST6 5XQ | £278,000 | 31/10/2022 | Detached |
| 6 GEORGE EARDLEY CLOSE, STOKE-ON-TRENT, ST6 5XD | £255,000 | 16/09/2022 | Detached |
| 36 WILLIAM COLTMAN WAY, STOKE-ON-TRENT, ST6 5XB | £290,000 | 08/07/2022 | Detached |
| Same street 10 SPITFIRE WAY, STOKE-ON-TRENT, ST6 5XQ | £168,000 | 07/06/2022 | Semi-detached |
| 31 JOHN RHODES WAY, TUNSTALL, STOKE-ON-TRENT, ST6 5XA | £250,000 | 04/03/2022 | Detached |
| 8 HURRICANE GROVE, STOKE-ON-TRENT, ST6 5XJ | £240,000 | 05/11/2021 | Detached |
| Same street 36 SPITFIRE WAY, STOKE-ON-TRENT, ST6 5XQ | £160,000 | 08/09/2021 | Detached |
Street average: £202,000 (3 sales)
Area average: £268,333 (6 sales)
Capital growth trend
Land Registry outcode average: last 12 months vs 5y and 10y ago (from sold prices).
House Price Index (HM Land Registry — official index, not sold-price averages): Stoke-on-Trent. Series: Detached. As of May 2026.
Rental Range
Estimated market rent for Stoke-on-Trent. Low = conservative, Realistic = average, Optimistic = best case.
Based on Local Authority from postcode lookup → Stoke-on-Trent.
LHA (30th percentile) floor for Staffordshire North: £798/mo (Apr 2025 – Mar 2026)
Location
Nearby
Nearest stations, universities and amenities (distance from property).
| Type | Name | Distance |
|---|---|---|
| Bus stop | Unknown | 0.2 miles |
| Bus stop | Tunstall, High Street / Furlong Road | 0.4 miles |
| Shop | Copy-CAD | 0.4 miles |
| Shop | Vana Mini Market | 0.6 miles |
| Hospital | Haywood Hospital Walk-in Centre | 1.3 miles |
| Train station | Longport | 1.5 miles |
| Train station | Kidsgrove | 1.9 miles |
| Hospital | Royal Stoke University Hospital | 4.2 miles |
| University | University of Staffordshire Stoke Campus | 4.3 miles |
| University | Keele University | 4.8 miles |
Street-level crime
| Category | Count |
|---|---|
| Violence and sexual offences | 82 |
| Anti-social behaviour | 37 |
| Criminal damage and arson | 22 |
| Vehicle crime | 22 |
| Public order | 18 |
| Shoplifting | 18 |
| Other theft | 14 |
| Burglary | 9 |
| Robbery | 7 |
| Other crime | 5 |
| Drugs | 3 |
| Possession of weapons | 3 |
| Bicycle theft | 1 |
| Theft from the person | 1 |
| Total incidents | 242 |
Within 1 mile during Jun 2026. Source: data.police.uk (England & Wales).
Schools nearby
Nearest open schools with Ofsted ratings (England). Closed schools are not shown. Data from Get Information about Schools and Ofsted.
| Name | Type | Distance | Ofsted |
|---|---|---|---|
| Summerbank Primary Academy | Primary | 0.1 miles | Good — 10 Dec 2023 |
| Star Academy, Sandyford | Primary | 0.5 miles | Good — 9 Nov 2022 |
| Active Wellbeing School | Other | 0.5 miles | Requires improvement — 29 Nov 2023 |
| St Mary's Church of England Primary School | Primary | 0.6 miles | Outstanding — 13 Jun 2024 |
| The Nest | Other | 0.7 miles | Good — 13 Sep 2023 |
Rental Comparables
Residential lets from OpenRent and Rightmove for the area (same bedroom count). Use to validate rent estimates. Student lets are excluded.
| Title | Rent | Beds | Distance | As seen on |
|---|---|---|---|---|
| The Boulevard, Stoke-on-Trent, ST6 | £595/mo | — | 0.65 miles | Rightmove |
| High Street, Tunstall | £550/mo | — | 0.67 miles | Rightmove |
| Minster Street, Stoke-On-Trent | £675/mo | — | 1.66 miles | Rightmove |
| Lingard Street, Burslem, Stoke-on-Trent, ST6 | £750/mo | — | 1.76 miles | Rightmove |
Average rent: £643/mo (4 listings)
Rent-driven metrics
Based on OpenRent comparables.
- This street — Gross yield for this street only (Land Registry sales + rental comparables, same postcode + street).
- Rent ratio — Monthly rent ÷ purchase price (1% rule). 1%+ = strong, 0.8–1% = okay, <0.8% = weak for cashflow.
- Max investor price — Rent ÷ 0.8%; the price at which rent would be 0.8% of price (Stoke-style target).
- Target investor price — Rent ÷ 1%; the price at which rent would be 1% of price (strong cashflow band).
- Gross yield — Annual rent as % of purchase price (no costs).
- Cost-to-rent — Price ÷ annual rent (from OpenRent comparables). Under 14× = strong, 14–16× = acceptable, 17×+ = compressed.
- Cashflow — Rent minus mortgage, 10% maintenance, £25/mo compliance. Assumes 75% LTV, 3.95% APR (5yr fixed), 25yr term.
- ROI — Annual profit ÷ cash in (deposit + 4% purchase costs).