14 FLINT CLOSE
ANDOVER, HAMPSHIRE SP10 2UE
£595,000
sketch_Ph23_6262472.jpg sketch_Ph7_6262455.jpg sketch_Ph39_6262488.jpg sketch_Ph11_6262459.jpg sketch_Ph41_6262490.jpg sketch_Ph43_6262492.jpg sketch_Ph13_6262461.jpg sketch_Ph22_6262471.jpg sketch_Ph16_6262464.jpg sketch_Ph17_6262465.jpg sketch_Ph19_6262467.jpg sketch_Ph21_6262469.jpg sketch_Ph6_6262454.jpg sketch_Ph4_6262452.jpg sketch_Ph9_6262457.jpg sketch_Ph30_6262479.jpg sketch_Ph36_6262485.jpg sketch_Ph37_6262486.jpg sketch_Ph29_6262478.jpg sketch_Ph33_6262482.jpg sketch_Ph34_6262483.jpg sketch_Ph27_6262476.jpg sketch_Ph26_6262475.jpg sketch_Ph28_6262477.jpg sketch_Ph25_6262474.jpg sketch_Ph1_6262449.jpg sketch_Ph2_6262450.jpg sketch_Ph24_6262473.jpg
/ 28
Property details
Tenure
FREEHOLD
Floor area
142 m²
Council tax band
E
EPC rating
D
Last sold
£590,000 Feb 2026
Price per m²
£4,190/m²
Local average
£502,696 (+18.4%)
Deprivation
Decile 10 (33,119 of 33,755)
Street crime
133 incidents within 1 mile (May 2026)
Additional details
- Parking
- Yes
- Garden
- Yes
Description
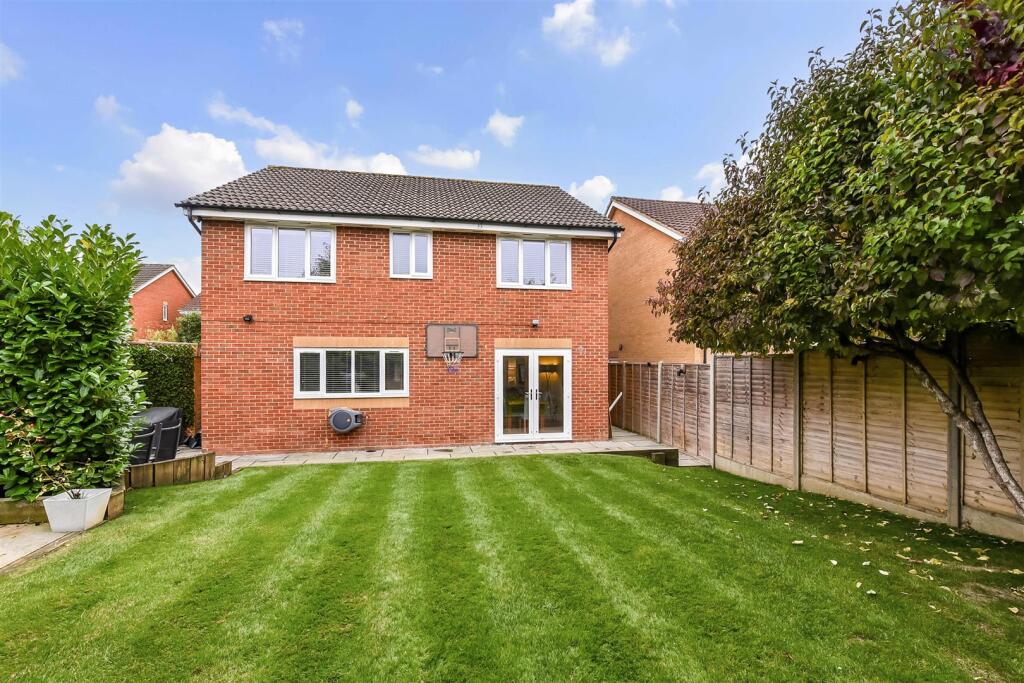
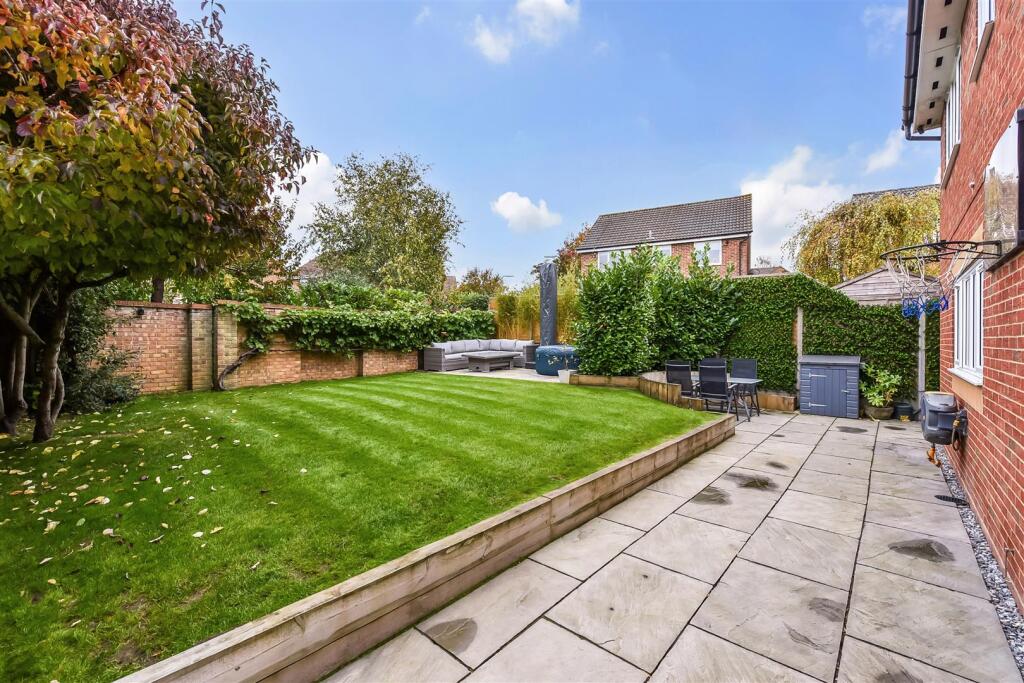
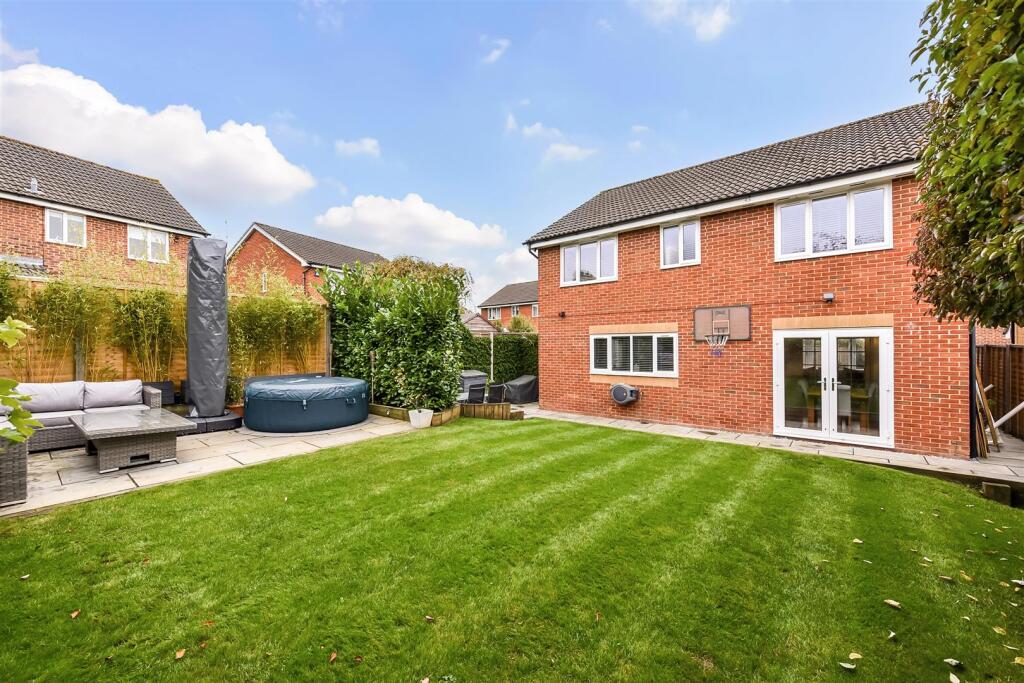
Outside, the home enjoys a neatly landscaped rear garden with patio and lawn, perfect for entertaining and relaxation. A double garage with electric doors and a generous driveway provide ample parking. Immaculately maintained and tastefully updated, this property is an ideal choice for families seeking space, comfort, and convenience in a desirable location close to local amenities and schools.
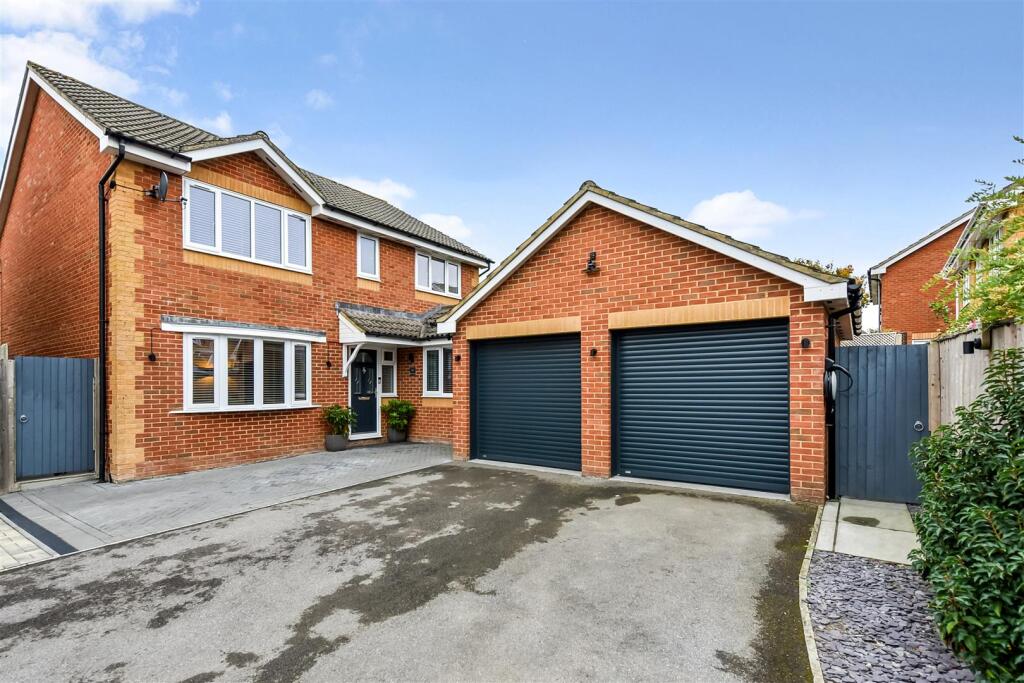
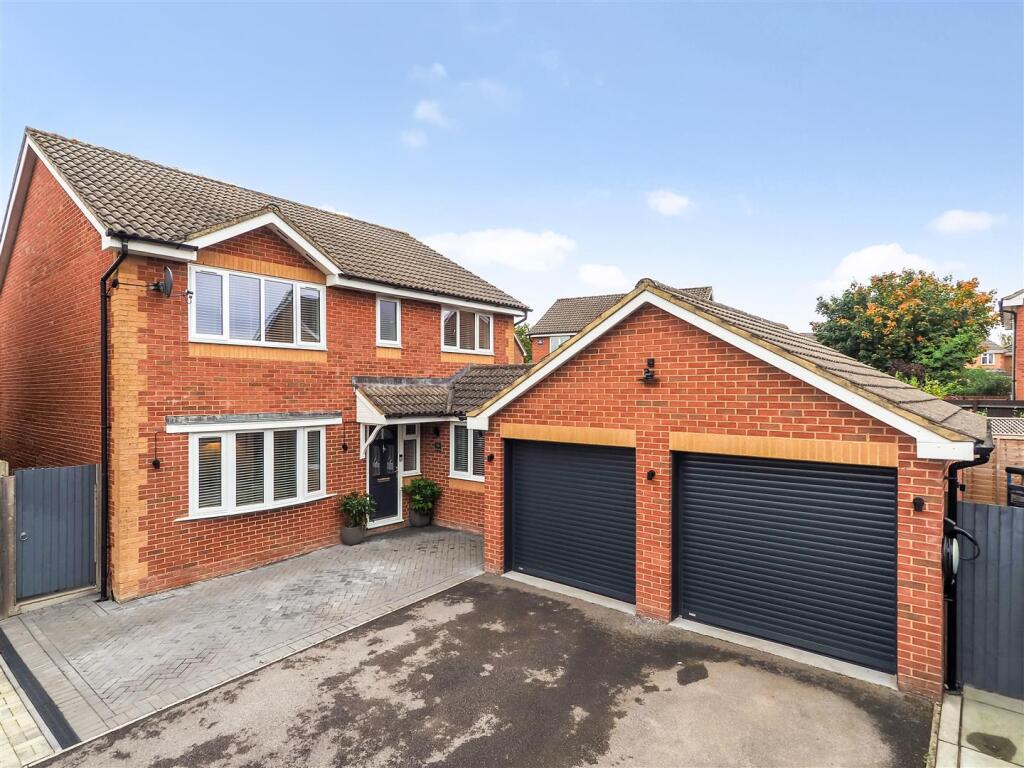
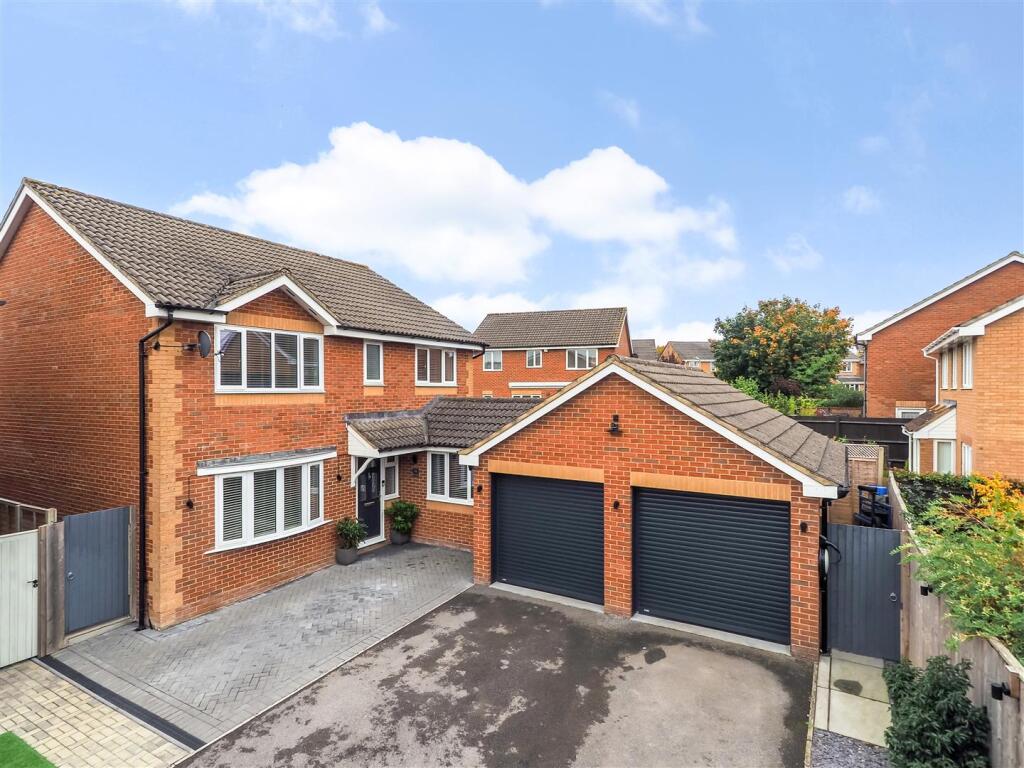
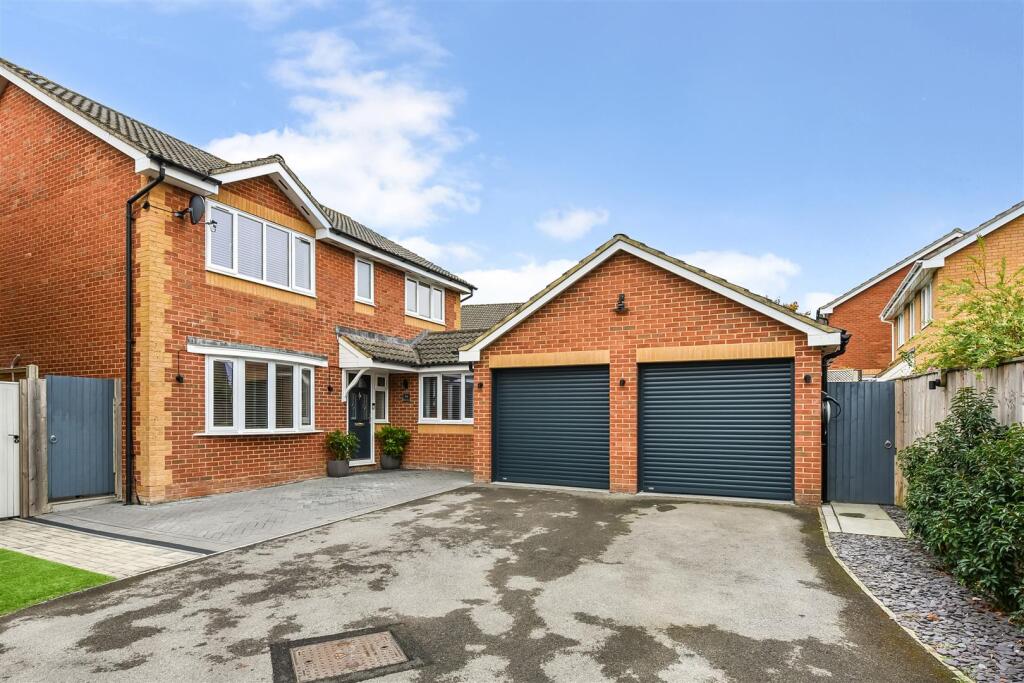
Set within a desirable cul-de-sac, this beautifully presented four-bedroom detached home offers an ideal blend of space, comfort, and modern family living. A generous driveway and detached double garage with electric doors provide ample parking and secure storage.
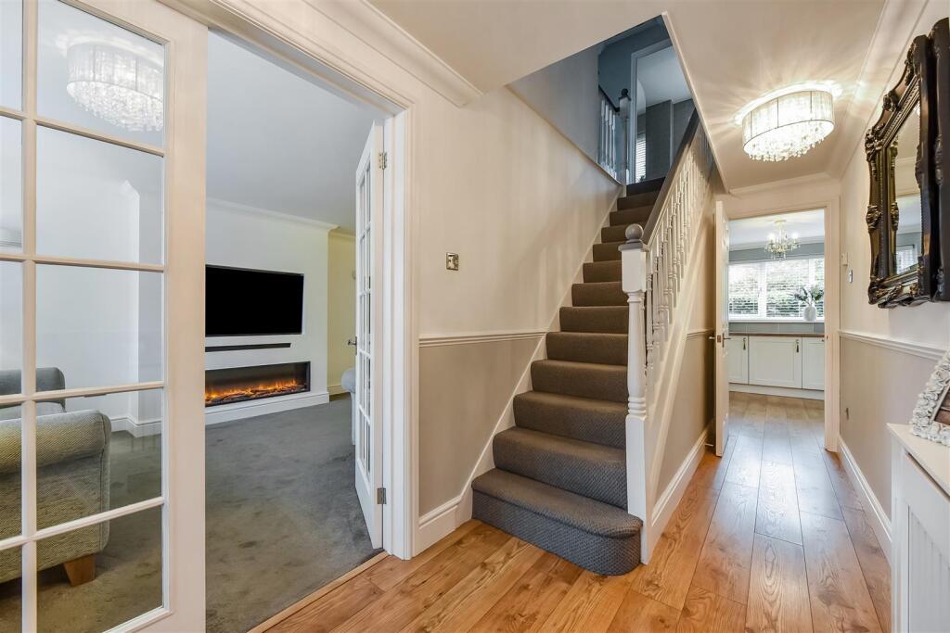
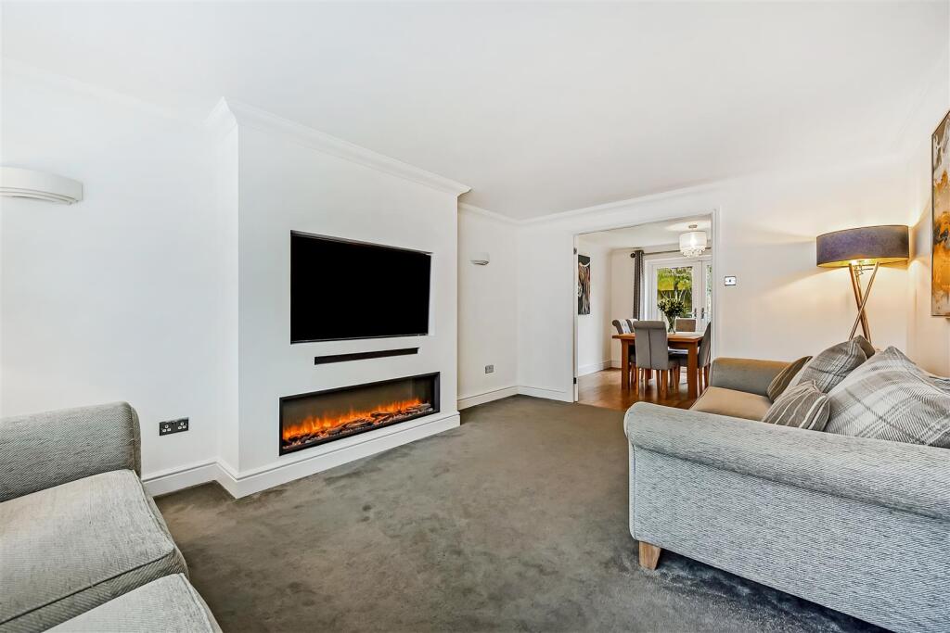
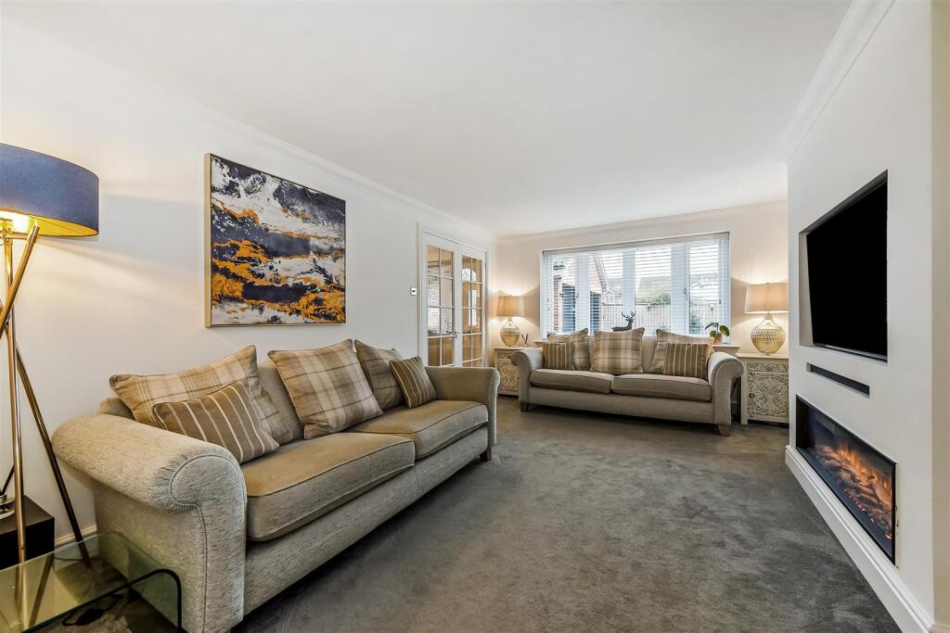
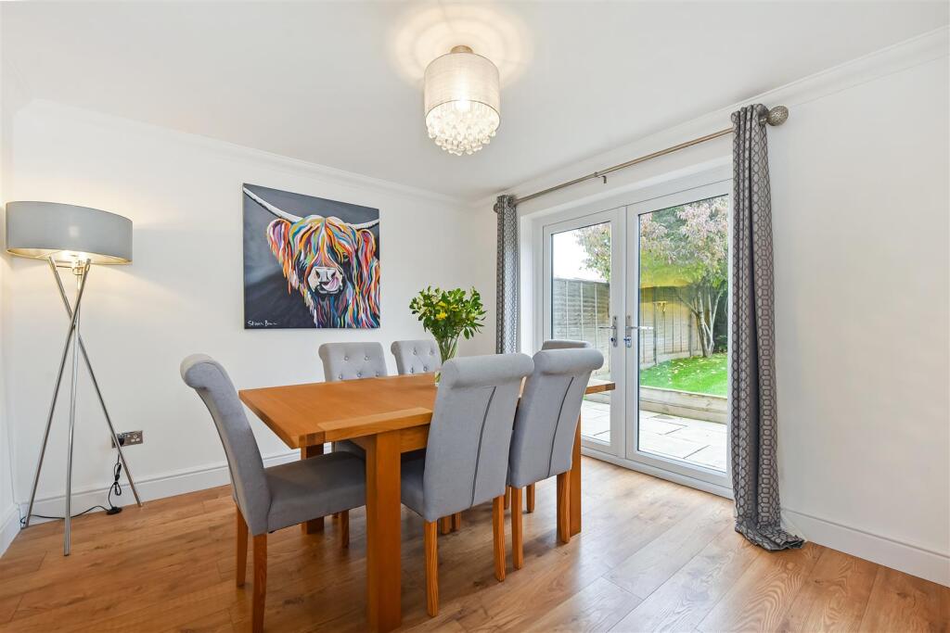
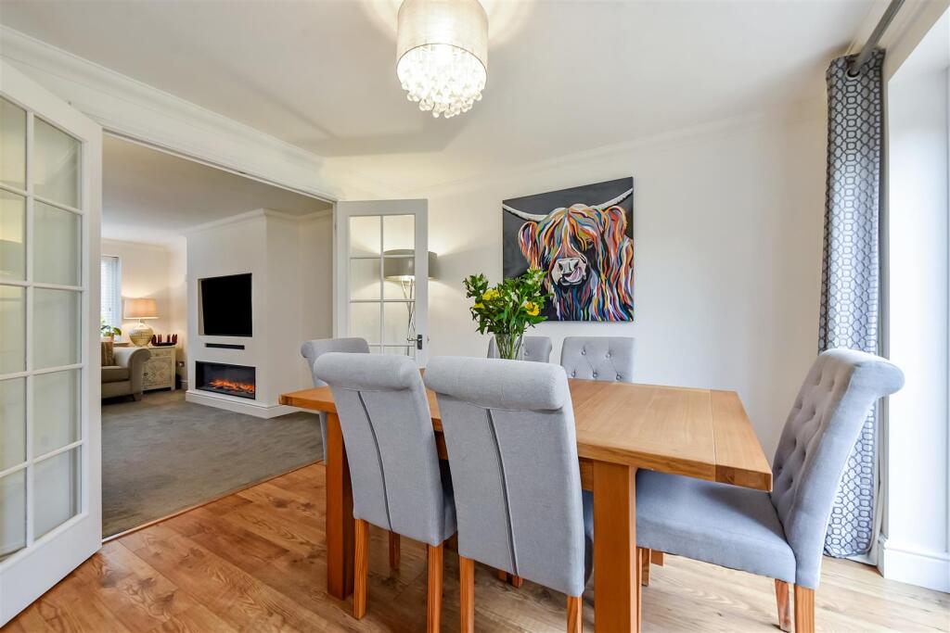
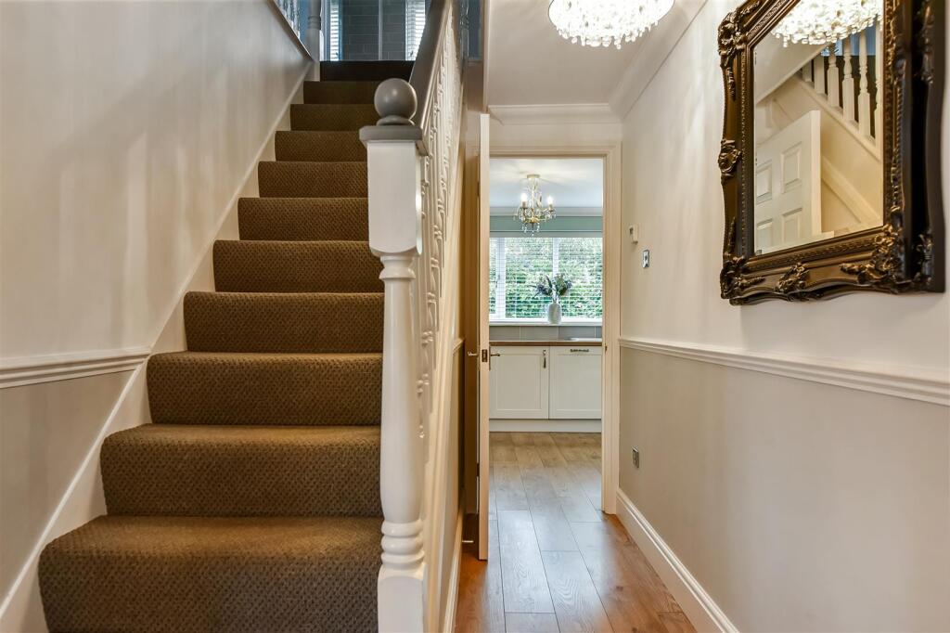
Inside, a bright entrance hall leads to the elegant sitting room, where a large bay window fills the space with natural light. This welcoming room flows effortlessly into the dining area, creating a superb layout for both everyday living and entertaining.
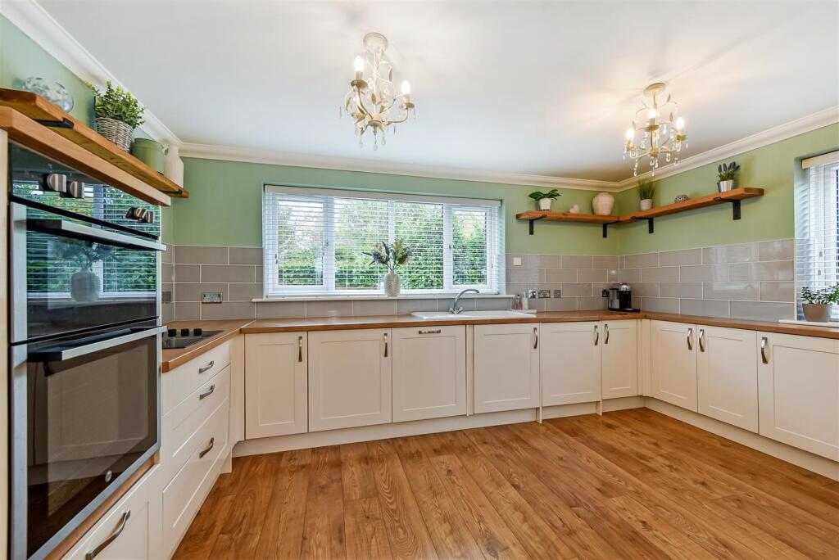
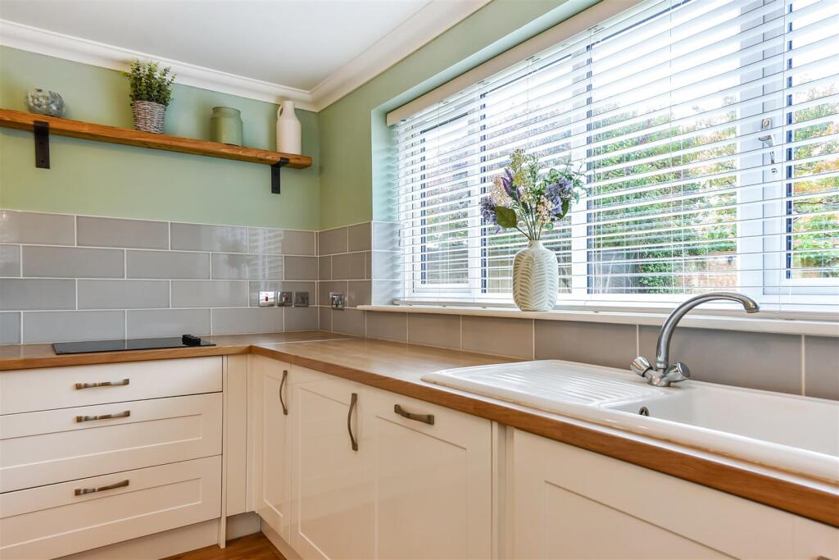
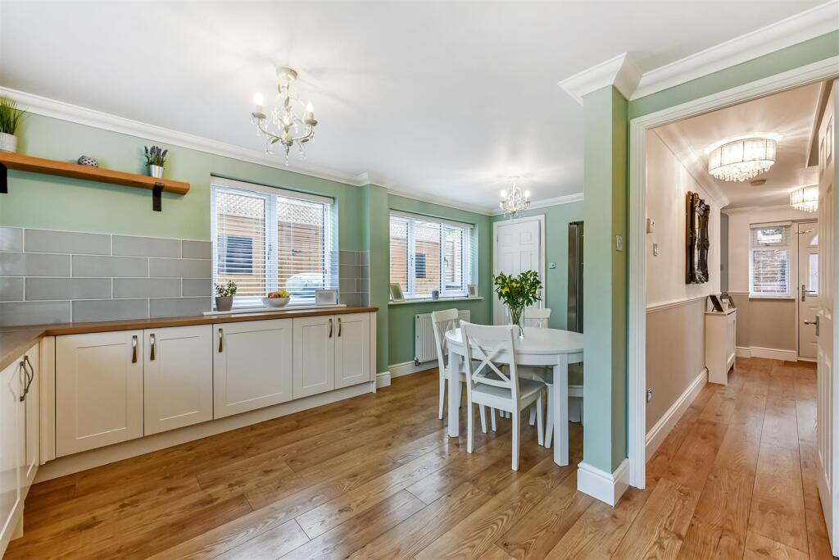
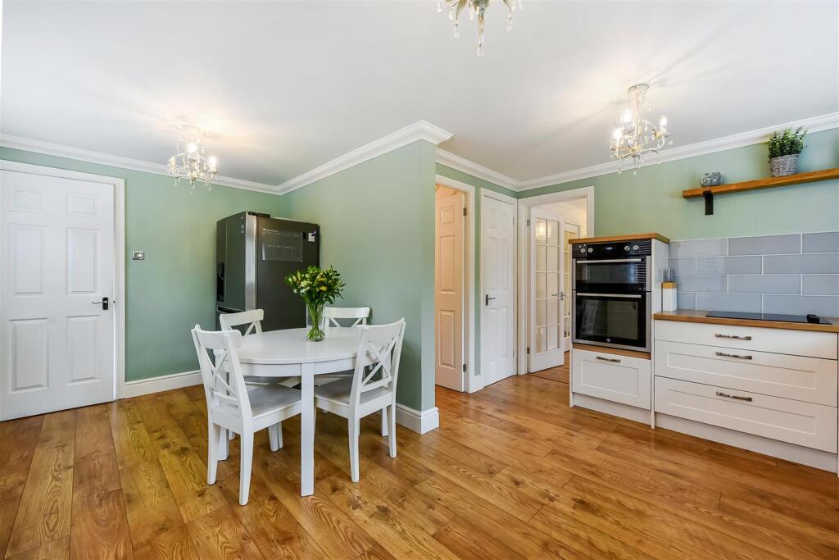
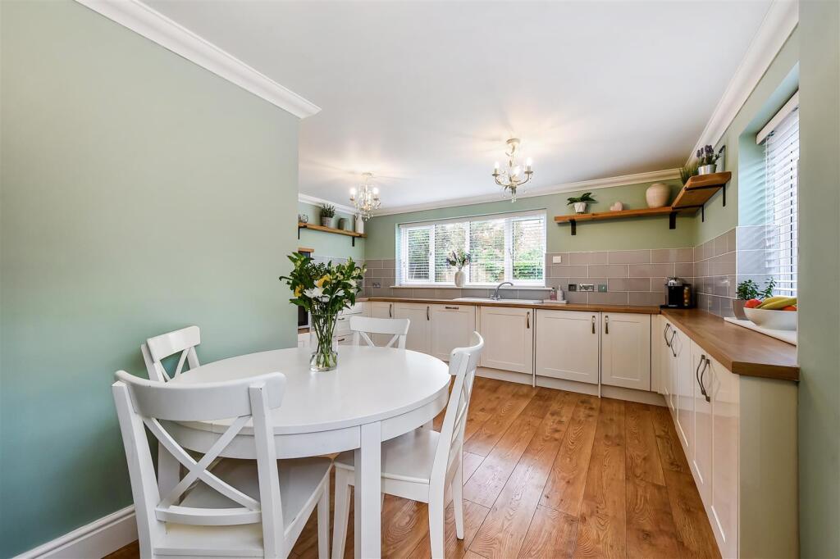
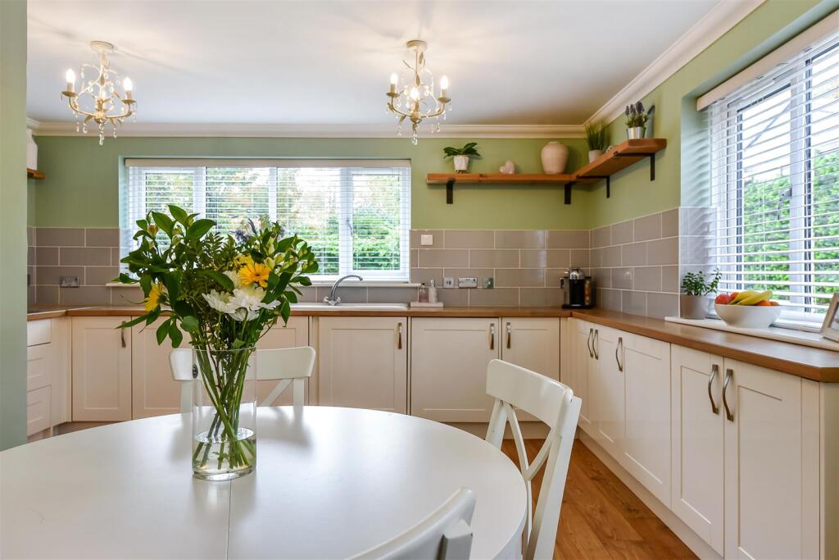
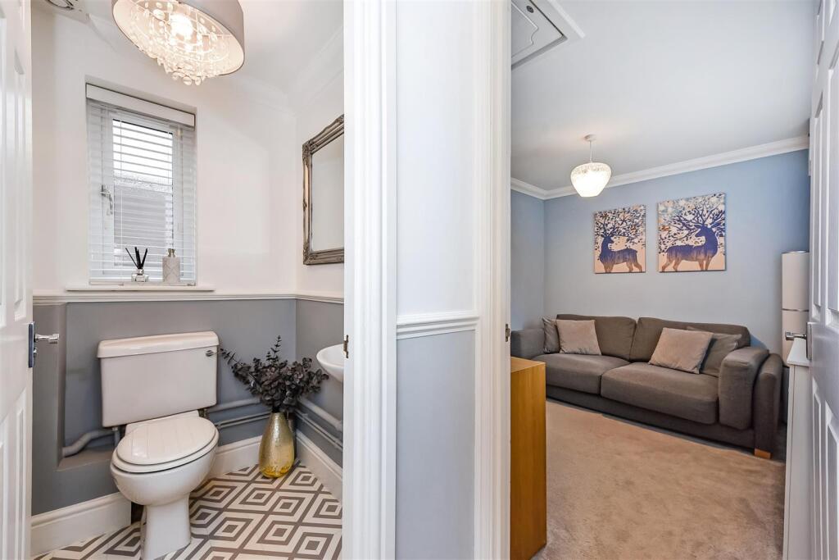
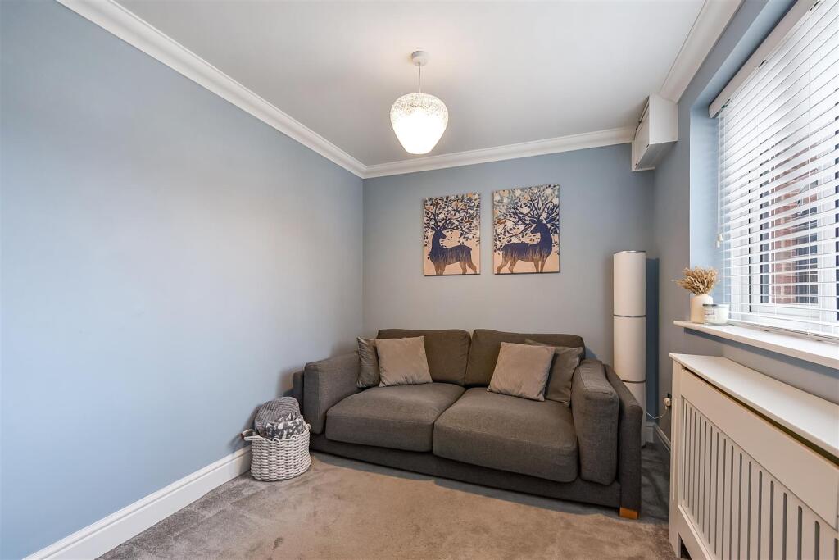
The modern kitchen and breakfast room form the heart of the home, featuring quality fittings, excellent storage, and doors opening to the rear garden for easy indoor-outdoor living. A useful utility room, separate study, cloakroom, and built-in storage complete the ground floor.
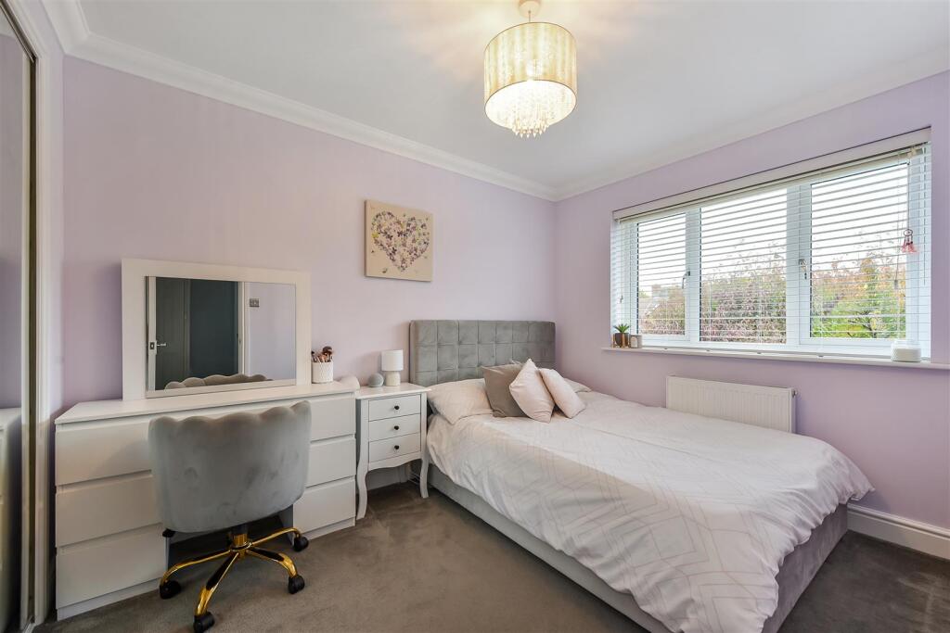
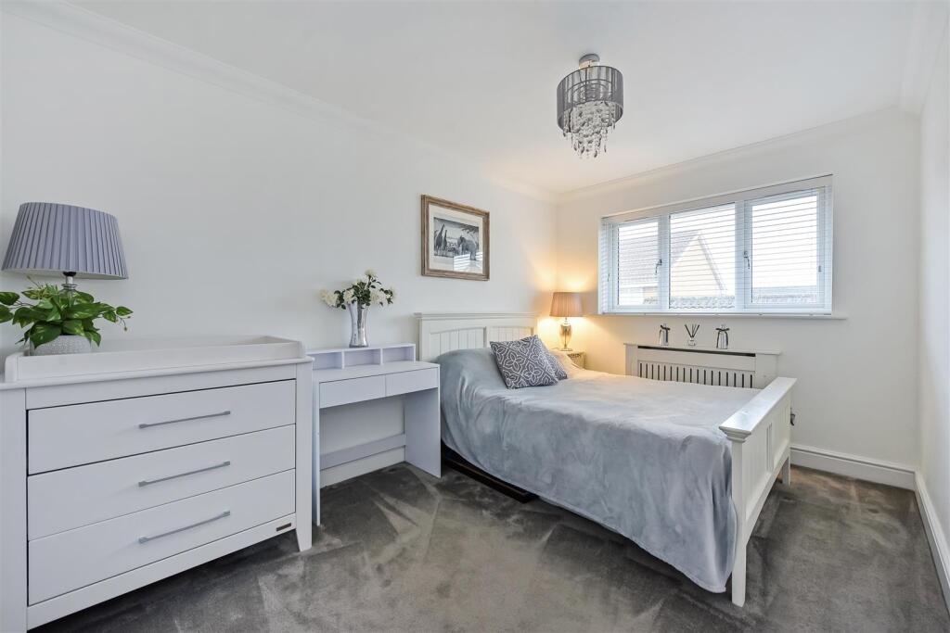
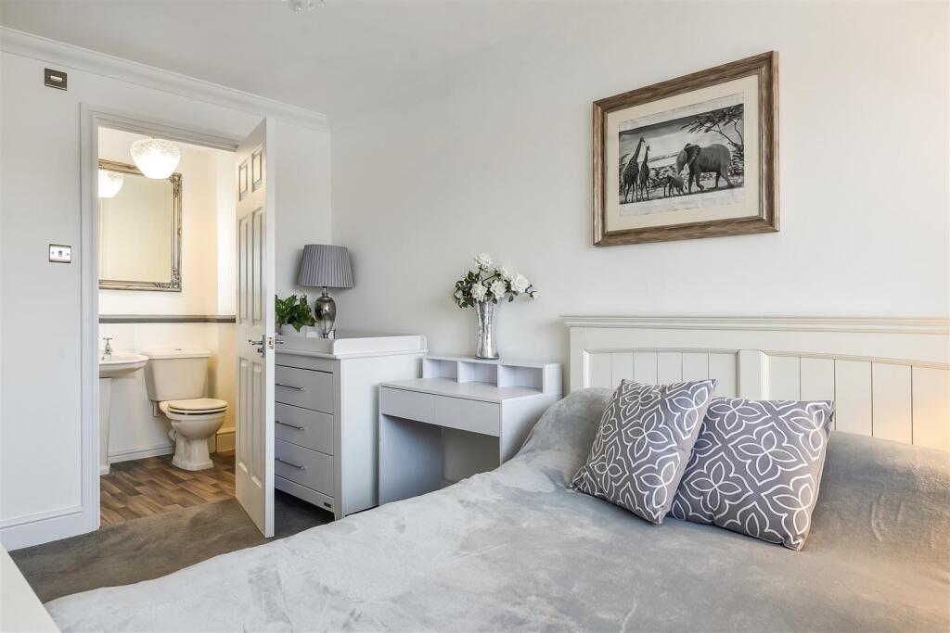
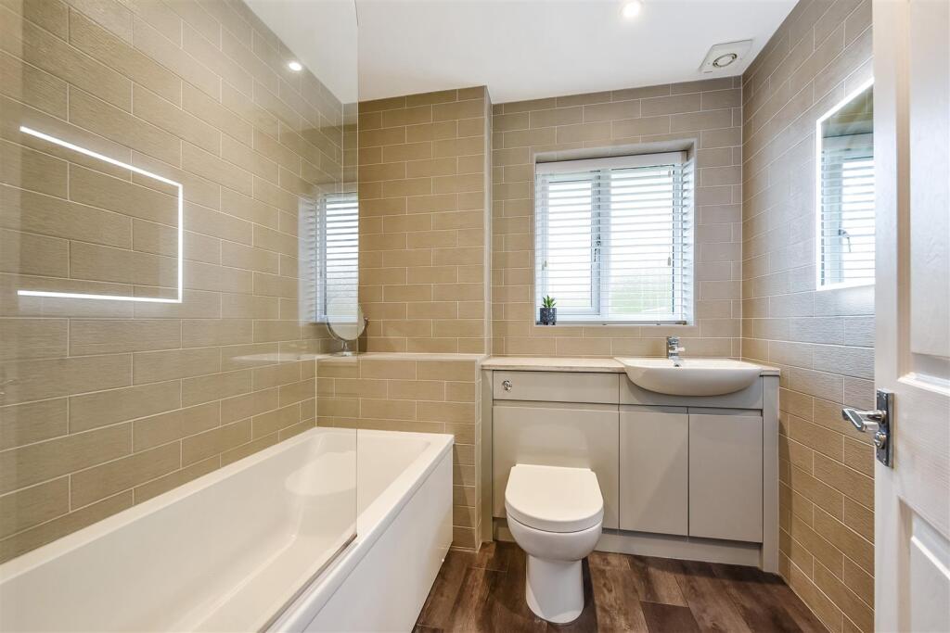
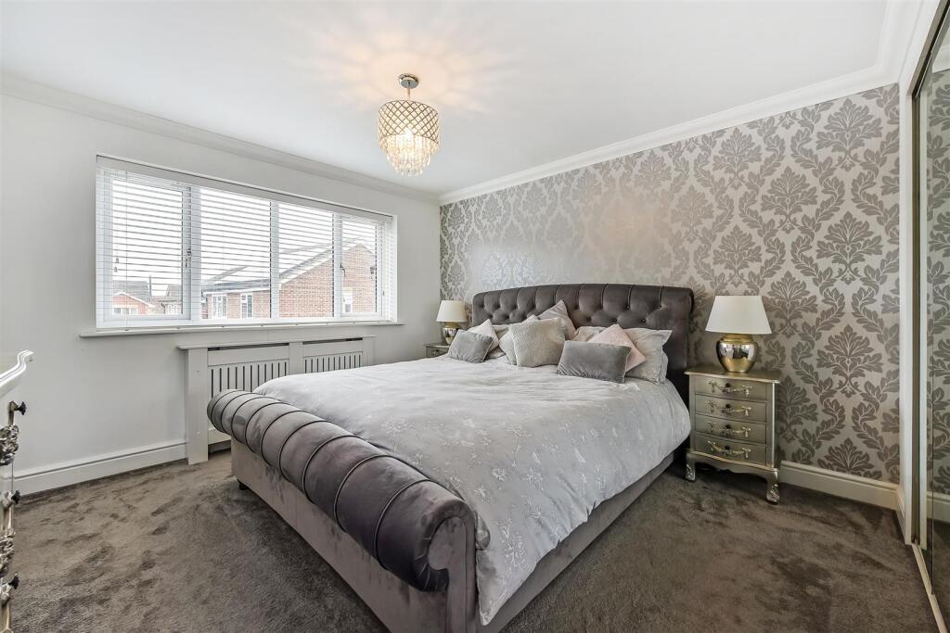
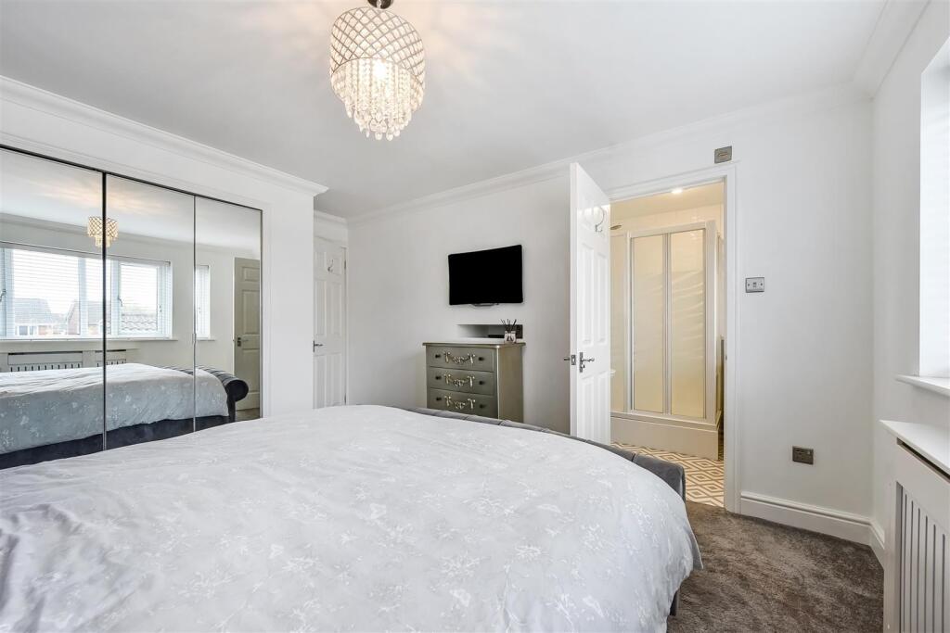
Upstairs, four well-proportioned bedrooms offer comfortable and stylish accommodation. The first and second bedroom include a contemporary en-suite shower room, while the remaining bedrooms share a sleek family bathroom. All of the bedroom have built in storage.
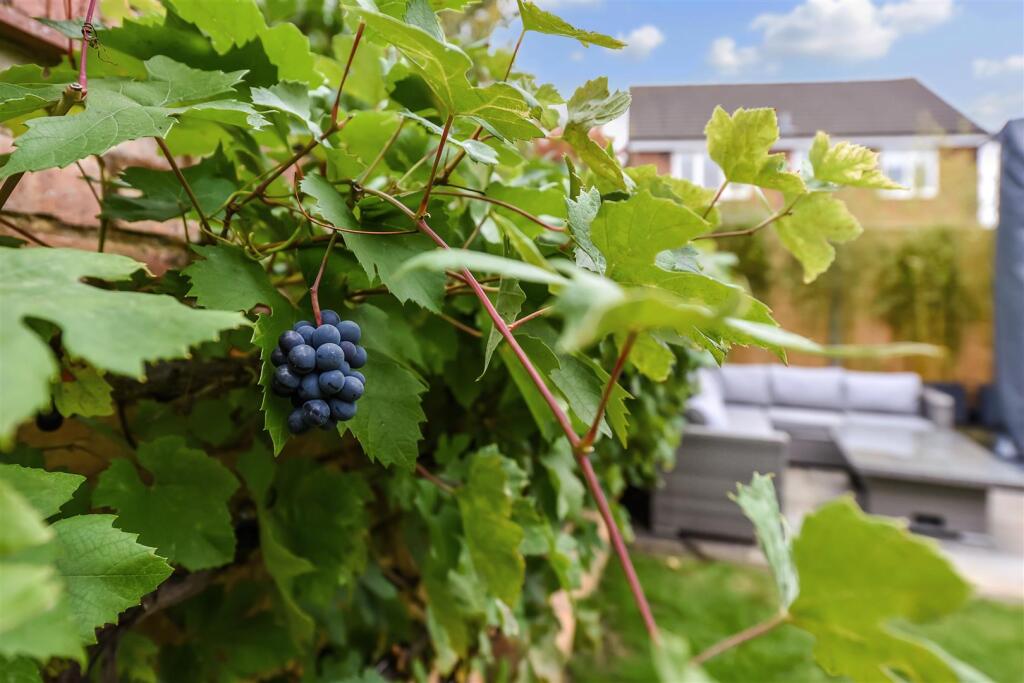
Outside, the private rear garden combines lawn and patio areas, ideal for dining, play, or relaxation, with mature planting, side access, and a garden shed adding practicality.
Immaculately maintained and well located for local amenities, schools, and transport links, this exceptional home delivers the perfect balance of flexibility, style, and convenience.
Anna Fields is a relatively small and highly regarded modern development on the southern side of Andover. The development is well placed with excellent access to both Andover town centre and the extensive road links from the A303. There is also a footpath which gives access onto the former Sprat & Winkle train line which offers a lovely level walk into Andover and also open countryside including the picturesque Rooksbury Lakes. There is a very handy post office/convenience store situated just opposite the development on the Salisbury Road.
Listed by
Andover
Graham & Co
Reference: 168210437
EPC Rating & Upgrade Cost
Current rating: D
Potential rating: C
Inspection date: 06/05/2016
Expiry date: 05/05/2026 (expired)
Current heating cost: £911/year
Potential heating cost: £763/year
Est. upgrade cost to C: £19,535
Recommendations
- Floor insulation (solid floor) (£4,000 - £6,000)
- Low energy lighting for all fixed outlets (£35)
- Upgrade heating controls (£350 - £450)
- Replace boiler with new condensing boiler (£2,200 - £3,000)
- Solar water heating (£4,000 - £6,000)
- Solar photovoltaic panels, 2.5 kWp (£5,000 - £8,000)
Flood risk
Zone: 1
Risk: Low
Job (default Low)
Floorplans
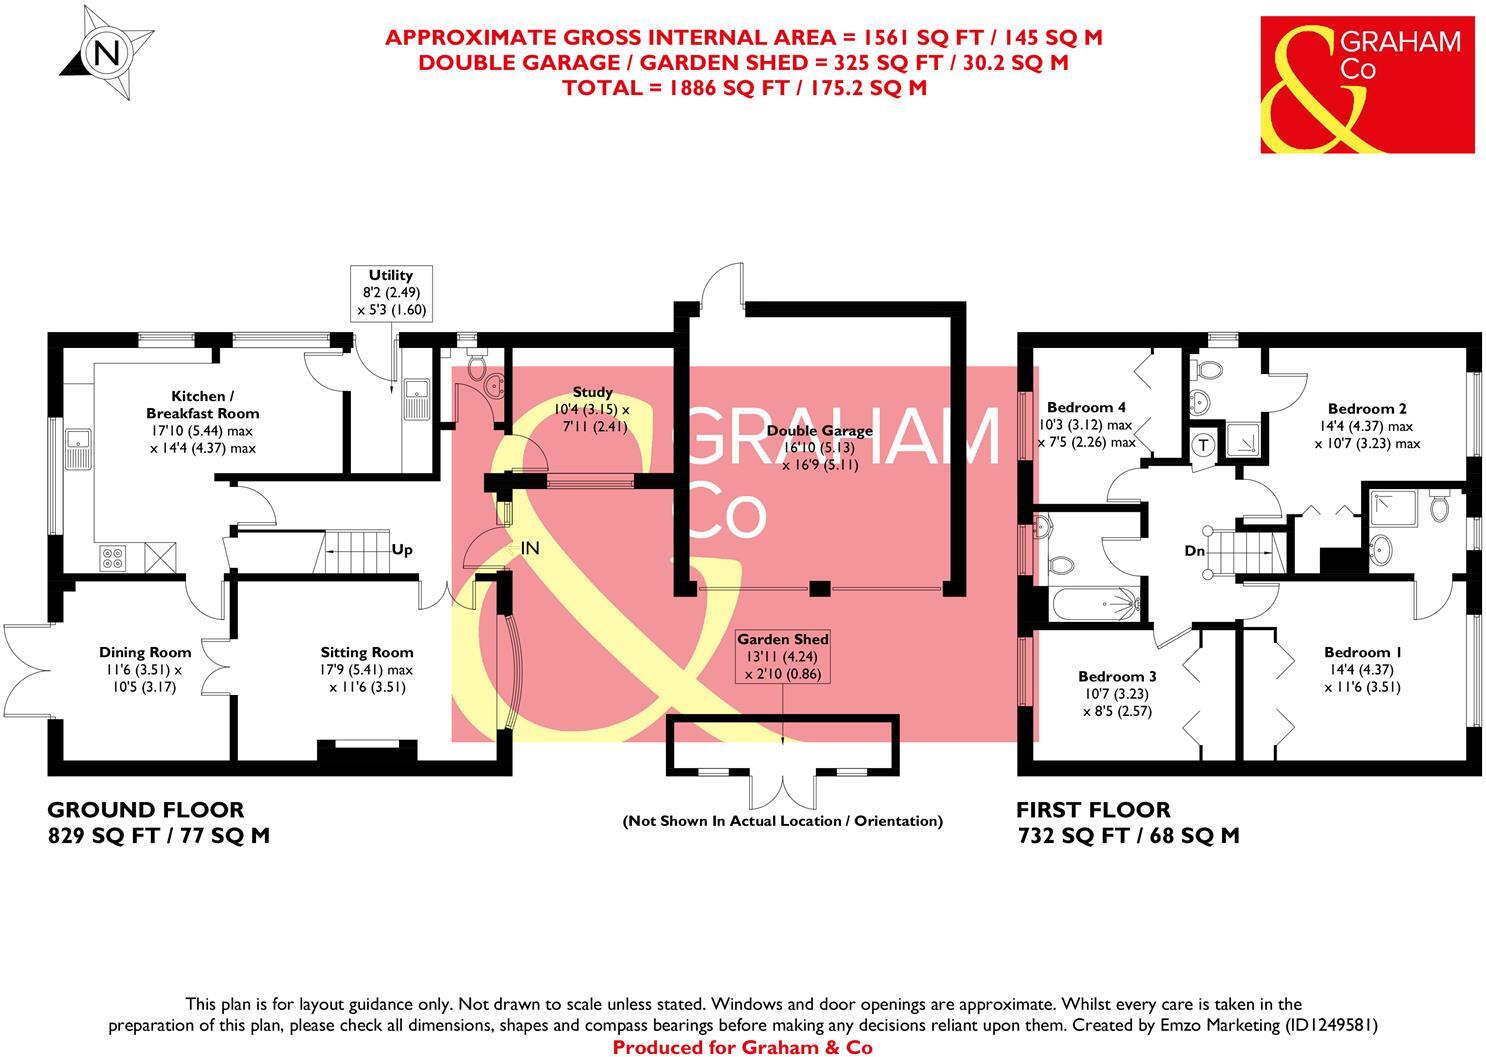
Final_1249581_Flint-Close-And_151025160045074.jpg
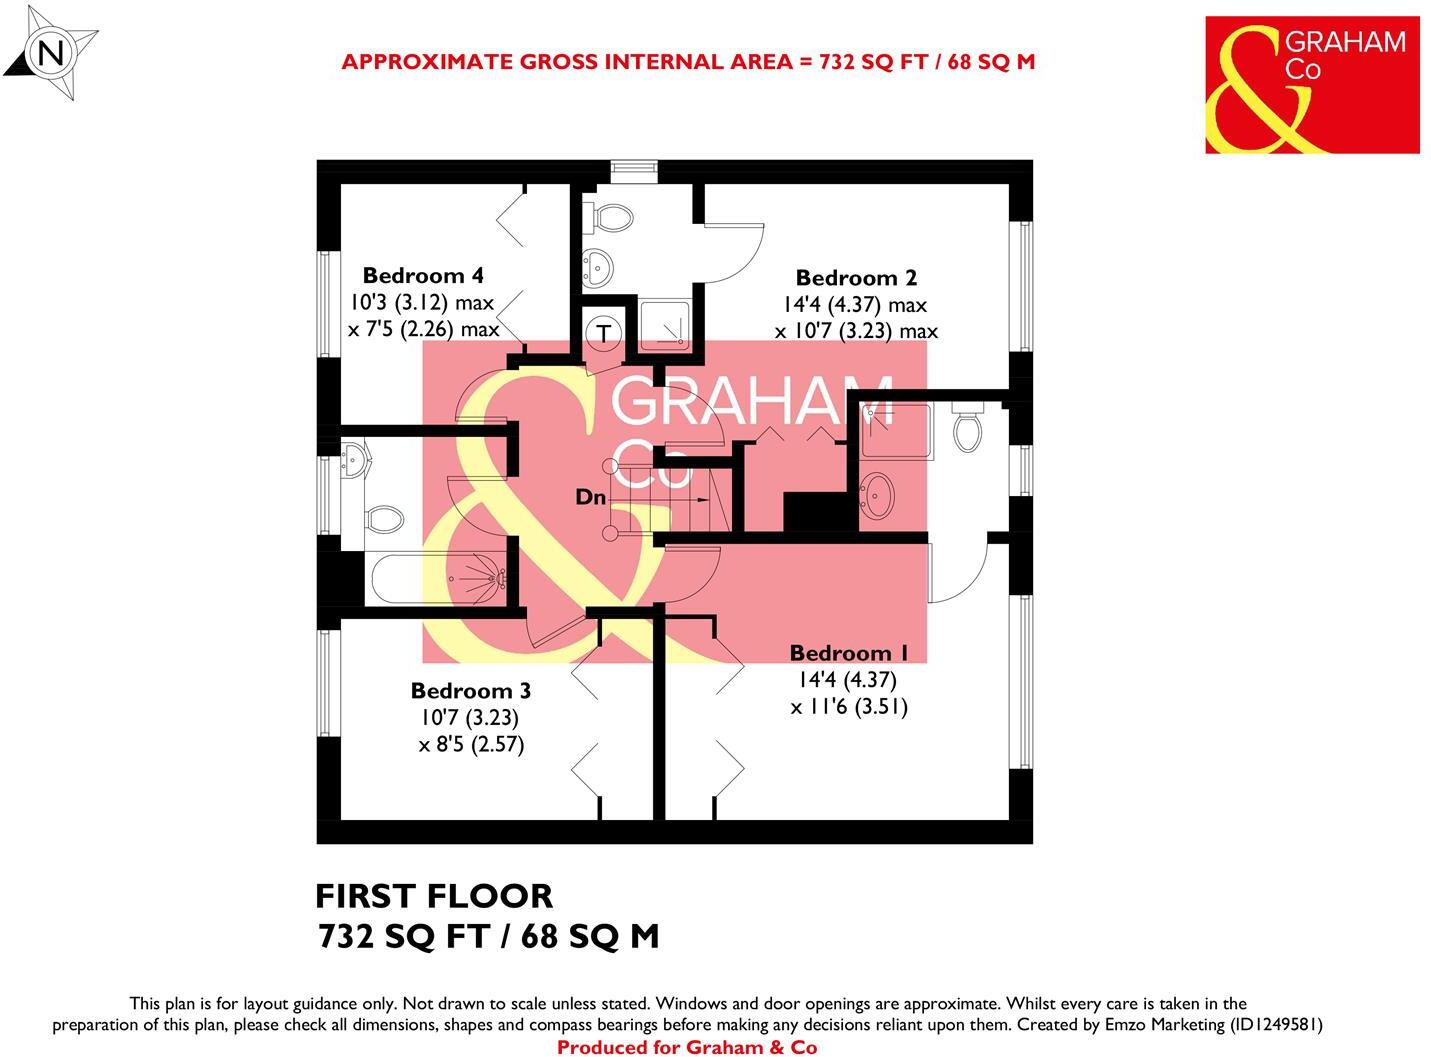
Final_1249581_Flint-Close-And_151025160048050.jpg
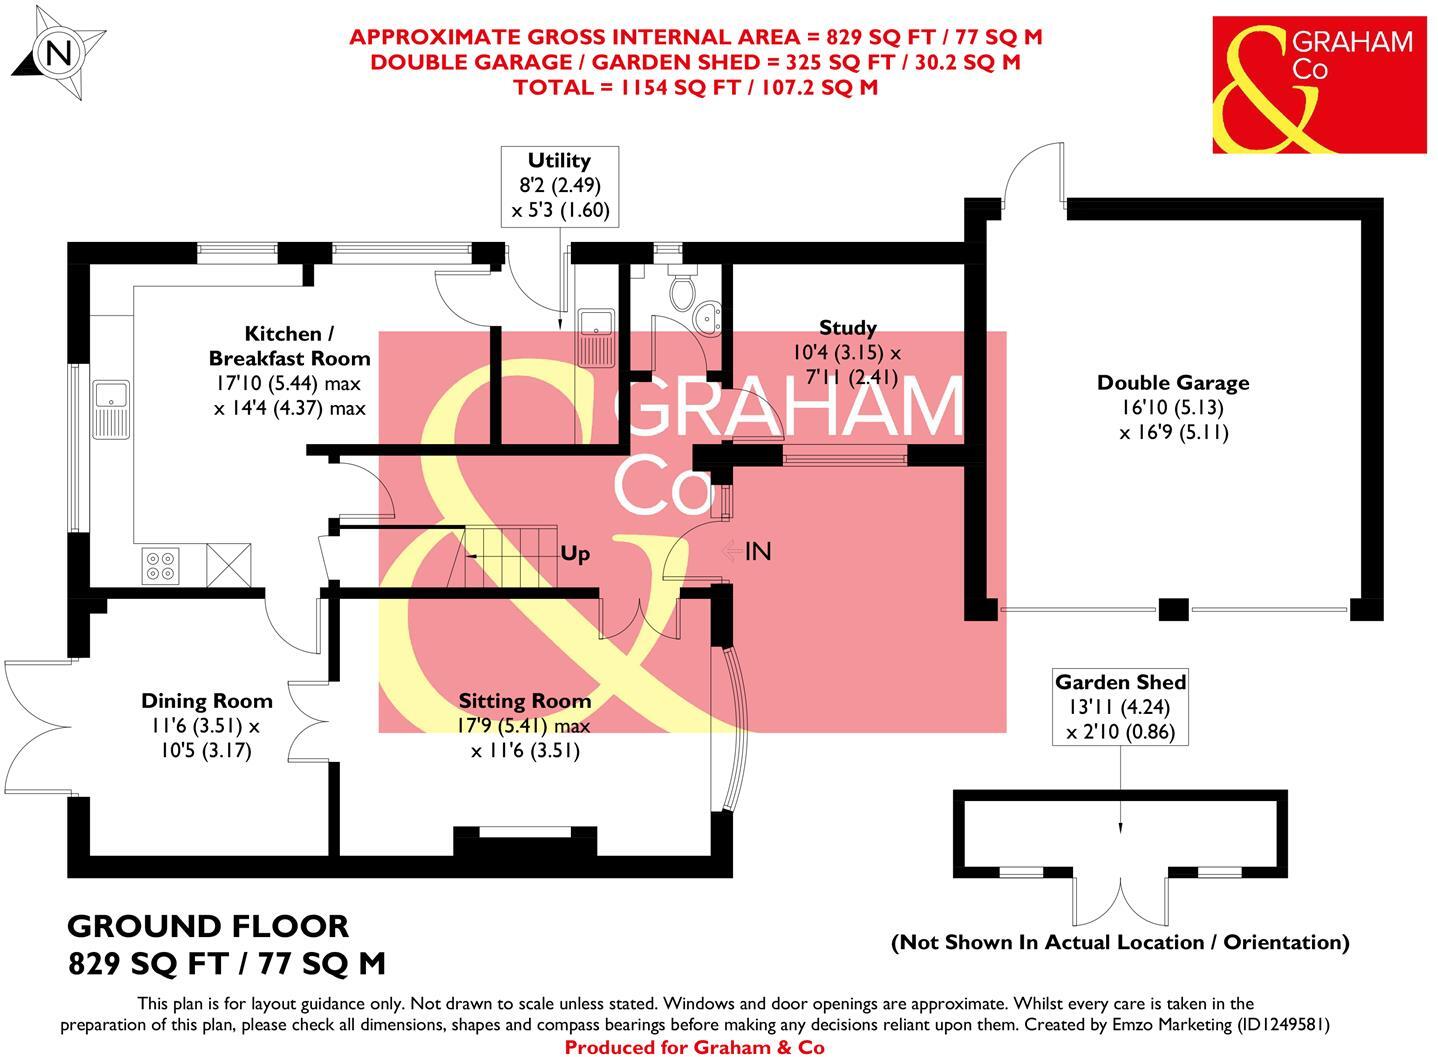
Final_1249581_Flint-Close-And_151025160051025.jpg
EPC Graphs
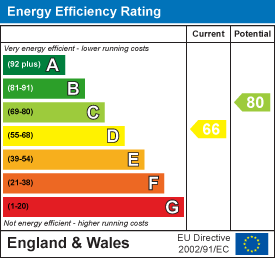
EE Rating
Price history
42% since 2016
| Event | Date | Price | % change |
|---|---|---|---|
| Sold | 26/02/2026 (4 months ago) | £590,000 | +43% |
| Sold | 26/05/2017 (9 years ago) | £412,500 | -0.6% |
| Sold | 14/10/2016 (9 years ago) | £415,000 | — |
Source: HM Land Registry Price Paid Data. Crown copyright.
Sold Comparables
Same street and nearby sales within 0.25 miles (last 5 years). Data from Land Registry Price Paid.
| Address | Price | Date | Type |
|---|---|---|---|
| 132 SALISBURY ROAD, ANDOVER, TEST VALLEY, HAMPSHIRE, SP10 2LJ | £455,000 | 16/12/2025 | Detached |
| 24 BARNFIELD RISE, ANDOVER, TEST VALLEY, HAMPSHIRE, SP10 2UQ | £525,000 | 12/12/2025 | Detached |
| Same street 2 FLINT CLOSE, ANDOVER, TEST VALLEY, HAMPSHIRE, SP10 2UE | £535,000 | 08/12/2025 | Detached |
| 12 GEORGIA CLOSE, ANDOVER, TEST VALLEY, HAMPSHIRE, SP10 2UF | £440,500 | 15/07/2025 | Detached |
| 56 CELTIC DRIVE, ANDOVER, TEST VALLEY, HAMPSHIRE, SP10 2UA | £432,500 | 24/10/2023 | Detached |
| 20 BEAUMARIS CLOSE, ANDOVER, TEST VALLEY, HAMPSHIRE, SP10 2UB | £525,000 | 16/10/2023 | Detached |
| 6 DURLEY CLOSE, ANDOVER, TEST VALLEY, HAMPSHIRE, SP10 3UG | £325,000 | 12/10/2023 | Detached |
| 8 HAZEL CLOSE, ANDOVER, TEST VALLEY, HAMPSHIRE, SP10 3PT | £380,000 | 01/09/2023 | Detached |
| 14 LIME WALK, ANDOVER, TEST VALLEY, HAMPSHIRE, SP10 3PL | £390,000 | 19/12/2022 | Detached |
| 16 LIME WALK, ANDOVER, TEST VALLEY, HAMPSHIRE, SP10 3PL | £395,000 | 09/12/2022 | Detached |
| 67 SALISBURY ROAD, ANDOVER, TEST VALLEY, HAMPSHIRE, SP10 2LN | £475,000 | 14/11/2022 | Detached |
| 8 HOLLY WALK, ANDOVER, TEST VALLEY, HAMPSHIRE, SP10 3PJ | £355,000 | 14/11/2022 | Detached |
| 12 PINE WALK, ANDOVER, TEST VALLEY, HAMPSHIRE, SP10 3PW | £441,375 | 11/11/2022 | Detached |
| 1 STONE CLOSE, ANDOVER, TEST VALLEY, HAMPSHIRE, SP10 2UG | £575,000 | 27/09/2022 | Detached |
| 11 HAZEL CLOSE, ANDOVER, TEST VALLEY, HAMPSHIRE, SP10 3PT | £425,000 | 02/09/2022 | Detached |
| 4 MAPLE WALK, ANDOVER, TEST VALLEY, HAMPSHIRE, SP10 3PN | £370,000 | 27/05/2022 | Detached |
| 2 CHATSWORTH DRIVE, ANDOVER, TEST VALLEY, HAMPSHIRE, SP10 3UF | £487,000 | 08/04/2022 | Detached |
| 6 GEORGIA CLOSE, ANDOVER, TEST VALLEY, HAMPSHIRE, SP10 2UF | £355,000 | 21/03/2022 | Detached |
| 2 HAZEL CLOSE, ANDOVER, TEST VALLEY, HAMPSHIRE, SP10 3PT | £330,000 | 25/02/2022 | Detached |
| Same street 12 FLINT CLOSE, ANDOVER, TEST VALLEY, HAMPSHIRE, SP10 2UE | £420,000 | 11/02/2022 | Detached |
| 4 PINE WALK, ANDOVER, TEST VALLEY, HAMPSHIRE, SP10 3PW | £348,000 | 20/01/2022 | Detached |
| 9 CELTIC DRIVE, ANDOVER, TEST VALLEY, HAMPSHIRE, SP10 2UA | £350,000 | 17/12/2021 | Detached |
Street average: £477,500 (2 sales)
Area average: £418,969 (20 sales)
Capital growth trend
Land Registry outcode average: last 12 months vs 5y and 10y ago (from sold prices).
House Price Index (HM Land Registry — official index, not sold-price averages): Test Valley. Series: Detached. As of April 2026.
Rental Range
Estimated market rent for Test Valley. Low = conservative, Realistic = average, Optimistic = best case.
Based on Local Authority from postcode lookup → Test Valley.
LHA (30th percentile) floor for Basingstoke: £1,396/mo (Apr 2025 – Mar 2026)
Location
Nearby
Nearest stations, universities and amenities (distance from property).
| Type | Name | Distance |
|---|---|---|
| Bus stop | Salisbury Road | 0.0 miles |
| Shop | Andover Nails | 0.5 miles |
| Shop | Unknown | 0.5 miles |
| Train station | Andover | 0.8 miles |
| Hospital | Andover War Memorial Hospital | 1.1 miles |
| Train station | Grateley | 5.6 miles |
Street-level crime
| Category | Count |
|---|---|
| Violence and sexual offences | 57 |
| Anti-social behaviour | 34 |
| Shoplifting | 9 |
| Drugs | 8 |
| Criminal damage and arson | 7 |
| Public order | 7 |
| Other theft | 6 |
| Other crime | 2 |
| Possession of weapons | 2 |
| Theft from the person | 1 |
| Total incidents | 133 |
Within 1 mile during May 2026. Source: data.police.uk (England & Wales).
Schools nearby
Nearest open schools with Ofsted ratings (England). Closed schools are not shown. Data from Get Information about Schools and Ofsted.
| Name | Type | Distance | Ofsted |
|---|---|---|---|
| Balksbury Junior School | Primary | 0.2 miles | Good — 10 May 2016 |
| Balksbury Infant School | Primary | 0.2 miles | Good — 28 Sep 2022 |
| St John the Baptist Catholic Primary School, Andover | Primary | 0.3 miles | Good — 23 Mar 2023 |
| John Hanson Community School | Secondary | 0.4 miles | Good — 13 Nov 2018 |
| Rookwood School | Other | 0.5 miles | — (No rating) |
Rental Comparables
Loading rental comparables for this postcode. Refresh in a few minutes.
Rent-driven metrics
Based on Area rent estimate.
- Rent ratio — Monthly rent ÷ purchase price (1% rule). 1%+ = strong, 0.8–1% = okay, <0.8% = weak for cashflow.
- Max investor price — Rent ÷ 0.8%; the price at which rent would be 0.8% of price (Stoke-style target).
- Target investor price — Rent ÷ 1%; the price at which rent would be 1% of price (strong cashflow band).
- Gross yield — Annual rent as % of purchase price (no costs).