Church Lane
Sale, Trafford, M33 5QP
£435,000
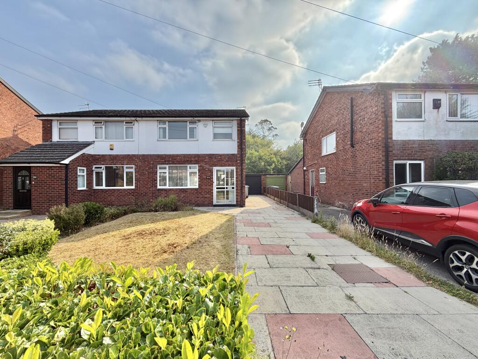
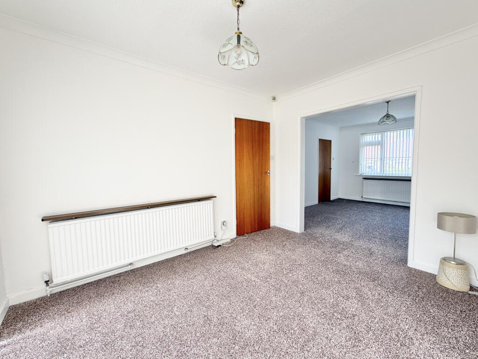
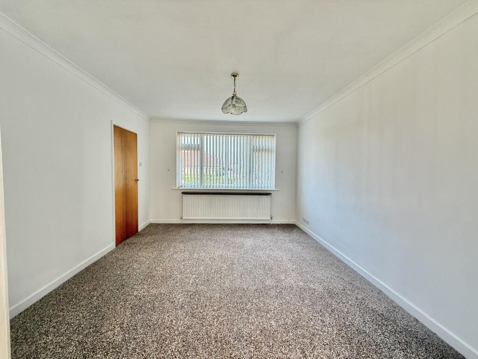
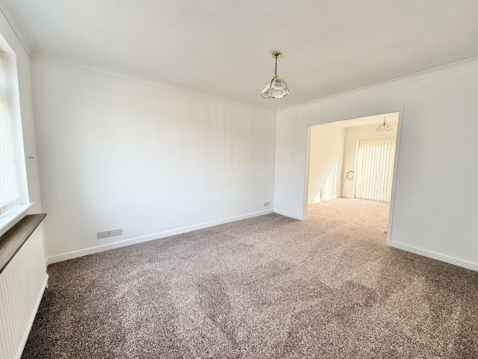
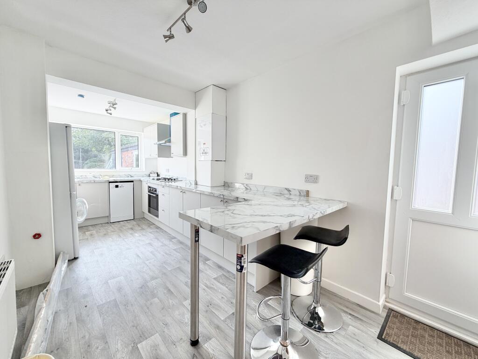
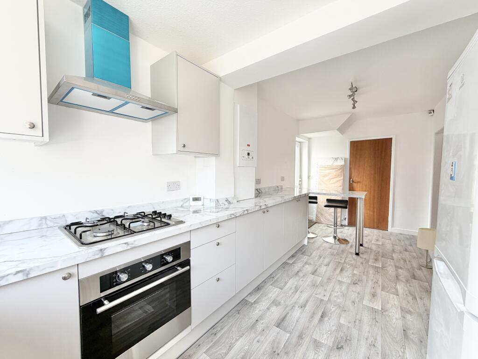
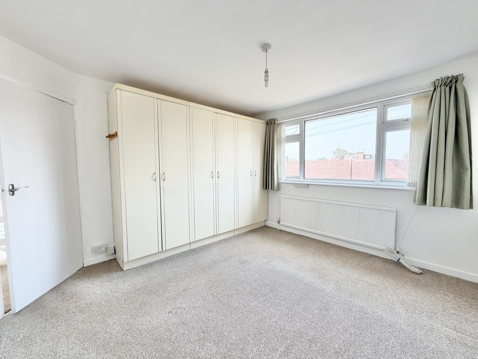
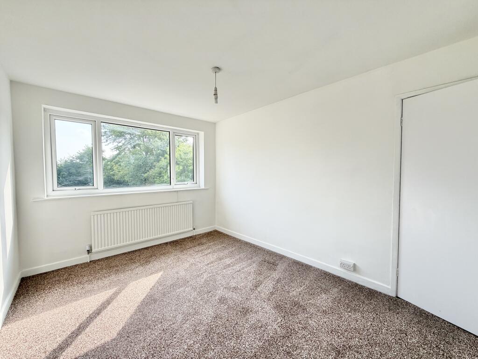
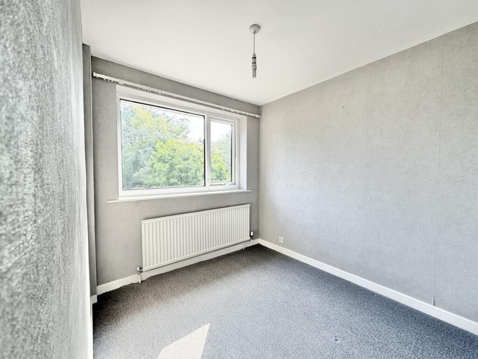
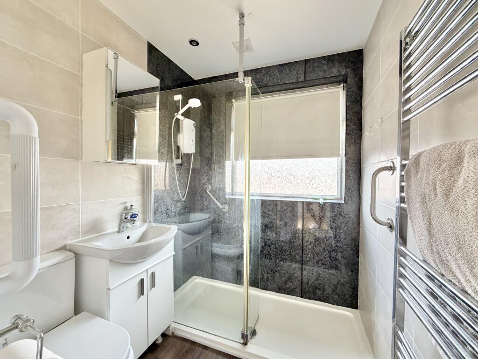
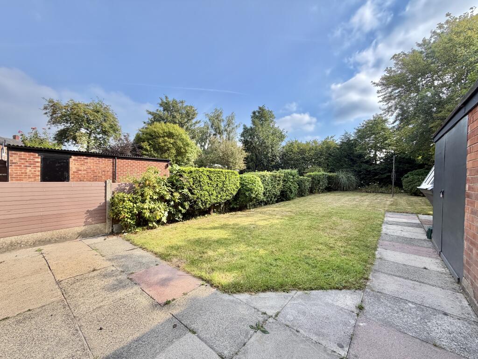
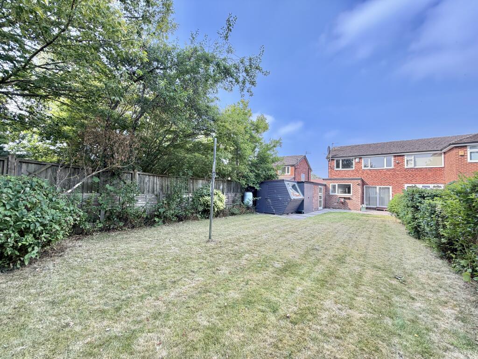
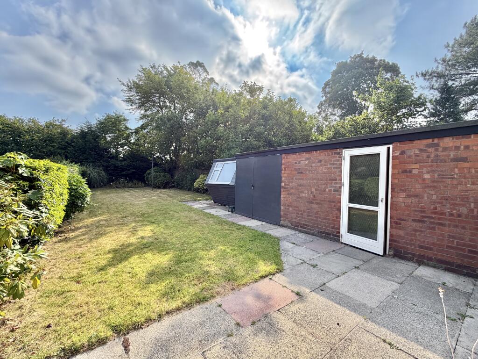
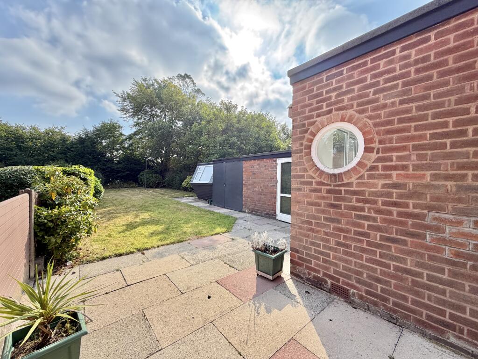
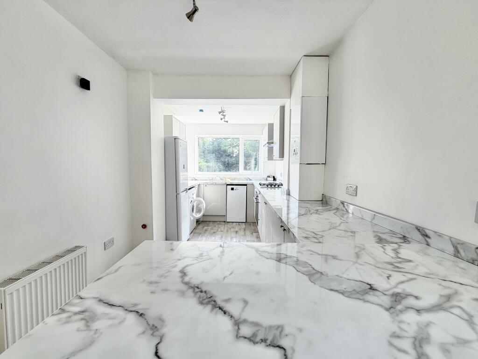
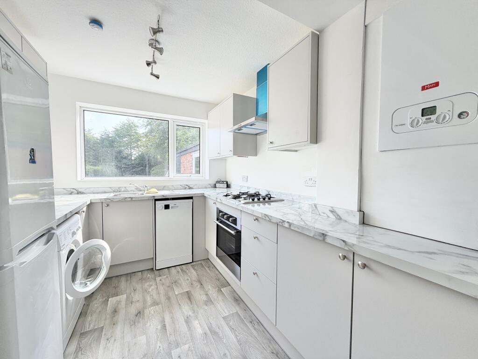
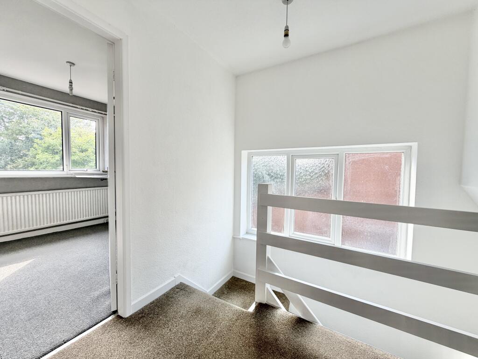
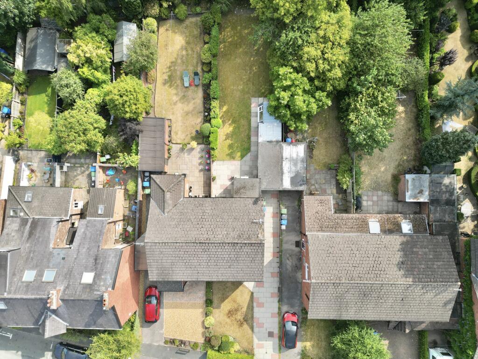
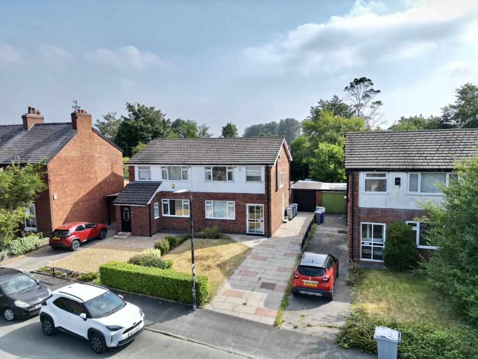
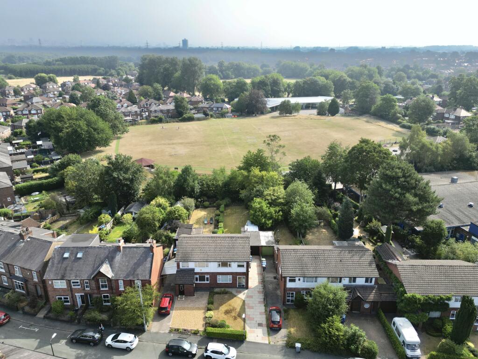
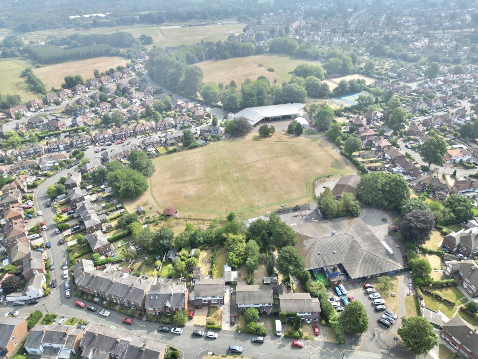
Photo 1 Photo 2 Photo 3 Photo 4 Photo 5 Photo 6 Photo 7 Photo 8 Photo 9 Photo 10 Photo 11 Photo 12 Photo 13 Photo 14 Photo 15 Photo 16 Photo 17 Photo 18 Photo 19 Photo 20 Photo 21
/ 21
Property details
Tenure
LEASEHOLD (948 years remaining on lease)
Council tax band
C
Local average
£460,081 (-5.5%)
Deprivation
Decile 8 (24,540 of 33,755)
Street crime
0 incidents within 1 mile (Jul 2026)
Key features
- Attractive option for buyers seeking a hassle-free purchase process.
- Ideal for families, first-time buyers, or those looking to upsize in Ashton-on-Mersey.
- Features a new boiler, rewiring, and a modern fitted kitchen for added convenience and comfort.
- Offers off-road parking for multiple vehicles alongside a well-maintained front lawn.
- Welcomes with laminate flooring and useful understairs storage.
- Recently redecorated with new carpets and large picture windows for ample natural light.
- Attractive archway leads to a dining room with patio doors opening to the rear garden, perfect for entertaining.
- Equipped with wall and base units, breakfast bar, gas hob, electric ovens, and light-filled views of the garden.
- Includes a principal bedroom with fitted wardrobes and two additional versatile rooms.
- Features a patio area for outdoor dining and an attached garage with power, offering additional storage or workspace.
Additional details
- Electricity
- Mains supply
- Water
- Mains supply
- Heating
- Electric, Gas central
- Parking
- Garage, Driveway
- Garden
- Front garden, Rear garden
- Listed property
- No
- Restrictions
- No
- Required access
- No
- Rights of way
- No
- Flooded in last 5 years
- No
- Flood defences
- No
Description
The property benefits from a generous paved driveway providing off-road parking for several vehicles, alongside a well maintained front lawn. Upon entering the property, you are welcomed by a bright entrance hallway featuring laminate flooring and a useful understairs storage cupboard. The spacious main living room has been recently redecorated and benefits from new carpets, creating a fresh and inviting space. A large picture window allows plenty of natural light to flood the room, enhancing the generous proportions.
An attractive archway leads through to the dining room, which offers ample space for a family dining table and chairs. Patio doors provide direct access to the rear garden, making this an ideal space for both everyday family living and entertaining guests.
The newly kitchen is fitted with a range of wall and base units, offering excellent cupboard and worktop space. It features grey vinyl flooring, a breakfast bar, a gas hob, electric ovens, and space for freestanding appliances. A large window overlooks the rear garden, allowing for plenty of natural light.
To the first floor, the landing provides loft access with fully boarded loft and pull down ladder. The principal bedroom is located at the front of the property and benefits from a large window and fitted wardrobes. The second bedroom is a spacious double overlooking the rear garden, while the third bedroom is a generous single room, ideal as a child's bedroom, nursery or home office.
The family bathroom is fully tiled and comprises a large shower enclosure with an electric shower, WC, hand wash basin and a useful built-in storage cupboard.
Externally, the property enjoys a large enclosed rear garden with a patio area, providing an excellent space for outdoor dining and relaxing. An attached garage with power and lighting offers additional storage or workshop potential.
Leasehold
999 Years 29/9/1975
Ground Rent £25PA
Council Tax C
EPC Grade D
Listed by
Sale
RMS Property Management (UK) Ltd
Reference: 90982539
EPC Rating & Upgrade Cost
Fetching EPC data… Refresh this page in a moment.
Flood risk
Zone: 1
Risk: Low
Job (default Low)
Registered land (INSPIRE)
This location falls inside an HM Land Registry INSPIRE registered freehold polygon.
Plot: ~371 m² (0.09 acres)
Source: HM Land Registry INSPIRE Index Polygons.
Floorplans
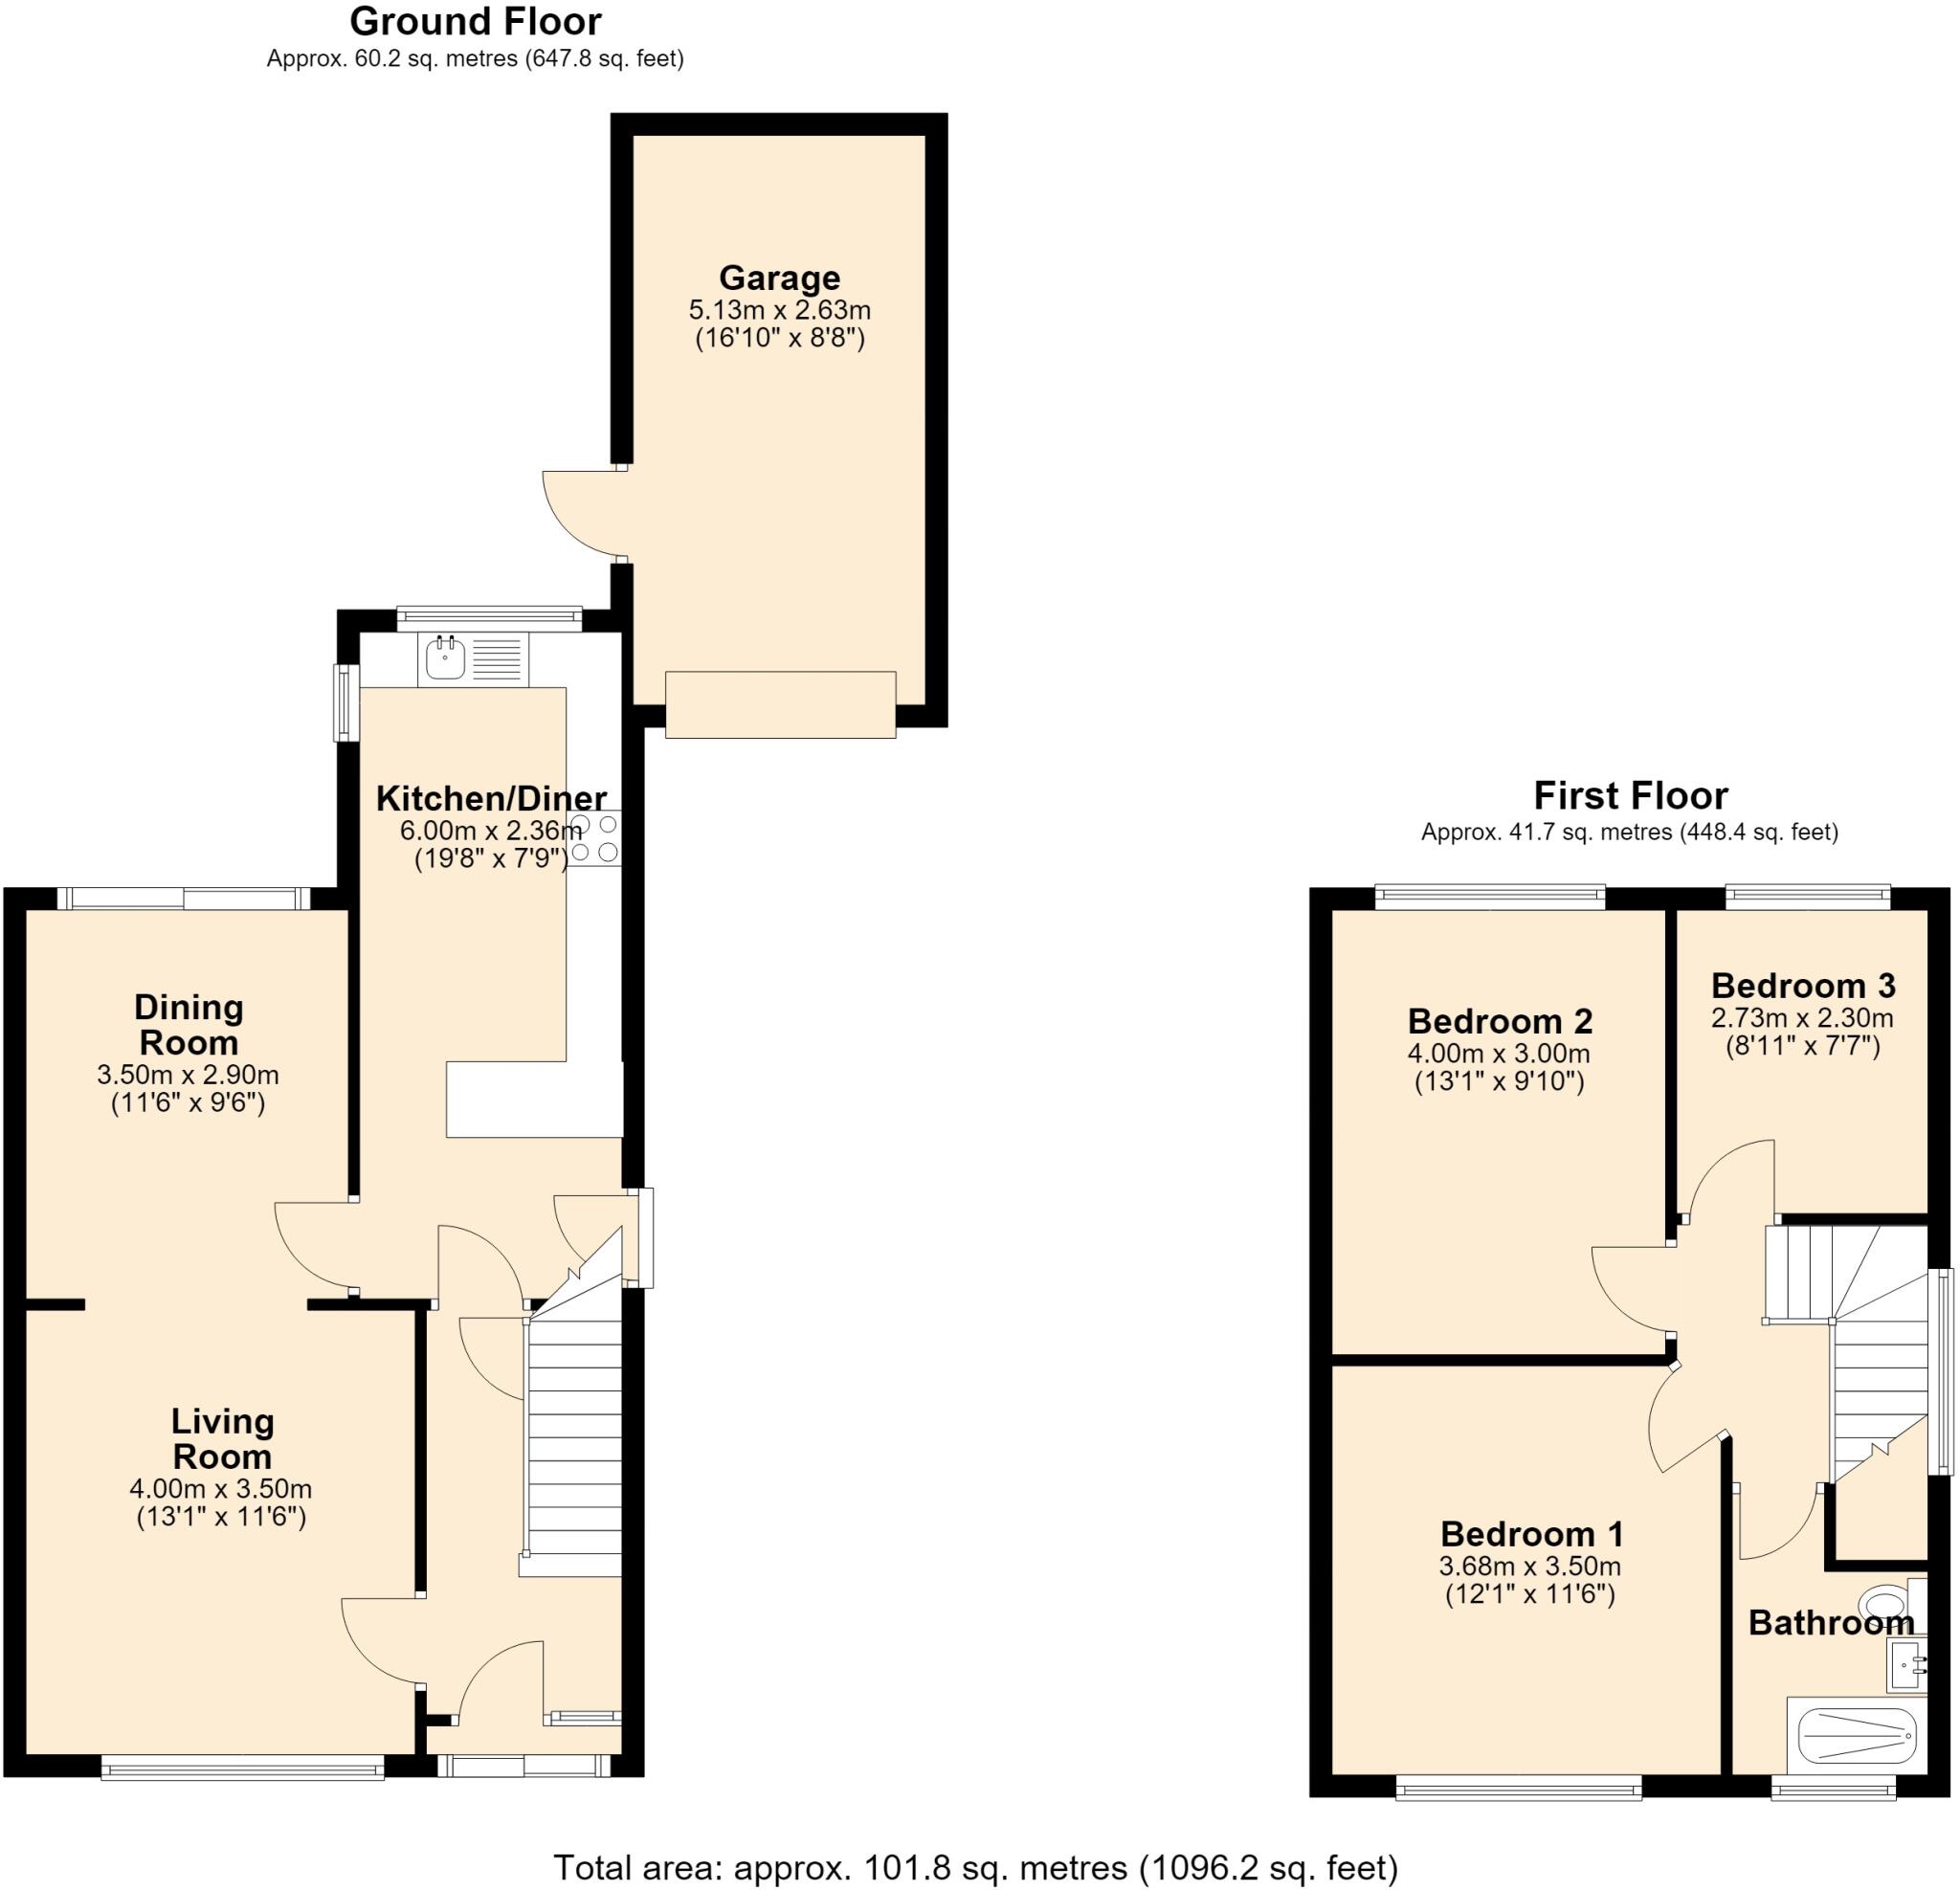
2DFloorplan
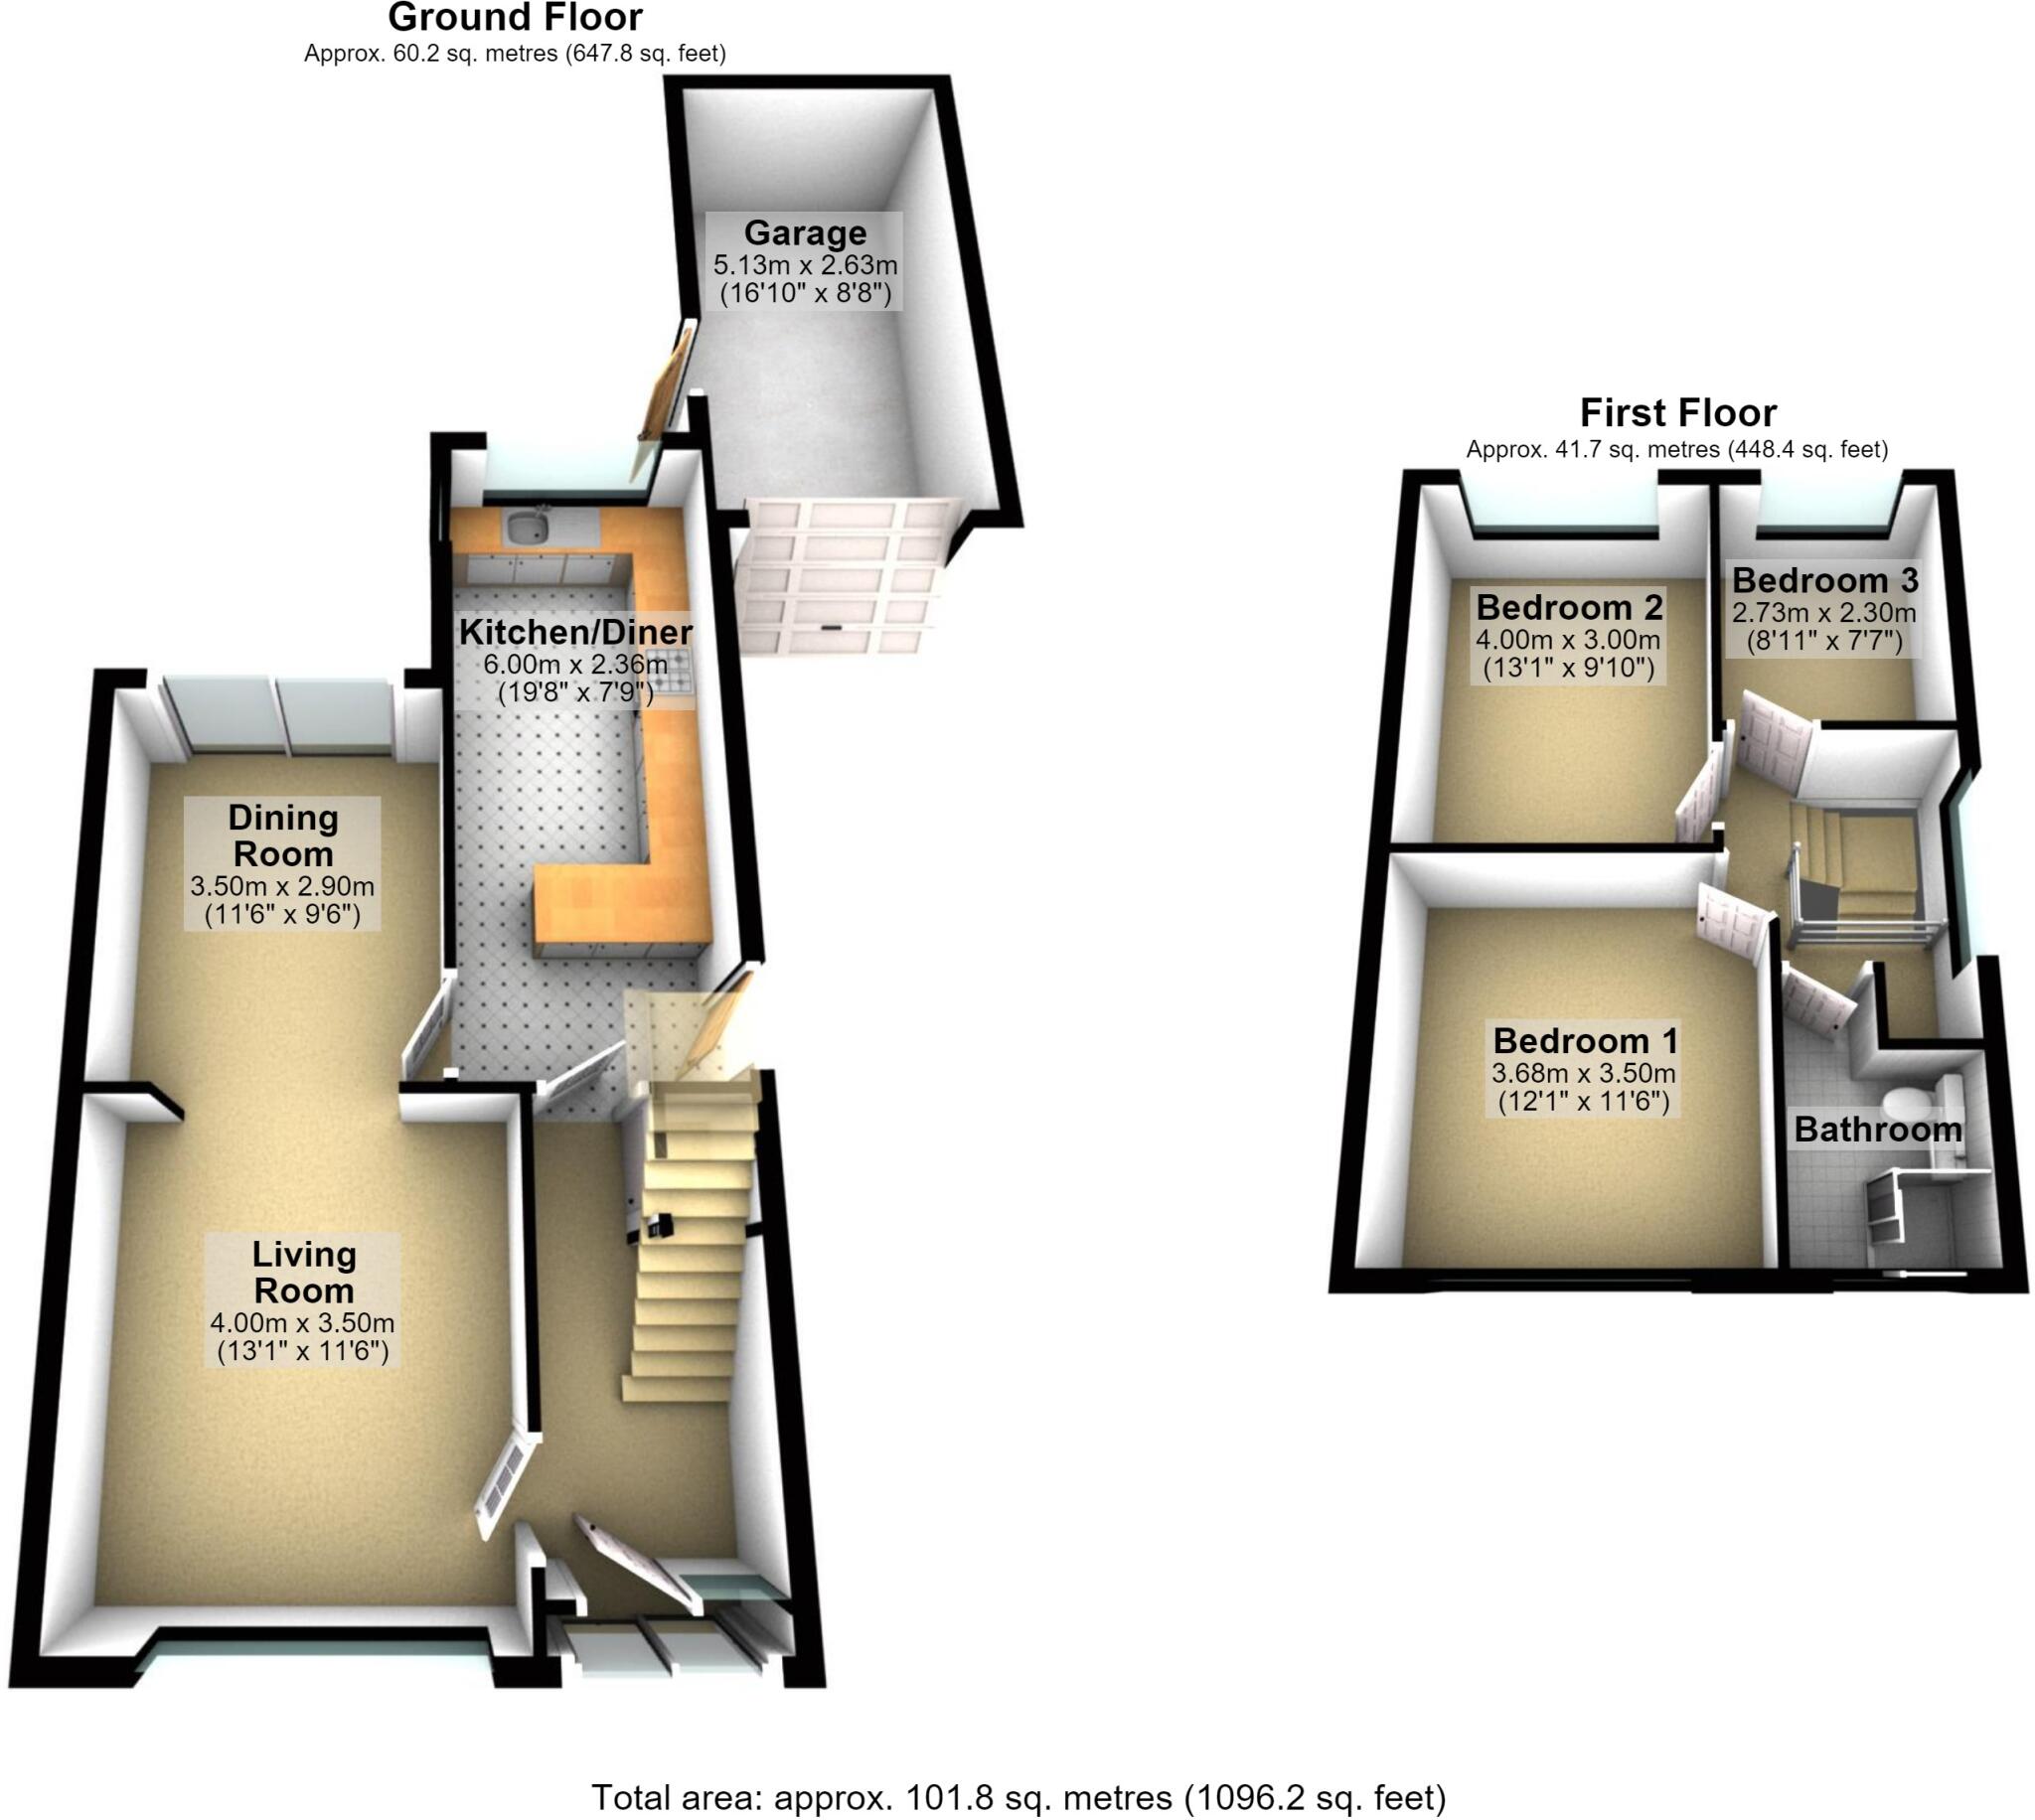
3dFloorplan
FENSA Certificates
This property has 1 FENSA certificate(s) on record, indicating window/door installations by FENSA-approved installers.
FENSA Certificate #16514759 Recent
Property Details
Street: 24a Church Lane
Town: SALE
Postcode: M33 5QP
Installation Details
Items: 1 door
Certificate Issued: 20/10/2024
Work Completed: 04/10/2024
This certificate data was retrieved from FENSA's database
What is FENSA? FENSA (Fenestration Self-Assessment Scheme) is a government-authorised scheme that monitors building regulation compliance for replacement windows and doors. Certificates indicate that work was completed by FENSA-approved installers.
Price history
| Event | Date | Price | % change |
|---|---|---|---|
| Listed for sale | — | £435,000 | — |
Source: HM Land Registry Price Paid Data. Crown copyright.
Sold Comparables
Same street and nearby sales within 0.25 miles (last 5 years). Data from Land Registry Price Paid.
| Address | Price | Date | Type |
|---|---|---|---|
| 75 BARNFIELD CRESCENT, SALE, TRAFFORD, GREATER MANCHESTER, M33 6WJ | £525,000 | 12/12/2025 | Semi-detached |
| 8 RIPON GROVE, SALE, TRAFFORD, GREATER MANCHESTER, M33 5GZ | £375,000 | 12/12/2025 | Semi-detached |
| 354 GLEBELANDS ROAD, SALE, TRAFFORD, GREATER MANCHESTER, M33 5GQ | £365,000 | 02/11/2023 | Semi-detached |
| 43 BARNFIELD CRESCENT, SALE, TRAFFORD, GREATER MANCHESTER, M33 6WJ | £437,000 | 26/10/2023 | Semi-detached |
| 6A CHURCH LANE, SALE, TRAFFORD, GREATER MANCHESTER, M33 5QW | £375,000 | 25/07/2023 | Semi-detached |
| 21 MONMOUTH AVENUE, SALE, TRAFFORD, GREATER MANCHESTER, M33 5QL | £440,000 | 28/10/2022 | Semi-detached |
| 11A BUCK LANE, SALE, TRAFFORD, GREATER MANCHESTER, M33 5WF | £150,000 | 14/10/2022 | Semi-detached |
| 63 DUMBER LANE, SALE, TRAFFORD, GREATER MANCHESTER, M33 5GU | £402,000 | 31/08/2022 | Semi-detached |
| 2 GREEN LANE, SALE, TRAFFORD, GREATER MANCHESTER, M33 5QH | £425,000 | 22/08/2022 | Semi-detached |
| 134 ASHTON LANE, SALE, TRAFFORD, GREATER MANCHESTER, M33 5EZ | £567,500 | 01/07/2022 | Semi-detached |
| 18 BARNFIELD CRESCENT, SALE, TRAFFORD, GREATER MANCHESTER, M33 6NL | £700,000 | 30/06/2022 | Semi-detached |
| 23 BARNFIELD CRESCENT, SALE, TRAFFORD, GREATER MANCHESTER, M33 6WJ | £480,000 | 15/06/2022 | Semi-detached |
| 321 GLEBELANDS ROAD, SALE, TRAFFORD, GREATER MANCHESTER, M33 5GR | £565,000 | 27/05/2022 | Semi-detached |
| 10 RIPON GROVE, SALE, TRAFFORD, GREATER MANCHESTER, M33 5GZ | £500,000 | 16/05/2022 | Semi-detached |
| 11 CARRINGTON LANE, SALE, TRAFFORD, GREATER MANCHESTER, M33 5WD | £350,000 | 04/03/2022 | Semi-detached |
| 51 DUMBER LANE, SALE, TRAFFORD, GREATER MANCHESTER, M33 5GU | £340,000 | 22/10/2021 | Semi-detached |
| 24 BARNFIELD CRESCENT, SALE, TRAFFORD, GREATER MANCHESTER, M33 6NL | £420,000 | 21/09/2021 | Semi-detached |
Area average: £436,265 (17 sales)
Capital growth trend
Land Registry outcode average: last 12 months vs 5y and 10y ago (from sold prices).
House Price Index (HM Land Registry — official index, not sold-price averages): Trafford. Series: Semi-detached. As of June 2026.
Rental Range
Estimated market rent for Trafford. Low = conservative, Realistic = average, Optimistic = best case.
Based on Local Authority from postcode lookup → Trafford.
LHA (30th percentile) floor for West Pennine: £504/mo (Apr 2025 – Mar 2026)
Location
Address
24a Church Lane
Nearby
Nearest stations, universities and amenities (distance from property).
| Type | Name | Distance |
|---|---|---|
| Shop | Bonkers Prices | 0.1 miles |
| Shop | Co-op Food | 0.1 miles |
| Bus stop | Ashton upon Mersey, Ashton Lane / near Church Lane | 0.1 miles |
| Bus stop | Ashton upon Mersey, Ashton Lane / opposite Church Lane | 0.1 miles |
| Train station | Urmston | 1.4 miles |
| Train station | Chassen Road | 1.6 miles |
| Hospital | Altrincham Health and Wellbeing Centre | 3.0 miles |
| Hospital | Altrincham Hospital | 3.1 miles |
| University | Manchester School of Art | 5.0 miles |
| University | Manchester Metropolitan University | 5.2 miles |
Street-level crime
| Category | Count |
|---|---|
| Total incidents | 0 |
Within 1 mile during Jul 2026. Source: data.police.uk (England & Wales).
Schools nearby
Nearest open schools with Ofsted ratings (England). Closed schools are not shown. Data from Get Information about Schools and Ofsted.
| Name | Type | Distance | Ofsted |
|---|---|---|---|
| Wellfield Infant and Nursery School | Primary | 0.0 miles | Outstanding — 19 Feb 2016 |
| Wellfield Junior School | Primary | 0.1 miles | Good — 13 Feb 2014 |
| Park Road Sale Primary School | Primary | 0.4 miles | Outstanding — 2 May 2024 |
| St Mary's CofE Primary School | Primary | 0.5 miles | Good — 18 May 2023 |
| All Saints' Catholic Primary School | Primary | 0.5 miles | Good — 6 Dec 2016 |
Rental Comparables
Rental comparables are temporarily unavailable while listing-site fetches are paused. Try again later.
Rent-driven metrics
Based on Area rent estimate.
- Rent ratio — Monthly rent ÷ purchase price (1% rule). 1%+ = strong, 0.8–1% = okay, <0.8% = weak for cashflow.
- Max investor price — Rent ÷ 0.8%; the price at which rent would be 0.8% of price (Stoke-style target).
- Target investor price — Rent ÷ 1%; the price at which rent would be 1% of price (strong cashflow band).
- Gross yield — Annual rent as % of purchase price (no costs).