16 ELMS GARDENS
NOTTINGHAM, RUDDINGTON, NOTTINGHAMSHIRE NG11 6DZ
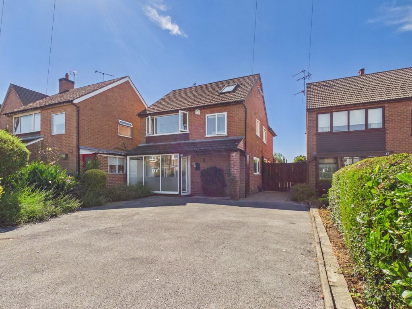
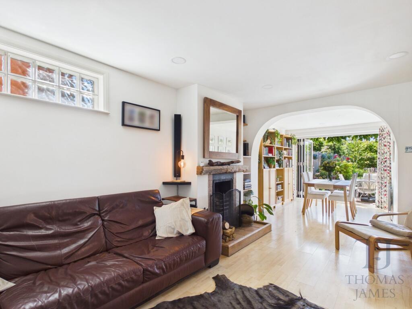
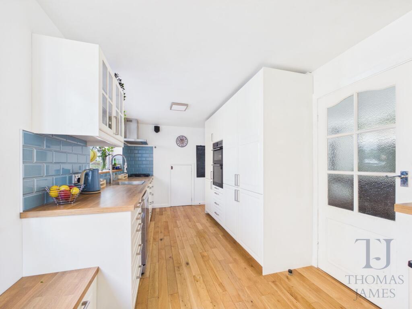
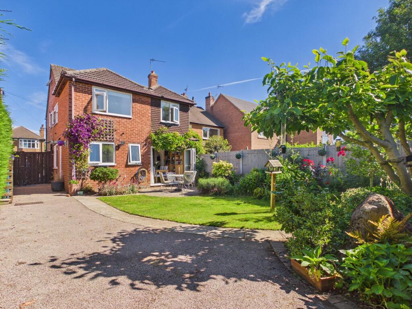
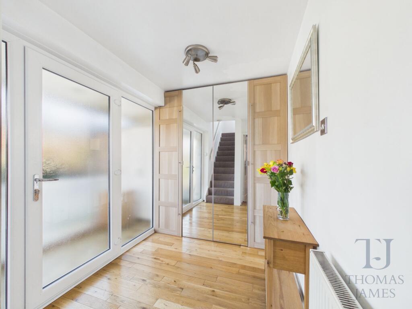
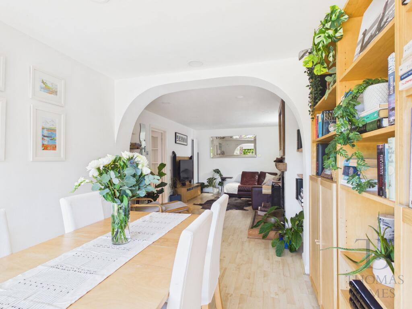
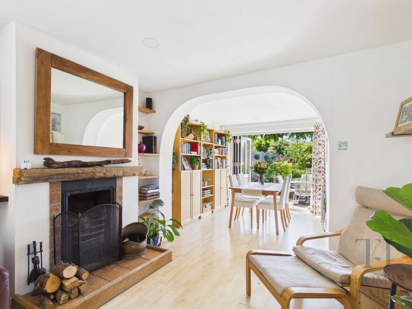
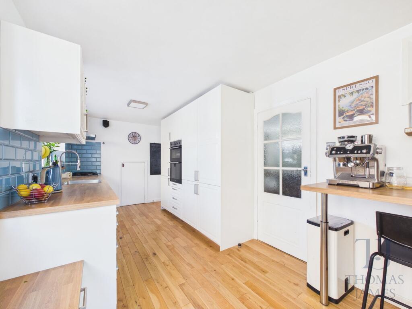
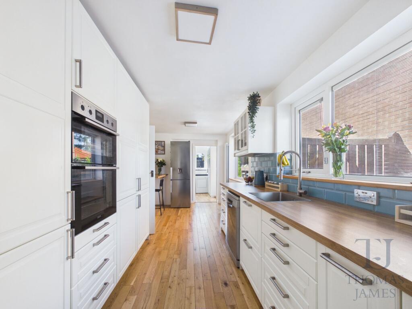
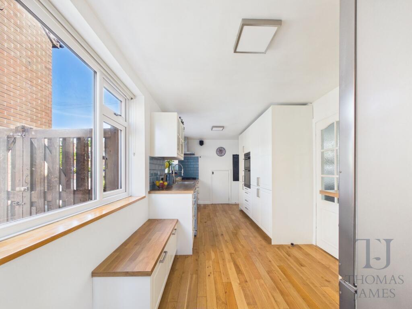
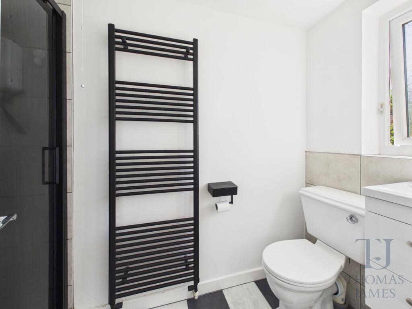
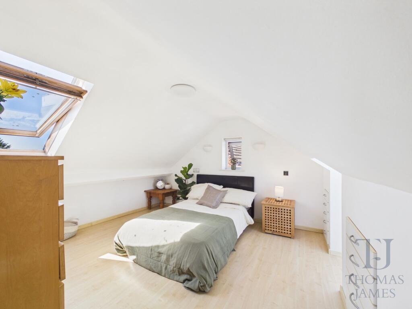
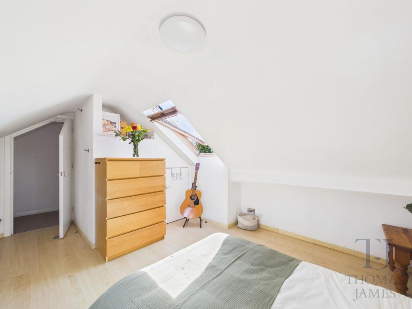
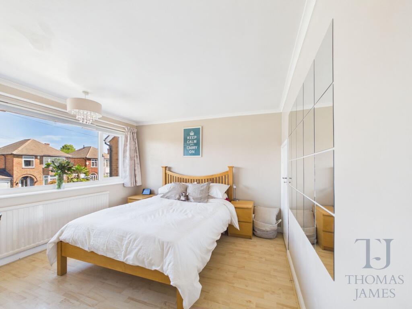
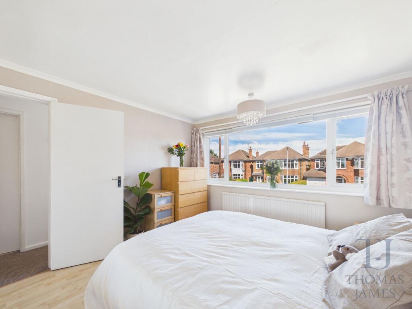
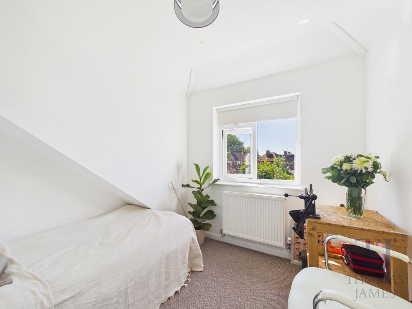
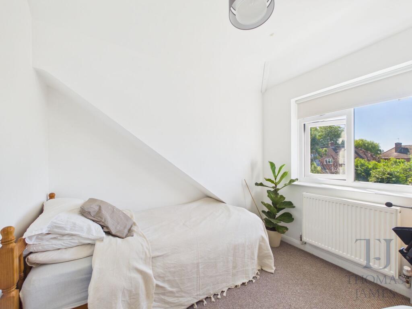
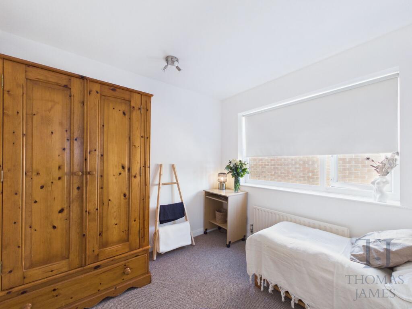
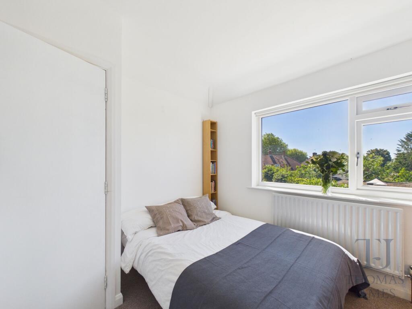
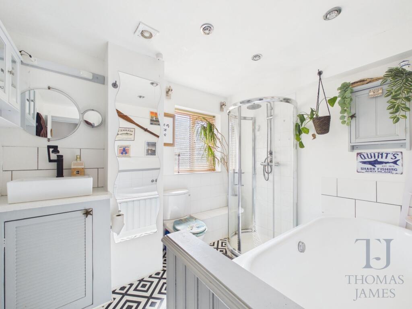
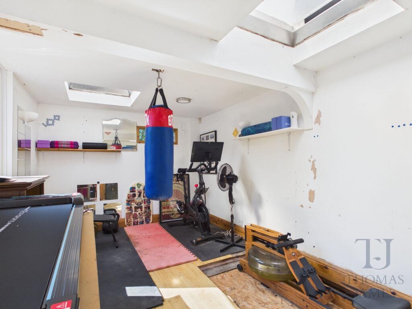
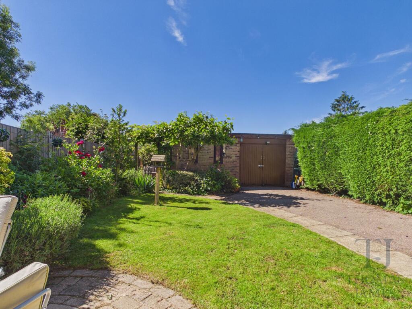
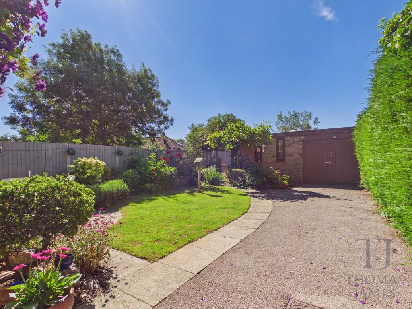
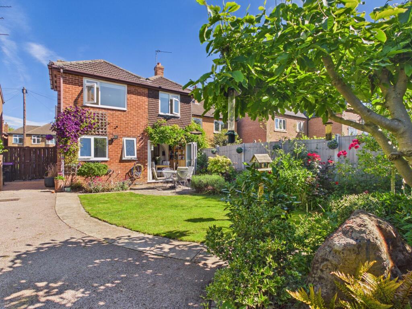
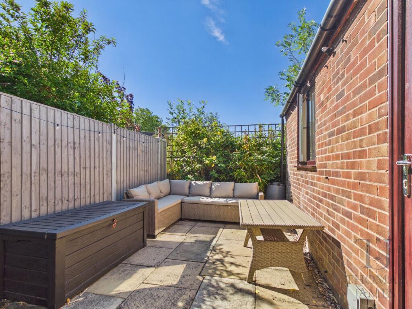
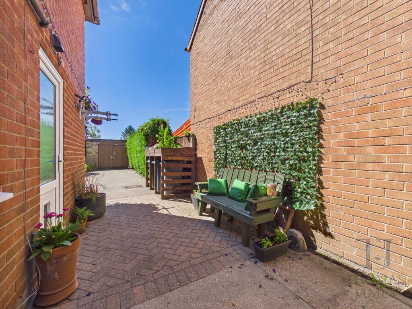
Photo 1 Lounge/Diner Breakfast/Kitchen Photo 4 Entrance Hall Lounge/Diner Lounge/Diner Breakfast/Kitchen Breakfast/Kitchen Breakfast/Kitchen Photo 11 Bedroom - Top floor Bedroom - Top floor Bedrooms - First Floor Bedrooms - First Floor Bedrooms - First Floor Bedrooms - First Floor Bedrooms - First Floor Bedrooms - First Floor Bathroom Photo 21 Photo 22 Photo 23 Photo 24 Photo 25 Photo 26
/ 26
Property details
Tenure
FREEHOLD
Floor area
145 m²
Council tax band
D
EPC rating
D
Year built
England and Wales: 1950-1966
Last sold
£285,000 Mar 2004
Price per m²
£3,966/m²
Local average
£457,868 (+25.6%)
Deprivation
Decile 10 (31,506 of 33,755)
Street crime
33 incidents within 1 mile (Jul 2026)
Key features
- Detached Family Home - set in a cul-de-sac location
- 5 Bedrooms plus a study
- Parking for several vehicles
- Detached Garage and Office/Gym, potential to convert to 'Granny Annexe'
- Private outside seating & Patio area
- South Facing Garden
Additional details
- Electricity
- Mains supply
- Water
- Mains supply
- Sewerage
- Mains supply
- Heating
- Gas central
- Parking
- Yes
- Garden
- Private garden
- Listed property
- No
- Restrictions
- No
- Required access
- No
- Rights of way
- No
- Flooded in last 5 years
- No
- Flood defences
- No
Description
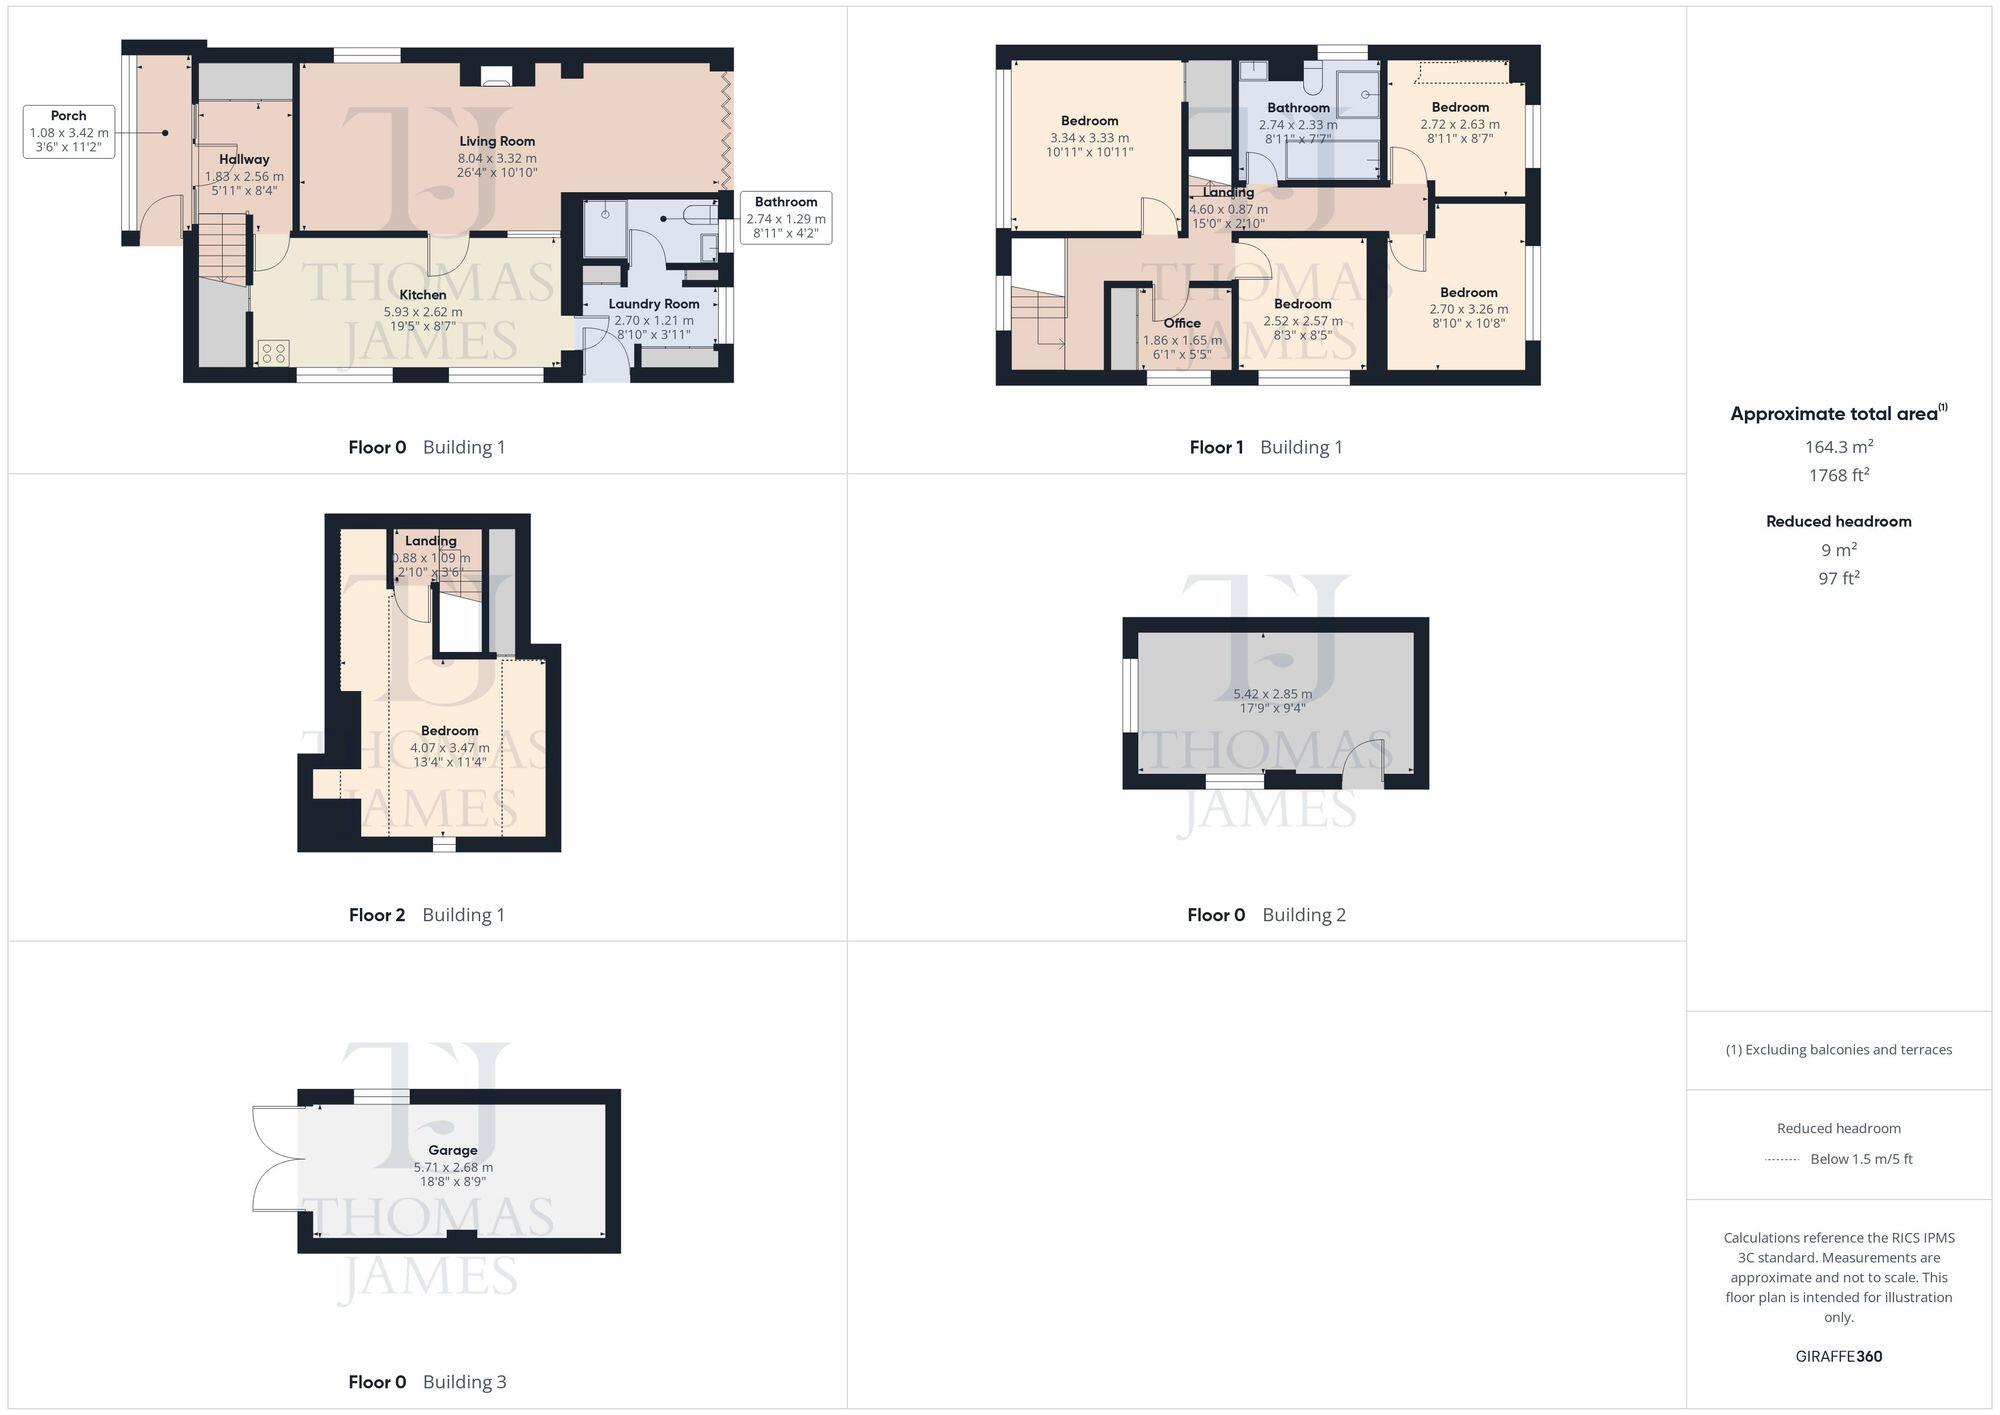
Upon entering, the welcoming hallway features solid oak flooring, under-stair storage, and mirrored storage units, setting an inviting tone for the rest of the property. The main reception room is generously proportioned, plenty of natural light, a feature fireplace, and ample space for both lounge and formal dining arrangements, Bifold doors open out to the rear garden. The open-plan kitchen/breakfast area serves as the heart of the home, boasting a comprehensive range of contemporary fitted cabinetry, some integrated appliances (including a double oven, gas hob), worktops, and a large breakfast bar for casual dining. The dining area comfortably accommodates a breakfast bar and benefits from recessed ceiling lighting and direct access to a utility room, which provides further storage, plumbing for laundry appliances. Door to a ground floor shower room, having wc. shower cubicle and wash hand basin.
Stairs to the first floor, leads to four well-proportioned bedrooms, Bedroom one with an under-stairs storage cupboard. The family bathroom is stylish with a panelled bath, overhead shower, vanity basin, wc and contemporary tiling. A further room currently used as a study, which has further storage. All bedrooms benefit from double glazing, and neutral décor, providing a calm and restful atmosphere. Additional features include gas central heating, double glazing throughout.
Further stairs take you to the second floor, a good size double bedroom, eaves storage, velux windows and a reading area.
This property also provides ample off-street parking for several vehicles, accessed via a wide driveway. Benefiting from an external wood store/exterior storage. Gates take you to the south facing rear garden, with two private sitting areas, large lawned area. The base of the garden is a garage and gym (the gym is equipped with rubber flooring, mirrored walls, and ventilation, making it ideal for exercise or as a hobby space. Potential to convert this to a ‘Granny Annex subject to the relevant planning.
The overall layout is designed for modern family living, with generous room sizes, excellent storage, and flexible spaces that can adapt to changing needs. High quality fixtures and fittings are evident throughout, including bespoke joinery, modern lighting, and premium flooring.
The property is presented in immaculate condition, ready for immediate occupation, and offers a rare opportunity to acquire a substantial detached home with exceptional internal facilities.
Listed by
Ruddington
Thomas James Estate Agents
Reference: 90098310
EPC Rating & Upgrade Cost
Current rating: D
Potential rating: C
Inspection date: 25/06/2026
Expiry date: 24/06/2036
Current heating cost: £1,708/year
Potential heating cost: £1,596/year
Est. upgrade cost to C: £16,500
Recommendations
- Floor insulation (suspended floor) (£5,000 - £10,000)
- Solar photovoltaic panels, 2.5 kWp (£8,000 - £10,000)
Flood risk
Zone: 1
Risk: Low
Job (default Low)
Registered land (INSPIRE)
This location falls inside an HM Land Registry INSPIRE registered freehold polygon.
Plot: ~364 m² (0.09 acres)
Source: HM Land Registry INSPIRE Index Polygons.
Floorplans
All
Price history
| Event | Date | Price | % change |
|---|---|---|---|
| Listed for sale | — | £575,000 | +101.8% |
| Sold | 18/03/2004 (22 years ago) | £285,000 | — |
Source: HM Land Registry Price Paid Data. Crown copyright.
Sold Comparables
Same street and nearby sales within 0.25 miles (last 5 years). Data from Land Registry Price Paid.
| Address | Price | Date | Type |
|---|---|---|---|
| 7 ELMS CLOSE, RUDDINGTON, NOTTINGHAM, RUSHCLIFFE, NOTTINGHAMSHIRE, NG11 6NW | £352,500 | 28/11/2025 | Detached |
| 7 ELMS CLOSE, RUDDINGTON, NOTTINGHAM, RUSHCLIFFE, NOTTINGHAMSHIRE, NG11 6NW | £369,000 | 17/03/2023 | Detached |
| 45 CHURCH STREET, RUDDINGTON, NOTTINGHAM, RUSHCLIFFE, NOTTINGHAMSHIRE, NG11 6HD | £372,000 | 26/10/2022 | Detached |
| 28 KIRK LANE, RUDDINGTON, NOTTINGHAM, RUSHCLIFFE, NOTTINGHAMSHIRE, NG11 6NN | £500,000 | 28/09/2022 | Detached |
| 14 THE GREEN, RUDDINGTON, NOTTINGHAM, RUSHCLIFFE, NOTTINGHAMSHIRE, NG11 6HH | £640,000 | 05/08/2022 | Detached |
| 37 KIRK LANE, RUDDINGTON, NOTTINGHAM, RUSHCLIFFE, NOTTINGHAMSHIRE, NG11 6NN | £845,000 | 01/07/2022 | Detached |
| Same street 12 ELMS GARDENS, RUDDINGTON, NOTTINGHAM, RUSHCLIFFE, NOTTINGHAMSHIRE, NG11 6DZ | £430,000 | 24/06/2022 | Detached |
| 101 ELMS PARK, RUDDINGTON, NOTTINGHAM, RUSHCLIFFE, NOTTINGHAMSHIRE, NG11 6NU | £372,000 | 17/06/2022 | Detached |
| 30 ELMS CLOSE, RUDDINGTON, NOTTINGHAM, RUSHCLIFFE, NOTTINGHAMSHIRE, NG11 6NW | £395,000 | 14/04/2022 | Detached |
| 46 KIRK LANE, RUDDINGTON, NOTTINGHAM, RUSHCLIFFE, NOTTINGHAMSHIRE, NG11 6NN | £942,000 | 11/02/2022 | Detached |
| 242 LOUGHBOROUGH ROAD, RUDDINGTON, NOTTINGHAM, RUSHCLIFFE, NOTTINGHAMSHIRE, NG11 6NX | £540,000 | 14/01/2022 | Detached |
| 36 KIRK LANE, RUDDINGTON, NOTTINGHAM, RUSHCLIFFE, NOTTINGHAMSHIRE, NG11 6NN | £751,000 | 27/09/2021 | Detached |
Street average: £430,000 (1 sale)
Area average: £552,591 (11 sales)
Capital growth trend
Land Registry outcode average: last 12 months vs 5y and 10y ago (from sold prices).
House Price Index (HM Land Registry — official index, not sold-price averages): Rushcliffe. Series: Detached. As of June 2026.
Rental Range
Estimated market rent for Rushcliffe. Low = conservative, Realistic = average, Optimistic = best case.
Based on Local Authority from postcode lookup → Rushcliffe.
LHA (30th percentile) floor for Nottingham: £967/mo (Apr 2025 – Mar 2026)
Location
Nearby
Nearest stations, universities and amenities (distance from property).
| Type | Name | Distance |
|---|---|---|
| Bus stop | Elms Park | 0.1 miles |
| Bus stop | Carter Avenue | 0.1 miles |
| Shop | Crusader Party | 0.2 miles |
| Shop | Crusader Costume Hire | 0.2 miles |
| Train station | Little Ruddington | 0.3 miles |
| Train station | Ruddington Fields | 0.4 miles |
| Hospital | Lings Bar Hospital | 3.0 miles |
| Hospital | Spire Nottingham Hospital | 3.3 miles |
| University | Chaucer Study Space | 4.7 miles |
| University | Loughborough University | 9.5 miles |
Street-level crime
| Category | Count |
|---|---|
| Violence and sexual offences | 12 |
| Anti-social behaviour | 8 |
| Vehicle crime | 5 |
| Criminal damage and arson | 2 |
| Public order | 2 |
| Burglary | 1 |
| Other crime | 1 |
| Robbery | 1 |
| Shoplifting | 1 |
| Total incidents | 33 |
Within 1 mile during Jul 2026. Source: data.police.uk (England & Wales).
Schools nearby
Nearest open schools with Ofsted ratings (England). Closed schools are not shown. Data from Get Information about Schools and Ofsted.
| Name | Type | Distance | Ofsted |
|---|---|---|---|
| James Peacock Infant and Nursery School | Primary | 0.4 miles | Good — 23 May 2024 |
| Easthorpe School | Other | 0.4 miles | Outstanding — 13 Dec 2023 |
| St Peter's CofE Junior School | Primary | 0.7 miles | Good — 22 Jul 2013 |
| Nethergate Academy | Other | 1.3 miles | Outstanding — 30 Apr 2018 |
| The Milford Academy | Primary | 1.4 miles | Good — 7 Mar 2012 |
Rental Comparables
Residential lets from OpenRent and Rightmove for the area (same bedroom count). Use to validate rent estimates. Student lets are excluded.
| Title | Rent | Beds | Distance | As seen on |
|---|---|---|---|---|
| 5 Bed End Terrace, Conifer Crescent, NG11 | £1,650/mo | 5 | 1.2 miles | OpenRent |
Average rent: £1,650/mo (1 listing)
Rent-driven metrics
Based on OpenRent comparables.
- Rent ratio — Monthly rent ÷ purchase price (1% rule). 1%+ = strong, 0.8–1% = okay, <0.8% = weak for cashflow.
- Max investor price — Rent ÷ 0.8%; the price at which rent would be 0.8% of price (Stoke-style target).
- Target investor price — Rent ÷ 1%; the price at which rent would be 1% of price (strong cashflow band).
- Gross yield — Annual rent as % of purchase price (no costs).
- Cost-to-rent — Price ÷ annual rent (from OpenRent comparables). Under 14× = strong, 14–16× = acceptable, 17×+ = compressed.
- Cashflow — Rent minus mortgage, 10% maintenance, £25/mo compliance. Assumes 75% LTV, 3.95% APR (5yr fixed), 25yr term.
- ROI — Annual profit ÷ cash in (deposit + 4% purchase costs).