73 STRANGMAN STREET
LEEK, STAFFORDSHIRE ST13 5EF
Property details
Tenure
FREEHOLD
Floor area
72 m²
Council tax band
B
EPC rating
C
Year built
England and Wales: 2003-2006
Last sold
£140,000 Nov 2018
Price per m²
£2,986/m²
Local average
£154,700 (+39%)
Deprivation
Decile 3 (8,247 of 33,755)
Street crime
138 incidents within 1 mile (Jul 2026)
Key features
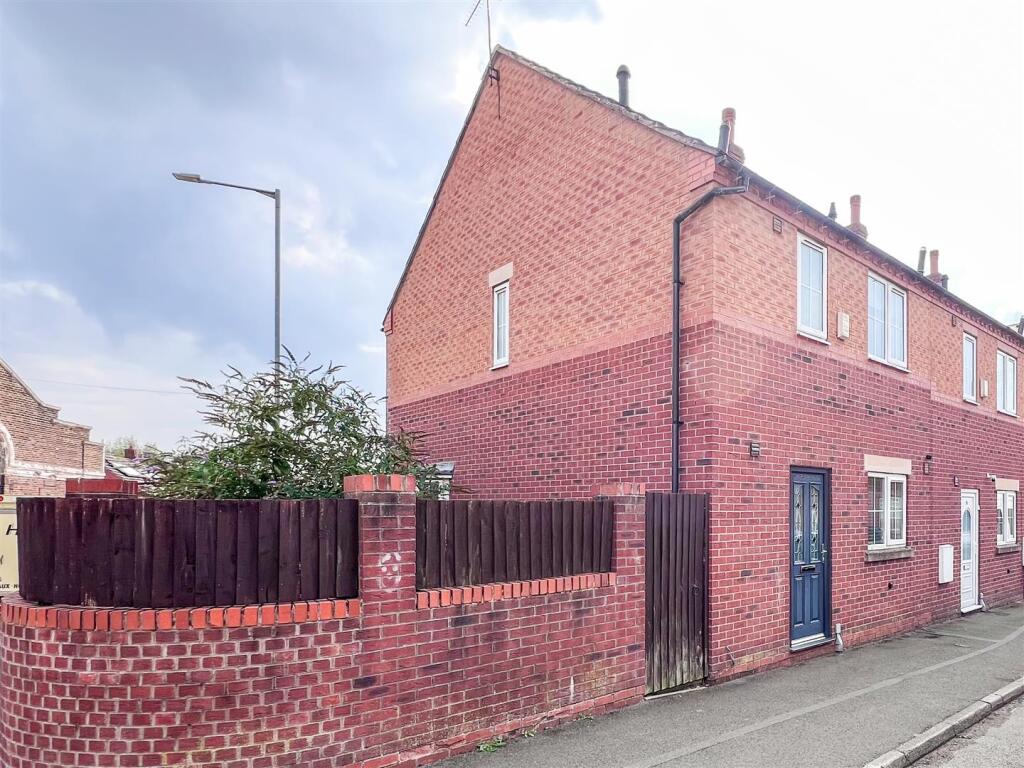
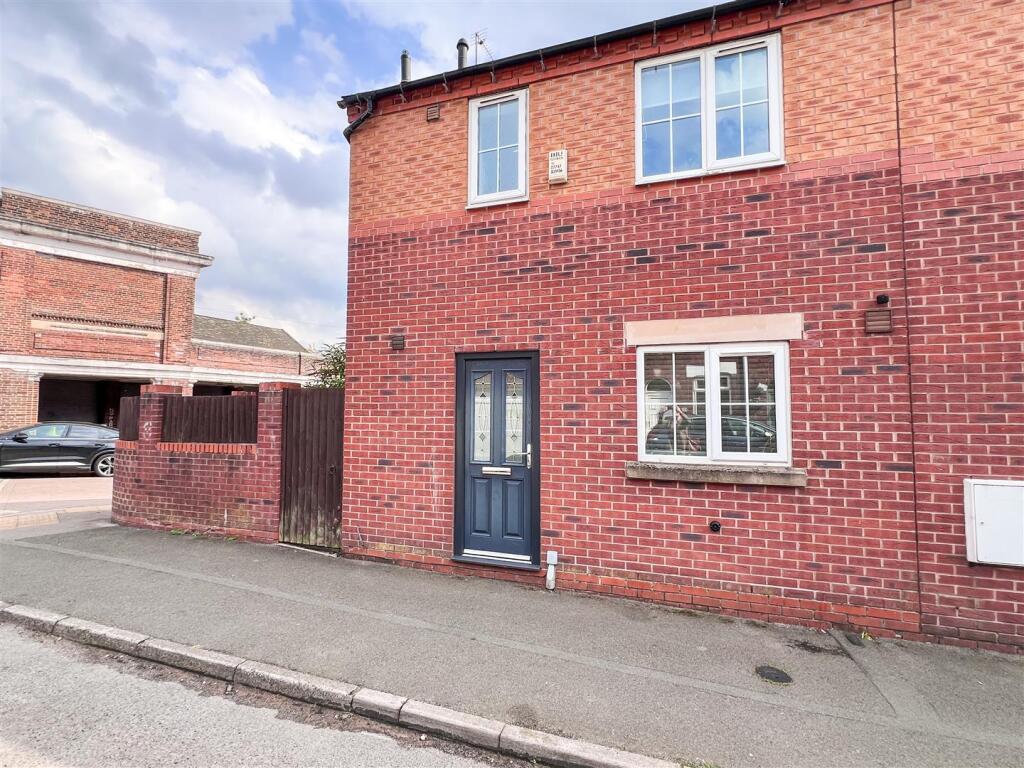
- Well-presented end-of-terrace property in a popular location
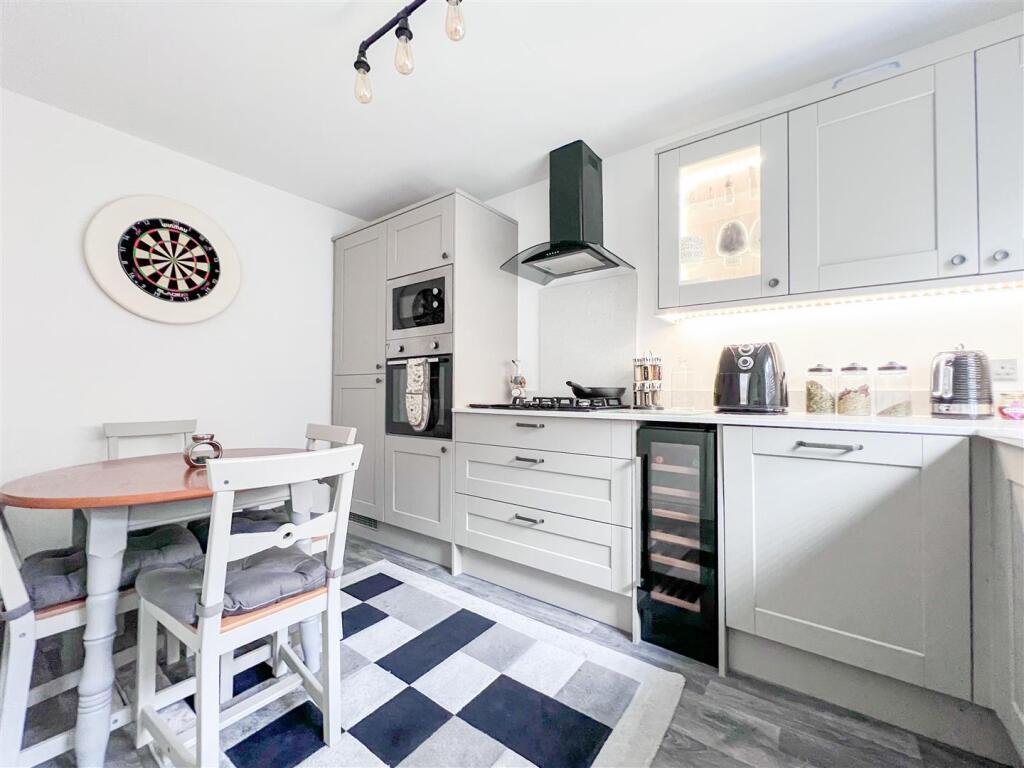
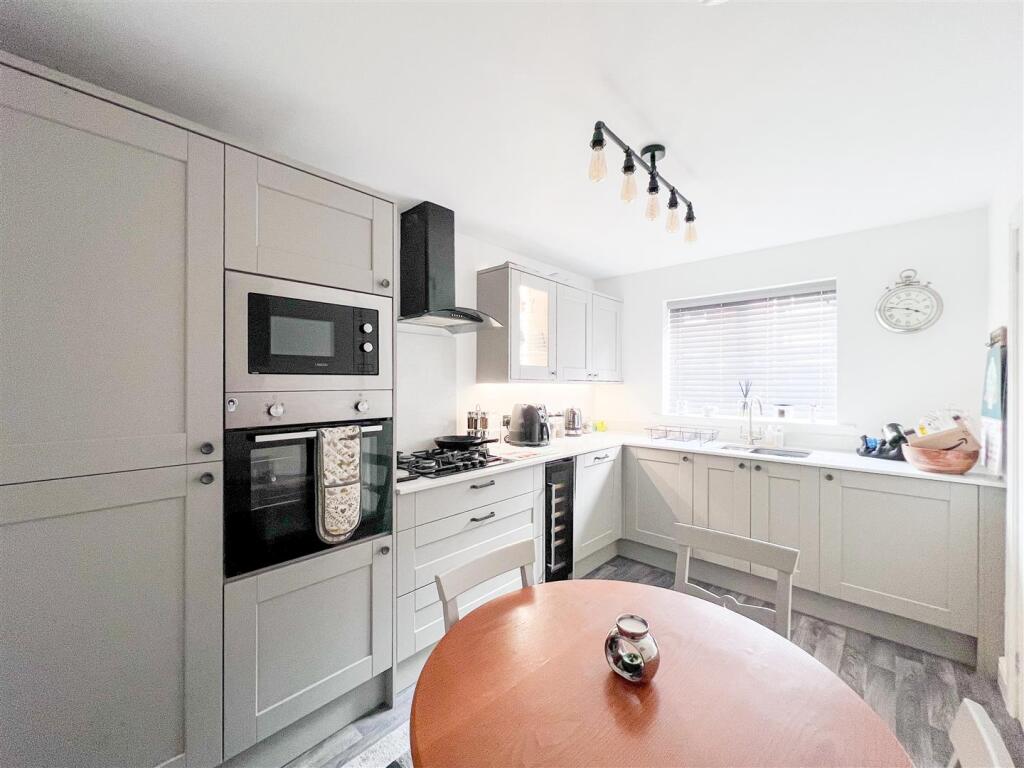
- Well-appointed contemporary kitchen with modern fittings and a stylish finish
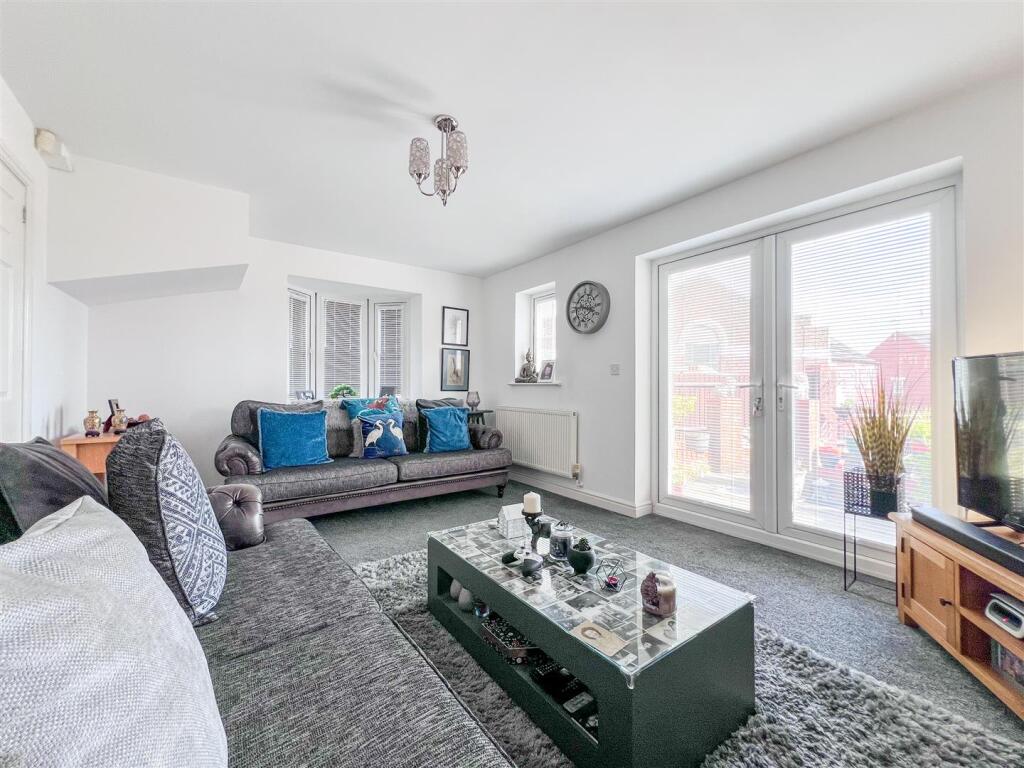
- Bright and welcoming sitting room with French doors opening onto the rear courtyard
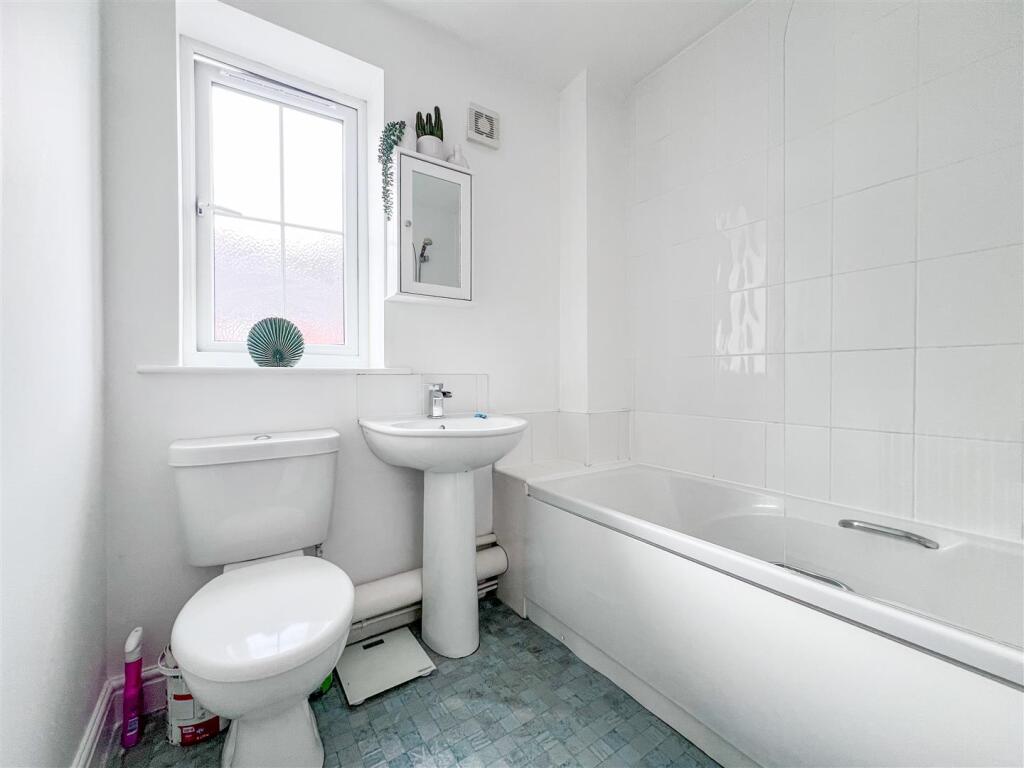
- First floor bathroom and convenient ground floor WC
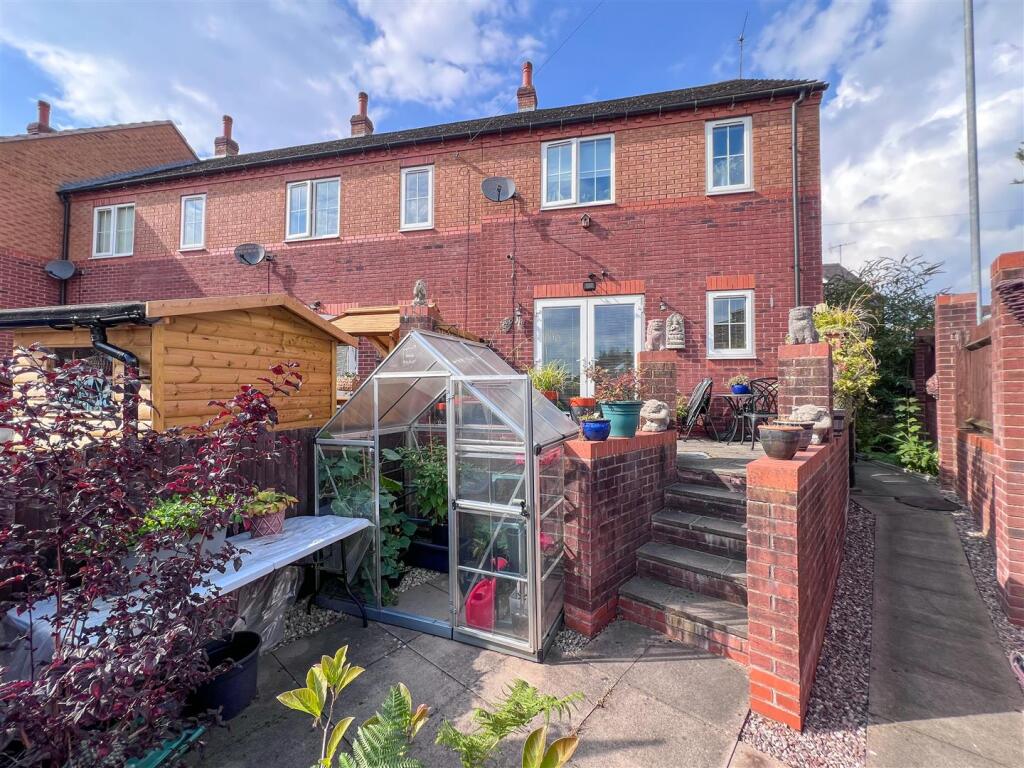
- Low-maintenance south-east facing rear courtyard
- Communal car park to the rear with an allocated parking space
- Within easy walking distance of the popular market town of Leek
- Close to a range of local amenities, shops and everyday conveniences
- Excellent transport links providing easy access to surrounding towns and areas
Additional details
- Electricity
- Mains supply
- Water
- Mains supply
- Sewerage
- Mains supply
- Heating
- Gas central
- Parking
- Driveway, Communal
- Listed property
- No
- Restrictions
- Yes
- Required access
- No
- Rights of way
- No
- Flooded in last 5 years
- No
- Flood defences
- No
Description
The welcoming reception room provides a perfect space for relaxation or entertaining guests. The heart of the home is undoubtedly the well-appointed kitchen, which features modern fittings and a sleek finish, making it a joy for any home cook.
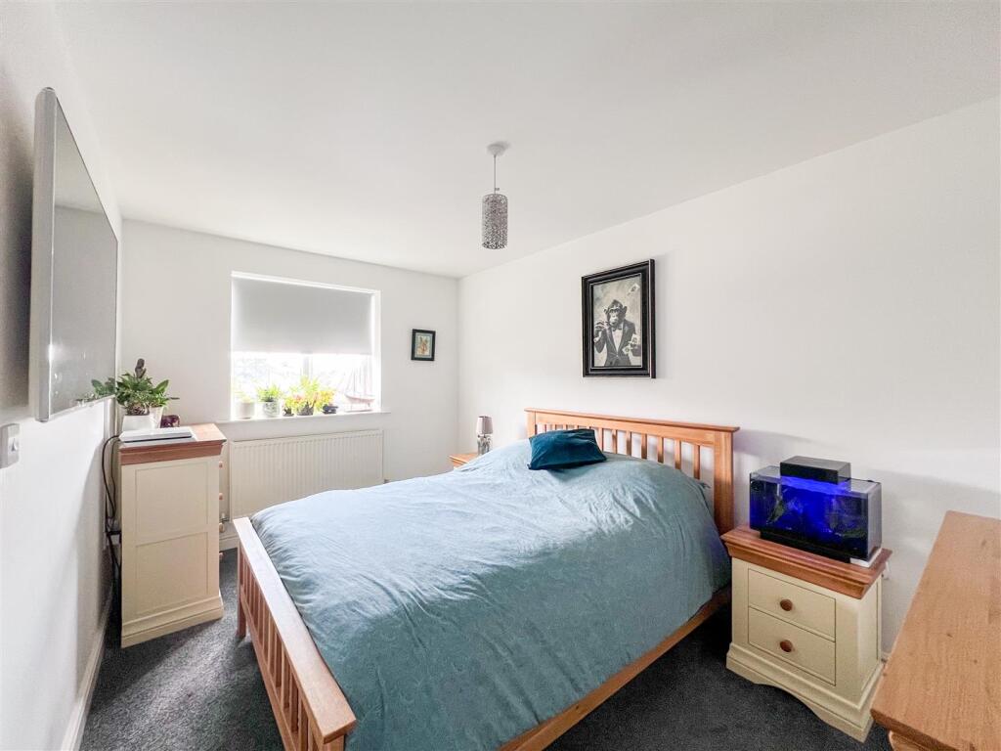
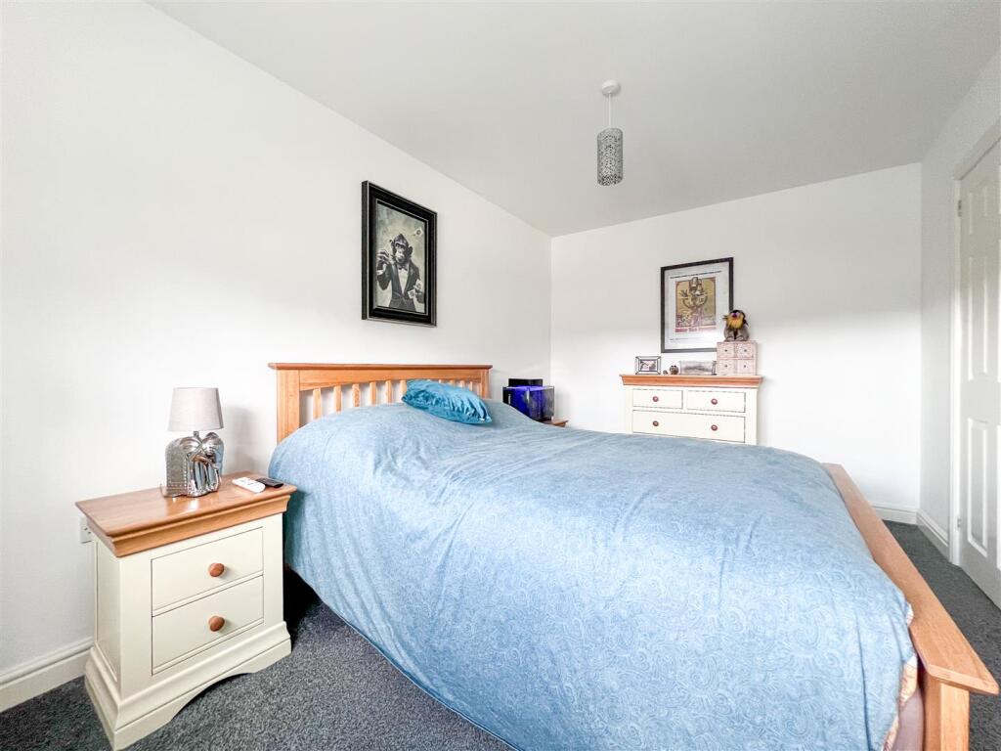
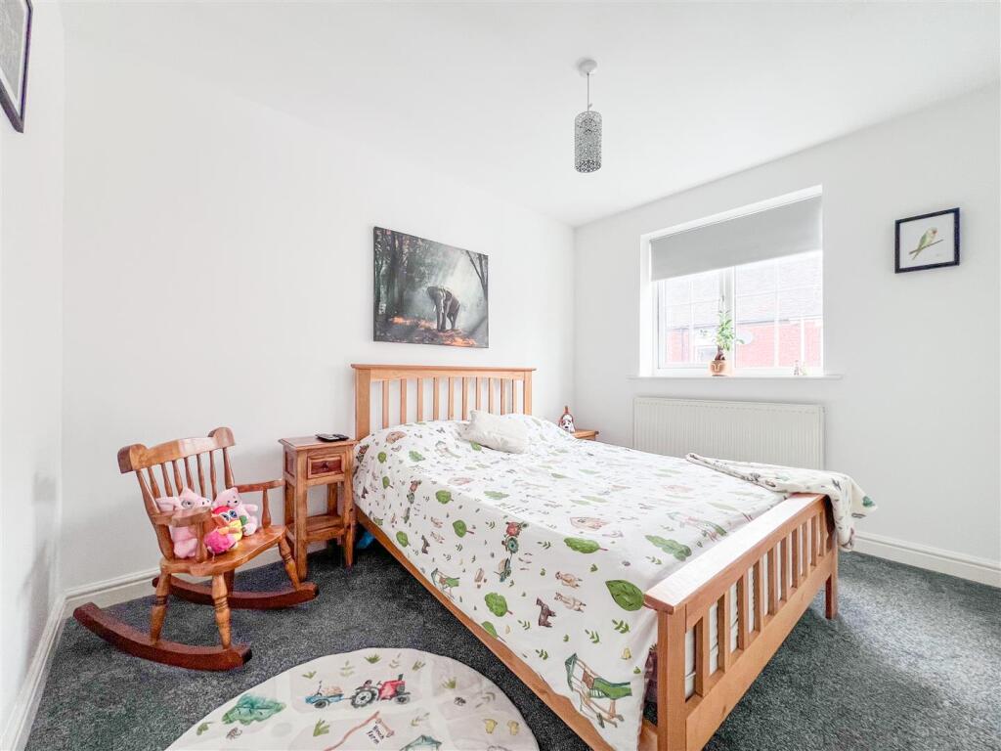
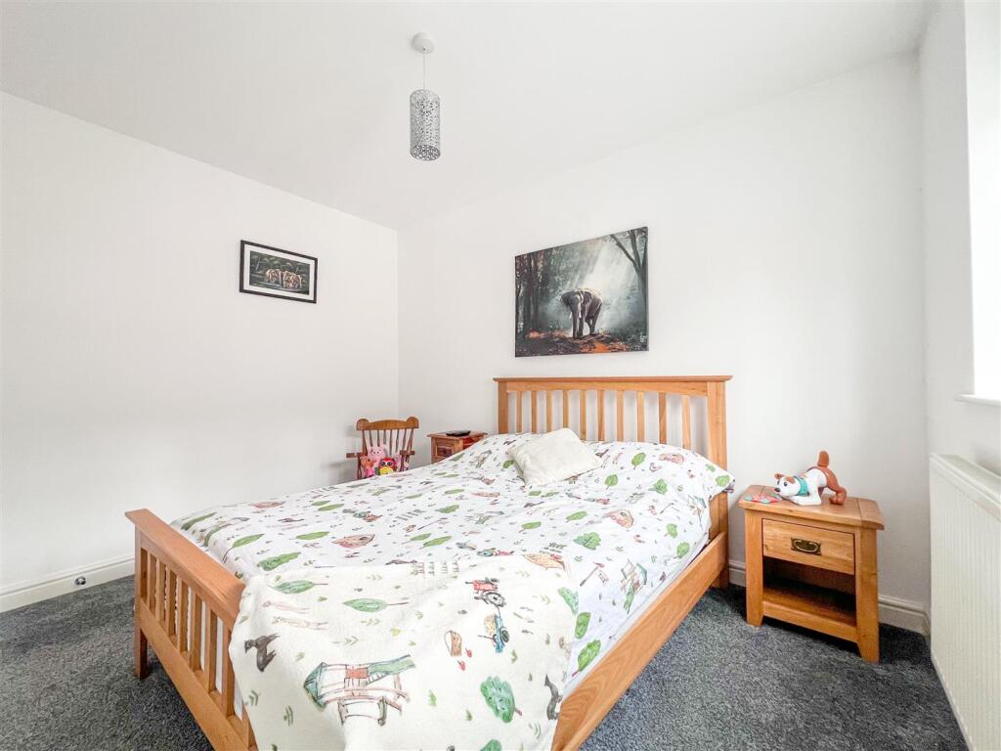
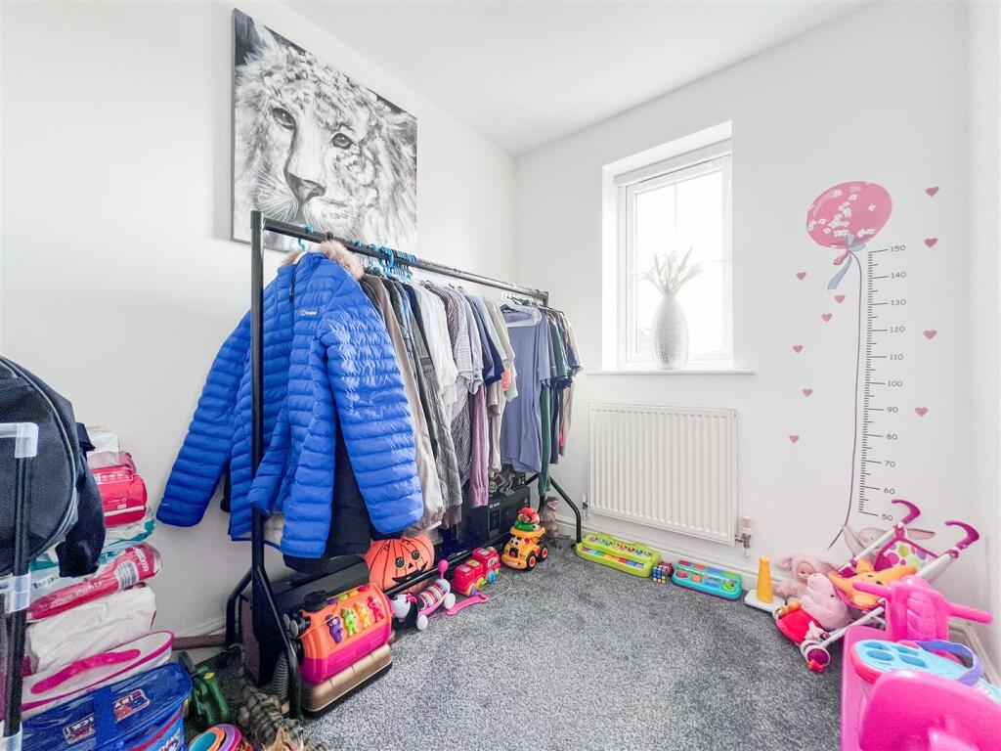
The property comprises three comfortable bedrooms, ideal for families or those seeking extra space for guests or a home office. The bathroom is well-designed, ensuring both comfort and practicality for daily routines.
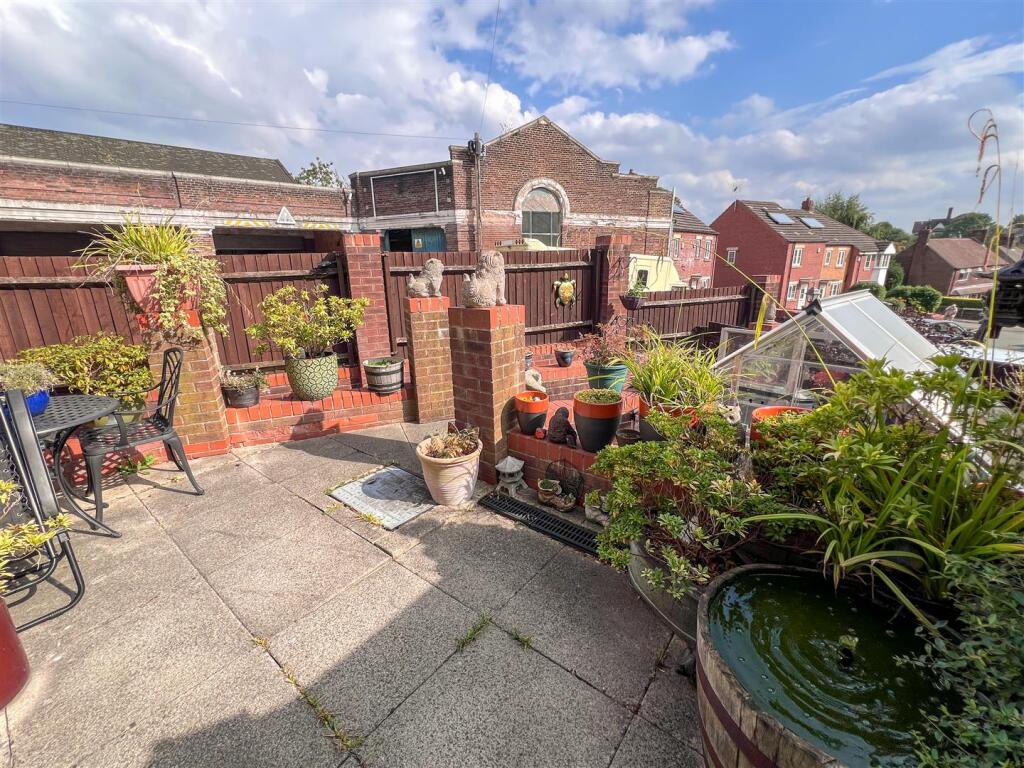
A low-maintenance south-east facing rear courtyard offers an outdoor space to enjoy the sunshine without the burden of extensive upkeep. Additionally, the property benefits from a communal car park to the rear, complete with an allocated parking space, providing convenience for residents and visitors alike.
Situated within easy walking distance of the popular market town of Leek, you will have access to a variety of shops, cafes, and local amenities, making this location both desirable and practical. This property is an excellent opportunity for those looking to settle in a vibrant community while enjoying the comforts of a modern home.
Call Whittaker & Biggs on to book your viewing today.
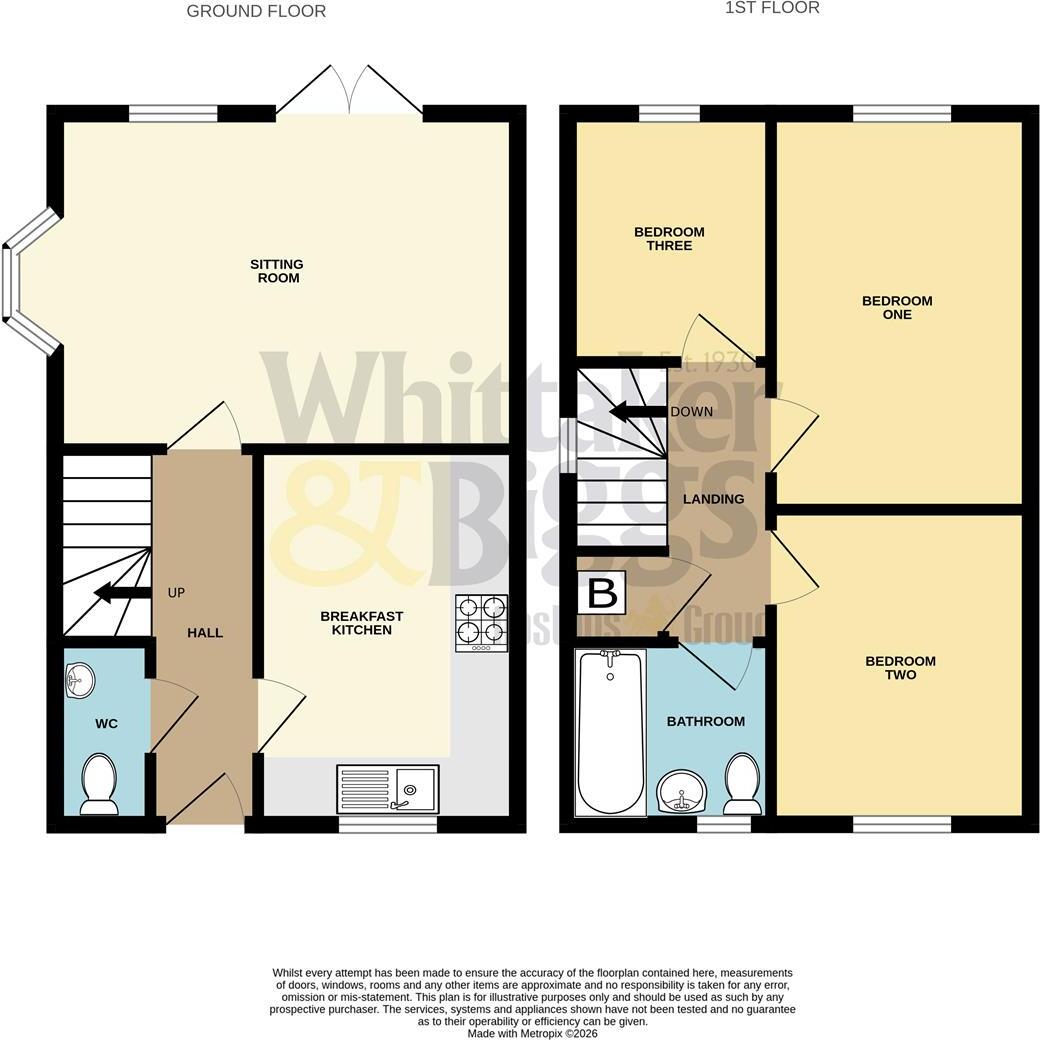
Ground Floor -
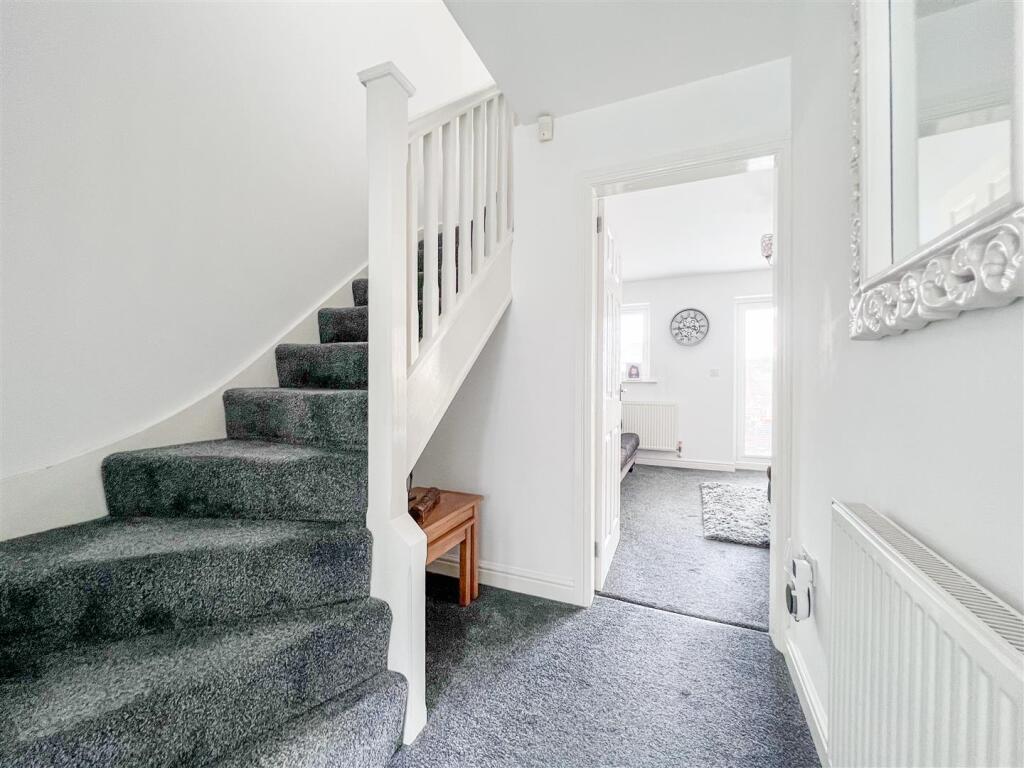
Hall - 3.84 x 1.04 (12'7" x 3'4") - Composite double glazed door to the frontage, stairs to the first floor, radiator, WC off.
Breakfast Kitchen - 3.85 x 2.50 (12'7" x 8'2") - UPVC double glazed window to the frontage, units to the base and eye level, quartz worktop, Lamona four ring gas hob, Lamona electric fan-assisted oven, Lamona Integral microwave, integral fridge freezer, integral Diplomat dishwasher, integral wine cooler, integral washing machine, undermount stainless steel sink and a half, chrome mixer tap, extractor hood, radiator, space for table and chairs.
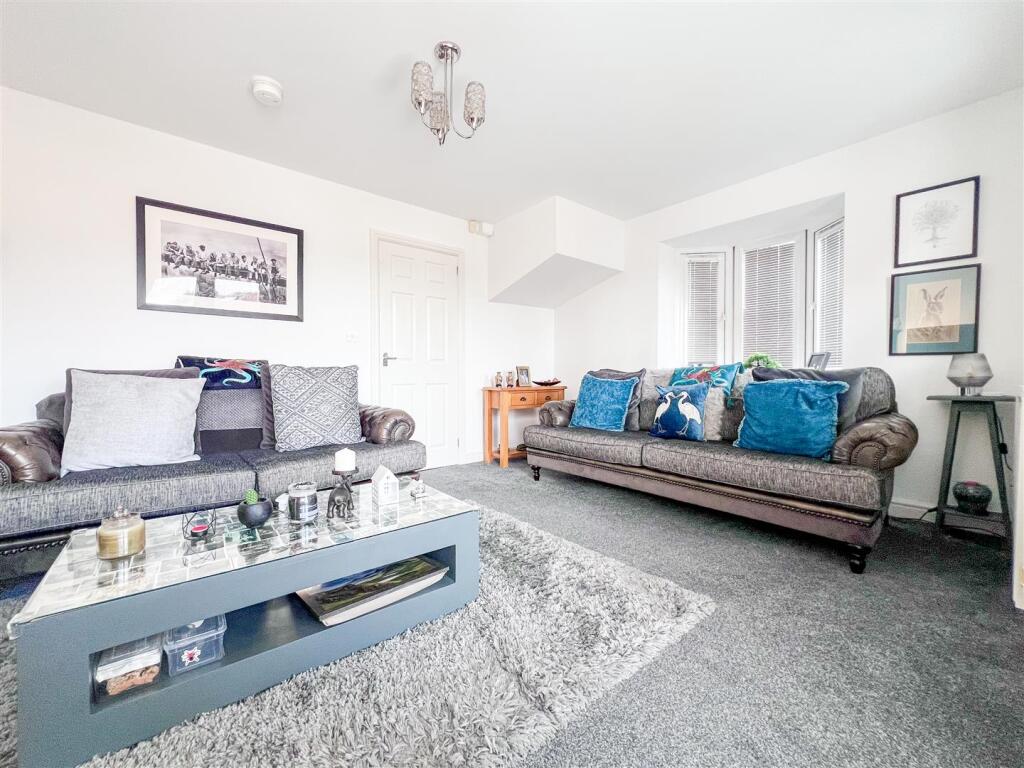
Sitting Room - 4.74 x 3.43 (15'6" x 11'3") - UPVC double glazed French doors to the rear, UPVC double glazed window to the rear, UPVC double glazed bay window to the side aspect, all with fitted blinds, gas fire, marble hearth and surround, wood mantle, radiator.
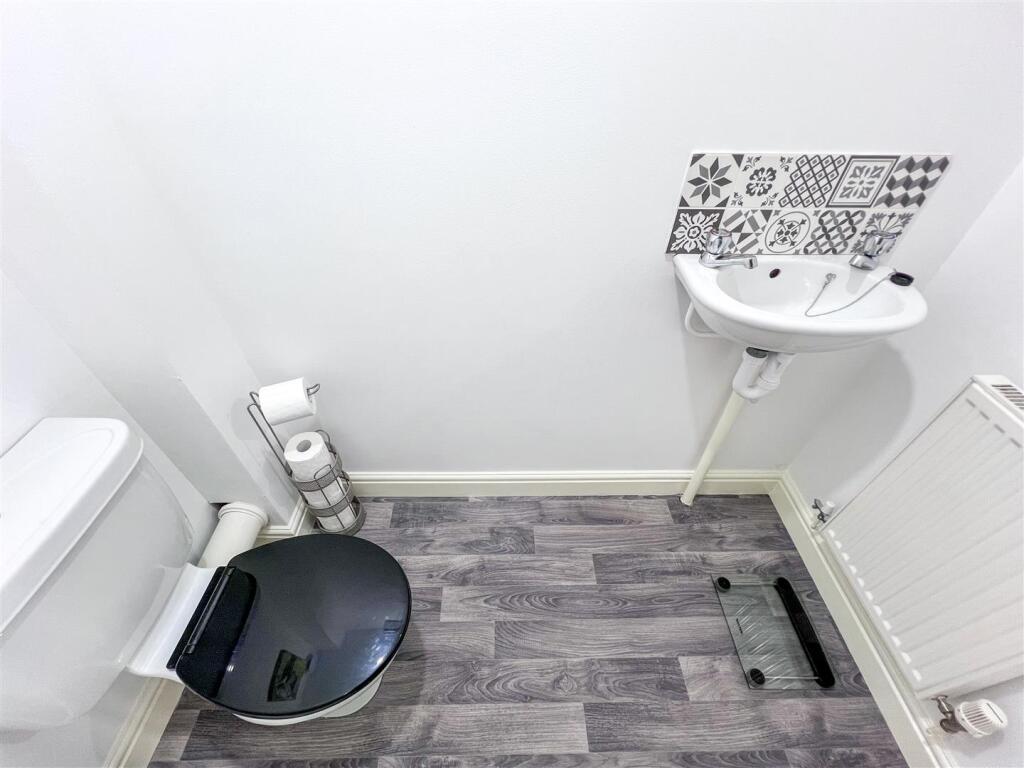
Wc - 1.88 x 0.91 (6'2" x 2'11") - Wall mounted wash hand basin, chrome taps, low level WC, radiator, extractor fan.
First Floor -
Landing - 2.86 x 1.97 (9'4" x 6'5") - UPVC double glazed window to the side aspect, loft hatch, airing cupboard housing the Vaillant combi boiler.
Bathroom - 1.95 x 1.93 (6'4" x 6'3") - UPVC double glazed window to the frontage, panel bath, chrome waterfall mixer tap, handheld shower attachment, glass shower panel, pedestal wash hand basin, chrome waterfall mixer tap, low level WC, Radiator.
Bedroom One - 4.06 x 2.68 (13'3" x 8'9") - UPVC double glazed window to the rear, radiator.
Bedroom Two - 3.28 x 2.66 (10'9" x 8'8") - UPVC double glazed window to the frontage, radiator.
Bedroom Three - 2.54 x 1.97 (8'3" x 6'5") - UPVC double glazed window to the rear, radiator.
Loft - Boarded, insulated.
Externally - To the rear, tiered paved courtyard, wall and fence boundary, gated access from the frontage, gated access to the allocated parking space to the rear.
Parking - Communal car park with allocated space.
Aml Regulations - We are required by law to conduct anti-money laundering checks on all those buying a property. Whilst we retain responsibility for ensuring checks and any ongoing monitoring are carried out correctly, the initial checks are carried out on our behalf by Movebutler. You will receive a link via email from Movebutler once you have had an offer accepted on a property you wish to buy. The cost of these checks is £30 (incl. VAT) per buyer, which covers the cost of obtaining relevant data and any manual checks and monitoring which might be required. This fee will need to be paid by you in advance, ahead of us issuing a memorandum of sale, directly to Movebutler, and is non-refundable.
Listed by
Leek
Rostons
Reference: 92457090
EPC Rating & Upgrade Cost
Current rating: C
Potential rating: C
Inspection date: 16/08/2011
Expiry date: 15/08/2021 (expired)
Current heating cost: £356/year
Potential heating cost: £356/year
Recommendations
- Solar water heating (?4,000 - ?6,000)
- Solar photovoltaic panels, 2.5 kWp (?11,000 - ?20,000)
Flood risk
Zone: 1
Risk: Low
Job (default Low)
Registered land (INSPIRE)
This location falls inside an HM Land Registry INSPIRE registered freehold polygon.
Plot: ~64 m² (0.02 acres)
Source: HM Land Registry INSPIRE Index Polygons.
Floorplans
Floorplan
Price history
12% since 2006
| Event | Date | Price | % change |
|---|---|---|---|
| Listed for sale | — | £215,000 | +53.6% |
| Sold | 14/11/2018 (7 years ago) | £140,000 | +12% |
| Sold | 14/09/2006 (20 years ago) | £124,995 | — |
Source: HM Land Registry Price Paid Data. Crown copyright.
Sold Comparables
Same street and nearby sales within 0.25 miles (last 5 years). Data from Land Registry Price Paid.
| Address | Price | Date | Type |
|---|---|---|---|
| 10 CHORLEY STREET, LEEK, STAFFORDSHIRE MOORLANDS, STAFFORDSHIRE, ST13 5EW | £155,000 | 16/03/2026 | Terraced |
| 11 CHORLEY STREET, LEEK, STAFFORDSHIRE MOORLANDS, STAFFORDSHIRE, ST13 5EW | £138,000 | 17/12/2025 | Terraced |
| 13 CHORLEY STREET, LEEK, STAFFORDSHIRE MOORLANDS, STAFFORDSHIRE, ST13 5EW | £130,000 | 14/02/2025 | Terraced |
| 11 JOHN STREET, LEEK, STAFFORDSHIRE MOORLANDS, STAFFORDSHIRE, ST13 8BL | £180,000 | 27/01/2025 | Terraced |
| 11 CHORLEY STREET, LEEK, STAFFORDSHIRE MOORLANDS, STAFFORDSHIRE, ST13 5EW | £80,000 | 08/09/2023 | Terraced |
| 13 JOHN STREET, LEEK, STAFFORDSHIRE MOORLANDS, STAFFORDSHIRE, ST13 8BL | £138,000 | 07/07/2023 | Terraced |
| 20 BRITANNIA STREET, LEEK, STAFFORDSHIRE MOORLANDS, STAFFORDSHIRE, ST13 5EL | £125,000 | 07/06/2023 | Terraced |
| 51 WELLINGTON STREET, LEEK, STAFFORDSHIRE MOORLANDS, STAFFORDSHIRE, ST13 5EH | £164,000 | 22/05/2023 | Terraced |
| 21 GLADSTONE STREET, LEEK, STAFFORDSHIRE MOORLANDS, STAFFORDSHIRE, ST13 5EP | £149,950 | 13/04/2023 | Terraced |
| 6 CHORLEY STREET, LEEK, STAFFORDSHIRE MOORLANDS, STAFFORDSHIRE, ST13 5EW | £130,000 | 24/03/2023 | Terraced |
| Same street 100 STRANGMAN STREET, LEEK, STAFFORDSHIRE MOORLANDS, STAFFORDSHIRE, ST13 5EF | £122,500 | 24/02/2023 | Terraced |
| 54 CHORLEY STREET, LEEK, STAFFORDSHIRE MOORLANDS, STAFFORDSHIRE, ST13 5EW | £102,000 | 20/12/2022 | Terraced |
| 38 WELLINGTON STREET, LEEK, STAFFORDSHIRE MOORLANDS, STAFFORDSHIRE, ST13 5EH | £140,000 | 18/11/2022 | Terraced |
| 18 FIELD STREET, LEEK, STAFFORDSHIRE MOORLANDS, STAFFORDSHIRE, ST13 5DY | £148,000 | 01/11/2022 | Terraced |
| 7 CHORLEY STREET, LEEK, STAFFORDSHIRE MOORLANDS, STAFFORDSHIRE, ST13 5EW | £123,000 | 14/10/2022 | Terraced |
| 36 WELLINGTON STREET, LEEK, STAFFORDSHIRE MOORLANDS, STAFFORDSHIRE, ST13 5EH | £141,000 | 14/10/2022 | Terraced |
| Same street 78 STRANGMAN STREET, LEEK, STAFFORDSHIRE MOORLANDS, STAFFORDSHIRE, ST13 5EF | £140,000 | 16/09/2022 | Terraced |
| 7 WELLINGTON STREET, LEEK, STAFFORDSHIRE MOORLANDS, STAFFORDSHIRE, ST13 5EH | £92,000 | 15/09/2022 | Terraced |
| 3 WELLINGTON STREET, LEEK, STAFFORDSHIRE MOORLANDS, STAFFORDSHIRE, ST13 5EH | £88,500 | 31/08/2022 | Terraced |
| 10 WELLINGTON COURT, LEEK, STAFFORDSHIRE MOORLANDS, STAFFORDSHIRE, ST13 5ER | £127,250 | 19/08/2022 | Terraced |
| 34 JOHN STREET, LEEK, STAFFORDSHIRE MOORLANDS, STAFFORDSHIRE, ST13 8BL | £170,000 | 12/08/2022 | Terraced |
| 51 SNEYD STREET, LEEK, STAFFORDSHIRE MOORLANDS, STAFFORDSHIRE, ST13 5HP | £220,000 | 22/07/2022 | Terraced |
| Same street 79 STRANGMAN STREET, LEEK, STAFFORDSHIRE MOORLANDS, STAFFORDSHIRE, ST13 5EF | £170,000 | 10/06/2022 | Terraced |
| Same street 100 STRANGMAN STREET, LEEK, STAFFORDSHIRE MOORLANDS, STAFFORDSHIRE, ST13 5EF | £87,000 | 17/12/2021 | Terraced |
| Same street 94 STRANGMAN STREET, LEEK, STAFFORDSHIRE MOORLANDS, STAFFORDSHIRE, ST13 5EF | £120,000 | 17/12/2021 | Terraced |
Street average: £127,900 (5 sales)
Area average: £137,085 (20 sales)
Capital growth trend
Land Registry outcode average: last 12 months vs 5y and 10y ago (from sold prices).
House Price Index (HM Land Registry — official index, not sold-price averages): Staffordshire Moorlands. Series: Terraced. As of June 2026.
Rental Range
Estimated market rent for Staffordshire Moorlands. Low = conservative, Realistic = average, Optimistic = best case.
Based on Local Authority from postcode lookup → Staffordshire Moorlands.
LHA (30th percentile) floor for Staffordshire North: £593/mo (Apr 2025 – Mar 2026)
Location
Nearby
Nearest stations, universities and amenities (distance from property).
| Type | Name | Distance |
|---|---|---|
| Shop | Adrian Wilson Vehicle Sales & Service | 0.1 miles |
| Shop | Green Guys 4 U | 0.1 miles |
| Bus stop | Salisbury Street | 0.1 miles |
| University | Buxton & Leek College | 0.3 miles |
| University | Tovell Building, Buxton & Leek College | 0.3 miles |
| Train station | Leek (Churnet Valley) | 0.8 miles |
| Train station | Leek Brook | 1.7 miles |
| Hospital | John Munroe Hospital | 2.6 miles |
| Hospital | Haywood Hospital Walk-in Centre | 7.5 miles |
Street-level crime
| Category | Count |
|---|---|
| Violence and sexual offences | 61 |
| Anti-social behaviour | 37 |
| Public order | 11 |
| Other theft | 9 |
| Criminal damage and arson | 5 |
| Burglary | 4 |
| Vehicle crime | 3 |
| Bicycle theft | 2 |
| Drugs | 2 |
| Other crime | 2 |
| Possession of weapons | 1 |
| Shoplifting | 1 |
| Total incidents | 138 |
Within 1 mile during Jul 2026. Source: data.police.uk (England & Wales).
Schools nearby
Nearest open schools with Ofsted ratings (England). Closed schools are not shown. Data from Get Information about Schools and Ofsted.
| Name | Type | Distance | Ofsted |
|---|---|---|---|
| St Mary's Catholic Academy | Primary | 0.1 miles | Good — 29 Feb 2016 |
| Westwood First School | Primary | 0.5 miles | Good — 5 Oct 2023 |
| All Saints CofE First School | Primary | 0.5 miles | Good — 4 Apr 2014 |
| St Edward's Church of England Academy | Primary | 0.6 miles | — (Inspected (no overall grade)) |
| Leek First School | Primary | 0.7 miles | Good — 22 Jun 2016 |
Rental Comparables
Loading rental comparables for this postcode. Refresh in a few minutes.
Rent-driven metrics
Based on Area rent estimate.
- Rent ratio — Monthly rent ÷ purchase price (1% rule). 1%+ = strong, 0.8–1% = okay, <0.8% = weak for cashflow.
- Max investor price — Rent ÷ 0.8%; the price at which rent would be 0.8% of price (Stoke-style target).
- Target investor price — Rent ÷ 1%; the price at which rent would be 1% of price (strong cashflow band).
- Gross yield — Annual rent as % of purchase price (no costs).