FLAT 3
41 MANCHESTER ROAD, BUXTON, DERBYSHIRE SK17 6SR
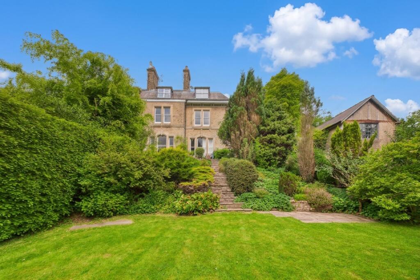
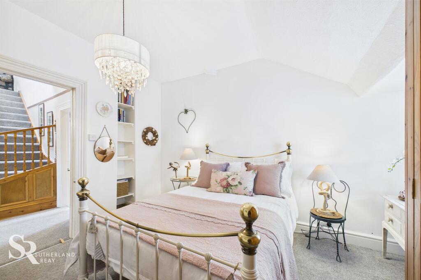

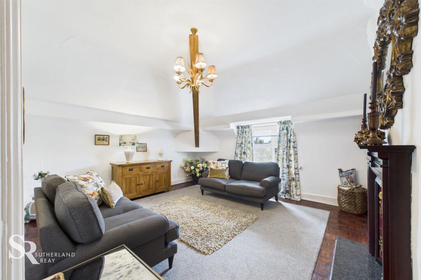
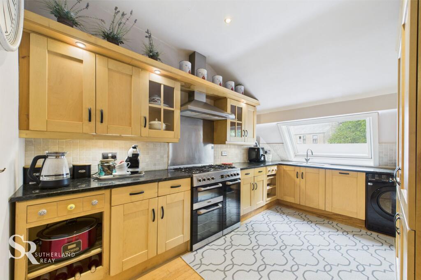
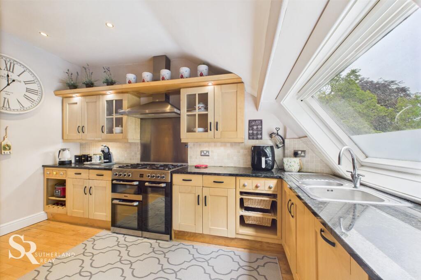
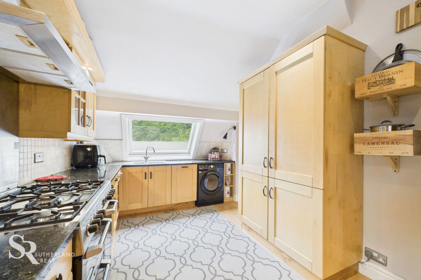
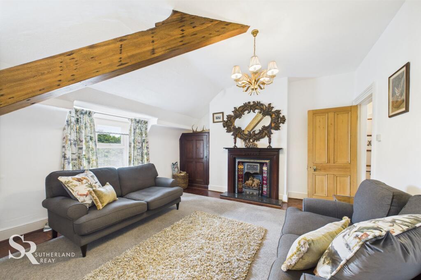
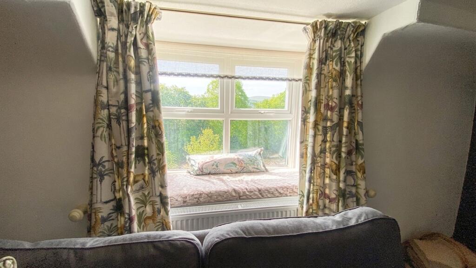
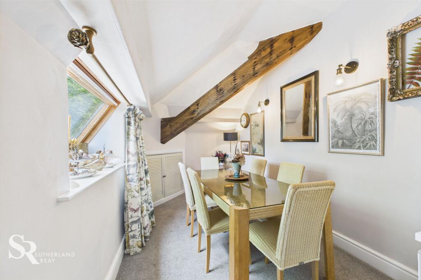

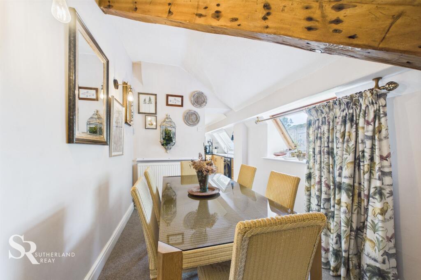
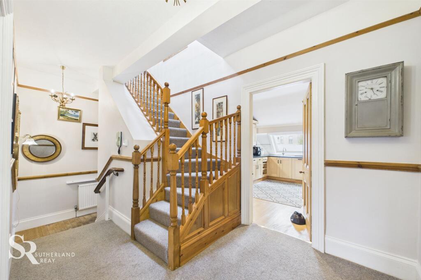
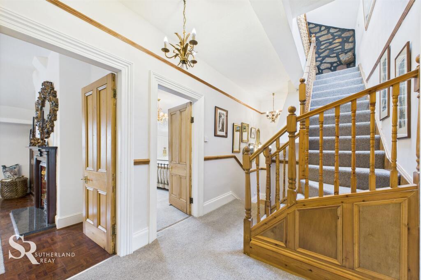
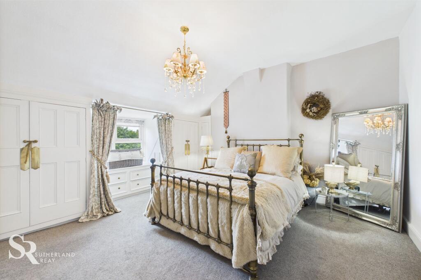
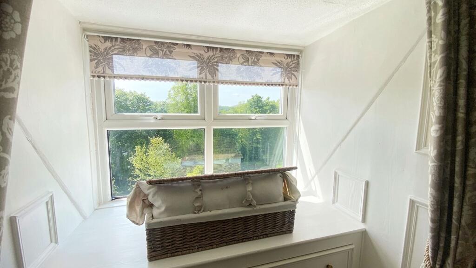
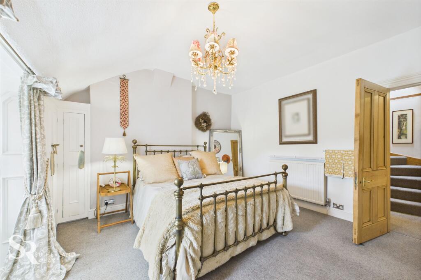
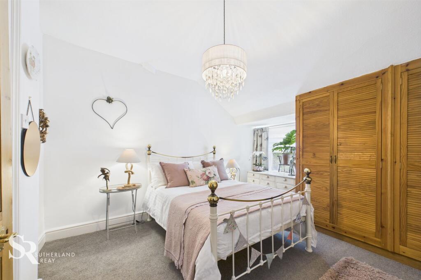
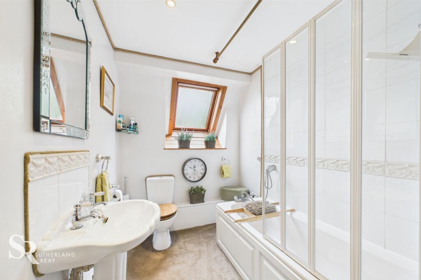
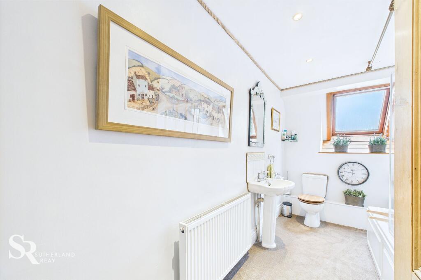
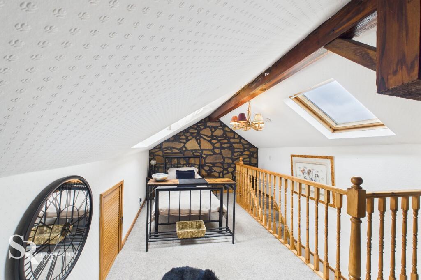
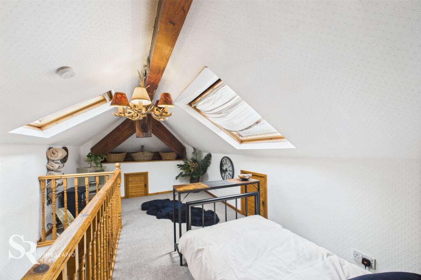

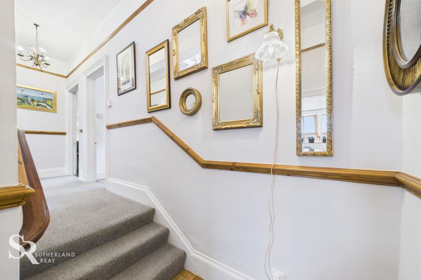
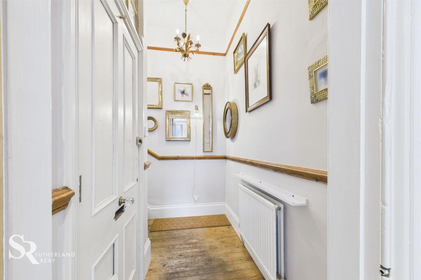
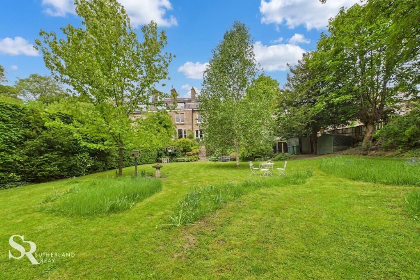
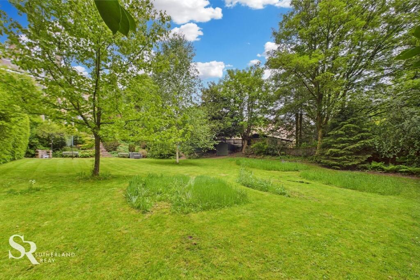
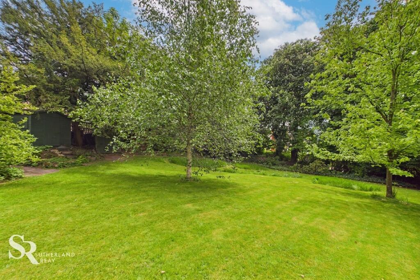
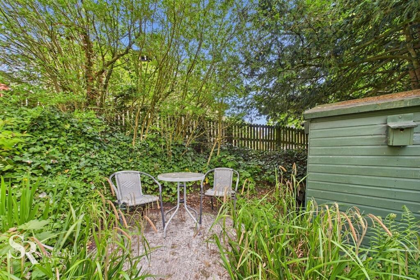
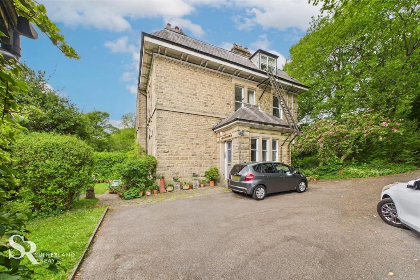
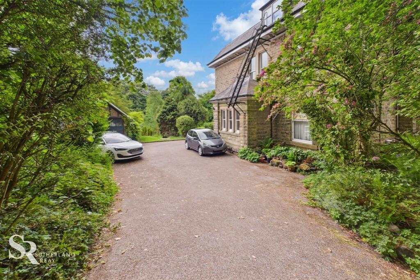
Photo 1 Bedroom Photo 3 Living Room Kitchen Kitchen Kitchen Living Room Photo 9 Dining Room Photo 11 Dining Room Entrance Hall Entrance Hall Bedroom Photo 16 Bedroom Bedroom Bathroom Bathroom Loft Room Loft Room Photo 23 Entrance Hall Entrance Hall Photo 26 Photo 27 Photo 28 Photo 29 Photo 30 Photo 31
/ 31
Property details
Tenure
LEASEHOLD (991 years remaining on lease)
Council tax band
B
Last sold
£195,000 Nov 2021
Local average
£198,000 (+36.4%)
Deprivation
Decile 4 (13,336 of 33,755)
Street crime
79 incidents within 1 mile (Aug 2026)
Key features
- Second Floor Leasehold Flat (992 Years)
- With a 33% Share of the Freehold Title
- Central Buxton Location with Striking Features
- Three Bedrooms (One a Loft Bedroom)
- Spacious Bathroom
- Two Receptions
- Well Appointed Kitchen
- Well Established Communal Garden
- Dedicated Parking Space
- Tax Band B | EPC Rating D
Additional details
- Heating
- Gas central
- Parking
- Driveway
- Garden
- Private garden
- Listed property
- No
- Restrictions
- No
- Required access
- No
- Rights of way
- No
- Flooded in last 5 years
- No
- Flood defences
- No
Description
The exterior of the property is equally impressive, centred around a large communal garden that serves as a verdant oasis with manicured lawns and mature trees. Residents can enjoy a dedicated patio area for quiet contemplation, as well as the convenience of a shared tarmac driveway with parking for a single vehicle (Permission for an EV Charging Point can be obtained). With the added peace of mind provided by a recent Fire Safety Certificate, this property represents a rare opportunity to secure a significant stake in a period building while enjoying the natural beauty and vibrant amenities of Buxton.
EPC Rating: D
Listed by
Chapel-en-le-Frith
Sutherland Reay
Reference: 88100301
Flood risk
Zone: 1
Risk: Low
Job (default Low)
Registered land (INSPIRE)
This location falls inside an HM Land Registry INSPIRE registered freehold polygon.
Building plot (shared): ~1,613 m² (0.40 acres) (area is for the building, not the flat)
Source: HM Land Registry INSPIRE Index Polygons.
Floorplans
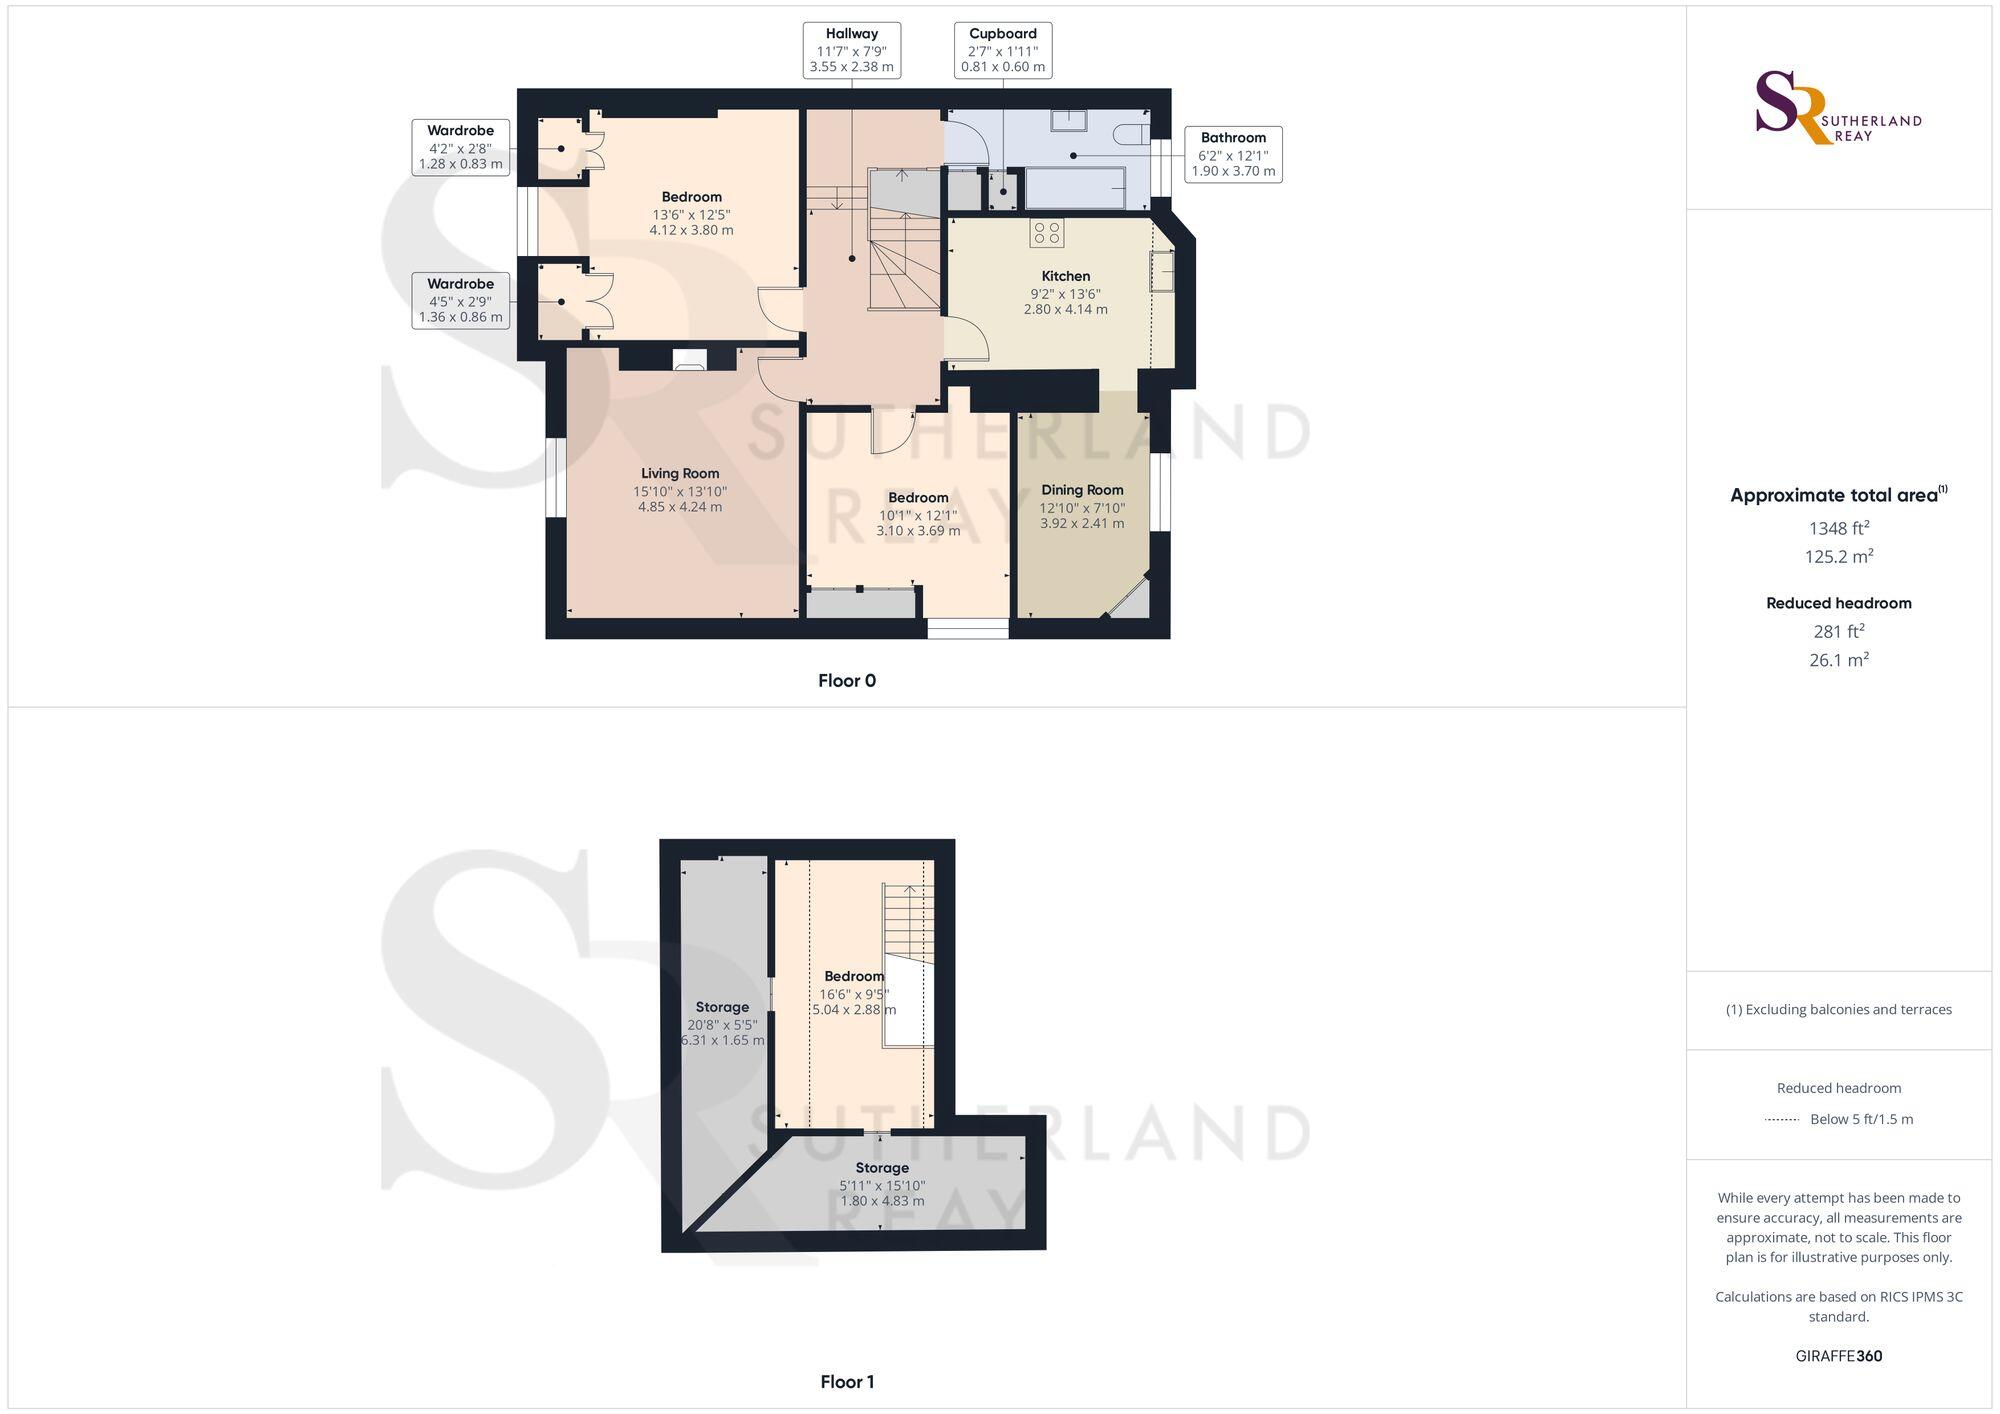
All
EPC Graphs
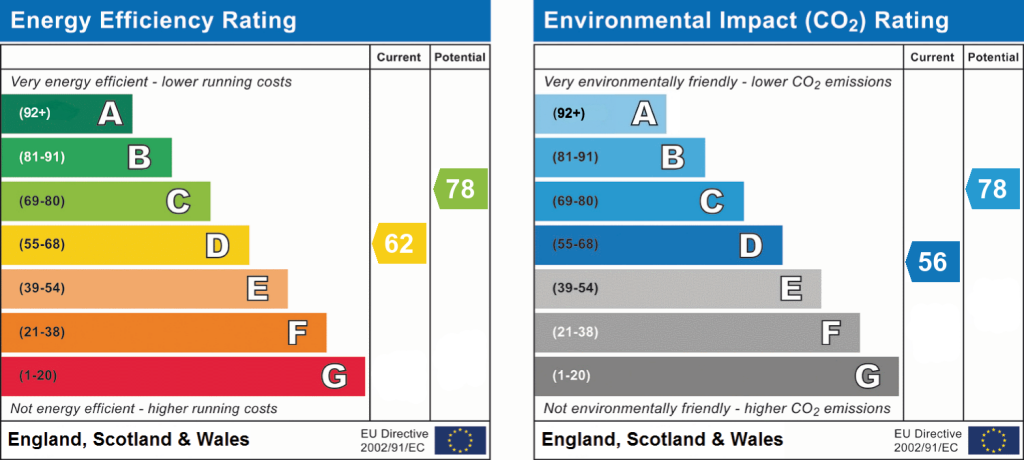
EPC 1
Price history
| Event | Date | Price | % change |
|---|---|---|---|
| Listed for sale | — | £269,995 | +38.5% |
| Sold | 01/11/2021 (5 years ago) | £195,000 | — |
Source: HM Land Registry Price Paid Data. Crown copyright.
Sold Comparables
Same street and nearby sales within 0.25 miles (last 5 years). Data from Land Registry Price Paid.
| Address | Price | Date | Type |
|---|---|---|---|
| 58 FLAT 4 PARK ROAD, BUXTON, HIGH PEAK, DERBYSHIRE, SK17 6SN | £199,995 | 08/12/2025 | Flat |
| 58 FLAT 4 PARK ROAD, BUXTON, HIGH PEAK, DERBYSHIRE, SK17 6SN | £132,000 | 14/11/2023 | Flat |
| STEELE COURT 3 MANCHESTER ROAD, BUXTON, HIGH PEAK, DERBYSHIRE, SK17 6SZ | £152,500 | 21/09/2022 | Flat |
| PARKSIDE FLAT 4 PARK ROAD, BUXTON, HIGH PEAK, DERBYSHIRE, SK17 6SN | £139,950 | 01/08/2022 | Flat |
| Same street NITHEN LODGE, 39 MANCHESTER ROAD, BUXTON, HIGH PEAK, DERBYSHIRE, SK17 6SR | £360,000 | 28/04/2022 | Semi-detached |
Street average: £360,000 (1 sale)
Area average: £156,111 (4 sales)
Capital growth trend
Land Registry outcode average: last 12 months vs 5y and 10y ago (from sold prices).
House Price Index (HM Land Registry — official index, not sold-price averages): High Peak. Series: Flats and maisonettes. As of July 2026.
Company ownership
Registered legal owner is a company.
Company: WOODLANDS (BUXTON) LIMITED (2281824)
Rental Range
Estimated market rent for High Peak. Low = conservative, Realistic = average, Optimistic = best case.
Based on Local Authority from postcode lookup → High Peak.
LHA (30th percentile) floor for Peaks & Dales: £693/mo (Apr 2025 – Mar 2026)
Location
Nearby
Nearest stations, universities and amenities (distance from property).
| Type | Name | Distance |
|---|---|---|
| Hospital | Corbar hall | 0.3 miles |
| Bus stop | Buxton, St Johns Road / Park Road | 0.3 miles |
| University | University of Derby, Buxton | 0.4 miles |
| Train station | Buxton Miniature Railway | 0.5 miles |
| Shop | C R Clowes and Son | 0.5 miles |
| Shop | GAIL's | 0.6 miles |
| Train station | Buxton | 0.6 miles |
| Hospital | Buxton Hospital & Corbar Birth Centre | 1.2 miles |
| University | Tovell Building, Buxton & Leek College | 11.4 miles |
Street-level crime
| Category | Count |
|---|---|
| Violence and sexual offences | 31 |
| Shoplifting | 16 |
| Anti-social behaviour | 10 |
| Public order | 10 |
| Criminal damage and arson | 5 |
| Other theft | 2 |
| Burglary | 1 |
| Drugs | 1 |
| Other crime | 1 |
| Robbery | 1 |
| Vehicle crime | 1 |
| Total incidents | 79 |
Within 1 mile during Aug 2026. Source: data.police.uk (England & Wales).
Schools nearby
Nearest open schools with Ofsted ratings (England). Closed schools are not shown. Data from Get Information about Schools and Ofsted.
| Name | Type | Distance | Ofsted |
|---|---|---|---|
| Buxton and Leek College | Other | 0.4 miles | — (No rating) |
| St Thomas More Catholic Voluntary Academy | Secondary | 0.5 miles | Requires improvement — 9 Feb 2023 |
| St Anne's Catholic Voluntary Academy | Primary | 0.6 miles | Good — 7 Feb 2023 |
| Burbage Primary School | Primary | 0.7 miles | Good — 22 Oct 2023 |
| Buxton Infant School | Primary | 0.7 miles | Good — 30 Jan 2024 |
Rental Comparables
Residential lets from OpenRent and Rightmove for the area (same bedroom count). Use to validate rent estimates. Student lets are excluded.
| Title | Rent | Beds | Distance | As seen on |
|---|---|---|---|---|
| 3 Bed Flat, St. Johns Road, SK17 | £866/mo | 3 | 0.35 miles | OpenRent |
| 3 Bed End Terrace, Nunsfield Road, SK17 | £3,398/mo | 3 | 0.88 miles | OpenRent |
Average rent: £2,132/mo (2 listings)
Rent-driven metrics
Based on OpenRent comparables.
- Rent ratio — Monthly rent ÷ purchase price (1% rule). 1%+ = strong, 0.8–1% = okay, <0.8% = weak for cashflow.
- Max investor price — Rent ÷ 0.8%; the price at which rent would be 0.8% of price (Stoke-style target).
- Target investor price — Rent ÷ 1%; the price at which rent would be 1% of price (strong cashflow band).
- Gross yield — Annual rent as % of purchase price (no costs).
- Cost-to-rent — Price ÷ annual rent (from OpenRent comparables). Under 14× = strong, 14–16× = acceptable, 17×+ = compressed.
- Cashflow — Rent minus mortgage, 10% maintenance, £25/mo compliance. Assumes 75% LTV, 3.95% APR (5yr fixed), 25yr term.
- ROI — Annual profit ÷ cash in (deposit + 4% purchase costs).