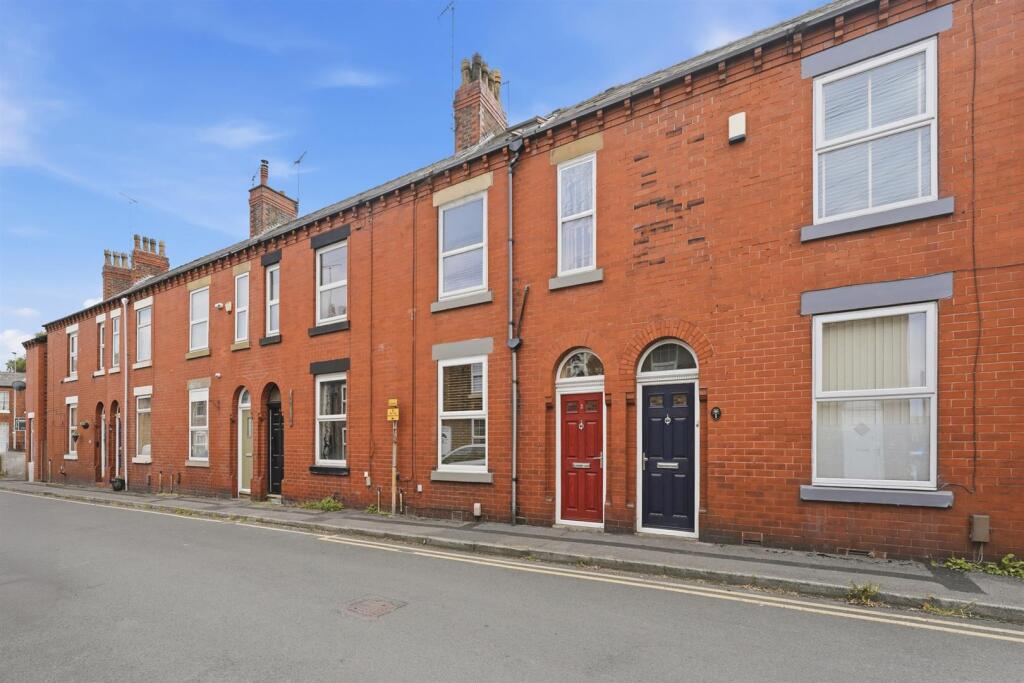
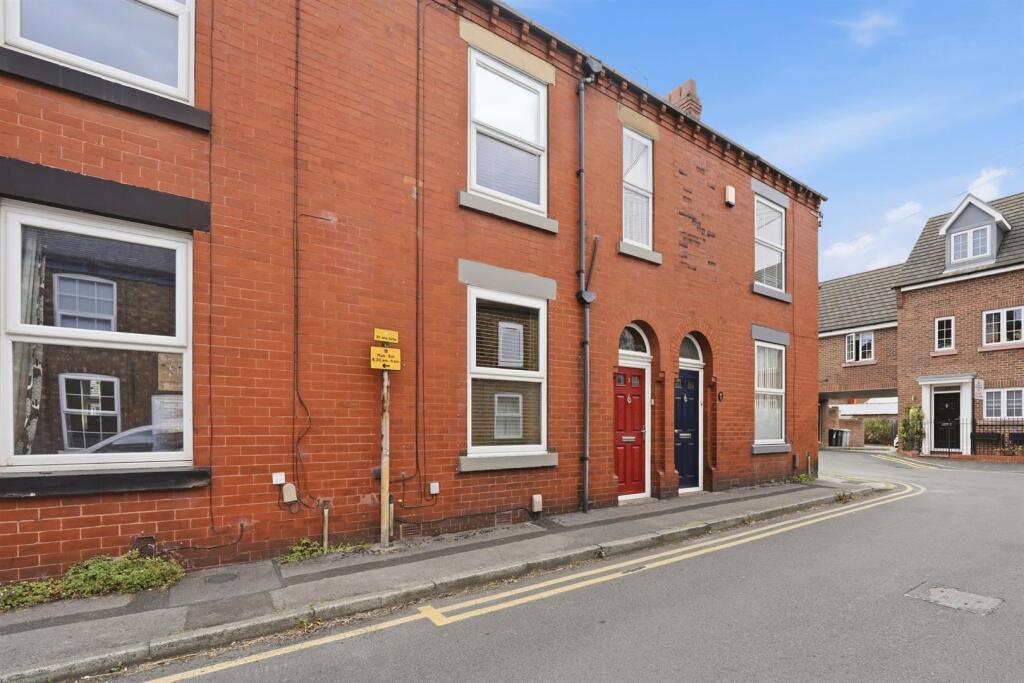
3 NELSON STREET
MACCLESFIELD, CHESHIRE EAST SK11 6UN
£275,000
_DSC1098.jpg _DSC1003.jpg _DSC0973.jpg _DSC1063.jpg _DSC1103.jpg _DSC1083.jpg _DSC1093.jpg _DSC1088.jpg _DSC1018.jpg _DSC1013.jpg _DSC1023.jpg _DSC1028.jpg _DSC1033.jpg _DSC1038.jpg _DSC1043.jpg _DSC1053.jpg _DSC0958.jpg _DSC0968.jpg _DSC0983.jpg _DSC0943.jpg _DSC0948.jpg _DSC0953.jpg _DSC0988.jpg _DSC0998.jpg _DSC0993.jpg _DSC0963.jpg _DSC0928.jpg _DSC0933.jpg _DSC0938.jpg _DSC1058.jpg _DSC1068.jpg _DSC1073.jpg _DSC1078 .jpg _DSC1108.jpg
/ 34
Property details
Tenure
FREEHOLD
Floor area
105 m²
Council tax band
B
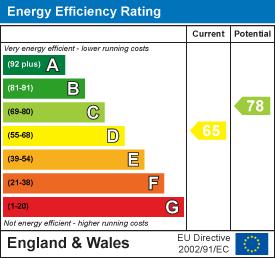
EPC rating
D
Year built
England and Wales: 1900-1929
Last sold
£182,000 Jul 2018
Price per m²
£2,619/m²
Local average
£207,008 (+32.8%)
Deprivation
Decile 3 (8,675 of 33,755)
Street crime
346 incidents within 1 mile (Jul 2026)
Additional details
- Electricity
- Mains supply
- Water
- Mains supply
- Sewerage
- Mains supply
- Heating
- Gas central
- Garden
- Yes
- Flooded in last 5 years
- No
Description
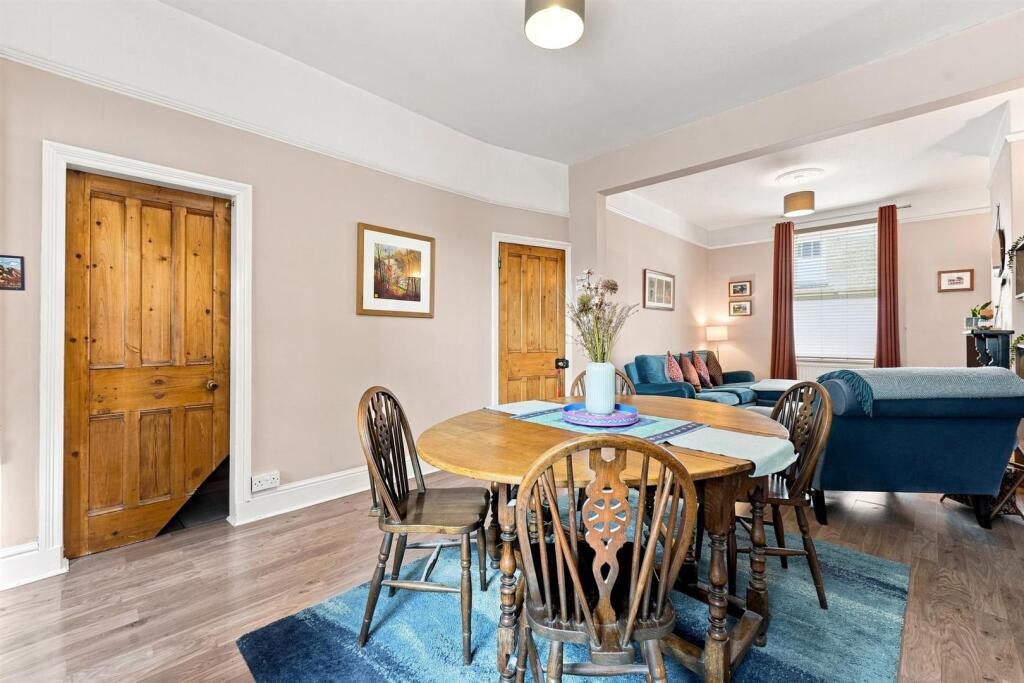
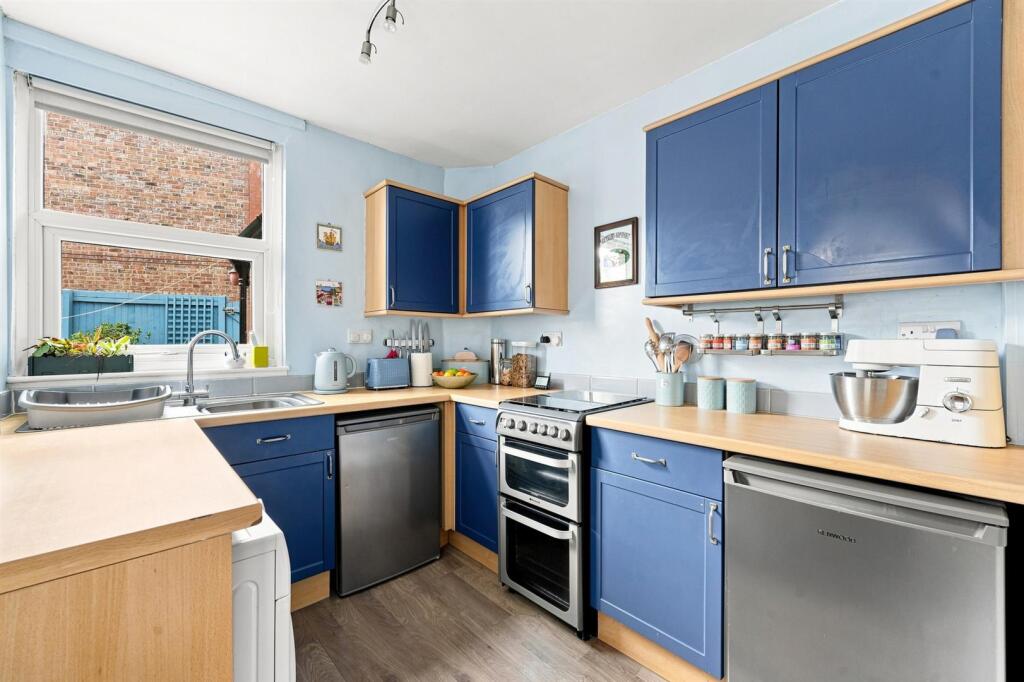
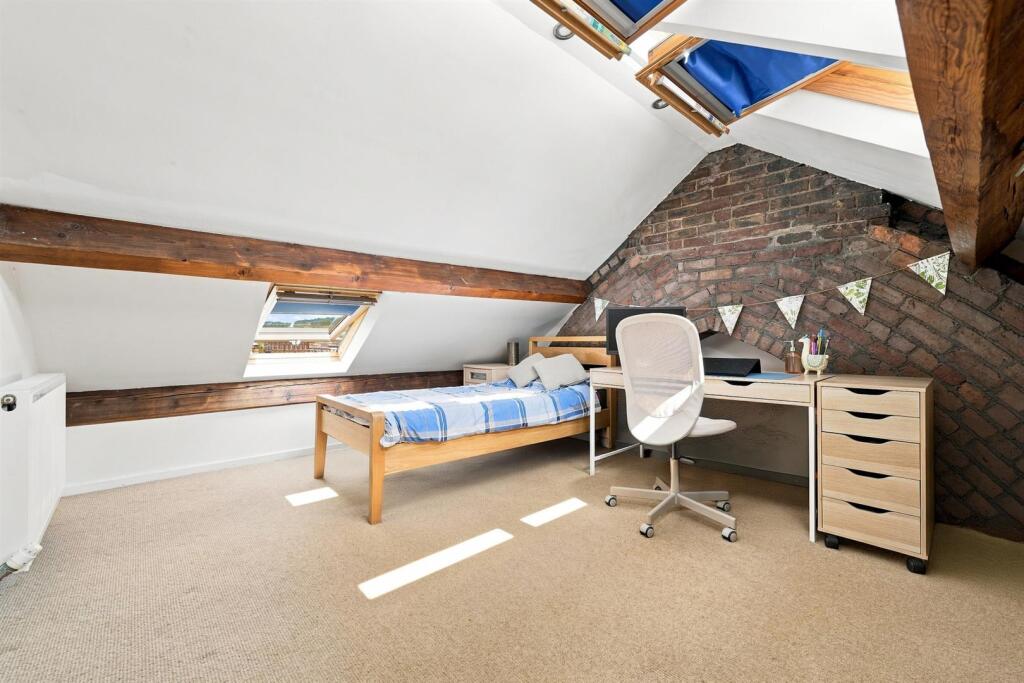
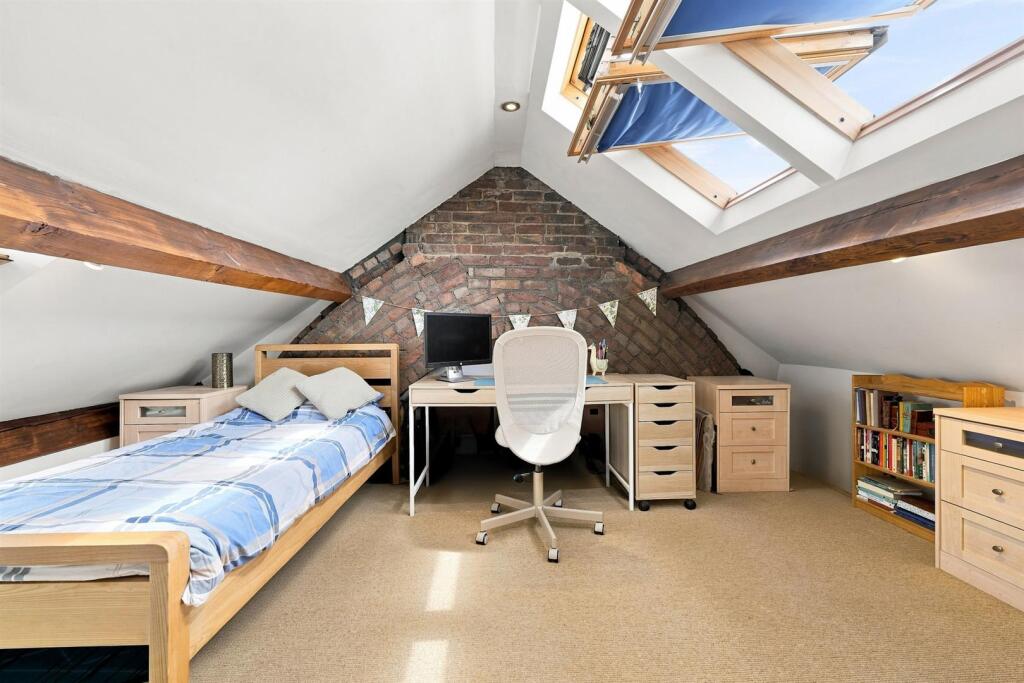
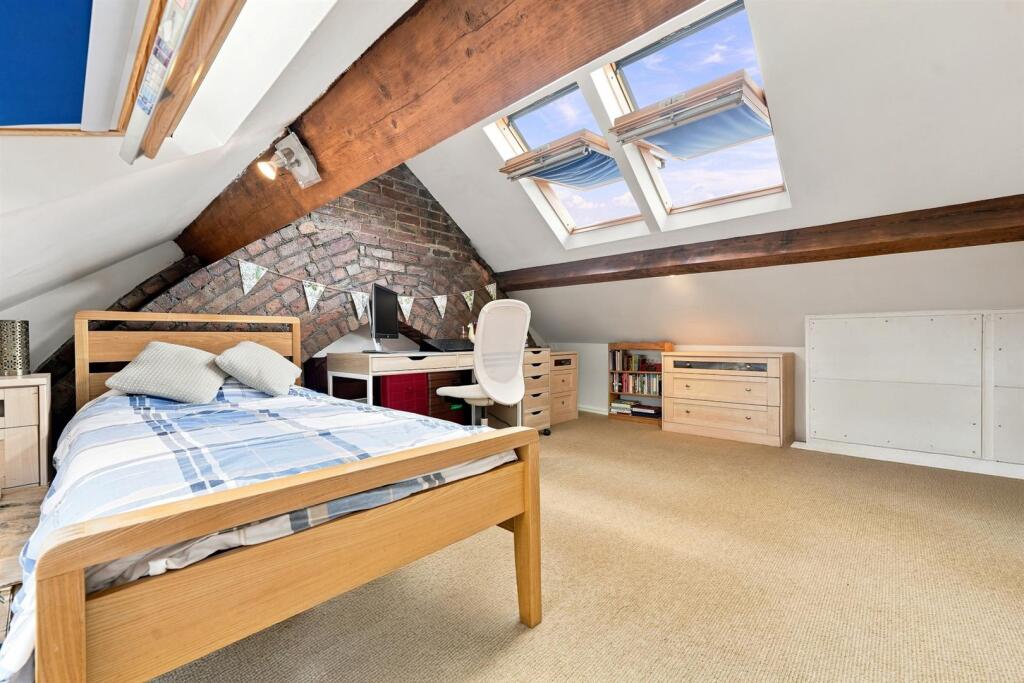
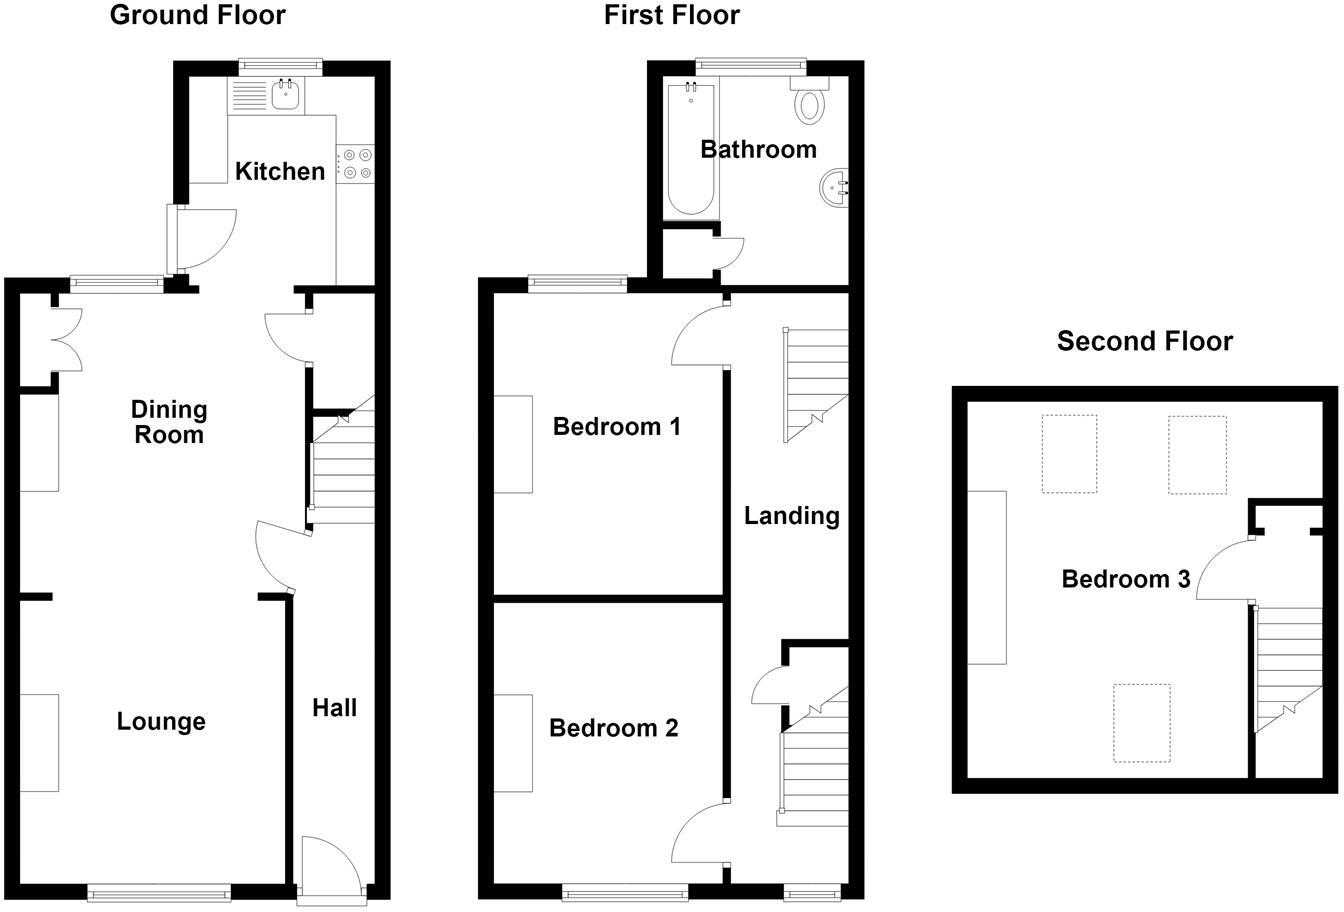
The accommodation briefly comprises an entrance hall, a welcoming lounge opening onto a separate dining room and a well-appointed kitchen to the ground floor. To the first floor are two generous double bedrooms and a bathroom. Occupying the second floor is an impressive third bedroom, flooded with natural light from Velux windows and enjoying far-reaching views across the rooftops of Macclesfield towards the surrounding hills. The property further benefits from gas-fired central heating and uPVC double glazing throughout.
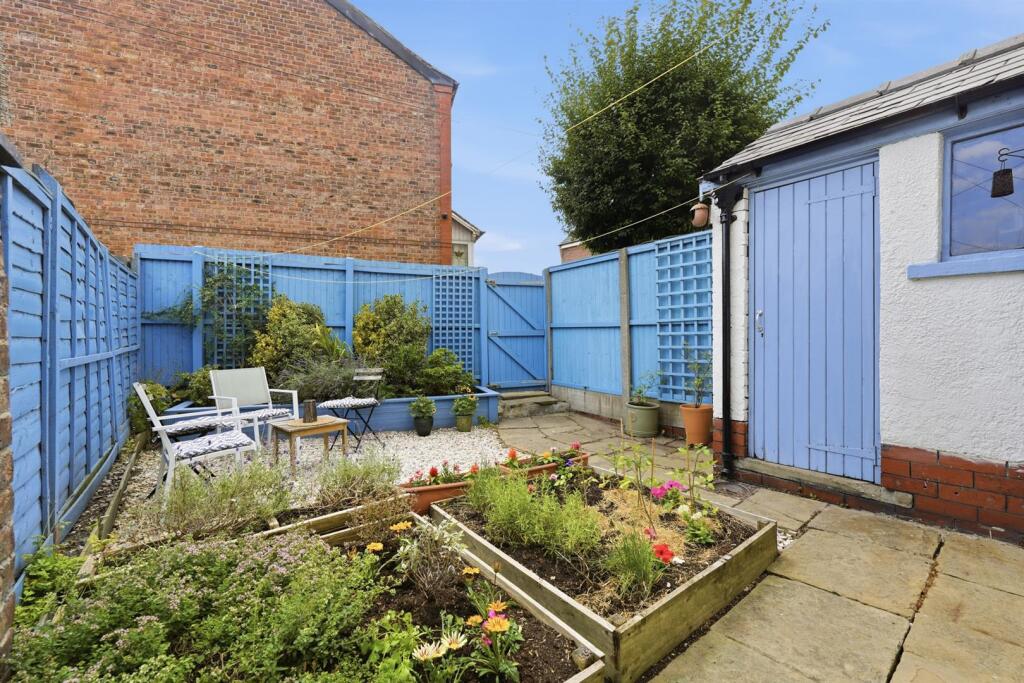
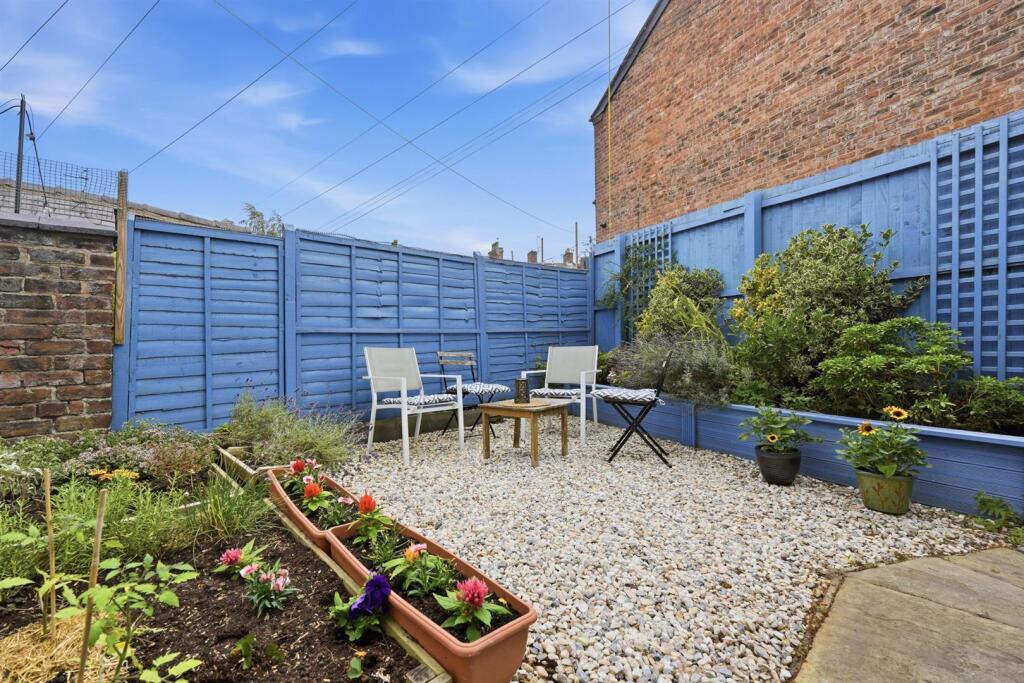
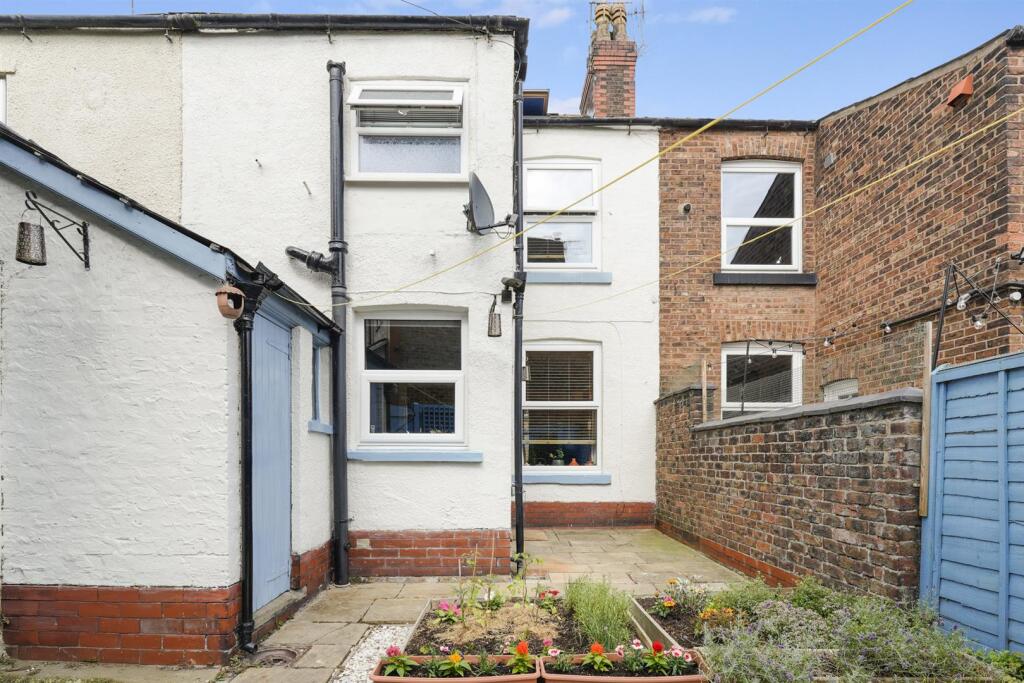
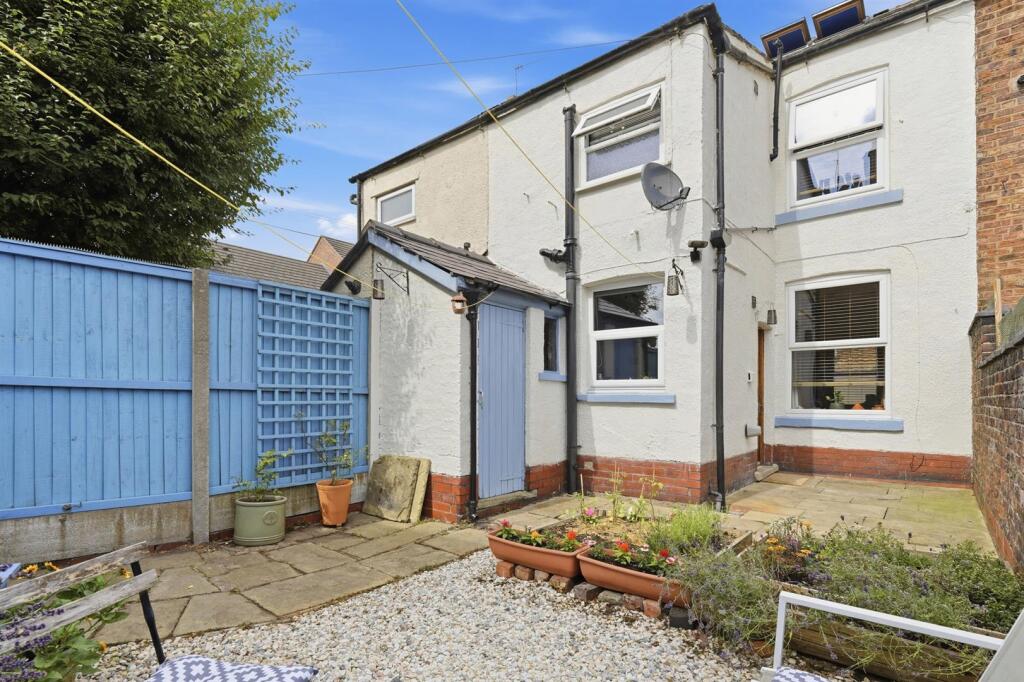
Externally, the rear garden provides a pleasant and private outdoor space, enhanced by attractive wooden planters and is ideal for relaxing or entertaining. A useful brick-built outhouse offers excellent additional storage.
Ground Floor -
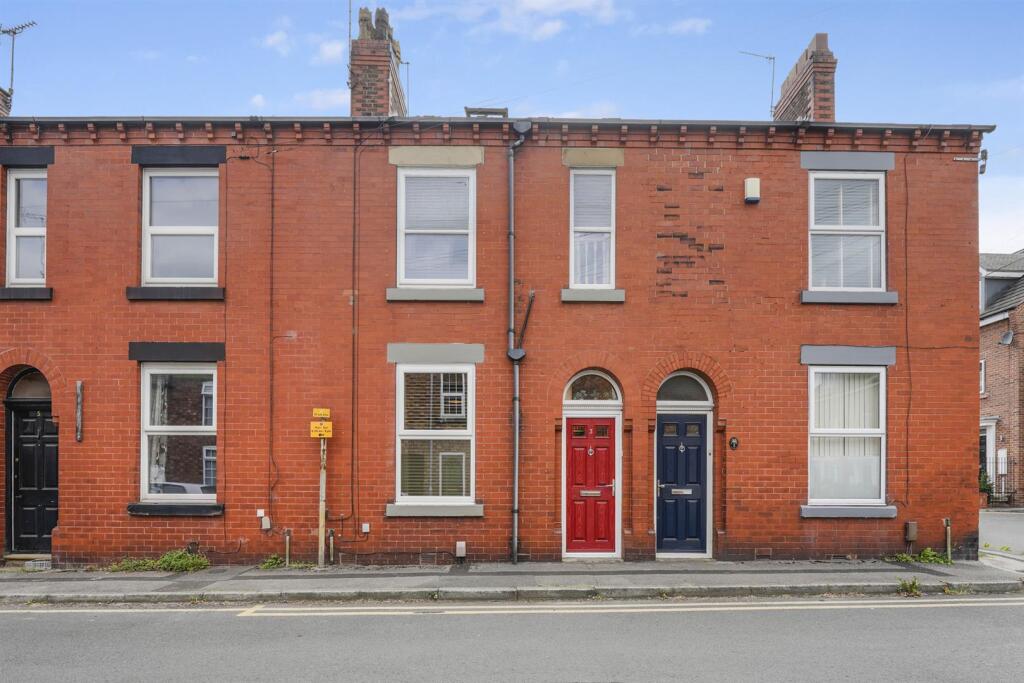
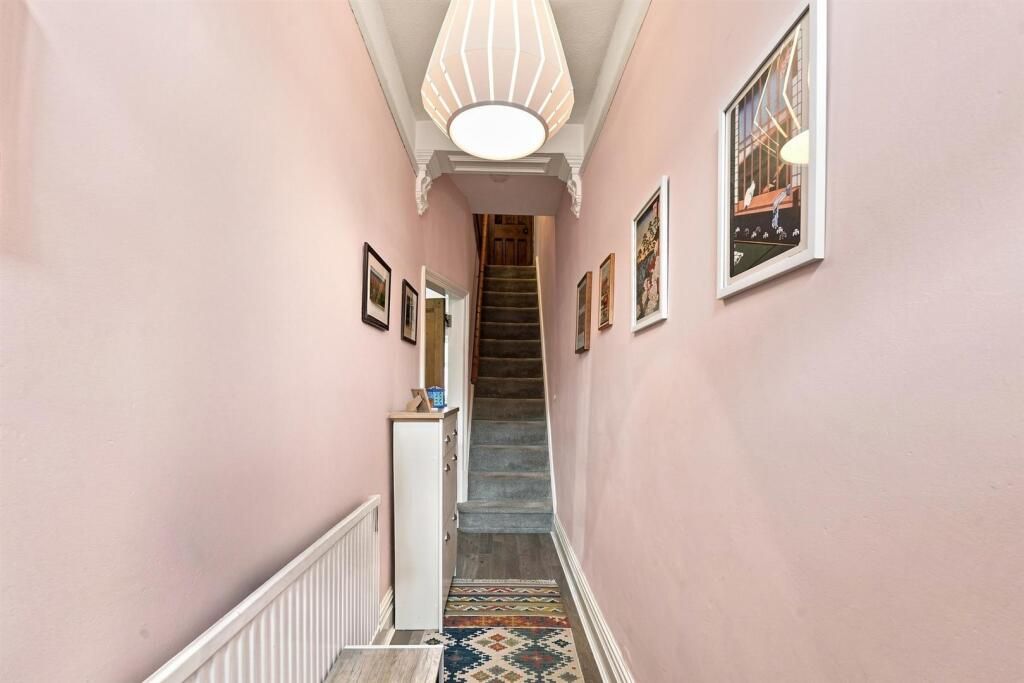
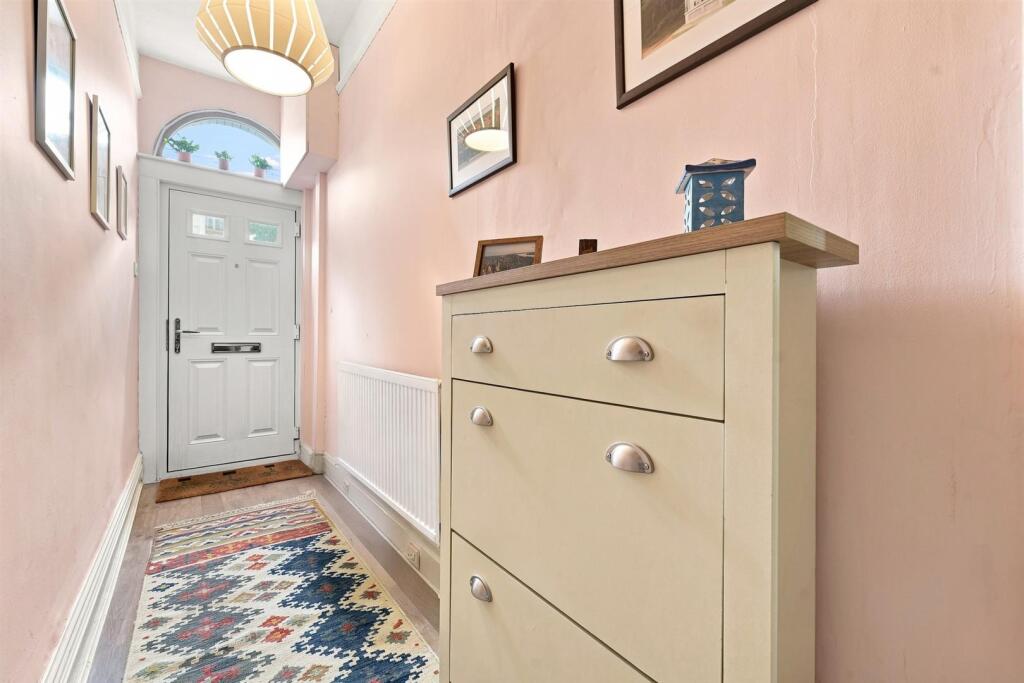
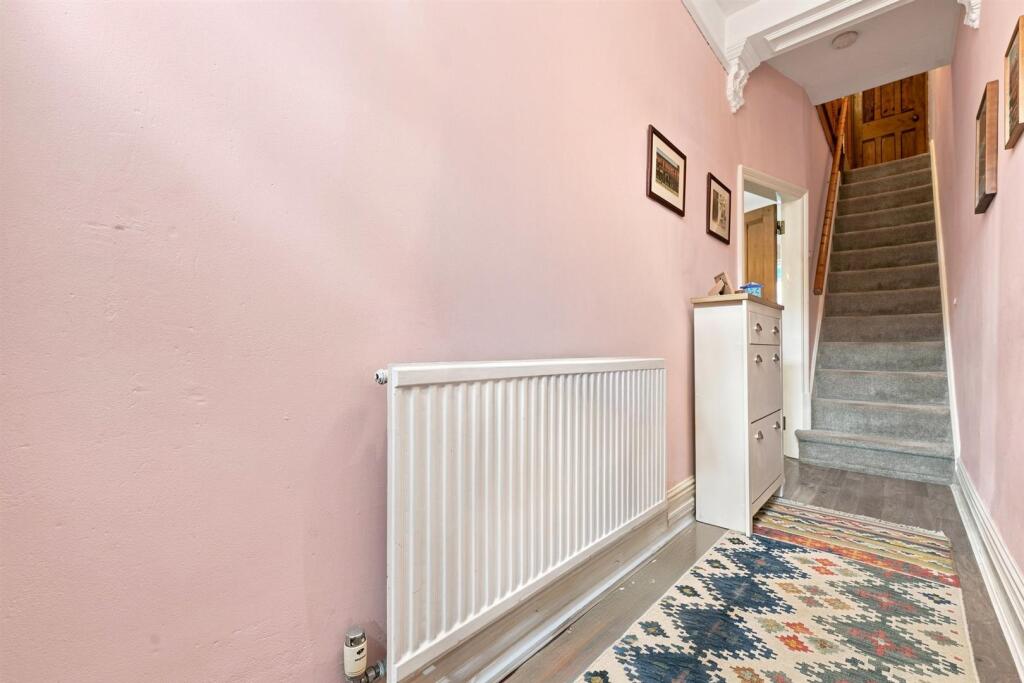
Entrance Hall - Composite front door with glazing inset and fanlight over. Picture rail. Original moulded ceiling arch. Handrail to the staircase. Single panelled radiator.
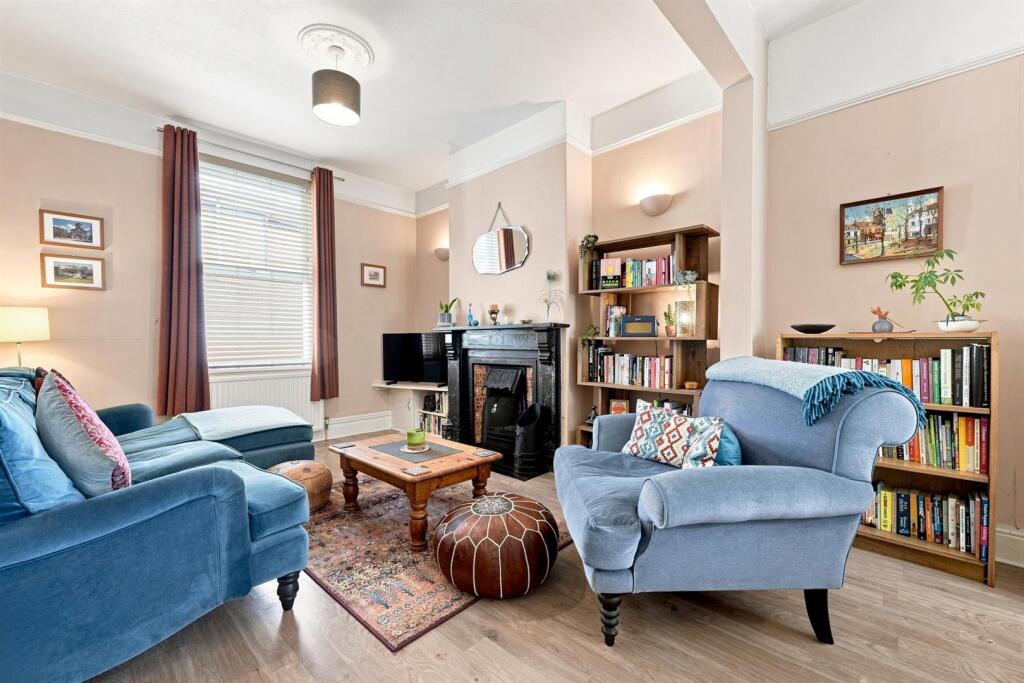
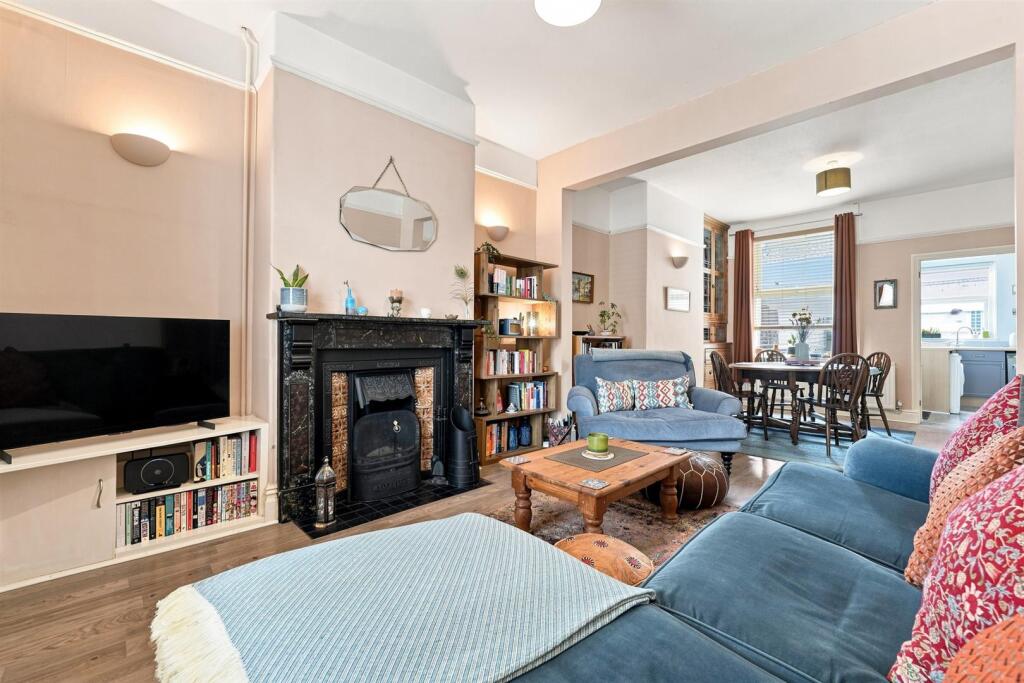
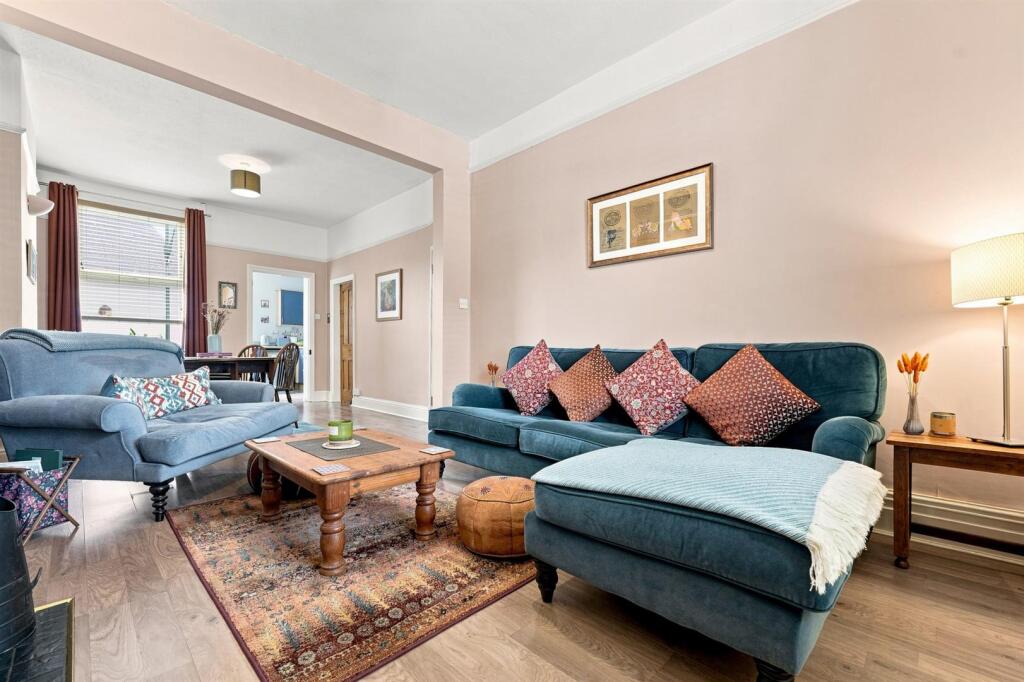
Lounge - 3.66m x 3.43m (12'00 x 11'3) - Cast-iron fireplace with tiled hearth. Cupboard and shelving to the chimney recess. Ceiling rose. Picture rail. Wall light points. uPVC double glazed window. Double panelled radiator. Open way through to the Dining Room.
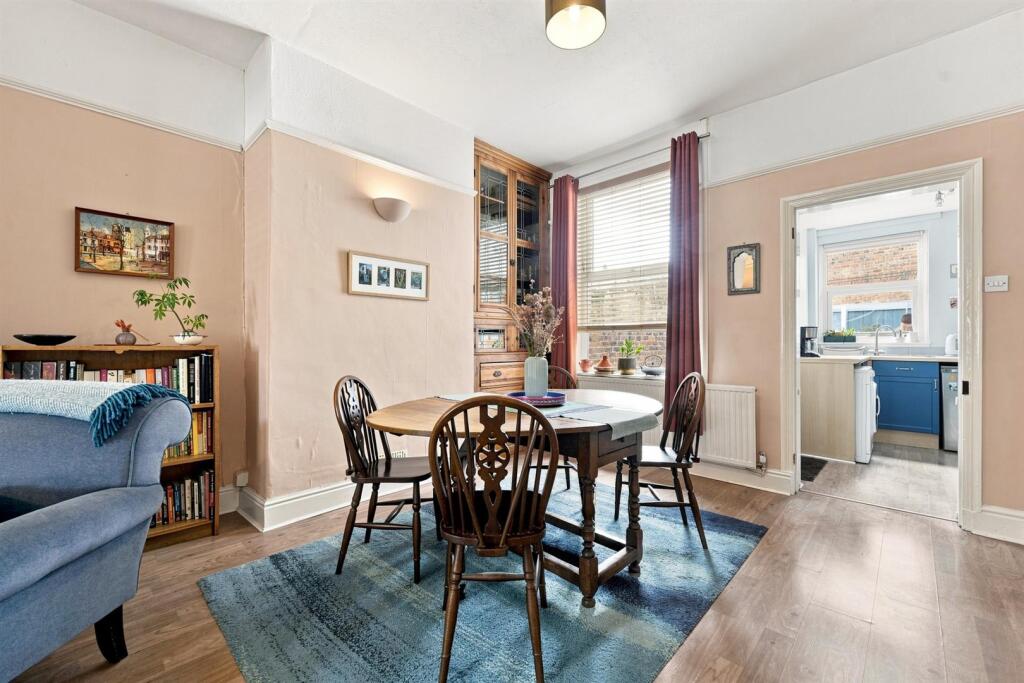
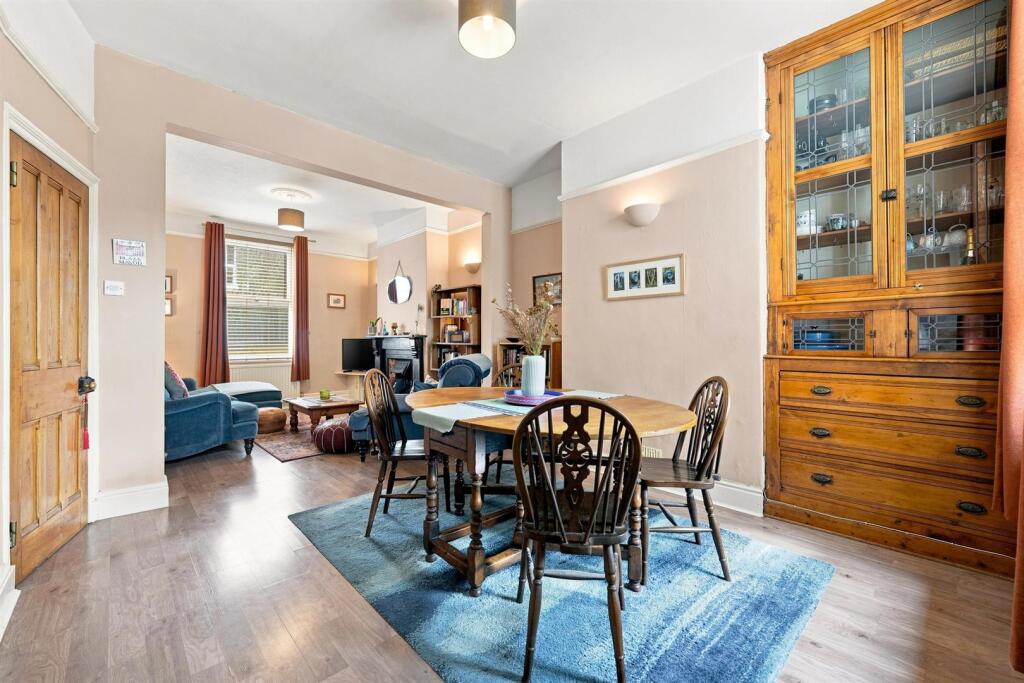
Dining Room - 3.86m x 3.68m (12'8 x 12'1) - Picture rail. Cabinetry to the chimney recess. Understairs storage cupboard. Wall light points. uPVC double glazed window. Single panelled radiator. Open way through to the Kitchen.
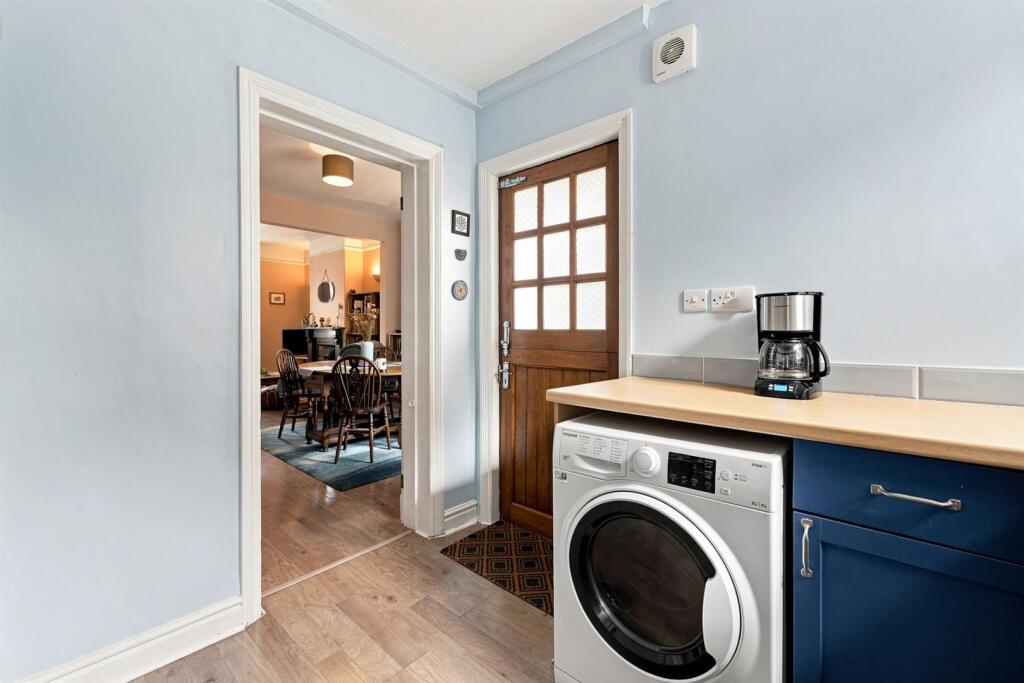
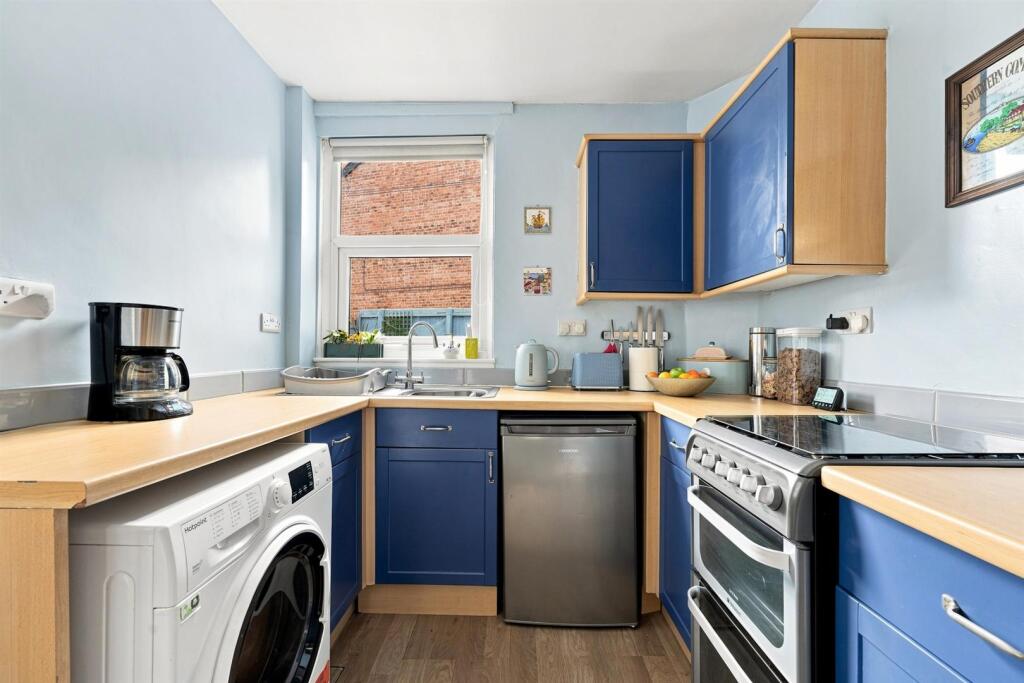
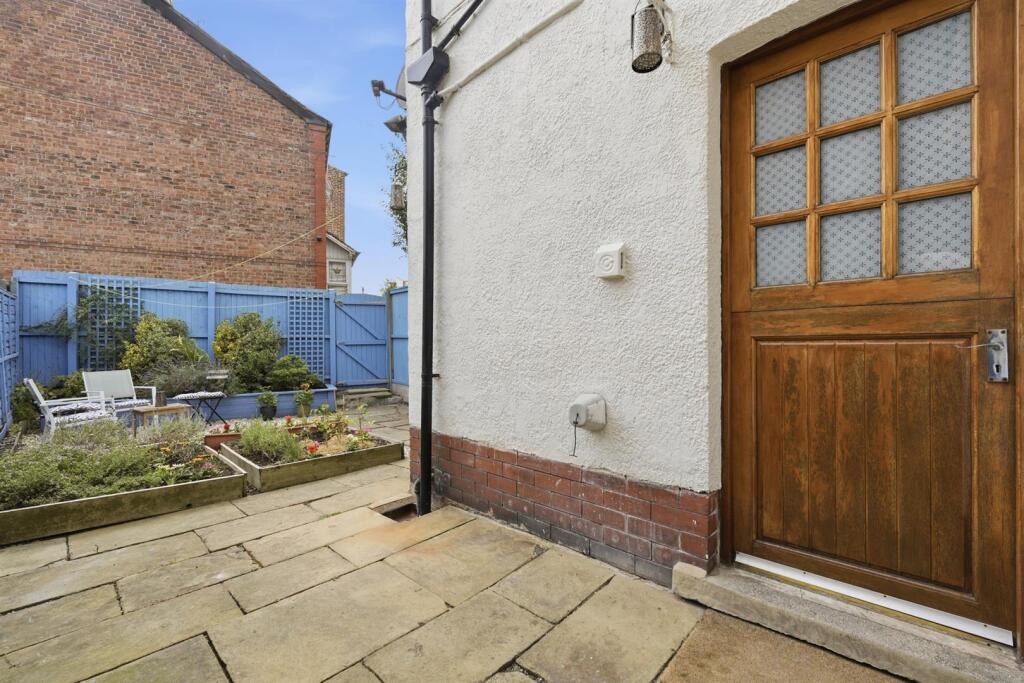
Kitchen - 2.69m x 2.36m (8'10 x 7'9) - Single drainer stainless steel sink with mixer tap and base unit below. An additional range of matching base and eye level units with contrasting work surfaces and tiled splashbacks. Electric cooker point. Under-counter space for a fridge and freezer. Plumbing for washing machine. Extractor fan. uPVC double glazed window. Solid oak stable door with glazing opening onto the rear garden.
First Floor -
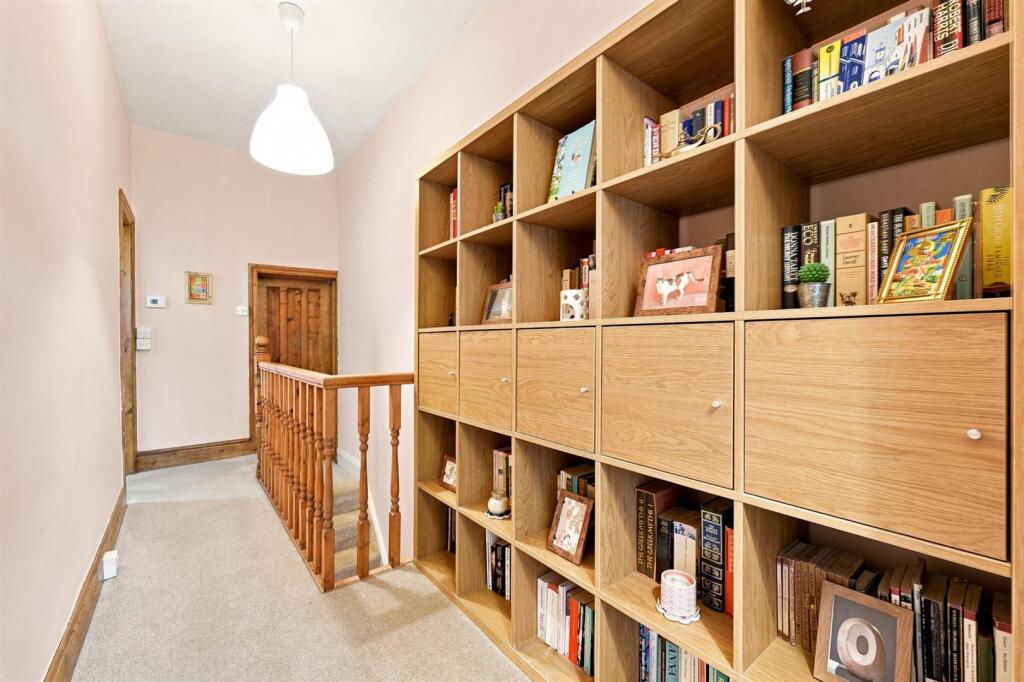
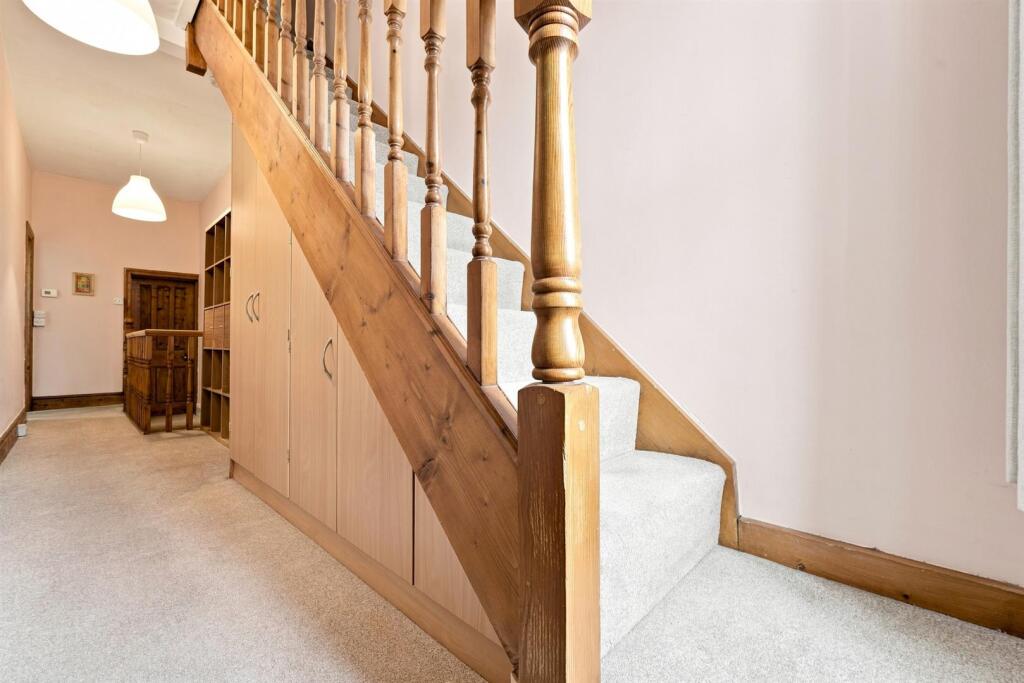
Landing - Spindle balustrade to the staircase. Understairs storage cupboards. uPVC double glazed window.
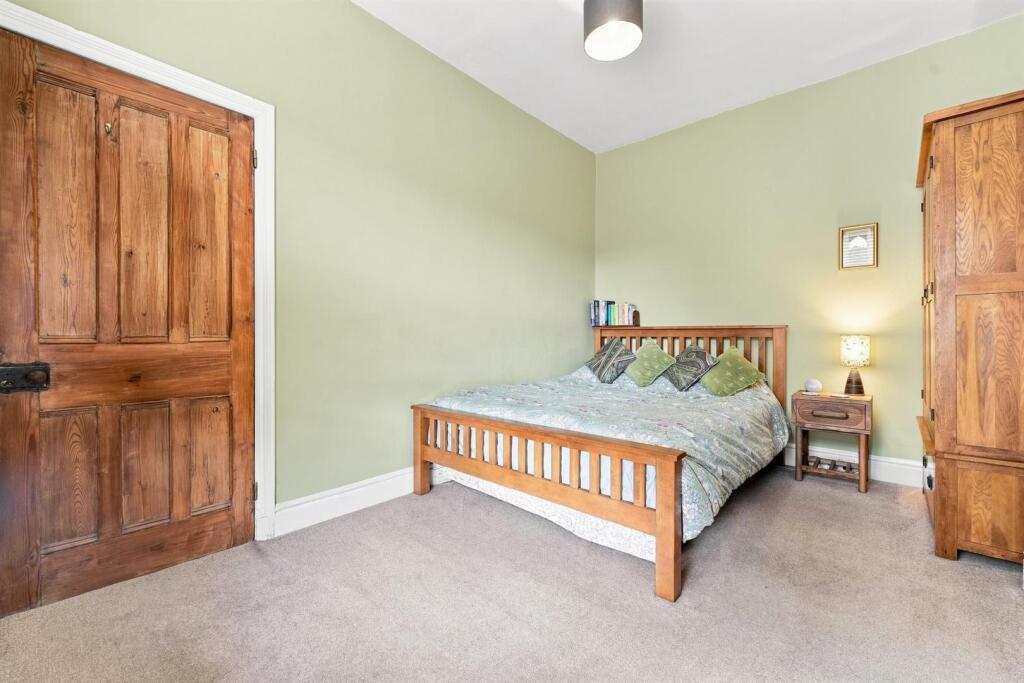
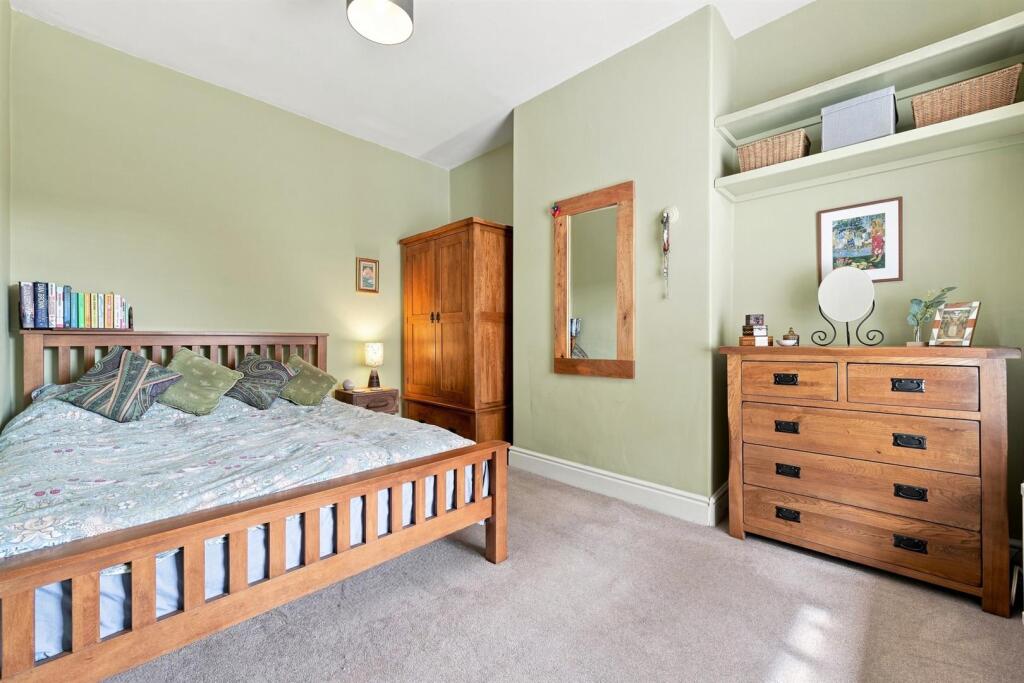
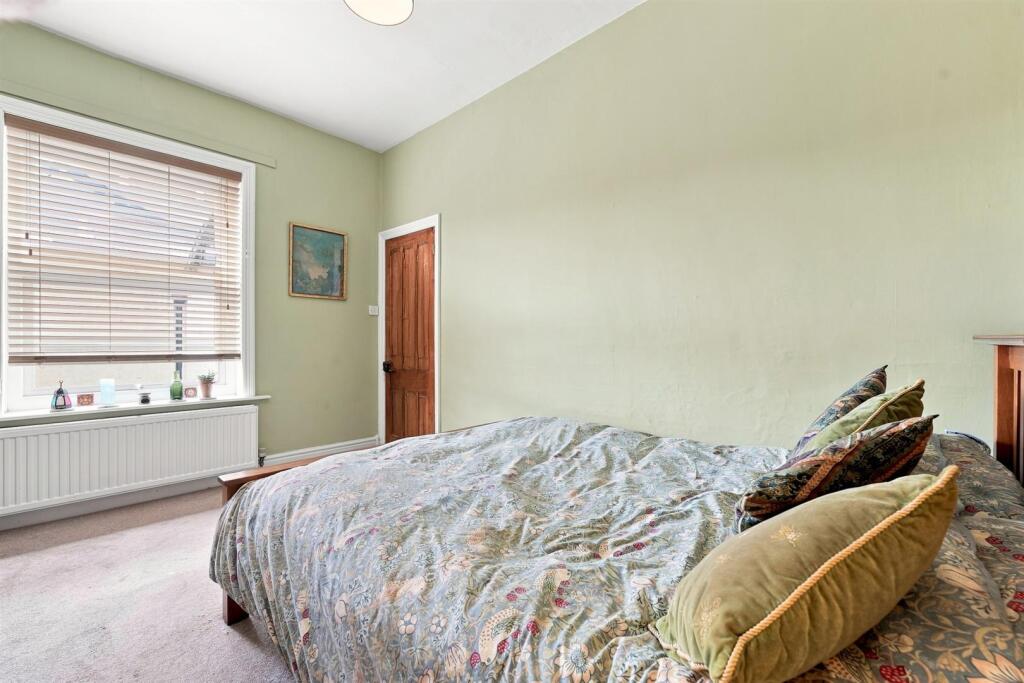
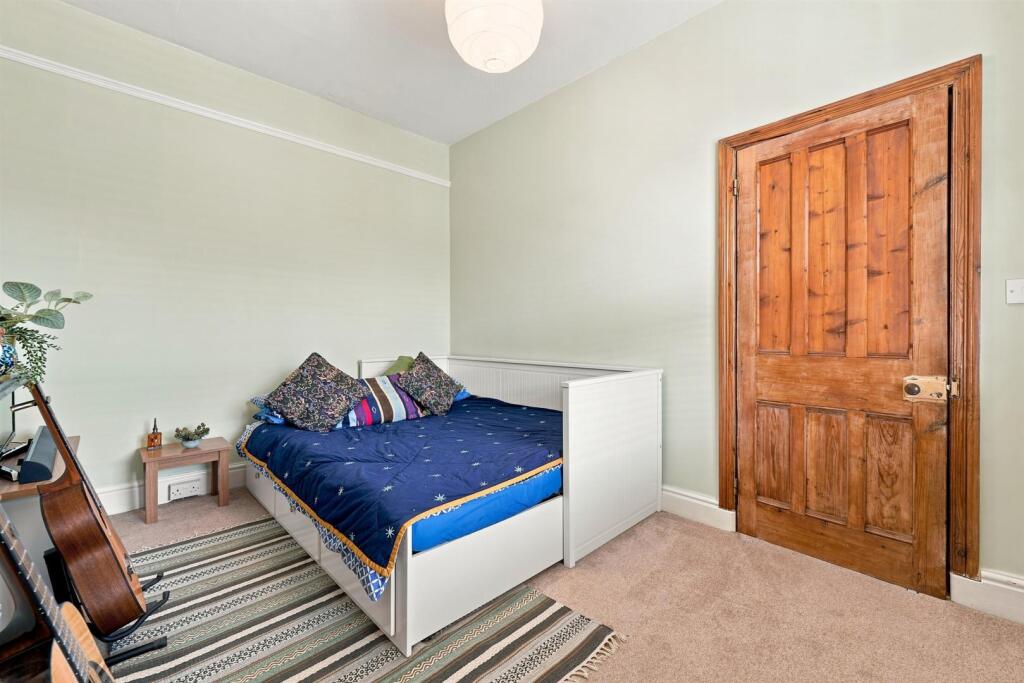
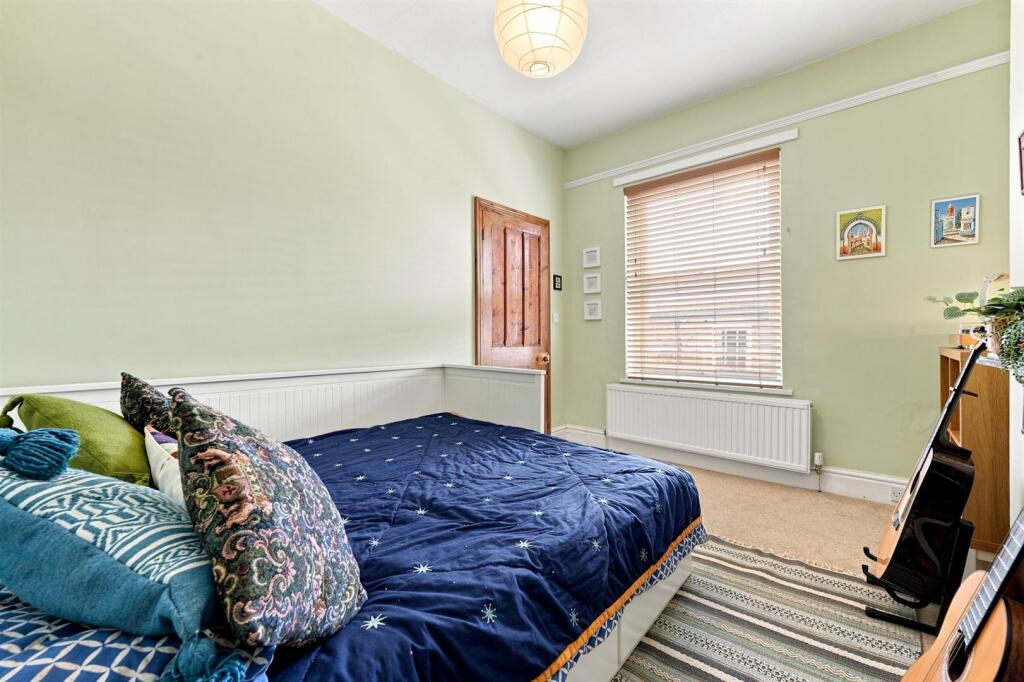
Bedroom One - 3.89m x 2.95m (12'9 x 9'8) - Shelving to the chimney recess. uPVC double glazed window. Double panelled radiator.
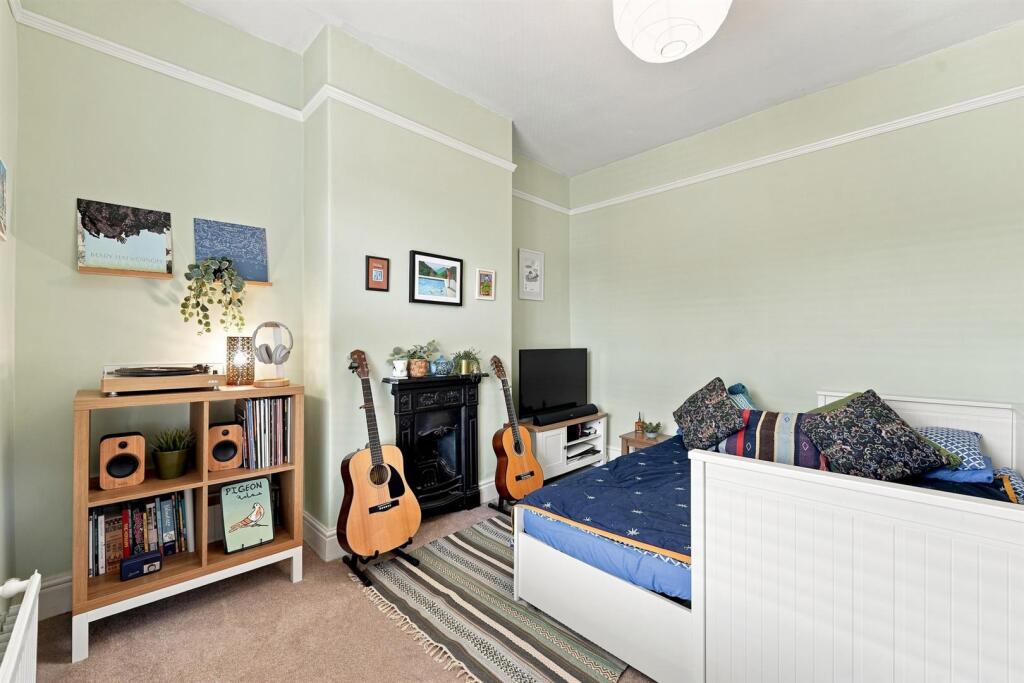
Bedroom Two - 3.63m x 2.95m (11'11 x 9'8) - Cast-iron fireplace. Picture rail. uPVC double glazed window. Double panelled radiator.
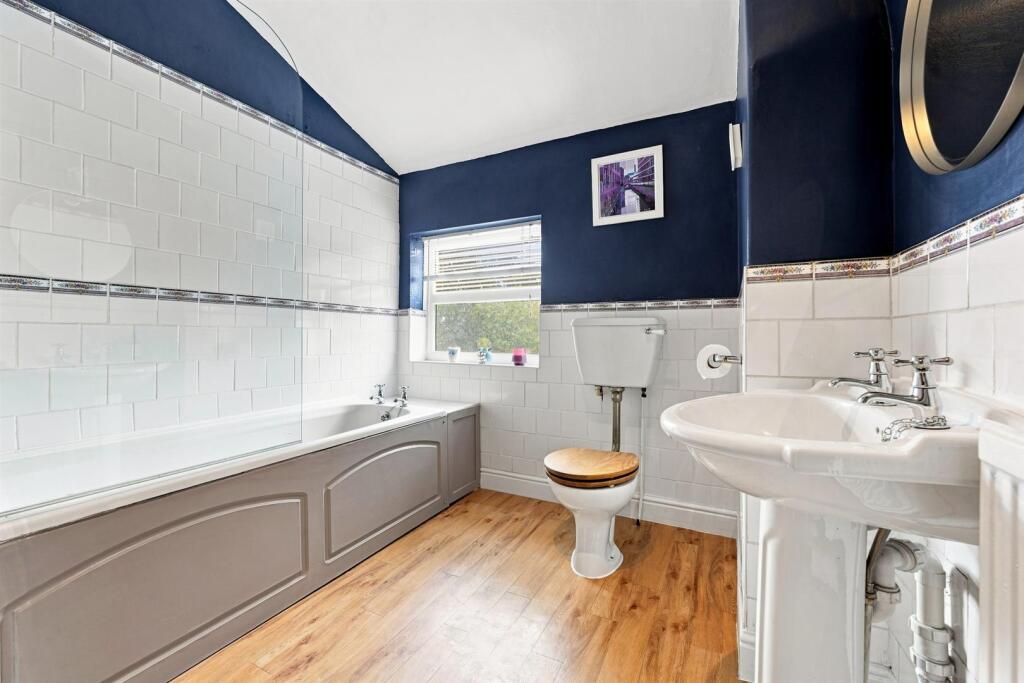
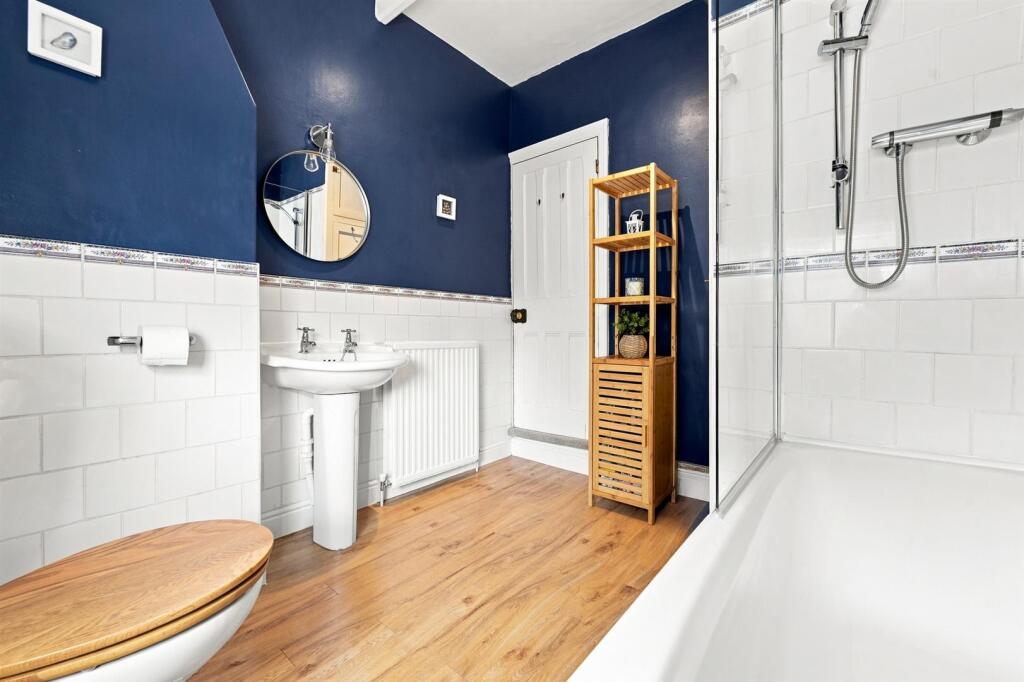
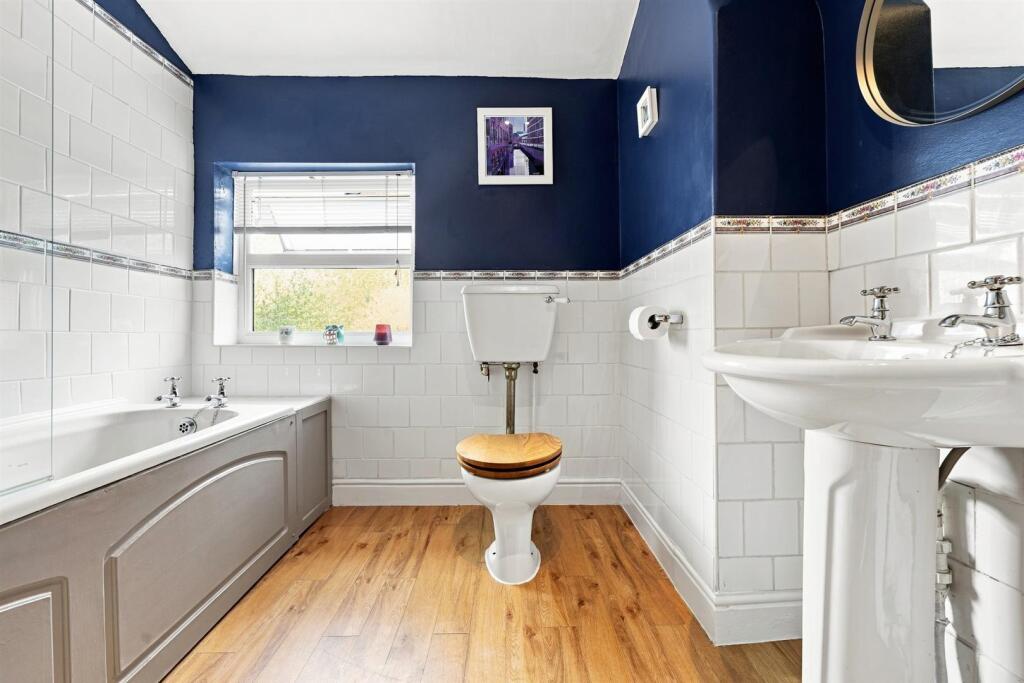
Bathroom - The white suite comprises a panelled bath with thermostatic shower over, a pedestal washbasin and a mid-level W.C. Airing cupboard housing the Worcester Bosch combination condensing boiler. Extractor fan. Partially tiled walls. Downlighting. uPVC double glazed window. Double panelled radiator.
Second Floor -
Landing - Spindle balustrade to the staircase. Exposed timber ceiling beams. Built-in storage cupboard.
Bedroom Three - 4.85m x 3.78m (15'11 x 12'5) - Cast-iron fireplace. Exposed timber ceiling beams. Exposed Cheshire brick chimney breast. Recessed spotlighting. Three Velux windows. Double panelled radiator.
Outside -
Gardens - The fully enclosed rear garden is bordered by quality fencing and has been thoughtfully remodelled by the current owners to create an attractive and low-maintenance outdoor space. A stone-flagged and gravelled patio provides the perfect spot for outdoor dining and relaxation, complemented by raised timber planters. A useful brick-built outhouse offers excellent additional storage.
Tenure - Freehold
Listed by
Macclesfield
Holden & Prescott
Reference: 91498752
EPC Rating & Upgrade Cost
Current rating: D
Potential rating: C
Inspection date: 04/08/2026
Expiry date: 03/08/2036
Current heating cost: £1,443/year
Potential heating cost: £1,247/year
Est. upgrade cost to C: £17,700
Recommendations
- Cavity wall insulation (£900 - £1,500)
- Floor insulation (suspended floor) (£5,000 - £10,000)
- Solar photovoltaic panels, 2.5 kWp (£8,000 - £10,000)
Flood risk
Zone: 1
Risk: Low
Job (default Low)
Registered land (INSPIRE)
This location falls inside an HM Land Registry INSPIRE registered freehold polygon.
Plot: ~86 m² (0.02 acres)
Source: HM Land Registry INSPIRE Index Polygons.
Floorplans
3 Nelson Street - all floors.JPG
EPC Graphs
EE Rating
FENSA Certificates
This property has 2 FENSA certificate(s) on record, indicating window/door installations by FENSA-approved installers.
FENSA Certificate #7010204
Property Details
Street: 3 Nelson Street
Town: MACCLESFIELD
Postcode: SK11 6UN
Installation Details
Items: 3 windows
Certificate Issued: 15/12/2009
Work Completed: 12/11/2009
This certificate data was retrieved from FENSA's database
FENSA Certificate #6152171
Property Details
Street: 3 Nelson Street
Town: MACCLESFIELD
Postcode: SK11 6UN
Installation Details
Items: 2 windows
Certificate Issued: 25/11/2008
Work Completed: 11/11/2008
This certificate data was retrieved from FENSA's database
What is FENSA? FENSA (Fenestration Self-Assessment Scheme) is a government-authorised scheme that monitors building regulation compliance for replacement windows and doors. Certificates indicate that work was completed by FENSA-approved installers.
Price history
34% since 2011
| Event | Date | Price | % change |
|---|---|---|---|
| Listed for sale | — | £275,000 | +51.1% |
| Sold | 20/07/2018 (8 years ago) | £182,000 | +34.1% |
| Sold | 11/08/2011 (15 years ago) | £135,698 | — |
Source: HM Land Registry Price Paid Data. Crown copyright.
Sold Comparables
Same street and nearby sales within 0.25 miles (last 5 years). Data from Land Registry Price Paid.
| Address | Price | Date | Type |
|---|---|---|---|
| 36 RYLE STREET, MACCLESFIELD, CHESHIRE EAST, SK11 8AX | £210,000 | 30/01/2026 | Terraced |
| 55 VINCENT STREET, MACCLESFIELD, CHESHIRE EAST, SK11 6UJ | £275,000 | 19/12/2025 | Terraced |
| 49 RYLE STREET, MACCLESFIELD, CHESHIRE EAST, SK11 8AX | £185,000 | 05/12/2025 | Terraced |
| 41 VINCENT STREET, MACCLESFIELD, CHESHIRE EAST, SK11 6UJ | £290,000 | 05/12/2025 | Terraced |
| 114 VINCENT STREET, MACCLESFIELD, CHESHIRE EAST, SK11 6UQ | £170,000 | 04/12/2025 | Terraced |
| 6 HIGH STREET, MACCLESFIELD, CHESHIRE EAST, SK11 8BU | £224,750 | 01/10/2025 | Terraced |
| 48 BROWN STREET, MACCLESFIELD, CHESHIRE EAST, SK11 6RY | £172,000 | 14/08/2025 | Terraced |
| 123 PARK LANE, MACCLESFIELD, CHESHIRE EAST, SK11 6UB | £139,000 | 06/08/2025 | Terraced |
| 10A JAMES STREET, MACCLESFIELD, CHESHIRE EAST, SK11 8BP | £200,000 | 25/07/2025 | Terraced |
| 36 RODNEY STREET, MACCLESFIELD, CHESHIRE EAST, SK11 6TU | £181,000 | 04/07/2025 | Terraced |
| 75 PARK LANE, MACCLESFIELD, CHESHIRE EAST, SK11 6TX | £150,000 | 25/04/2025 | Terraced |
| 77 STATHAM STREET, MACCLESFIELD, CHESHIRE EAST, SK11 6XL | £260,000 | 20/12/2023 | Terraced |
| 15 JAMES STREET, MACCLESFIELD, CHESHIRE EAST, SK11 8BP | £210,000 | 19/12/2023 | Terraced |
| 24 PEEL STREET, MACCLESFIELD, CHESHIRE EAST, SK11 8BH | £195,000 | 08/12/2023 | Terraced |
| 24 VINCENT STREET, MACCLESFIELD, CHESHIRE EAST, SK11 6UJ | £230,000 | 23/11/2023 | Terraced |
| 17 JAMES STREET, MACCLESFIELD, CHESHIRE EAST, SK11 8BP | £250,000 | 13/11/2023 | Terraced |
| 18 JAMES STREET, MACCLESFIELD, CHESHIRE EAST, SK11 8BP | £299,950 | 27/10/2023 | Terraced |
| 59 BROWN STREET, MACCLESFIELD, CHESHIRE EAST, SK11 6RY | £105,000 | 18/08/2023 | Terraced |
| 17 HIGH STREET, MACCLESFIELD, CHESHIRE EAST, SK11 8BU | £390,000 | 24/04/2023 | Terraced |
| 114 VINCENT STREET, MACCLESFIELD, CHESHIRE EAST, SK11 6UQ | £96,000 | 09/12/2022 | Terraced |
| Same street 2 NELSON STREET, MACCLESFIELD, CHESHIRE EAST, SK11 6UN | £118,000 | 13/12/2021 | Terraced |
Street average: £118,000 (1 sale)
Area average: £211,635 (20 sales)
Capital growth trend
Land Registry outcode average: last 12 months vs 5y and 10y ago (from sold prices).
House Price Index (HM Land Registry — official index, not sold-price averages): Cheshire East. Series: Terraced. As of June 2026.
Rental Range
Estimated market rent for Cheshire East. Low = conservative, Realistic = average, Optimistic = best case.
Based on Local Authority from postcode lookup → Cheshire East.
LHA (30th percentile) floor for East Cheshire: £992/mo (Apr 2025 – Mar 2026)
Location
Nearby
Nearest stations, universities and amenities (distance from property).
| Type | Name | Distance |
|---|---|---|
| Shop | Thompsons | 0.0 miles |
| Shop | Totally Wicked | 0.0 miles |
| Bus stop | Macclesfield, Park Lane / Harvest Printers | 0.1 miles |
| Bus stop | Macclesfield, Park Lane / Brown Street | 0.1 miles |
| Train station | Macclesfield | 0.4 miles |
| Hospital | Rosemount Resource Centre | 0.9 miles |
| Train station | Prestbury | 2.8 miles |
| Hospital | Corbar hall | 8.6 miles |
| University | University of Derby, Buxton | 8.7 miles |
| University | Tovell Building, Buxton & Leek College | 11.0 miles |
Street-level crime
| Category | Count |
|---|---|
| Violence and sexual offences | 124 |
| Shoplifting | 63 |
| Anti-social behaviour | 39 |
| Public order | 35 |
| Other theft | 21 |
| Vehicle crime | 20 |
| Criminal damage and arson | 15 |
| Drugs | 7 |
| Other crime | 7 |
| Bicycle theft | 5 |
| Burglary | 5 |
| Possession of weapons | 4 |
| Theft from the person | 1 |
| Total incidents | 346 |
Within 1 mile during Jul 2026. Source: data.police.uk (England & Wales).
Schools nearby
Nearest open schools with Ofsted ratings (England). Closed schools are not shown. Data from Get Information about Schools and Ofsted.
| Name | Type | Distance | Ofsted |
|---|---|---|---|
| Parkroyal Community School | Primary | 0.3 miles | Good — 29 Mar 2017 |
| Christ The King Catholic and Church of England Primary School | Primary | 0.5 miles | Inadequate — 11 Jul 2018 |
| The Macclesfield Academy | Secondary | 0.5 miles | Requires improvement — 21 Jul 2020 |
| The Fermain Academy | Other | 0.5 miles | Outstanding — 18 Jul 2018 |
| Macclesfield College | Other | 0.6 miles | — (No rating) |
Rental Comparables
Residential lets from OpenRent and Rightmove for the area (same bedroom count). Use to validate rent estimates. Student lets are excluded.
| Title | Rent | Beds | Distance | As seen on |
|---|---|---|---|---|
| Wardle Crescent, Gawsworth, Macclesfield | £1,495/mo | 3 | 2.4 miles | Rightmove |
| Little Brereton, Cowbrook Lane, Gawsworth | £1,750/mo | 3 | 2.51 miles | Rightmove |
Average rent: £1,623/mo (2 listings)
Rent-driven metrics
Based on OpenRent comparables.
- Rent ratio — Monthly rent ÷ purchase price (1% rule). 1%+ = strong, 0.8–1% = okay, <0.8% = weak for cashflow.
- Max investor price — Rent ÷ 0.8%; the price at which rent would be 0.8% of price (Stoke-style target).
- Target investor price — Rent ÷ 1%; the price at which rent would be 1% of price (strong cashflow band).
- Gross yield — Annual rent as % of purchase price (no costs).
- Cost-to-rent — Price ÷ annual rent (from OpenRent comparables). Under 14× = strong, 14–16× = acceptable, 17×+ = compressed.
- Cashflow — Rent minus mortgage, 10% maintenance, £25/mo compliance. Assumes 75% LTV, 3.95% APR (5yr fixed), 25yr term.
- ROI — Annual profit ÷ cash in (deposit + 4% purchase costs).