38 CAMPFIELD ROAD
ST ALBANS, HERTFORDSHIRE AL1 5JA
£310,000
Property details
Tenure
FREEHOLD
Last sold
£295,000 Aug 2010
Local average
£770,857 (-59.8%)
Deprivation
Decile 7 (22,740 of 33,755)
Street crime
232 incidents within 1 mile (May 2026)
Key features
- Lounge
- Kitchen/dining room
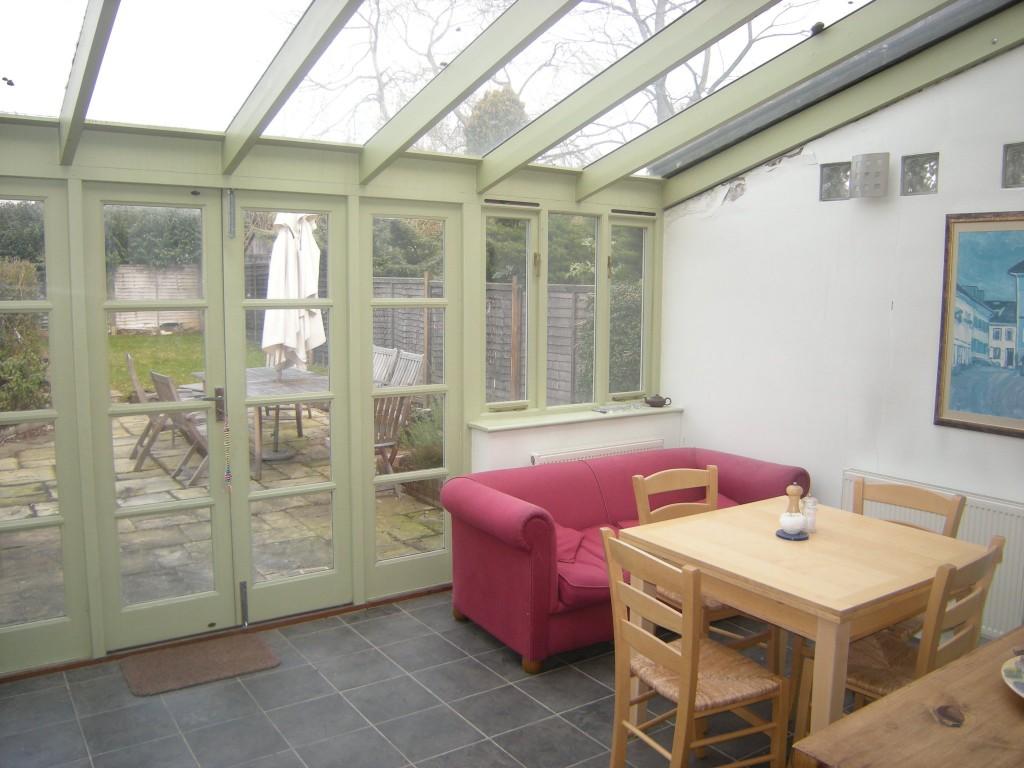
- Conservatory
- Three first floor bedrooms and bathroom
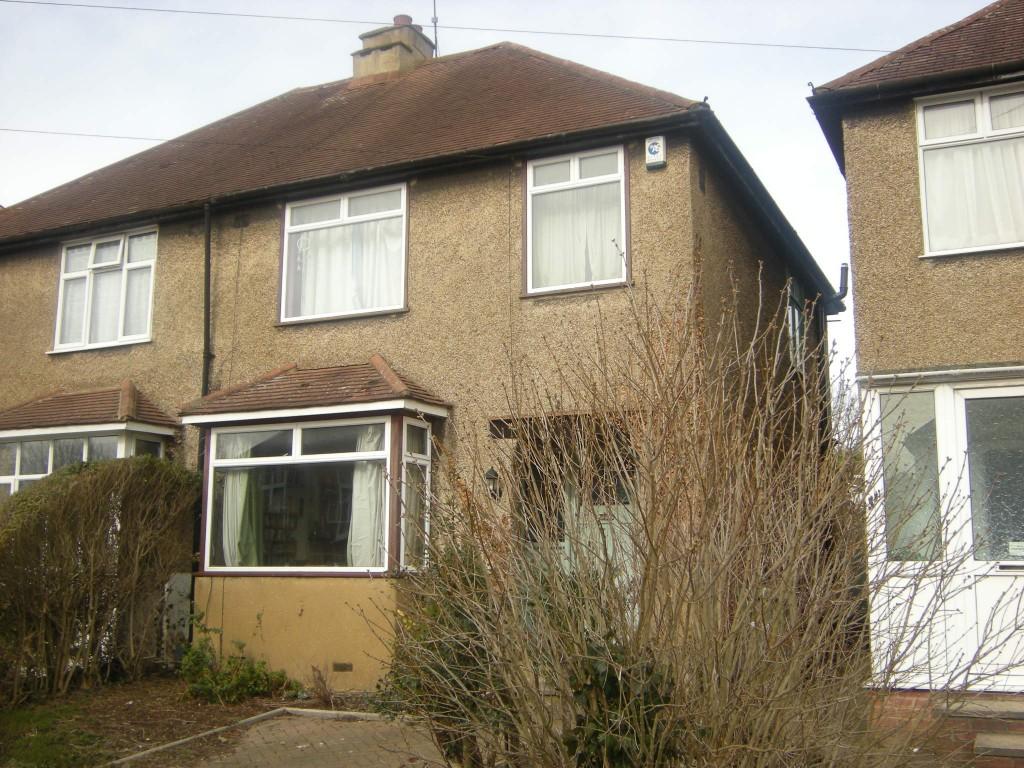
- Good-sized rear garden
Additional details
- Garden
- Yes
Description
HALLWAY: Stained wooden flooring, radiator, stairs with wooden balustrade to first floor, storage cupboard below.
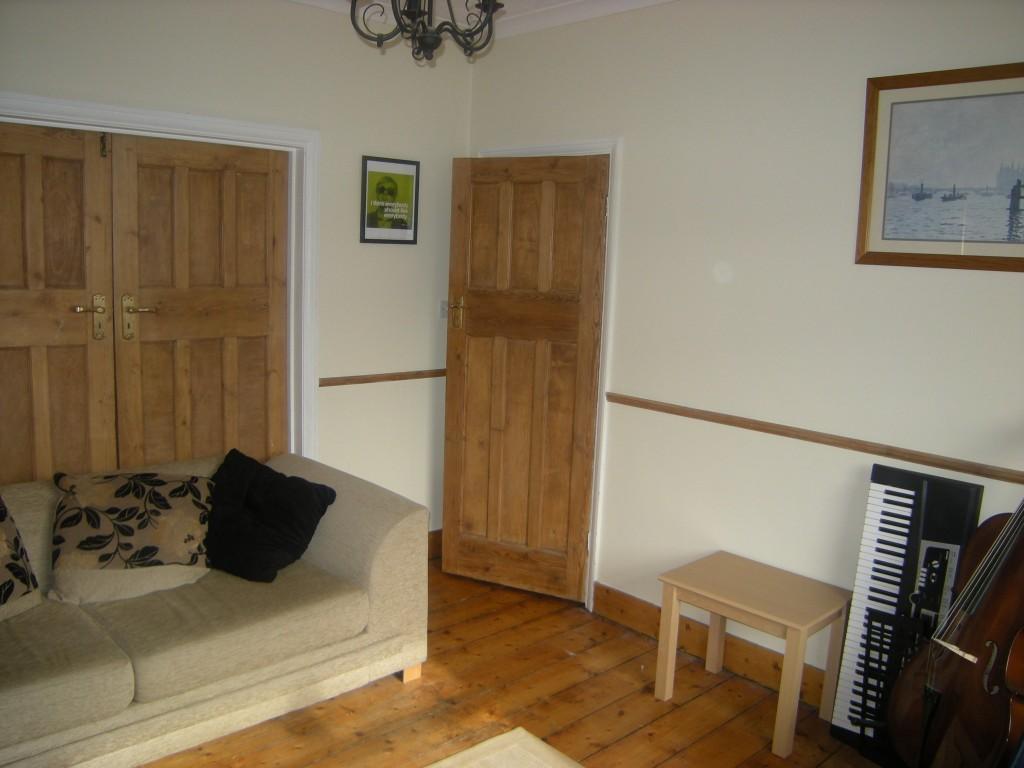
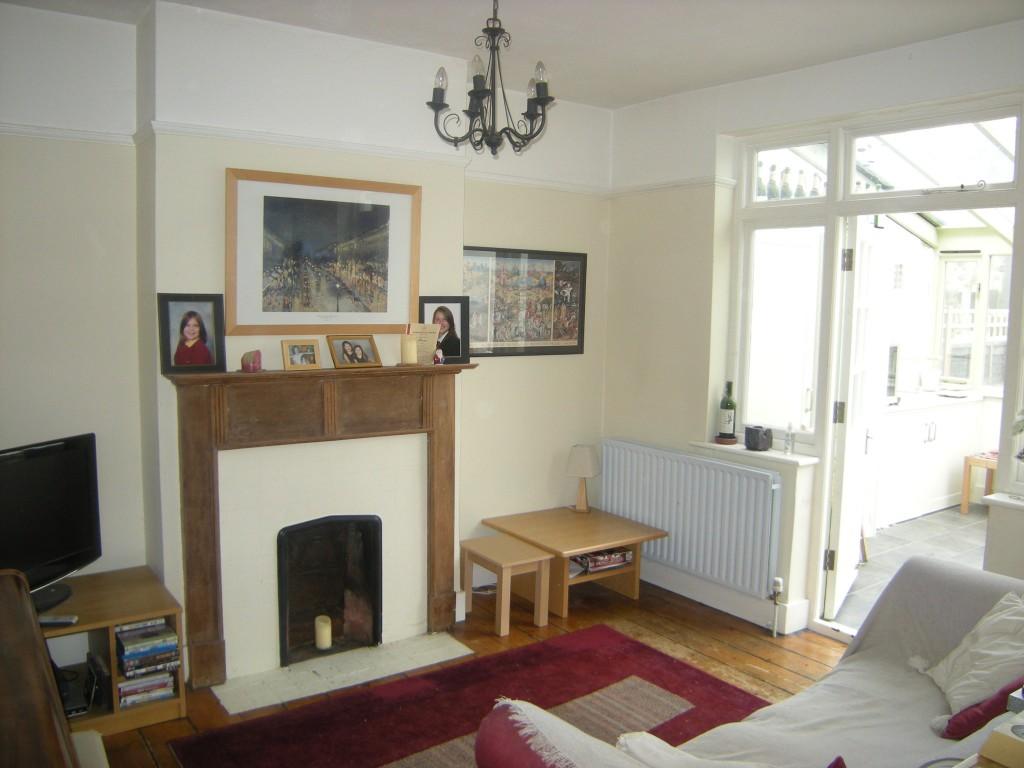
LOUNGE: 14'2 x 9'7 (4.32m x 2.92m). Polished wood flooring with square double-glazed bay window to front, double radiator below, feature tiled fireplace with wooden surround, stripped wood double doors leading into dining room, cornice to ceiling, dado rail, telephone points.
KITCHEN/DINING ROOM: 16'5 x 12'4 (5m x 3.76m) (overall measurement).
DINING AREA: Polished wood flooring, double radiator, feature tiled fireplace with wooden surround, picture rail, door into conservatory.
KITCHEN AREA: Range of wooden floor and wall cupboards and drawers, marble-effect roll-top work surfaces, single drainer sink unit with mixer tap, inset four-ring gas hob with oven below and extractor hood over, space for tall fridge/freezer, plumbing for washing machine, wall-mounted Baxi gas boiler, vinyl flooring, inset ceiling lights, radiator.
CONSERVATORY: 17'1 x 10'5 (5.21m x 3.18m). Double-glazed windows and door to garden, quarry tiled floor, three radiators, built-in cupboards to one side, power point.
ON THE FIRST FLOOR
LANDING: Wooden balustrade, radiator, window to side, access to loft.
BEDROOM 1: 12'3 x 8'5 (3.73m x 2.57m). Wood-framed window to rear with radiator below, polished wood floor, in-built storage cupboard, small fireplace, picture rail.
BEDROOM 2: 11'3 x 9'7 (3.43m x 2.92m). Double-glazed window to front with radiator below, polished wood floor, small fireplace, in-built cupboard, picture rail.
BEDROOM 3: 8'3 x 6'4 (2.51m x 1.93m). Double-glazed window to front with radiator below, picture rail.
BATHROOM: Panelled bath with chrome taps and shower unit over, plus screen. Large hand basin in white with chrome taps, low level wc, heated towel rail, inset ceiling lights, cork tiled floor, part-tiled walls, obscure glazed window.
EXTERIOR: FRONT GARDEN: Borders to both sides, outside coach lamp, side access to-
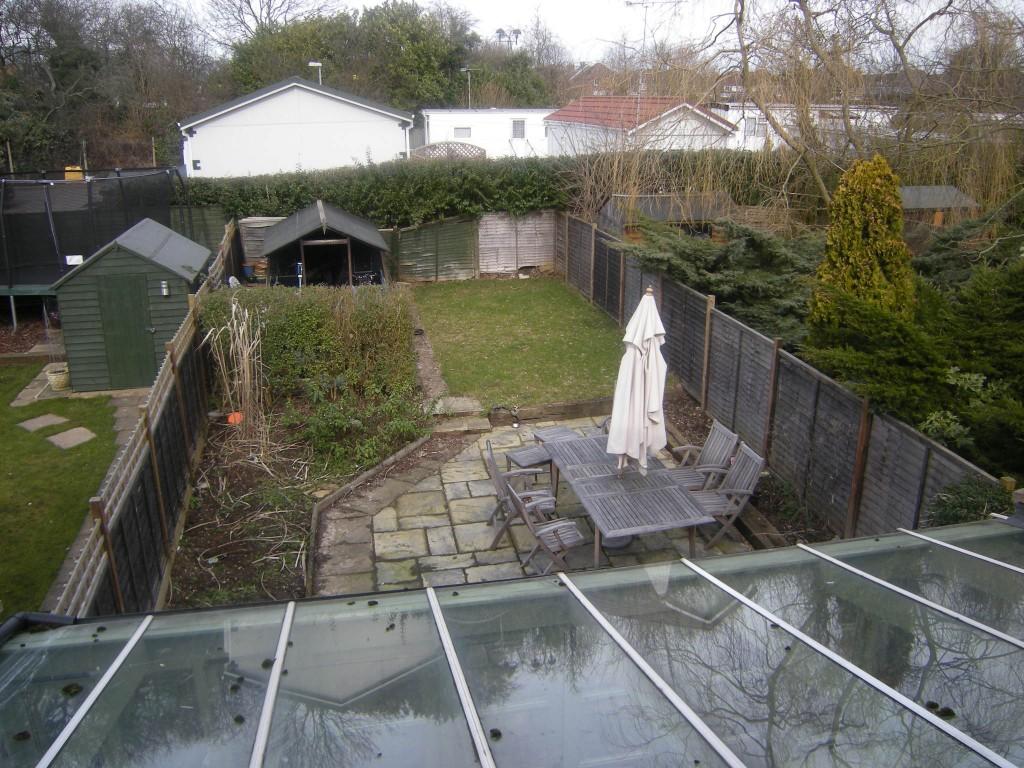
REAR GARDEN: Measures approximately 60ft, stone-paved patio area, flower beds to each side, lawned area to rear, wooden shed with veranda.
Listed by
St Albans
Thomas W Smith Ltd
Reference: 29305571
EPC Rating & Upgrade Cost
Fetching EPC data… Refresh this page in a moment.
Flood risk
Zone: 1
Risk: Low
Job (default Low)
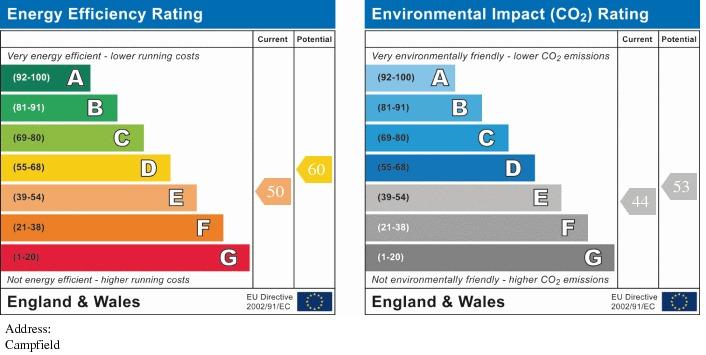
EPC Graphs
EPC 1
FENSA Certificates
This property has 3 FENSA certificate(s) on record, indicating window/door installations by FENSA-approved installers.
FENSA Certificate #10377489
Property Details
Street: 38 Campfield Road
Town: ST. ALBANS
Postcode: AL1 5JA
Installation Details
Items: 1 window
Certificate Issued: 30/06/2014
Work Completed: 09/06/2014
This certificate data was retrieved from FENSA's database
FENSA Certificate #8569757
Property Details
Street: 38 Campfield Road
Town: ST. ALBANS
Postcode: AL1 5JA
Installation Details
Items: 2 windows
Certificate Issued: 09/01/2012
Work Completed: 25/11/2011
This certificate data was retrieved from FENSA's database
FENSA Certificate #12337314
Property Details
Street: 38 Campfield Road
Town: ST. ALBANS
Postcode: AL1 5JA
Installation Details
Items: 3 windows
Certificate Issued: 08/05/2017
Work Completed: 01/04/2017
This certificate data was retrieved from FENSA's database
What is FENSA? FENSA (Fenestration Self-Assessment Scheme) is a government-authorised scheme that monitors building regulation compliance for replacement windows and doors. Certificates indicate that work was completed by FENSA-approved installers.
Price history
| Event | Date | Price | % change |
|---|---|---|---|
| Sold | 13/08/2010 (15 years ago) | £295,000 | — |
Source: HM Land Registry Price Paid Data. Crown copyright.
Sold Comparables
Same street and nearby sales within 0.25 miles (last 5 years). Data from Land Registry Price Paid.
| Address | Price | Date | Type |
|---|---|---|---|
| 76 CAMPFIELD ROAD, ST ALBANS, HERTFORDSHIRE, AL1 5HZ | £650,000 | 22/01/2026 | Semi-detached |
| 5 ROLAND STREET, ST ALBANS, HERTFORDSHIRE, AL1 5HS | £890,500 | 15/12/2025 | Semi-detached |
| Same street 18 CAMPFIELD ROAD, ST ALBANS, HERTFORDSHIRE, AL1 5JA | £690,000 | 06/12/2024 | Terraced |
| 34 CAMBRIDGE ROAD, ST ALBANS, HERTFORDSHIRE, AL1 5LQ | £775,000 | 29/09/2023 | Semi-detached |
| 32 CAMBRIDGE ROAD, ST ALBANS, HERTFORDSHIRE, AL1 5LQ | £800,000 | 24/03/2023 | Semi-detached |
| 2 MAXWELL ROAD, ST ALBANS, HERTFORDSHIRE, AL1 5LA | £680,000 | 28/02/2023 | Semi-detached |
| Same street 4 CAMPFIELD ROAD, ST ALBANS, HERTFORDSHIRE, AL1 5JA | £660,000 | 15/02/2023 | Semi-detached |
| 17 ROLAND STREET, ST ALBANS, HERTFORDSHIRE, AL1 5HS | £920,029 | 15/12/2022 | Semi-detached |
| 15 ROLAND STREET, ST ALBANS, HERTFORDSHIRE, AL1 5HS | £745,000 | 29/11/2022 | Semi-detached |
| 14 MAXWELL ROAD, ST ALBANS, HERTFORDSHIRE, AL1 5LA | £710,000 | 20/10/2022 | Semi-detached |
| 9 ROLAND STREET, ST ALBANS, HERTFORDSHIRE, AL1 5HS | £632,000 | 18/10/2022 | Semi-detached |
| 4 ROYAL ROAD, ST ALBANS, HERTFORDSHIRE, AL1 4LQ | £905,000 | 29/04/2022 | Semi-detached |
| 62 CAMPFIELD ROAD, ST ALBANS, HERTFORDSHIRE, AL1 5HZ | £715,000 | 07/10/2021 | Semi-detached |
| 16 VALERIE CLOSE, ST ALBANS, HERTFORDSHIRE, AL1 5JD | £795,000 | 17/09/2021 | Semi-detached |
Street average: £675,000 (2 sales)
Area average: £768,127 (12 sales)
Capital growth trend
Land Registry outcode average: last 12 months vs 5y and 10y ago (from sold prices).
House Price Index (HM Land Registry — official index, not sold-price averages): St Albans. Series: Semi-detached. As of April 2026.
Rental Range
Estimated market rent for St Albans. Low = conservative, Realistic = average, Optimistic = best case.
Based on Local Authority from postcode lookup → St Albans.
LHA (30th percentile) floor for Bedford: £997/mo (Apr 2025 – Mar 2026)
Location
Nearby
Nearest stations, universities and amenities (distance from property).
| Type | Name | Distance |
|---|---|---|
| Shop | Ray's News | 0.1 miles |
| Shop | Wolseley | 0.1 miles |
| Bus stop | Roland Street | 0.1 miles |
| Bus stop | Morrisons | 0.1 miles |
| Train station | St Albans City | 0.6 miles |
| Train station | St Albans Abbey | 1.3 miles |
| University | University of Hertfordshire | 5.9 miles |
| University | Boltons Park Farm | 6.0 miles |
| Hospital | Watford General Hospital | 8.0 miles |
| Hospital | Priory Hospital | 11.7 miles |
Street-level crime
| Category | Count |
|---|---|
| Violence and sexual offences | 62 |
| Anti-social behaviour | 53 |
| Criminal damage and arson | 26 |
| Vehicle crime | 21 |
| Other theft | 17 |
| Drugs | 13 |
| Burglary | 12 |
| Public order | 7 |
| Shoplifting | 6 |
| Other crime | 4 |
| Possession of weapons | 4 |
| Bicycle theft | 3 |
| Robbery | 3 |
| Theft from the person | 1 |
| Total incidents | 232 |
Within 1 mile during May 2026. Source: data.police.uk (England & Wales).
Schools nearby
Nearest open schools with Ofsted ratings (England). Closed schools are not shown. Data from Get Information about Schools and Ofsted.
| Name | Type | Distance | Ofsted |
|---|---|---|---|
| Fleetville Junior School | Primary | 0.1 miles | Good — 15 Jan 2024 |
| Fleetville Infant and Nursery School | Primary | 0.2 miles | Outstanding — 24 Jan 2024 |
| Camp Primary and Nursery School | Primary | 0.3 miles | Good — 8 Sep 2014 |
| St Alban & St Stephen Catholic Primary School & Nursery | Primary | 0.3 miles | Good — 10 Dec 2023 |
| Verulam School | Secondary | 0.4 miles | Good — 4 Nov 2018 |
Rental Comparables
Loading rental comparables for this postcode. Refresh in a few minutes.
Rent-driven metrics
Based on Area rent estimate.
- Rent ratio — Monthly rent ÷ purchase price (1% rule). 1%+ = strong, 0.8–1% = okay, <0.8% = weak for cashflow.
- Max investor price — Rent ÷ 0.8%; the price at which rent would be 0.8% of price (Stoke-style target).
- Target investor price — Rent ÷ 1%; the price at which rent would be 1% of price (strong cashflow band).
- Gross yield — Annual rent as % of purchase price (no costs).